
413 - 7 Townsgate Drive
Vaughan, Ontario
A Thornhill Beauty. Stunning South West Facing Corner unit boasts an impressive 1,546 Sqft of renovated space featuring 2 Bedrooms with a roomy Den currently used as home office & Breakfast area,2 newly renovated Bathrooms with spacious primary rooms, newly laminated throughout the unit. Functional floor plan ,lots of natural light, oversized living Rm & Dining Rm with large windows and pot lights. Bathrooms offer a spa like experience with modern updated vanities. Lots of closets & storage , custom walk in closet and Ample Ensuite Laundry room. Unwind in the serene indoor garden, or take advantage of the fantastic amenities, including an indoor pool& Jacuzzi with large Sundeck and 2 Saunas (Men & women),library, squash/Tennis courts, and a party/media room. Enjoy peace of mind with a designated parking spot, 24-hour security, and visitor parking. Participate in numerous social events, all managed by an excellent Board of Directors! Conveniently located near the intersection of Steeles and Bathurst, with easy access to TTC and Steeles Ave and lots of great restaurants & shops nearby.Don't miss the virtual tour. (id:63616)
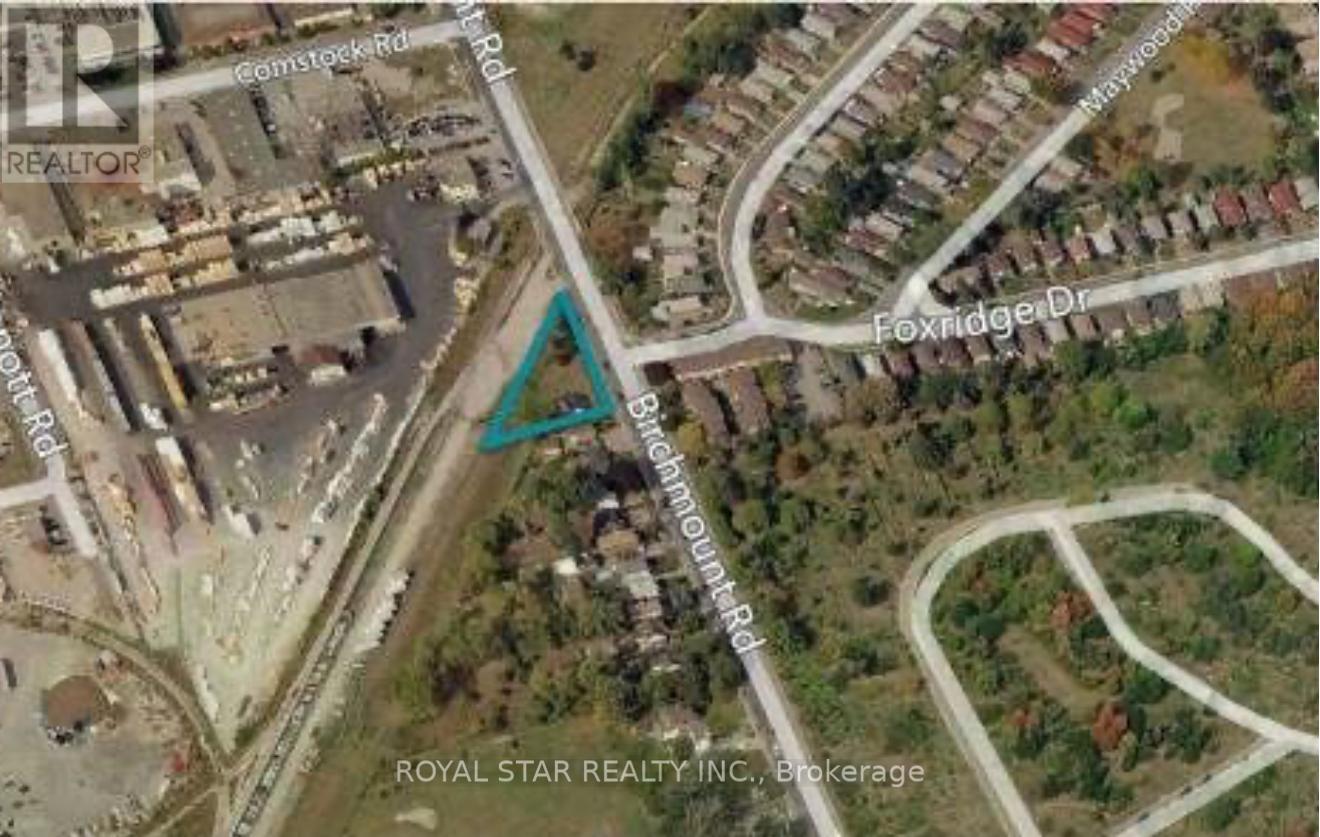
694 Birchmount Road
Toronto, Ontario
Attention Builders/Developers! Location, Location, Location. Residential Lot For Sale. CITY OF TORONTO SUBJECT TO AN EASEMENT IN GROSS OVER PART 2 ON PLAN 66R27345 AS IN AT3658991 (id:63616)
12 Legato Court
Toronto, Ontario
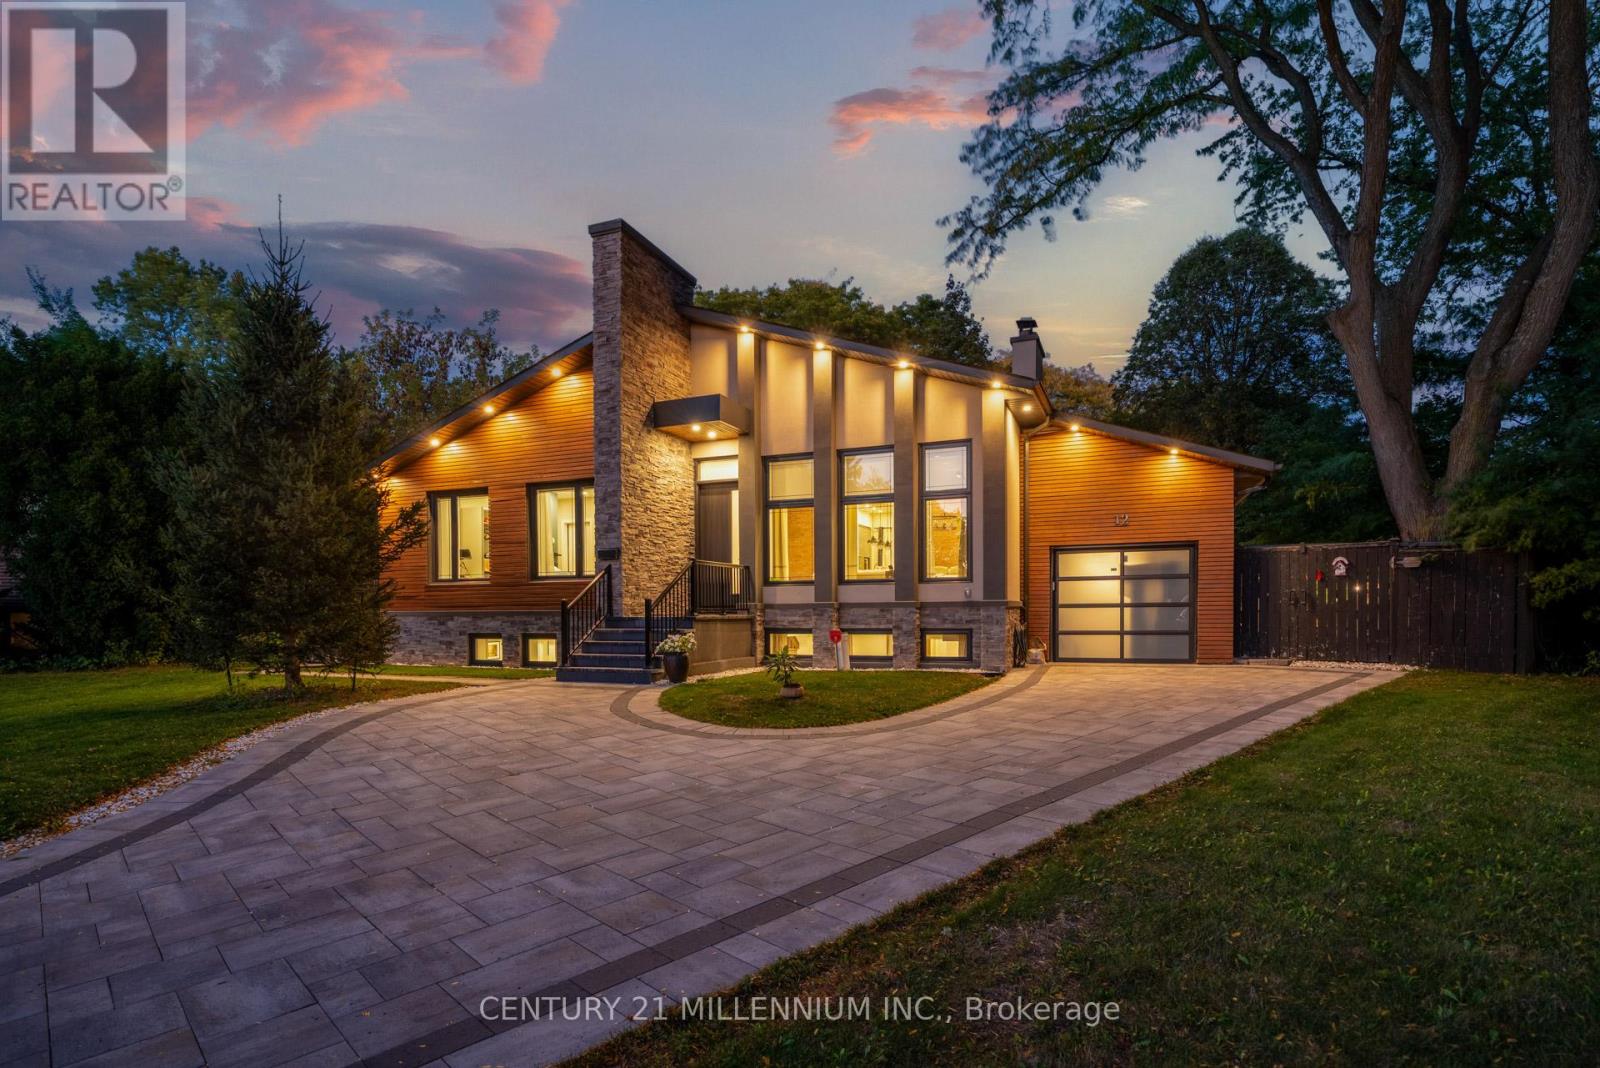
Completely custom-built bungalow on the coveted Legato Court cul-de-sac - one of only six homes on this quiet, private street in the heart of Banbury-Don Mills. Soaring 11-foot ceilings, skylights, wide-plank engineered hardwood, and reclaimed brick accents define a warm, meticulously crafted interior. Open-concept kitchen, family, and dining rooms flow seamlessly across the main floor. Four bedrooms and three full bathrooms - all above grade, all on one level. The walk-out lower level - nearly 2200 sq ft - features above-grade windows, a separate entrance, three bedrooms, two bathrooms, a full kitchen, and two living areas. Extended family, in-law, or nanny suite potential. Outdoors: a covered gazebo dining structure, custom Argentinian brick parrilla, and a 9,773 sq ft irregular lot with room for a future pool. Steps to Edward Gardens. Walking distance to Shops at Don Mills. Minutes to DVP. (id:63616)
N207 - 455 Front Street E
Toronto, Ontario
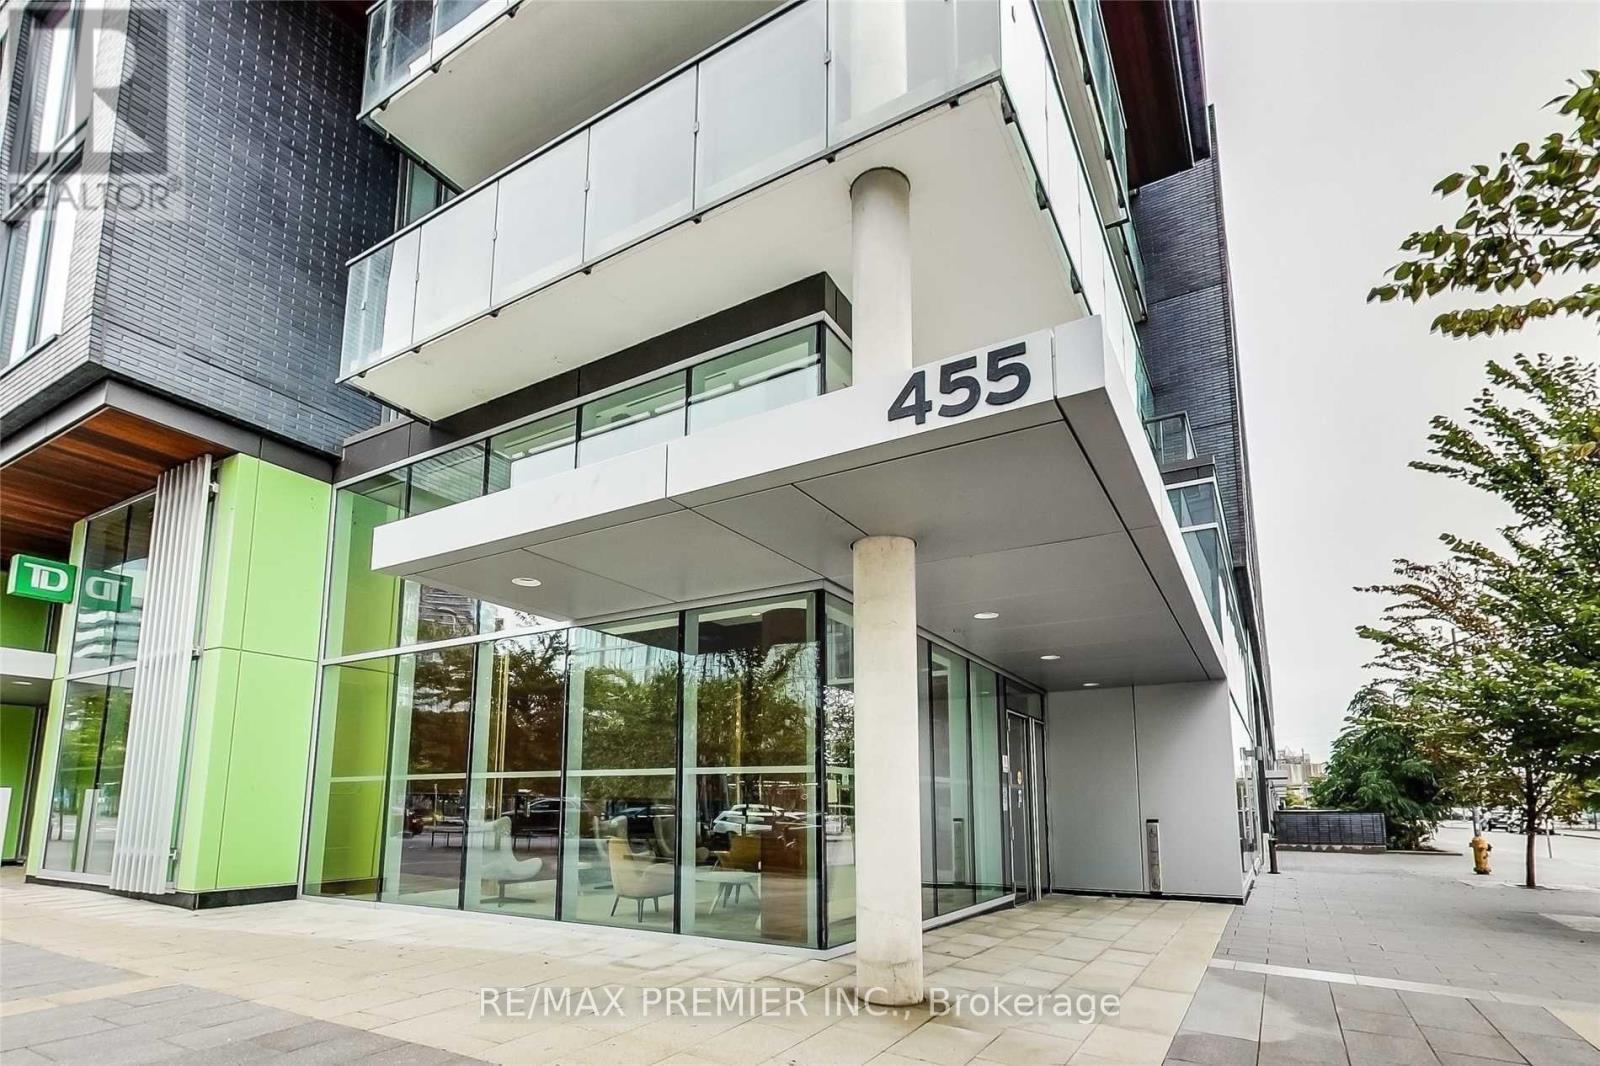
Live In The Heart Of One Of Toronto's Most Social, Vibrant And Sustainable Communities! This Upscale And Trendy 1-Bedroom + Den Condo Offers An Impeccably Designed Open-Concept Layout With Approximately 541 Sq. Ft. Of Stylish Interior Space Plus A 96 Sq. Ft. Balcony Perfect For Relaxing Or Entertaining. Soaring 9' Ceilings, Large East-Facing Windows, And Fresh Paint Throughout Give This Suite A Bright, Airy Feel. The Modern Kitchen Boasts Sleek Quartz Countertops And Beautiful Finishes, While The Den Provides The Flexibility For A Home Office Or Creative Space. The Primary Bedroom Features A Full Windows And Large Closet Space. Enjoy Unparalleled Convenience - 24 Hour Concierge And Just Steps From The Distillery District, Corktown Common Park, The Waterfront, YMCA, George Brown College, TTC, And An Array Of Trendy Restaurants, Cafes, Shops, And Entertainment. With A One Minute Walk To Public Transit (504 King At Cherry St/Front St East Stop, A Walk Score Of 94 And Perfect Bike Scores Of 99, This Is Downtown Living At Its Best Stylish, Walkable, And Full Of Life. (id:63616)
#3 - 61 Cecil Street
Toronto, Ontario
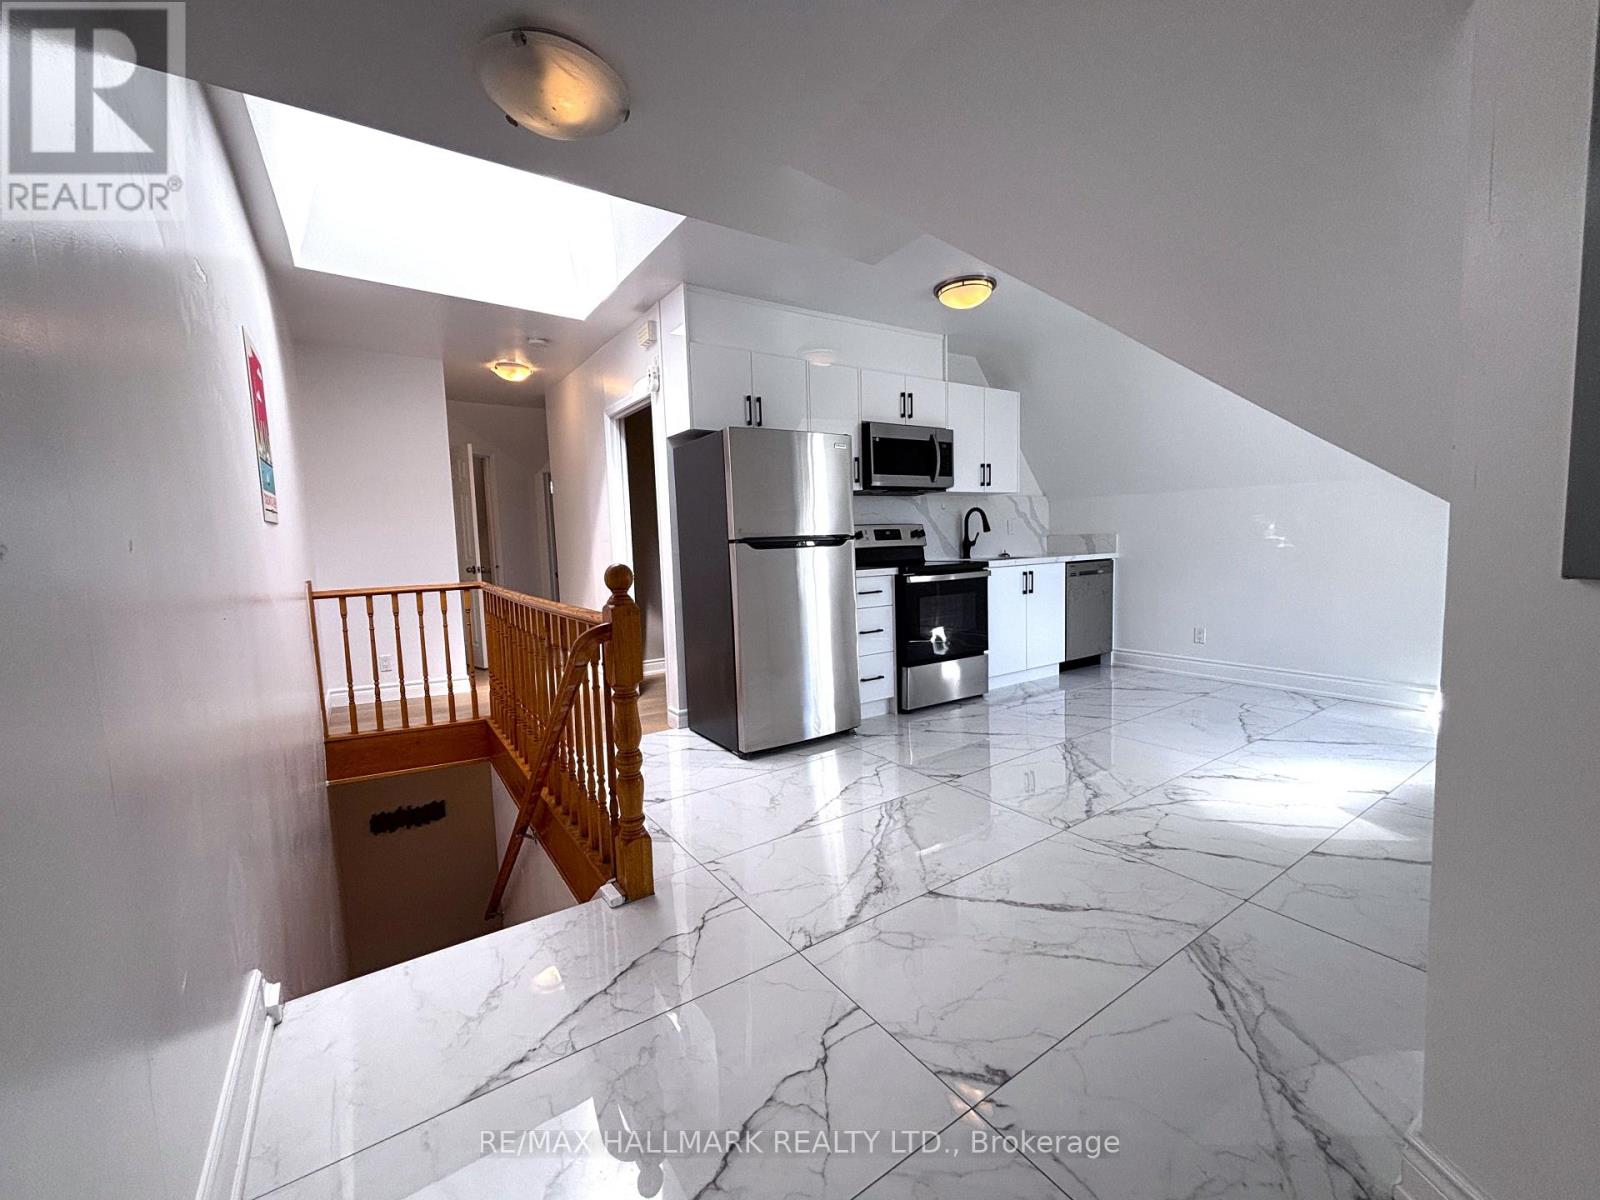
This renovated, bright 3 bedroom and 2 full bathroom unit is located in a well maintained house in Chinatown. The 2 full washrooms is a rare find in this area. Some highlights include generously-sized bedrooms, newer floors, kitchen and appliances, renovated washrooms, skylight for additional natural light, central air conditioning, and a private balcony. Rent INCLUDES utilities (you will need to arrange your own internet, cable, phone line). Laundry is on site. Property is professionally managed. Centrally located just minutes to the hospitals, U of T, MTU, Queens Park, the financial district and with easy access to transit, groceries, restaurants and cafes. Students welcome. Unit has been professionally cleaned. (id:63616)
1517 - 85 Wood Street
Toronto, Ontario
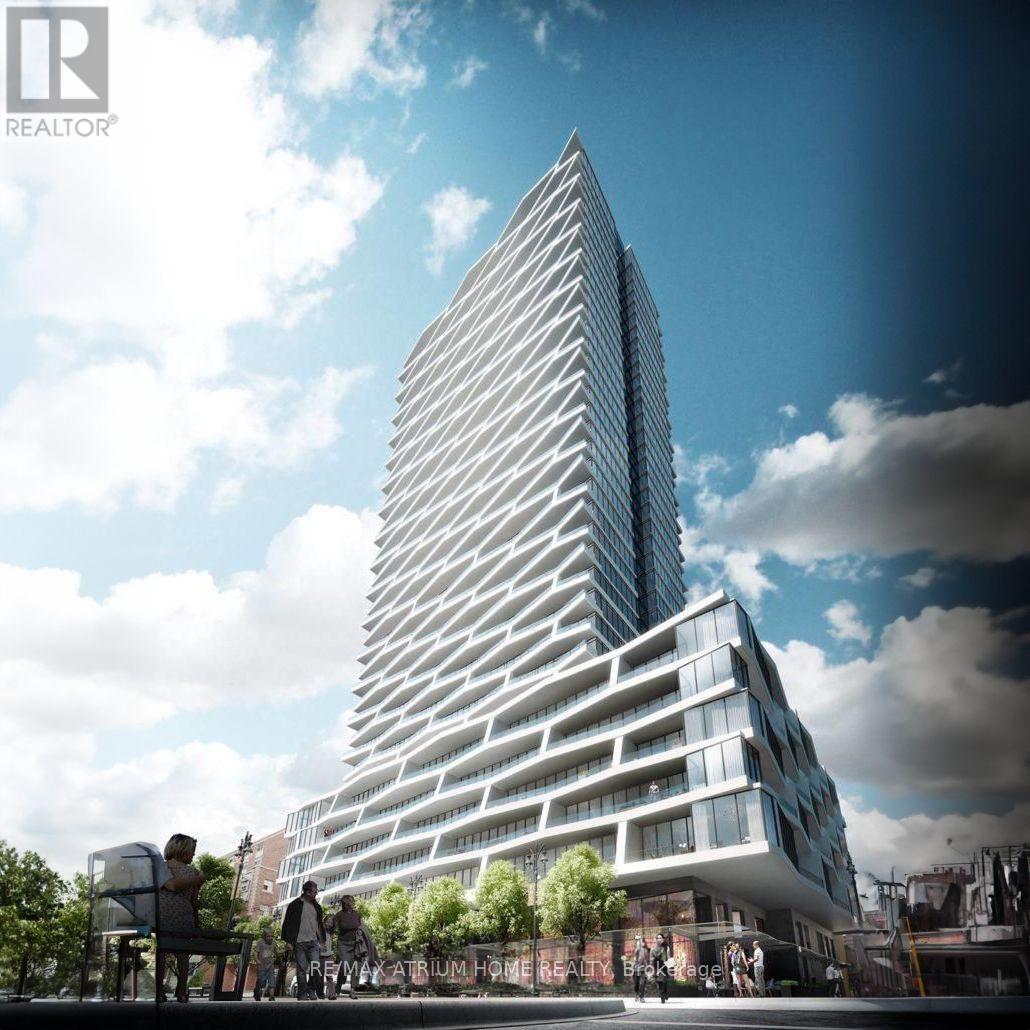
Welcome to Axis Condos in the heart of Downtown Toronto! This bright and modern 2-bedroom suite offers a functional split-bedroom layout, contemporary Euro-style kitchen with integrated appliances, quartz countertops and custom backsplash. Enjoy a spacious and thoughtfully designed living space with a private balcony, perfect for relaxing and enjoying the downtown atmosphere. Steps to TMU, College Subway Station, Loblaws at Maple Leaf Gardens, restaurants, cafés, shopping and everyday essentials, with Eaton Centre and Yonge-Dundas Square just a short walk away. Residents enjoy exceptional amenities including 24-hour concierge, a 6,500 sq. ft. state-of-the-art fitness centre, rooftop terrace with BBQs, co-working space, media room and party room. An unbeatable location offering the best of convenience, connectivity and vibrant downtown living! (id:63616)
2206 - 60 Shuter Street
Toronto, Ontario
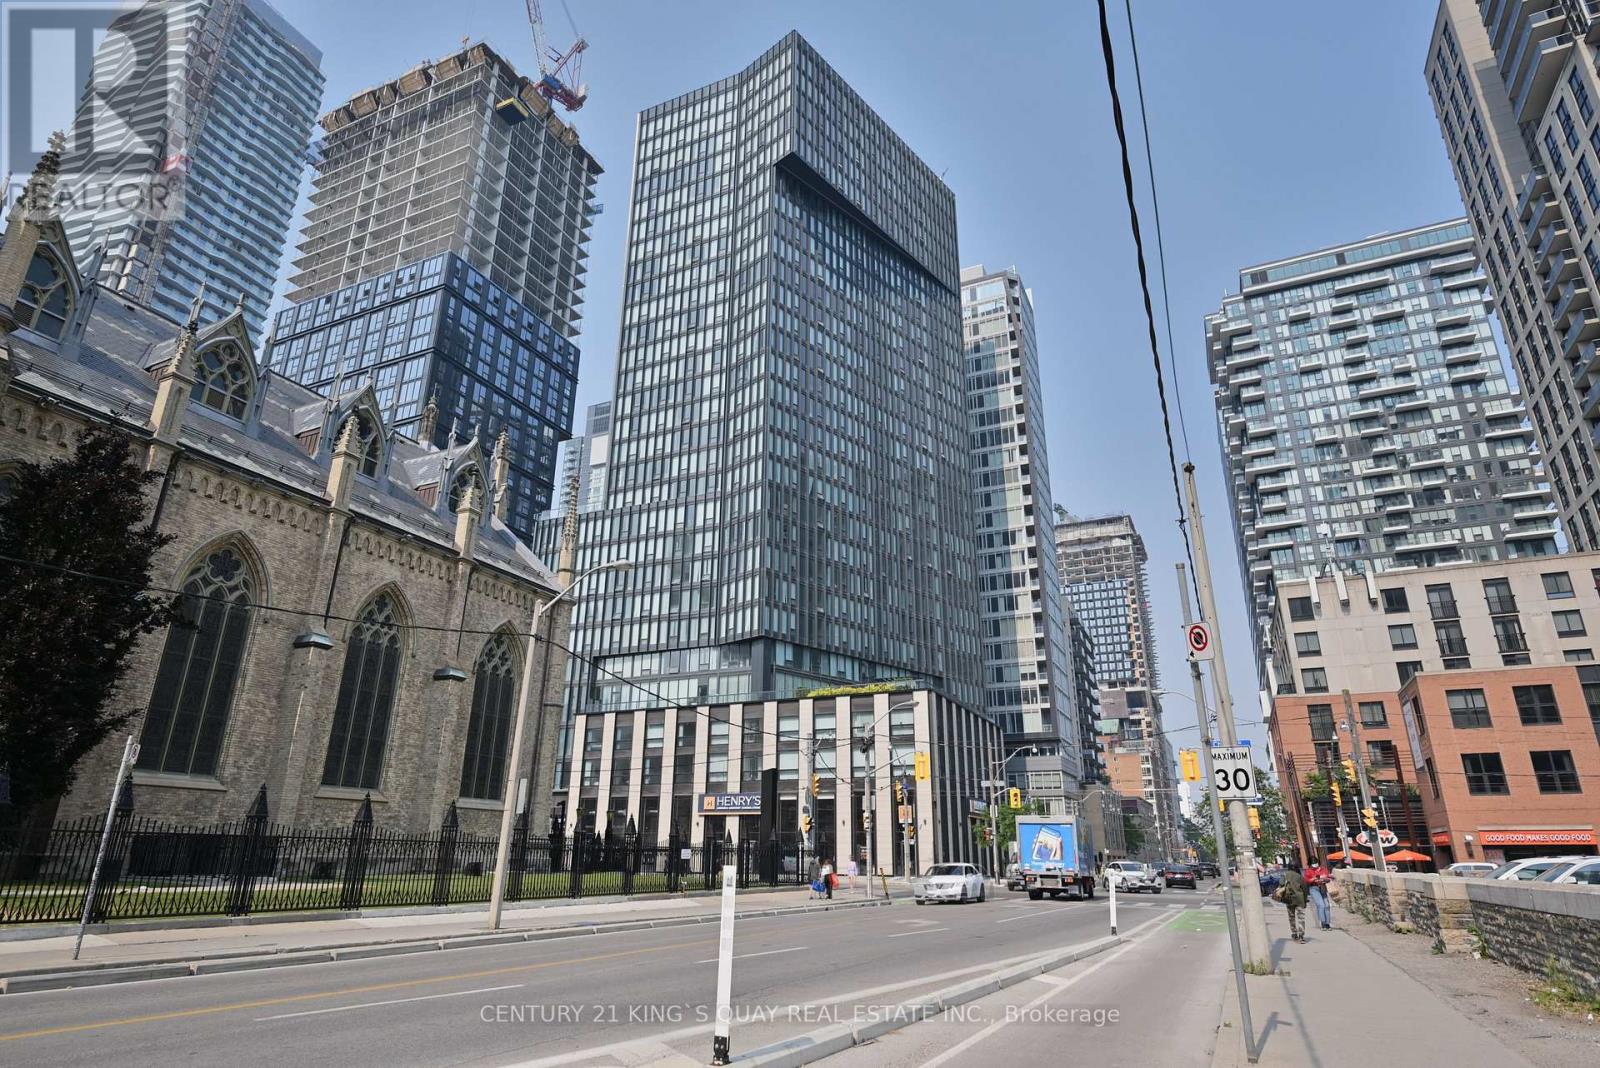
Great Location In Heart Of Downtown Toronto. Condo By Menkes. 3 Bedroom Unit located on 22 Floor with Wonderful South And West View With High Quality Finishing. Beside St. Michael's Cathedral Basilica, Step To Hospital, Queen Subway, Toronto Metropolitan University, George Brown, Eaton Centre, Yonge-Dundas Square, City Hall, Groceries, Shops, Restaurants And More. **Some room are in irregular shape, room size just FYI.** (The existing basic furniture is available for the tenant's use; it can also be removed if the tenant no longer needs it.) (id:63616)
709 - 1080 Bay Street
Toronto, Ontario
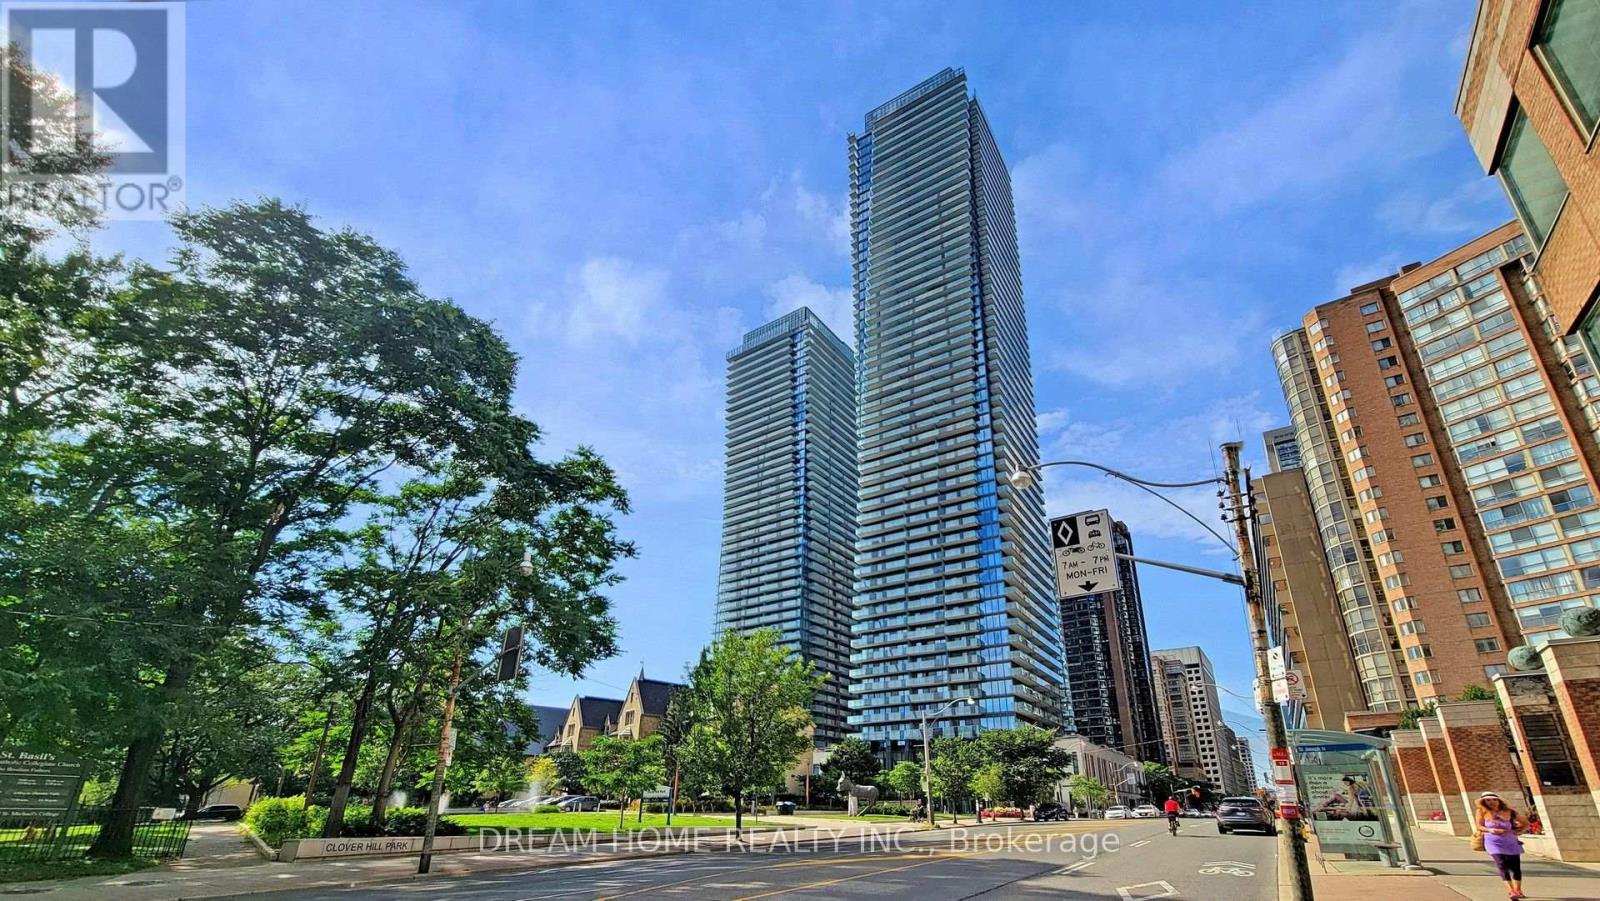
Welcome to U Condo, an exceptional residence located right next to the University of Toronto, ideal for students or anyone seeking vibrant downtown living! This beautifully designed 1-bedroom plus den unit (easily convertible into a second bedroom) offers 592 sqft of thoughtfully laid-out space with soaring 9' ceilings and floor-to-ceiling windows, flooding the home with natural light. Enjoy modern open-concept living with sleek hardwood floors, a European-style kitchen featuring integrated energy-efficient appliances, and elegant quartz countertops. Residents have access to 4,500 sqft of premium amenities, including a fully equipped rooftop gym, party room, library, sauna, and rooftop deck with stunning city views, plus 24-hour concierge service. Just steps from U of T, Bloor/Yorkville, the ROM, high-end shops, fine dining, and more, this is downtown living at its finest! (id:63616)
54 Niagara Place
Brampton, Ontario
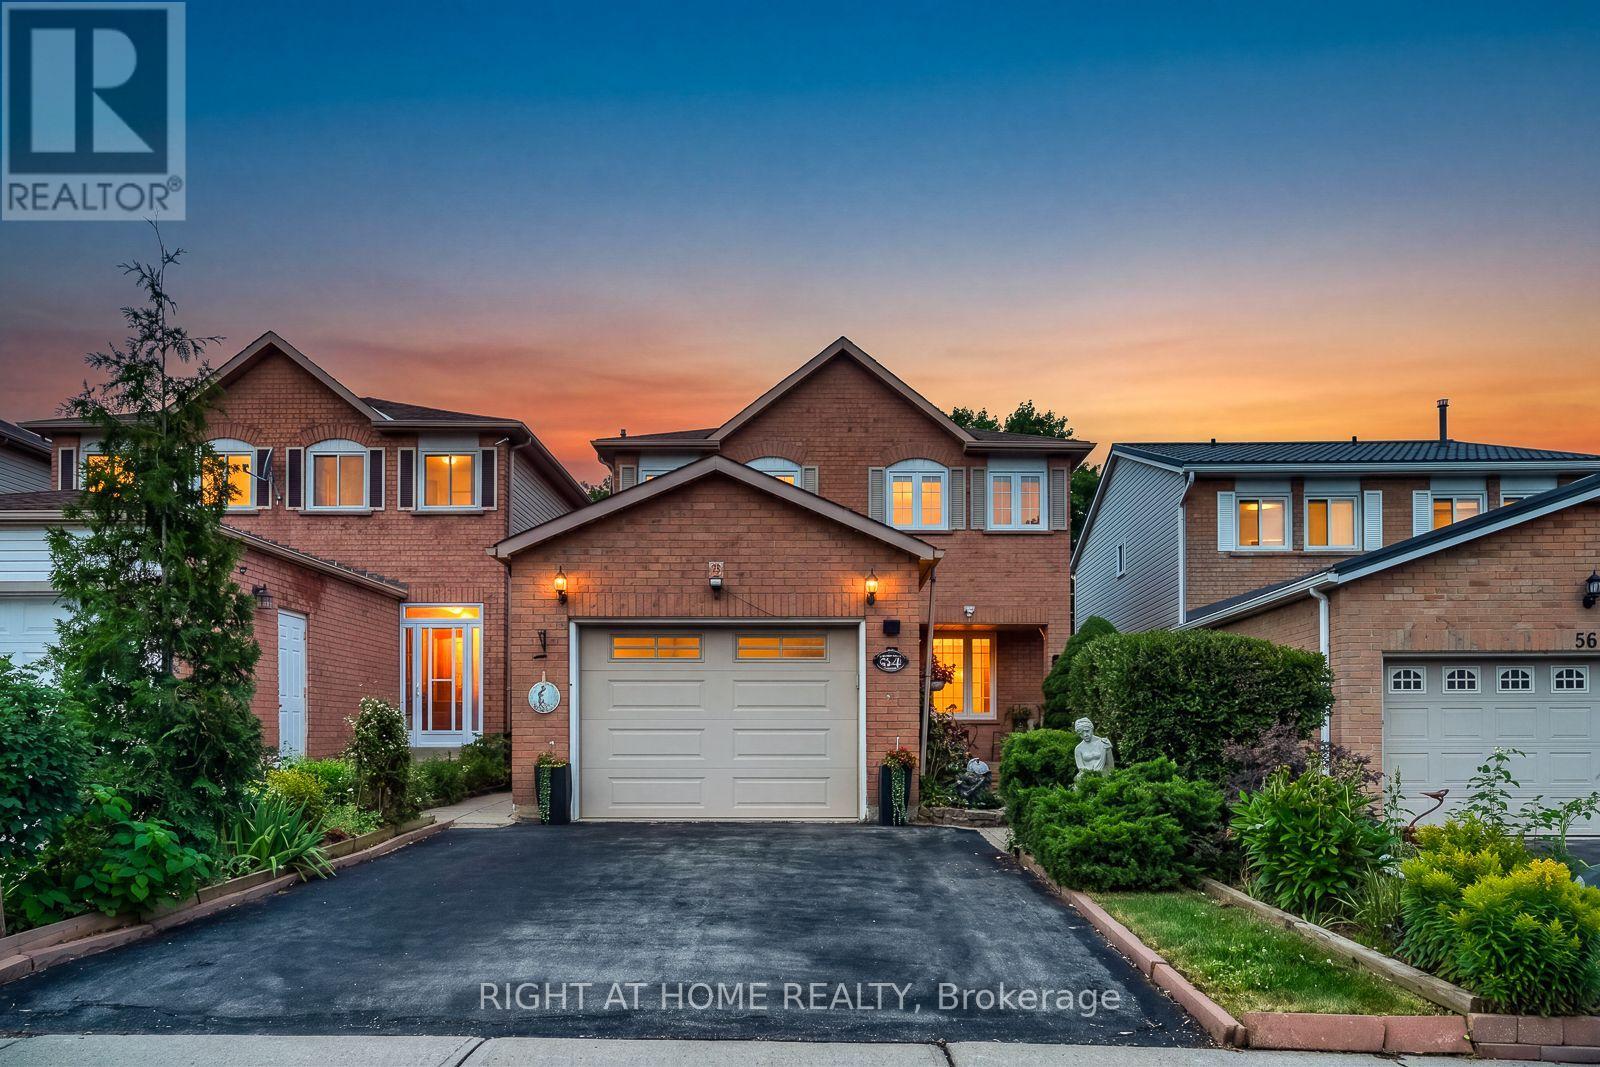
Show me another detached 4+1 bedroom home with a garage, parking for three cars and a private backyard backing onto a park priced this well in Brampton's sought-after "N" section! Lovingly owned for 21 years and now ready for its next chapter, this carpet-free family home is tucked away on a quiet court. It offers four bedrooms upstairs, while the finished basement-with a fifth bedroom, full bathroom and family room-feels like a true extension of the living space above. Enjoy a large private backyard, with Trinity Common Mall a short 5 min. walk away, transit at your doorstep and Highway 410 just a four-min. drive away-making your commute a breeze. Brampton Civic Hospital, beautiful parks and excellent local schools are also nearby. Detached living, room for the whole family, privacy and an unbeatable location-this is the opportunity buyers have been waiting for. Book your showing today! Offers will be reviewed Tuesday, September 15, 2026. (id:63616)
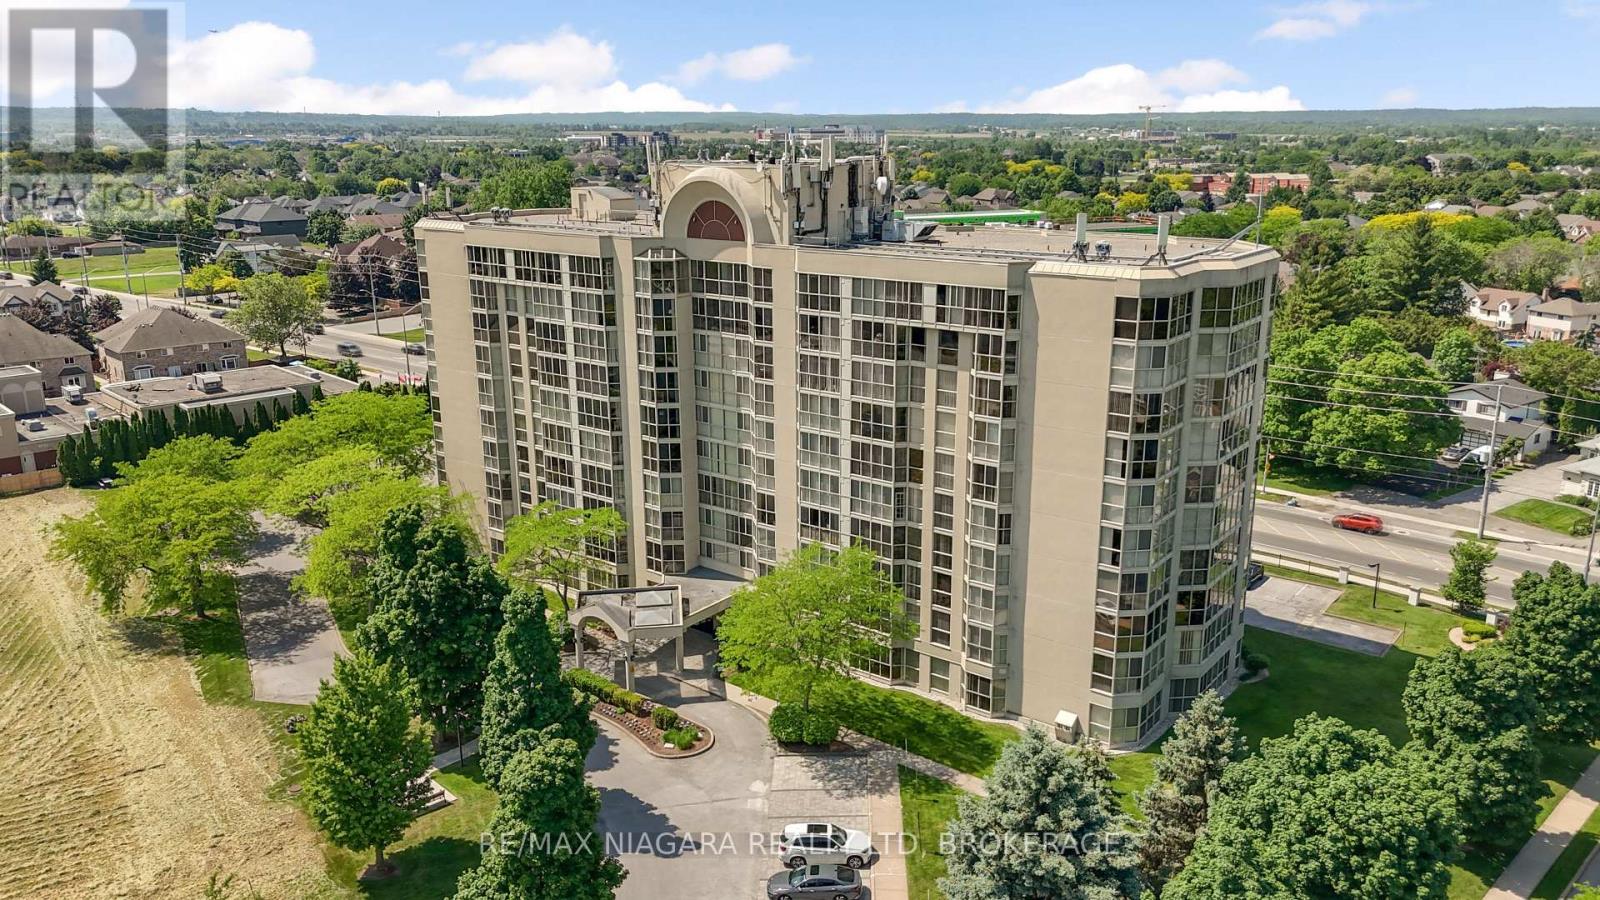
204 - 162 Martindale Road
St. Catharines, Ontario
Experience executive condo living at its finest at the highly sought-after Grenadier Place. This freshly painted, carpet-free 2-bedroom, 2-bathroom suite is move in ready. With floor-to-ceiling windows filling the home with natural light. An updated galley-style kitchen with extended countertop space and additional cabinetry-perfect for everyday living and entertaining. The generous primary bedroom offers ample closet space and a private 3-piece ensuite, while the versatile second bedroom provides direct access to a sun-soaked solarium-ideal for a home office, den, reading room, or relaxing lounge. In-suite laundry and extra storage space complete this well-designed floor plan. Exceptional maintained building offers numerous amenities which include an indoor pool, hot tub, sauna, exercise room, party room, guest suite, car wash area, locker, and underground parking. Adding even more value, the condo fees include heating, air conditioning, hydro, water, common elements, building insurance, cable TV, high-speed internet, and underground parking, making for convenient and worry-free condo living. Ideally situated just minutes from parks, walking trails, local dining, the Fourth Avenue shopping district, hospital, and everyday amenities with quick access to Hwy 406 and the QEW. Grenadier Place offers the perfect combination of comfort, convenience, amenities, and lifestyle-a wonderful place to call home. (id:63616)
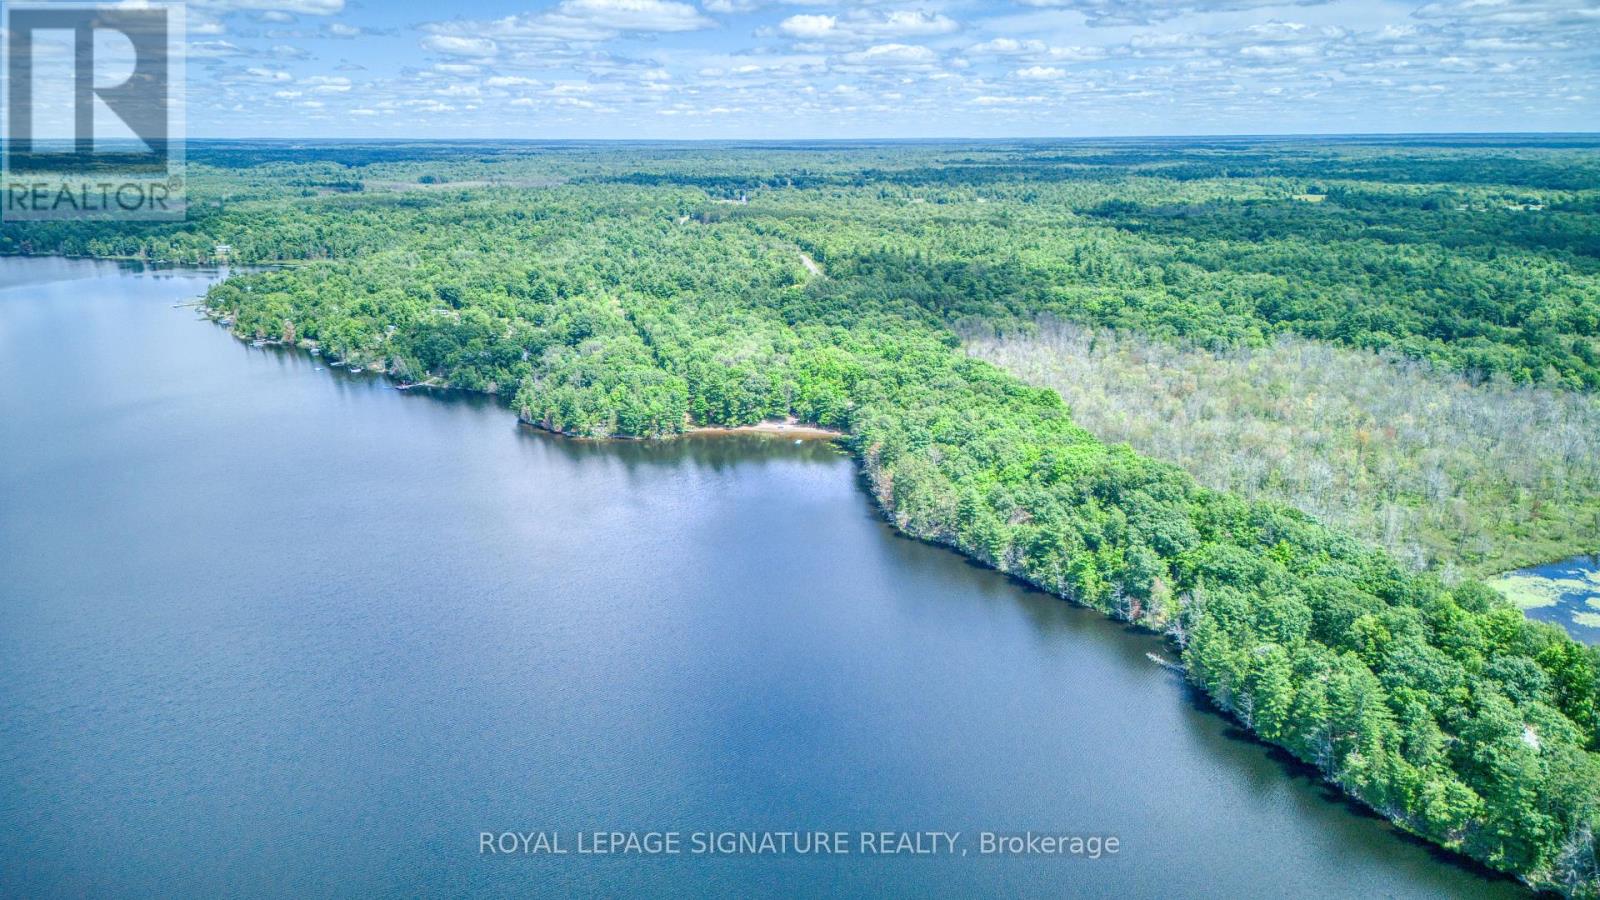
1841 Fifth Lake Road
Central Frontenac, Ontario
If someone told you that a perfect retirement doesn't exist, show them this property. Discover the ultimate waterfront lifestyle and active retirement opportunity with Pineridge Cottages, a serene turn-key property featuring a rustic 1,700 sq. ft. main log home and 11 fully-equipped seasonal cottages situated along a massive, private approx 1,425 feet of pristine shoreline. Perfect for an owner-operator or multi-generational family seeking peace, privacy, and built in rental income, this tranquil sanctuary offers endless opportunities for boating, fishing, and relaxation in an idyllic setting. With established repeat clientele and numerous recent upgrades, this rare package seamlessly combines residential luxury with an accessible, high yield business opportunity. (id:63616)
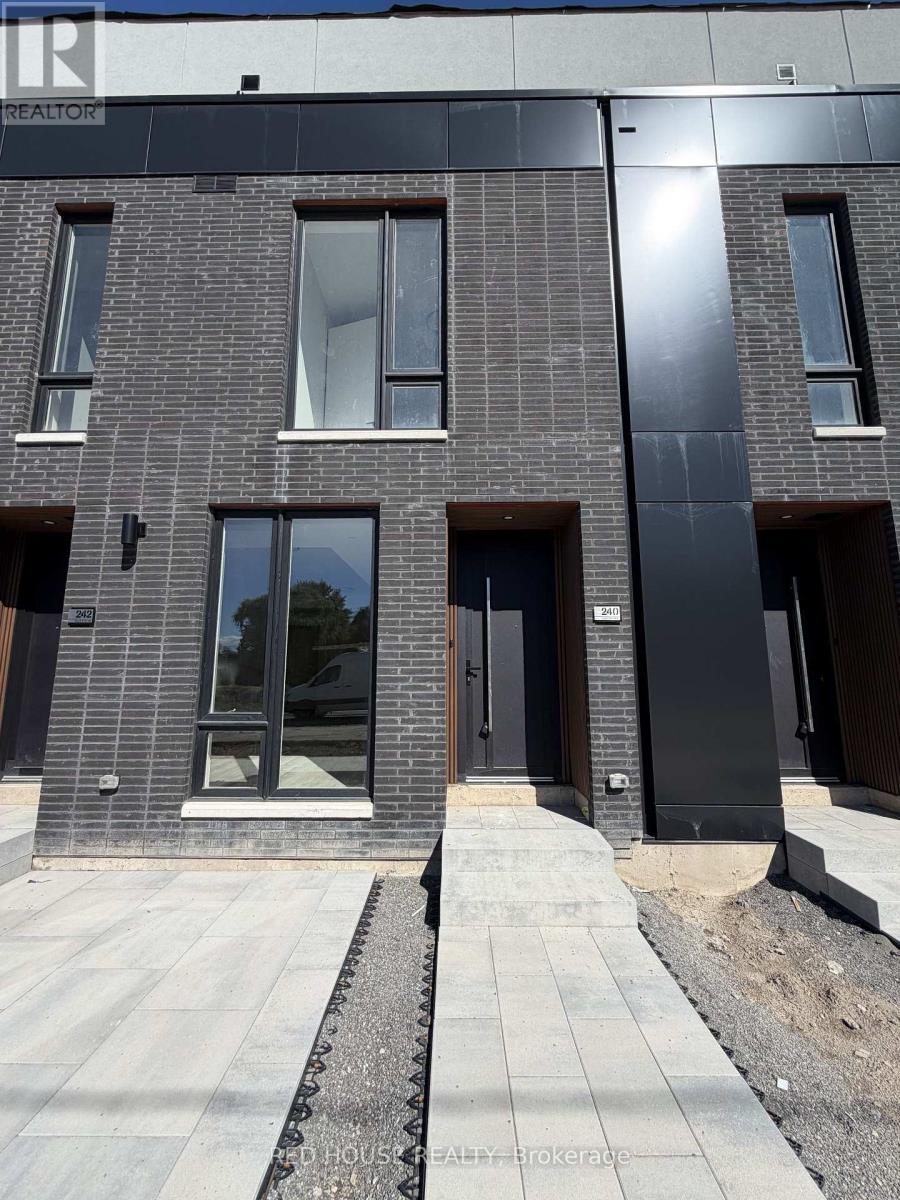
240 Ellis Avenue
St. Catharines, Ontario
Brand New & Never Lived In! Welcome to this beautiful 2-bedroom, 2.5-bathroom townhome, offering modern finishes, a thoughtfully designed layout, and an impressive 316 sq. ft. of private outdoor space across three patios.The bright, open-concept main level features a seamless flow between the living, dining, and kitchen areas, creating a welcoming space that's perfect for both everyday living and entertaining. Large windows bring in plenty of natural light, creating a warm and inviting atmosphere throughout the home.Both generously sized bedrooms feature their own private ensuite bathrooms, providing comfort and convenience. The primary bedroom also offers a walk-in closet with ample storage.Enjoy an impressive 316 sq. ft. of private outdoor space, including a spacious main-level patio and private walkout patios from both bedrooms. Whether you're enjoying your morning coffee, hosting friends, or simply relaxing outdoors, there is plenty of room to make the most of the space.Additional features include an attached garage and ensuite laundry for added everyday convenience.Ideally located in a family-friendly and growing community, close to schools, parks, shopping, restaurants, public transit, the hospital, Brock University, Ridley College, and Highway 406. Niagara Falls is also just a 15-minute drive away.Brand new, never lived in, beautifully finished, and move-in ready - an incredible opportunity to call this beautiful townhome home! (id:63616)