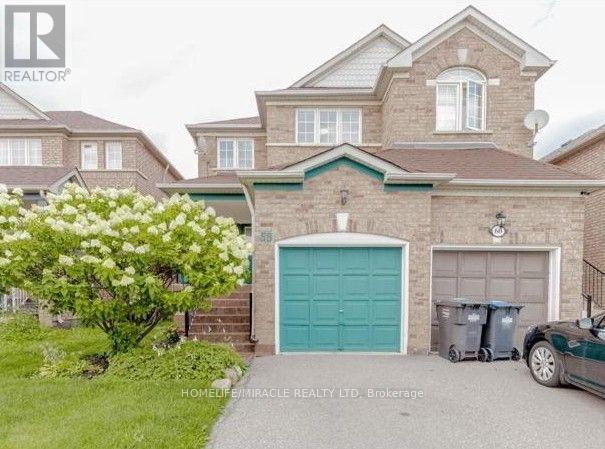
58 Summerdale Crescent
Brampton, Ontario
For Lease | Fully Furnished | Stunning 3-Bedroom Semi-Detached Home. Welcome to this beautifully furnished 2-storey semi-detached home featuring 3 spacious bedrooms and 3 washrooms, located in a highly sought-after, family-friendly neighborhood. Enjoy the added privacy of no house directly behind, creating a peaceful and open backyard setting. The thoughtfully designed layout offers separate living and dining areas, perfect for family gatherings and entertaining. The spacious bedrooms provide plenty of comfort and room for the whole family. Ideally located just minutes from Mount Pleasant GO Station, offering convenient commuting options across the GTA. Close to schools, parks, restaurants, shopping, banks, clinics, and other everyday amenities. A fantastic opportunity to lease a beautiful, fully furnished home in a convenient and desirable location! (id:63616)
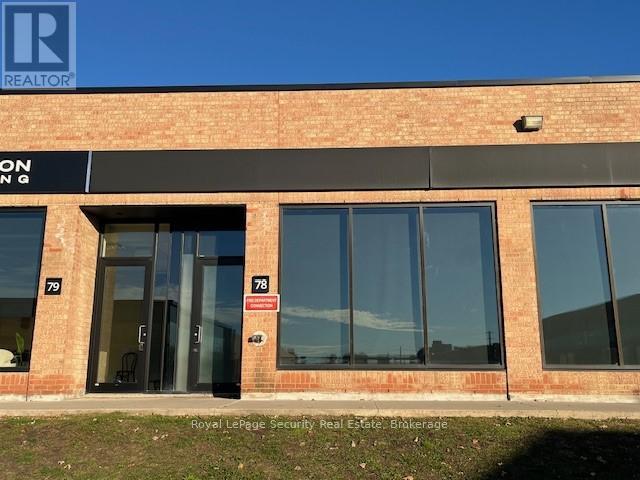
78 - 2700 Dufferin Street
Toronto, Ontario
Prime 1,908 Square Foot Office (75%) Industrial (25%) With 1 Drive In Door in Prestigious "Dufferin Business Centre" . (id:63616)
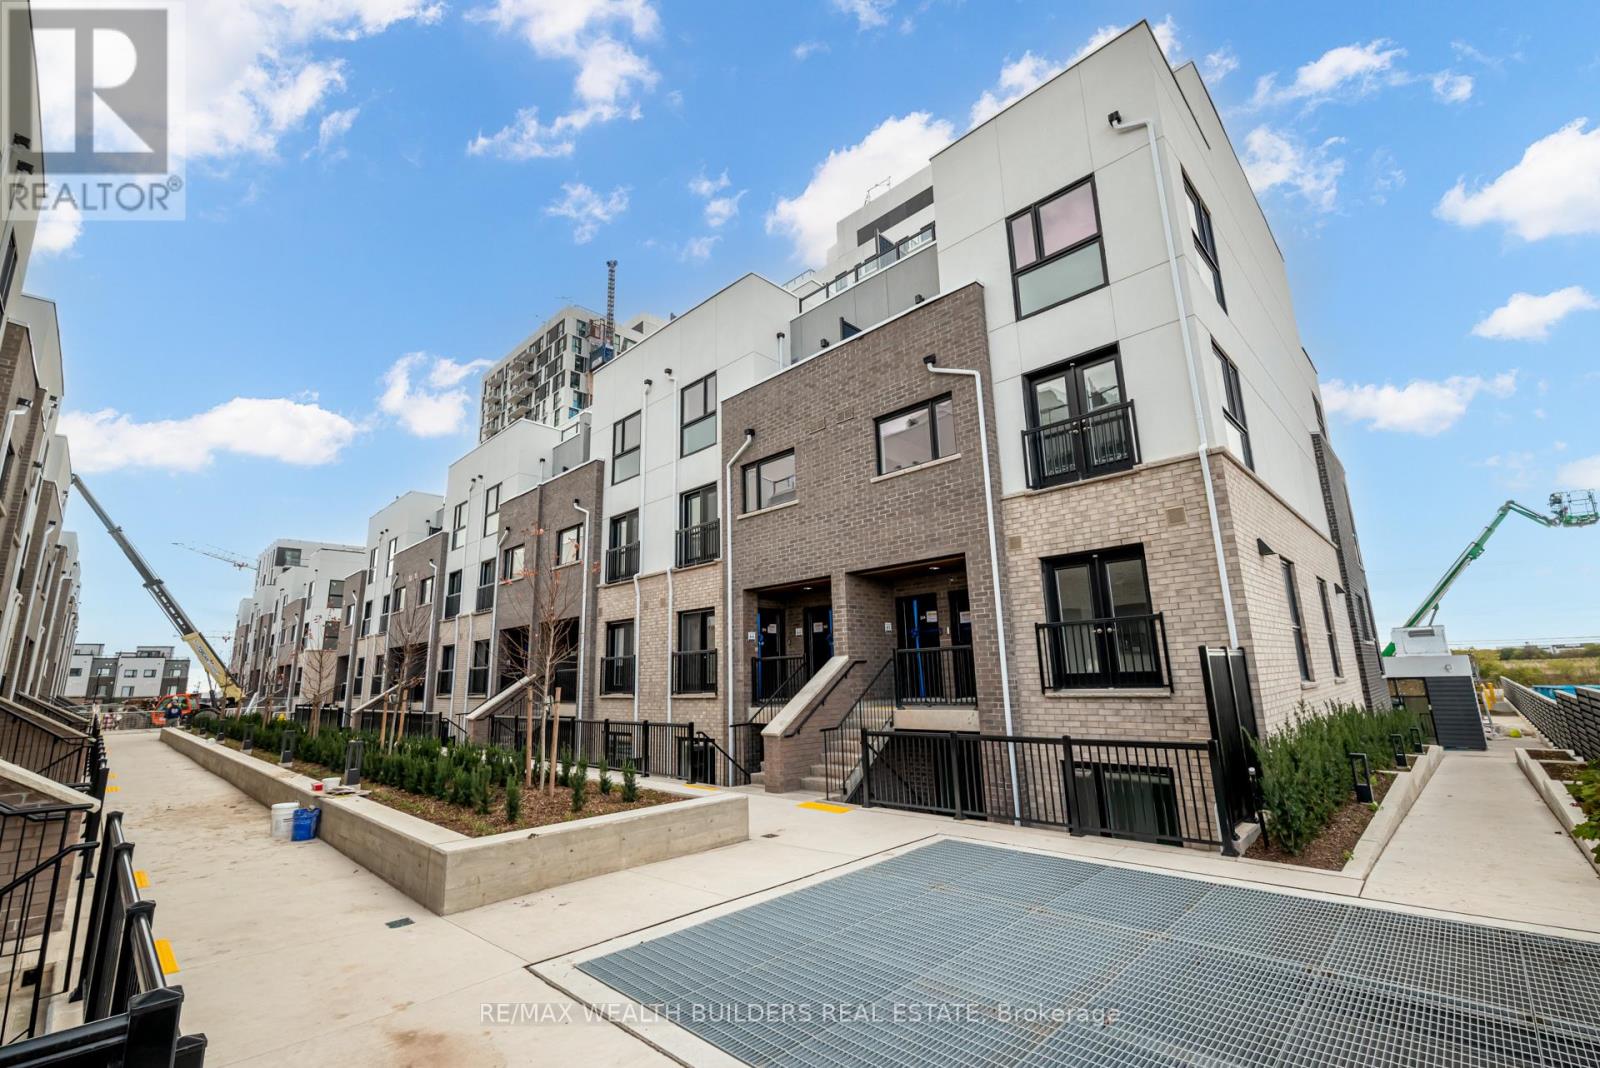
204b-06 - 349 Wheat Boom Drive W
Oakville, Ontario
Welcome To Minto Oakvillage Townhomes! This Huge Stacked Townhome Comes With Everything You Need To Move-In And Make It Your Home. This Unit Offers Over A 1000 SQFT Of Living Space And Many Upgrades. Main Entry/ Living Space Includes Juliet Balcony. Full Size And Stainless Steel Appliances (Whirlpool) Throughout U-Shaped Kitchen-This Space Also Features A Huge Pantry For Extra Storage. Master Bedroom Includes Walk-In Closet With Shelving Already Installed. Secondary Bedroom Features Walk-Out To Private Balcony With Pressure Treated Flooring And Hardwood Floors Throughout The Suite. Integrated Thermostat. Keyless Entry, Blinds, One Parking Space And Internet Included. (id:63616)
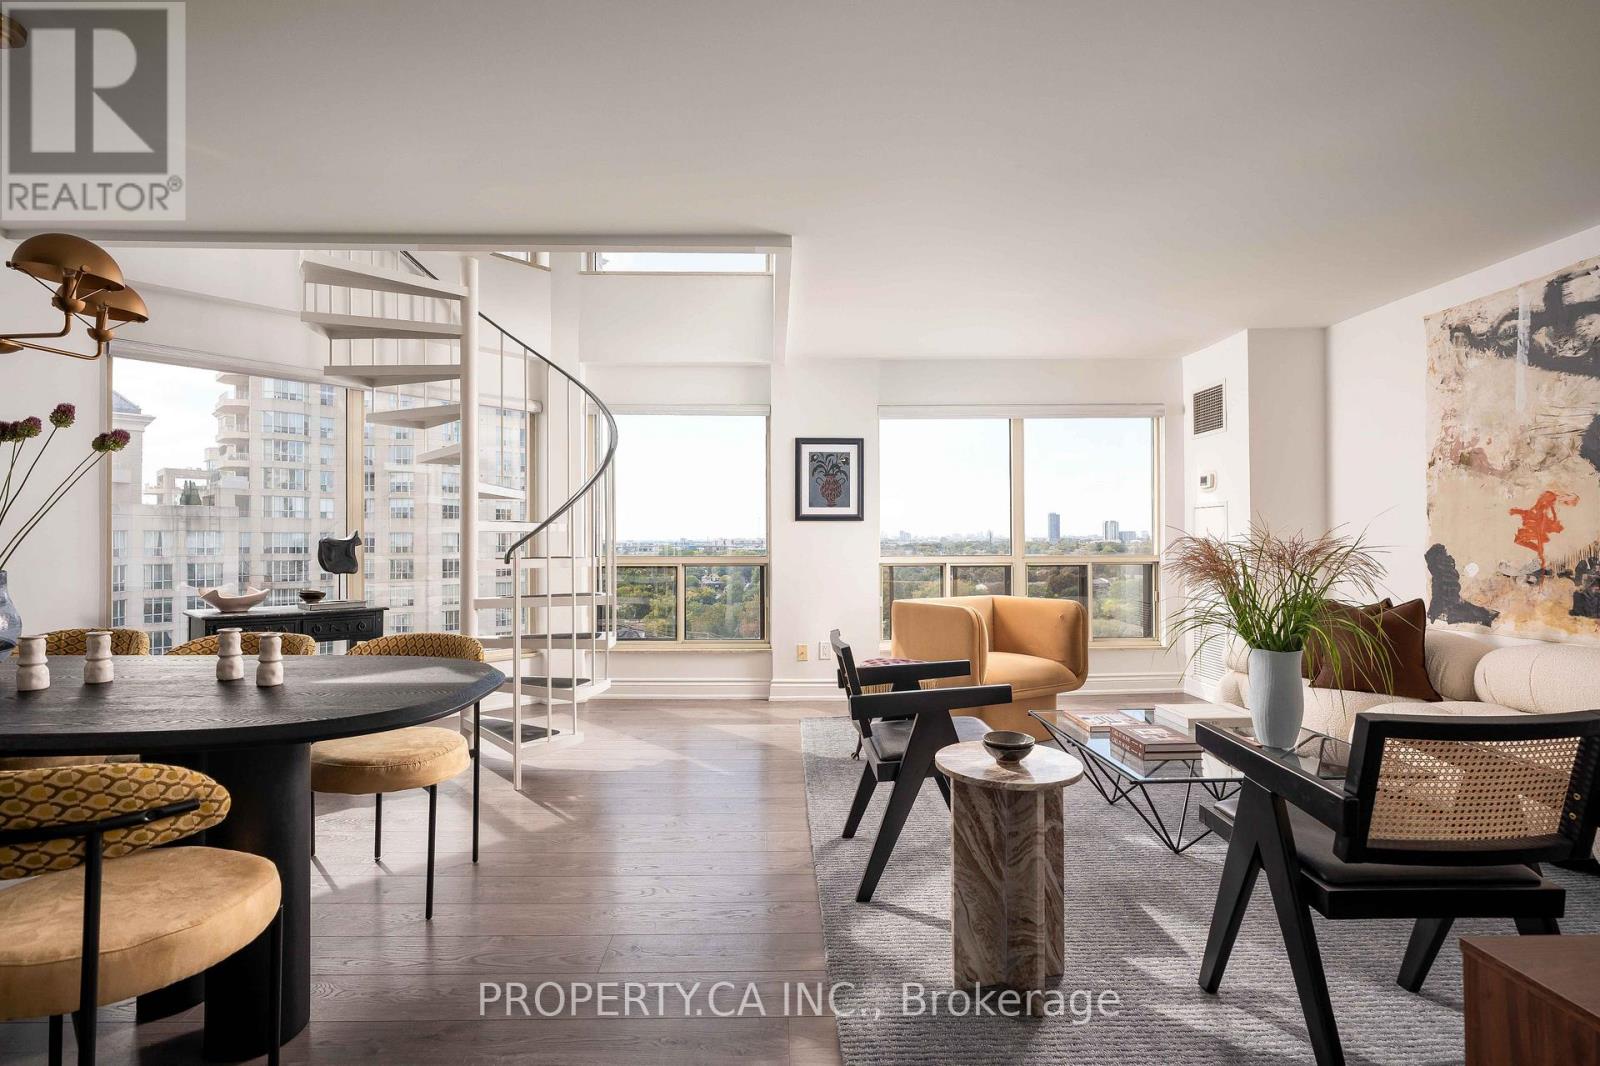
1701 - 2269 Lake Shore Boulevard W
Toronto, Ontario
Floor-to-ceiling South West windows frame open lake views and sunsets from this 2-storey, 2-bedroom loft on the 16th floor of Marina Del Rey III, right at the water's edge in Humber Bay Shores. All-inclusive maintenance fees in this well managed building keeps monthly costs consistently predictable. The main level has been refreshed with a new kitchen, powder room, lighting, flooring, smooth ceilings and fresh paint throughout. The renovated kitchen wraps around and opens directly to the dining area: eat at the breakfast bar day to day, or set up a full table when you host. A spiral staircase leads to two bedrooms, including a primary with a 4-piece ensuite and custom closet, with a powder room on the main floor. Parking is included, and all-inclusive maintenance keeps monthly costs predictable. Residents have access to the Malibu Club: indoor pool, saunas, whirlpool, squash, outdoor tennis, and a party room that opens onto a lake-view deck with BBQs. Outside, the WaterfrontTrail connects marinas, yacht clubs and Humber Bay Park, with the Lake Shore streetcar at your door and the Gardiner minutes away. (id:63616)
43 Graihawk Drive
Barrie, Ontario
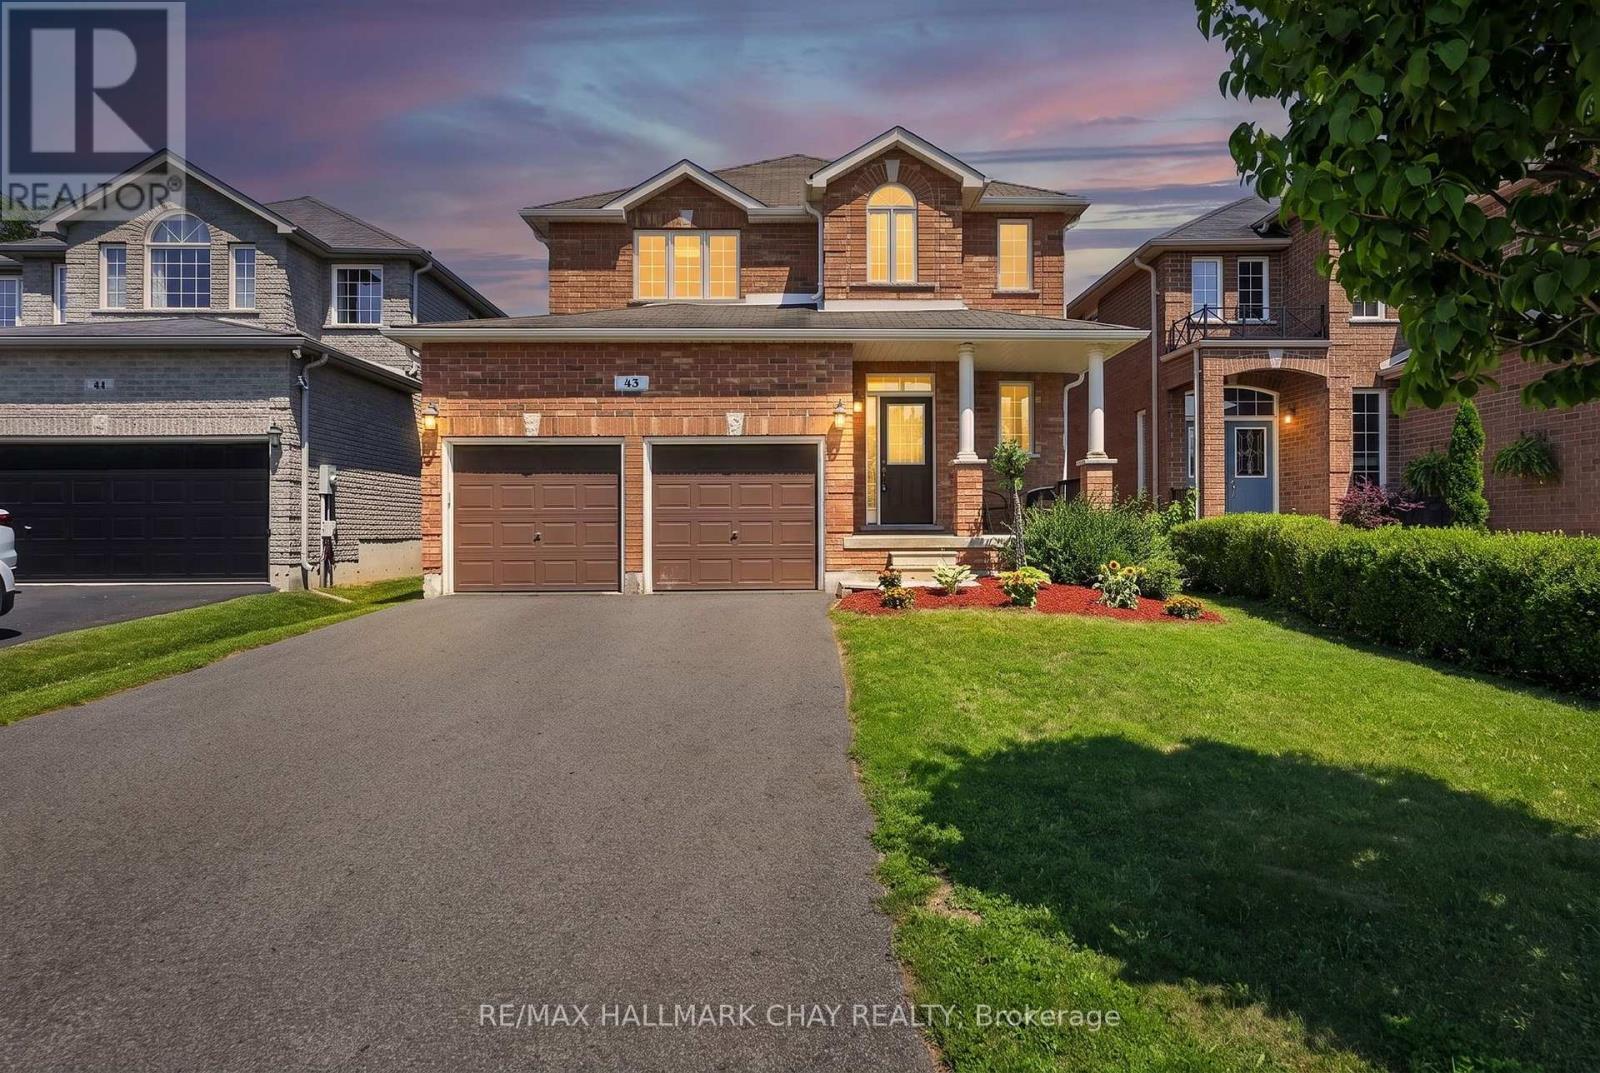
Original Owner, Exceptionally Maintained & Built By Highly Regarded Grandview Homes, This Beautiful Family Home Is Nestled On One Of Barrie's Most Desirable Quiet Streets, Where Kids Still Play Road Hockey & Basketball & Neighbours Know Each Other By Name. Offering 9Ft Ceilings, Hardwood Flooring, Large Windows & A Bright Open-Concept Layout, This Home Is Designed For Comfortable Everyday Living & Effortless Entertaining. The Spacious Kitchen Features Stainless Steel Appliances, Ample Cabinetry & Flows Seamlessly Into The Main Living Areas, While Upstairs You'll Find Four Generous Bedrooms Including A Primary Retreat Complete With His & Her Closets & 4-Piece Ensuite. Step Outside To A Fully Fenced Backyard Perfect For Children, Pets & Summer BBQs.Ideally Located Within Walking Distance To The 500-Acre Ardagh Bluffs Nature Preserve With Endless WalkingTrails, Top-Rated Schools, Parks & Playgrounds, Plus Just Minutes To Highway 400, Grocery Stores, Downtown Barrie, Lake Simcoe & Every Amenity You Could Need. A Rare Opportunity To Own A Meticulously Cared-For Home In One Of Barrie's Most Family-Friendly Neighbourhoods. (id:63616)
45 Water Street
Penetanguishene, Ontario
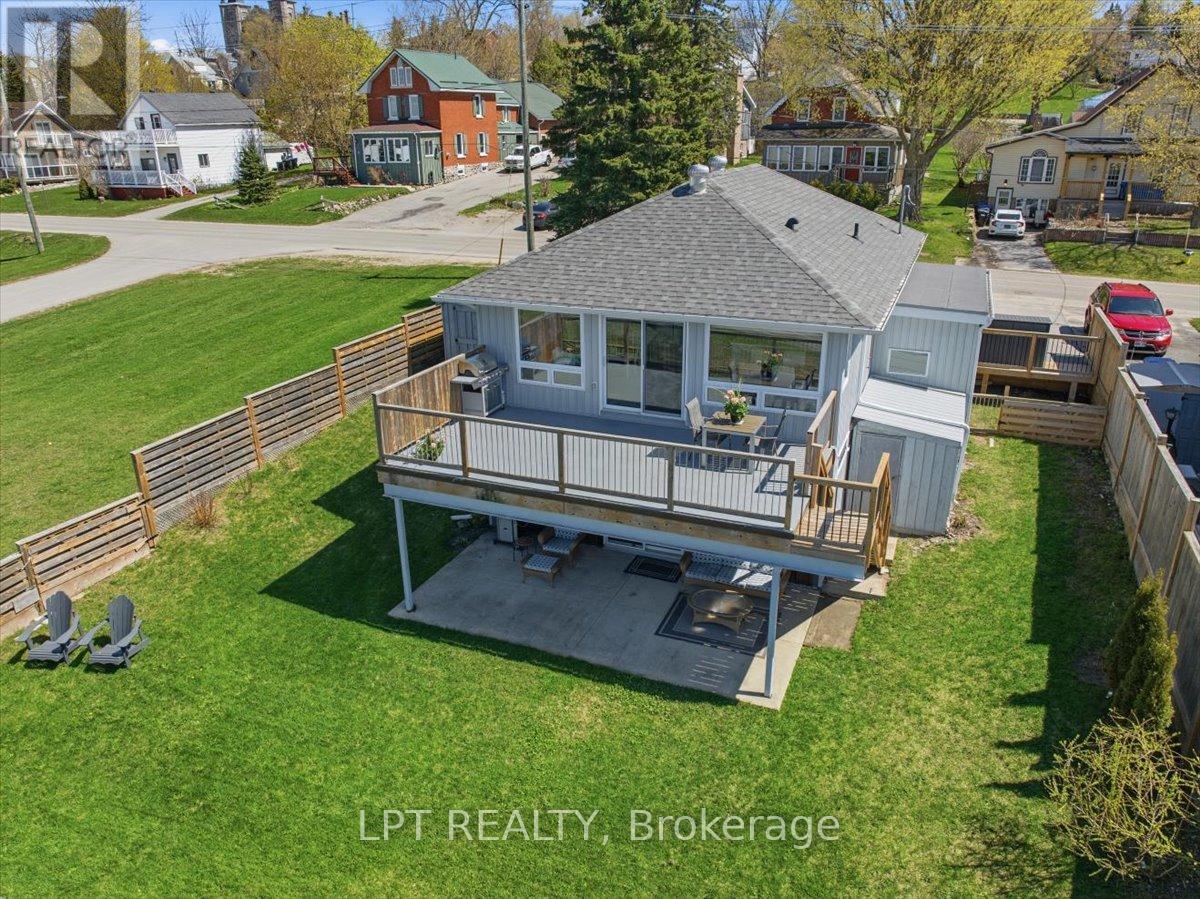
Luxury Water View, Legal Duplex, Prime Investment Opportunity. Discover Refined Waterfront Living And Exceptional Income Potential In The Heart Of Historic Penetang. This Stunning Duplex At 45 Water Street Offers Panoramic Views Of Georgian Bay, Blending Timeless Charm With Modern Comfort. Property Highlights: Breathtaking Water Views: Wake Up To Sparkling Bay Vistas From Spacious, Sun-Filled Principal Rooms And Private Outdoor Living Areas. Amazing Indoor/ Outdoor Flow Opening Onto Decks And Patios. Thoughtfully Designed Duplex: Two Self-Contained Residences, Each Featuring Generous Living Space, Updated Kitchens, And Stylish Finishes Throughout. Turn-Key Investment: Strong Rental Demand In A Sought-After Waterfront Location; Ideal For Investors Seeking Reliable Income Or Owner-Occupants Looking To Offset Expenses. Premium Location: Steps To Downtown Boutiques, Dining, Marinas, And The Scenic Penetanguishene Waterfront Trail. Minutes To Regional Amenities And Year-Round Recreation. Features: Open-Concept Layouts With Abundant Natural Light, Private Balconies/Patios Overlooking The Water, In-Suite Laundry (Both Units) And Dedicated Parking, Low-Maintenance Landscaping. Why Penetanguishene? A Vibrant Harbour Town With A Rich Maritime Heritage, Penetanguishene Offers An Unparalleled Lifestyle, Boating, Beaches, And Small-Town Warmth, All Within Easy Reach Of The GTA. An Exceptional Opportunity For Discerning Buyers And Investors. Experience Waterfront Luxury And Proven Income In One Remarkable Property. This Property Has Been Extensively Renovated Including New Roof, Upgraded Insulation, Kitchen, Engineered Floors, Built In Cupboards, Custom Blinds, Heat Pumps For Both Units (AC), Front Porch, Bathrooms, Appliances, Etc... (id:63616)
10 Cabin Crescent
Wasaga Beach, Ontario
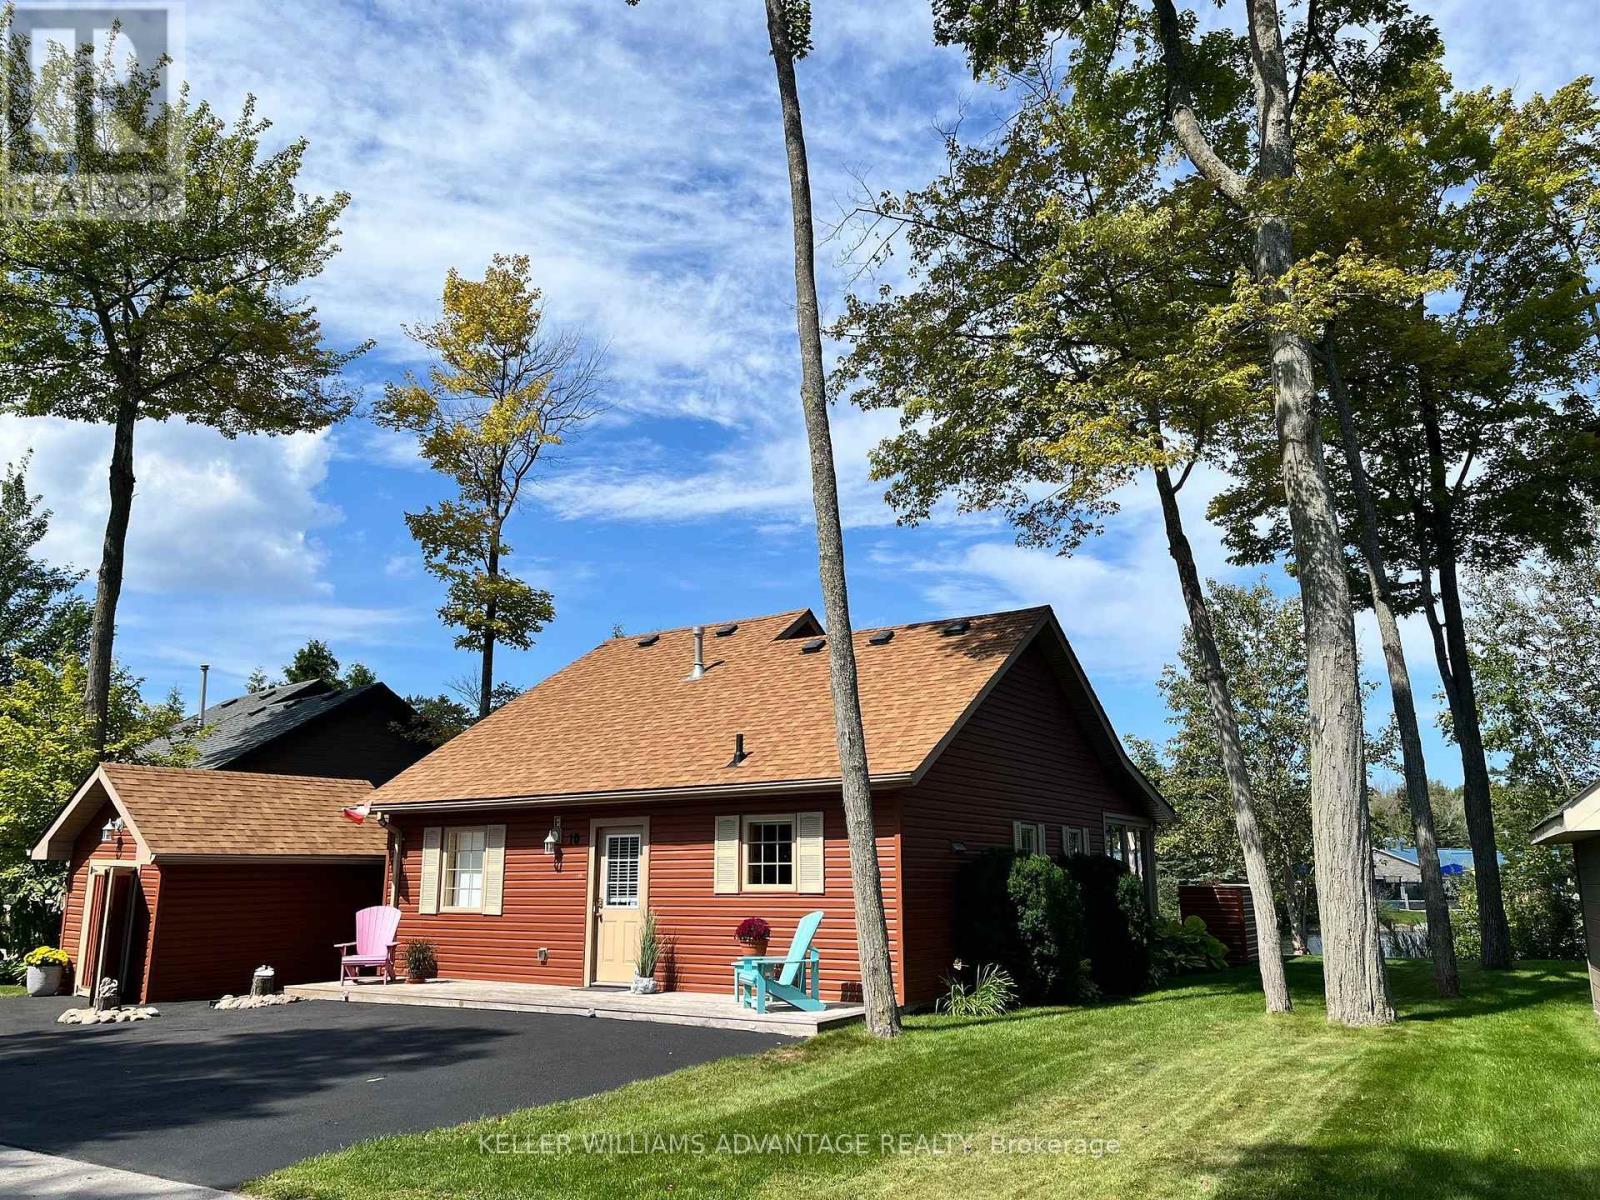
A relaxed Wasaga Beach lifestyle, lake-facing outdoor space and extensive updates come together at 10 Cabin Crescent in the extended seasonal section of Wasaga CountryLife Resort. Offering approximately 1,120 sf of interior space, this three-bedroom, one-bathroom home has a practical layout with most of the living space on the main floor and an additional bedroom upstairs. The open kitchen/dining and living areas connect to a bright, full-glass sunroom at the rear, creating an easy flow toward the backyard and deck.While the inside of the home is updated and very well kept, the outdoor space is a major part of the appeal! Full-width decks extend across both the front and back of the home, with the rear looking toward the lake and including a covered section with a drop-down sun screen. The landscaped property also features a built-out fire pit and seating area, irrigation in the front and back yards, a natural gas BBQ connection, a detached shed with electrical service and a recently upgraded sealed driveway. More than $30,000 has been invested in improvements during the current ownership, including new siding and weatherproofing, roof shingles on the house and shed and upgrades to the outdoor spaces.As an extended seasonal property, owners can occupy the home for 11 months of the year, with the required 30 days away able to be spread throughout the calendar year. Beyond the property itself, Wasaga CountryLife offers indoor and outdoor pools, picturesque lakes, tennis, basketball, volleyball, mini-golf, a splash pad and more, while the sandy shores of Wasaga Beach is just a 12-minute walk away. (id:63616)
105 - 75 Treelawn Boulevard
Vaughan, Ontario
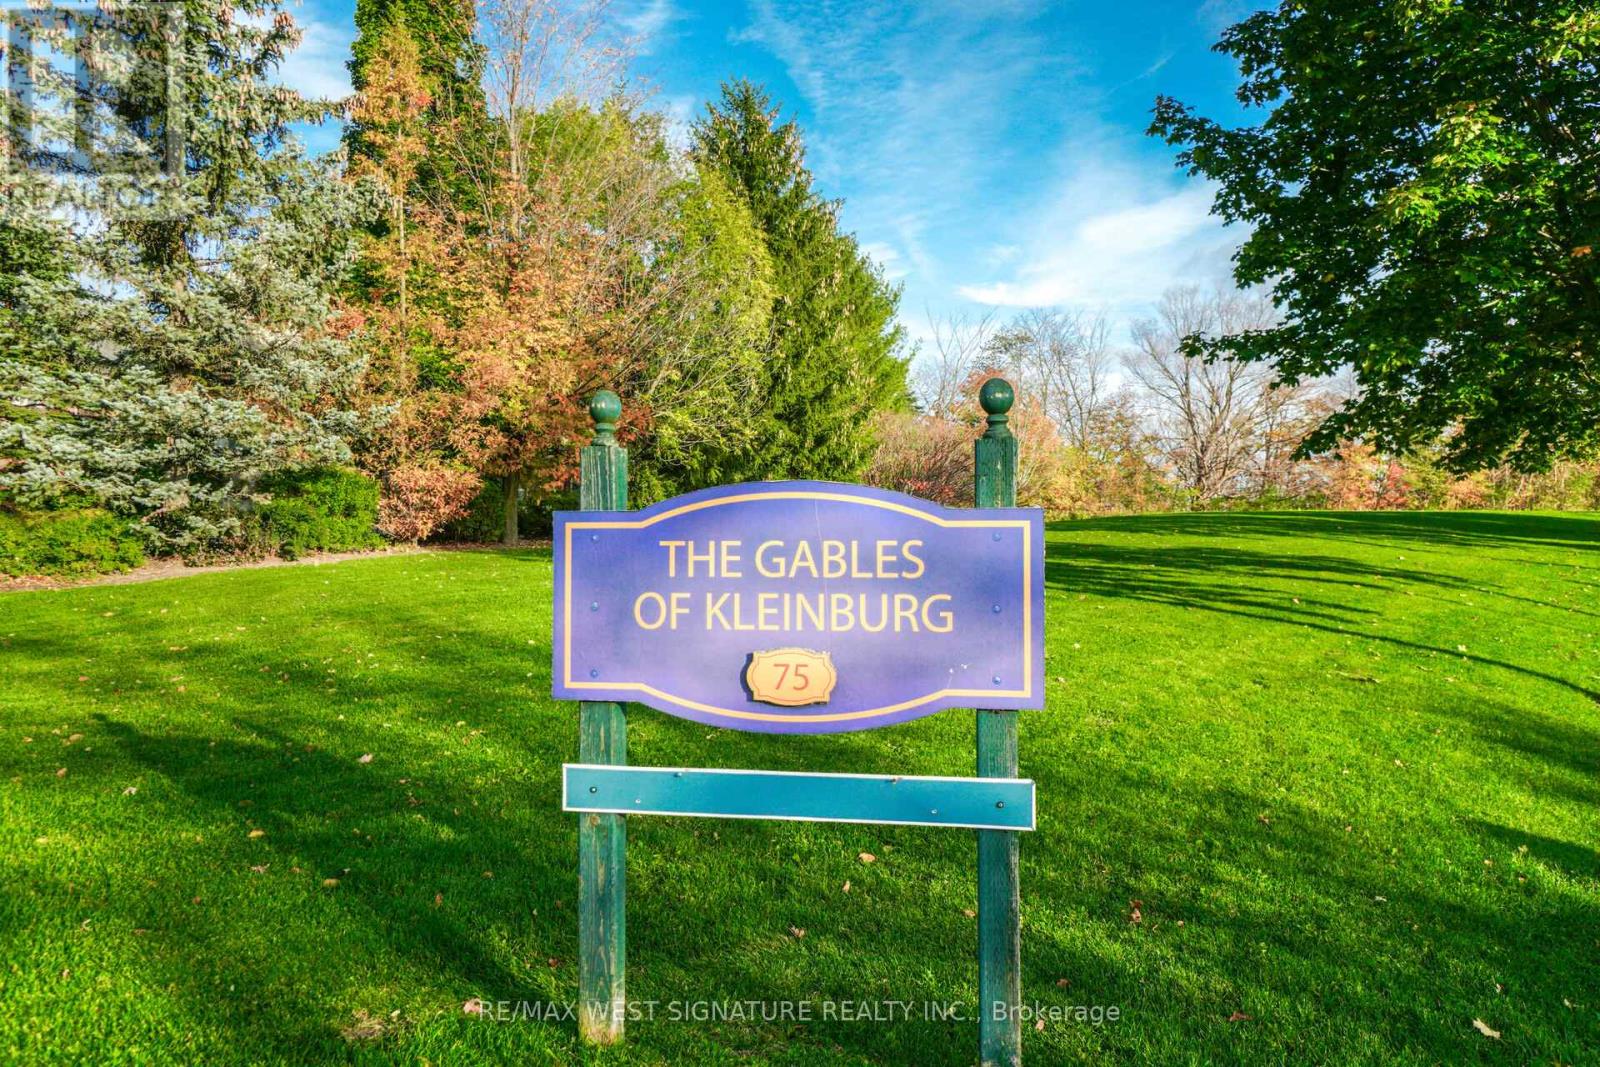
Outstanding adult lifestyle living in Kleinburg! Approx 1160 sq ft. Unit with 2 Bedrooms, 2 baths, Underground parking and locker! Beautiful unit with bright EAST exposure! Large spacious rooms, freshly painted, New floors and trim, ample closets, 9 ft ceilings and open concept floor plan. Boutique building with oly 35 suites on 2 floors and on a private 4 acre setting only a 2 min walk to downtown Kleinburg's main core! This one is special just move in + enjoy! Taxes included in MTC Fees! This is a life lease buidling 65 yrs min. to reside. (id:63616)
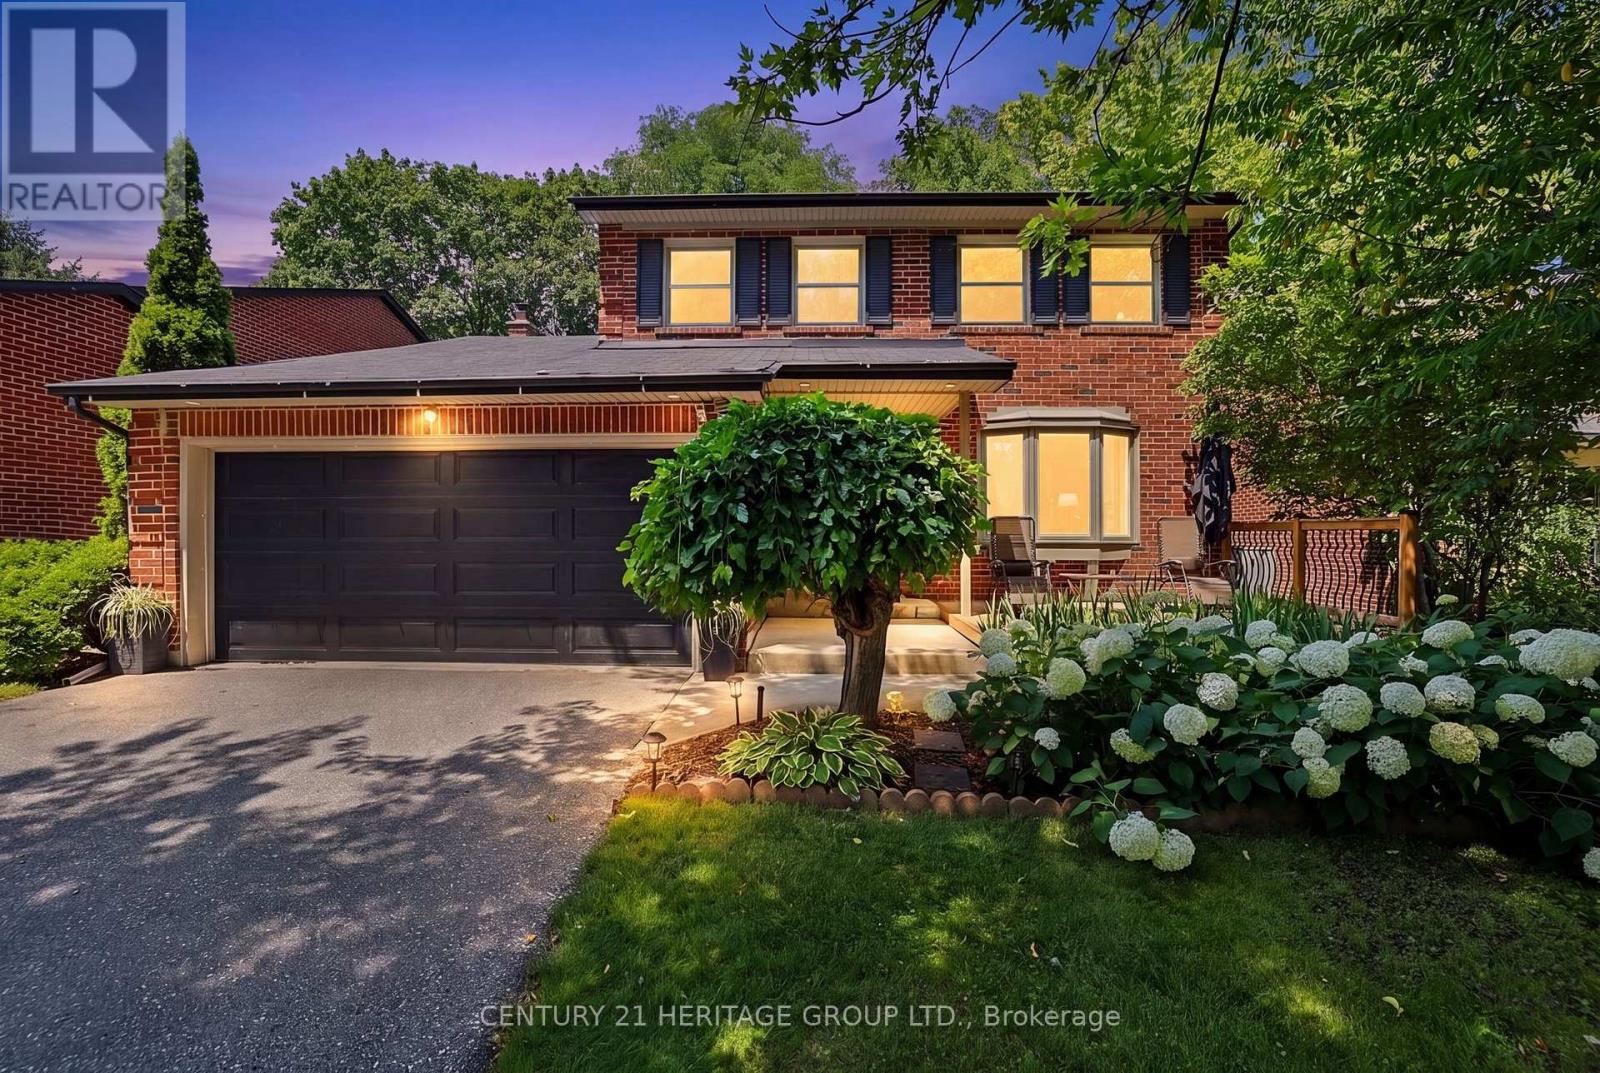
214 Lancaster Avenue
Newmarket, Ontario
Location! On a quiet crescent! Walking distance to shopping and public transit. Welcome to this well-loved three-plus-one-bedroom home on one of the premium lots in the neighbourhood. This exceptional all brick home is family-ready with a playset, trampoline and a fenced yard for the children while the parents sit under the pergola with their morning coffee overlooking the trees. The entrance is bright and open, featuring a large, convenient front hall closet. The open concept formal Living and combined Dining room is highlighted by a large bay window to the generous front yard and a large window to the private back yard. A spacious kitchen offers plenty of room in the eat-in area for family meals. Walk past the powder room to the private family room complete with woodburning fireplace and sliding door to the backyard completes the main floor layout. The upper floor features three generous bedrooms and a 5 pc family bathroom. The lower level features a recreation or play room where you can relax, an additional office, and a three-piece washroom with an adjoining sauna. The lower-level laundry room has plenty of space to hang your laundry and utilize the freezer. There are spacious storage rooms for all those extras. The garage was built as a two car garage but the current owners extended the front hall closet, reducing its size. It can be changed back to the original size. Be sure to book a showing and make this your next home. (id:63616)
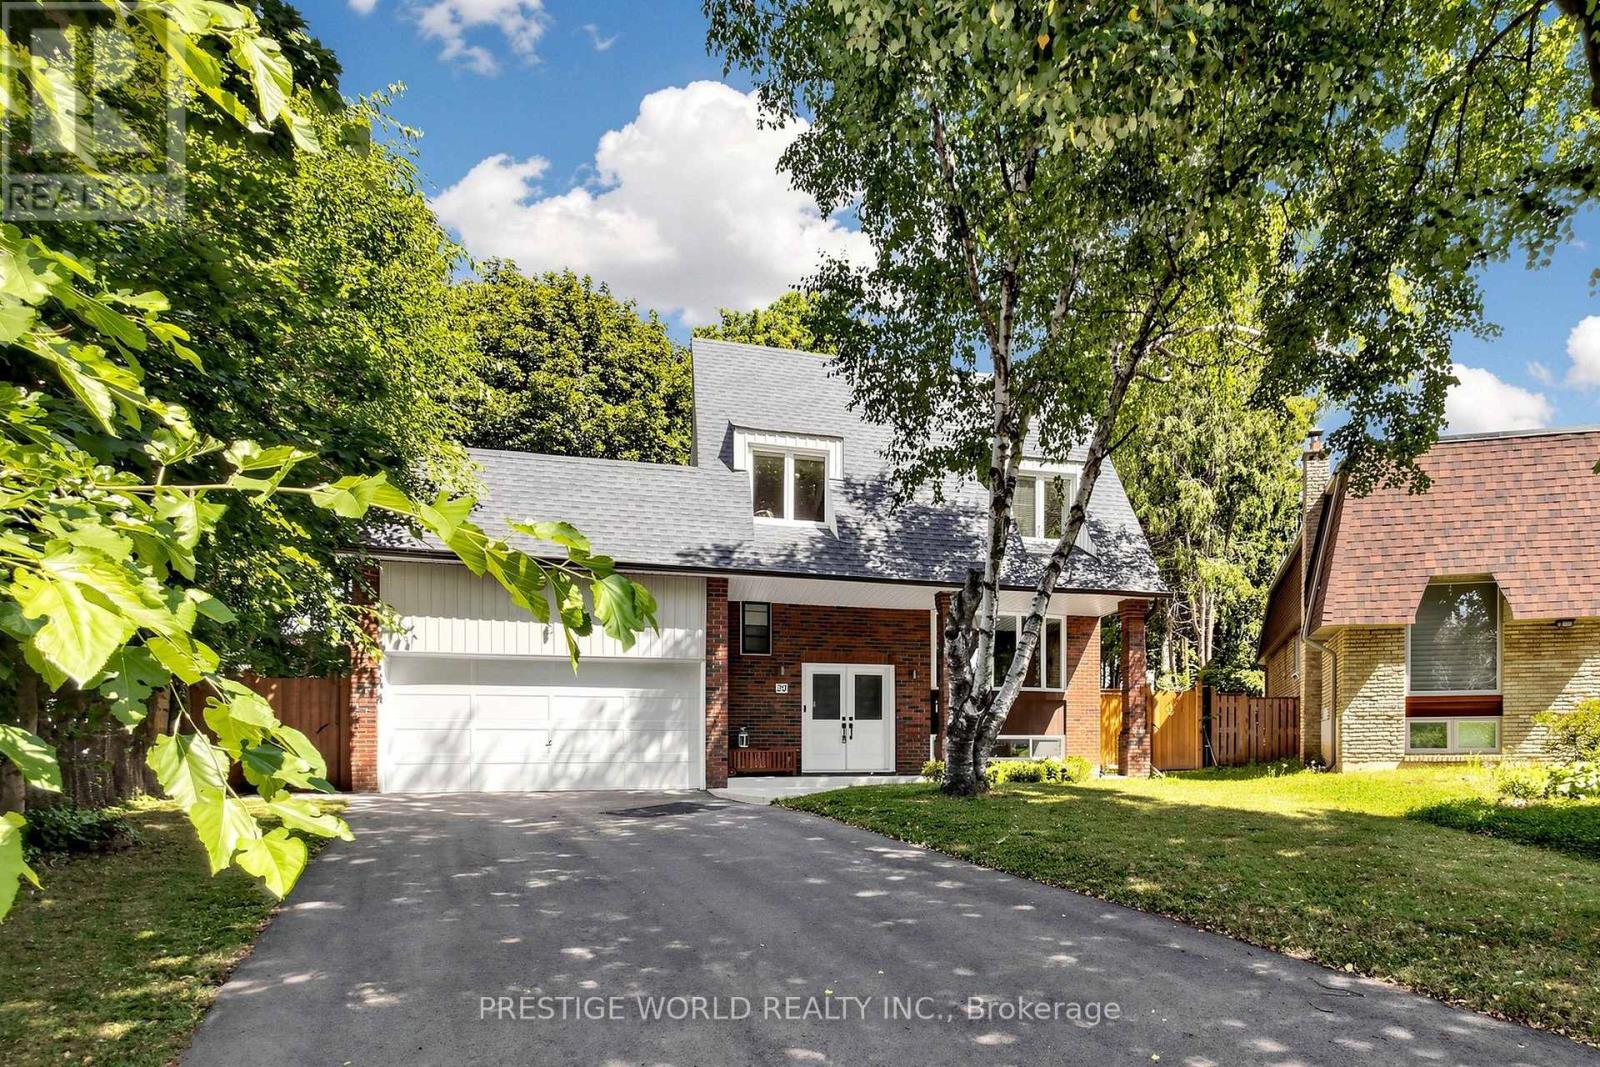
20 Hester Court
Markham, Ontario
Welcome To Prestigious Royal Orchard! Nestled On A Quiet Private Court, This Magnificent Turnkey Family Home Offers Luxury, Comfort & Exceptional Craftsmanship In One Of Thornhill's Most Desirable Communities. Beautifully Renovated With Over $300,000 In Professional Upgrades Completed With City Of Markham Permits (2023/2024), This Home Is Truly Move-In Ready.Featuring 4+1 Spacious Bedrooms, 4 Beautifully Renovated Bathrooms & A Separate Entrance To The Finished Basement(rough in for washer and dryer), This Home Is Perfect For Growing Families, Multi-Generational Living Or Future Income Potential. The Bright Open-Concept Living & Dining Areas Are Ideal For Entertaining, While The Stunning Modern Kitchen Boasts Quality Finishes & Ample Space For Everyday Living.Situated On A Rare Premium Pie-Shaped Lot, The Huge Private Backyard Is Perfect For Summer Gatherings, Children To Play & Outdoor Enjoyment. Recent Improvements Include New Roof & Gutters (2024), Fully Updated Electrical, Plumbing, Furnace, Kitchen, Bathrooms, Basement, Interior & Exterior Finishes, New Basement Bedroom & Bathroom (2024), Renovated Garage With New Floor, Walls & Electric Garage Door (2024), New Backyard Interlock & Gates (2025), Custom Window Shades Throughout Including Two Remote-Controlled Shades, Plus A New Basement Refrigerator.Located Just Steps To Yonge Street With Convenient Transit To Finch Station & York University, And Future Access To The Yonge North Subway Extension At Royal Orchard. Minutes To Highways 7 & 407, Shopping, Restaurants, Parks, Golf Courses & All Amenities. Surrounded By Highly Ranked Public, Catholic & French Immersion Schools, This Exceptional Home Offers The Perfect Blend Of Luxury, Location & Lifestyle. Rarely Do Homes On Court Locations With Premium Pie-Shaped Lots And Extensive Renovations Become Available. Simply Move In And Enjoy! (id:63616)
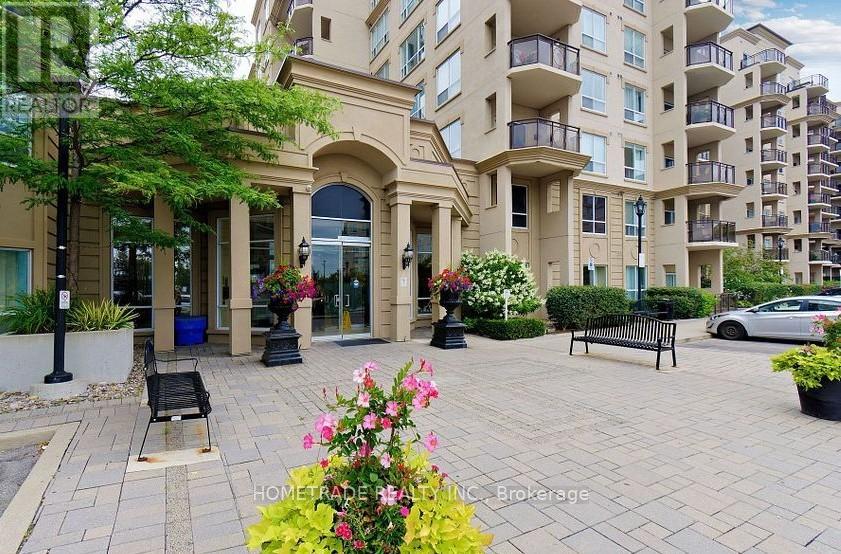
115 - 2 Maison Parc Court
Vaughan, Ontario
Beautifully renovated and exceptionally spacious 1-bedroom ground-floor residence in a highly sought-after Steeles & Dufferin community. Ground-floor convenience with no elevator required. This elegant suite features impressive 12-ft ceilings, new laminate flooring, crown mouldings, upgraded lighting, a custom bedroom closet, new washer. Stunning renovated bathroom finished with a premium Schluter KERDI-Board waterproofing system. Enjoy a large private patio, 1 parking space, and 1 locker conveniently located near the entrance. Well-managed building with fitness centre, pool, sauna, and hot tub. Steps to shopping, transit, and everyday amenities, with easy access to Finch Subway. (id:63616)
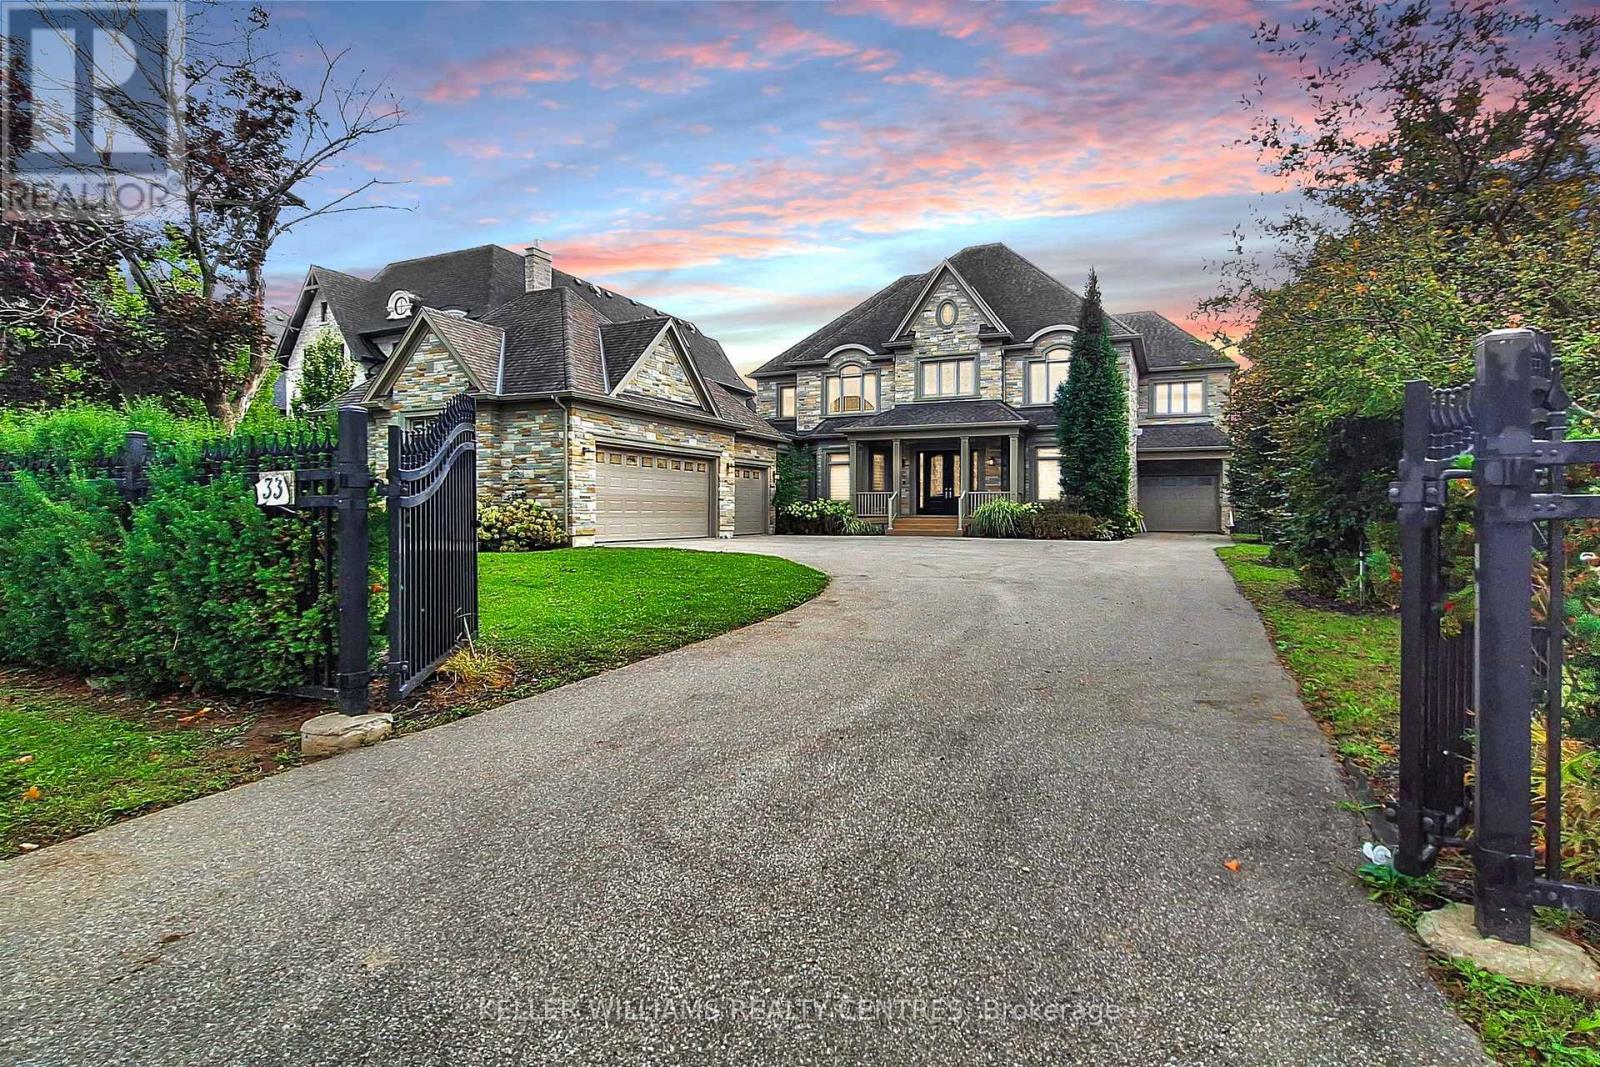
33 Maple Grove Avenue
Richmond Hill, Ontario
Spectacular custom-built Home on Richmond Hill's coveted Maple Grove Avenue on 0.67 Acres in Oak Ridges, showcasing uncompromising craftsmanship and luxury throughout. Approximately 9,000 sqft of exquisitely finished living space, custom Granite Slabs and 5 Car Garage. Step through the light-filled Foyer with Granite flooring into a Residence defined by exceptional Millwork, 10-ft ceilings on the Main Floor, Skylights and Gold-plated Chandeliers. The elegant formal Dining Room sets the stage for grand entertaining, while a Cambridge Elevator conveniently services all three levels. The Gourmet Kitchen is a Chef's Dream, boasting a large Centre Island, top of the line Appliances, a Viking Gas Stove, Granite Countertops and a spacious Breakfast Area, walking out to your covered Porch. A secondary Caterer's Kitchen includes a professional-grade walk-in Freezer. The sweeping spiral Oak Staircase leads to the upper Level with its 9ft Ceilings, where the grand Primary Suite impresses with a walk-in closet and a 6-piece Ensuite. The other 3 Bedrooms also each have their own walk-in Closets and Ensuites and the Laundry is conveniently located on the 2nd Floor. The Basement features additional 3000+ sqft of Living Space including a 3-piece bath and Fireplace. This Property truly must be experienced in person to appreciate its Scale, Design and Luxury. (id:63616)