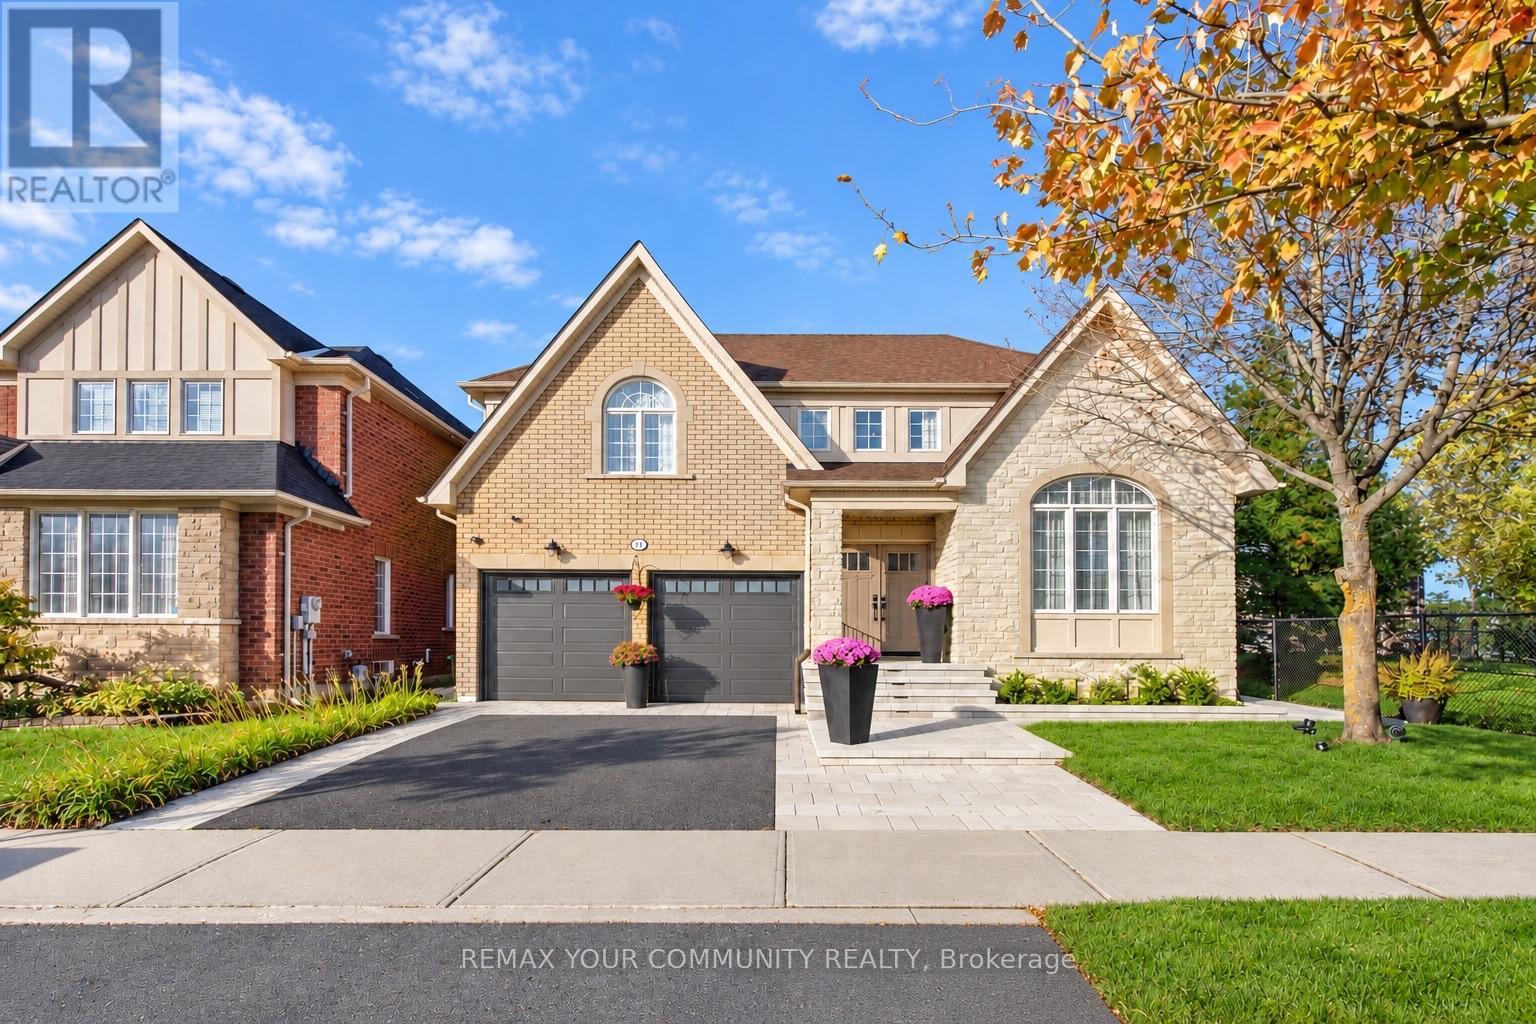
214 Selwyn Road
Richmond Hill, Ontario
Custom finishes, luxurious details and a stunning renovation - welcome to 214 Selwyn Rd! Filled with light, breathtaking property surrounded by mature trees! Warm, welcoming and completely move-in ready interior, this home offers a thoughtfully designed layout and comfortable flow throughout, premium finishes and exceptional craftsmanship. Features 4+1 bedrooms, 4 bathrooms, 2,636 sq ft above grade plus a finished basement and a 2-car garage. Engineered hardwood on main & 2nd floors; 9-ft main-floor ceilings; smooth ceilings throughout; vaulted living-room ceiling; skylight above staircase; porcelain floors; custom window coverings from Hunter Douglass & Create and Barrel; cleverly placed pocket doors; modern baseboards and door hardware; customized layout and enlarged windows. The custom eat-in kitchen features quartz counters, a waterfall island with breakfast bar, stainless steel appliances, built-in organizers and a walk-out to the backyard patio. A luxurious primary retreat with a huge walk-in closet the size of a separate room, luxurious custom spa-like 6-piece ensuite featuring a freestanding tub, separate quartz-topped double vanities, built-in storage tower, and a glass shower. Upgraded main-floor laundry with custom cabinetry, quartz counters and door to backyard, plus direct garage access. The finished basement offers a spacious lounge, exercise area, bedroom with semi-ensuite access to a 3-piece bathroom and ample storage. Professionally landscaped front & back yards [2026], a stone patio and mature backyard trees provide a beautiful setting for outdoor living. Roof shingles [2024], furnace [2022], insulated garage doors [2026], and 5 surveillance cameras. A fully finished home where you can move in, settle down and enjoy from day one! Don't miss your opportunity to make it yours! (id:63616)
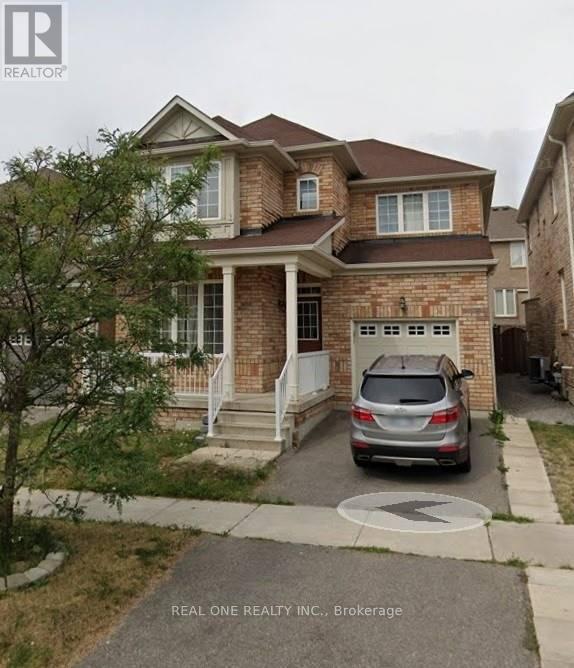
16 Hammersly Boulevard
Markham, Ontario
Two Huge Walk-In Closets In Master Bedroom!!!! In The Wismer Community, Hardwood Floor Throughout! Pot Lights. Walking Distance To Go Station, Top Ranking Schools, Banks, Shopping Plaza, Parks, Two Supermarkets, Foods, And Much More! No Pets, No Smoking. Top schools, Walking Distance to shopping malls/plazas. (id:63616)
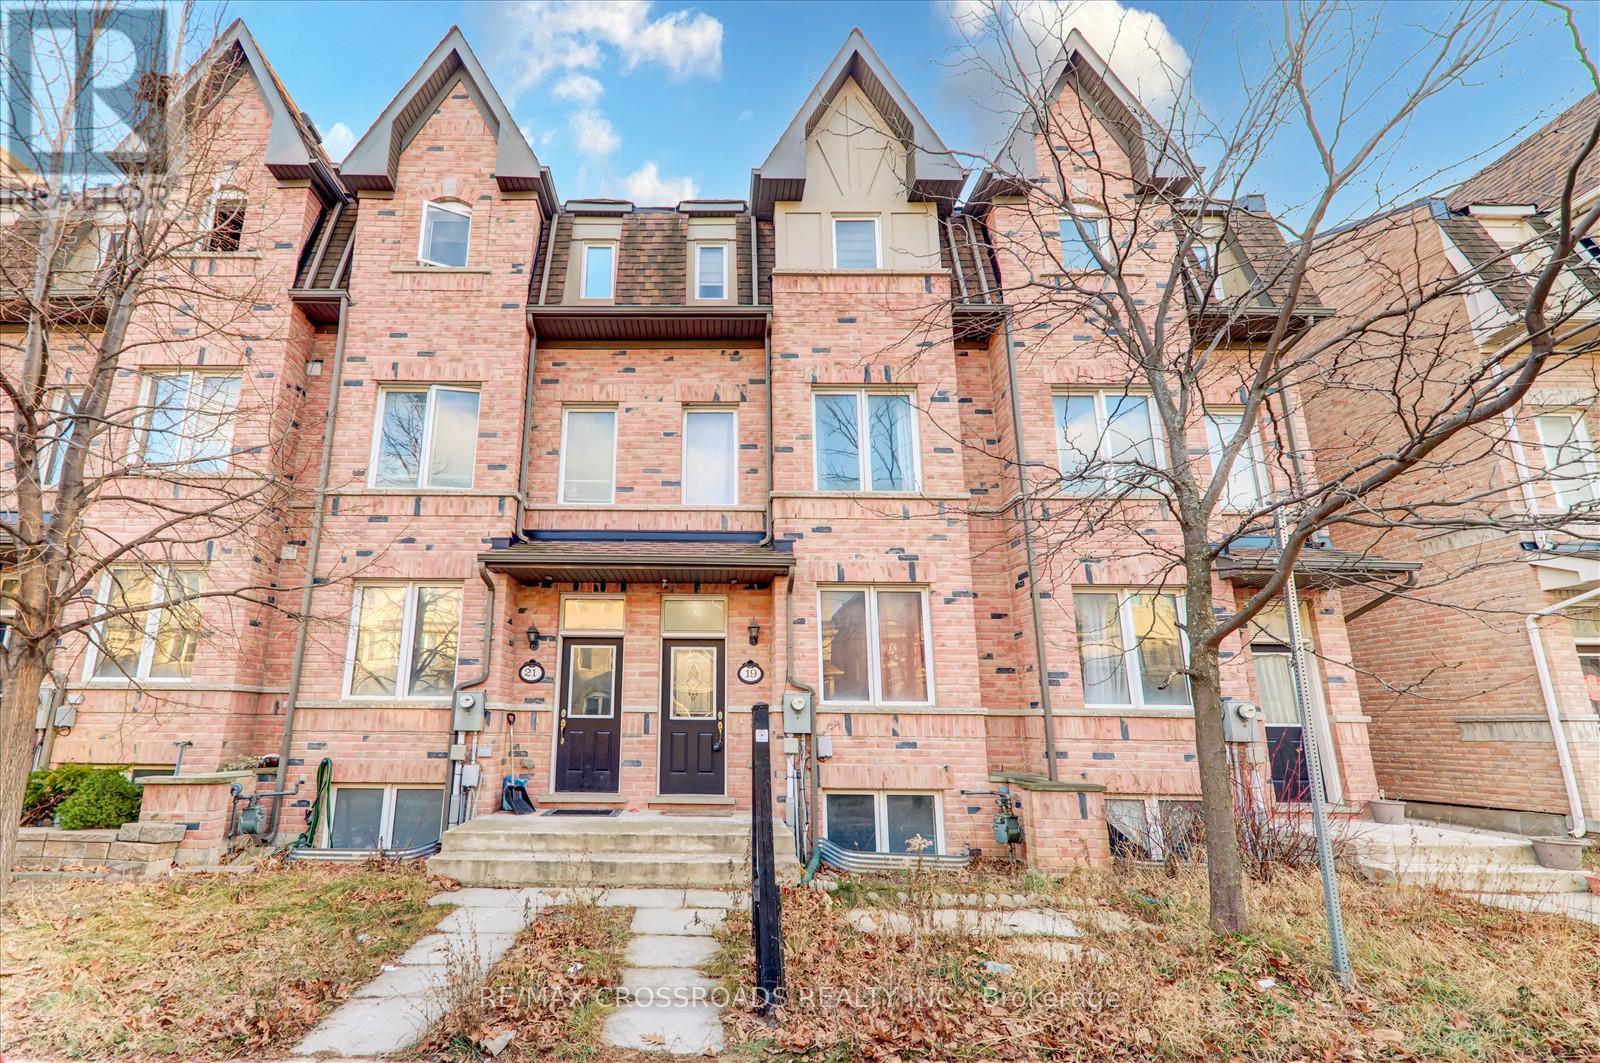
19 Kawneer Terrace
Toronto, Ontario
Discover modern living in this Monarch-built freehold townhouse, offering a sophisticated layout and contemporary design. Situated at the heart of Scarborough, near Midland Avenue and Ellesmere Road, this property boasts convenience and style. Spacious Master Suite: Large master bedroom with a luxurious 5-piece ensuite bathroom. Finished Basement: Includes a bedroom and a full bathroom, providing extra living space. Prime Location: Steps to the LRT station, subway, and Highway 401. Enjoy 24-hour TTC bus service just around the corner.Close to Scarborough Town Centre, Costco, shopping, schools, fitness centers, and more. Experience the perfect blend of comfort and convenience in this stunning home. Don't miss out-schedule your viewing today! (id:63616)
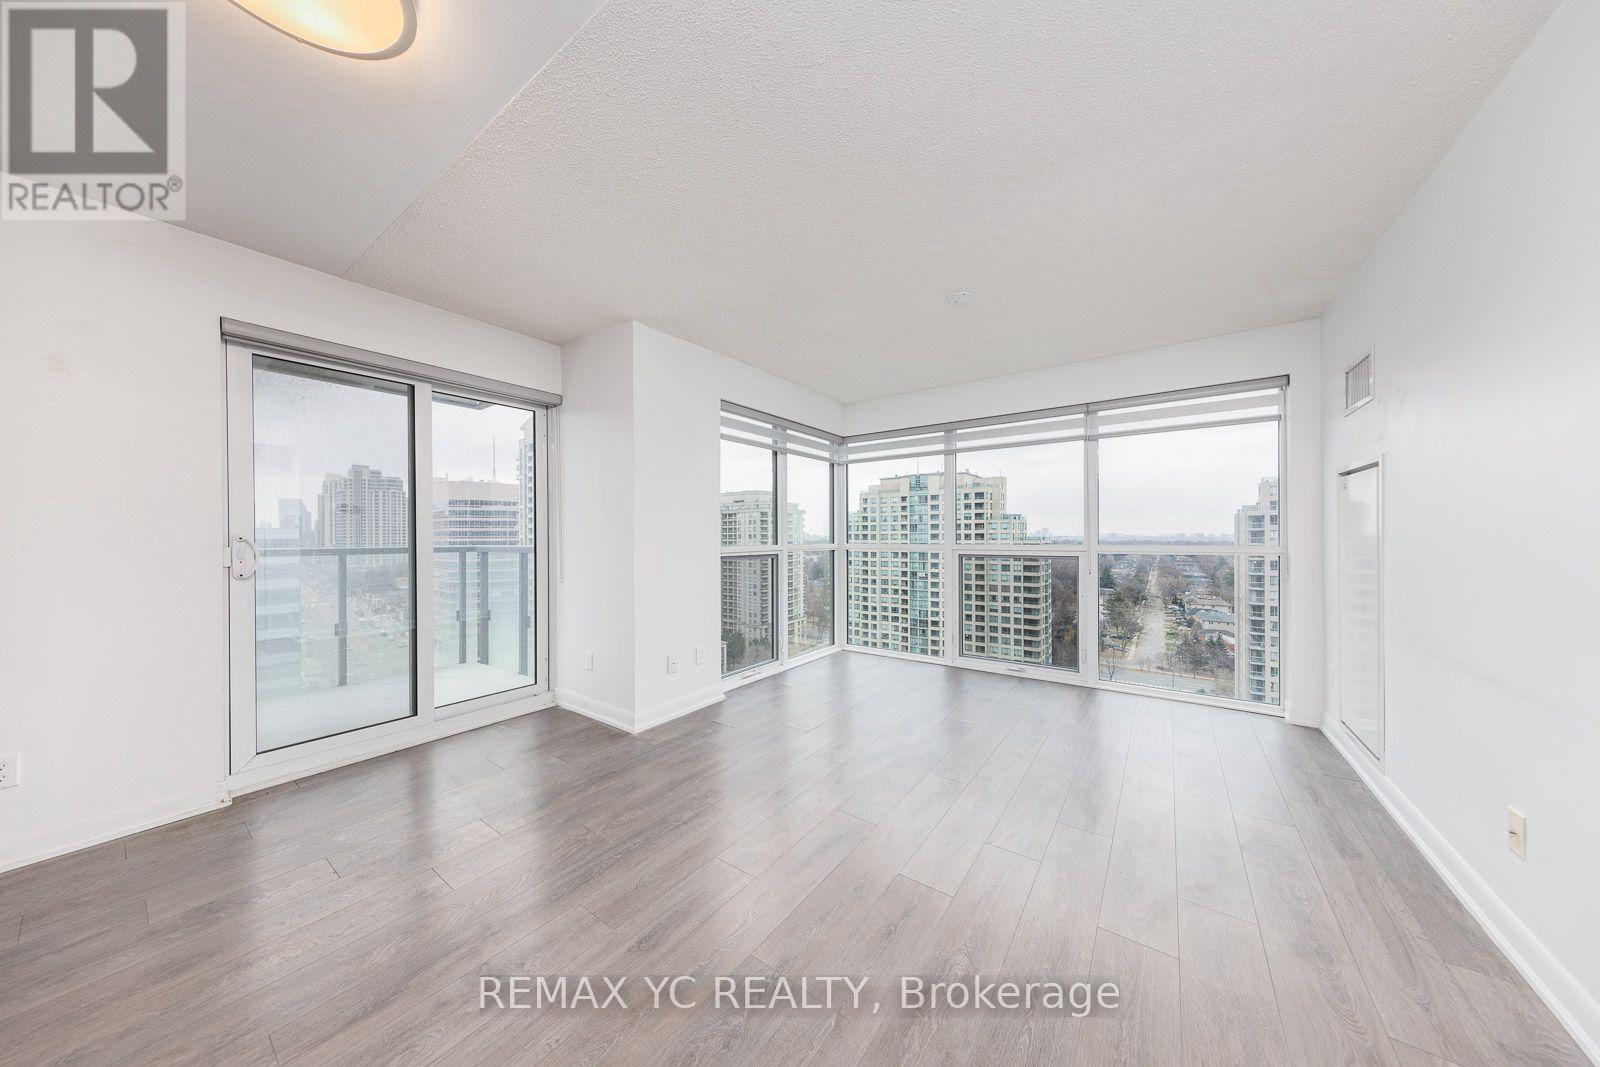
1609 - 5168 Yonge Street
Toronto, Ontario
Unobstructed East corner unit view welcomes in ample amount of natural light while providing full privacy. Direct underground access to North York Centre subway adds everyday convenience to this two-bedroom, two-bathroom corner suite at the famous Gibson Square by Menkes. Private split-bedroom layout, an open-concept living and dining area, a kitchen overlooking the main living space, and a walkout to the balcony. Includes parking and a locker. Enjoy building amenities including 24/7 concierge service, an indoor pool, a spacious fitness centre with full equipments, rooftop garden, party room and so much more. Close to Empress Walk now home to the newest T&T Supermarket, Shoppers Drug Mart, numerous restaurants, shops and banks. Walk to numerous parks, cafes, restaurants and shops. Quick drive to Hwy 401. Surrounded by everything you need for convenient lifestyle. (id:63616)
319 - 1603 Eglinton Avenue W
Toronto, Ontario
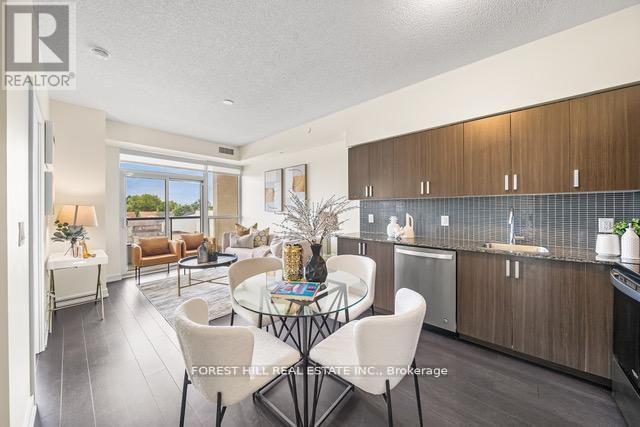
Beautiful 2-Bedroom, 2-Washroom with Parking at Empire Midtown Condos! Filled with natural light, this bright unit is ideally situated away from the elevator and garbage room for added privacy and peace. Located by the Oakwood LRT and just steps from Eglinton West Subway Station(University Line), this condo offers exceptional transit convenience. Enjoy quick access to Allen Road, making commuting North, East, or West a breeze. A short drive or bus ride takes you straight to downtown Toronto. Building Amenities Include:24-hour concierge, an elegant party lounge with fireplace and TV, fully equipped exercise and yoga studios, two inviting guest suites, and a spacious outdoor patio with BBQ's. Inside, enjoy floor-to-ceiling windows, stylish laminate flooring throughout the living area, and a full-length balcony offering unobstructed views. Both bedrooms boast large windows with north and south exposures, providing bright, airy spaces all day long. (id:63616)
150 Prospect Street
Norfolk, Ontario
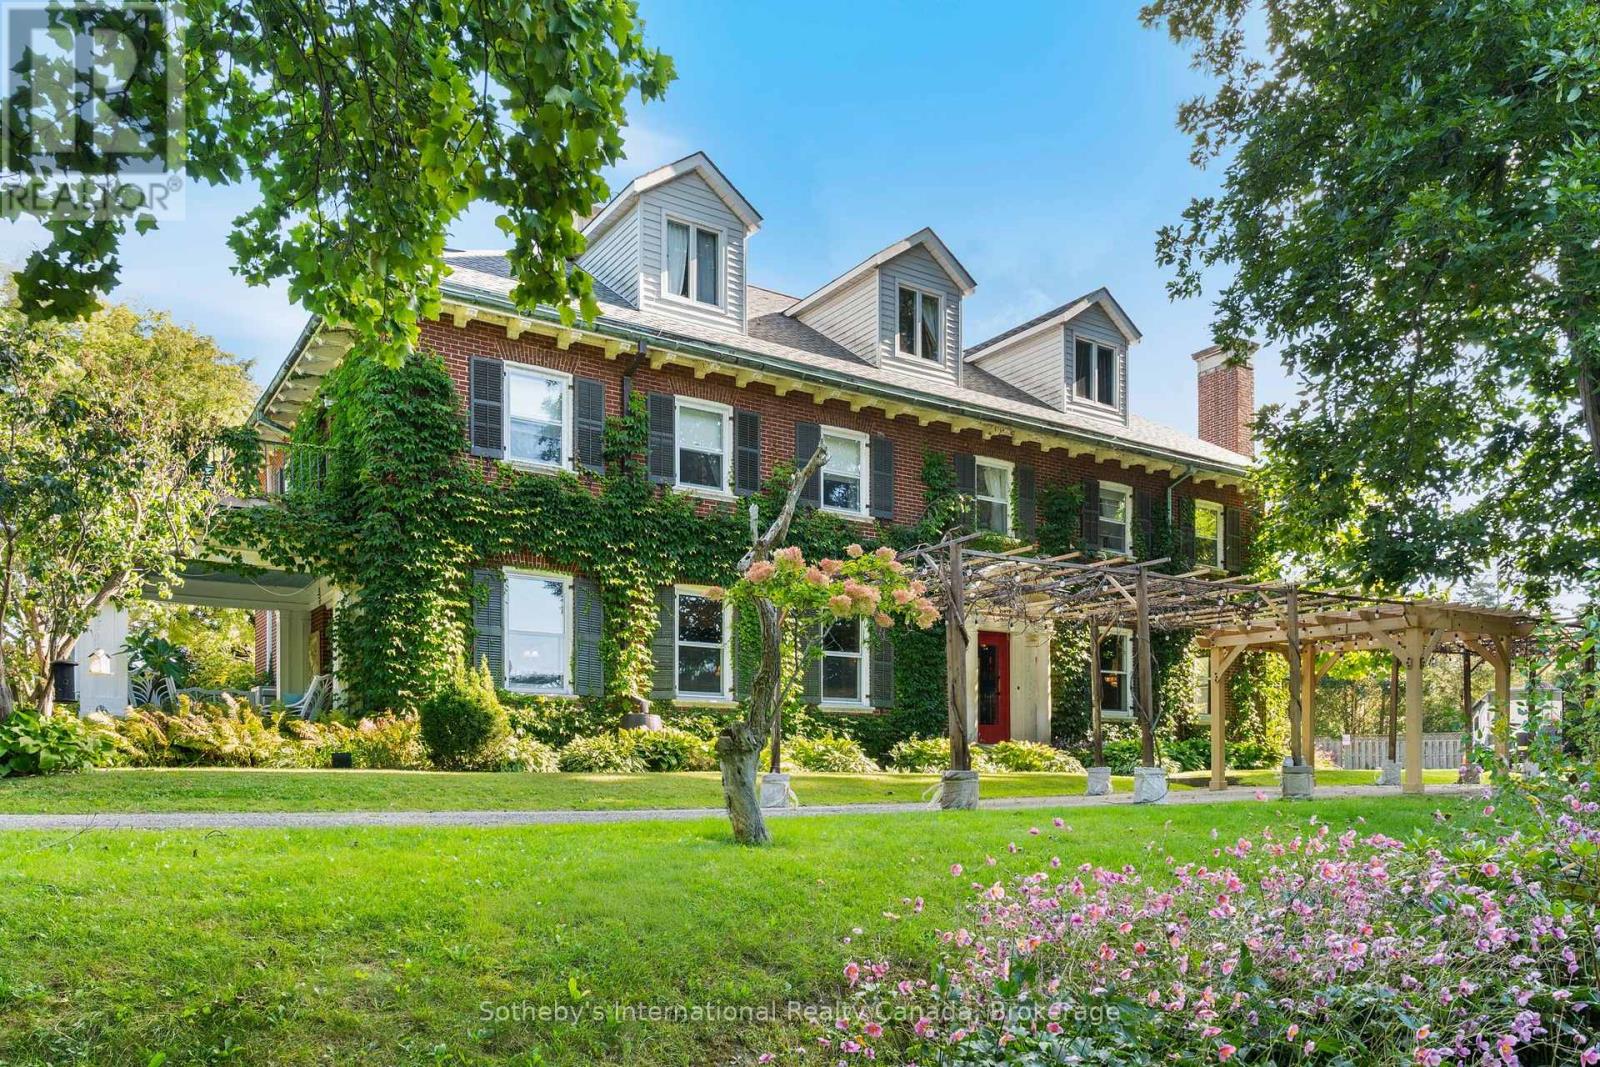
This large Neo-Classical Revival home, titled Clonmel, sits high on the historic Prospect Hill in Port Dover, Ontario. As visitors walk the almost three acre property and follow the hand crafted stone wall they can hear the babbling of the Lynn River Falls. Built in 1929, the home is of unique cement construction, it offers four finished floors of modernized space while retaining its original detailed mouldings, wood finishes and elegant floor plan. The centre hall entrance is flanked by two elegant formal rooms; living room (with terrace) and dining room supported by a well equipped chef's kitchen, with adjoining pantry. A historic luxury residence well balanced with contemporary life with an inviting library (with gas fireplace) and a separate family den also on the main floor. A few spatial opportunities to establish a home office on the main floor. The second floor provides seven bedrooms and five bathrooms. The lower level includes additional finished recreational, sleeping or office space. The top floor offers a complete stand alone spacious two bedroom apartment. Many updates. Please reach out to LA for history of property development and supported opportunities. (id:63616)
5416 Hamilton Street
Niagara Falls, Ontario
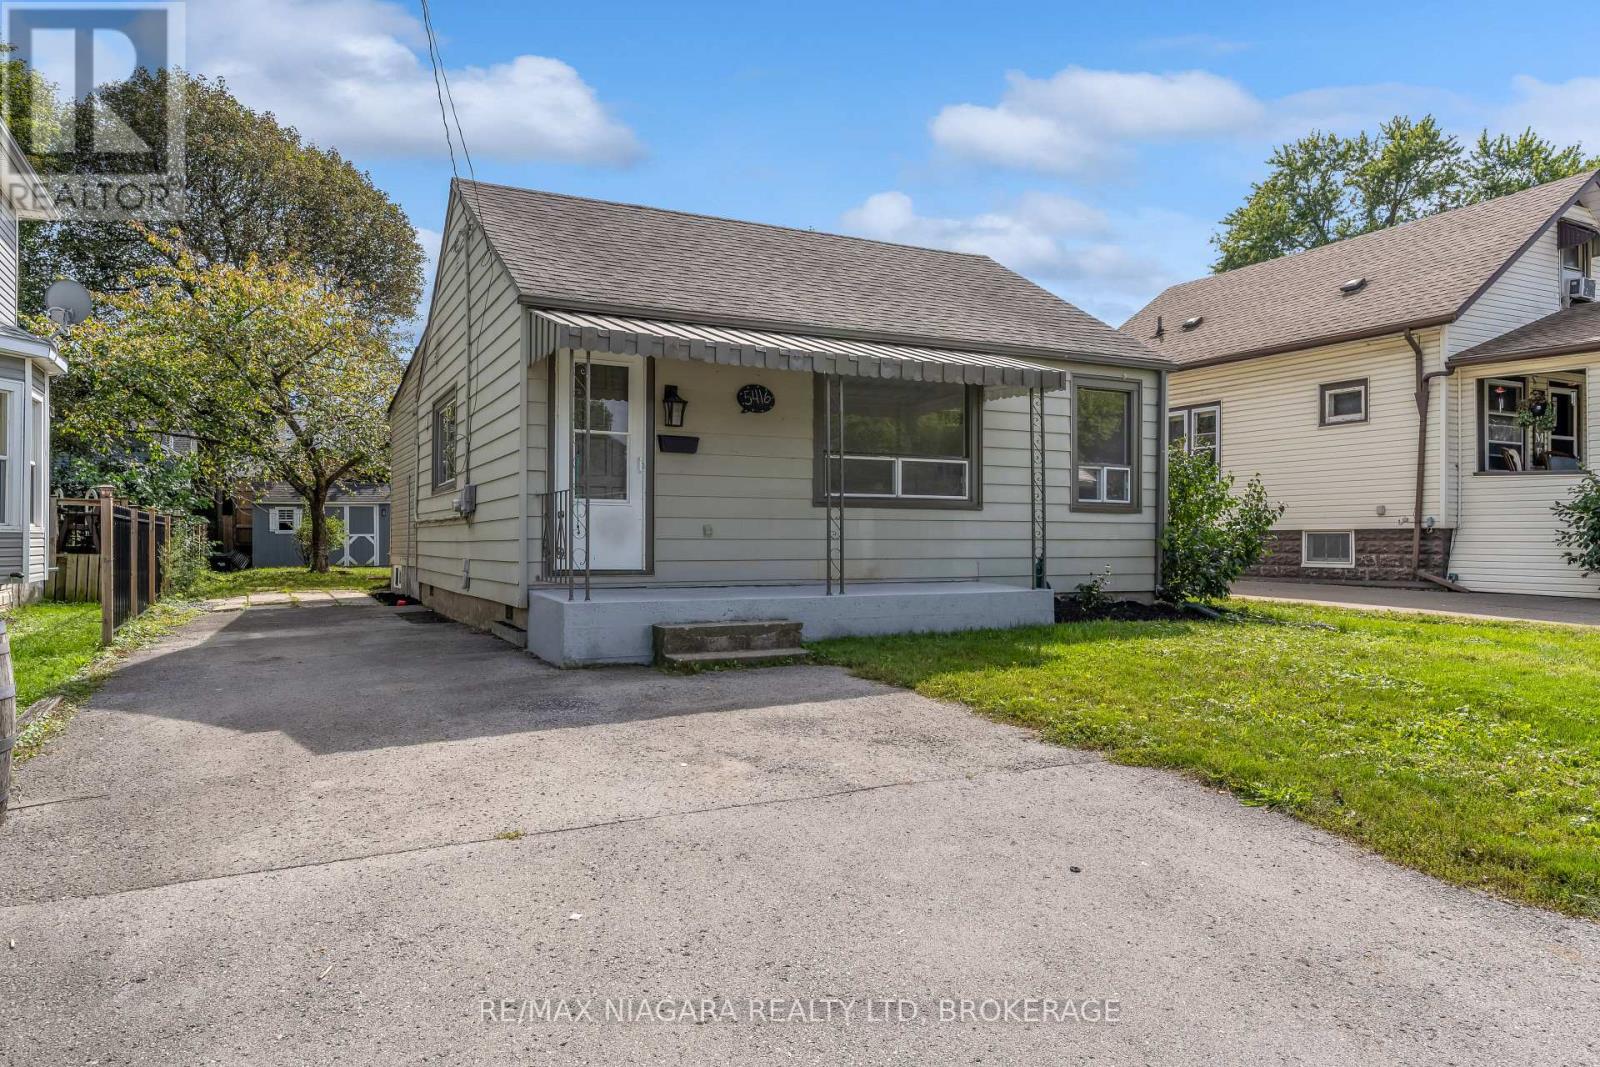
Just move in to this newly updated bungalow in an accessible central location. This clean & bright home boasts many updates including new laminate flooring and finishes, neutral paint throughout & new rear deck for relaxing and entertaining. This is a wonderful home for the first time buyer or someone who wishes to downsize with ease. (id:63616)
95-103 Cheever Street
Hamilton, Ontario
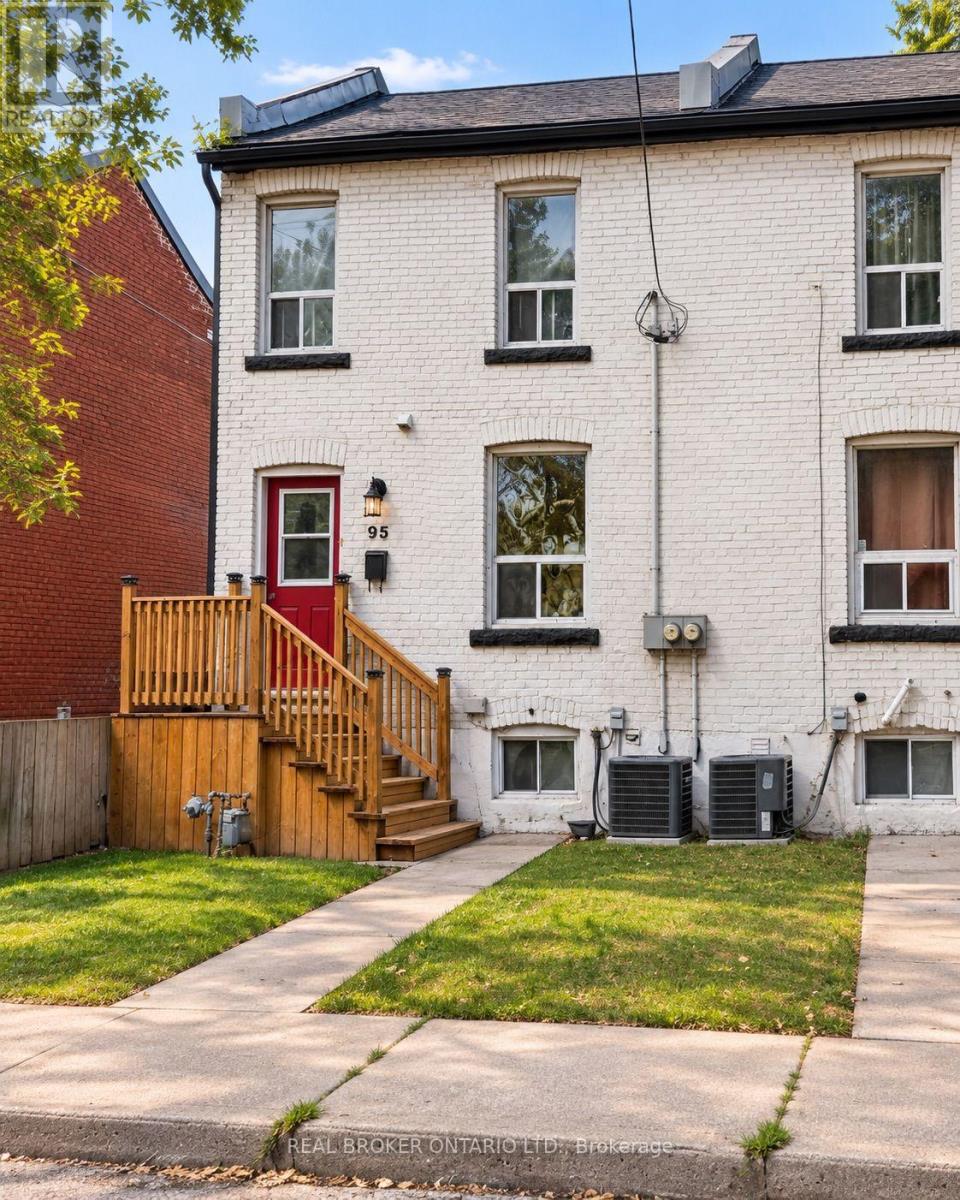
Rare opportunity to acquire an entire contiguous block of five affordable 3-bedroom row homes in Hamilton. Four of the five properties are currently rented, with 97 Cheever vacant. Purchase the full five-property portfolio, with 105 Cheever Street also available as an additional add-on. The portfolio offers an unusually accessible entry price for investors looking to acquire multiple freehold homes, create immediate scale and control a full group of neighbouring properties. Centrally located with convenient access to downtown Hamilton, transit, shopping, schools and major transportation routes. Properties are also available individually. (id:63616)
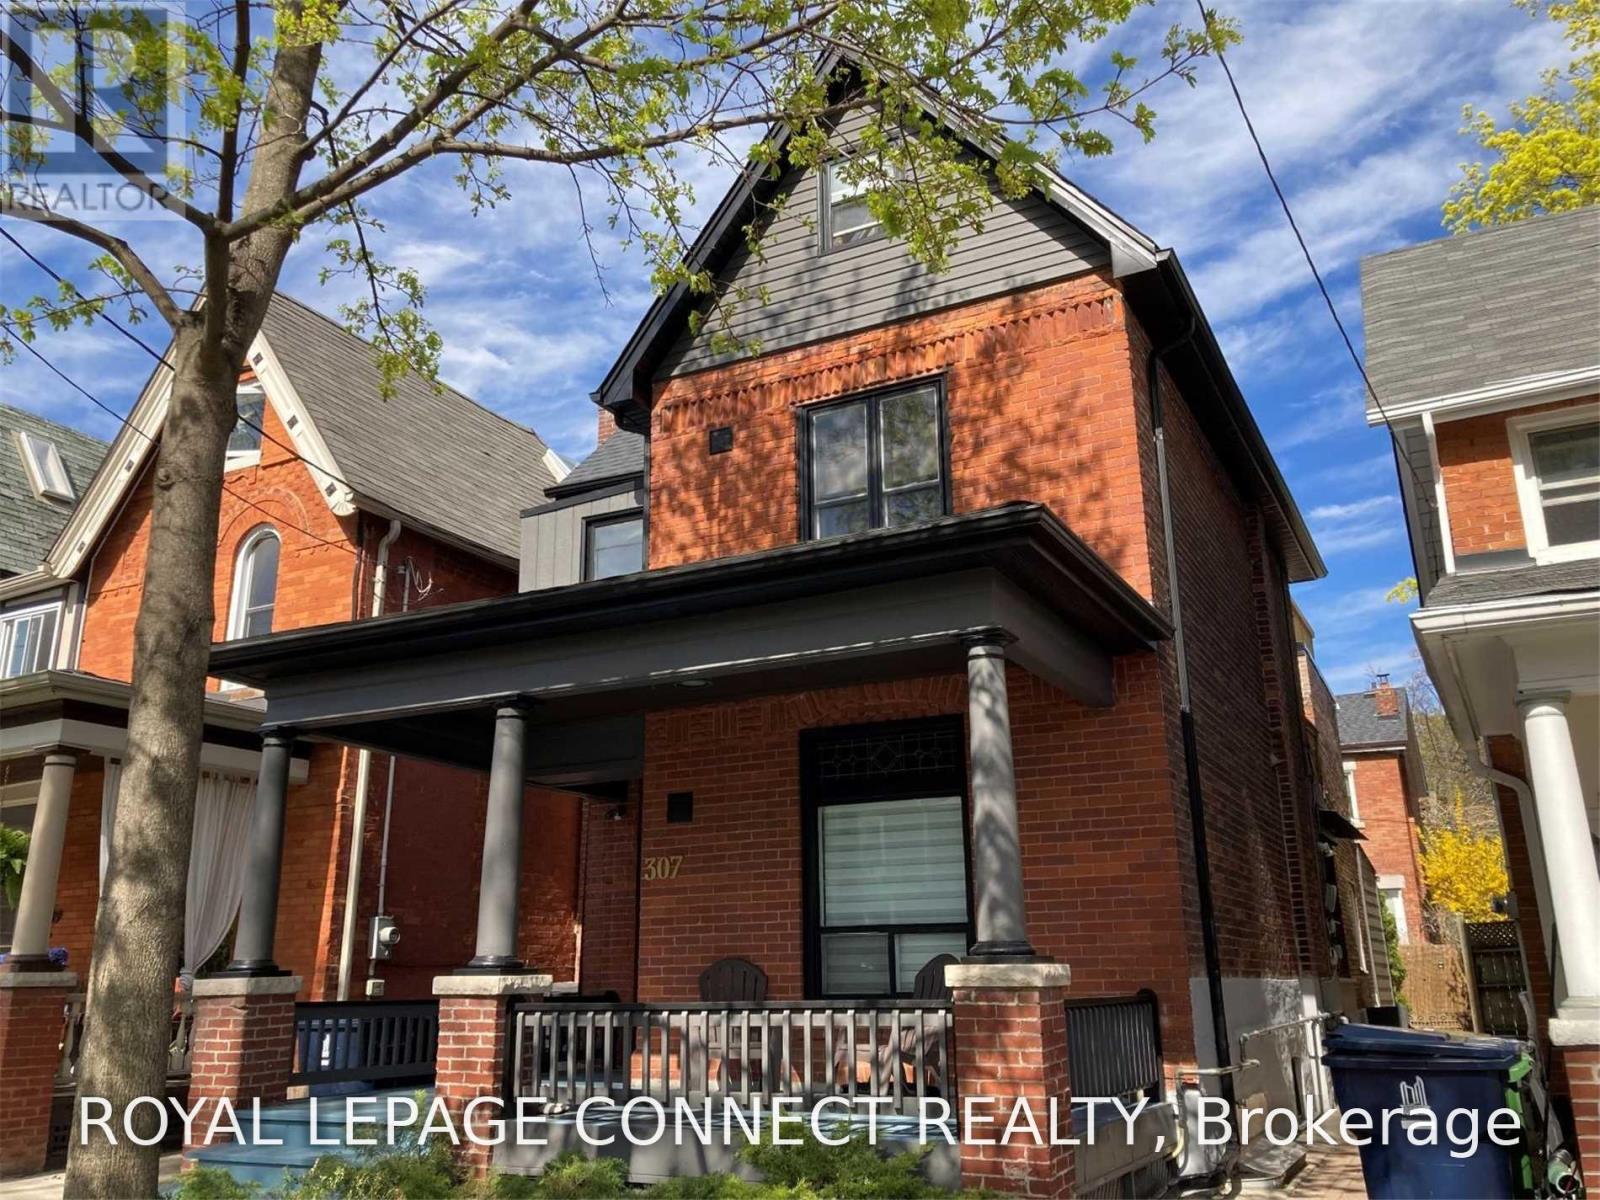
Suite 4 - 307 Pacific Avenue
Toronto, Ontario
Spacious & Bright 1 Bedroom 2nd Floor Suite On Coveted Pacific Avenue... Prime Junction. Restored Detached Victorian, Circa 1888 with Period Brick Facade & Inviting Front Porch. Open Concept Living & Dining Room, Updated Kitchen with Gas Stove & Walk Out to Rooftop Deck, Freshly Painted, East View, Updated 4Pc. Bathroom. Convenient Coin-Op Laundry In The Basement, Street Permit Parking, Short Stroll To Junction And Bloor West Village Shopping & Entertainment, Ttc, High Park (id:63616)
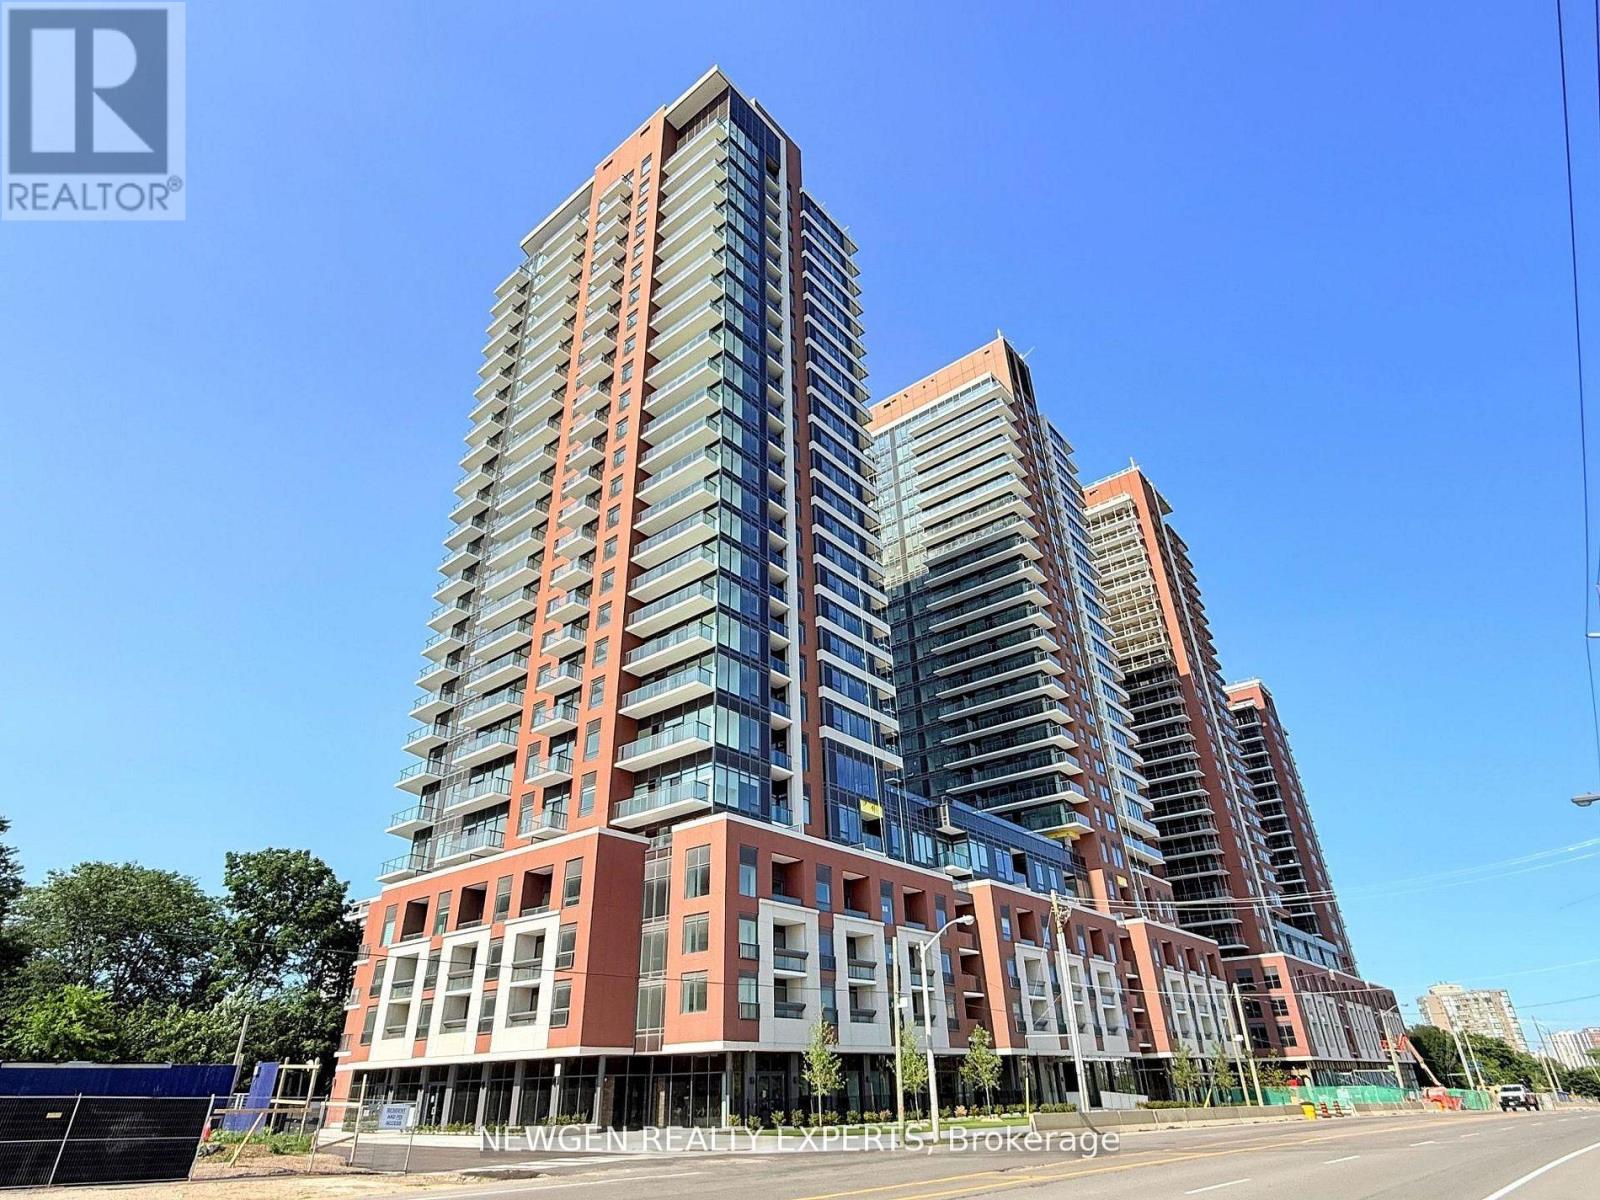
2103 - 4010 Eglinton Avenue W
Toronto, Ontario
Amazingly Beautiful, Brand-new, Never-lived-in 1-bedroom with Parking at Notting Hill Condos. Floor to Ceiling Windows. Very Bright and Spacious. Thoughtfully designed with a functional open-concept layout, this bright home features large windows that fill the space with natural light and showcase unobstructed views. Ideally located with quick access to Highway 401, Pearson International Airport, and downtown Toronto, it places shopping, dining, parks, and everyday conveniences within easy reach. Surrounded by reputable schools and established neighbourhood amenities, this contemporary residence offers the perfect blend of style, comfort, and convenience. Comes with 1 Parking. Some pics are virtually staged. (id:63616)
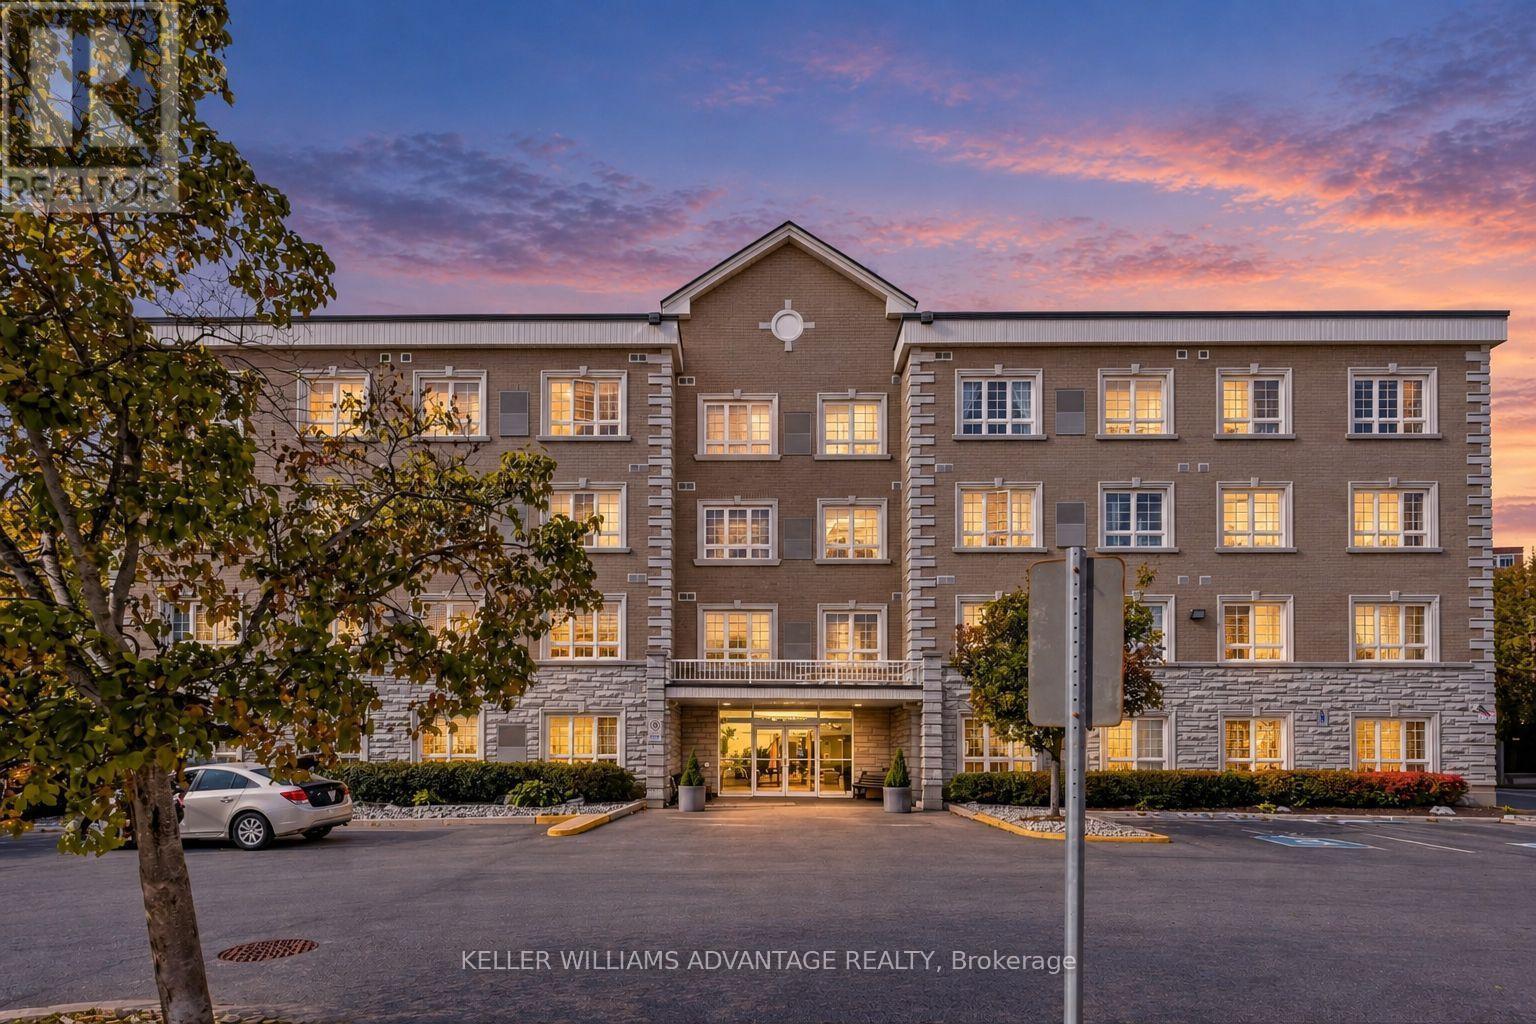
407 - 112 Simcoe Road
Bradford West Gwillimbury, Ontario
Feel right at home in this bright and inviting two-bedroom condo, where natural light and thoughtful details create a warm, welcoming space. The open-concept kitchen, living, and dining areas make it easy to enjoy a quiet morning coffee or gather with friends, while crown moulding adds a charming finishing touch. The modern kitchen features a stylish backsplash, and the comfortable primary bedroom offers a walk-in closet and semi-ensuite access to the four-piece bathroom. With ensuite laundry, plenty of closet space, and a residents-only fitness room, everyday living feels effortless. Nestled in a well-maintained building close to downtown Bradford, shops, bus routes, and the GO Train-a lovely place to settle in and call home. (id:63616)
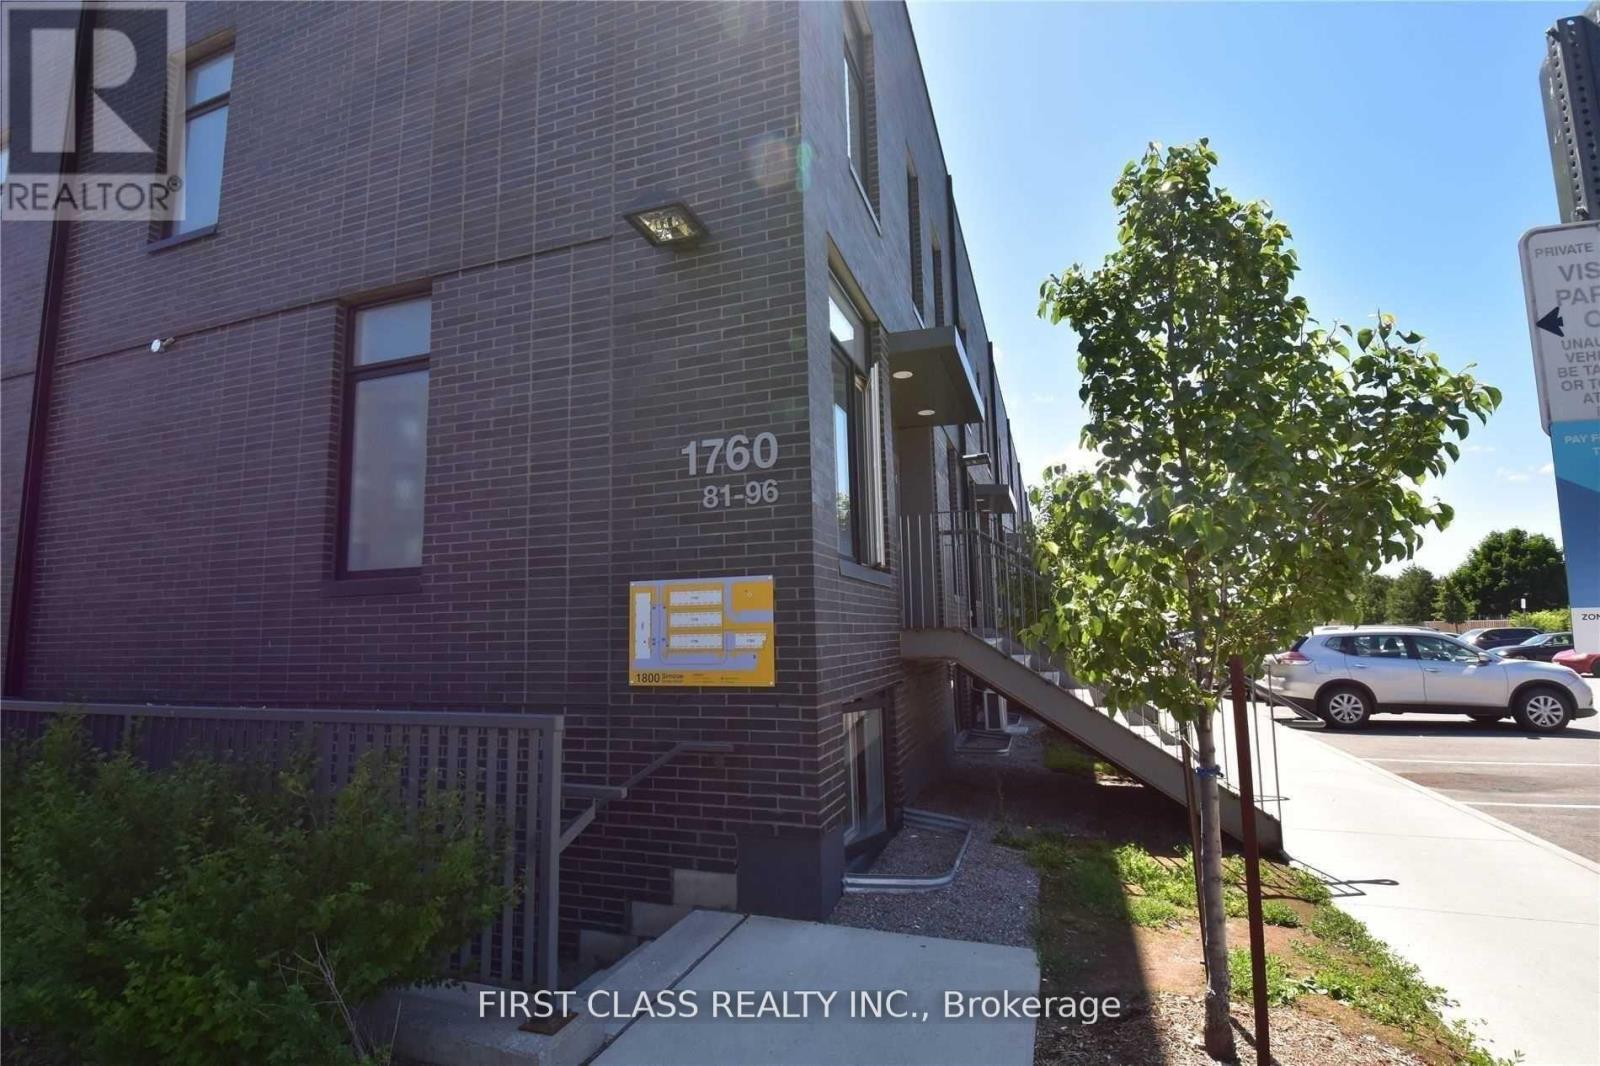
88-2 - 1760 Simcoe Street N
Oshawa, Ontario
Few Minutes Walking Distance From Uoit & Durham College, Laminate Flooring Throughout. 3 Bedrooms Condo Townhouse, Rental For 1Bedroom Only W/Ensuite Washroom. Comes Fully Furnished. This Is For Bedroom At 2nd Floor on Right Shared Modern Kitchen With GraniteCounters, Centre Island And Breakfast Bar. Access To Amenities With Concierge, Gym, Meeting Rooms & More. Great Location Close To Hwy407, Transit, Shopping,Etc. (id:63616)