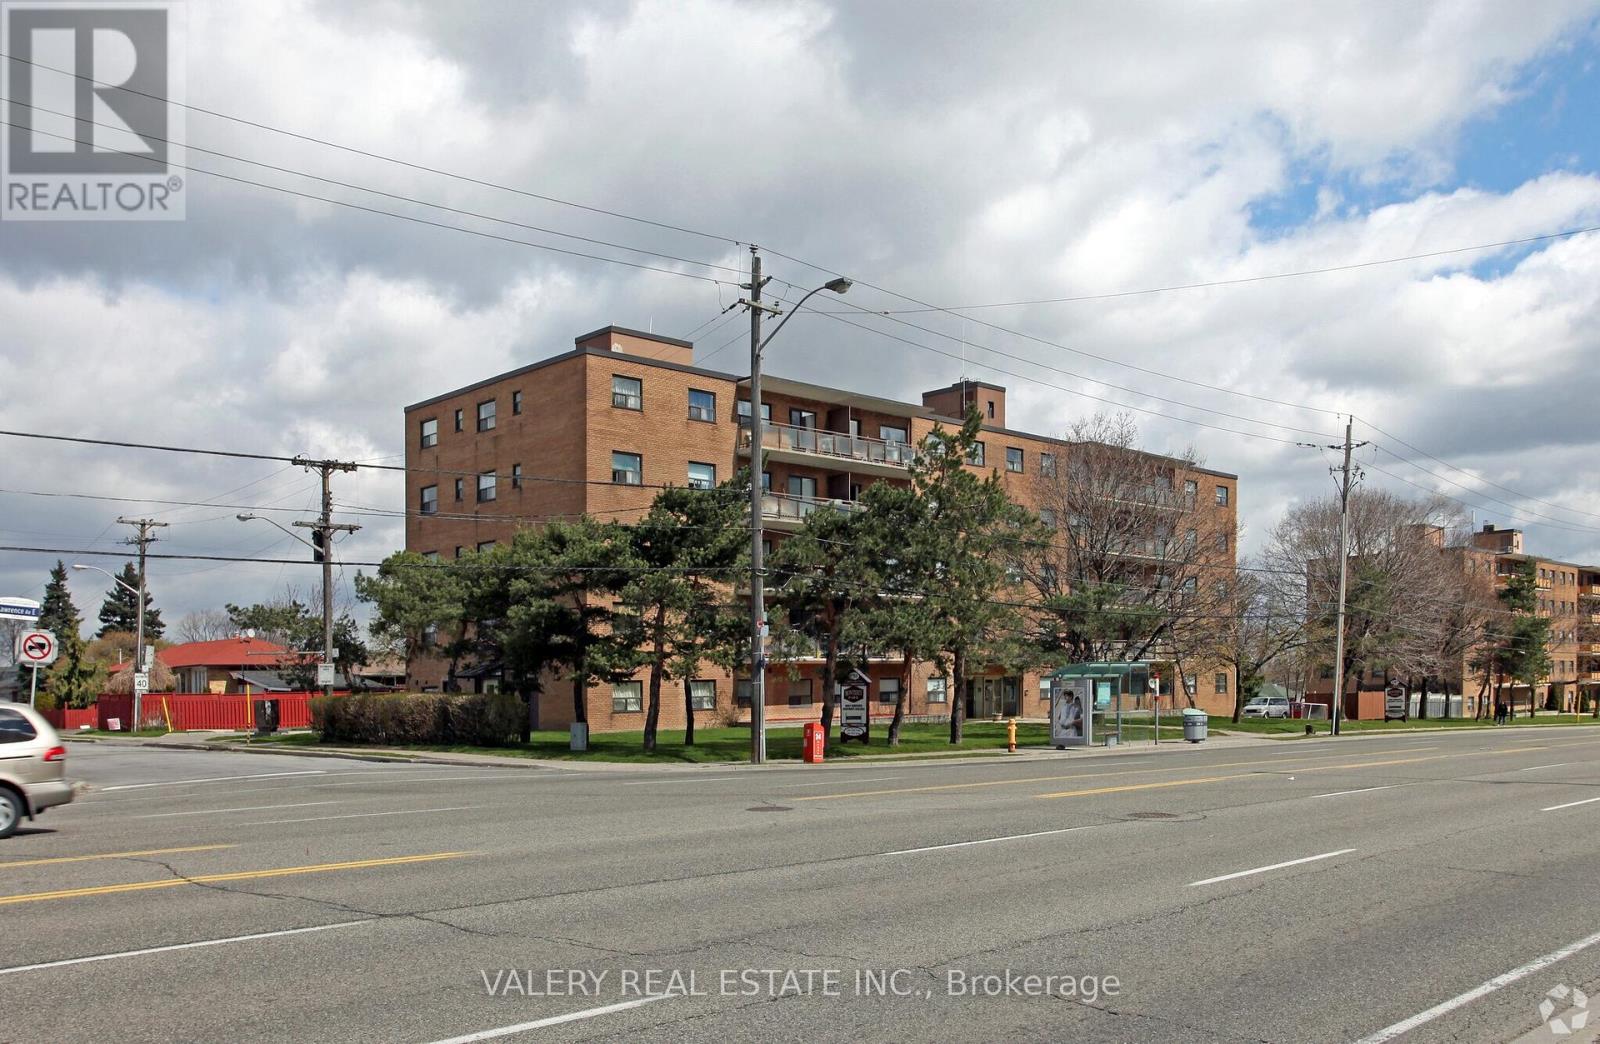
502 - 1780 Lawrence Avenue E
Toronto, Ontario
Welcome to 1780 Lawrence Ave East - a bright and spacious 3-bedroom, 1-bathroom unit offering comfortable living in a highly convenient and well-connected neighborhood. This well-designed suite features a practical layout with a welcoming hallway that opens into a generous living and dining area, ideal for both everyday living and entertaining. Large windows bring in abundant natural light, creating a warm and inviting atmosphere throughout the home. The kitchen offers ample cabinetry and workspace, providing functionality and convenience for daily meal preparation. The primary bedroom is generously sized and offers a comfortable retreat, while the second & third bedroom also well-proportioned, making them perfect for family, guests, or a home office. A full bathroom completes the thoughtfully designed layout. Residents benefit from on-site laundry facilities within the building and surface parking. Ideally located in a vibrant and established community, the property is just minutes from supermarkets, restaurants, pharmacies, schools, parks, and shopping options - placing everyday amenities within easy reach. Commuters will appreciate quick access to Highway 401 and convenient public transit along Lawrence Avenue, offering seamless connectivity across the city. Heat is included in the lease. However, hydro and water is extra. Parking is rental and available at $100. An excellent opportunity for first-time buyers, downsizers, or investors seeking space, functionality, and location all in one well-rounded offering. Please note, some photos have been virtually staged. (id:63616)
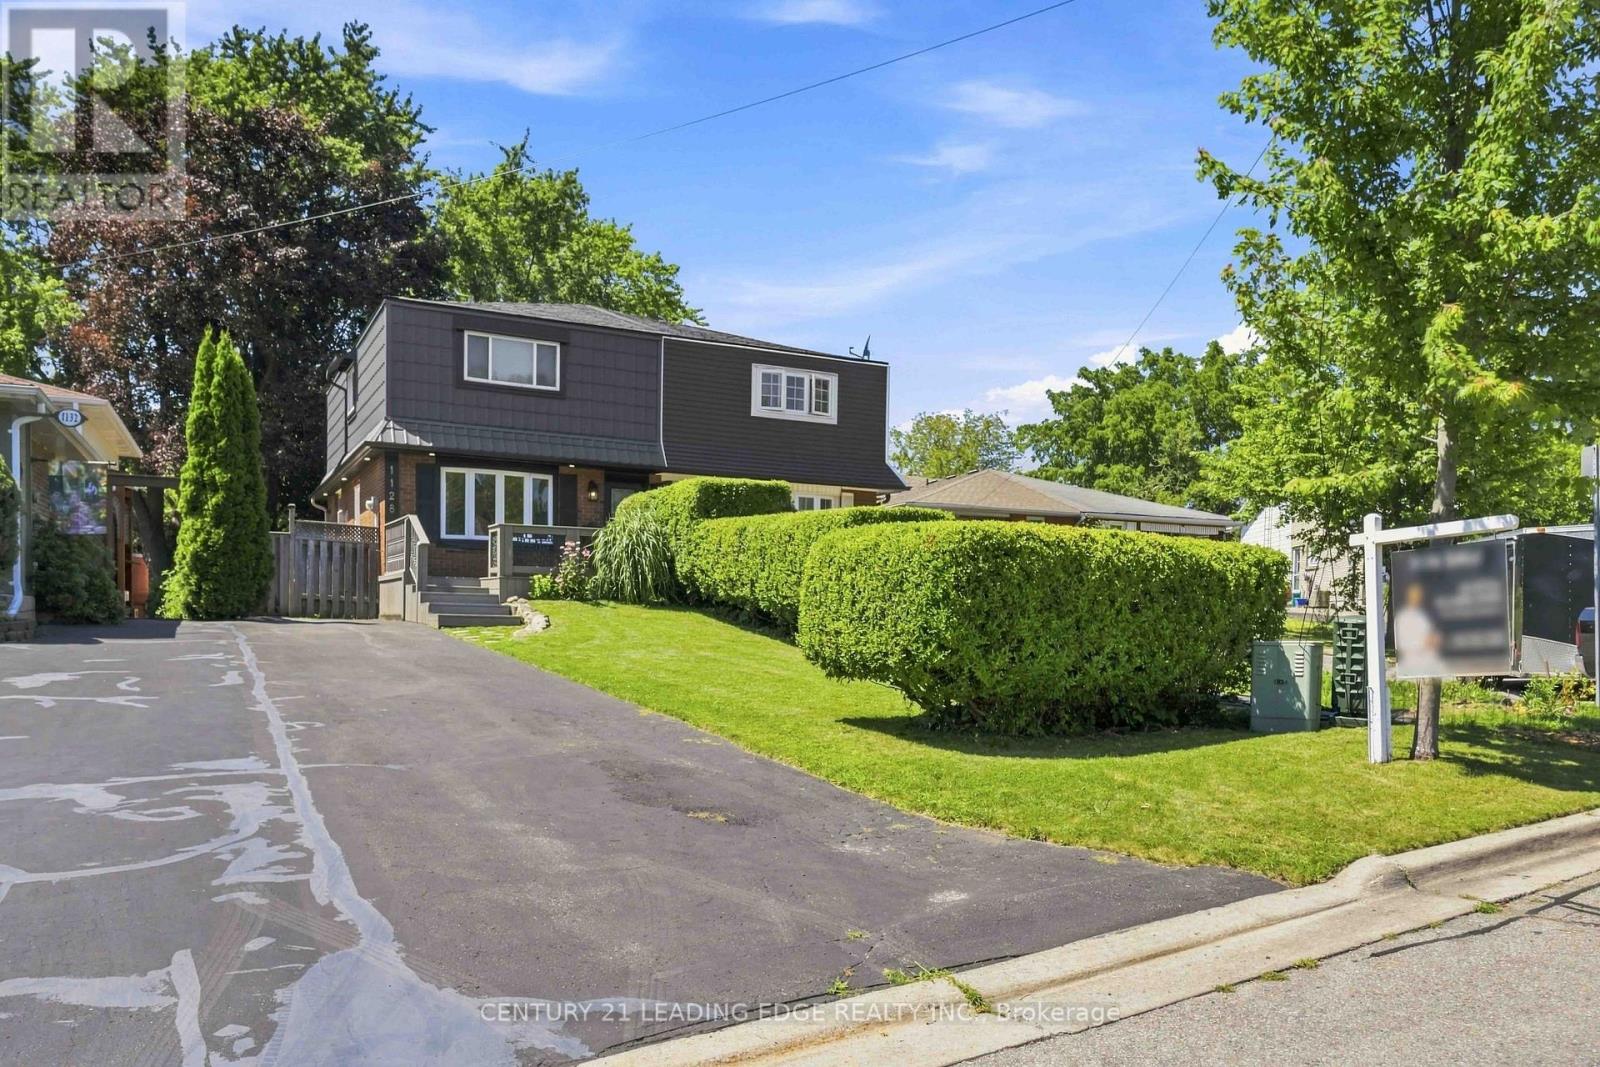
1128 Valley Court N
Oshawa, Ontario
Lovingly maintained and thoughtfully updated over the years, this home offers a warmth and comfort that is felt the moment you walk through the door. Located on a quiet cul -de-sac with minimal traffic, which is a wonderful feature for families and added to the peaceful atmosphere of the neighborhood. Every Space has been cared for with pride and attention to detail, creating an inviting atmosphere that's perfect for everyday living and entertaining alike. One of the home's standout feature is the bright and inviting eating area, highlighted by a large picture window that beautifully frames views of the landscaped backyard and deck creating the perfect space to enjoy your morning coffee or family meals. Step outside to enjoy the private backyard retreat, a wonderful extension of the home designed for relaxing and gathering with and family and friends. The charming front porch adds to the home's curb appeal and offers another inviting space to sit back and unwind. Located in a quiet, family-friendly neighborhood, this home offers the perfect blend of peace and convenience. Enjoy being minutes away from parks, schools, shopping, restaurants, grocery stores and all the amenities. A wonderful community to call home with everything you need right at your fingertips A truly special property, ready for its next chapter. The third bedroom is currently being used as an office , but it was originally a bedroom and can be easily converted back. The seller is also happy to make the additionals to the room to suit the buyer's needs. (id:63616)

833 - 68 Corporate Drive
Toronto, Ontario
Highly desirable building! Spacious 1,111 sq. ft. condo features 2 bedrooms plus a solarium (ideal as a third bedroom or home office) and 2 full bathrooms. The functional layout includes an enclosed kitchen, generously sized bedrooms, and an open, bright living space filled with natural light. Recently updated with new paint and new flooring throughout! Enjoy an impressive selection of premium building amenities, including indoor and outdoor swimming pools, a BBQ area, bowling alley, tennis court, squash court, table tennis, and more. Ideally located just steps from Scarborough Town Centre, TTC transit, Highway 401, schools, shopping, and everyday conveniences. The unit also includes 2 parking spaces and 1 locker. An excellent opportunity for first-time home buyers, downsizers, or investors looking for a spacious condo in a prime location! (id:63616)
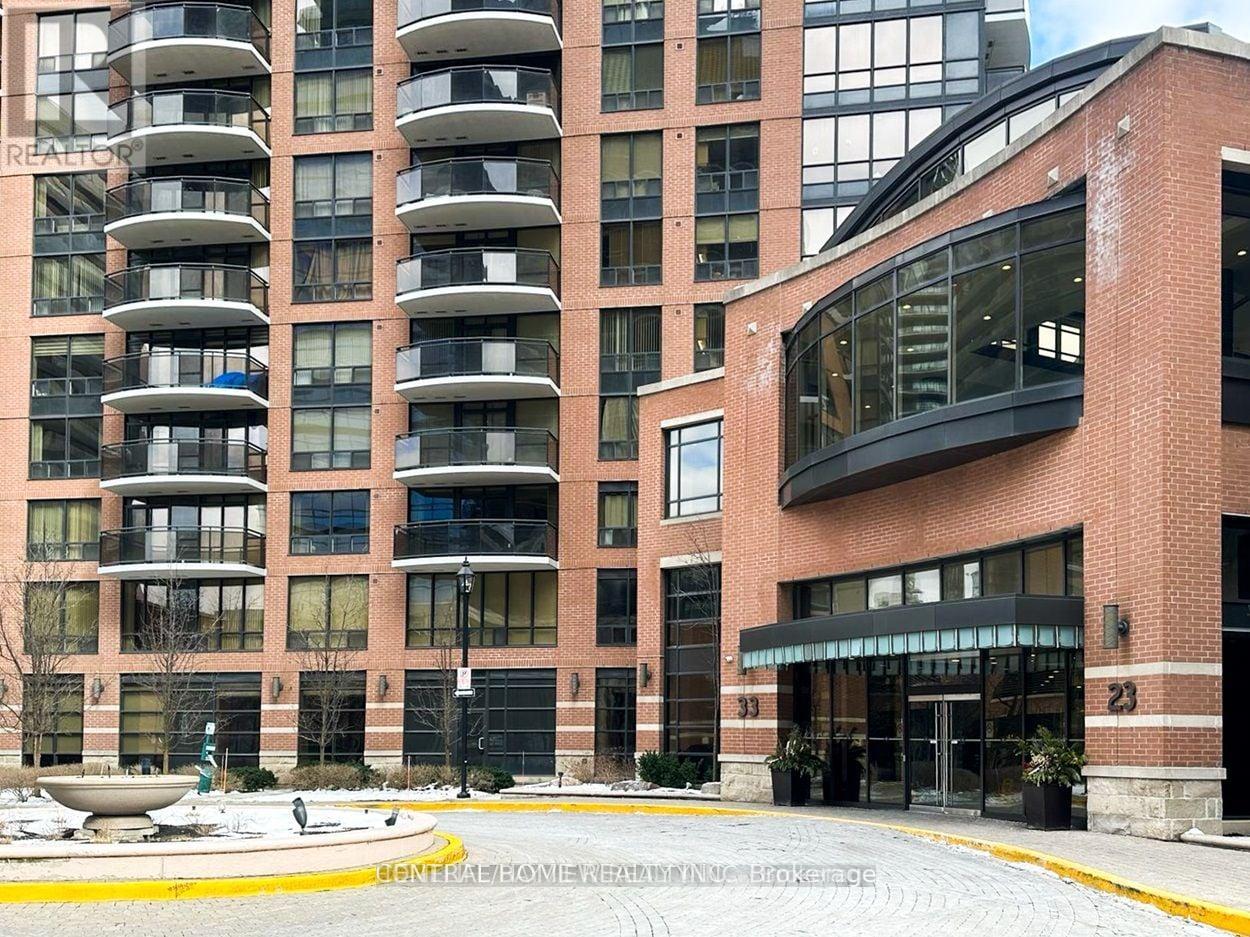
Unknown Address
,
Location, Location, Location! special well-maintained 2 bedroom unit with high ceiling. Granite countertops in kitchen and bathroom, large walk-in closet in master bedroom. Engineered hard wood floors throughout hotel-like amenities Inc. Yonge/Sheppard subway entrance, access to highway 401, wholefood, bank, plaza. Swimming pool, billiard tables, library, gym, visitor parking, movie theatre, outdoor garden, 24 hours concierge. All utilities included. High speed WiFi. (id:63616)
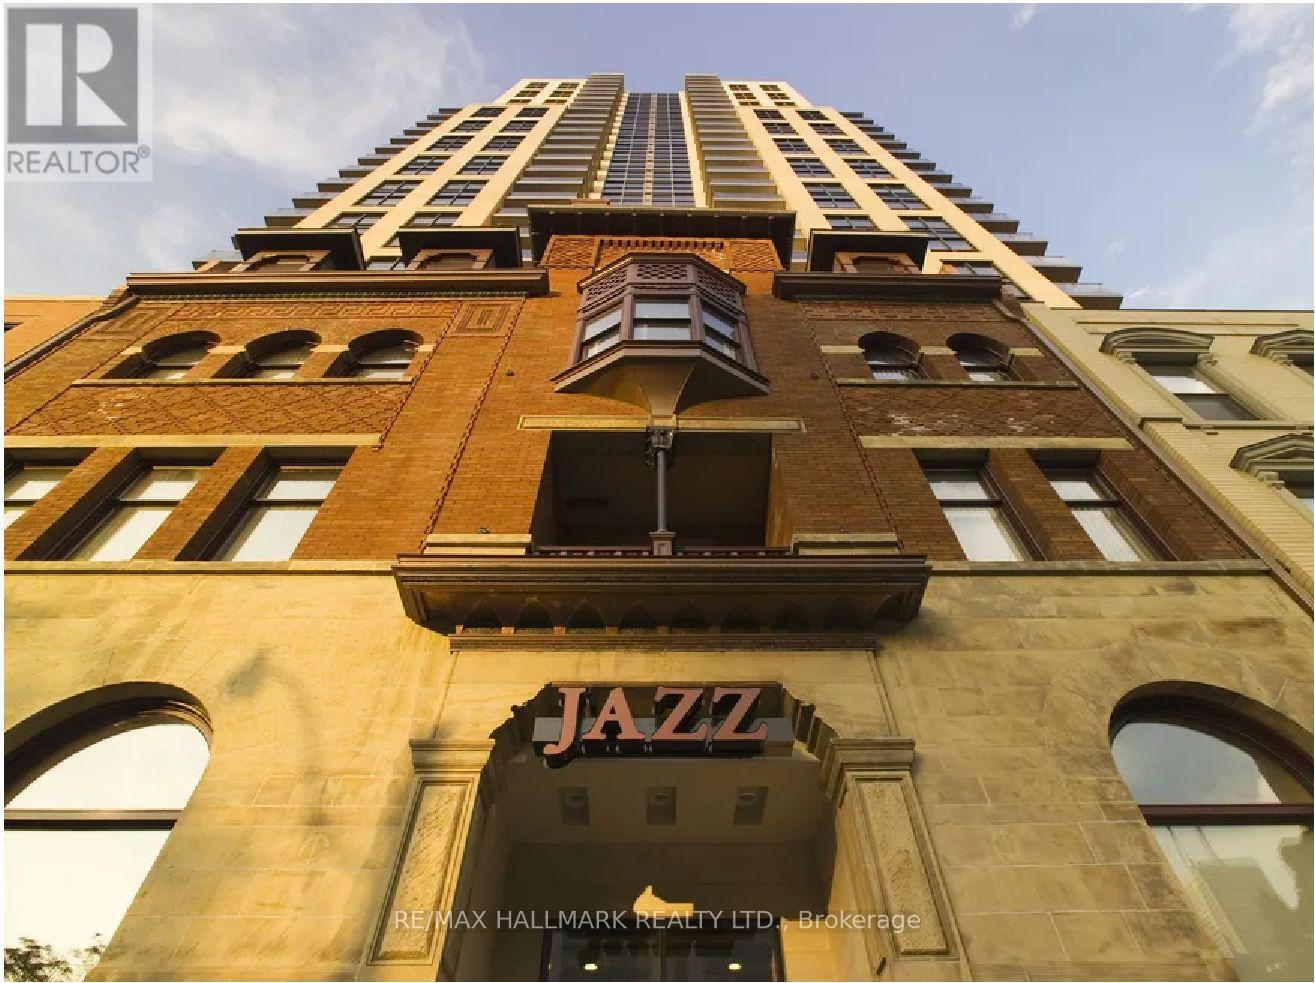
216 - 167 Church Street
Toronto, Ontario
Jazz Offering 2 Month Free Rent + $500 Signing Bonus W/Move In By Nov. 1 Renovated Studio W/ Stainless Steel Appliances, Ensuite Laundry. Vinyl Plank Flooring, Quality Finishes & Designer Interiors. Amenities Include Multi Story Party Room With Fireplace, 24 Hr. Finess, Media & games Rms, Library, Business Centre, Terraced BBQ Area, Visitor Pkg., Bike Lockers & Zip Car Availability. Located In Heart Of Downtown, Close To Ryerson, Eaton Centre & Central Business District. Min. 1 Year Lease. Hydro Extra. (id:63616)
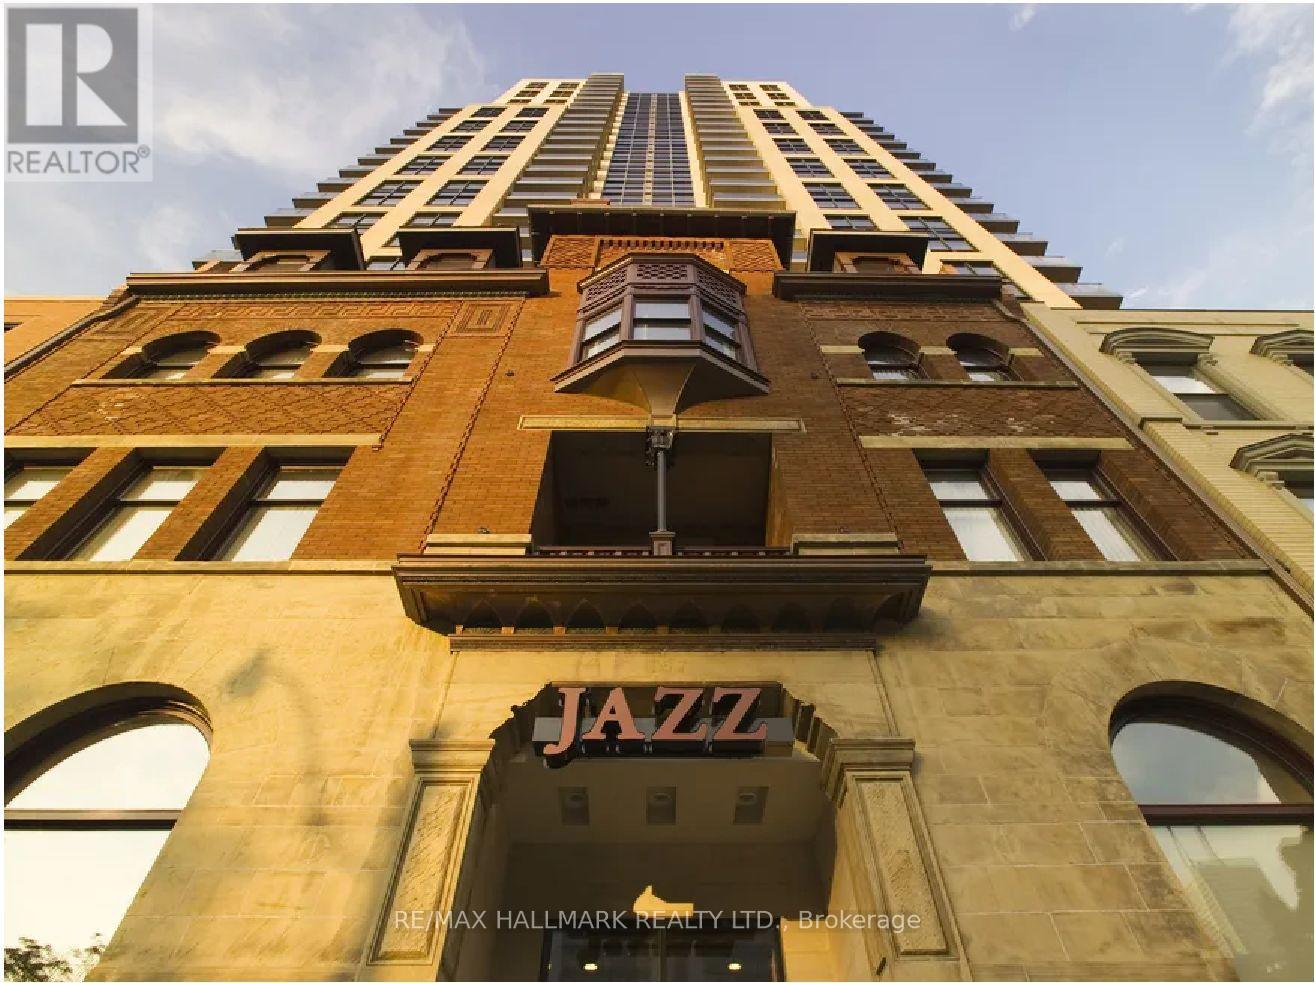
2609 - 167 Church Street
Toronto, Ontario
Jazz Offering 2 Months Free Rent + $500 Signing Bonus W/ Move In By Nov..1 Bdrm With Balcony, Laminate Flooring, Quality Finishes & Designer Interiors. Amenities Include Multi-Storey Party Room With Fireplace,24 Hr. Fitness , Media & Games Rms, Library, Bus. Centre, Terraced BBQ Area, Visitor Pkg, Bike Lockers & Zip Car Availability. Located In Heart Of Downtown, Close To Ryerson, Eaton Centre & Central Bus. District. Min 1 Yr. Lease. Hydro Extra. (id:63616)
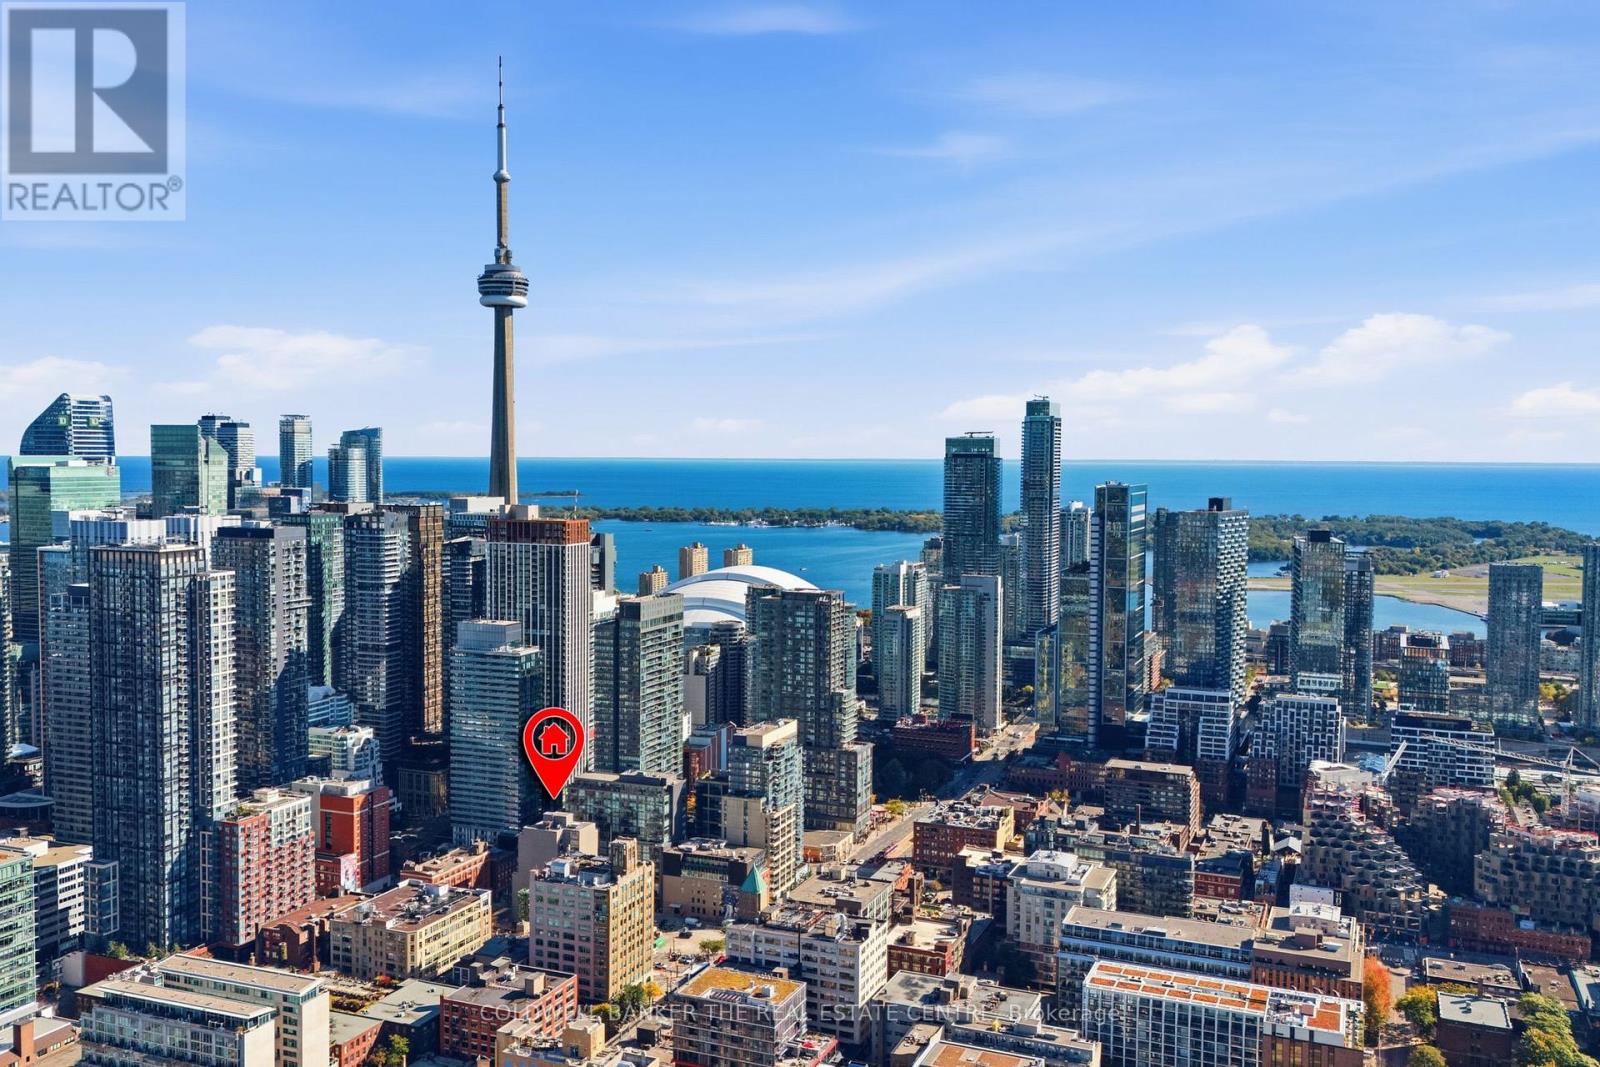
501 - 36 Charlotte Street
Toronto, Ontario
Welcome to this bright, spacious 665 sq. ft. 1-bedroom suite at Charlotte Lofts, one of King West's most sought-after boutique buildings. This corner-style unit offers a larger footprint than most comparables in the area, with an open-concept living/dining space, a versatile den/office with walkout to a private patio, and a well-appointed kitchen with stone counters. Enjoy resort-style building amenities including a rooftop deck, gym, and party room, all just steps from the King and Spadina streetcars with direct access to the subway and Union Station in minutes. Walk to Toronto's waterfront and the Martin Goodman Trail in under 20 minutes, or explore nearby green space at Clarence Square and Canoe Landing Park. You're also steps from the Financial District, Entertainment District theatres and cinemas, and some of King West's best restaurants, cafés, and boutique shopping. With a Walk Score near 100 and a Transit Score to match, this is true urban living at your doorstep. Utilities included in maintenance fees for worry-free ownership. A rare opportunity to own more space in one of the city's most walkable neighbourhoods. (id:63616)
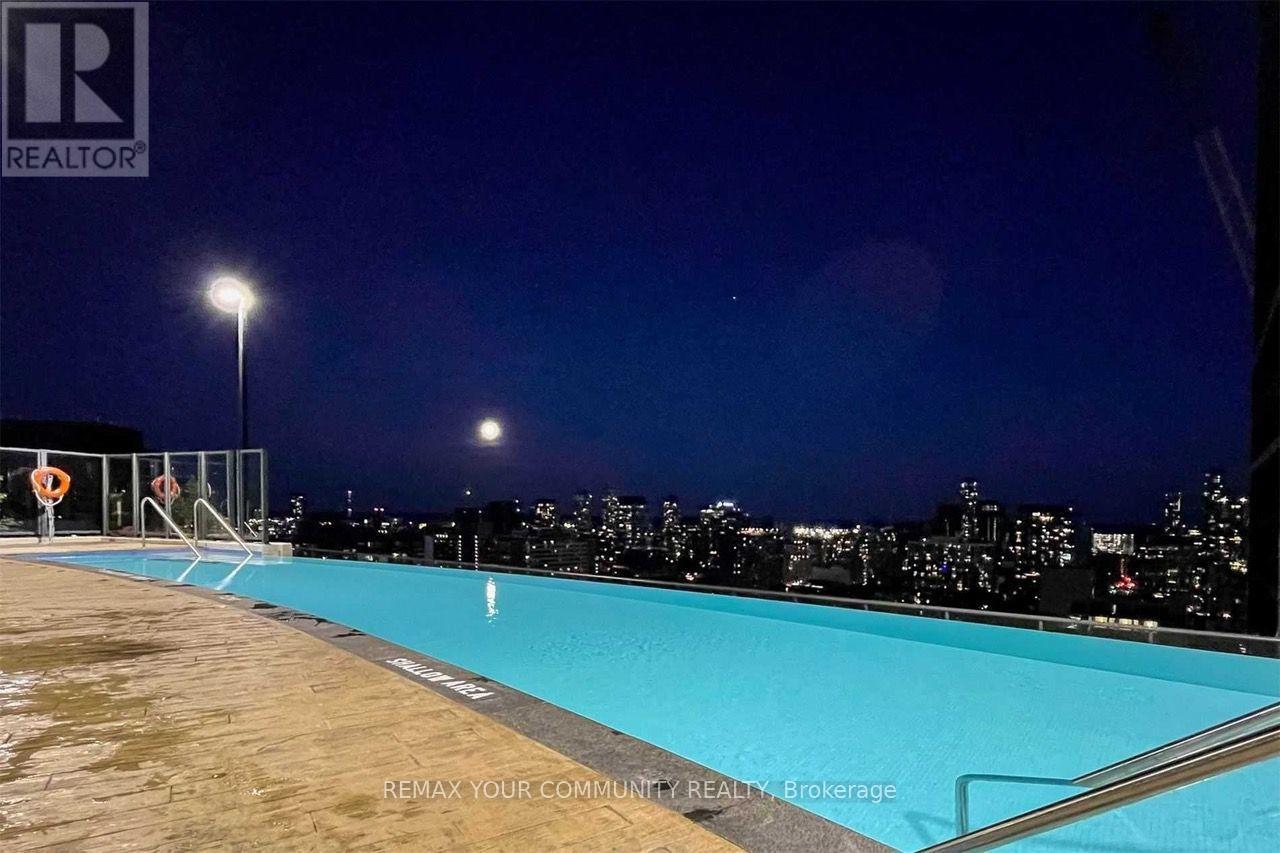
938 - 251 Jarvis Street
Toronto, Ontario
Stunning East-Facing 1 BED + DEN in the heart of Downtown Toronto! Bright and modern open-concept layout with a highly functional den, can be a second bedroom, home office, or dining area. Enjoy beautiful east views and a vibrant downtown lifestyle just steps from everything Toronto has to offer. Exceptional building amenities include an outdoor swimming pool, hot tub, sundeck, fully equipped gym, yoga studio, billiards room, rooftop Sky Lounge, party room, BBQ area and 24-hour concierge. Unbeatable location! Steps to subway and public transit, and minutes to Dundas Square, Eaton Centre, Toronto Metropolitan University, restaurants, shopping and entertainment. Groceries just 4 minutes away, with Yonge Street and an abundance of amenities within an easy walk. Perfect for FIRST TIME BUYER, PROFESSIONAL, STUDENT or INVESTOR! An excellent opportunity to own a modern, move-in-ready downtown condo in one of Toronto's most convenient and walkable locations. (id:63616)
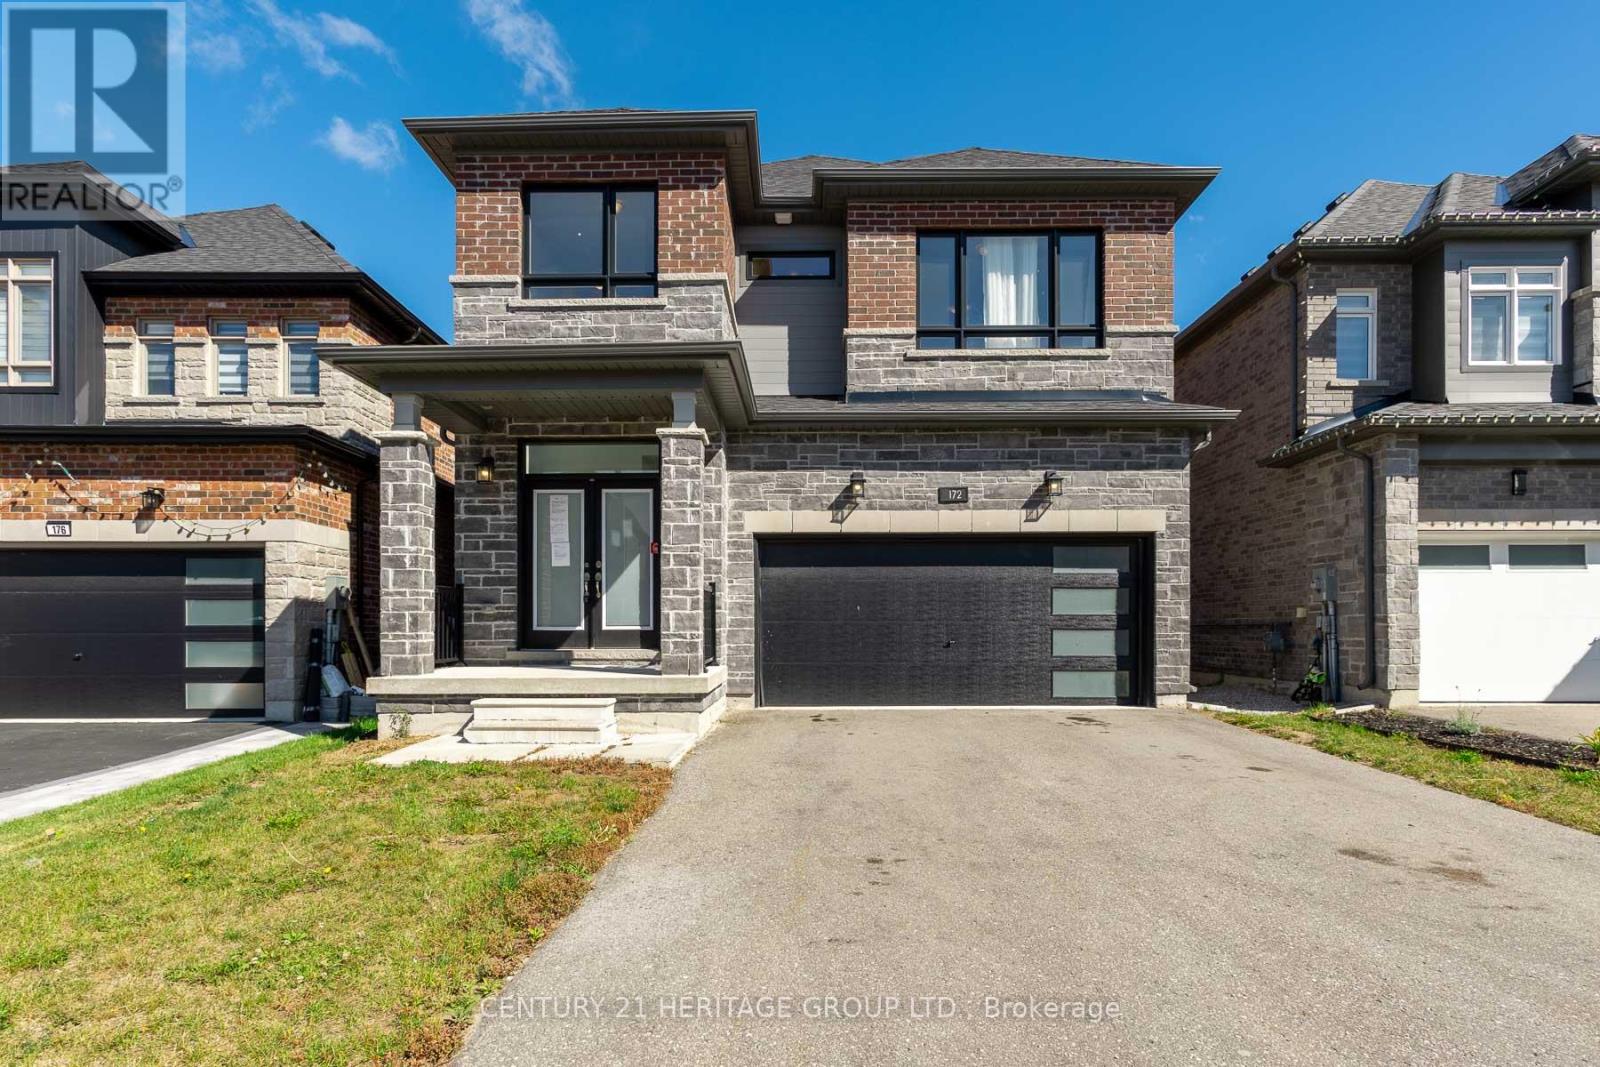
172 Franklin Trail
Barrie, Ontario
Welcome to 172 Franklin Trail, a newer home built by Bradley Homes in 2022 located in Barrie's desirable Bear Creek Estates community. Featuring a highly functional layout, the main level boasts rich hardwood flooring and a seamless open-concept living and dining area, ideal for everyday living and entertaining. The bright kitchen offers a large walk-in pantry, quartz counters and extended cabinets. The living room with gas fireplace steps out directly to a covered porch and outdoor sitting area. Upstairs you will find 3 spacious bedrooms including a primary retreat complete with a 5-piece spa-like ensuite and walk-in closet, alongside two additional bedrooms sharing a convenient semi-ensuite bath. Hardwood flooring continues throughout the non-tiled areas and convenient second floor laundry round things off upstairs. The fully finished walk-out basement provides flexible multi-generational living, complete with a dedicated bedroom with closet and full size windows, a 4-piece bathroom, full walk-out access to the backyard, and a kitchenette/bar area-perfect for an in-law suite or independent teenager space. Located minutes from top-rated schools (Bear Creek Secondary, W.C. Little Elementary, St. Nicholas Catholic), shopping plazas, parks, and dining. Quick access to Highway 400 and Barrie South GO Station makes commuting seamless. VTB financing available with as little as 15% down @ 6.5%, amortized up to 50 years/interest only - no income verification or credit qualifications. Some images have been virtually staged. (id:63616)
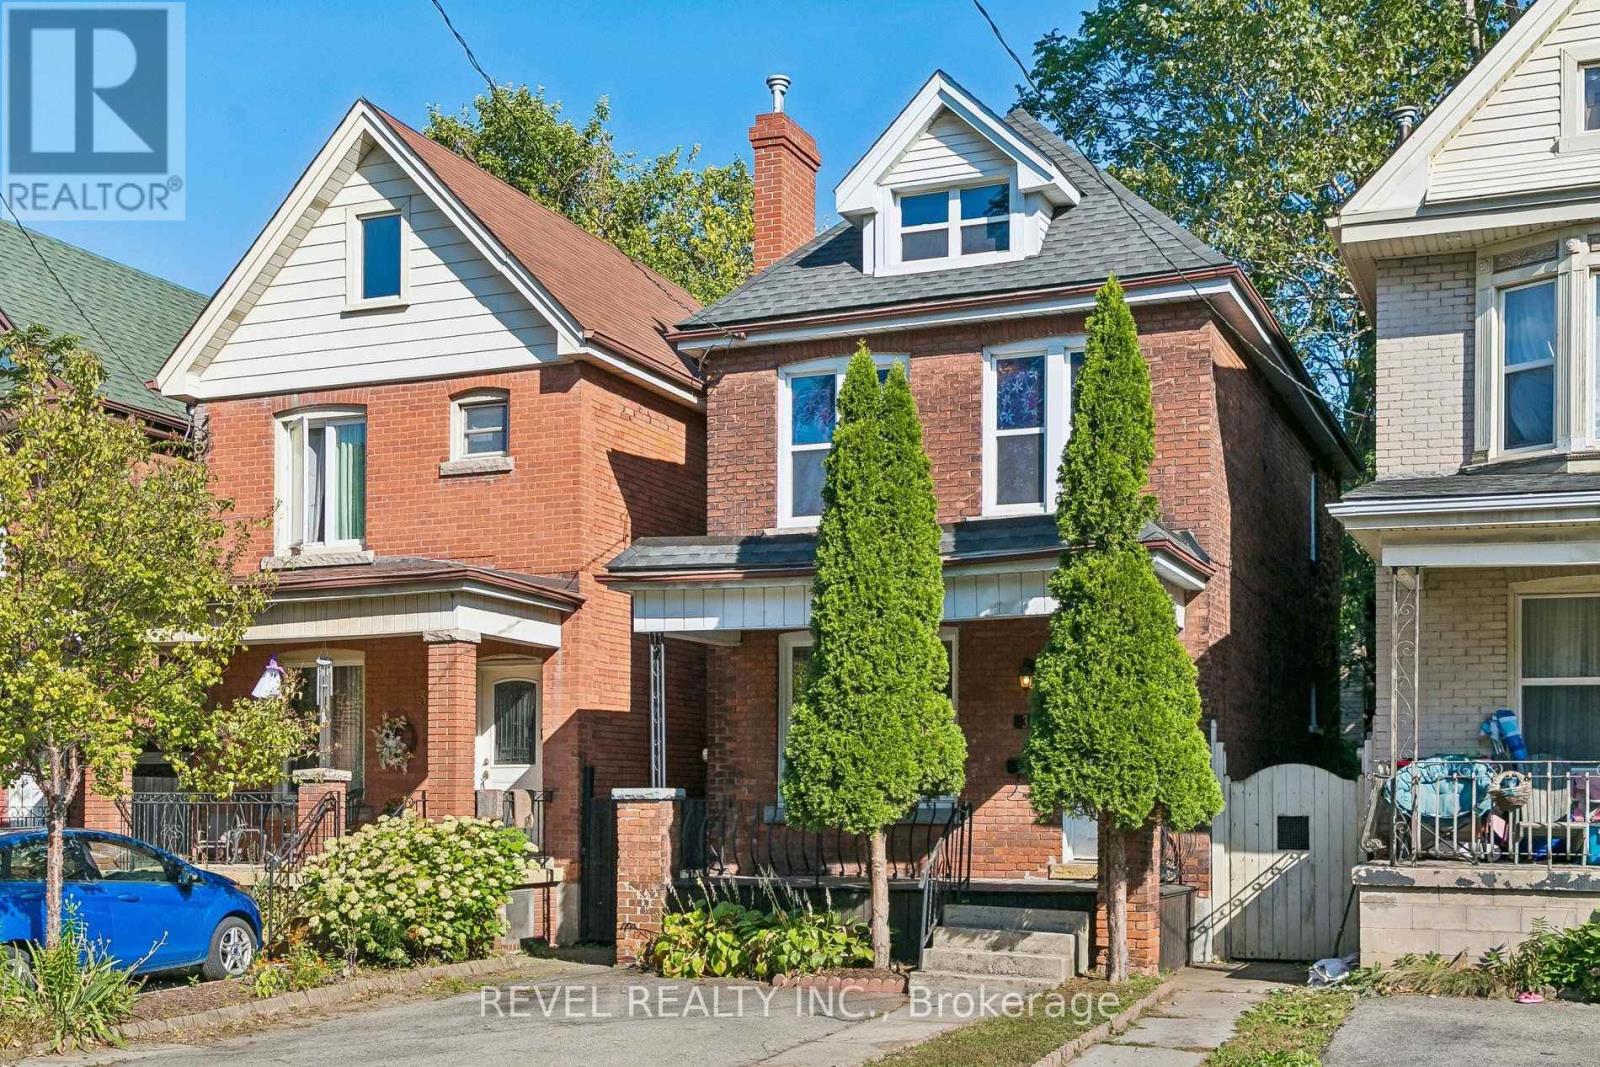
36 Holton Avenue N
Hamilton, Ontario
Welcome to 36 Holton Ave N, a charming brick century home in Hamilton's desirable Gibson/Stipley neighbourhood. This bright and spacious 3-bedroom, 1.5-bath home combines timeless character with thoughtful updates and everyday convenience. The main floor features a separate dining room and spacious kitchen with stainless steel appliances and walkout to a private backyard. Three spacious bedrooms are located on the second floor, while the unfinished attic offers excellent future potential, ready to go with floor insulation completed in 2023, 2 ceiling lights, 2 electrical outlets and 2 electric baseboard heaters. Recent updates include roof (2019) with 15-year warranty, windows and doors (2010), furnace (2024) and A/C (2011). Two front parking spaces add convenience. Ideally located just steps to King St and close to downtown, shopping, transit and major highways. Ideally located just steps to King St and close to downtown, shopping, transit and major highways. The planned Hamilton LRT will run along King St, connecting McMaster University to Eastgate Square. Move-in ready with an excellent opportunity for homeowners and investors to own a piece of Hamilton history in a vibrant, evolving neighbourhood. Book your showing today! (id:63616)
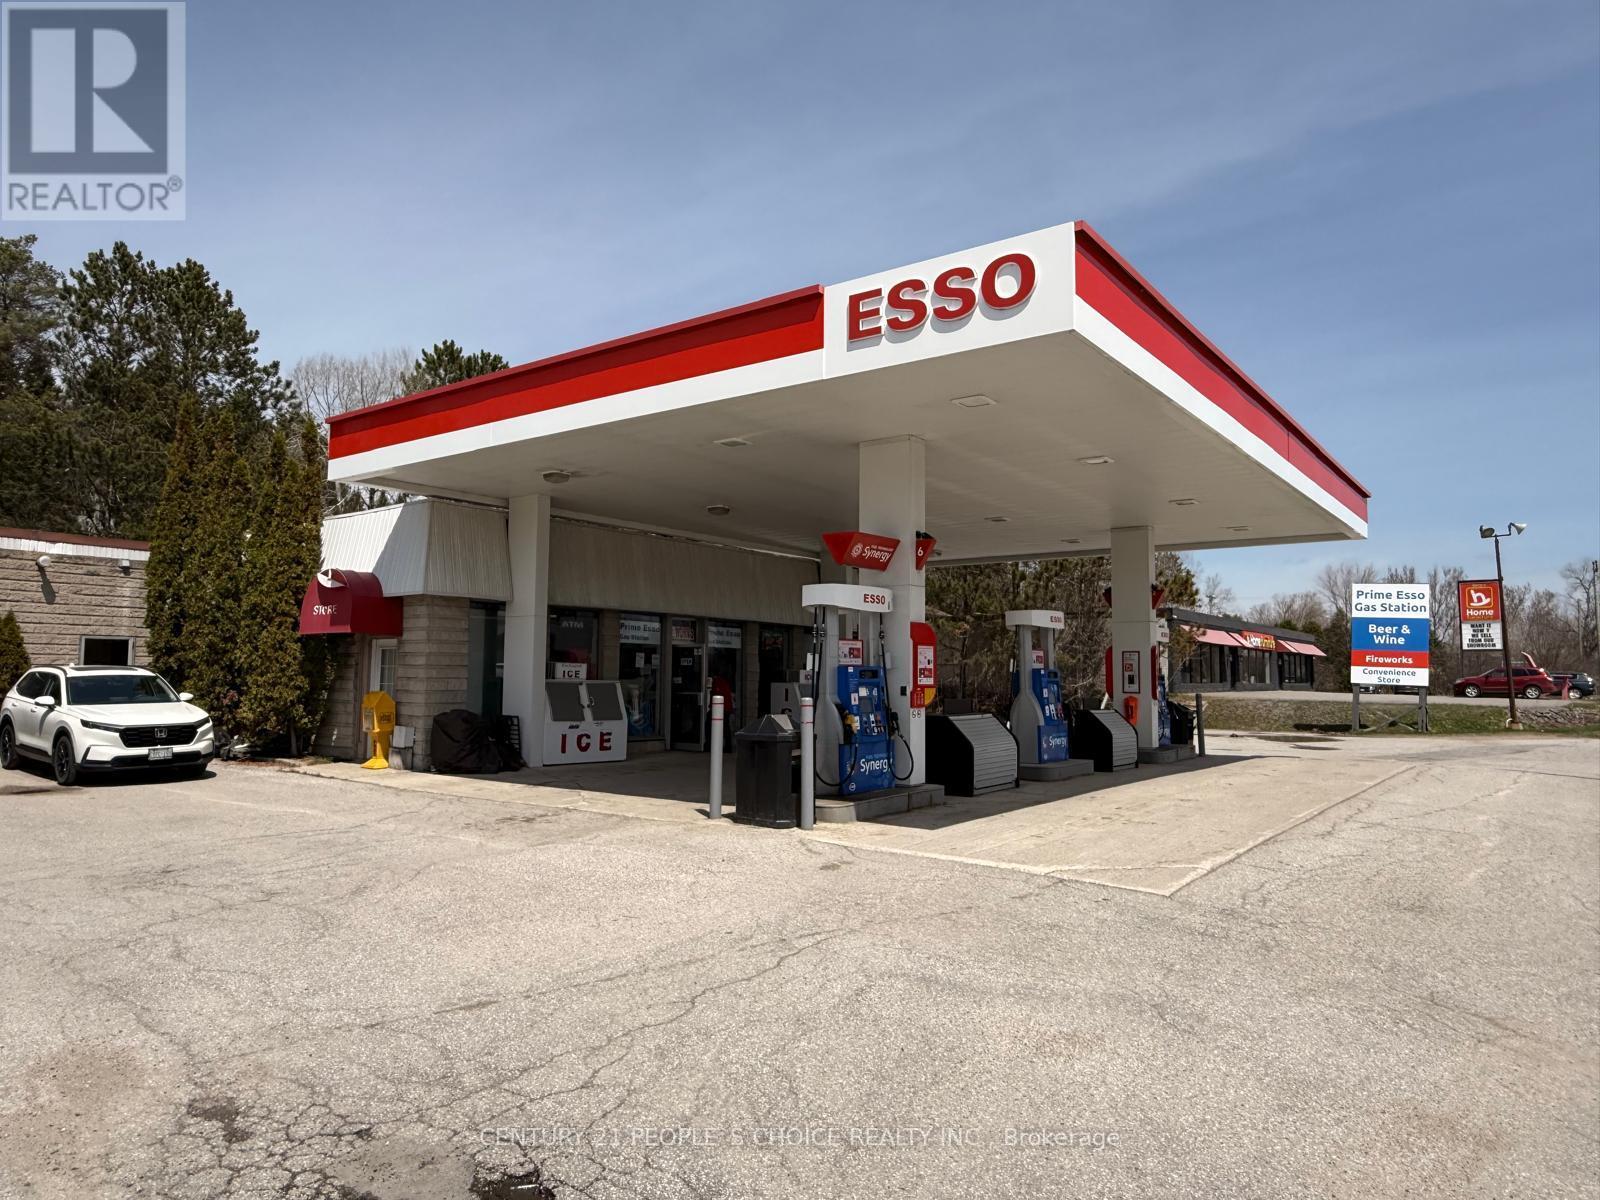
134 Highway 60
Huntsville, Ontario
Very Profitable Gas Station at The Entrance of Hwy 60 Under 20 Years of Ownership. No Real Competition on Hwy 60 To Algonquin. Gas volume 4.0M is still increasing. Pre-COVID Sale Was 6.0Ml. Store sale +$950K. Currently, the auto Carwash is out of order. All-new roof, HVAC. New Canopy and Pump Systems. Space (800 Sf) For Lease To an auto workshop / Dealer, an Incremental Income. Increasing Residential and Seasonal Populations. (id:63616)
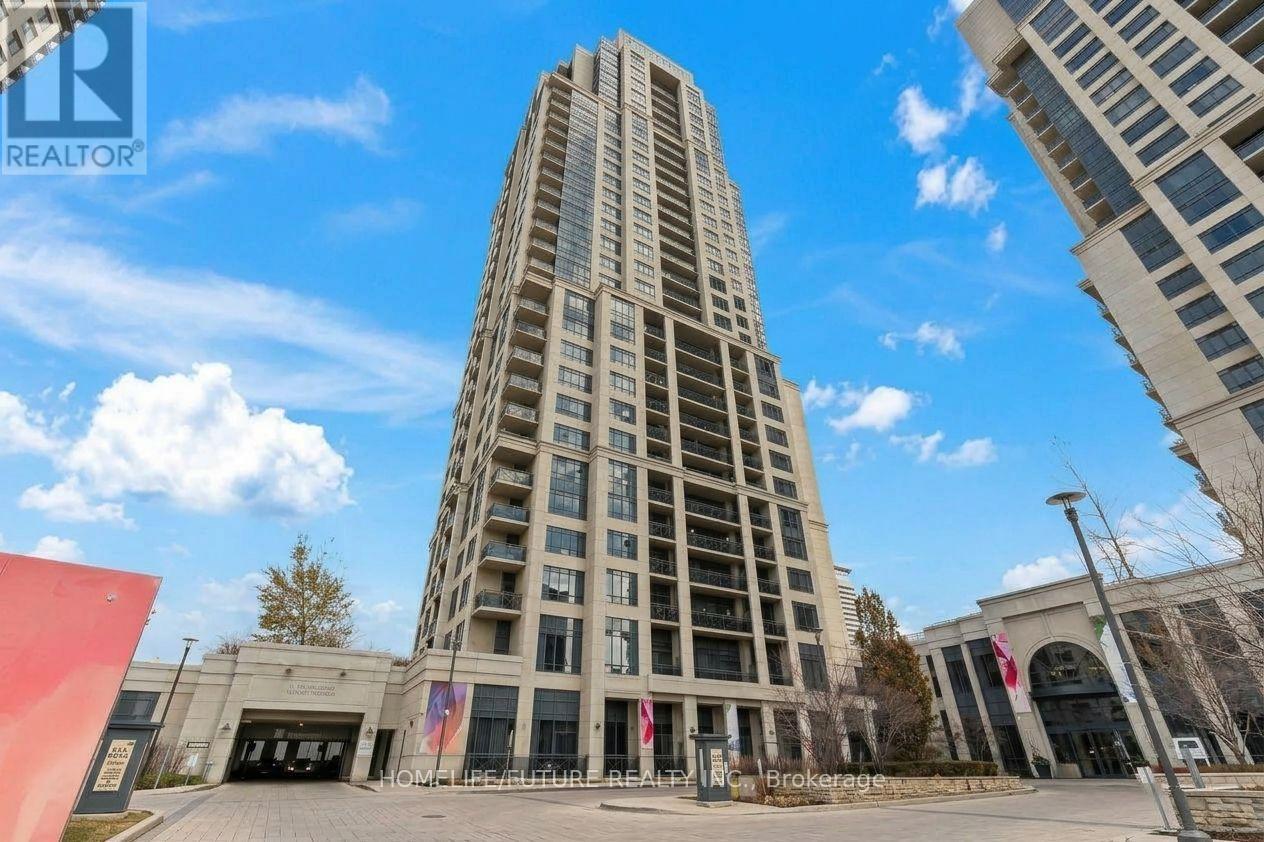
905 - 6 Eva Road
Toronto, Ontario
Luxurious Tridel Building 'West Village In Desirable Location! One Bedroom Suite Features Laminate Floor Throughout Even In Bedroom, With South Facing Balcony, Close To Major Highways, Grocery Stores, Bus To Kipling & Islington Subway, Minutes From Sherwin Gardens And Downtown Toronto. Amenities Include, Movie Theater, Indoor Swimming Pool, State The Art Gym Facilities, Whirlpool, Sauna, Party Room, Guest Suites, 24/7 Concierge. **some are virtually transformed Pictures** (id:63616)