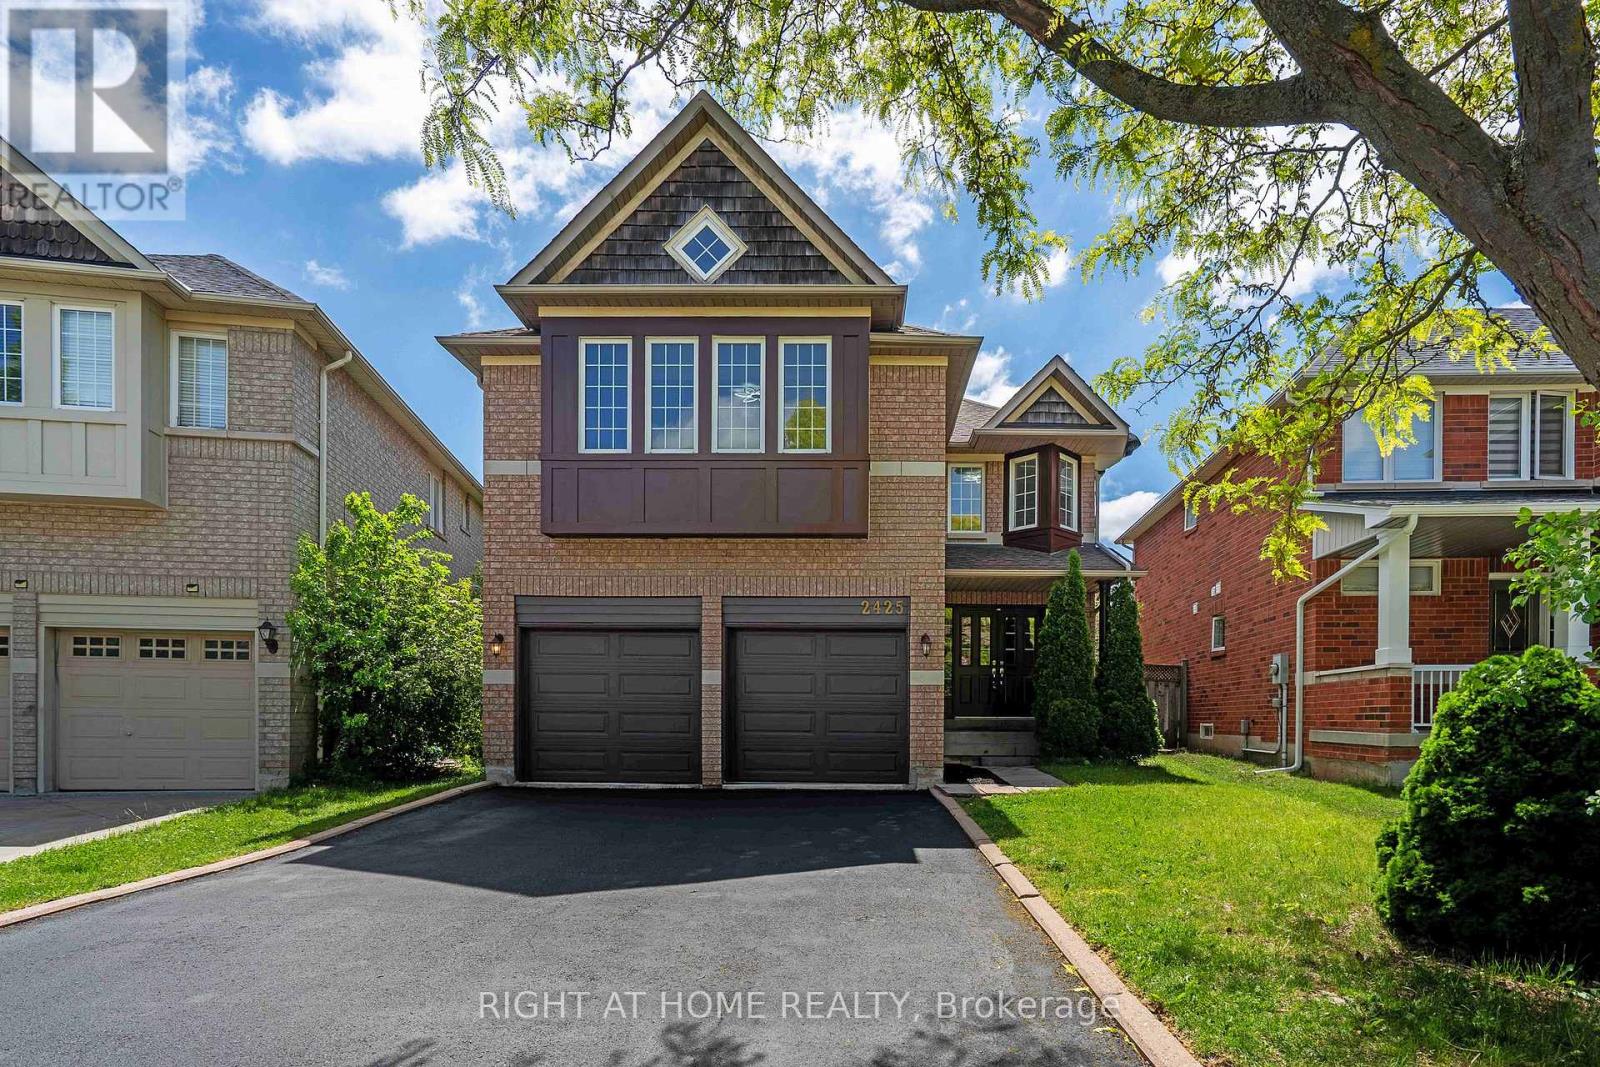
2425 Nichols Drive
Oakville, Ontario
Freshly renovated executive home in prestigious Wedgewood Creek! This spacious 5-bedroom, 4-bathroom residence offers approximately 2825 sq. ft. of beautifully designed living space featuring new flooring throughout the main and upper levels, formal living and dining rooms, a dedicated home office, and a welcoming family room with a gas fireplace. The updated kitchen boasts quartz countertops, stainless steel appliances, a centre island, and a walkout to a private backyard. Upstairs, enjoy a luxurious primary retreat with a 5-piece ensuite, plus a versatile fifth bedroom with its own ensuite-ideal for guests or multigenerational living. A full, unfinished basement offers incredible future potential. Furnace (2020), NEW AC ( 2026), and water heater (2023) are new, no rentals. Washer/dryer 2025. Double garage and 4-car driveway. Located near top-rated schools, parks, trails, shopping, community centres, and major highways. An exceptional opportunity in one of Oakville's most desirable family communities. (id:63616)
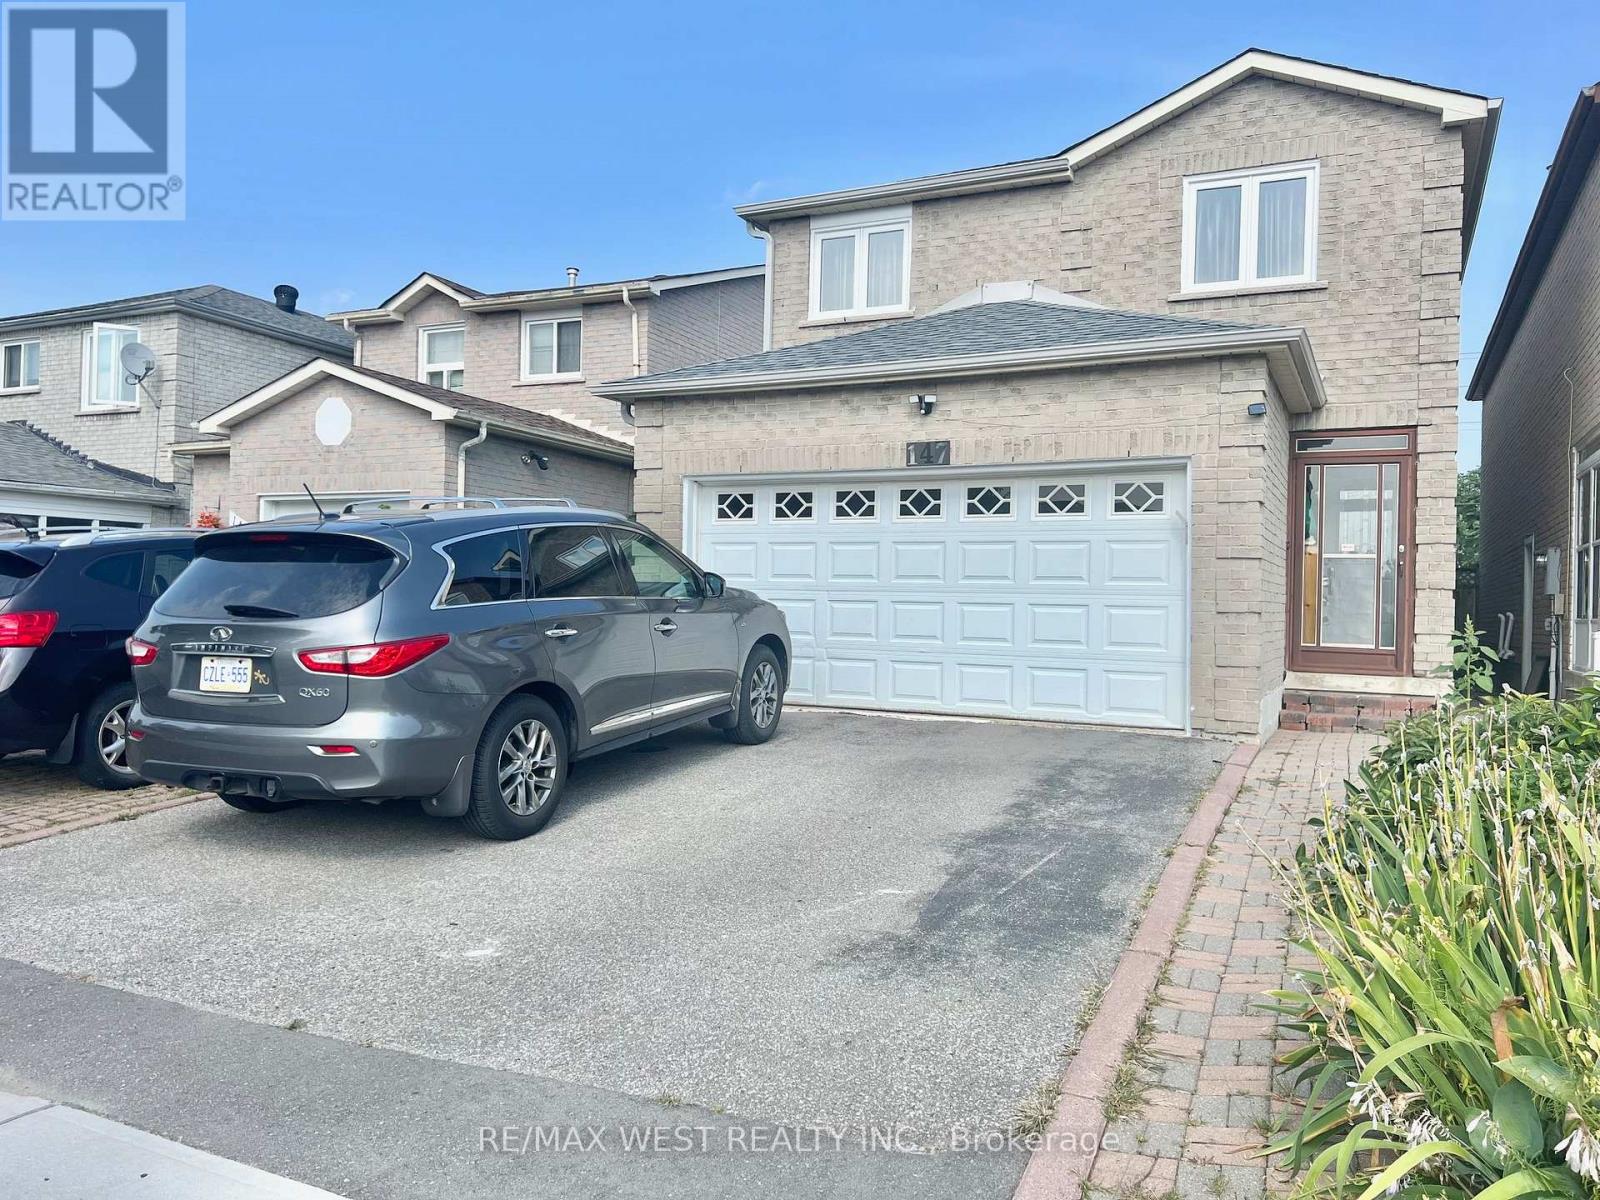
Bsmt - 147 Woodhall Road
Markham, Ontario
Conveniently located in the Milliken Mills East Neighborhood at McCowan & Steeles. Spacious 2 bedroom basement suite with separate entrance, ensuite laundry and 1 parking space on the driveway. Open concept living area. Family size kitchen with lots of cabinets. Both bedrooms are very spacious. Laminate Floors. This Unit Offers Easy Access To The Highway, Transit, Schools, Restaurants, and Shopping. (id:63616)
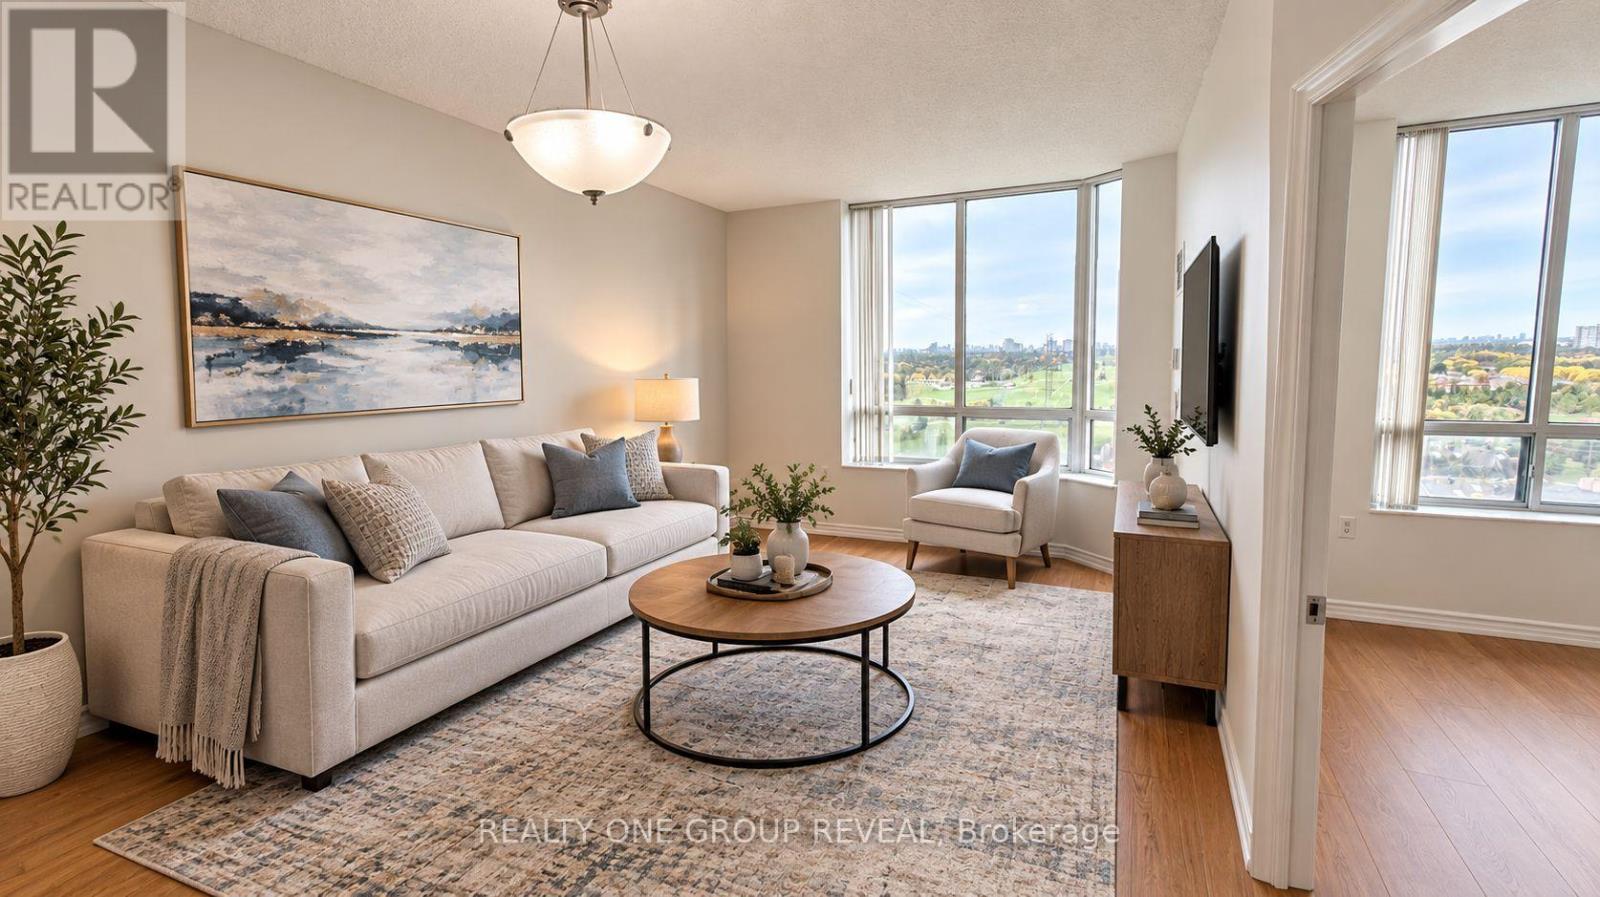
Ph10 - 3088 Kennedy Road
Toronto, Ontario
**Retirement Condo** A rare opportunity to own both a corner unit as well as a penthouse suite. This spacious yet cozy retirement pad opens the door to a balance of freedom, support and social life in your golden years. Purposefully built to accommodate accessibility needs of the elderly, this building comes with 24/7 staff responding to medical emergencies and providing health monitoring. Welcoming to both independent retirees or those who choose to share the space with family members, this building has no shortage of social and recreational activities. (id:63616)
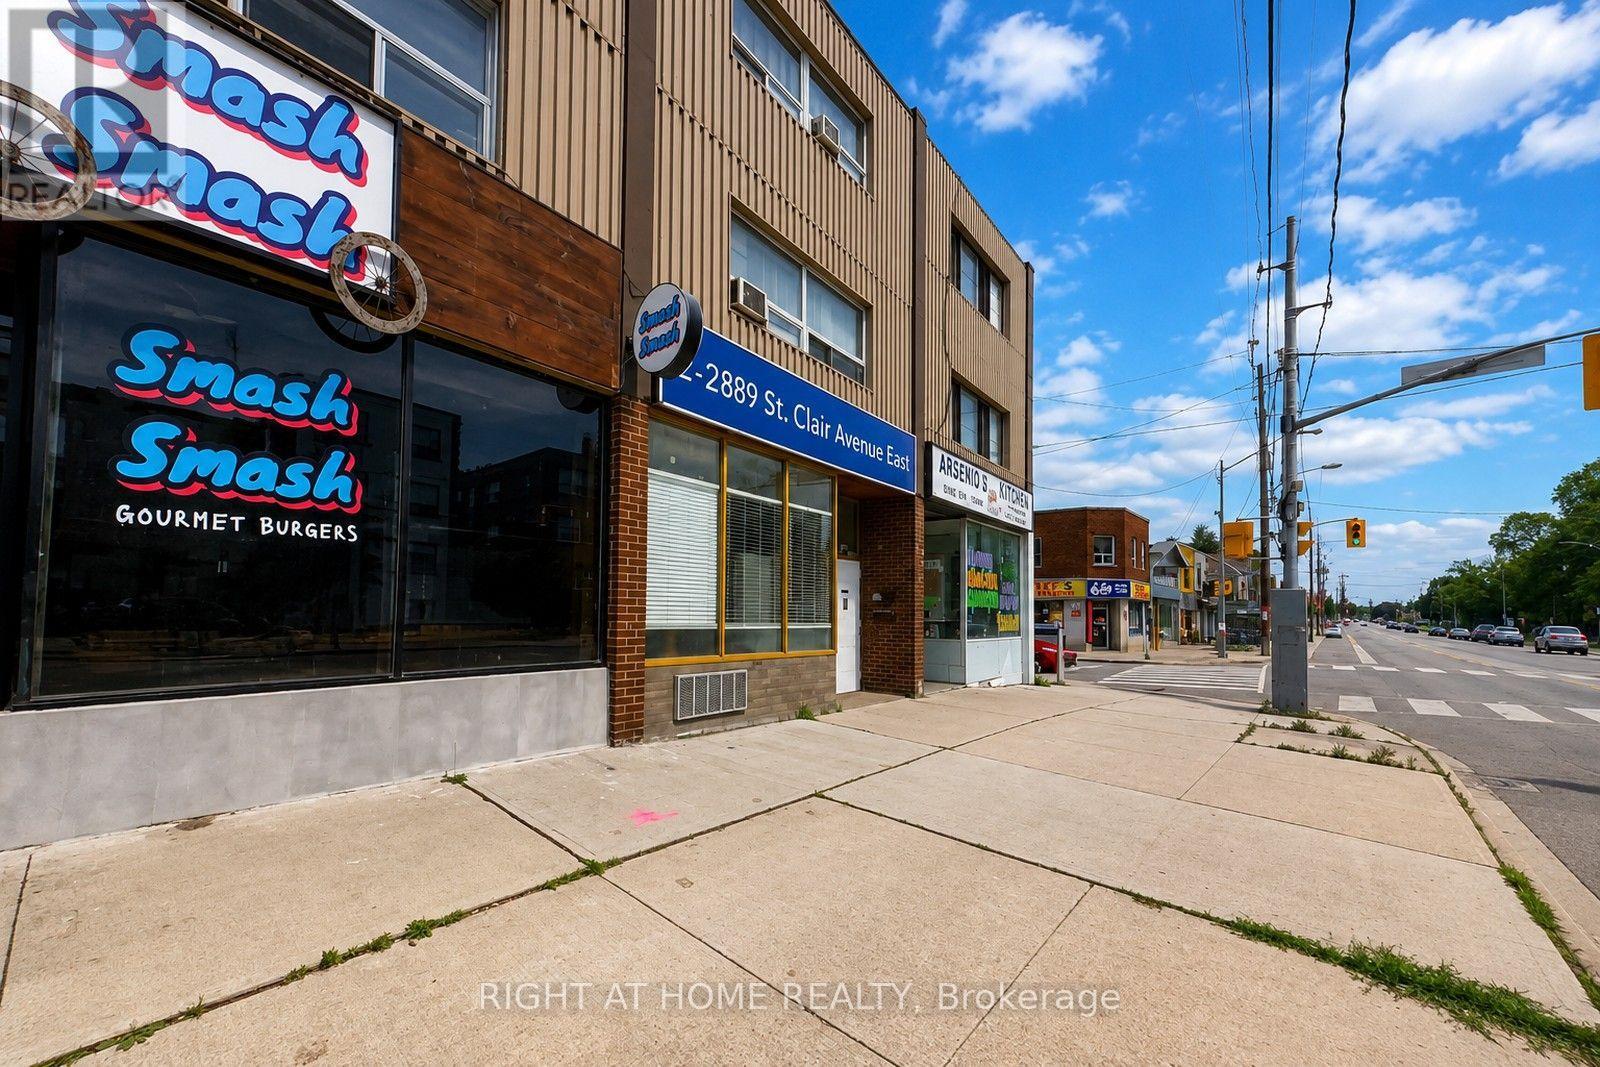
C - 2889 St Clair Avenue E
Toronto, Ontario
PRICED TO SELL. Live in 1 Residential Unit and make rental income on 2 other units. Main Floor used as a Restaurant, 1,000 square feet and TWO 2 Bedroom Apartments upstairs, each at 1,000 square feet with separate entrances. Main Floor Restaurant on a 5 Year Lease. 4 Parking at the Back. Newer roof still under warranty, updated Electrical, recent renovated residential unit. (id:63616)
23 Sunset Road
Clarington, Ontario
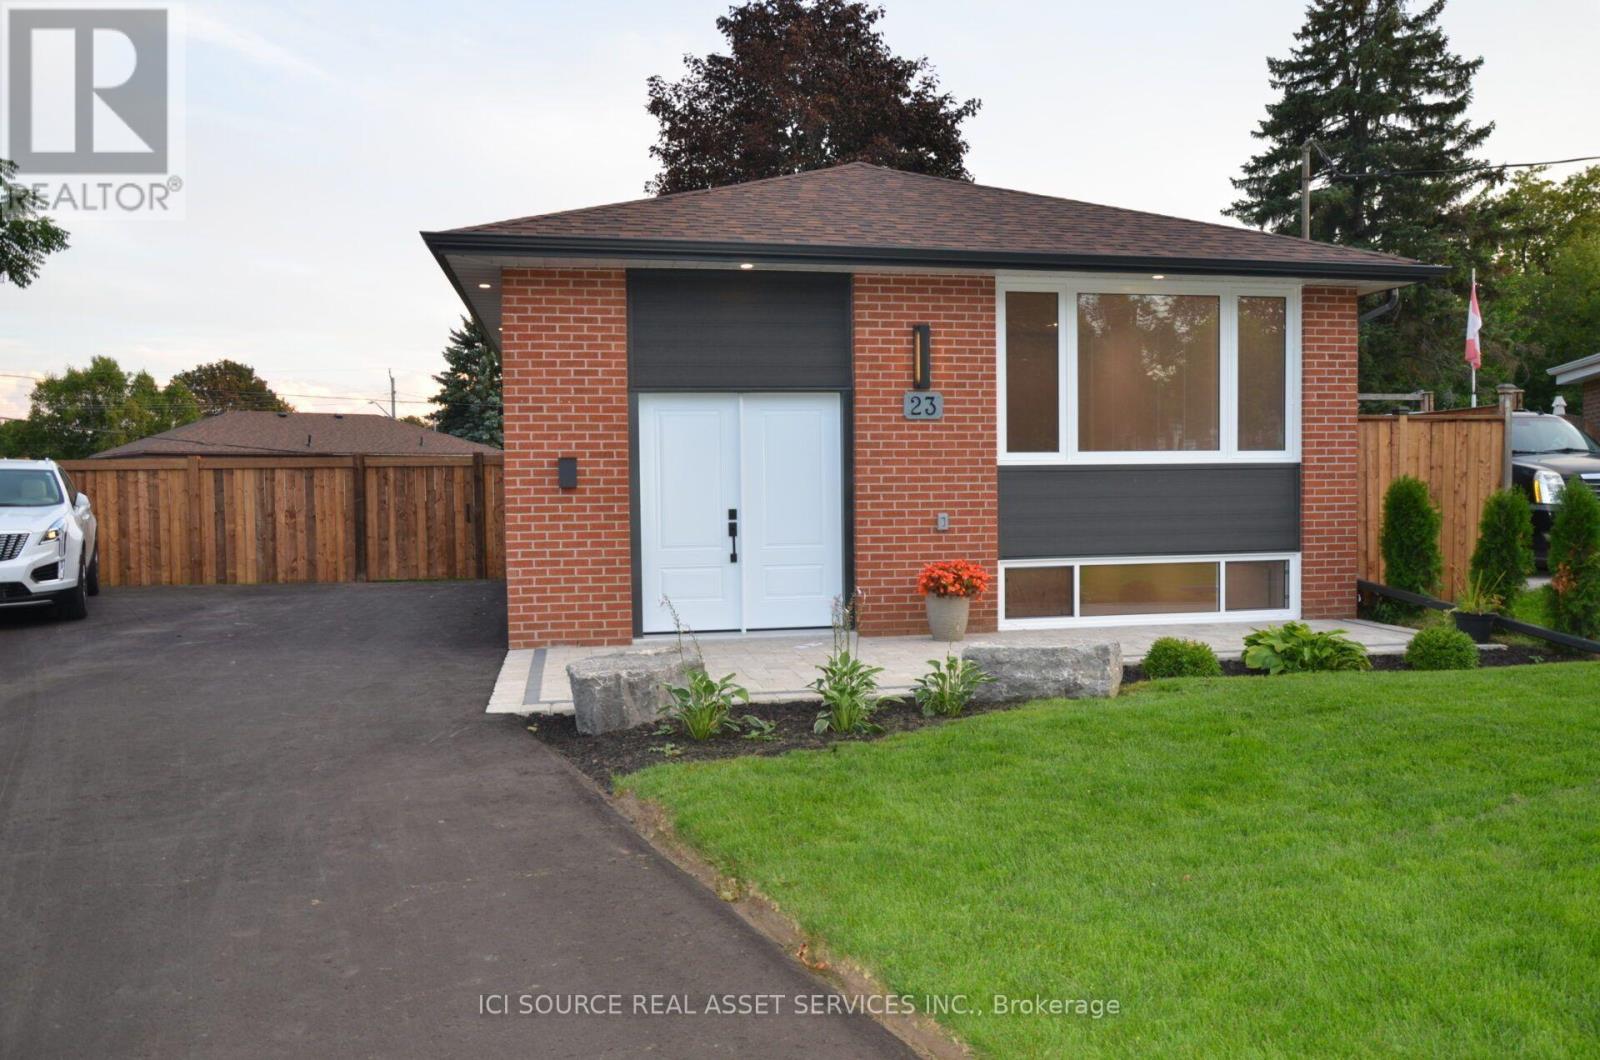
Step inside and discover a beautifully transformed home where modern comfort meets timeless character. This extensively renovated bungalow offers approximately 5 bedrooms, 2 full bathrooms and 2 kitchens, providing exceptional flexibility for families, extended family or multi-generational living. The home has been thoughtfully updated from top to bottom, including completely redone plumbing throughout and a new 200-amp electrical service and panel. Enjoy brand-new luxury wide-plank vinyl flooring with matching stair treads and Aria vents, a modern kitchen with new finishes and appliances, new furnace and central air conditioning, and a brand-new roof. The fully finished basement features a separate entrance, second kitchen, bathroom, bedrooms and laundry, creating an ideal in-law or secondary living space. Outside, enjoy a large fully fenced backyard, brand-new 8' x 16' shed, fully landscaped front yard and brand-new driveway with plenty of parking. Every detail has been carefully considered to create a home that is stylish, functional and truly move-inready. Located in a convenient Bowmanville neighbourhood close to shopping, restaurants, schools, park sand everyday amenities. Extensively renovated. Beautifully finished. Completely turnkey. Nothing to do but move in and enjoy! Vacant Property. Available to close anytime. *For Additional Property Details Click The Brochure Icon Below* (id:63616)
1106 - 2 Clairtrell Road
Toronto, Ontario
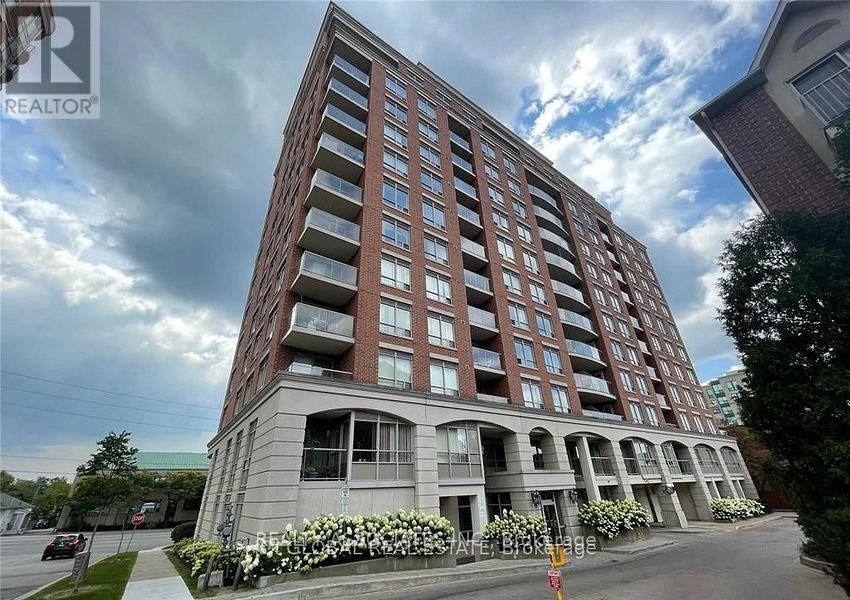
Welcome to the luxury low-rise condo in Bayview Mansions, this updated 2-bedrrom 2-bathroom condo features spacious interiors and Views of downtown Toronto skyline. Open Concept Modern Kitchen. Newer Updated Flooring in Living, Dining & Bedrooms. Large Balcony. Enjoy unparalleled convenience with step away to Bayview TTC subway station, Bayview Village, YMCA, Supermarket & Restaurants. Walking distance to Hollywood Public school- a highly regarded primary school. Close to most of the highway 401/404/DVP. (id:63616)
509 - 28 Wellesley Street E
Toronto, Ontario
Luxury 2 Bedroom Unit At Yonge/Wellesley. Functional Layout With Open Balcony. 9 Ft Ceiling, Hardwood Floor, Contemporary Design Kitchen With Quartz Counter, Integrated Appliances. Great Amenities, Fully Equipped Gym; 1 Min Walking To Subway/Ttc, Steps U Of T, TMU, College Park, Shops, Restaurants, Entertainment, Loblaws Grocer, Eaton Centre, Etc... Students Are Welcome! (id:63616)
1402 - 3303 Don Mills Road
Toronto, Ontario
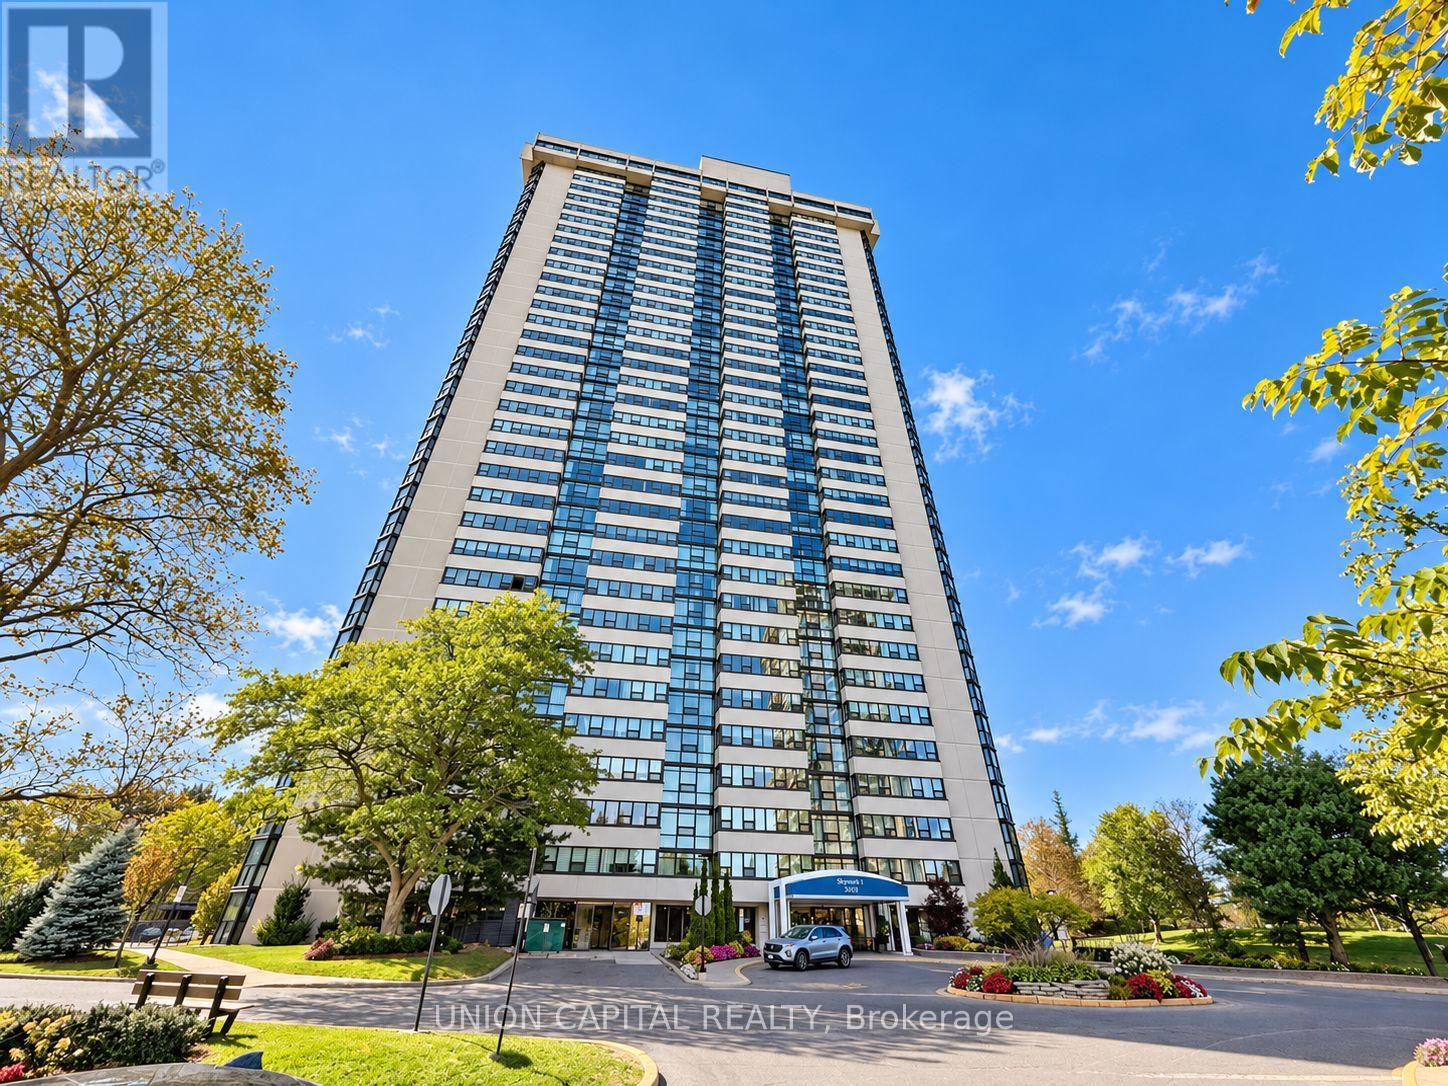
Rarely offered corner suite at Tridel's prestigious Skymark towers. This spacious condo spans roughly 1,600 sq ft, with 2 bedrooms plus a den that can be used as a third bedroom or family room, and 2 renovated full bathrooms. The den has its own closet, balcony and privacy. Unobstructed west views bring in afternoon light and evening sunsets. The extended living and dining room has space for a full dining table and a proper sitting area. The kitchen is separate and private, keeping cooking out of the living space, with granite counters and pot lights. The primary bedroom has a beautiful bay window, a walk-in closet, and a 3-piece ensuite. The second bedroom connects to a bright solarium space that can be used as a home office. Carpet-free, with ensuite laundry and a brand new washer, an ensuite storage room, and tandem parking for two cars, right next to the elevator for easy trips with groceries. Maintenance covers heat, hydro, water, central air, cable TV, internet and a home phone line. This building has only 8 suites per floor and 4 elevators and is a gated community with a 24-hour gatehouse, a newly renovated lobby and hallways, indoor and outdoor pools, tennis and squash courts, a fitness centre, sauna, golf simulator, library, billiards and card rooms, and landscaped gardens with walking trails. TTC at the door, shopping across the street, and minutes to Fairview Mall, Seneca College, and Highways 404 and 401. (id:63616)
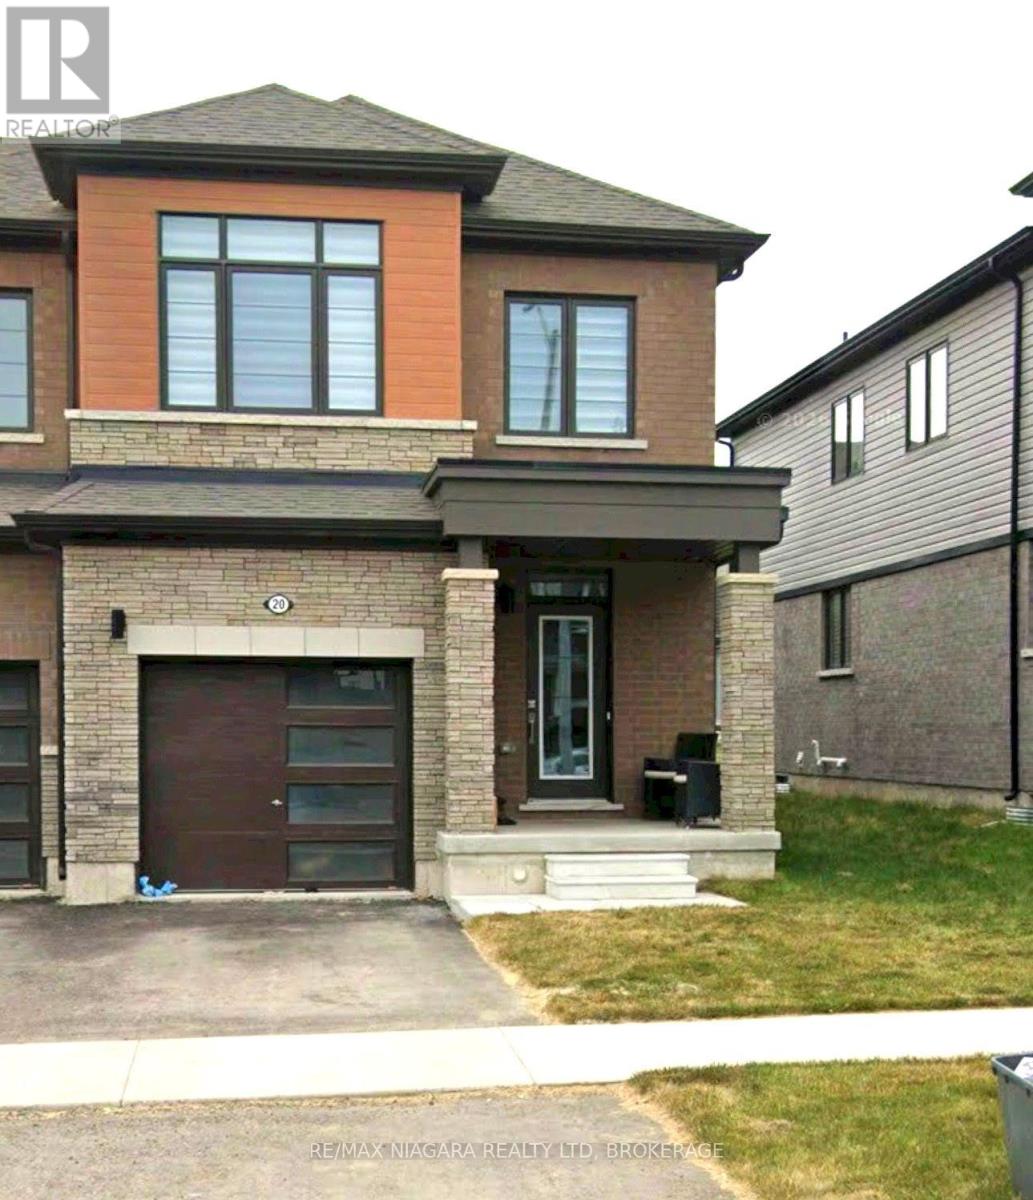
20 Velvet Way
Thorold, Ontario
Welcome to 20 Velvet Way in Thorold. This End Unit 2 Storey Townhouse in the Empire Calderwood Development Has 3 Spacious Bedrooms, 3 Bathrooms including 2 four piece washrooms and a 2 Piece powder room on the main floor, Garage Parking and a Driveway. The primary Bedroom has a walk-in closet and Ensuite with a stand-up shower and separate bathtub. This home is minutes from all the amenities of Niagara Falls and Highway 406. (id:63616)
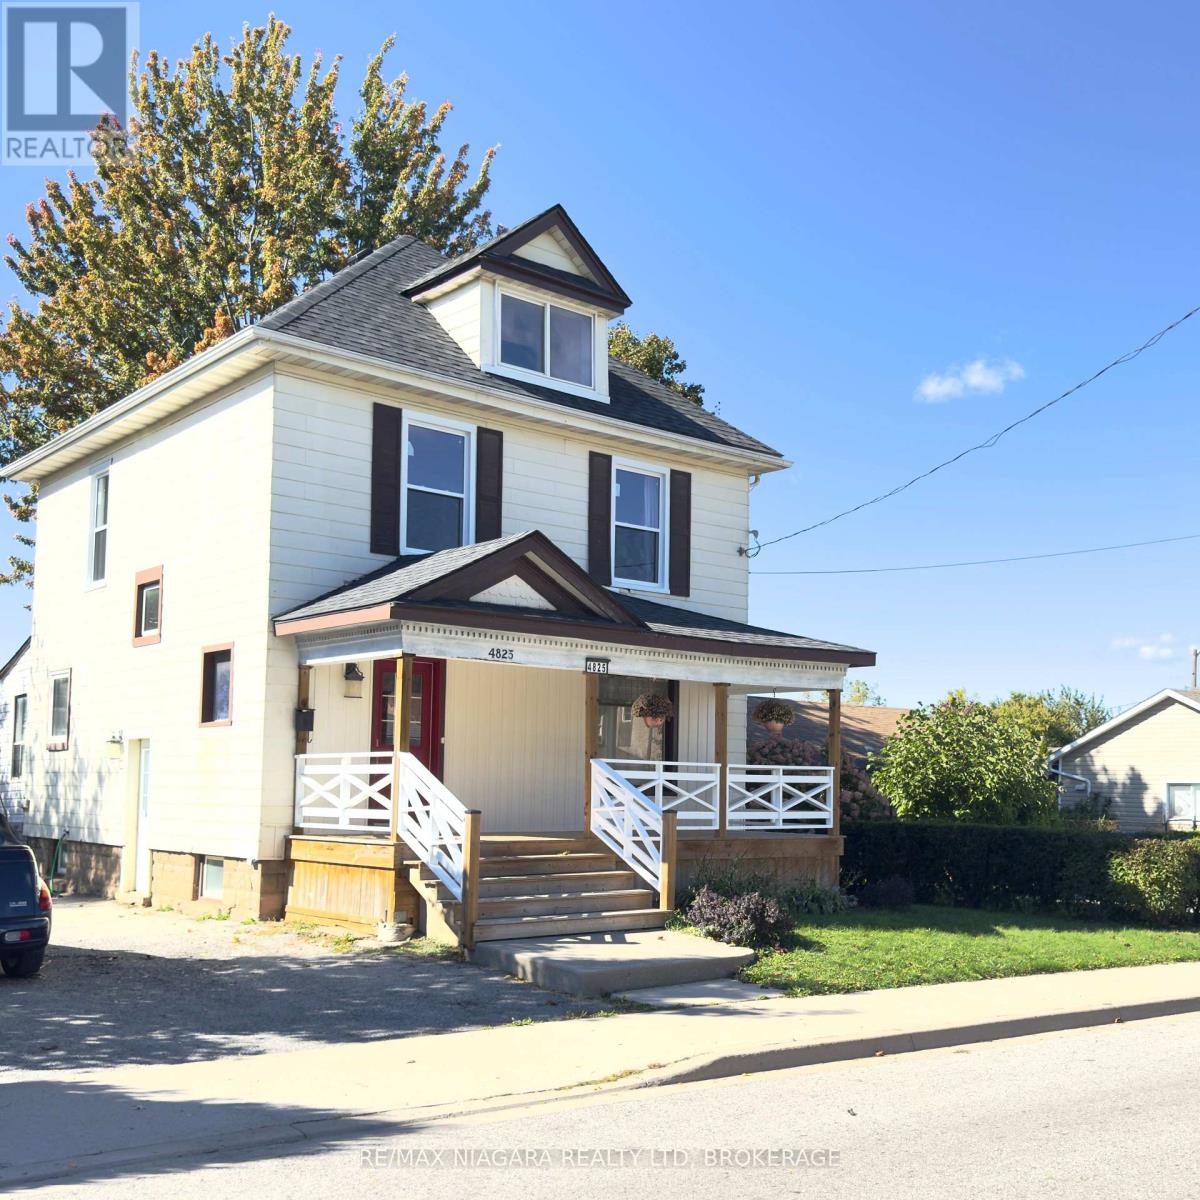
4825 Crysler Avenue
Niagara Falls, Ontario
Welcome to 4825 Crysler Avenue in Niagara Falls. This 2 1/2 Storey Detached home has a separate Living and Dining Room, Spacious Kitchen, and Sunroom on the Main Floor. The Second Floor has 3 Bedrooms with the third bedroom having stairs to the third floor large loft area. The sunroom off the kitchen has a patio door to a the yard and large deck. Parking is plentiful with 6 parking spots. (id:63616)
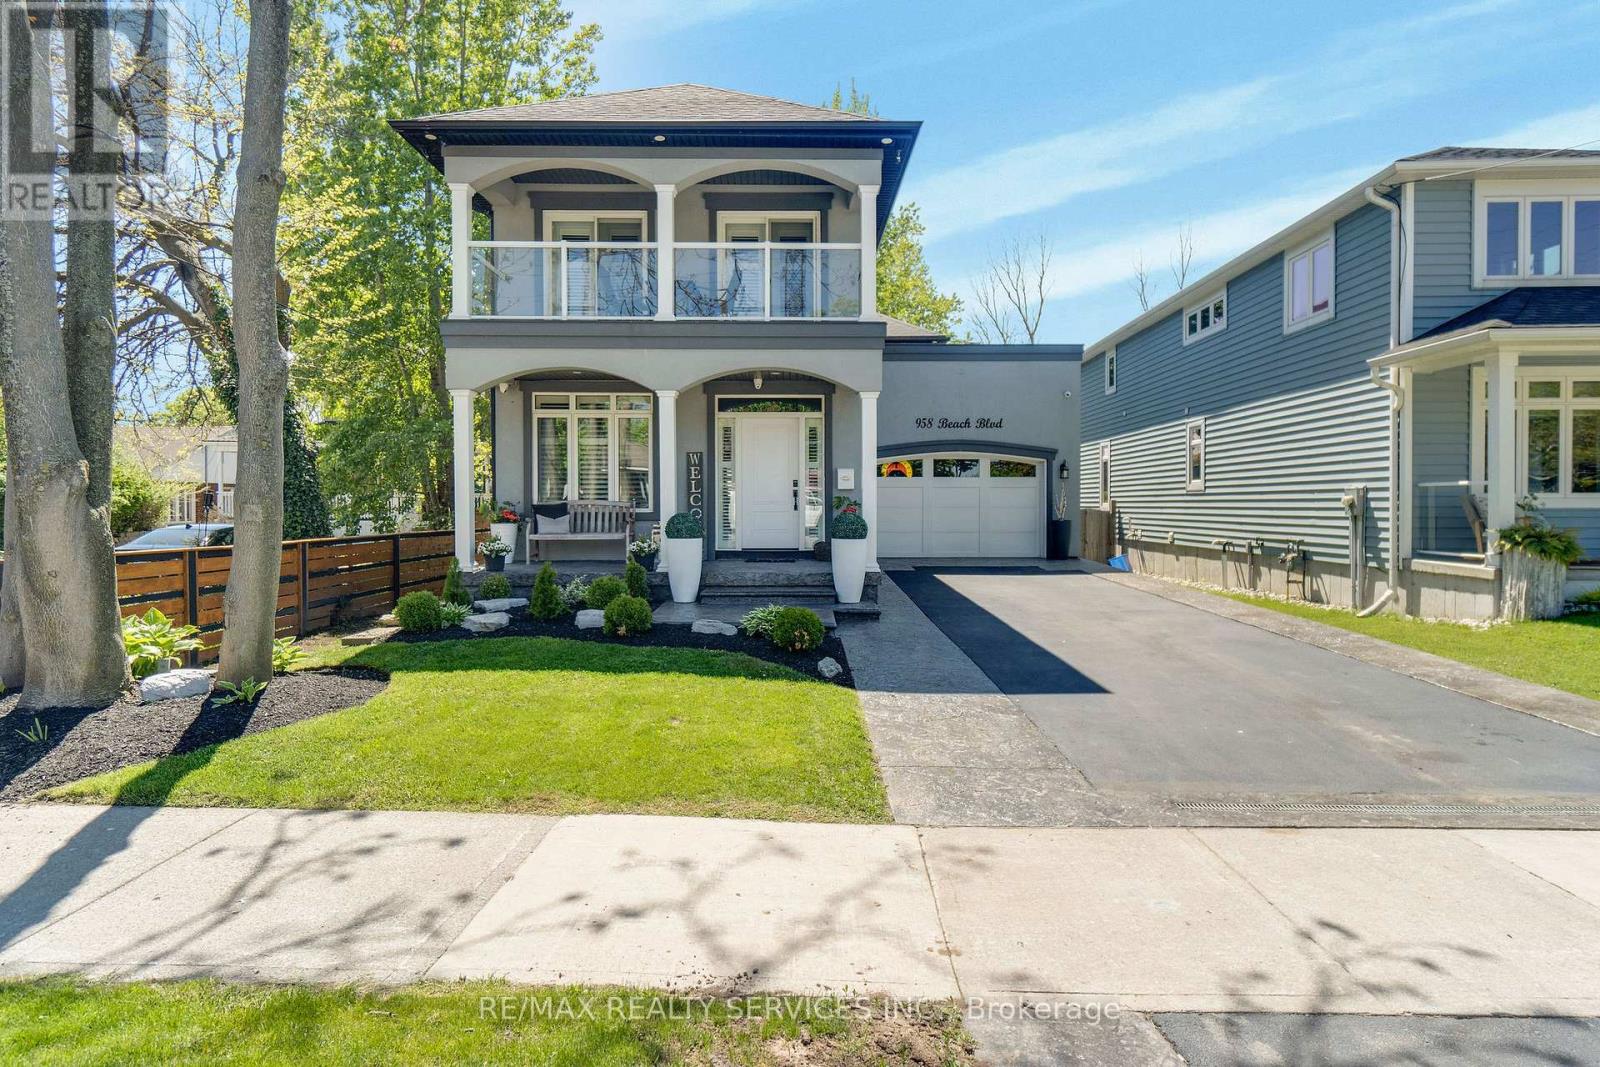
958 Beach Boulevard
Hamilton, Ontario
Welcome to 958 Beach Boulevard! This stunning, custom built, 3 bedroom, 3 bathroom home is set on an impressive 170' deep lot in sought after Hamilton Beach, just steps from the waterfront trail and sandy beach. The bright, open concept layout features 9' ceilings, engineered hardwood flooring, pot lights and California shutters throughout. Kitchen offers custom cabinetry with under-cabinet lighting, granite counters, stainless steel appliances and a centre island. Main floor includes a versatile office/den, convenient laundry room with cabinetry and sink, and a dining area with walkout to the back deck. Enjoy the private cabana complete with fireplace and TV, overlooking the fenced backyard. Upstairs, a glass-railed staircase leads to a spacious sitting room with walkout to a 363 sqft terrace showcasing beautiful water views. The primary retreat features a 5-piece ensuite, walk-in closet and private 94 sqft balcony, also with water views. Two additional generously sized bedrooms offer ample closet space. Start your morning with sunrise views from the balcony and unwind with beautiful sunsets in the backyard. Conveniently located close to downtown Burlington, public transit, parks, amenities, waterfront trails and major highways. (id:63616)
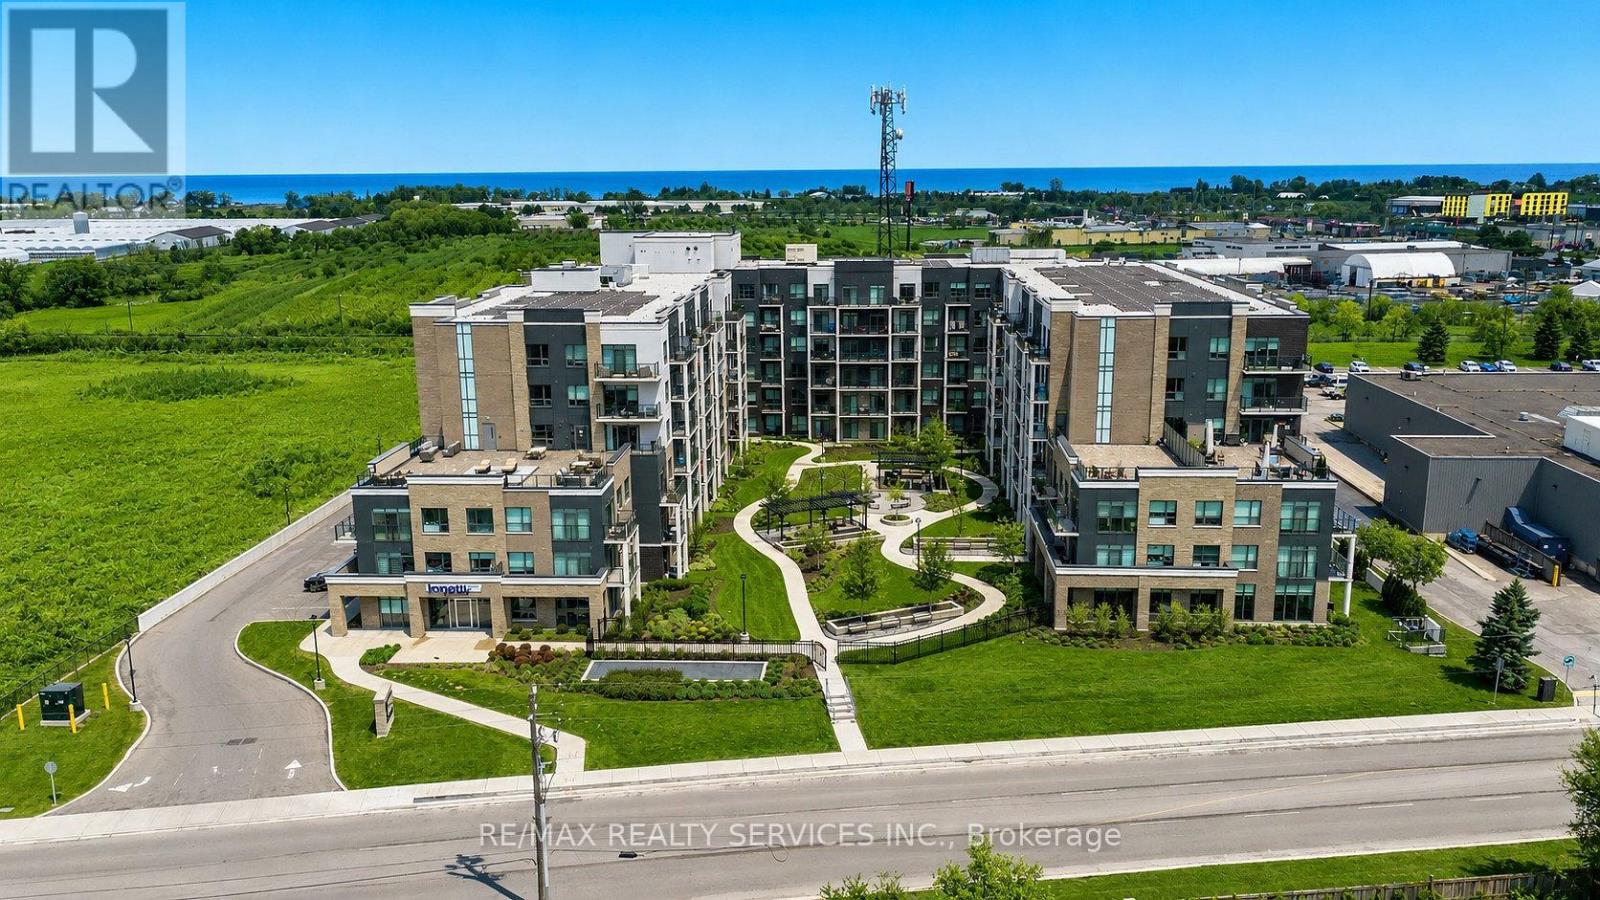
136 - 5055 Greenlane Road
Lincoln, Ontario
Welcome to Utopia Condos in sought after Beamsville! This brand new, never lived in, ground floor suite offers a bright and spacious 1 bedroom plus den, 1 bathroom layout with modern finishes throughout. The open concept living space features quality plank flooring, ensuite laundry, and a walkout to your private terrace overlooking the beautifully landscaped courtyard. Modern kitchen offers stainless steel appliances, built-in microwave, and convenient breakfast bar. Underground parking and storage locker included. Enjoy an impressive selection of building amenities, including a rooftop patio, party room, fitness studio, and outdoor courtyard. Ideally located close to schools, shopping, restaurants, public transit, and with easy access to the QEW. (id:63616)