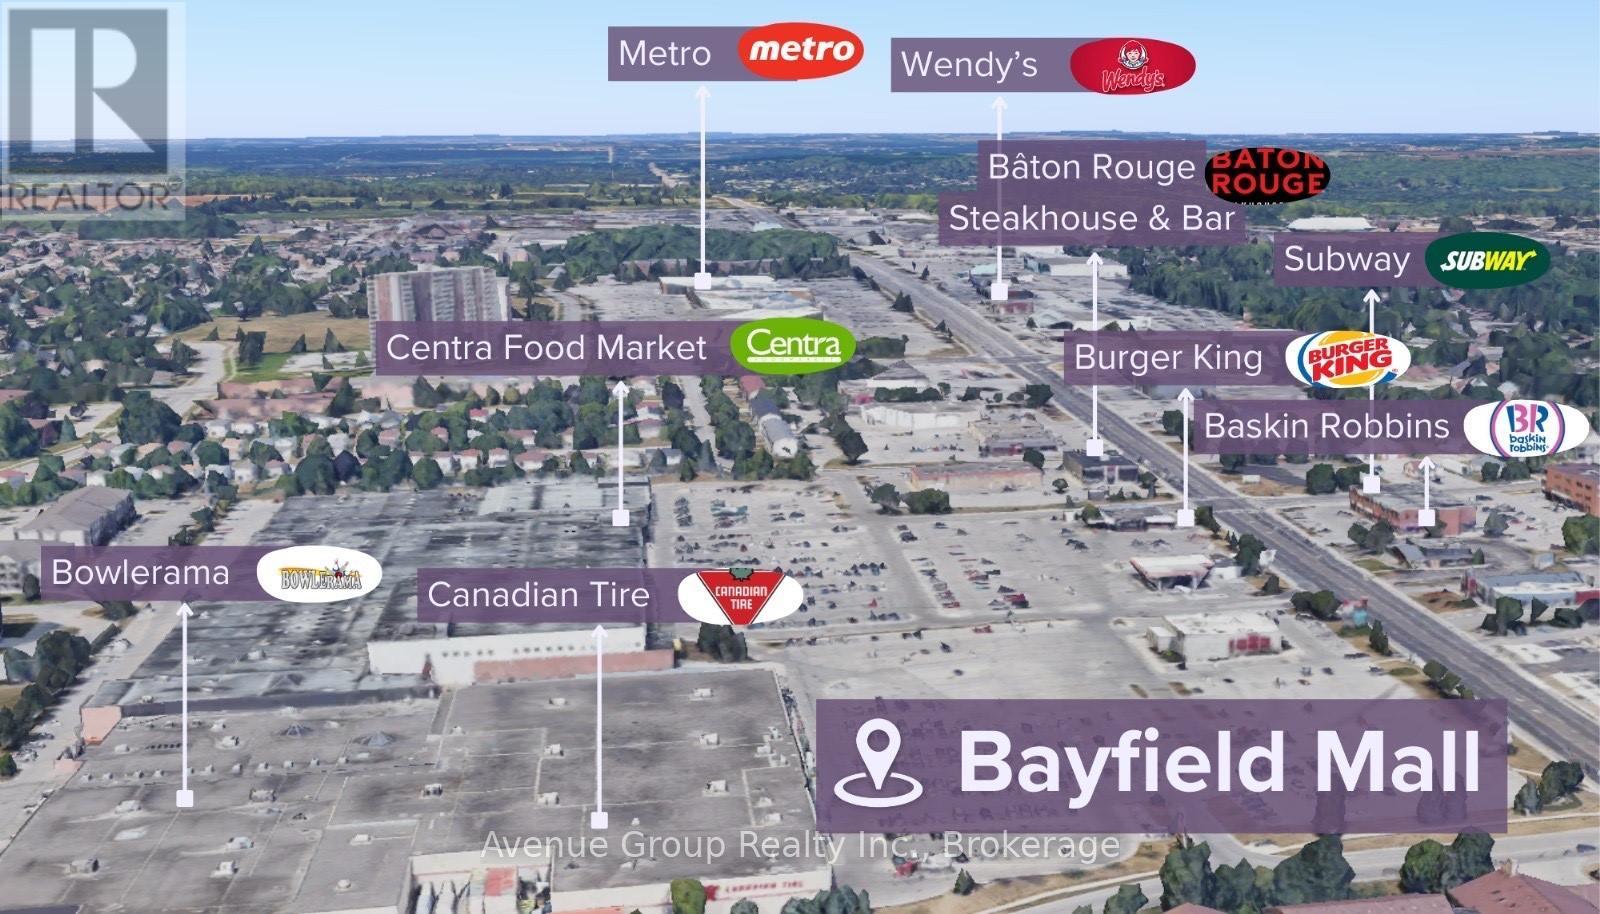
M105 - 320 Bayfield Street
Barrie, Ontario
*Prime retail opportunity in a high-traffic corridor on Bayfield St. Excellent visibility and signage exposure with strong pedestrian and vehicular traffic. *Ideal for a variety of retail or service uses.*Strategically positioned on Barrie's bustling Golden Mile for maximum exposure ideally located at the prominent corner of Bayfield St & Coulter St, just west of Highway 400 * Excellent Location with Ample Parking *Great for Businesses Looking to Expand, Centralize, or Establish a Professional Presence in a High-Visibility Area with Ample Amenities * Anchored by National Retailers Including Canadian Tire, Centra, Dollarama, and Planet Fitness! (id:63616)
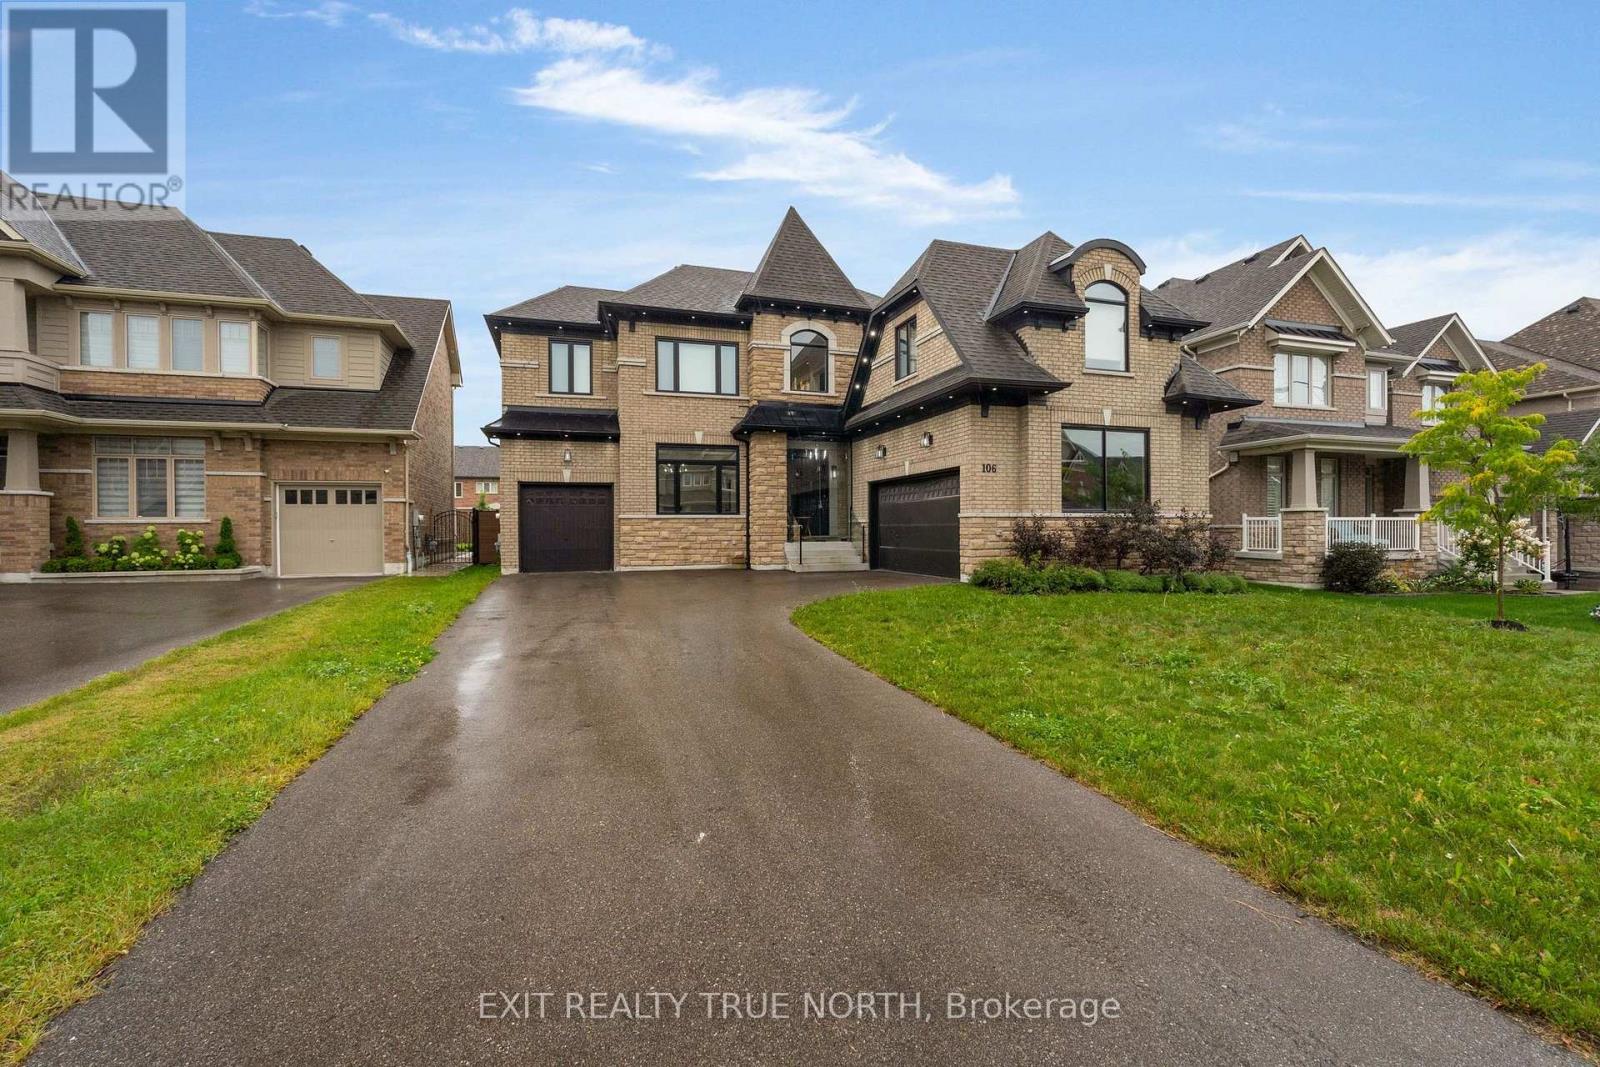
106 Rugman Crescent
Springwater, Ontario
Where luxury meets effortless outdoor living. Welcome to 106 Rugman Crescent, an extraordinary 4,000+ sq. ft. residence in Stonemanor Woods where refined interiors meet a backyard designed to impress. Behind the striking glass-enclosed entry, elegant details unfold at every turn, from the coffered ceilings of the living and dining rooms to the expansive windows and beautifully appointed family room. At the heart of the home, the sophisticated kitchen pairs built-in appliances with a butler's pantry and walk-in pantry, creating a space as functional as it is impressive. The main-floor office/library offers a quiet retreat, while upstairs, the luxurious primary suite features a custom-built walk-in wardrobe and spa-inspired ensuite with a two-way fireplace. Three additional bedrooms, each with ensuite access, complemented by convenient upstairs laundry. Outside, the resort like oasis features an inground pool with a sun shelf and feature waterfall, covered patio and living space, a fully stocked outdoor kitchen with built-in appliances, fireplace and TV rough-in, irrigation system, and even a convenient outdoor 3 piece bathroom. A triple-car garage adds exceptional practicality. Nearby, enjoy a neighbourhood park with tennis, basketball and pickleball courts, while just minutes from Barrie and an easy drive to the GTA. This is luxury living designed to be enjoyed every day. (id:63616)
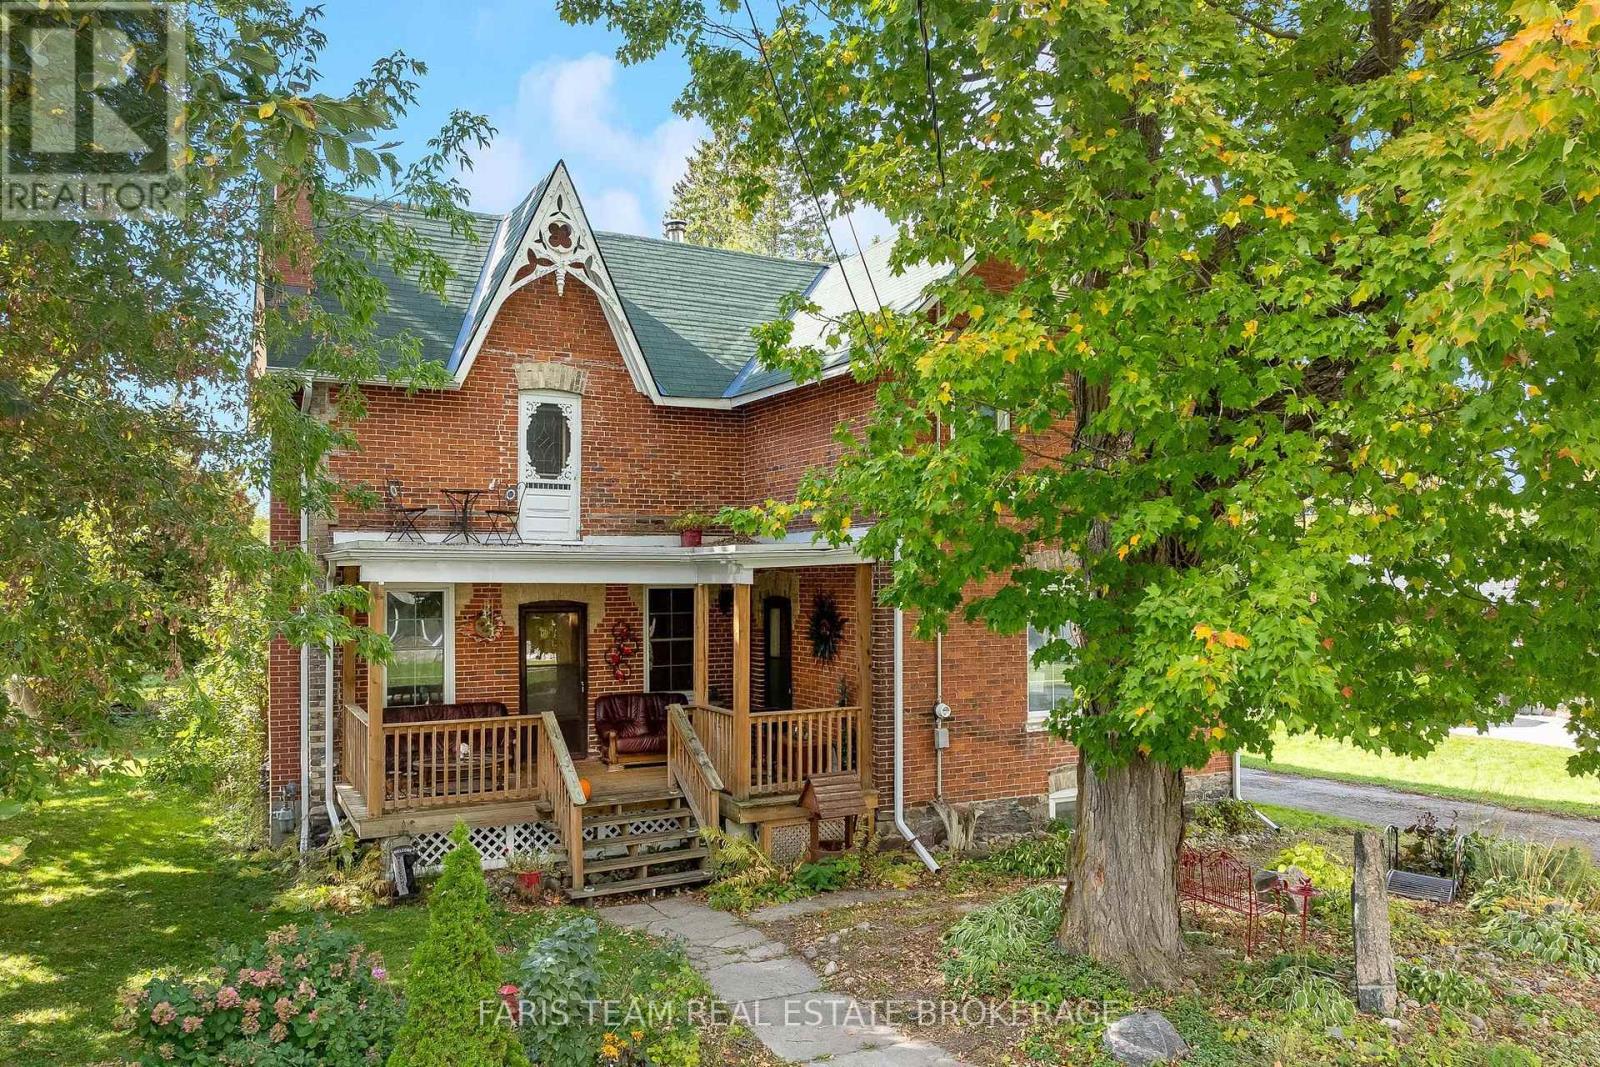
10 Eplett Street
Severn, Ontario
Top 5 Reasons You Will Love This Home: 1) Offering over 2,100 square feet above grade, this spacious century home provides an abundance of room for family living with four bedrooms, including one featuring its own unique loft space and additional storage 2) Rich in character and history, the home showcases original hardwood flooring, wood doors and trim, soaring ceilings, and timeless architectural details, complemented by a spacious kitchen with warm pine cabinetry and a wood-burning stove 3) Designed with plenty of room to gather, the bright living and dining areas are joined by a separate family room featuring a wet bar and built-in seating, creating an inviting space for entertaining and spending time with family and friends 4) Extend your living space outdoors with a large three-season room opening onto the back deck, while the covered front porch adds classic century-home charm and provides a welcoming spot to relax and enjoy the surroundings 5) Move in with added confidence knowing important improvements, including electrical and roofing, have been completed within the past five years, while the generous lot features a spacious backyard, mature trees, and multiple outbuildings offering valuable storage and versatile space. 2,187 sq.ft. plus an unfinished basement. (id:63616)
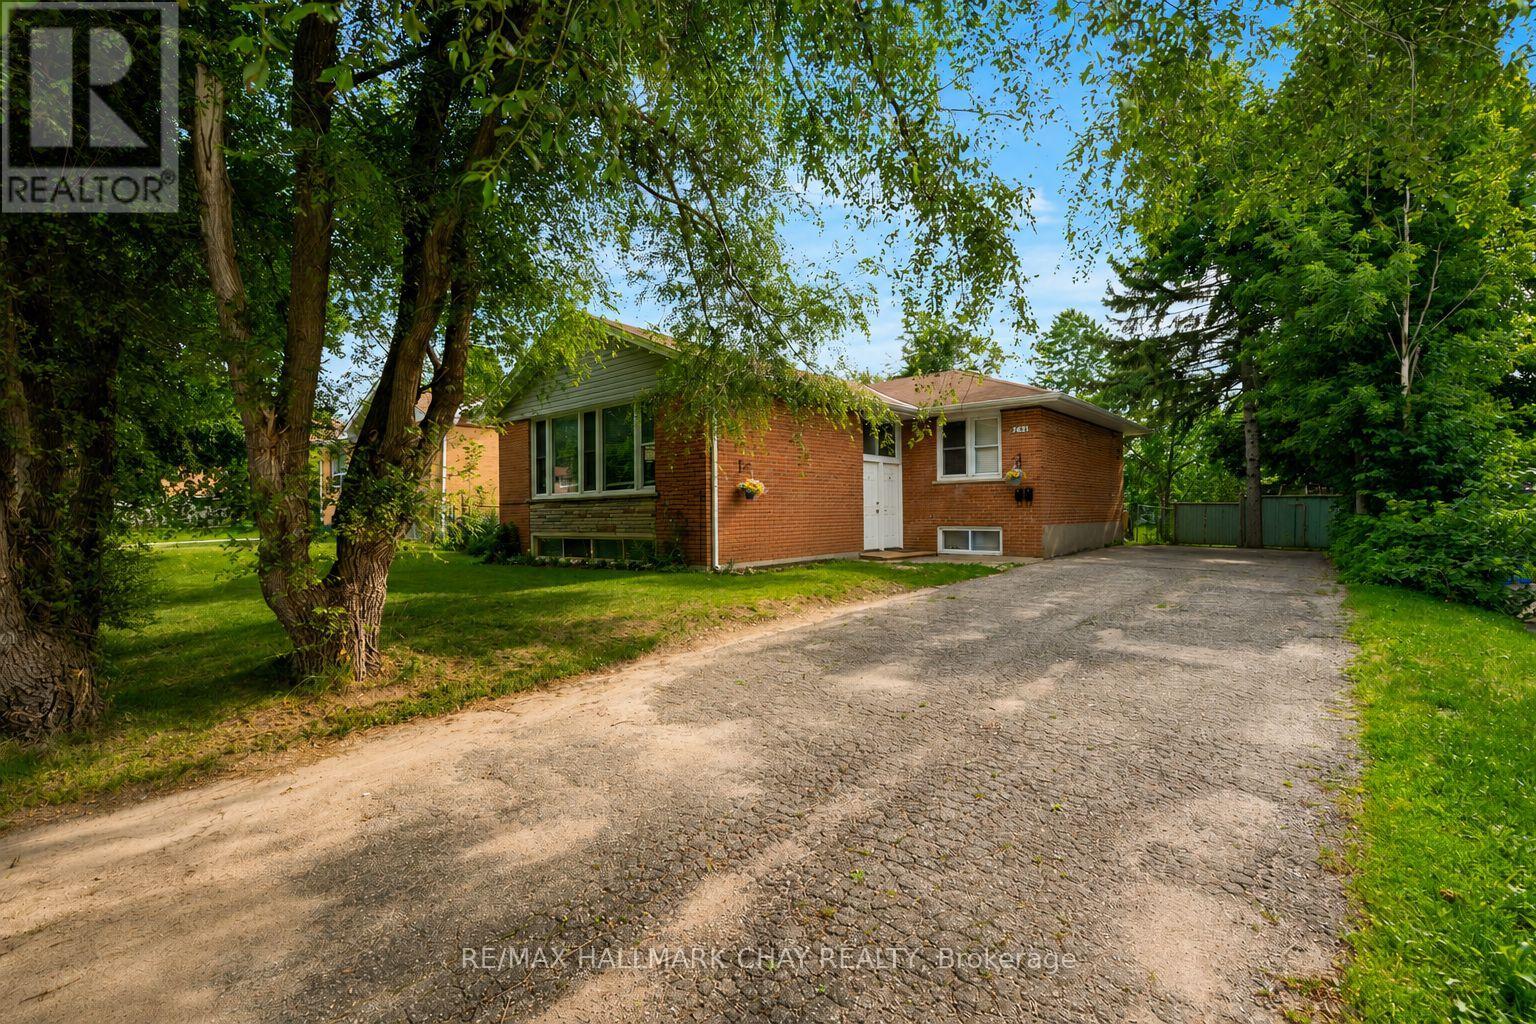
254 St Vincent Street
Barrie, Ontario
Attention investors! This registered legal duplex in a desirable, mature North Barrie neighbourhood is a fantastic turnkey investment. Offering two separate units, each with bright, functional living spaces and the convenience of in-suite laundry This income-generating property features a rare 4-bedroom upper unit and 3-bedroom lower unit, a highly sought-after configuration that commands excellent rental income. Well maintained throughout and currently occupied by exceptional long-term tenants who would love to remain, this is an opportunity to enjoy immediate cash flow with reliable tenants already in place. (id:63616)
61 Hazelridge Court
Vaughan, Ontario
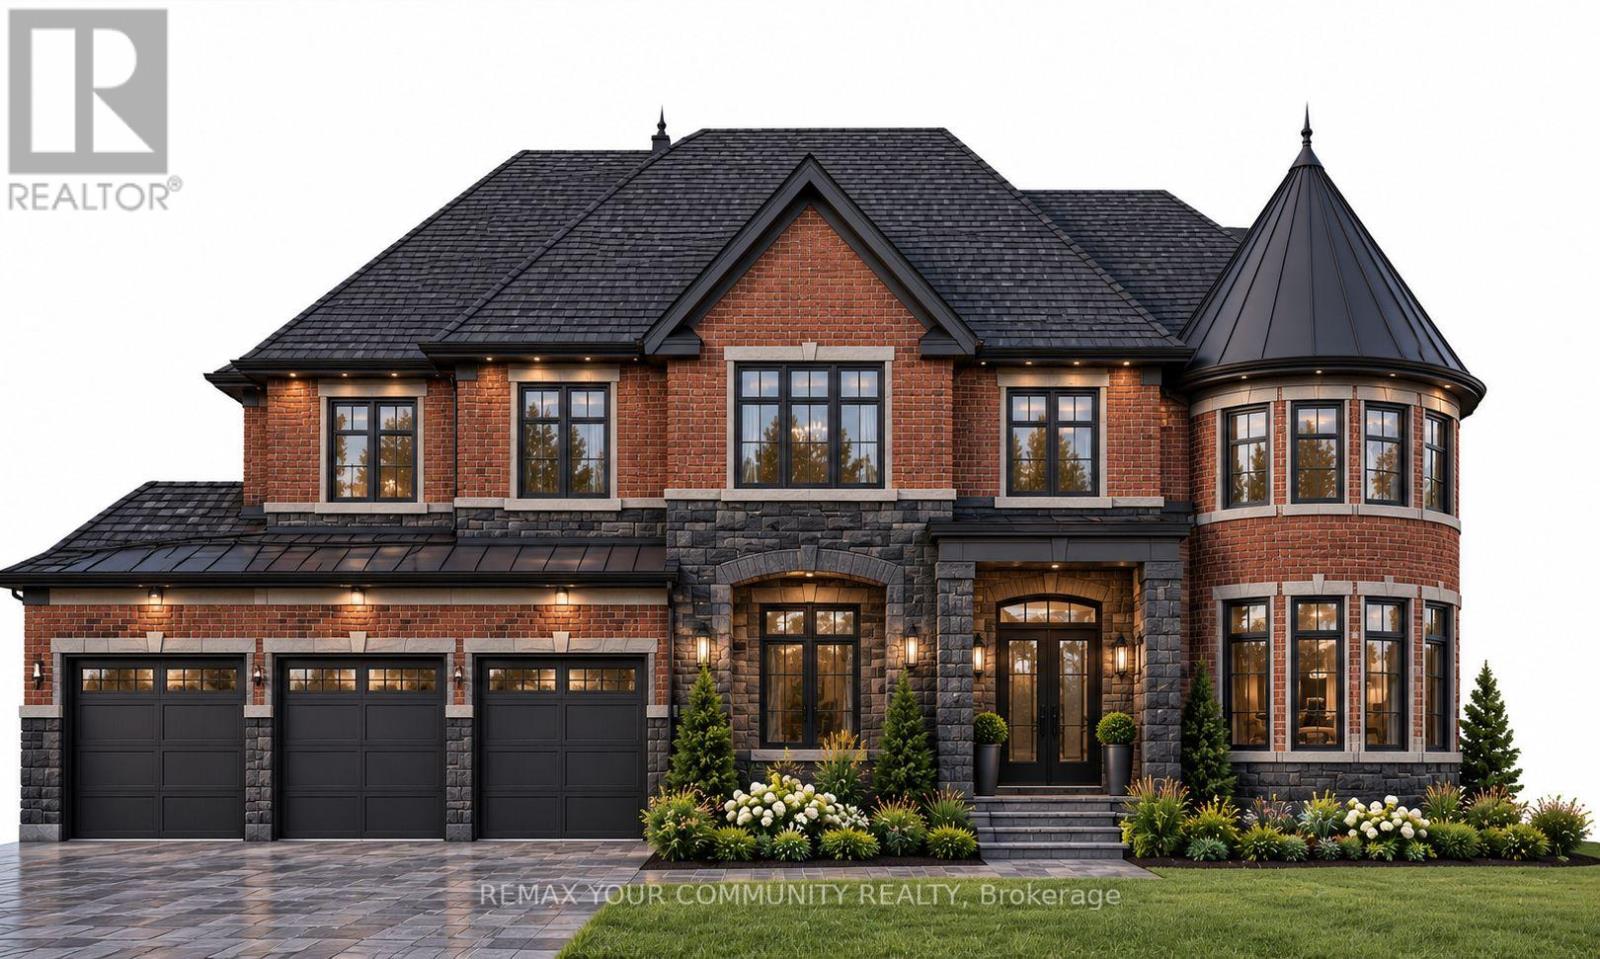
Custom-built masterpiece in Kleinburg's exclusive "The Boulevard" enclave. This luxury home offers grand living with soaring ceilings, rich hardwood flooring, and a gourmet chef's kitchen designed for modern living. The finished walk-out lower level is an entertainer's dream, featuring a expansive recreation room, custom wet bar, ample storage, and a private nanny/in-law suite. Step outside to an extensive covered patio equipped with a cozy outdoor fireplace-perfect for year-round gatherings. Situated just steps from historic Kleinburg Village, fine dining, upscale boutiques, and scenic nature trails. A rare luxury offering! (id:63616)
44 Hawkview Boulevard
Vaughan, Ontario
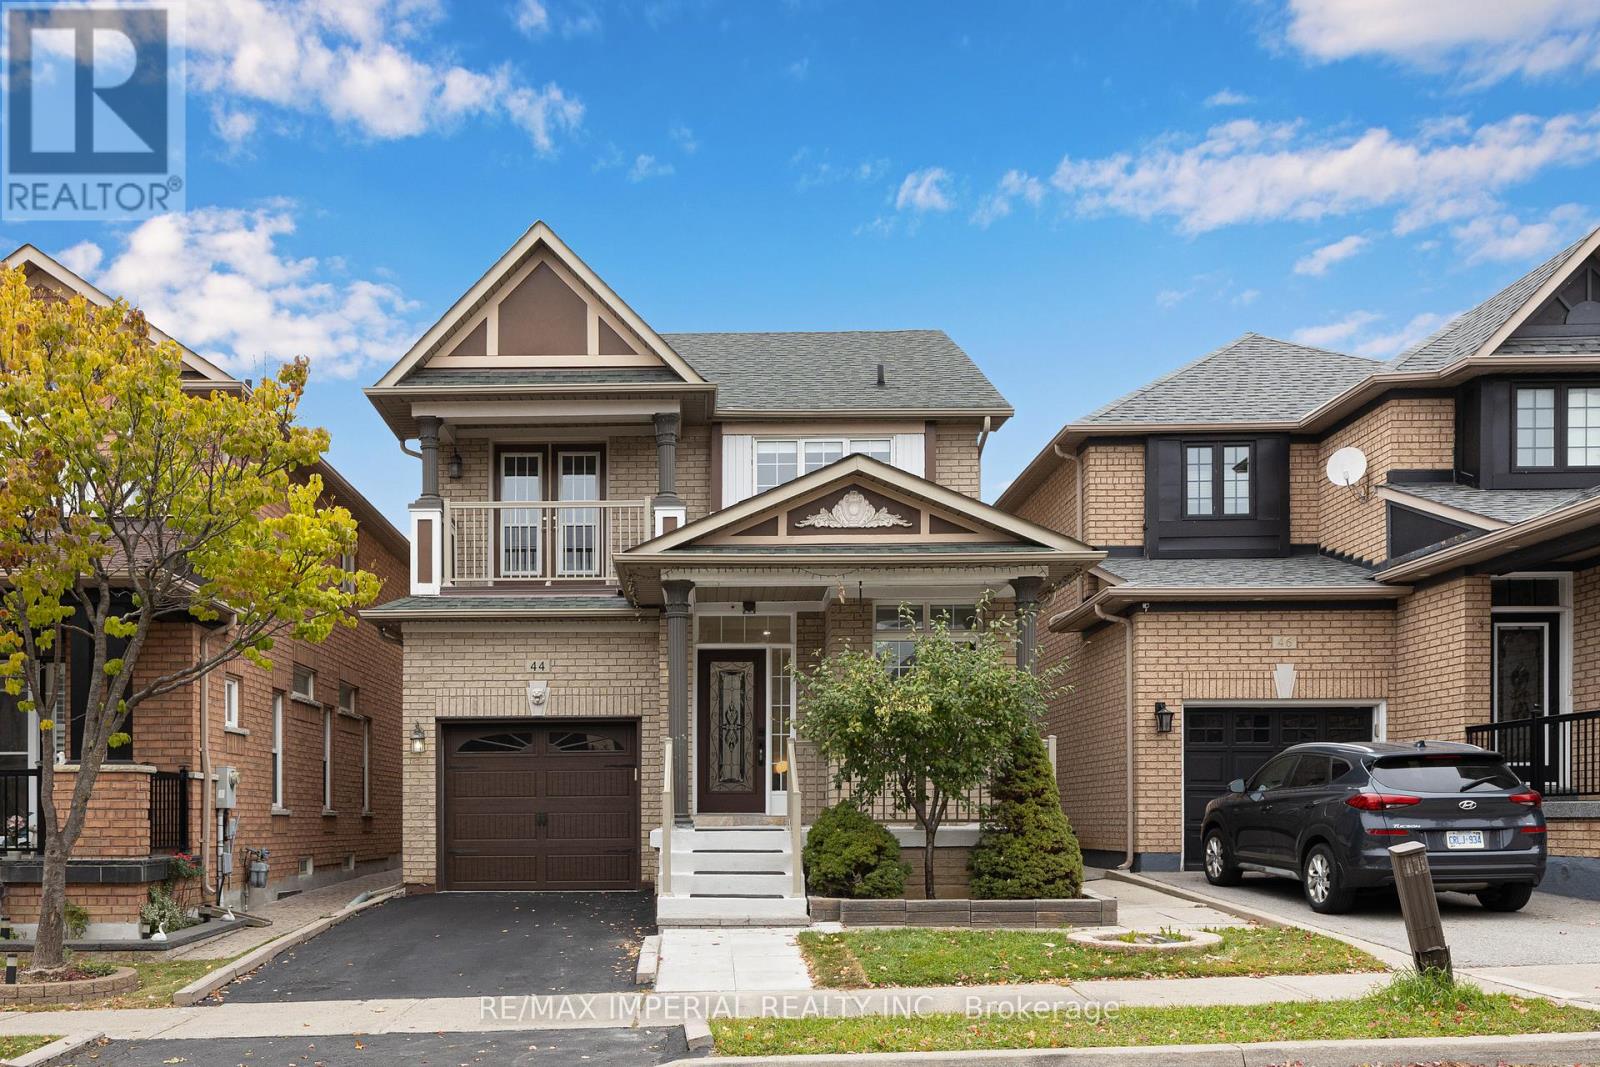
Don't Miss Out This Fabulous 3 Bedrooms Detached Home To Settle Your Family In Vellore Village W/Amazing Neighbours. Freshly Painted Inside & Outside. $$ Kitchen & Bathrooms Upgrades. Brand-new Flooring & Staircase. Smooth Ceilings with New pot Lights and Ceiling Fixtures. Practical Layout, No Waste Of Space, Massive Windows, Sun-Filled. Master Bedroom with Walk-in Closet. Large Master Washroom with 4-pc Ensuite. 2nd Floor Balcony Walk-Out From 3rd Bedroom. Finished Basement. Direct Access To Home From Garage.Coveted Location, Heart Of Vaughan, Close To Everything. Good School District, Vaughan Mills, Wonderland & So Much More! Meticulously Maintained! Enjoy Time W/ Family In The Fully Fenced Backyard, You Will Fall In Love With This Home! (id:63616)
Lower Level - 33 Cavalry Trail
Markham, Ontario
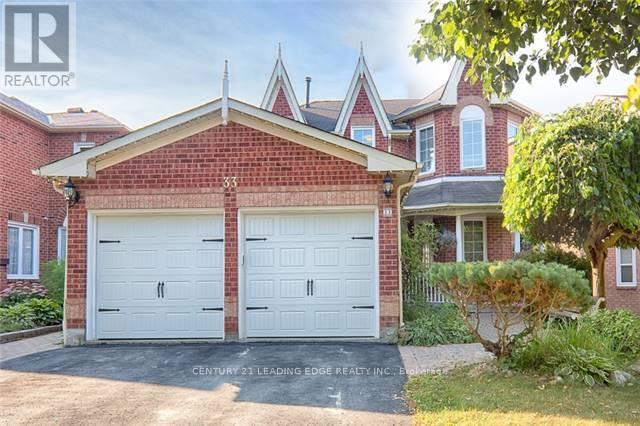
Above Ground 2-Bedroom Suite In Sought-After Buttonville. Separate Entrance with your own Washer and Dryer. Potlights In All Rooms. Bright and spacious layout contained approx 900 sq ft. Close To Highway, Valleywood Business Park, T&T Supermarket, Applecreek Centre, La Fitness, Etc. One driveway parking spot included. No smoking and no pets as per owner. Rent includes all utilities. (id:63616)
8 Wagon Works Street
Markham, Ontario
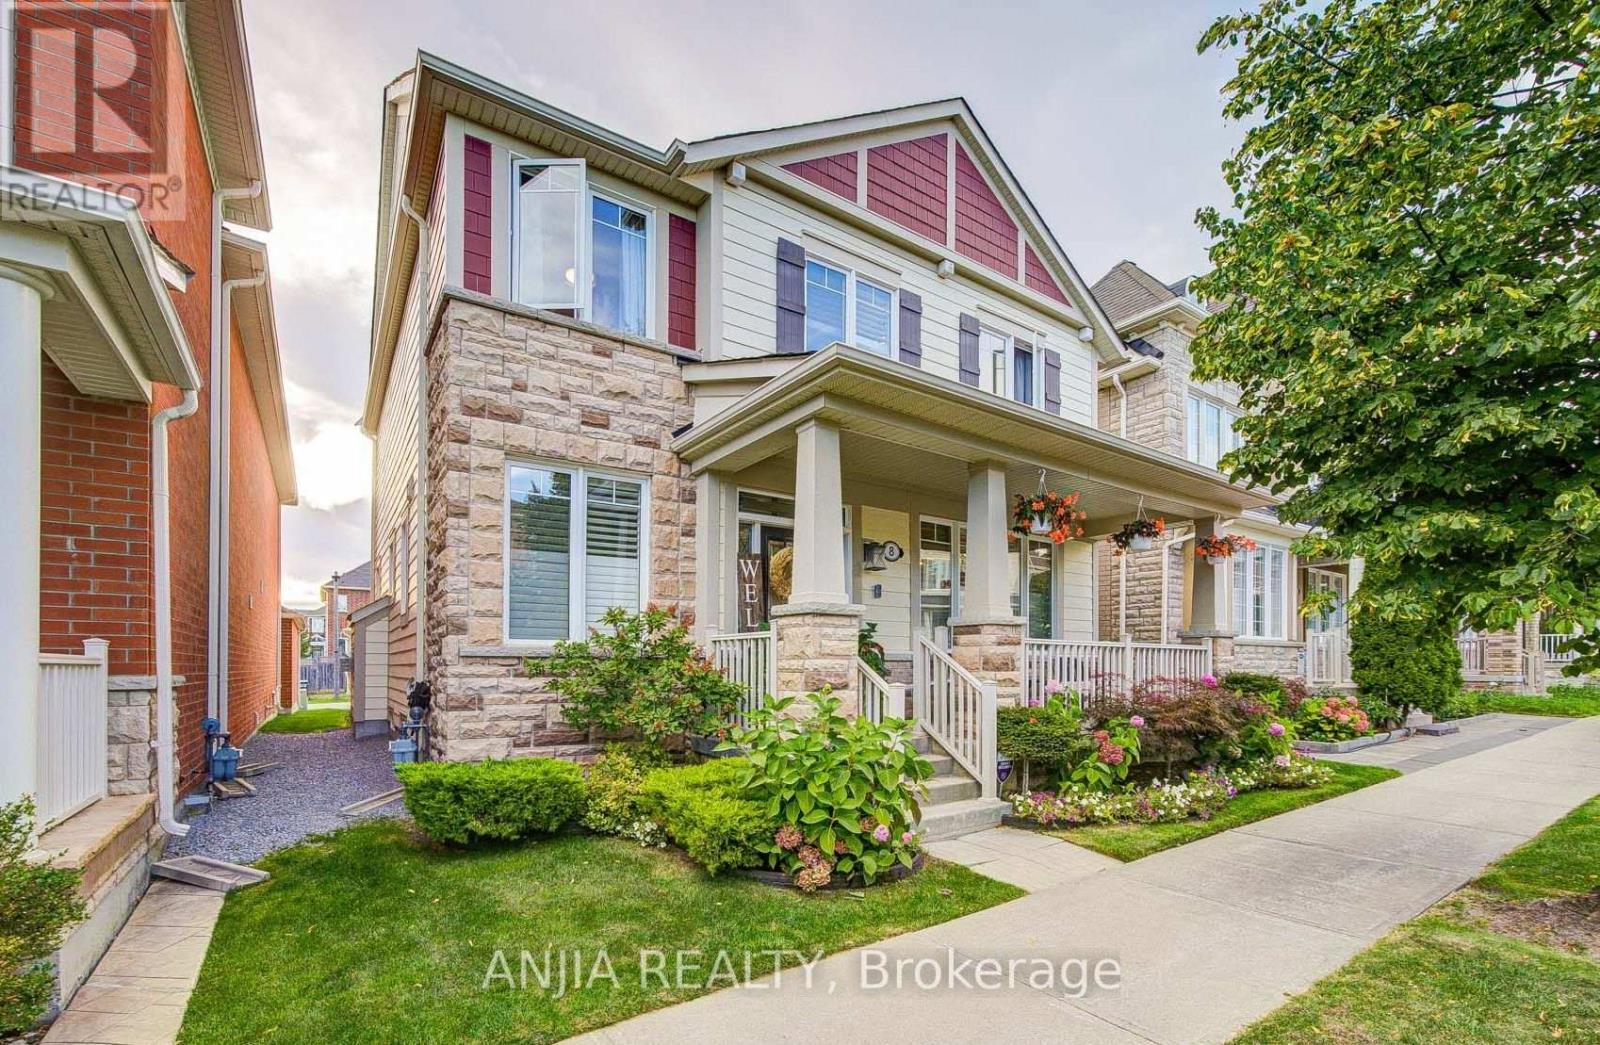
A Beautifully Maintained Detached Home In The Heart Of Cornell, Offering A Refined Interior, Thoughtful Upgrades And Comfortable Everyday Living. Built In 2013, This Home Welcomes You With 9-Ft Ceilings And New Hardwood Flooring Throughout The Main Floor, Complemented By A Bright, Functional Layout. A Dedicated Main Floor Office Provides A Quiet And Private Space For Work Or Study. The Family Room Creates A Warm Gathering Space With Its Gas Fireplace, While The Home Is Elevated By A Series Of Carefully Selected Finishes, Including Upgraded 8-Ft Interior Doors, Upgraded Light Fixtures Throughout, An Upgraded Front Entry Door, And California Shutters. The Primary Suite Offers A Well-Appointed Ensuite With A Glass-Enclosed Shower. Organized Closets Provide Practical Storage And Help Keep Everyday Living Effortlessly Tidy. Step Outside To The Upgraded Deck, Completed In 2020, Offering A Welcoming Extension Of The Living Space For Outdoor Relaxation And Entertaining. Ideally Situated Within Walking Distance Of Parks, Schools, Markham Stouffville Hospital, Cornell Community Centre With Its Pool And Library, And The Cornell Bus Terminal. Conveniently Located Just Minutes From Highway 407 And The Shops And Restaurants Of Main Street Markham. A Wonderful Opportunity To Enjoy The Comfort And Convenience Of Life In One Of Markham's Sought-After Communities. (id:63616)
1408 - 100 Promenade Circle
Vaughan, Ontario
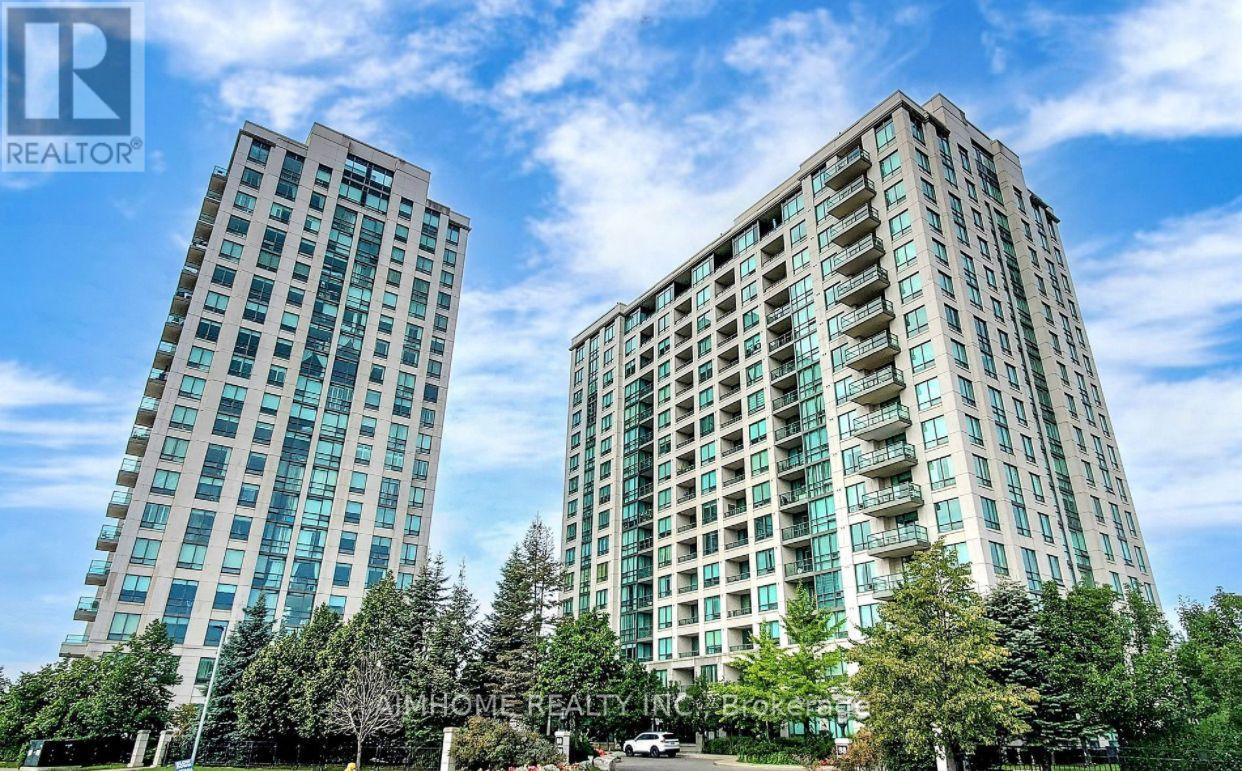
Prime Location Luxury Condo Adjacent To Promenade Mall ! Walking Distance To TTC/Viva Bus, Walmart, School And Library. Excellent Highway Access To The 407, 401. Community Centre And Sport Complex Nearby, Great layout 1+1 Bedroom Unit, Large 700 Sq.Ft. (+ 45 Sq. Ft. Balcony!) 1 Parking, , Den can Use As second Bedroom Or Office, , Approx. 8.5(Ft) Ceilings, Granite Countertop. S/S Appliances, Unobstructed South/East Views From Open Balcony. Modern Amenities: Indoor Pool, Whirlpool, Change Rooms, Sauna, Gym, Outdoor Playground, Party Room, Theatre Room, Conference Room, Games Room, Billiards Table And Table Tennis, Outdoor Putting Green, Outdoor Garden With Wood Pavilion And Patio, Grand Lobby With Elegant Furnishings And Fireplace, Alarm System, Guests Suites, 24 Hrs Security...Monthly rent include BELL TV&Internet package.all furnitures included in rent for tenant use. (id:63616)

Ph08 - 185 Oneida Crescent
Richmond Hill, Ontario
Welcome to this spacious 2-bedroom penthouse suite, offering approximately 845 sq.ft. in a prime Yonge St * Hwy 7 location! This bright and inviting unit features granite countertops, stainless steel appliances, 2 full washrooms, and modern finishes throughout. Enjoy the added convenience of 2 parking spaces. Ideally located just steps from transit, shopping, restaurants, and a wide range of amenities that Yonge & Hwy 7 has to offer. An excellent opportunity for first-time buyers, downsizers, or investors. Don't miss this fantastic opportunity to own a bright and well-appointed penthouse suite in a highly convenient location! (id:63616)

174 Miltrose Crescent
Whitchurch-Stouffville, Ontario
Welcome to this sun-filled detached home in a sought-after Stouffville neighbourhood. Offering 3 bedrooms plus a versatile second-floor office or play area, this home provides generous living space across every level. The main floor is bright and inviting, enhanced by pot lights, modern fixtures, California shutters, elegant wainscoting, and a custom accent wall in the family room. Upstairs, the oversized primary bedroom features a walk-in closet and private ensuite, while two additional bedrooms share a second full bathroom. A conveniently located second-floor laundry room makes everyday routines that much easier. The finished basement adds exceptional flexibility with two spacious recreation areas, laminate flooring, a large walk-in closet, crawl space, and ample additional storage. Outside, enjoy both front and rear covered porches, an extended driveway for additional parking, and a fully fenced backyard with a stone patio. With no homes directly behind, the yard offers added privacy and a pleasant outlook over the landscaped flower beds beyond the fence. Ideally situated close to highly rated schools, parks, shopping, and everyday amenities, this home offers plenty of room for family life in one of Stouffville's desirable residential communities. (id:63616)
521 - 10 Honeycrisp Crescent
Vaughan, Ontario
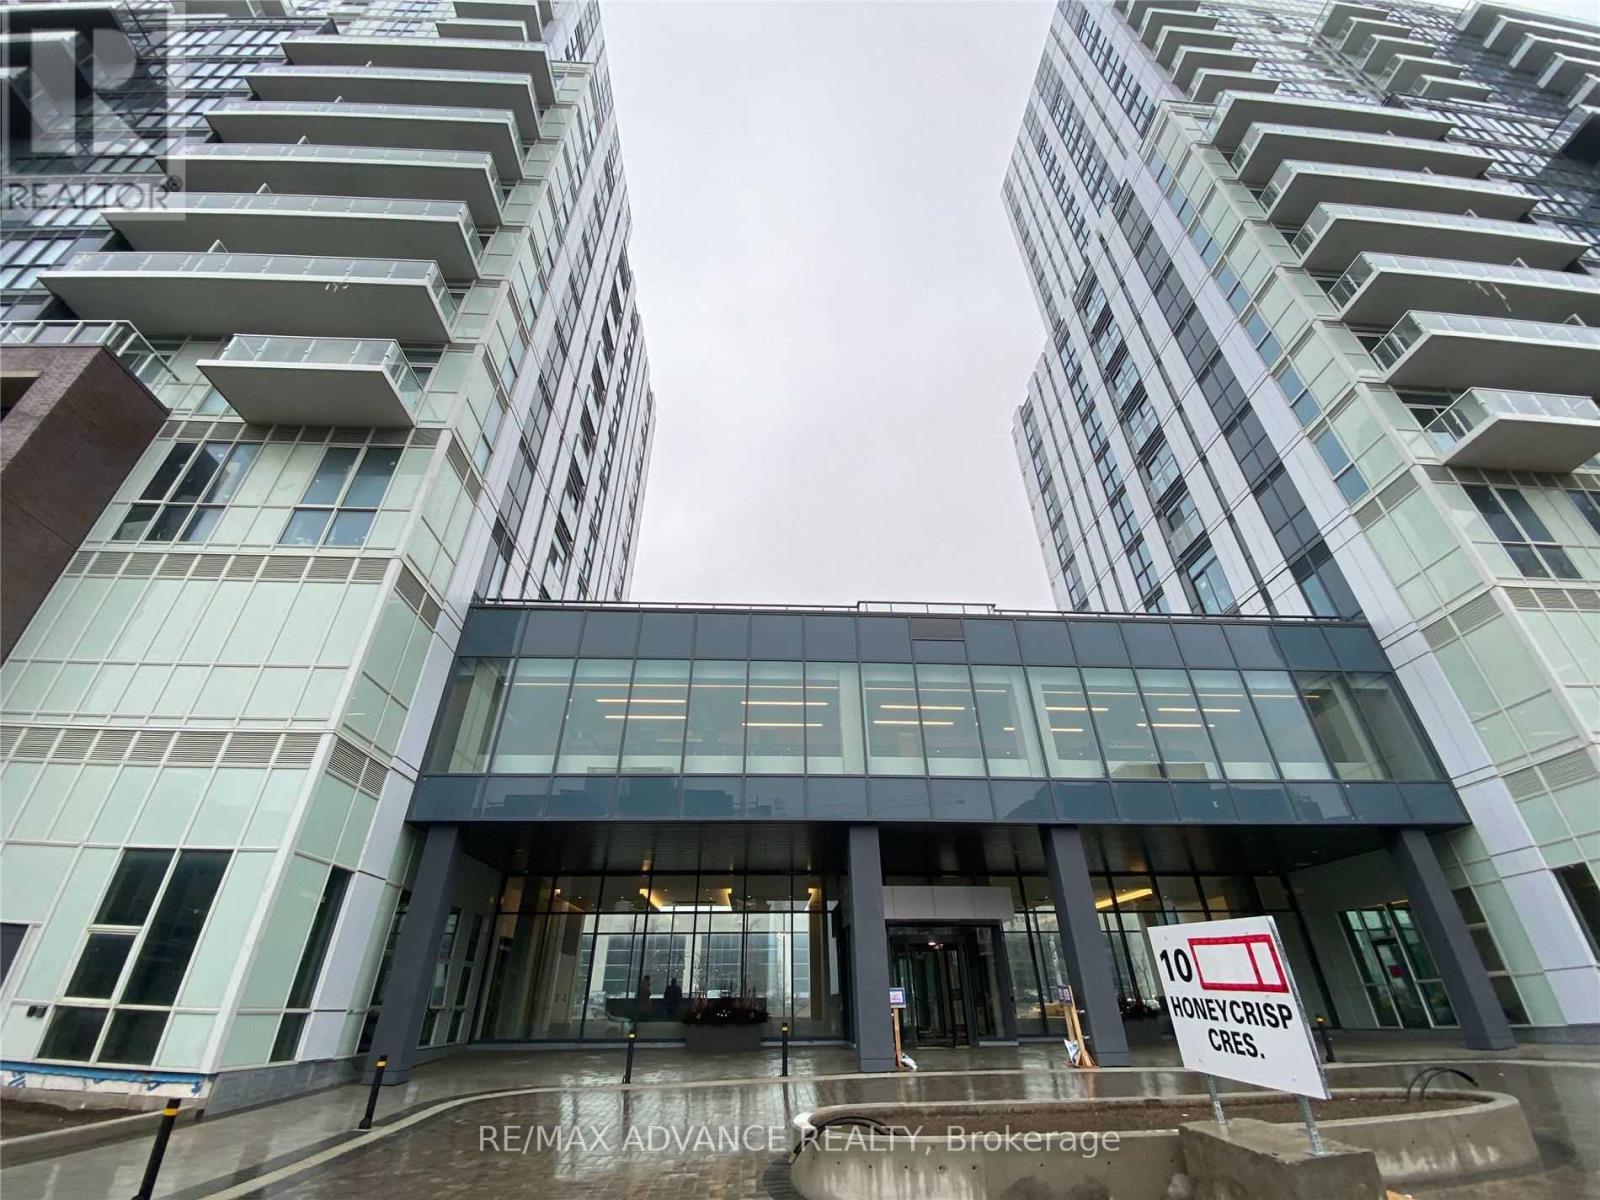
Welcome to this luxurious 2-bedroom, 2-bathroom unit at Mobilio Condos. Featuring 10-foot ceilings, floor-to-ceiling windows, an unobstructed view, and a bright, functional open-concept layout. The modern kitchen offers quartz countertops, a stylish backsplash, built-in stainless steel appliances. The unit also features two separate bedrooms, two full bathrooms, ensuite laundry, and laminate hardwood flooring throughout. One parking space is included.Residents can enjoy excellent building amenities, including a party room with a bar area, lounge, meeting room, and an outdoor terrace with BBQ facilities.Ideally located just steps from Vaughan Metropolitan Centre, TTC subway, VIVA and YRT transit, and minutes from Highways 400, 407, and 7. Beside to IKEA; Step to Cineplex, YMCA, restaurants, banks, shopping, and York University. Fresh Painting, well maintained, move in condition! (id:63616)