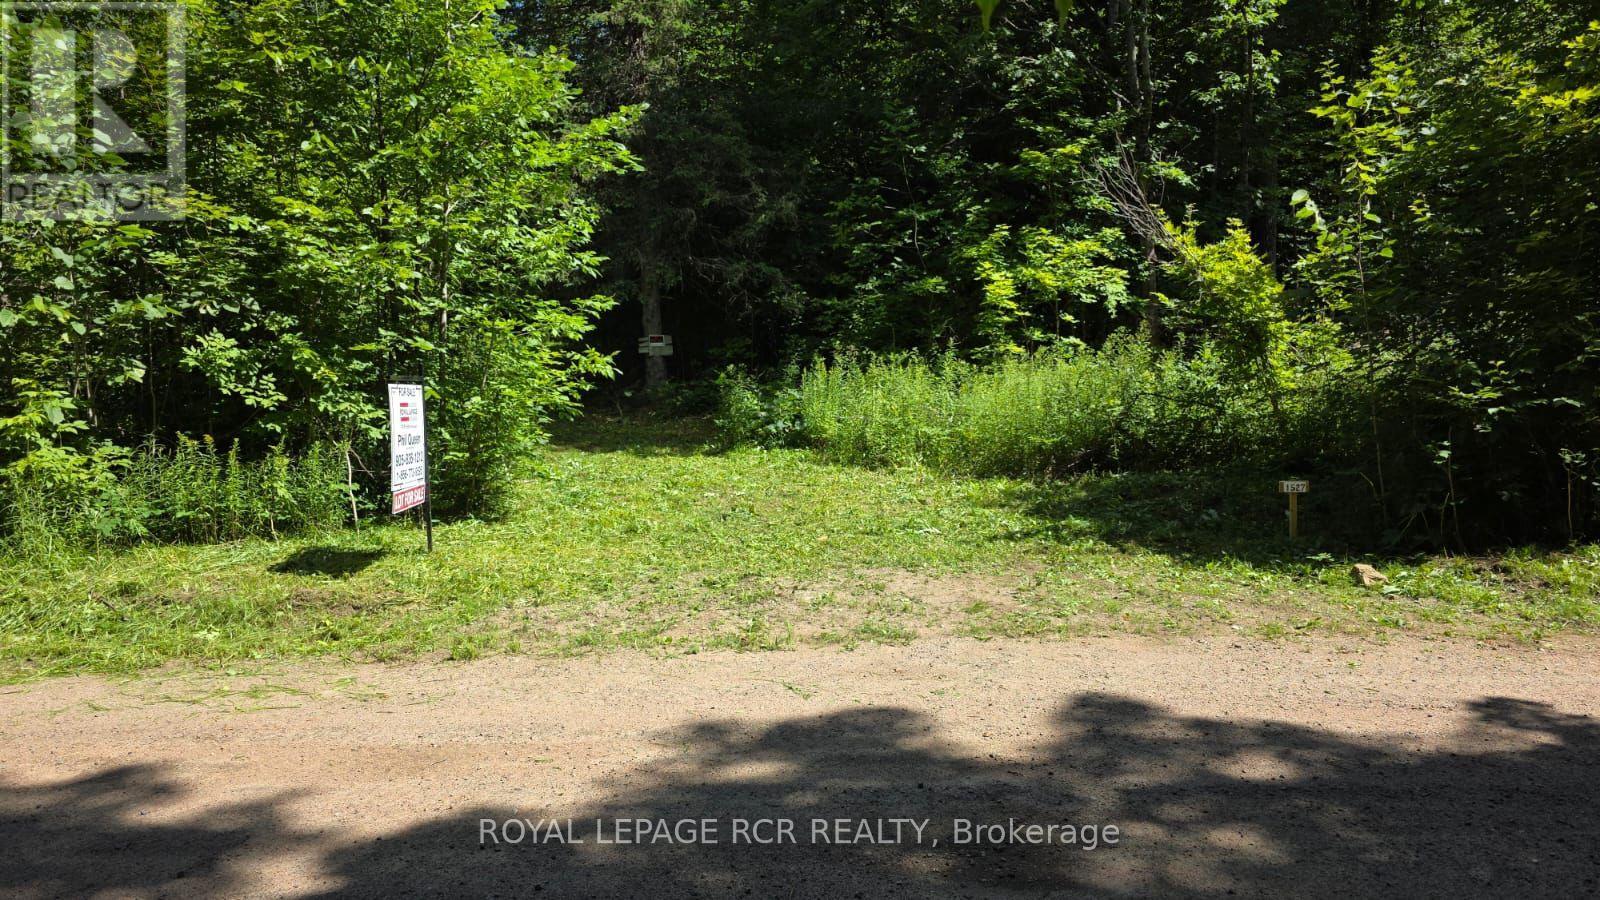
1527 Madill Road
Highlands East, Ontario
Great Opportunity To Own This 96 Acre Property With A Mix Of Hardwood And Evergreen Trees And Some Wetlands. Already Installed Is A Short Laneway Into The Property That Leads To A Large Clearing. There Are Numerous Lakes Nearby Including Glamor Lake Which Is About 5 Km Away With A Public Beach And Boat Launch. Adjoining 200 Acre Property To The North Is Crown Land. All Measurements Are From Geowarehouse And Are Approximate **Do Not Walk The Property Without Scheduling An Appointment With Listing Broker.** (id:63616)
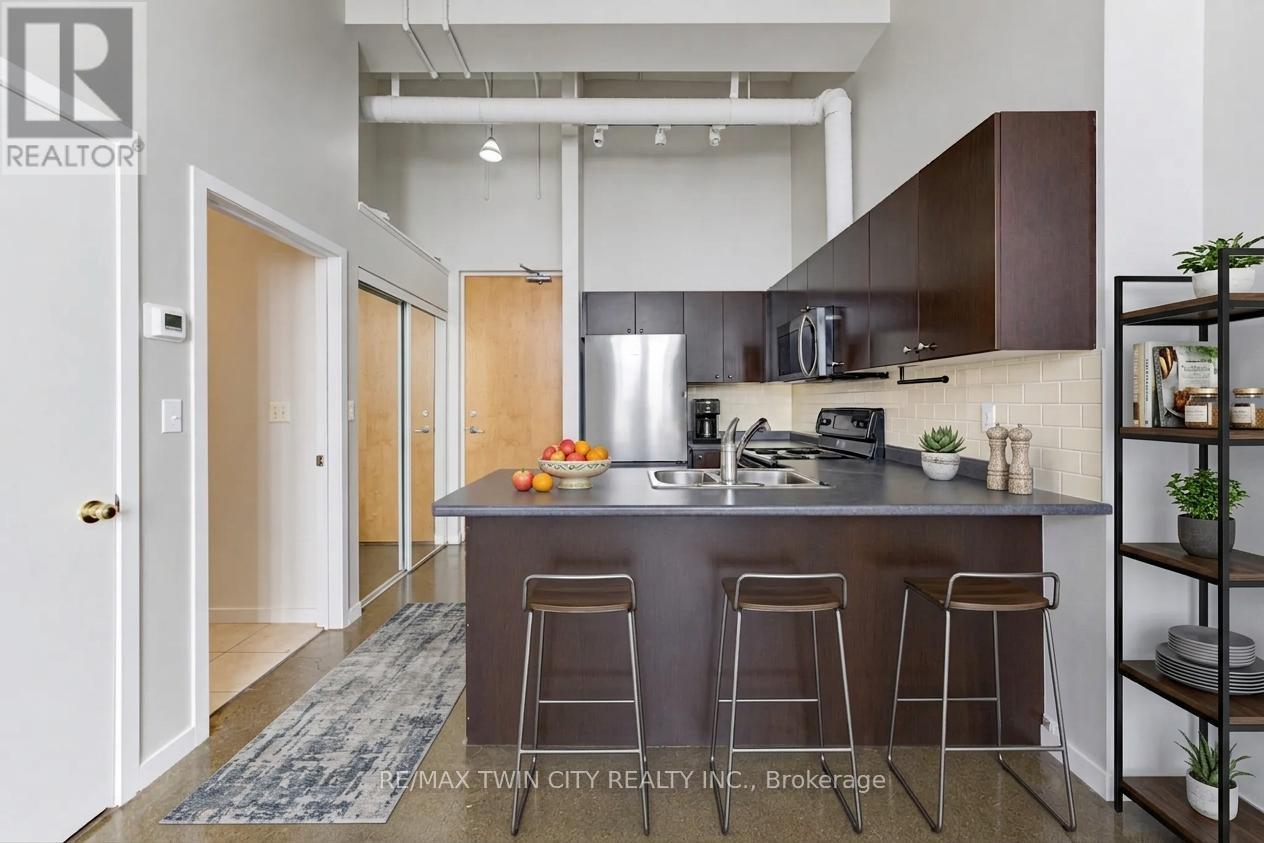
405 - 404 King Street W
Kitchener, Ontario
LOCATION, LOCATION, LOCATION! BEST DEAL IN THE CITY! With a Walk Score of 98, you can truly leave the car at home! Welcome to authentic loft living at the iconic Kaufman Lofts, one of downtown Kitchener's most recognizable and sought-after warehouse conversions. Designed by renowned architect Albert Kahn, this landmark building beautifully combines historic industrial character with modern urban convenience in the heart of the Innovation District. This freshly painted stylish one-bedroom, one-bathroom loft offers all the features that make true loft living so appealing, including soaring 14-foot exposed ceilings, polished concrete floors, oversized factory-style windows that fill the space with natural light, and an open-concept layout that feels bright, spacious and full of character. In-suite laundry and one owned parking space add everyday convenience. Step outside and enjoy everything downtown Kitchener has to offer. The ION LRT is right at your doorstep, providing easy access throughout the city, while Victoria Park, Google, local tech companies, restaurants, cafés, boutique shops, festivals, entertainment and major commuter routes are all close by. Residents of Kaufman Lofts also enjoy excellent building amenities, including a beautiful rooftop terrace complete with a gas BBQ and fire table - the perfect spot to relax, entertain or take in the city skyline. Whether you're a professional looking for an exciting urban lifestyle, a downsizer wanting low-maintenance living with personality, an investor, or someone making the move from the GTA, this distinctive Kaufman Loft offers a unique combination of history, style, convenience and location. (id:63616)
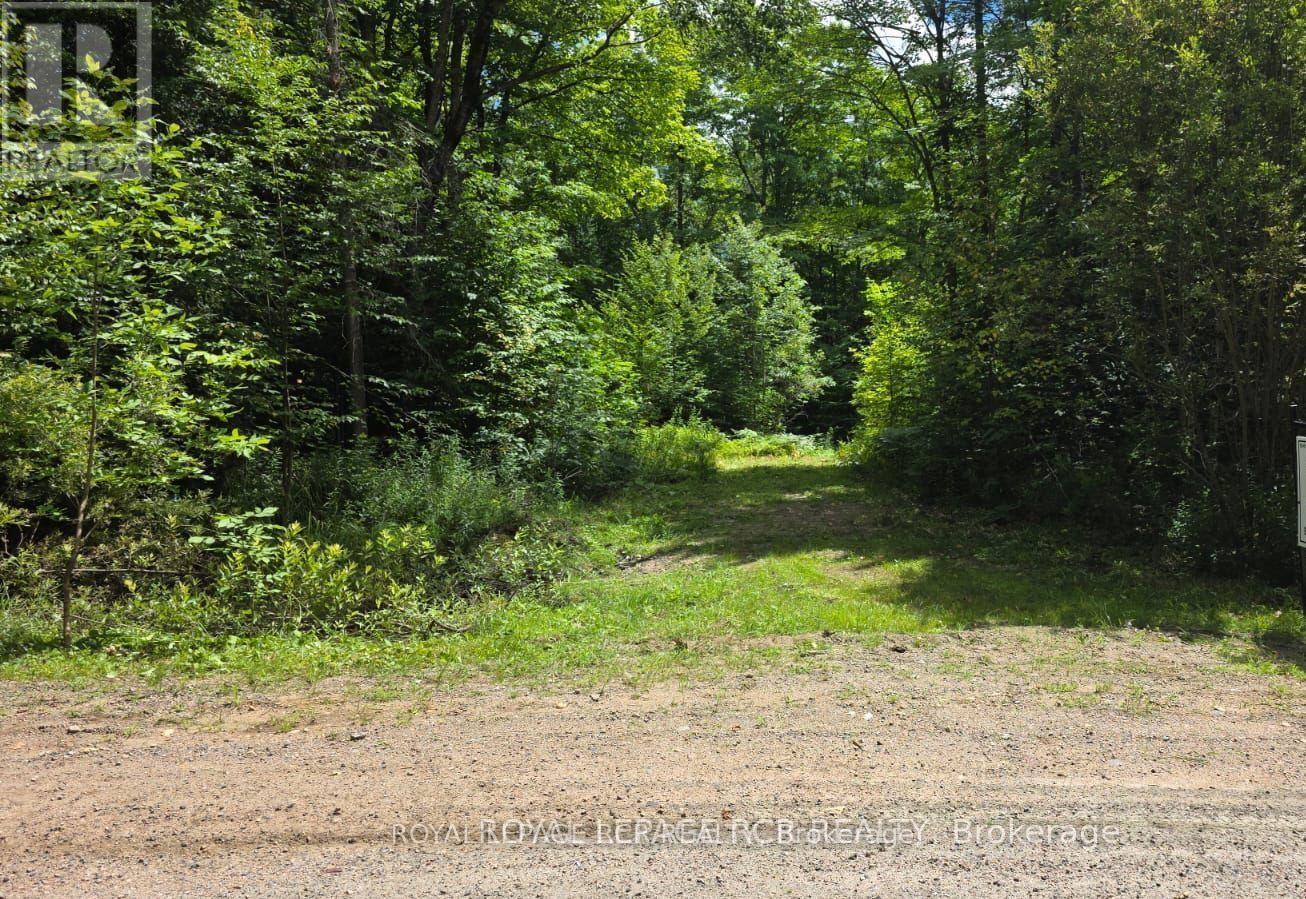
1414 Madill Road
Highlands East, Ontario
Beautiful 153 Acre Property With A Mix Of Hardwood And Coniferous Trees And Some Wetlands. Breathtaking Views Of A Very Large Pond That Is Perfect For Canoeing Or Kayaking. There Is Already A Nearly 1 Km Laneway Installed Into The Property For Easy Access. Property Sides Onto 200 Acres Of Crown Land To The East That Is Ideal For Hunting Or Hiking. This Property Is Actually Over A Mile Long At 5583 Feet Deep And The Southern Boundary Reaches The IB&O Rail Trail For Easy Access To Popular ATV Trails. There Are Numerous Lakes Nearby Including Glamor Lake Which Is Only 5 Km Away With A Public Beach And A Boat Launch. All Measurements Are Approximate Taken From Geowarehouse. **Do Not Walk The Property Without First Booking An Appoinment Through The Listing Broker.** (id:63616)
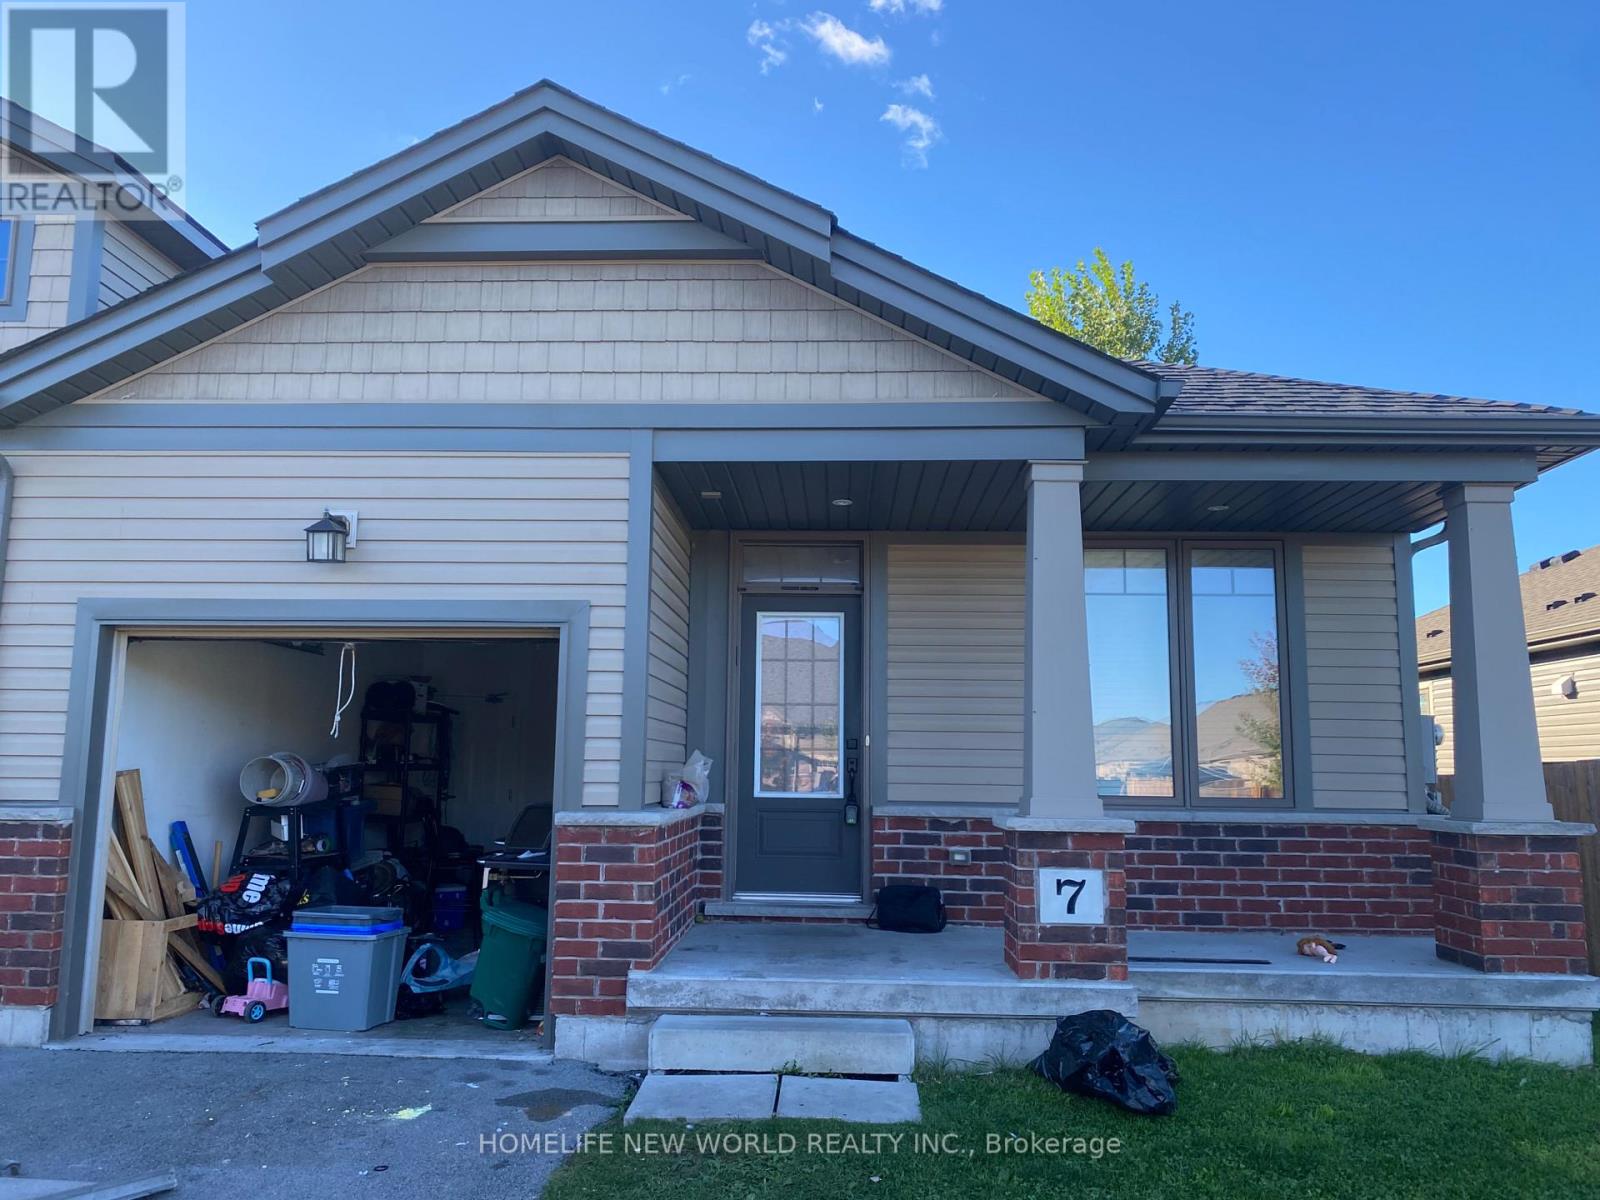
7 Ellis Avenue
St. Catharines, Ontario
Beautiful Bright 2-bedroom, 2-bathroom end-unit bungalow townhome in the desirable Merritton Commons community, built by Phelps Homes.- 9-ft ceilings, open-concept kitchen, bright living/dining area with patio doors- Primary bedroom with ensuite- Attached garage plus driveway parking- In-suite laundry- Unfinished basement = tons of extra storage space- End unit: more windows, more privacy, larger lotMinutes to the Pen Centre, Brock University, Niagara College, and public transit! (id:63616)
1 - 570 West Street W
Brantford, Ontario
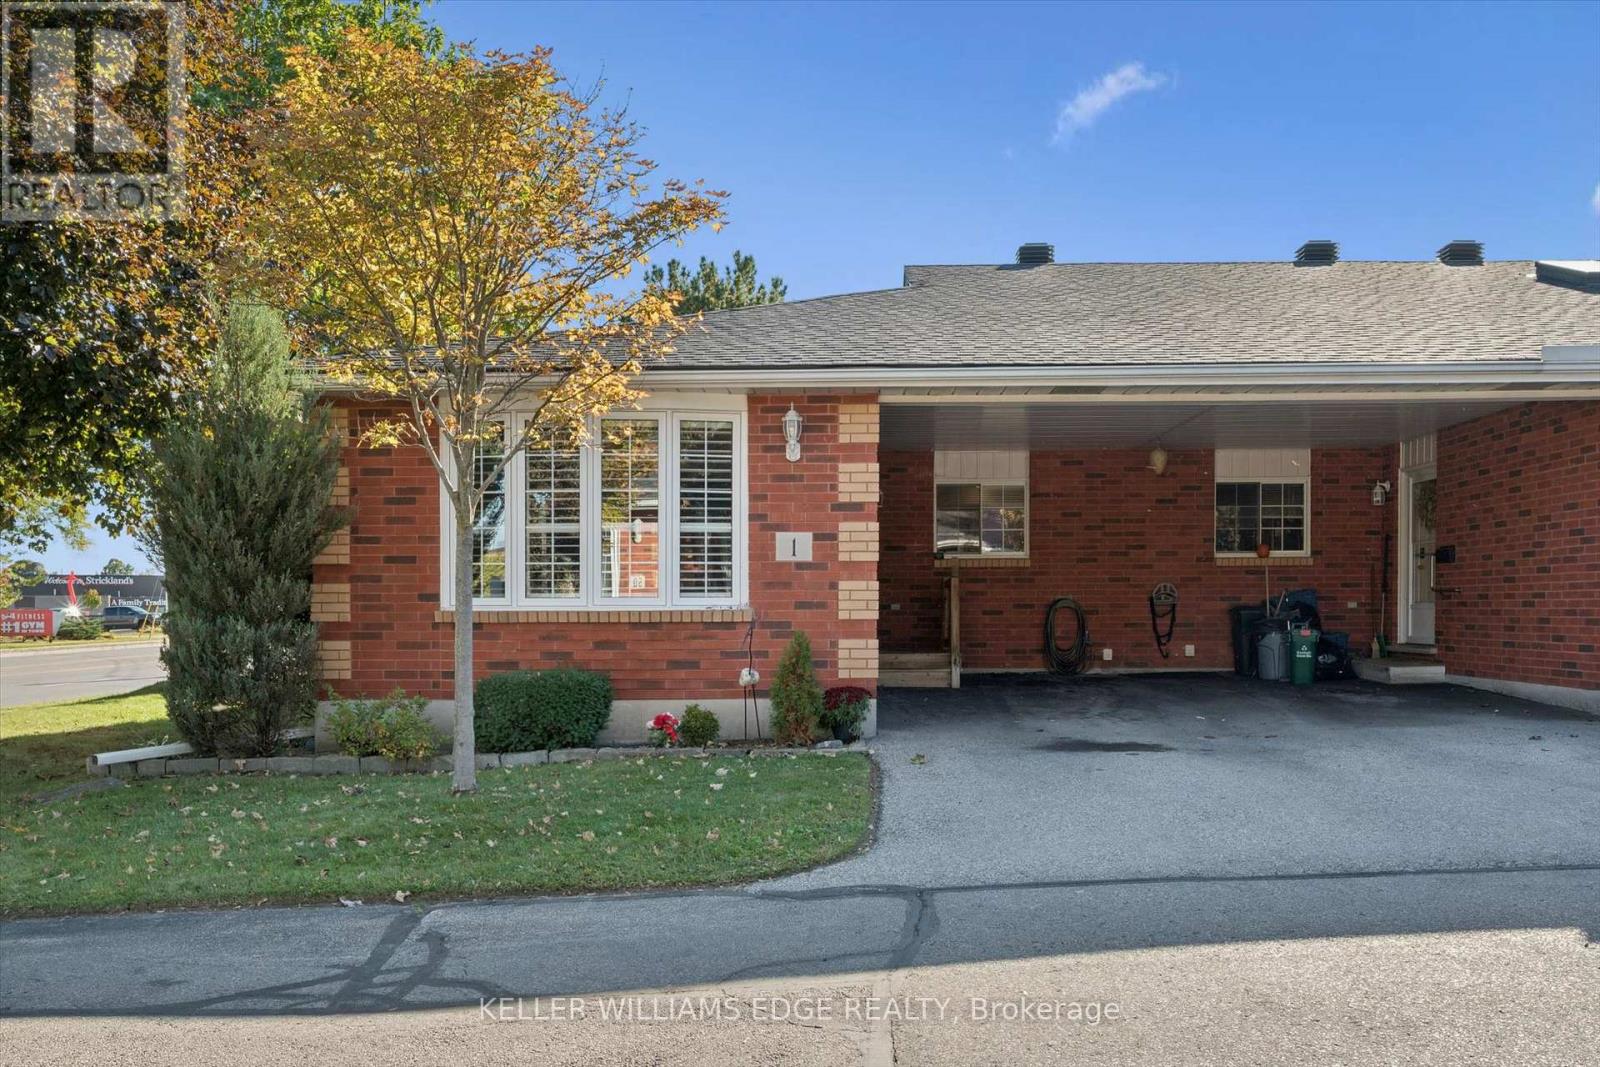
Welcome to Unit 1-570 West Street, where comfortable, easy living awaits in this beautifully maintained end-unit bungalow! Step inside and enjoy a bright, spacious open-concept main floor featuring a seamless flow from the living room to the dining area. The abundance of natural light from the large front window and skylight creates a warm and welcoming atmosphere. As an end unit, you'll also enjoy the added benefit of extra windows along the living room, providing even more natural light and a greater sense of space. The kitchen is bright and functional, with convenient access to the main-floor laundry. Two spacious bedrooms and a beautifully appointed 4-piece bathroom. The fully finished lower level provides even more living space, featuring a spacious recreation room, a large flex room that can be used as a home office, games room or a 3rd bedroom, and a 3-piece bathroom. Just minutes from Highway 403 and within walking distance to grocery stores, shopping, banks, restaurants, and many other amenities. Don't miss your opportunity to own this exceptional end-unit. (id:63616)
331 East 17th Street
Hamilton, Ontario
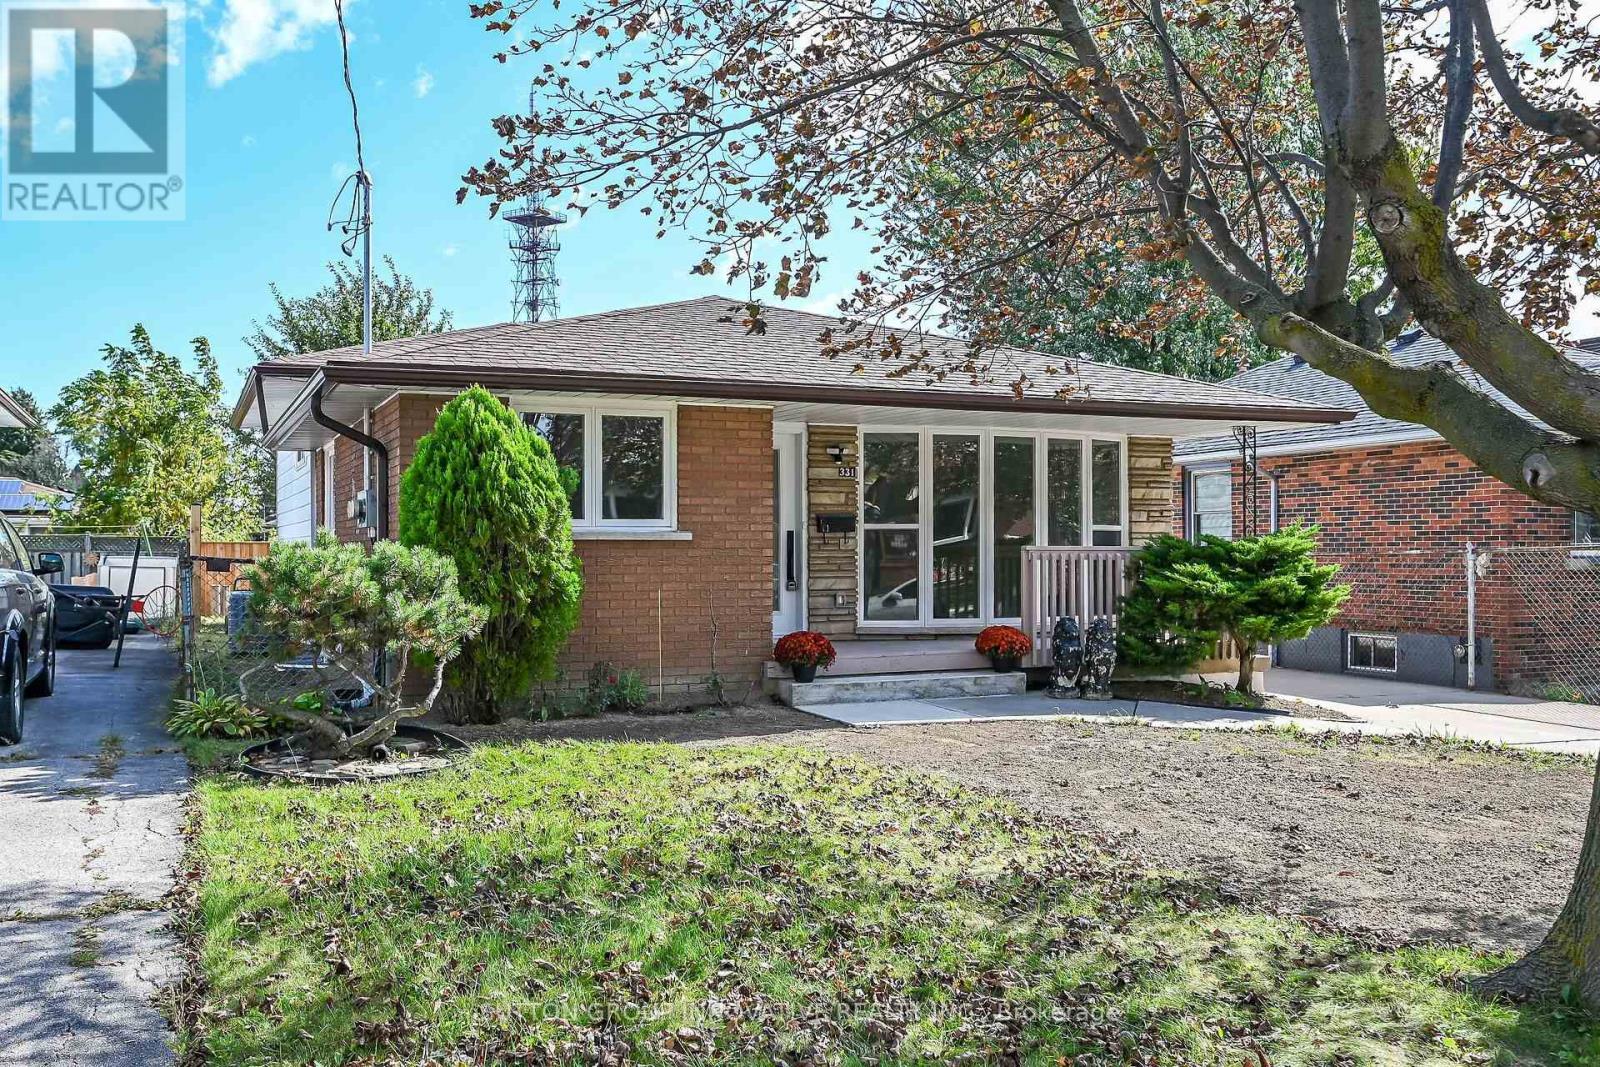
LEGAL, TWO SELF-CONTAINED RESIDENTIAL DWELLING UNITS (DUPLEX). TRUE 4 LEVEL BACKSPLIT, ALMOST 2,200 SQUARE FEET OF LIVING SPACE! EVERYTHING NEW AND COMPLETED IN 2026. FULLY CONVERTED WITH CITY BUILDING PERMIT AND ELECTRICAL E.S.A. PERMIT (CERTIFICATE) AND ENGINEERED DRAWINGS. NEWLY UPGRADED 200 AMPS SERVICE AND EACH UNIT HAS ITS OWN 100 AMP PANEL. ONE INCH MUNICIPAL WATER SUPPLY LINE. 3+2 SPACIOUS BEDROOMS, PROFESSIONALLY FINISHED. GREAT INVESTMENT OPPORTUNITY. RENT BOTH OR LIVE IN ONE AND RENT THE OTHER, OR PERFECT FOR IN-LAW SET-UP/EXTENDED FAMILY. 2 CUSTOM KITCHENS, 2 LAUNDRIES, NEW ALL EXTERIOR/INTERIOR WINDOWS AND DOORS, BASEBOARDS, CUSTOM TRIM, POT LIGHTS, HARDWARE, PLUMBING, PREMIUM DULUX PAINT AND VINYL FLOORS WITH PADDING/DMX FLOOR UNDERLAYMENT (BASEMENT). RESILIENT CHANNELS, SAFE AND SOUND INSULATION IN BASEMENT, CEILING HARDWIRED INTER-CONNECTED SMOKE AND CO DETECTORS. EGRESS WINDOWS IN BASEMENT. FURNACE WITH SMOKE DETECTOR FOR ADDED FIRES SAFETY AS PER BUILDING CODE. NEW HIGH EFFICIENCEY FURNACE & AC UNIT. FIRE RATED DOORS BETWEEN UNITS. ALSO COMES WITH 2 NEW FRIDGES, 2 STOVES, 2 DISHWASHERS, 2 WASHERS, 2 DRYERS, AND 2 HOOD FANS/MICROWAVE. NEW 6x6 POSTS/FENCE. EV CHARGER OUTLET. NEW DOWNSPOUNTS/NEW EAVESTROUGHS. CLOSE TO ALL MAJOR AMENITIES, PARKS. ALL PERMITS ON HAND! MOVE-IN READY, QUICK CLOSING AVAILABLE! (id:63616)
325 - 1 Jarvis Street
Hamilton, Ontario
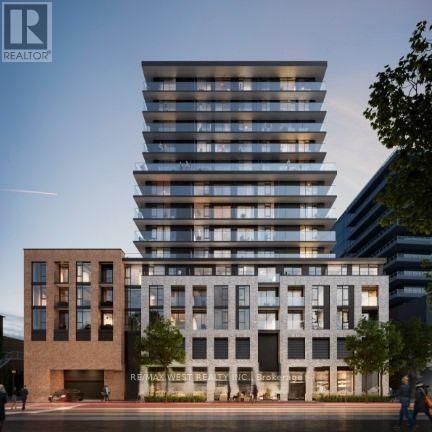
Discover city living redefined at 1 Jarvis, In The Heart of Hamilton. This exquisite 1-bed, 1-bath suite radiates sophistication with its modern finishes, and a well designed kitchen for maximum storage with soft close cabinetry and quartz countertops The expansive 318 sq ft open terrace, where you can bask in the sun and unwind. Indulge in the vibrant neighborhood, with eclectic shops, delectable eateries, and lush greenery just moments away. The building offers state of the art amenities, including a chic party room, rejuvenating yoga studio, fitness center, and inspiring co-working space. Walking distance to transit, Go station. Experience unparalleled comfort with dedicated building management (id:63616)
2 - 609 Mohawk Road E
Hamilton, Ontario
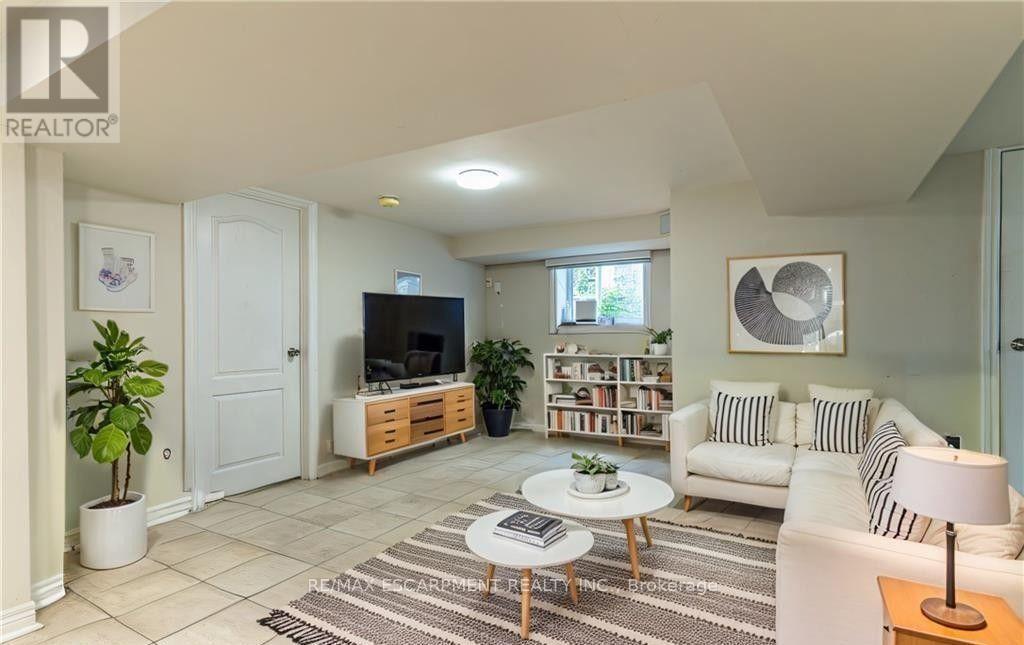
Welcome to your new home! This spacious 3-bedroom, 1-bathroom basement unit offers comfortable living in a quiet, friendly neighbourhood. The three generously sized bedrooms feature ample closet space, providing plenty of room for storage and everyday living. Enjoy the convenience of being close to public transit, restaurants, grocery stores, fitness centres, shopping, parks, and other amenities. With a great location and a welcoming neighbourhood, this property is the perfect place to call home. (id:63616)
6 - 1120 Victoria Street N
Kitchener, Ontario
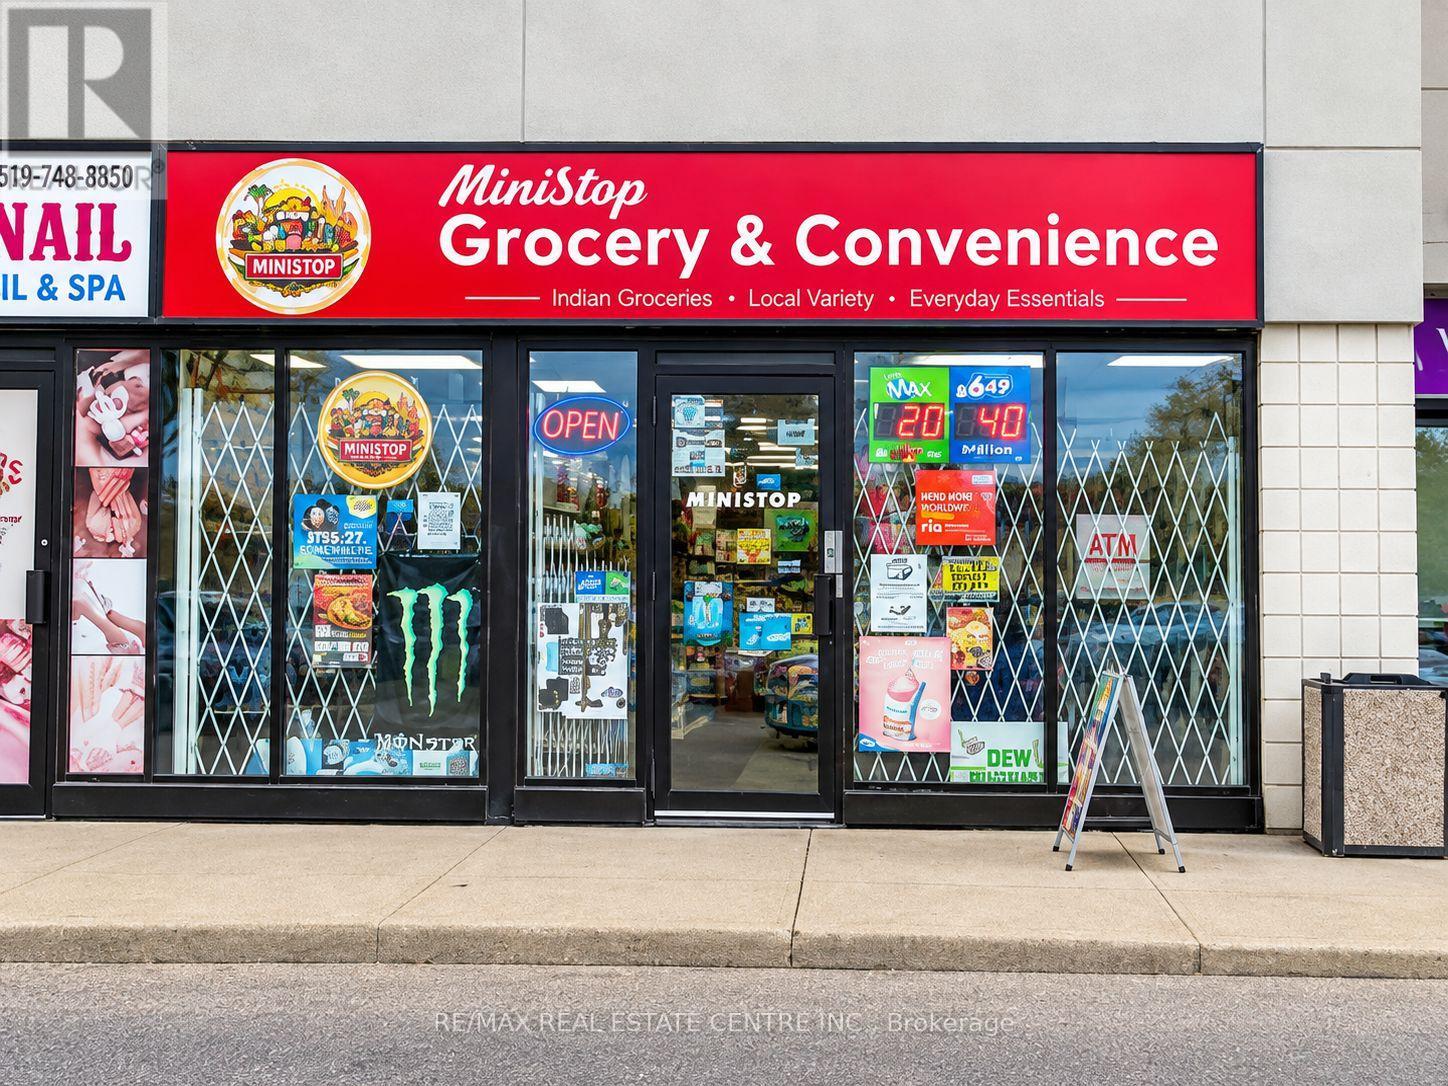
Exceptional opportunity to acquire a high-performing convenience store in one of Kitchener's busiest commercial corridors at 1120 Victoria St N. Strategically positioned in a high-traffic plaza surrounded by established national retailers including Tim Hortons, McDonald's, popular pubs, and other major businesses, this location benefits from strong daily vehicle and foot traffic along Victoria Street North with quick access to Highway 85 and nearby residential neighbourhoods. This well-established business operates from an approximately 1,942 sq. ft. premises. Current base rent is $2,917/month, with TMI and HST additional. An additional office space is also included, offering flexibility for owner use or potential sublease income. The business has continued expanding its product mix with the addition of party supplies/station inventory, Xerox and printing services, ATM income potential, and a growing selection of South Asian grocery products, helping attract a wider customer base and increase repeat clientele. Turnkey operation ideal for owner operators, families, or investors seeking a stable and proven business in a rapidly growing area of Kitchener. Please do not go direct or speak to employees or staff. (id:63616)
A - 728 Eleventh Avenue
Hamilton, Ontario
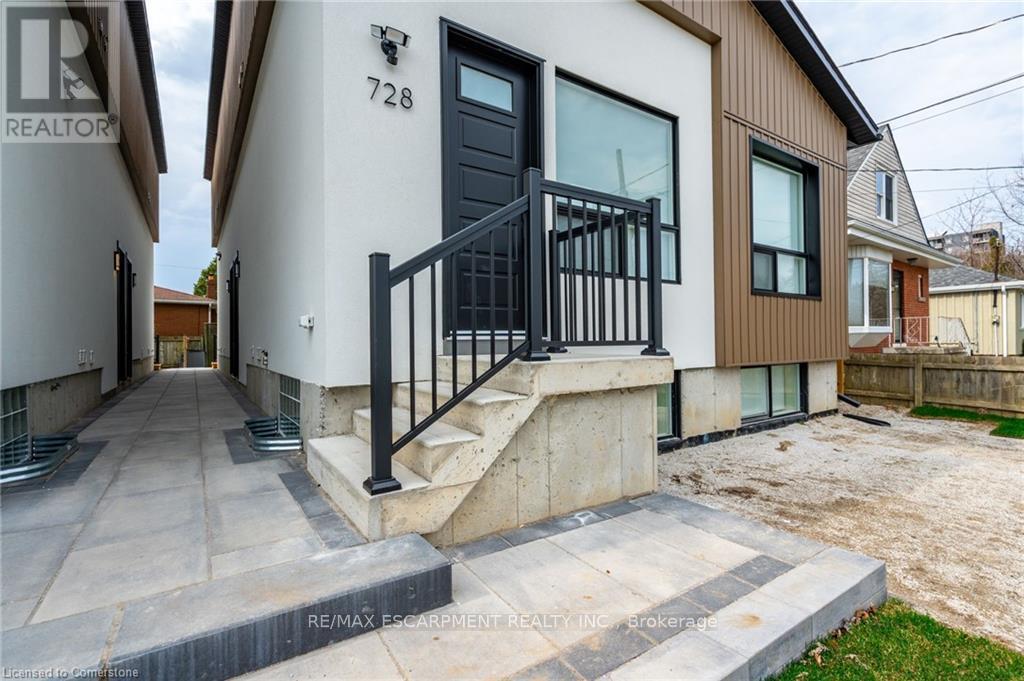
Experience the perfect blend of comfort and functionality in this newly built apartment at 728 11th Ave, Hamilton. This spacious 700- square-foot layout includes 2 bedrooms plus a bathroom. The apartment is bathed in natural light, thanks to its large windows that enhance the airy, welcoming atmosphere. The well-appointed bathroom features contemporary fixtures, while the generously sized bedrooms provide both comfort and privacy. Whether you're working from home or relaxing in the open living areas, this apartment is designed for modern living. Don't miss the opportunity to enjoy this brand-new gem! 3 Minute drive to the Lincoln Alexander Parkway and Huntington Park Rec Centre, 5 Minute drive to Limeridge Mall, and multiple grocery stores, and under ten minutes to Juravinski hospital, St. Joes Hospital and Mohawk College. Yard: no access. Parking: One lane for $60/month (if available). Utilities: Separate hydro meter (100%) + 50% gas & 30% water. (id:63616)
B - 728 Eleventh Avenue
Hamilton, Ontario
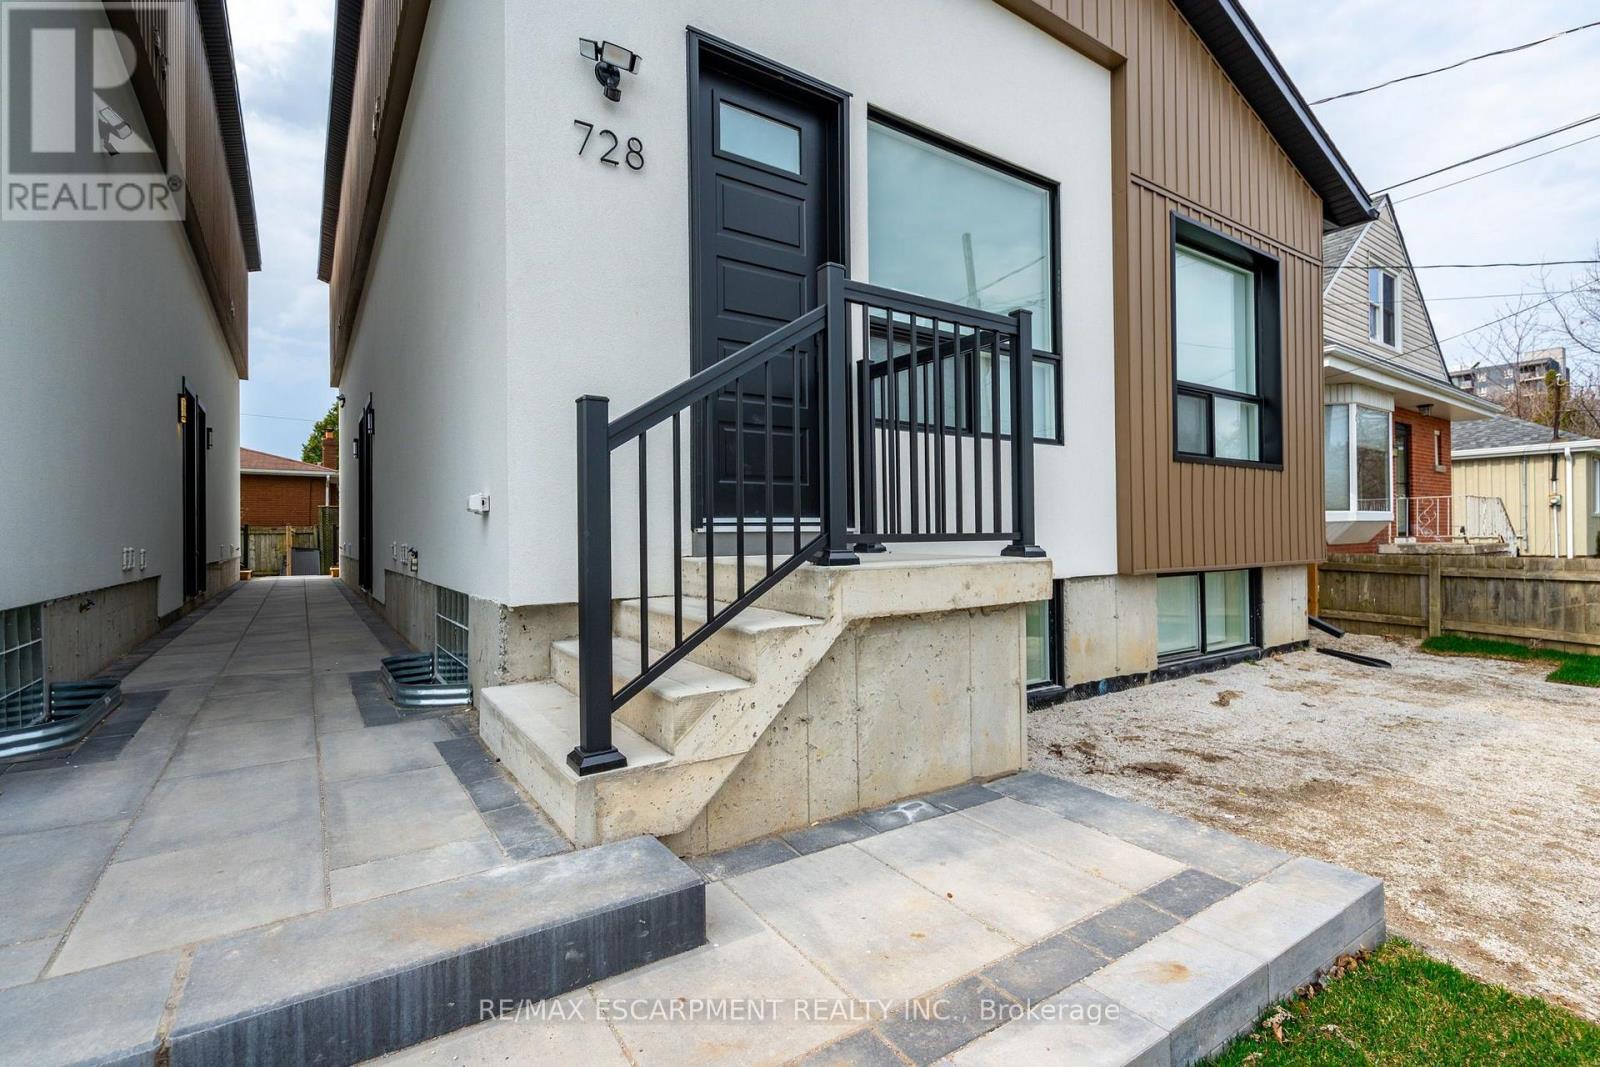
Move in before October 1st and receive ONE MONTH OF RENT FREE! This spacious 700 square-foot layout includes 2 bedrooms plus a bathroom. The apartment is bathed in natural light, thanks to its large windows that enhance the airy, welcoming atmosphere. The well-appointed bathroom feature contemporary fixtures, while the generously sized bedrooms provide both comfort and privacy. Whether you're working from home or relaxing in the open living areas, this apartment is designed for modern living. This unit has exclusive access to the backyard. Don't miss the opportunity to enjoy this brand-new, never-lived-in gem! 3 Minute drive to the Lincoln Alexander Parkway and Huntington Park Rec Centre, 5 Minute drive to Limeridge Mall, and multiple grocery stores, and under ten minutes to Juravinski hospital, St. Joes Hospital and Mohawk College. (id:63616)
34 Owen Place
Hamilton, Ontario
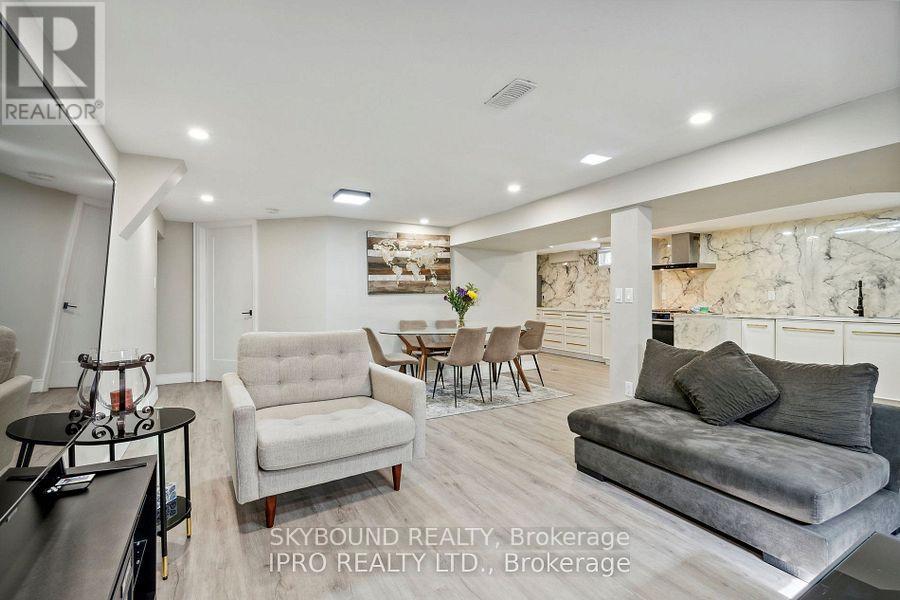
Bright, spacious, and move-in ready, this 2-bedroom, 1-bath lower-level suite blends comfort, convenience, and modern style. The open-concept kitchen shines with newly renovated countertops, stainless steel appliances, a gas stove, and ensuite laundry. A newly renovated washroom adds a fresh, contemporary touch, while a private side entrance, backyard access, and large windows fill the space with natural light. Tenant is responsible for 30% of all utilities, high speed internet is included. Located near scenic trails, transit, major highways and everyday amenities, don't miss your chance to call this space home! (id:63616)