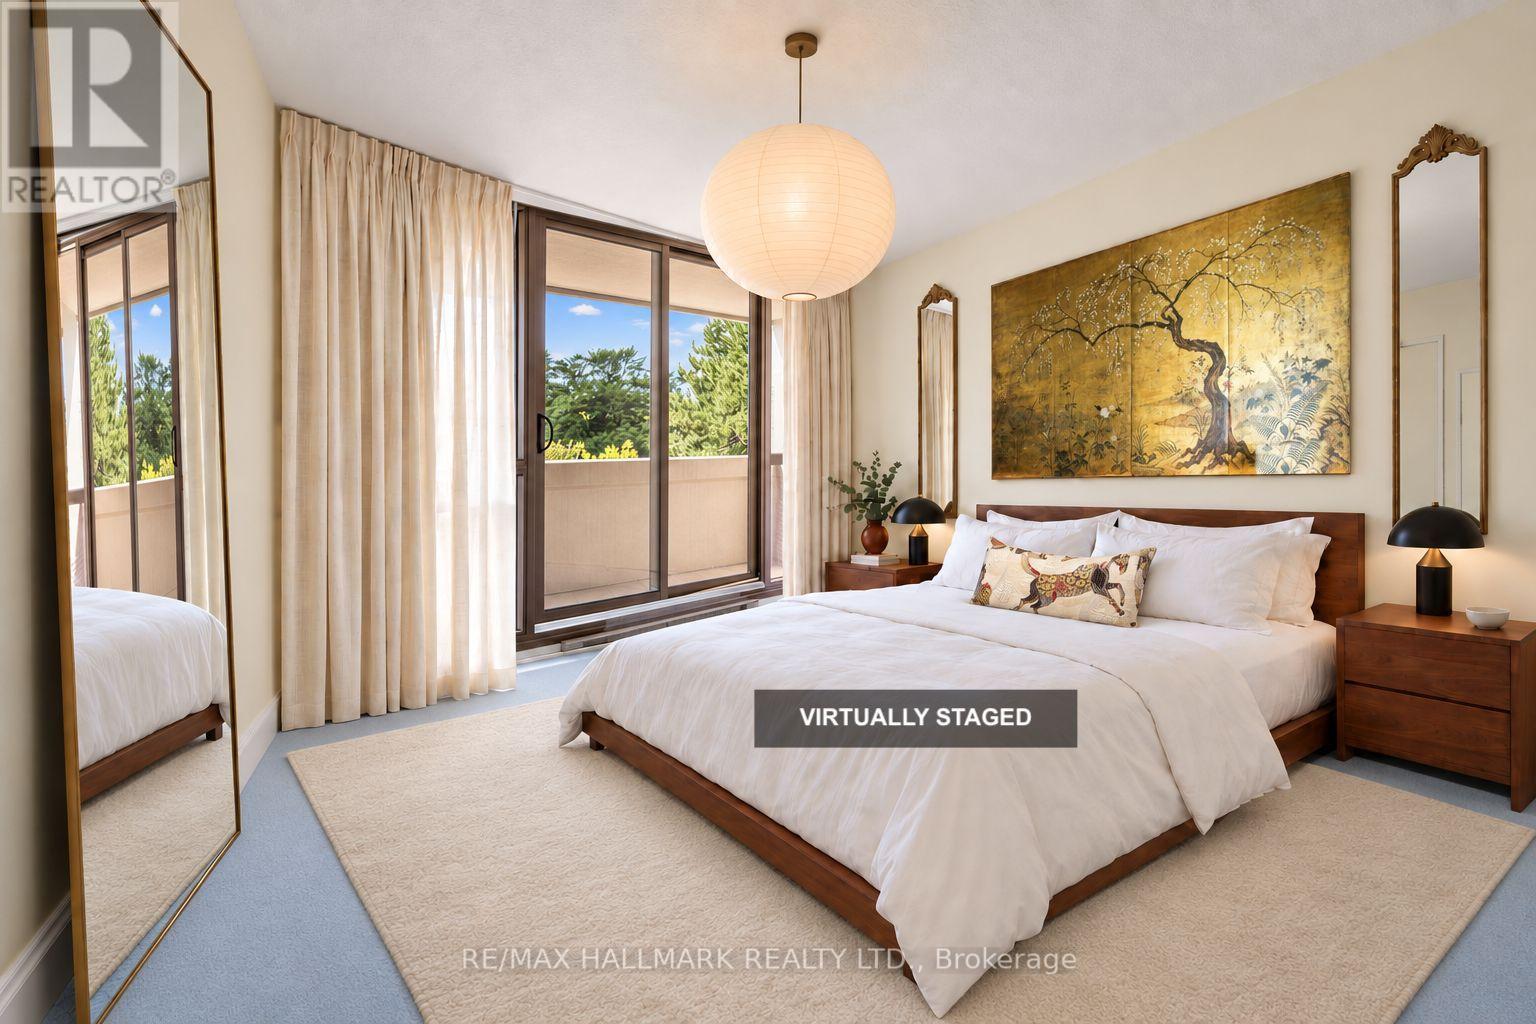
301 - 2010 Islington Avenue
Toronto, Ontario
Exceptional space, western exposure and the freedom to make it your own. This approximately 1900 sq ft, 3-bedroom, 2 full washrooms residence at 2010 Islington offers the proportions of a house with the ease of condo living. Expansive windows fill the rooms with afternoon light, while a huge balcony extends the living space outdoors. Generous living and dining areas offer room to entertain, work and unwind; the primary suite features a walk-in closet, four-piece ensuite and balcony access. Ensuite laundry with generous added storage space adds everyday convenience.Two owned, side-by-side underground parking spaces are a standout inclusion, complemented by an owned locker and visitor parking. Enjoy indoor and outdoor pools, tennis courts, a gym, party room, outdoor courtyard and communal barbecues. All-inclusive maintenance fees cover hydro, heat, air conditioning and water, as well as parking and common elements. Set in Etobicoke's established Kingsview Village-The Westway community, neighbouring sought-after Richview, with parks, shopping and everyday essentials close by. Convenient access to Highways 401 and 427, Pearson airport, Etobicoke North GO and Weston GO/UP Express keeps the city and beyond within reach. With its expansive footprint and abundant light, this is an opportunity to create a home of real distinction through a thoughtful renovation. Some photos are virtually staged. AI-generated images are creative concepts illustrating possibilities only; they do not show the current condition or represent an actual renovation plans or drawings. (id:63616)
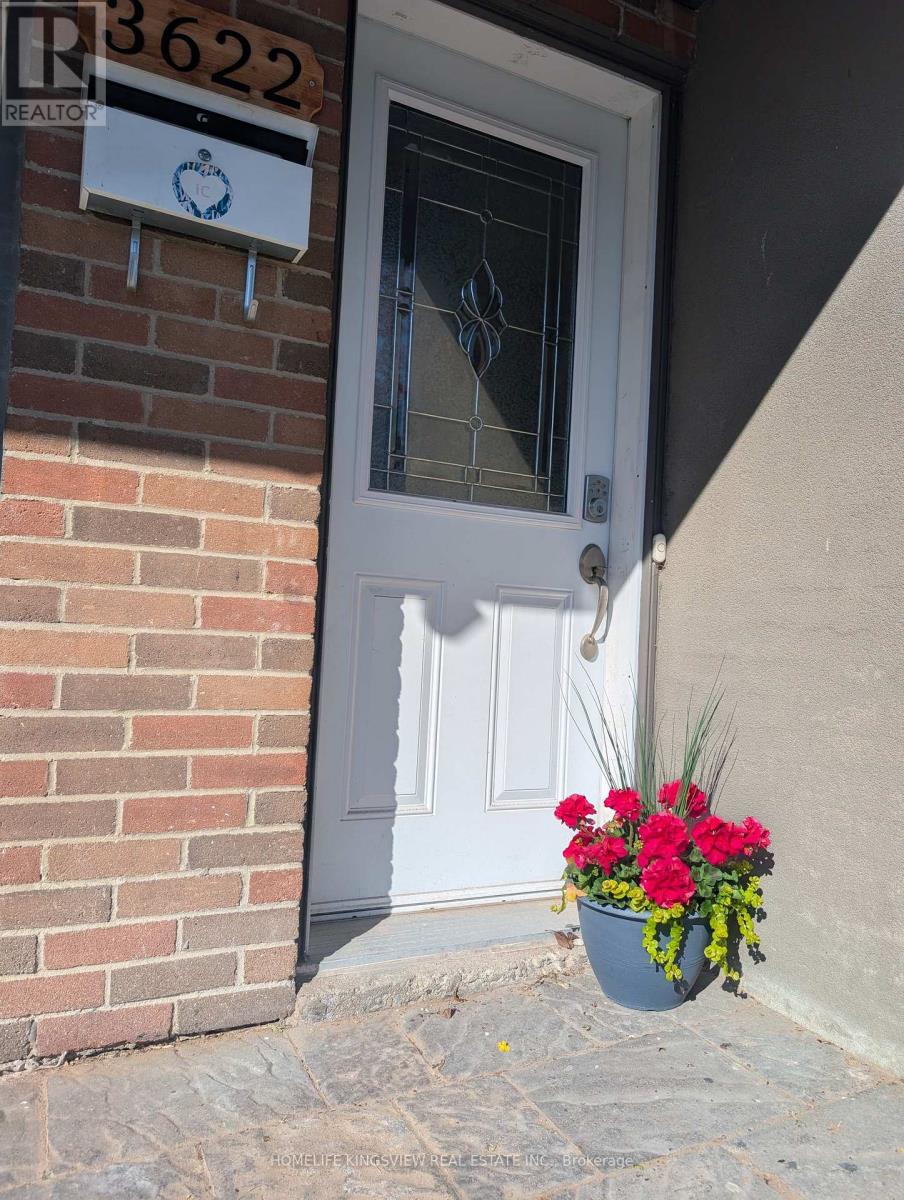
Lower Level - 3622 Birchmeadow Crescent
Mississauga, Ontario
Enjoy comfortable living in this beautifully upgraded and well-maintained lower-level unit with a separate entrance at 3622 Birchmeadow Crescent, in Mississauga's desirable Applewood Hills neighbourhood. This finished basement features a spacious living room with new flooring and a cozy fireplace. All utilities and internet are included for added convenience. Situated in a peaceful neighbourhood with convenient access to Square One Shopping Centre, the central library, Sheridan College's Hazel McCallion Campus, schools, public transit, churches and Buddhist temples. Nearby shopping includes a Chinese supermarket, Costco, Walmart and Canadian Tire. A wonderful opportunity to enjoy comfort, convenience and excellent value in a sought-after location. (id:63616)
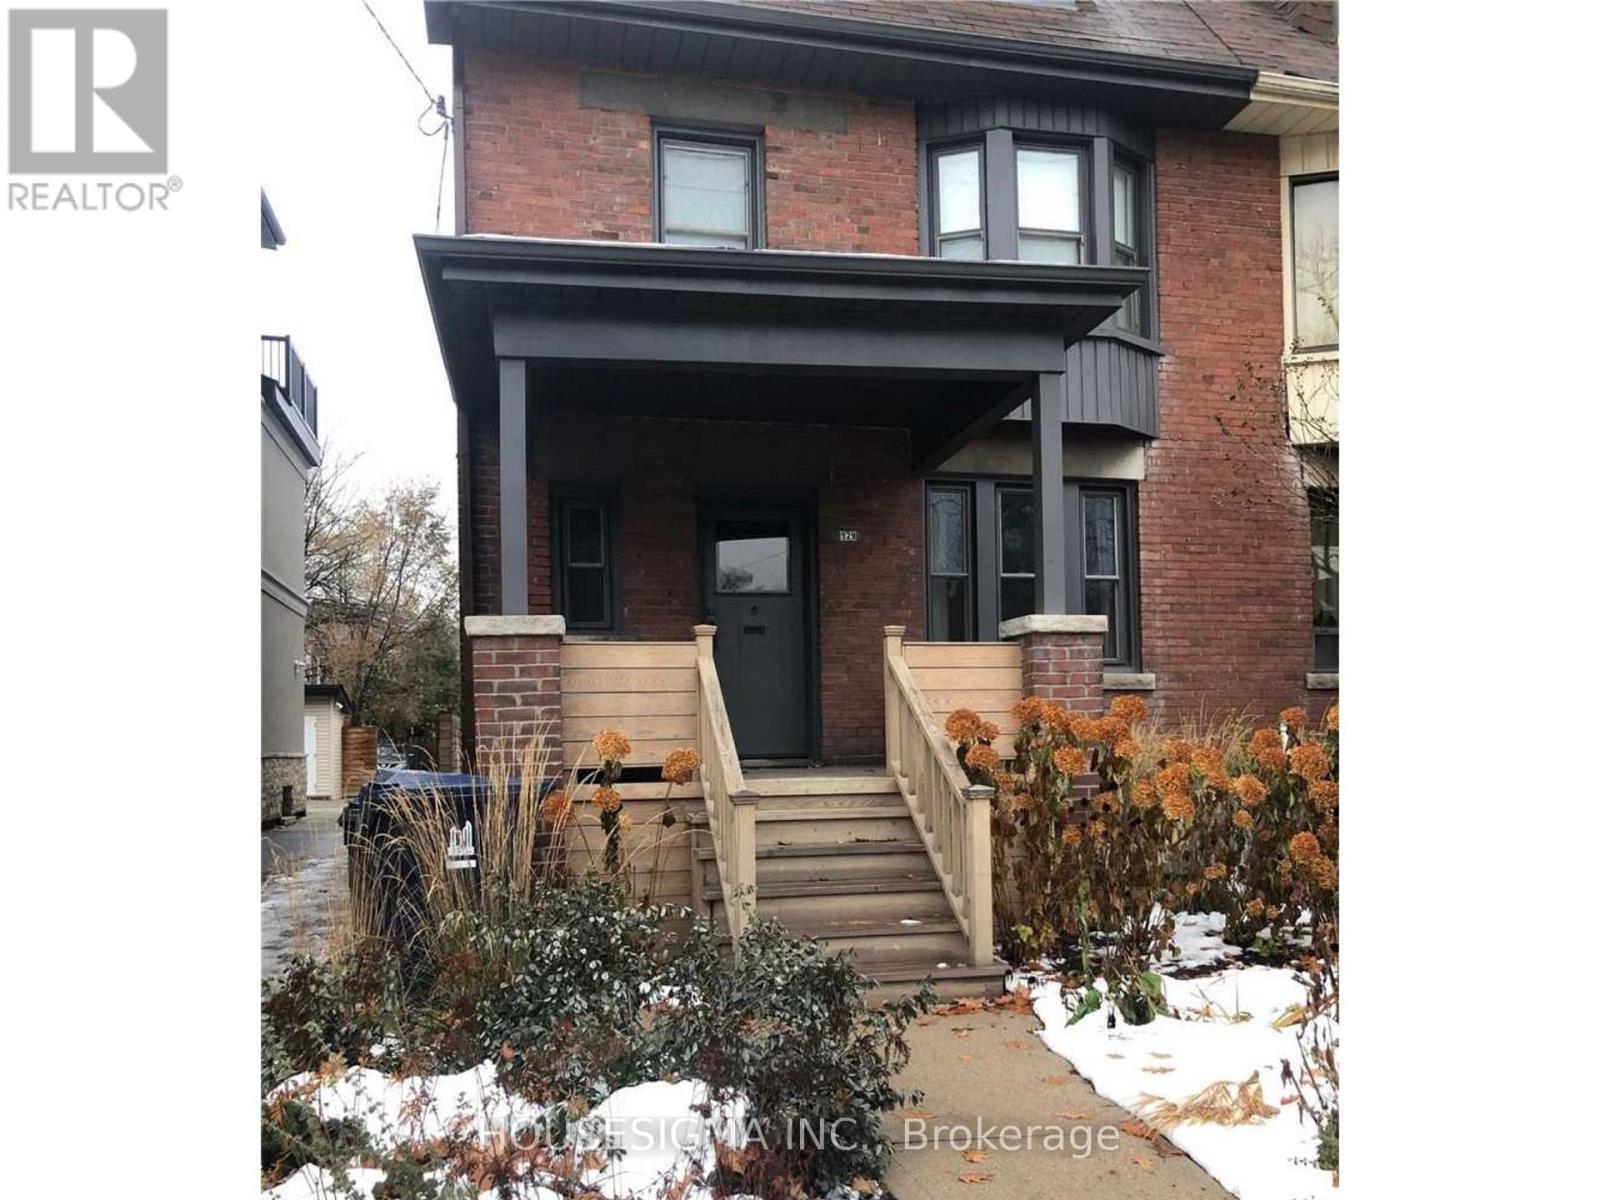
529 Runnymede Road
Toronto, Ontario
One-Bedroom Basement Apartment In Trendy Junction Area. Utilities (Hydro, Water, Gas), Parking and High Speed Internet INCLUDED! Plus Ensuite Laundry, Separate Entrance And High Ceilings. Steps To Bloor West Village. Quick Commute To Downtown, Walk To TTC, Parks, Restaurants, Grocery And More! No Pets Please As The Family Has Allergies. Thank You! (id:63616)
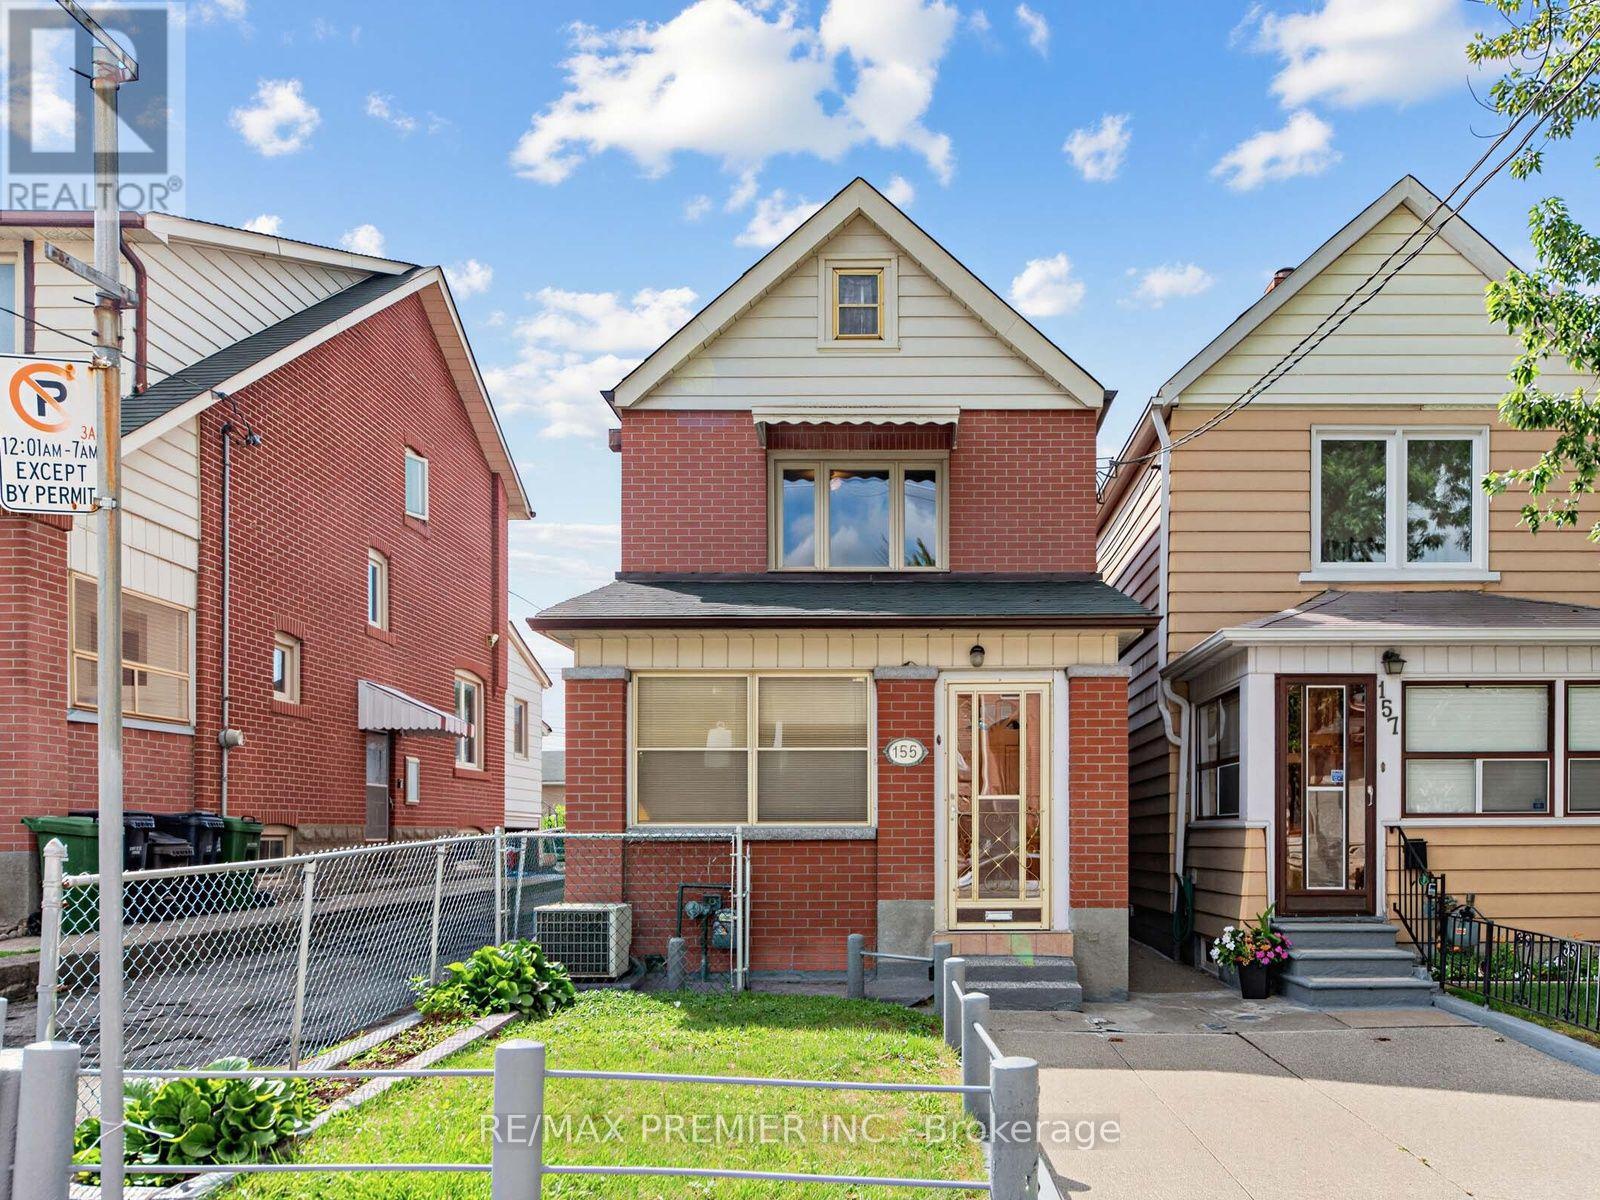
155 Ascot Avenue
Toronto, Ontario
Welcome to this charming and beautifully maintained detached home in the heart of Toronto's vibrant Corso Italia neighbourhood. This two storey detached home was recently painted throughout in a modern, neutral colour. The property seamlessly blends classic charm with tasteful contemporary upgrades, including newly installed faucets and elegant light fixtures. Enjoy a bright living room overlooking the front lawn, a large formal dining room with dedicated closet storage, and a large, welcoming eat-in kitchen overlooking the rear yard. A private sunroom offers the perfect cozy space for a home office, reading nook, or morning coffee. The upper level layout features two comfortable bedrooms and bathroom. The mostly finished lower level boasts excellent income or in-law suite potential, complete with a separate entrance, a second kitchen, full washroom and a cold storage room. The expansive, fully fenced backyard is perfect for outdoor hosting, gardening, and ideal when entertaining family and friends. A rear garage provides secure parking and storage with convenient laneway access. The front yard offers excellent potential to convert into an additional legal parking pad. This home offers exceptional conveniences. You are just steps from vibrant St. Clair Ave West, where you can indulge in artisan bakeries, cozy local cafes, and boutique shopping, recreational facilities, and exceptional neighborhood schools and public transit. (id:63616)
2010 - 335 Rathburn Road W
Mississauga, Ontario
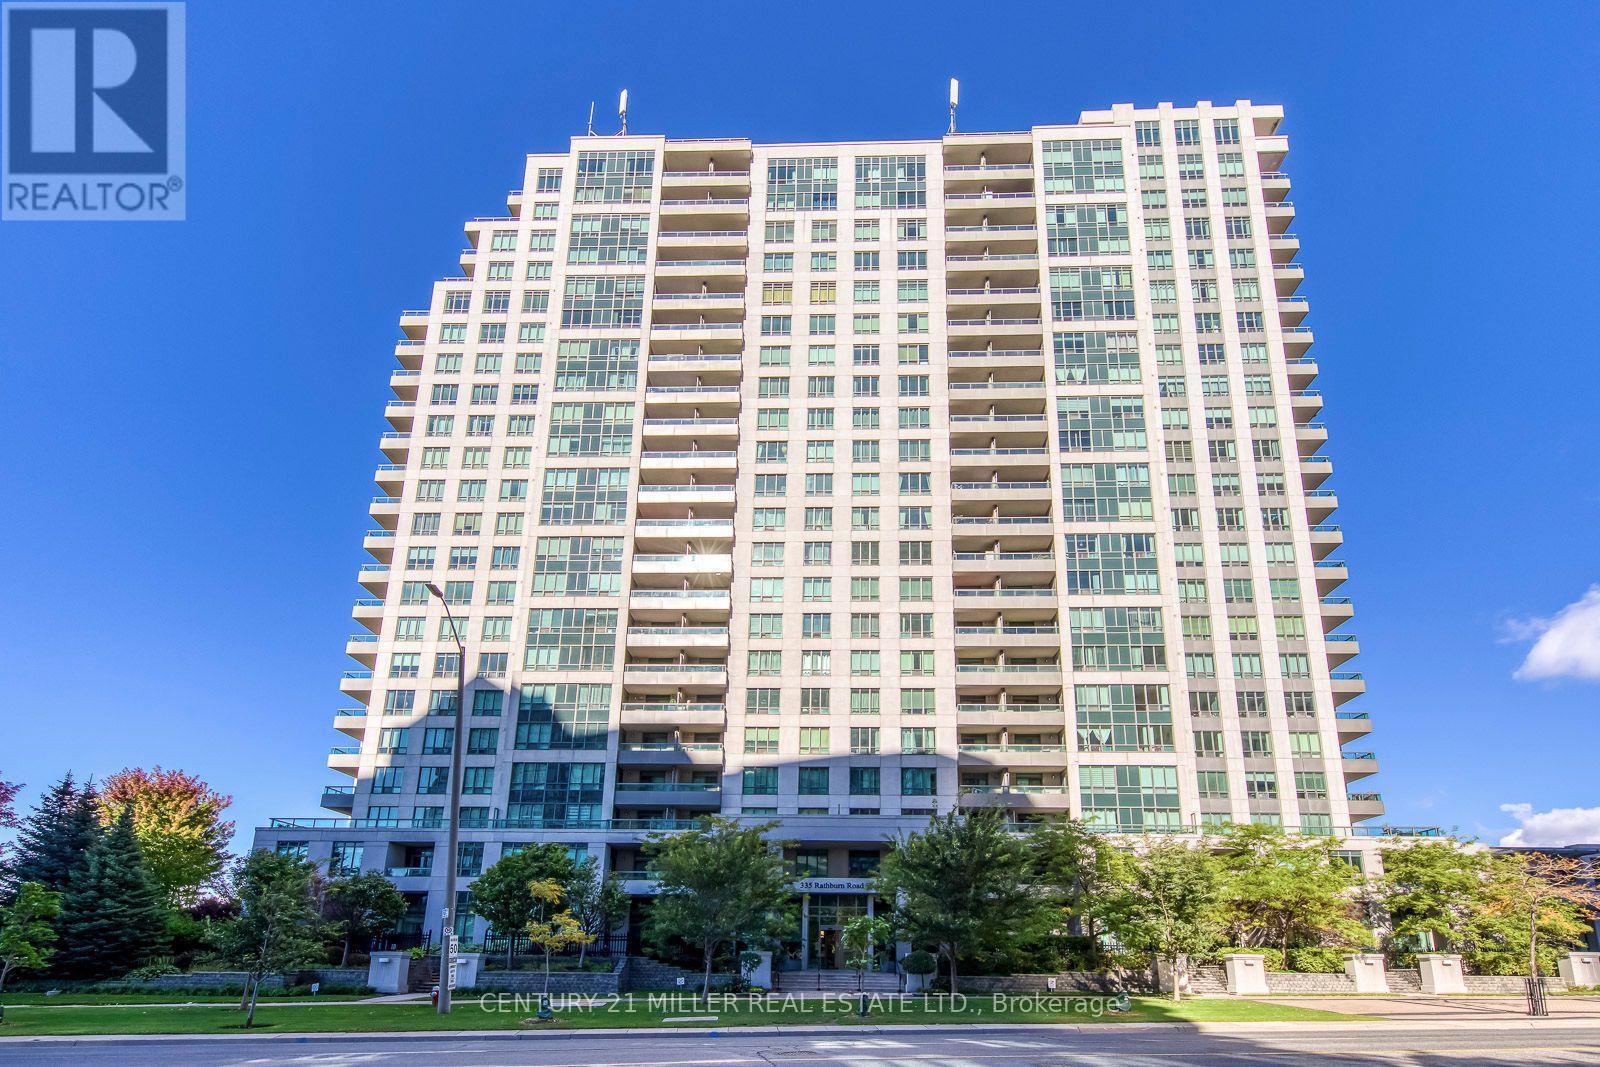
Enjoy a quiet community setting in the heart of Mississauga in this clean, well-managed building with 24-hour concierge service, tucked within a residential complex without through traffic. This bright and spacious high-floor suite offers 943 sq. ft., 9-foot ceilings, 2 bedrooms plus a den, and 2 full bathrooms. The excellent open-concept layout features a kitchen with granite countertops, stainless steel appliances, and a breakfast bar overlooking the combined living and dining area, where large windows showcase elevated views. Bedrooms on opposite sides provide added privacy. The generous primary bedroom includes a large walk-in closet, a 4-piece ensuite with a granite vanity, and direct access to the balcony-an inviting spot for morning coffee or afternoon tea. A spacious second bedroom, a bright open den with a glass wall, a second full bathroom with a separate shower stall, and stacked ensuite laundry complete the functional layout. Includes one underground parking space and a storage locker. Exceptional building amenities include an indoor pool, hot tub, gym, party room, theatre room, ten-pin bowling alley, billiards room, sauna, guest suites, and an outdoor tennis court. Steps to Square One, Sheridan College, Celebration Square, the Living Arts Centre, library, YMCA, restaurants, movie theatres, and transit, with convenient access to Highway 403 and GO Bus service. Excellent value for a growing family or anyone looking to downsize while enjoying the convenience of city living. (id:63616)
1505 - 20 Thomas Riley Road
Toronto, Ontario
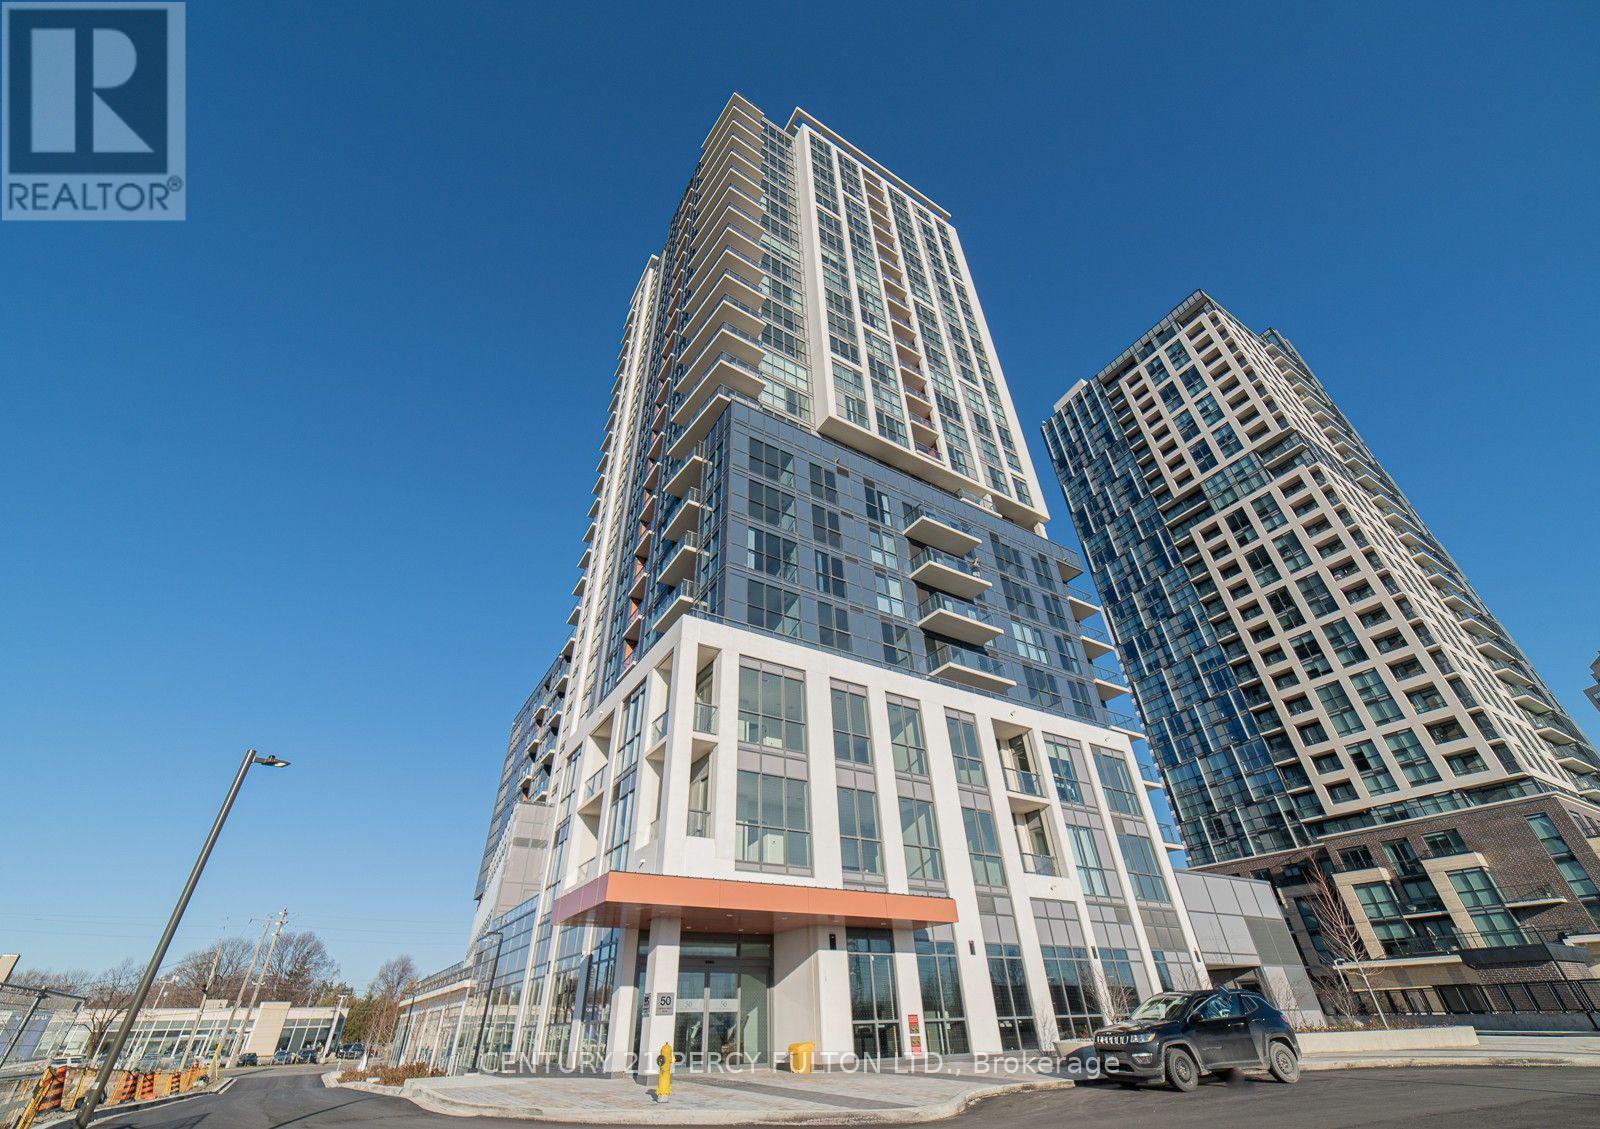
**Location, Location** Beautiful, Spacious, Open Concept 1+1 Bedroom and large den at the Kip District. Den can be 2nd bedroom or home office. Laminate floors thru-out. Open Concept kitchen features a custom quartz kitchen island. Walk out to Balcony with Panoramic View of the Lake and City. 1 Underground Parking, 1 Locker, 24Hrs Concierge. Amazing amenities includes Gym, Party room, Theatre room, Pet washing station, Media Lounge, BBQ area, Guest Suites. Steps to Kipling subway station, Transit at doorsteps, Close to Hwy 427, 403, 401. Schools, Restaurants, Sherway Garden Shopping. (id:63616)
165 The Queensway
Toronto, Ontario
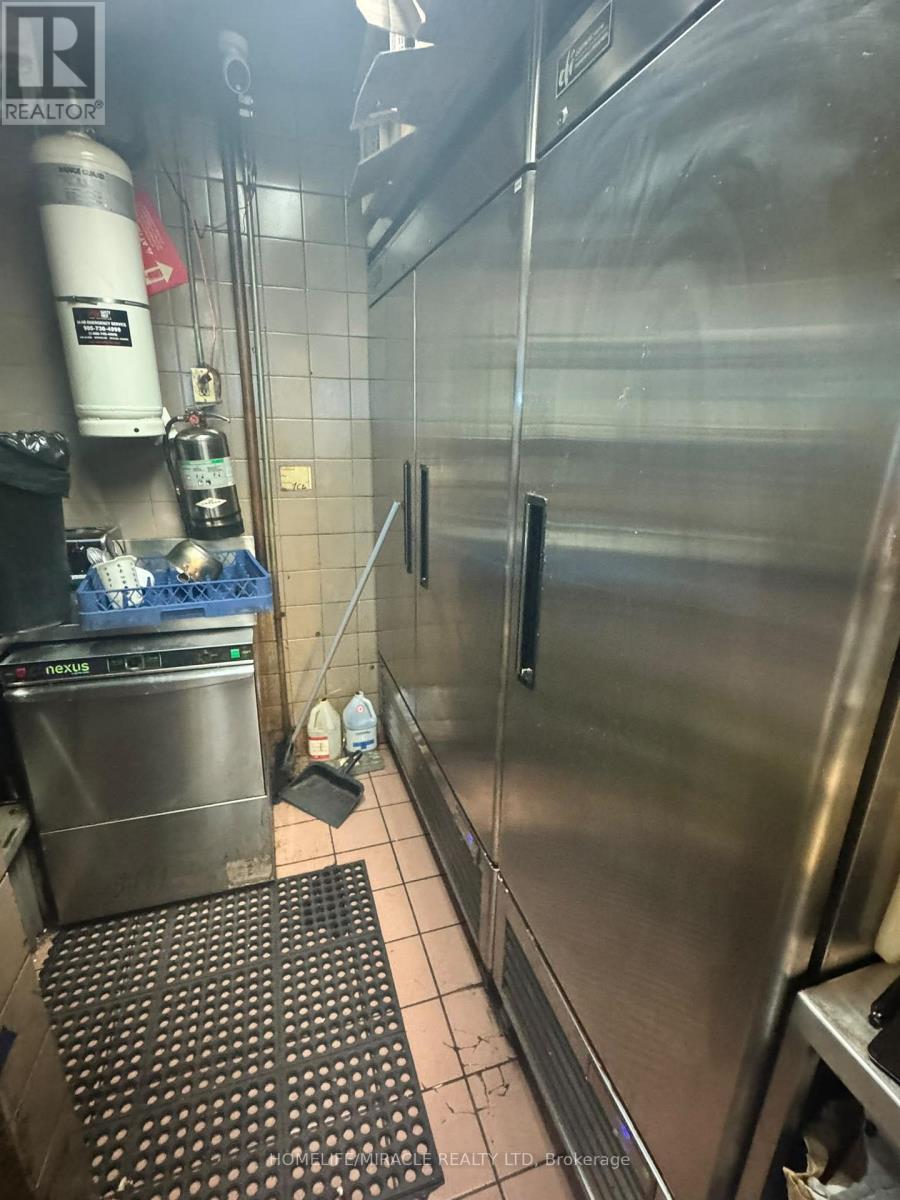
Excellent opportunity to own a restaurant and convenience store within the busy Ontario Food Terminal, benefiting from substantial daily foot traffic. Serving Canadian and Indian cuisine, the business generates revenue through food, cigarette and lottery sales. Reported weekly sales range from $6,000 to $7,000, including food and cigarettes, with an additional $2,500 in monthly lottery commissions. Currently operating 45 hours per week, the business offers potential to increase sales through extended operating hours. There is an opportunity to get LLBO license. Monthly rent of $2,750.06 includes heat, electricity, quarterly pest control, fire safety, TMI and GST. An attractive opportunity for an owner-operator seeking a business with multiple revenue streams in a busy commercial location. (id:63616)
710 - 65 Speers Road
Oakville, Ontario
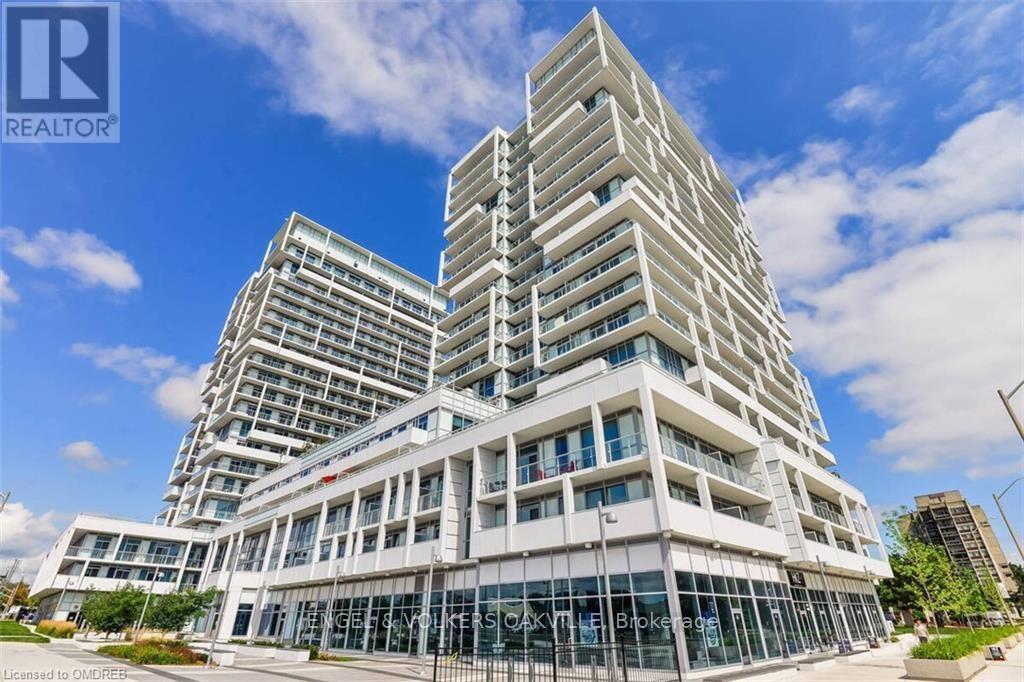
Bright & Spacious 1 Bedroom + Den Suite In The "Rain" Building Located In The Heart Of Oakville. Featuring Open Concept Layout With Combined Living/Dinning Room, Floor To Ceiling Window With Unobstructed View. Master Bedroom Walk Thru To 4 Pcs Bath With Laundry, Good Size Den. Stainless Steel Kitchen Appliances. Building Amenities Include Indoor Pool, Guest Suites, Party Room. One Parking, One Locker. Easy Access To Highway, Go Train, And Public Transit. Close To All Amenities, Just Steps Away To Shops, Restaurants. Don't Miss It Out! (id:63616)
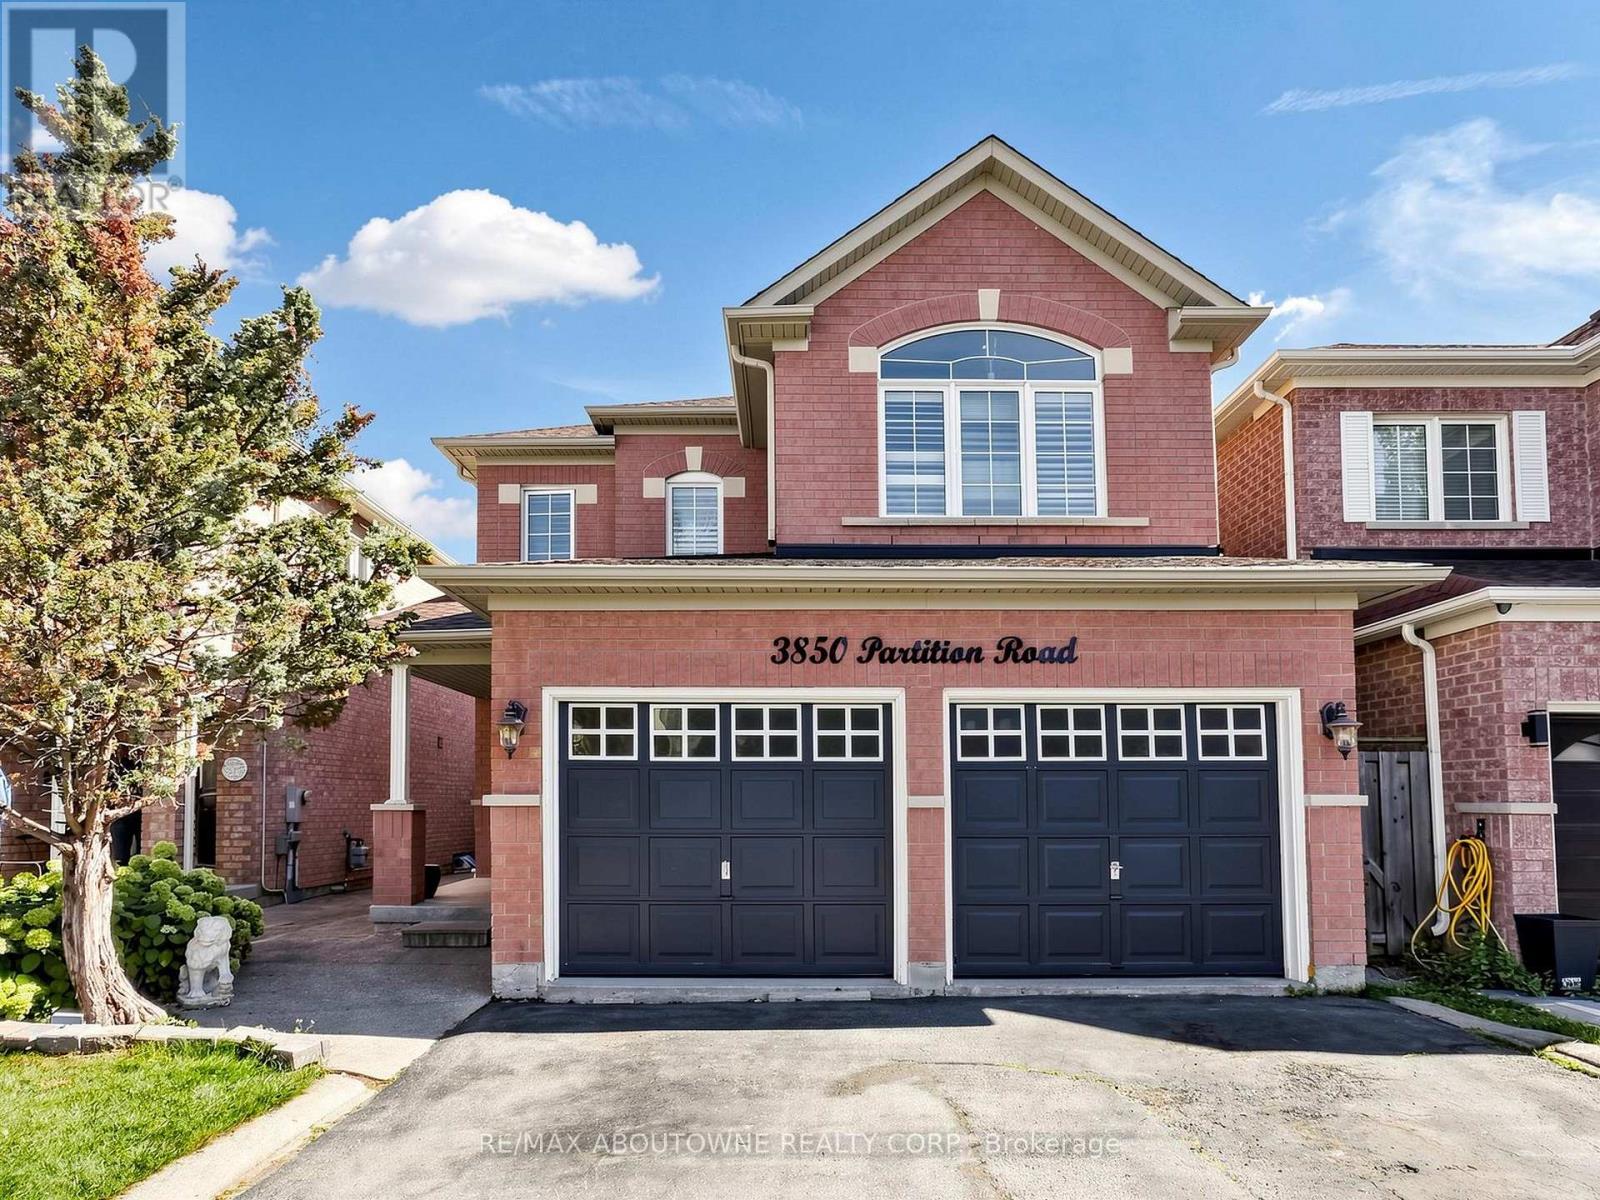
Basement - 3850 Partition Road
Mississauga, Ontario
Spacious 3-bedroom, 1-bathroom basement apartment with its own private separate entrance. Full kitchen, private in-suite laundry. One parking space included. Heat, hydro, water, water heater, central air and parking all included in the rent. Unfurnished. Non-smoking. Vacant and available immediately. Minimum one year lease. (id:63616)

10245 Old Pine Crest Road
Brampton, Ontario
Welcome to this exceptional country property offering the perfect blend of privacy, space, and convenience, just 2 minutes from Georgetown and close to Highways 401 and 407. Situated on a professionally maintained 2-acre lot at the end of a quiet dead-end road, this beautiful property features a long, curved interlocking driveway, mature evergreen trees, rolling landscape, and a charming pond with lotus flowers and goldfish. A peaceful setting to relax, entertain, and enjoy country living while remaining close to town.The property features over 4,000 sq. ft. home with 5 bedrooms and 6 bathrooms, including TWO spacious primary bedrooms. The upper level offers 4 bedrooms, including 2 with ensuites, an additional full bathroom, and a convenient laundry room. The impressive approximately 600 sq. ft. primary suite features a private balcony overlooking the beautifully landscaped backyard and swimming pool, along with 2 large walk-in closets.The main-level additional primary bedroom offers a separate entrance, abundant natural light, and 12-foot windows with sliding doors overlooking the pool and backyard. It includes a spacious sitting area, large bathroom, and a convenient kitchenette with sink, gas stove, and refrigerator. A gas stove adds warmth and ambience, while the ground-level layout provides convenient wheelchair access.Enjoy the wraparound veranda extending across the front and side of the home, offering a welcoming outdoor space. Recent upgrades include fresh interior paint, numerous electrical improvements, LED pot lights throughout, upgraded door hardware, genuine oak hardwood flooring across most of the home, and luxury vinyl flooring in the additional primary bedroom.A true dream for hobbyists, car enthusiasts, tradespeople, and storage needs, the impressive approximately 2,350 sq. ft. detached garage features 4 large roll-up doors, accommodating a 2-car garage, single-car garage, RV or rel vehicle storage, and a substantial approx 1,000 sq. ft. workshop. (id:63616)
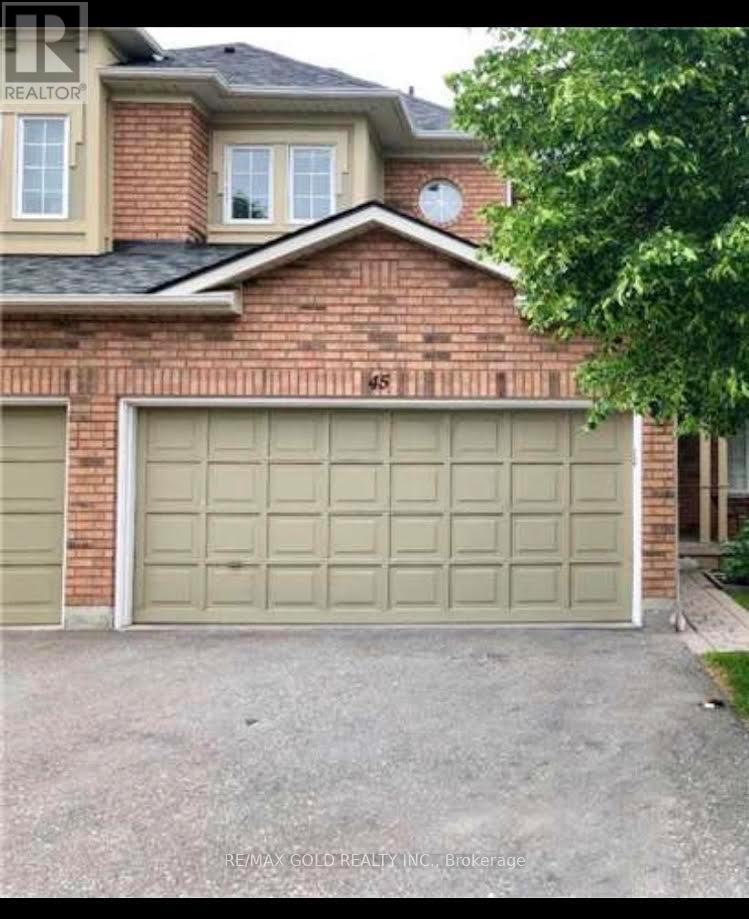
45 - 2665 Thomas Street
Mississauga, Ontario
Available Immediately.Well Maintained Executive Style Townhouse Backing Onto A Park In The High Demand Community Of Central Erin Mills, 3 Bedrooms Incl. Ensuite Master Bedroom, In-House Garage Access, Rare Double Car Garage, Location Is Fantastic! Walk To Quaint Town Of Streetsville W/Shops +Patios To Enjoy. Go Train Mins Away, Located in High Ranked School Zone. Across The Street From Thomas Middle School, Gonzaga, John Fraser High School & Credit Valley Hospital. Easy Access to 403/401. ONE OF THE BEST COMMUNITIES INMISSISSAUGA, FRIENDLY NEIGHBORHOOD, EMBRACED BY MANY GREEN PARKS,SPACIOUS LAYOUT WITH SUNSHINE, UNFINISHED BASEMENT, A LOT OF STORAGESPACE,ENSUITE (id:63616)
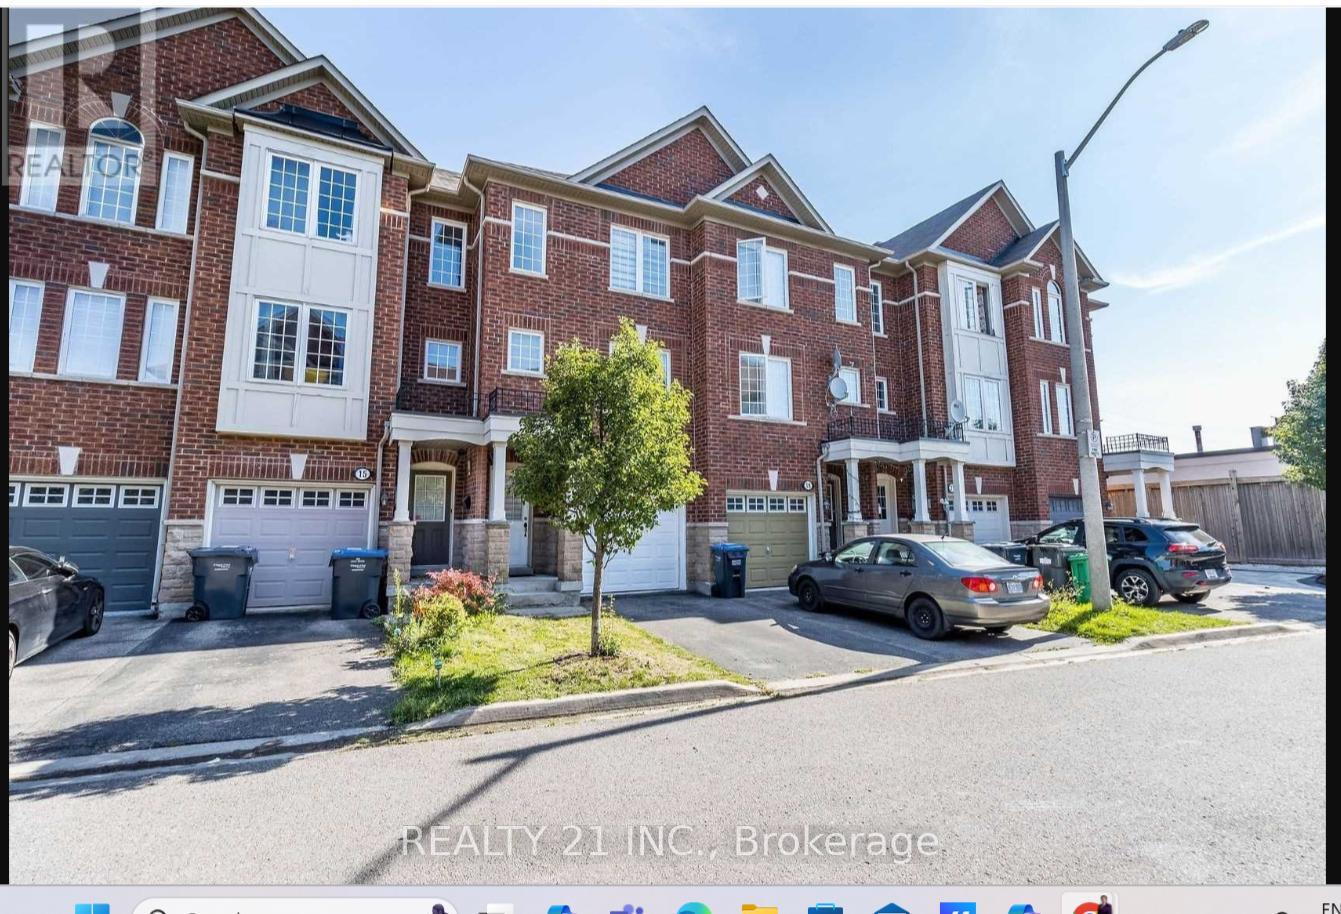
17 Rock Haven Lane
Brampton, Ontario
Welcome To 17 Rock Haven Lane. Enjoy Elegant Living In A Prestigious & Desirable Neighbourhood In The Heart Of Downtown Brampton. This stunning three-story, three-bedroom executive town home offers the ultimate in convenience and value. The multi-level design provides ample space including generously sized bedrooms, bathrooms, and a versatile living area ideal for entertaining or relaxing.Large Eat-In Kitchen Area, the kitchen leads to a W/O balcony., Ground Fl Family Room With W/O To Fenced Cozy Backyard.Walk to Downtown ,Transit & Go station,Gage park, Pubs, and much more.Ideal For Commuter Or Small Family. (id:63616)