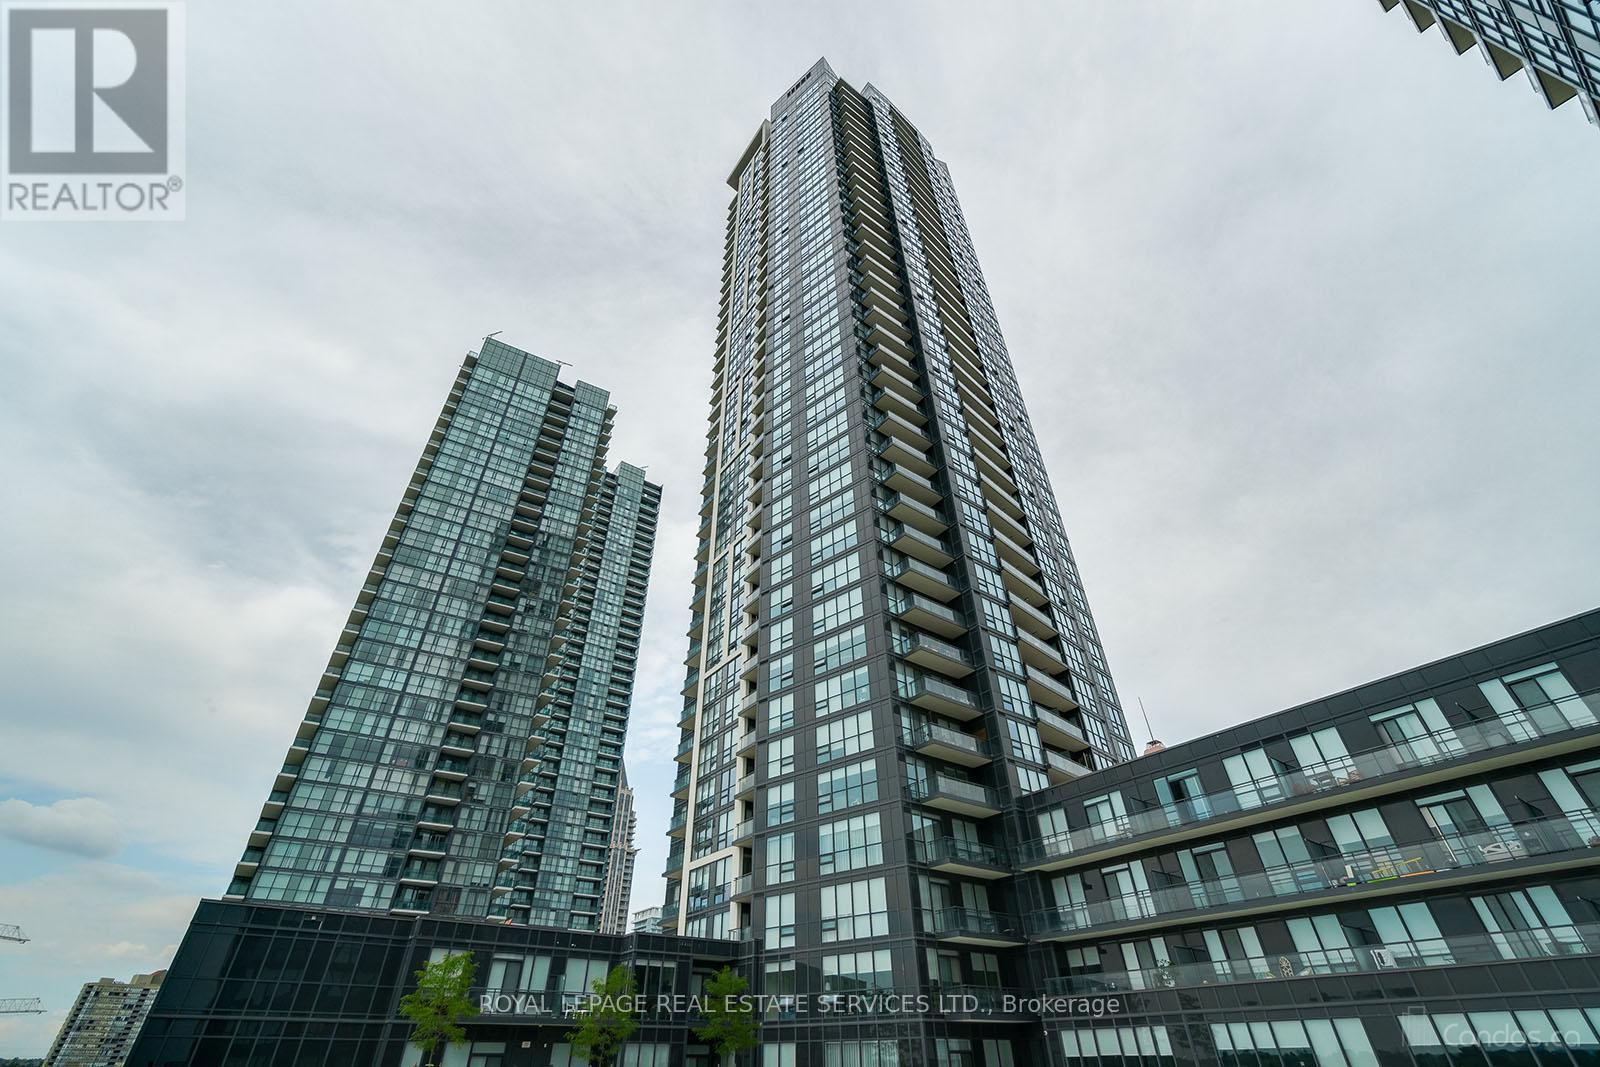
3308 - 4011 Brickstone Mews
Mississauga, Ontario
Welcome To 4011 Brickstone Mews #3308, A Beautifully Designed 1 Bedroom + Den Condo Offering The Perfect Blend Of Style, Comfort, And Functionality In The Heart Of Mississauga. This Bright And Spacious West-Facing Unit Features An Open Concept Layout With Floor-To-Ceiling Windows Showcasing Stunning Unobstructed Views And Breathtaking Sunsets. Modern Kitchen With Wood Flooring, Stainless Steel Appliances, Backsplash, Breakfast Bar, And Plenty Of Storage Seamlessly Flows Into The Living And Dining Area. Spacious Den Ideal For Home Office, Reading Nook, Or Additional Dining Space. Enjoy Walkout Access To Private Balcony With Spectacular City Views. Primary Bedroom Features A Walk-In Closet. 4Pc Bathroom, Ensuite Laundry, 1 Underground Parking Space, And 1 Locker Included. Residents Enjoy Premium Amenities Including 24Hr Concierge, Indoor Pool, Fitness Centre, Party/Meeting Room And More. Unbeatable Location Just Steps To Square One Shopping Centre, Living Arts Centre, YMCA, Transit, Restaurants, Schools, Hwy 403, And All Major Amenities. Very Clean, Bright, And Move-In Ready Condo In A Highly Sought After Neighbourhood! (id:63616)
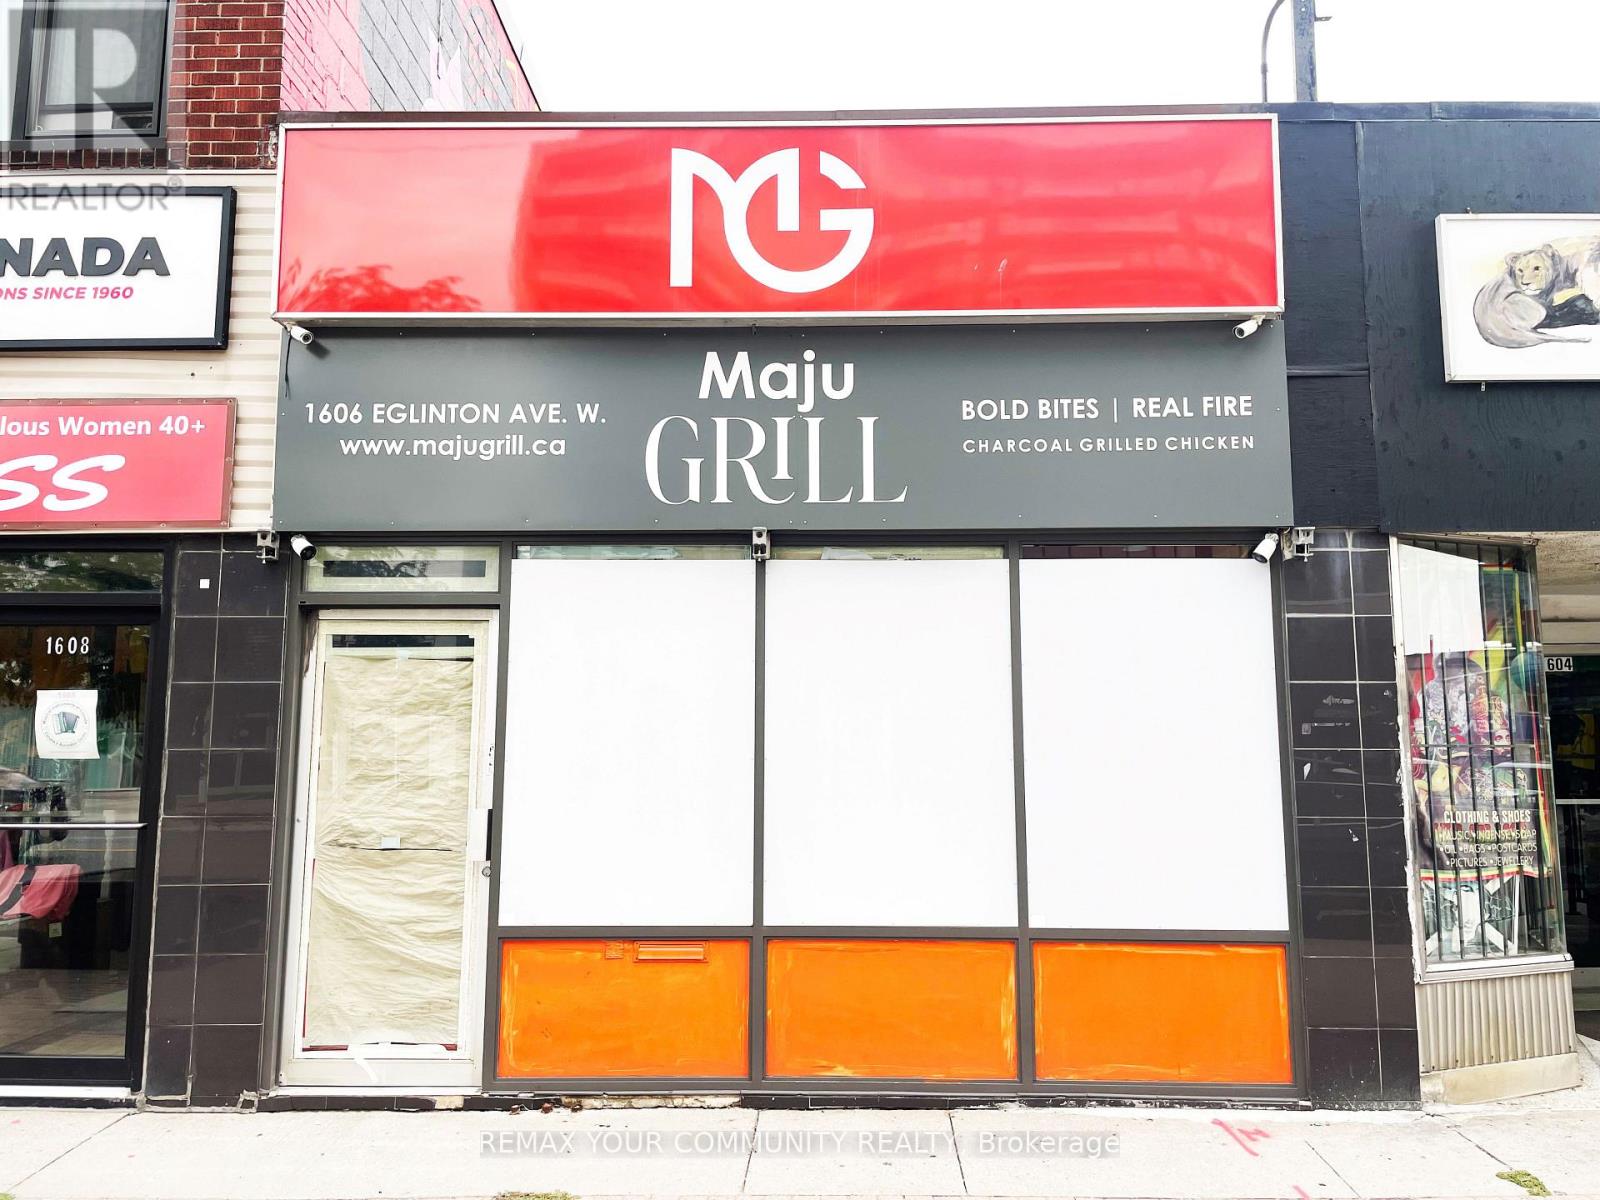
1606 Eglinton Avenue W
Toronto, Ontario
Prime commercial investment opportunity in one of Toronto's rapidly evolving growth corridors. The retail space is currently leased to a restaurant at $3,300 per month on a four-year term, with the flexibility for the tenant to vacate upon 90 days' notice. The property features a basement, rear parking, and laneway access, with excellent mixed-use and future redevelopment potential. Strategically located beside the new Eglinton station and steps from Allen subway station, Eglinton West, and GO Transit. Surrounded by significant high-density residential development and ongoing investment, this property offers immediate rental income with compelling long-term growth and redevelopment potential. (id:63616)
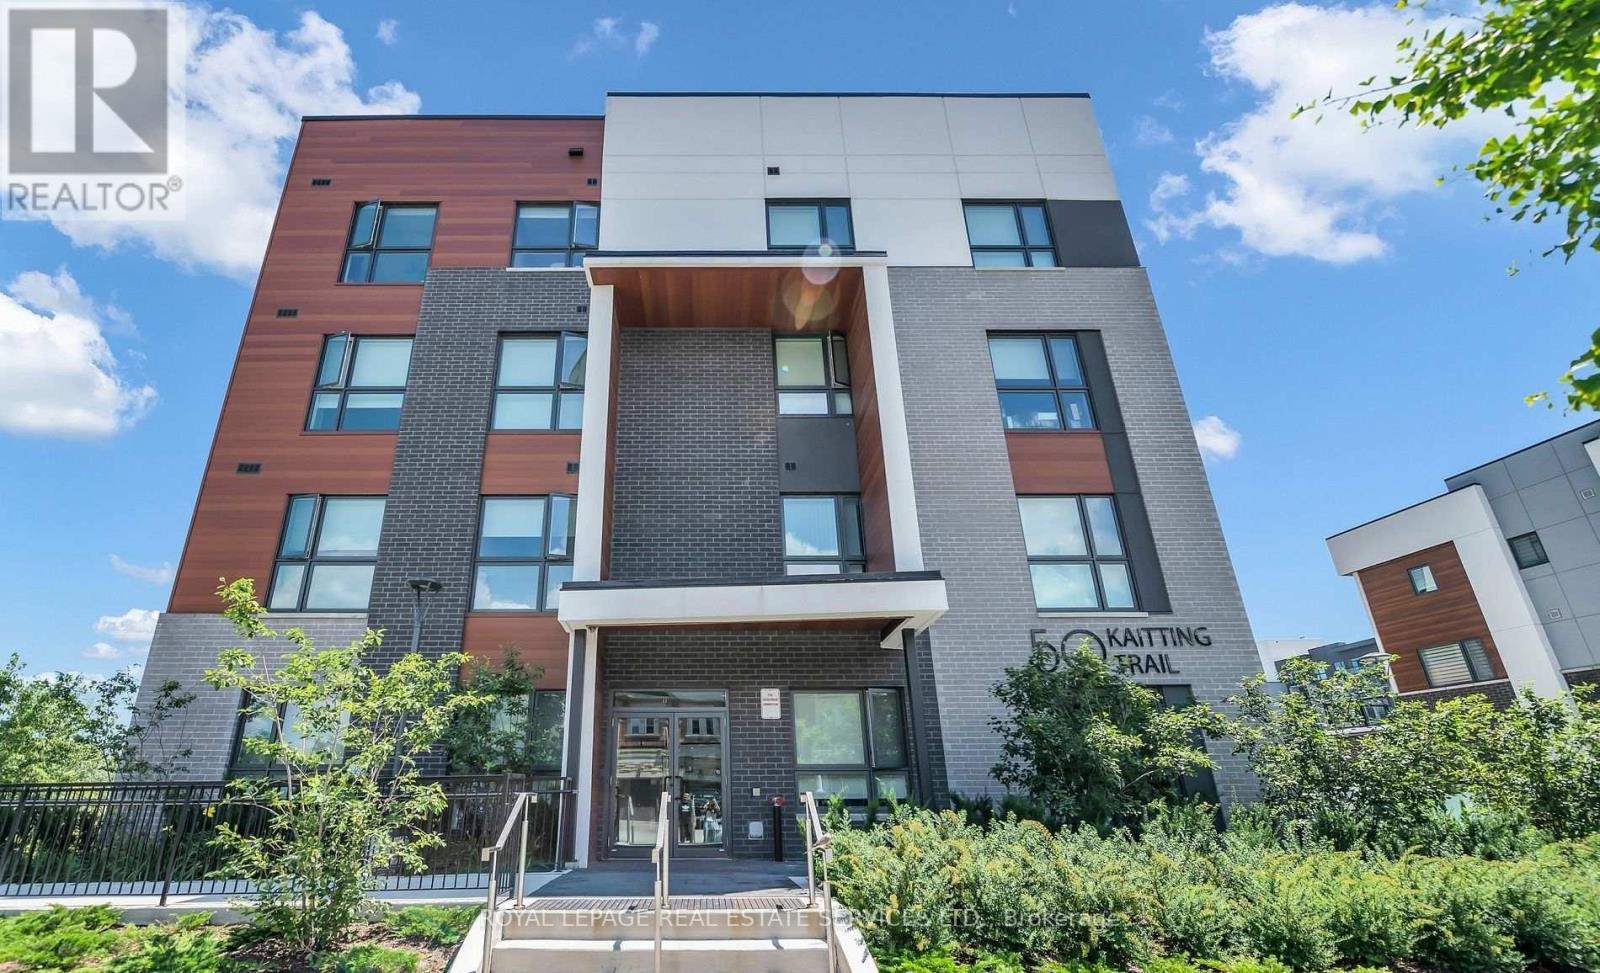
305 - 50 Kaitting Trail
Oakville, Ontario
Purchaser to assume the tenant. Rarely offered and beautifully upgraded, this premium corner residence delivers an exceptional blend of elegance, comfort, and natural light. Thoughtfully designed with soaring 9-foot ceilings and sleek laminate flooring throughout, the open-concept layout is both functional and inviting. The contemporary kitchen is a true highlight, featuring quartz countertops, a centre island with breakfast bar, and highly desirable walk-in pantry-perfect for both everyday living and entertaining. The suite offers two generously sized bedrooms and two full bathrooms, providing flexibility and privacy. Sun-drenched interiors and captivating open views can be enjoyed from the living space, bedrooms, and the open balcony, creating a bright and uplifting atmosphere throughout the home. This condo is ideally situated in one of Oakville's most attractive communities, with effortless access to shopping, transit, and major highways. A refined offering that truly stands out-This is one you won't want to miss. (id:63616)
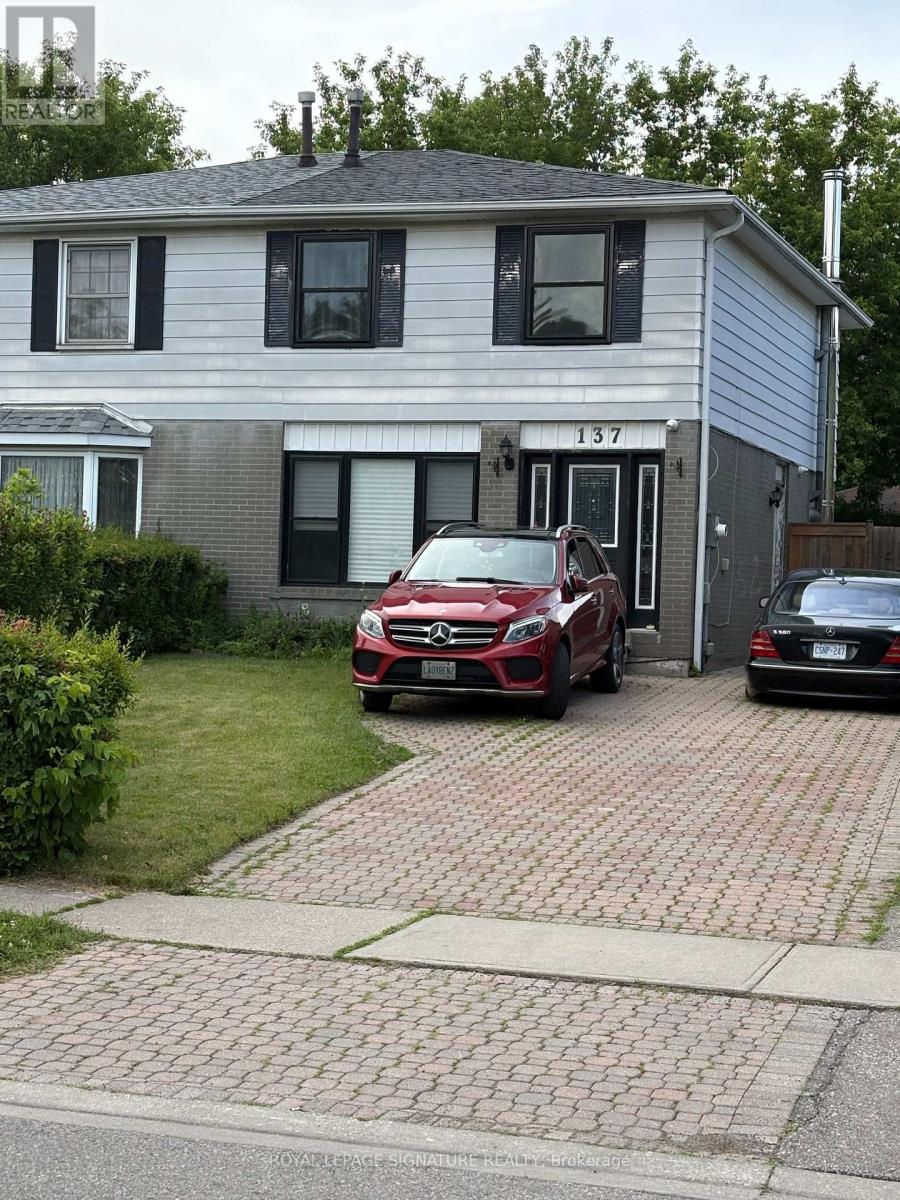
Main/upper - 137 Madoc Drive
Brampton, Ontario
Welcome to this bright and spacious 2 storey semi detached home, main and upper level, offered for lease.Featuring 3 bedrooms and 2.5 bathrooms, this well maintained main level home offers approximately 1350 sq ft above grade providing exceptional space and flexibility for families.The sun filled main level offers an inviting layout with large windows that fill the home with natural light. The spacious primary bedroom features his and her closets and a private ensuite bathroom.This property has central air and private ensuite laundry. Step out to a fully fenced private backyard, perfect for relaxing or entertaining, while the oversized driveway provides 2 parking spots for Main level. Ideally situated in a family friendly neighbourhood, this home is centrally located close to schools, shopping, parks, public transit and major highways, making commuting and everyday living a breeze. Main and upper level for lease. Basement is leased separately. A wonderful opportunity to enjoy comfortable family living in a convenient location! No pets, no smoking. Maximum 4 occupants. Tenant to pay 70% utilities. Tenant to be responsible for snow removal and lawn care. (id:63616)

1 Roof Garden Lane
Toronto, Ontario
Set within Toronto's vibrant Bloorcourt Village enclave, One Roof Garden Lane is a rare live-work loft conversion that seamlessly blends industrial heritage with contemporary design. Originally conceived as a warehouse, the building has been meticulously transformed into an expansive and highly adaptable loft environment, offering approximately 7,500 square feet of refined residential and commercial-style space. Defined by its authentic industrial character, soaring proportions, and thoughtful renovation, the property presents a singular opportunity for those seeking an architecturally significant space equally suited for living, creating, and entertaining. The most likely buyer is not simply shopping for square footage, they are seeking a distinctive urban asset with identity: a founder's private headquarters, a creative office, a design studio, a gallery, a showroom, a live-work residence, or a private event-oriented environment. The building can support immediate occupancy while preserving longer-term optionality and possible redevelopment. This space should not be overlooked as it would make an excellent headquarters, creative commercial use, hybrid residential-work programming, private events and studio operations. (id:63616)
403 - 75 Ellen Street
Barrie, Ontario
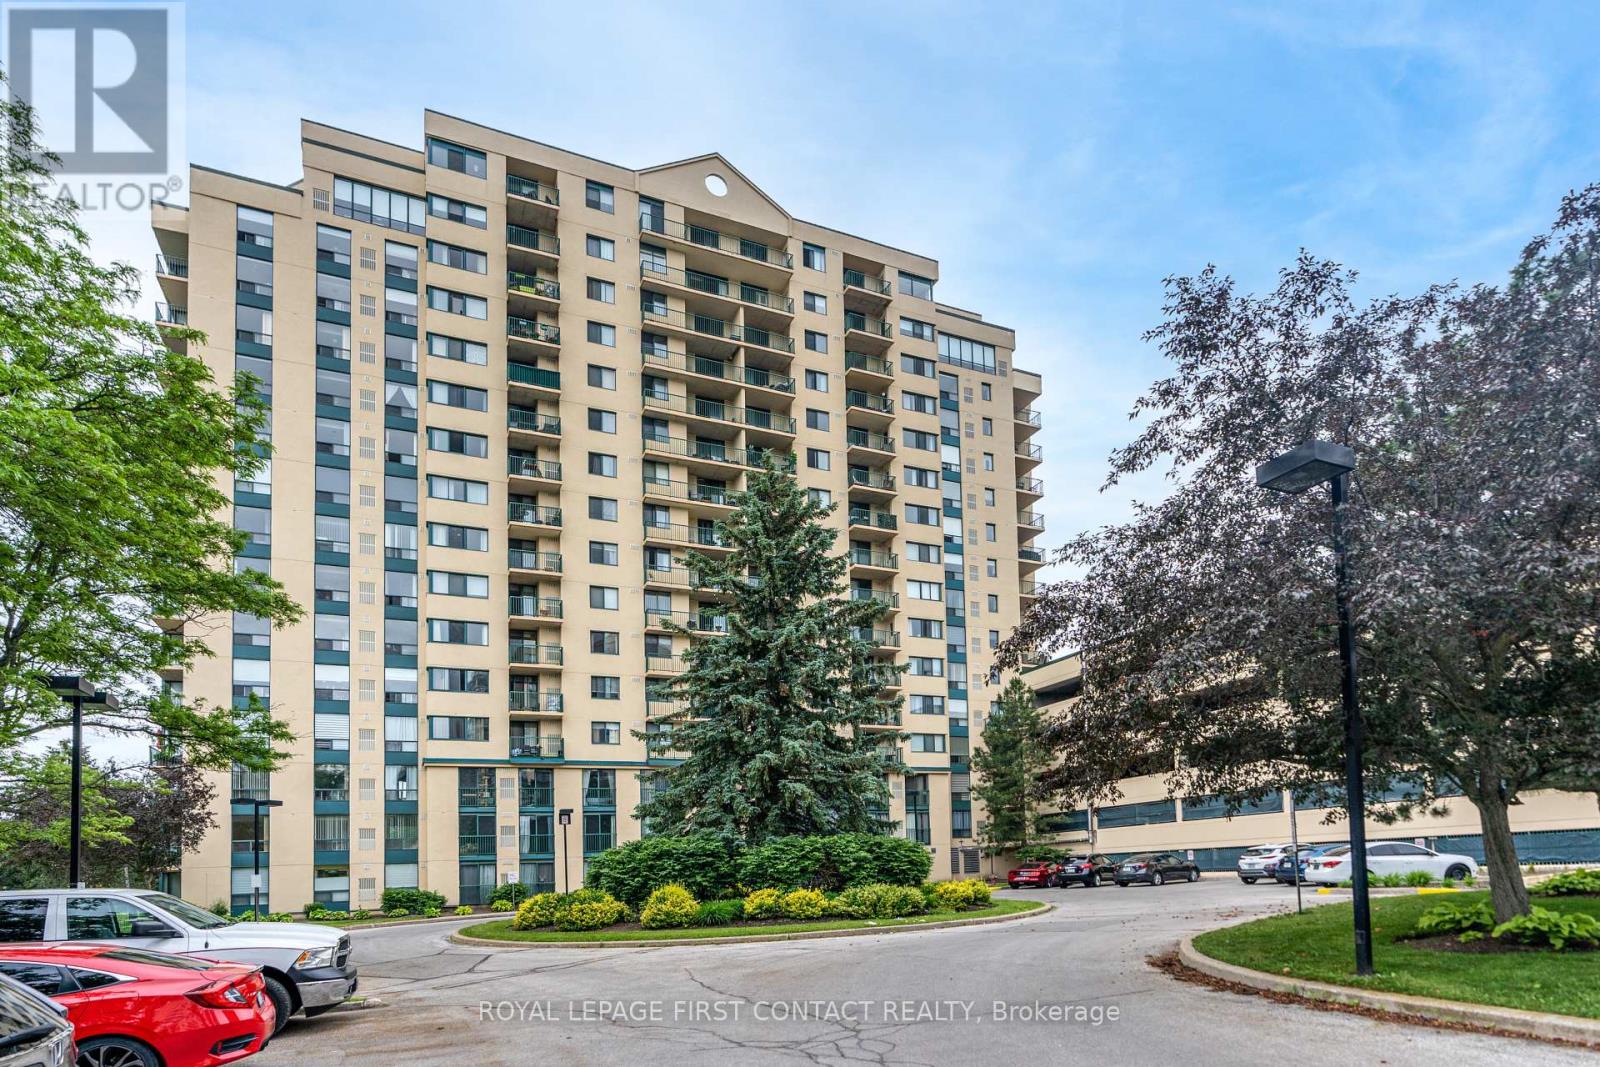
FOR RENT! Spectacular 4th-floor corner unit with a private balcony and breathtaking views of the bay, marina, Centennial Beach, and beautiful city sunsets! This spacious 2-bedroom, 2-bathroom condo offers over 1,000 sq. ft. of open-concept living space. The unit features hardwood flooring throughout the main living areas, with comfortable carpeted bedrooms. The updated kitchen is complete with granite countertops, a tiled backsplash, and stainless steel appliances. Both bathrooms have also been tastefully updated. Enjoy the convenience of in-suite laundry and one underground parking space. This is a bright, well-maintained unit in a fantastic location, perfect for a responsible and well-qualified tenant. A++ tenant preferred. Available now! (id:63616)
28 Alderwood Lane
Barrie, Ontario
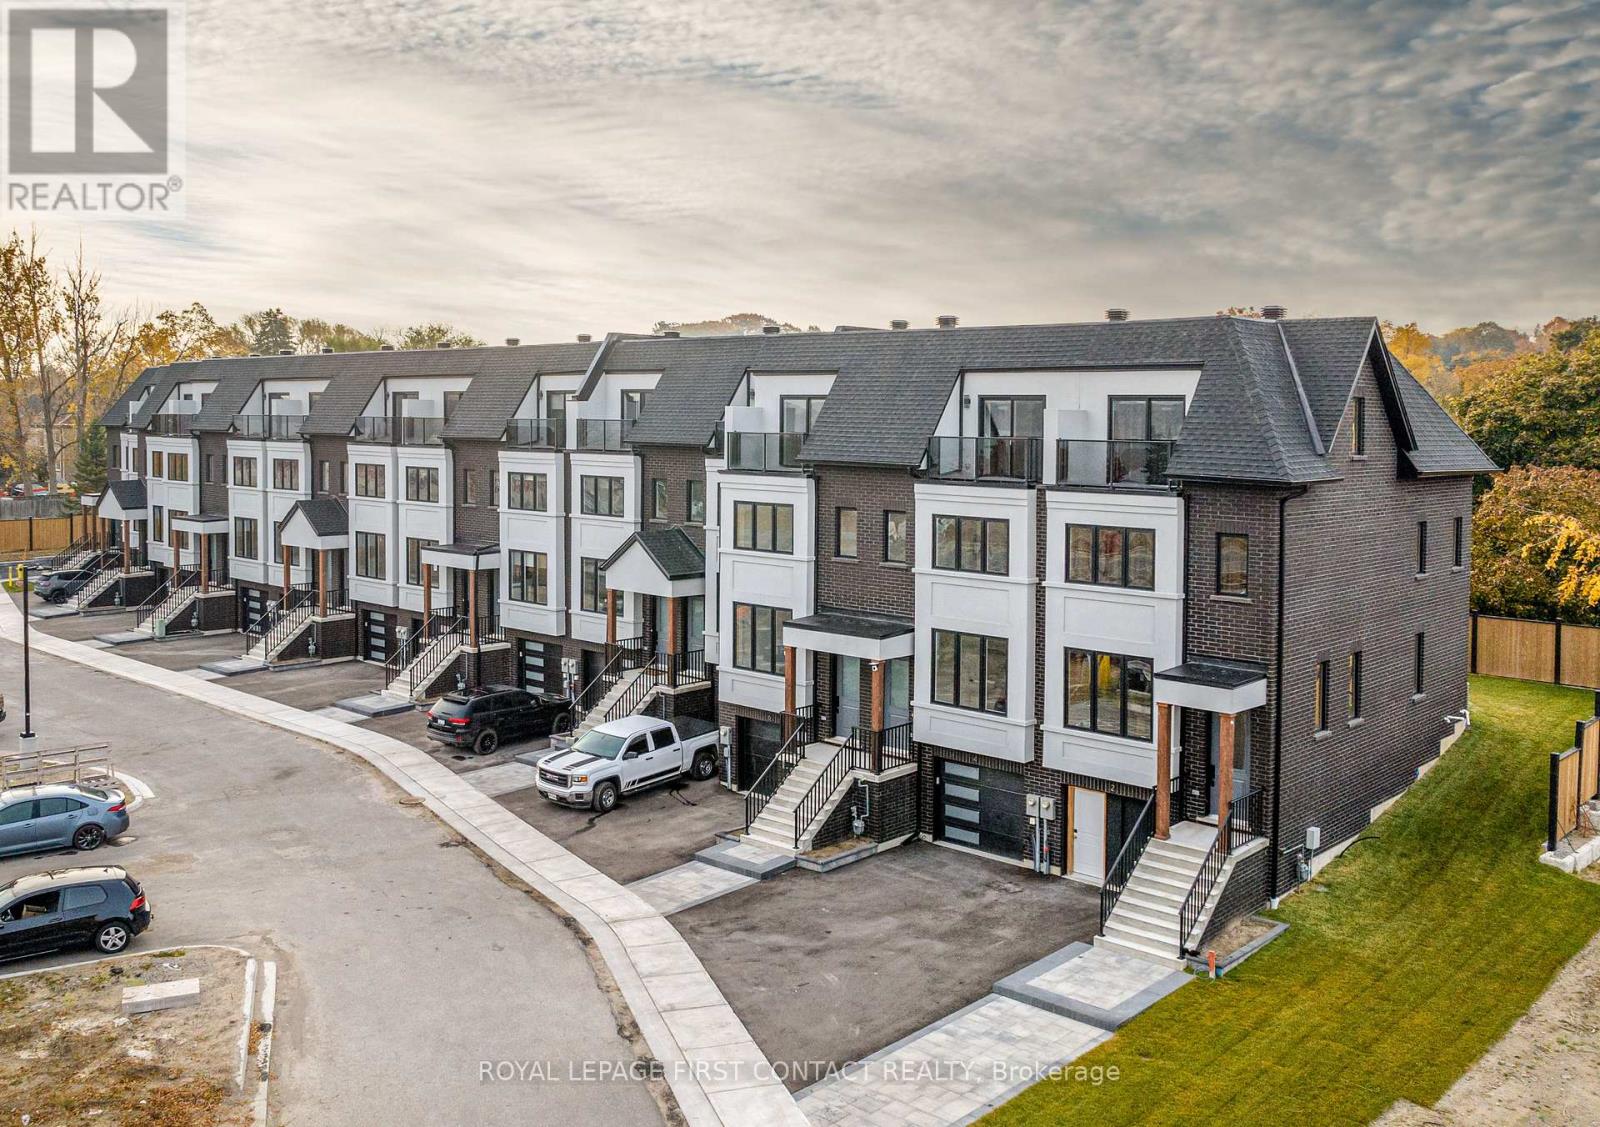
BRAND NEW LUXURY "END UNIT" TOWNHOME WITH WATERFRONT VIEWS!!! 28 Alderwood Lane Features 3 Beds & 2.5 Baths with 1528 sq ft of High End Luxury Finishes, Including: In-floor Heated Balcony & In-Floor Heated Garage, 9" Ceilings on Main & Top Floor, Engineered Wood Flooring Throughout, Gorgeous Hardwood Staircase with Floor to Ceiling Glass Walls, Pot Lights Throughout, Custom Kitchen with Granite/Quartz, Sumptuous Primary Ensuite Modern, All Brick Exterior, this List Goes On.. LakeView Towns is a Limited Collection of 14 Premium Townhomes, located just steps from Barrie's historic Allandale GO Station, and minutes from the town's picturesque waterfront, shops, and restaurants. Views from Every Level Overlooking Lake Simcoe - This is an Opportunity you don't want to miss!!! *** Unit is under construction, currently at framing stage - Purchaser can select from premium interior finishings *** Price includes HST, net of all applicable new housing rebates and incentives, subject to purchaser eligibility and assignment of applicable rebates to the Builder. (id:63616)
1 - 155 Drumlin Circle
Vaughan, Ontario
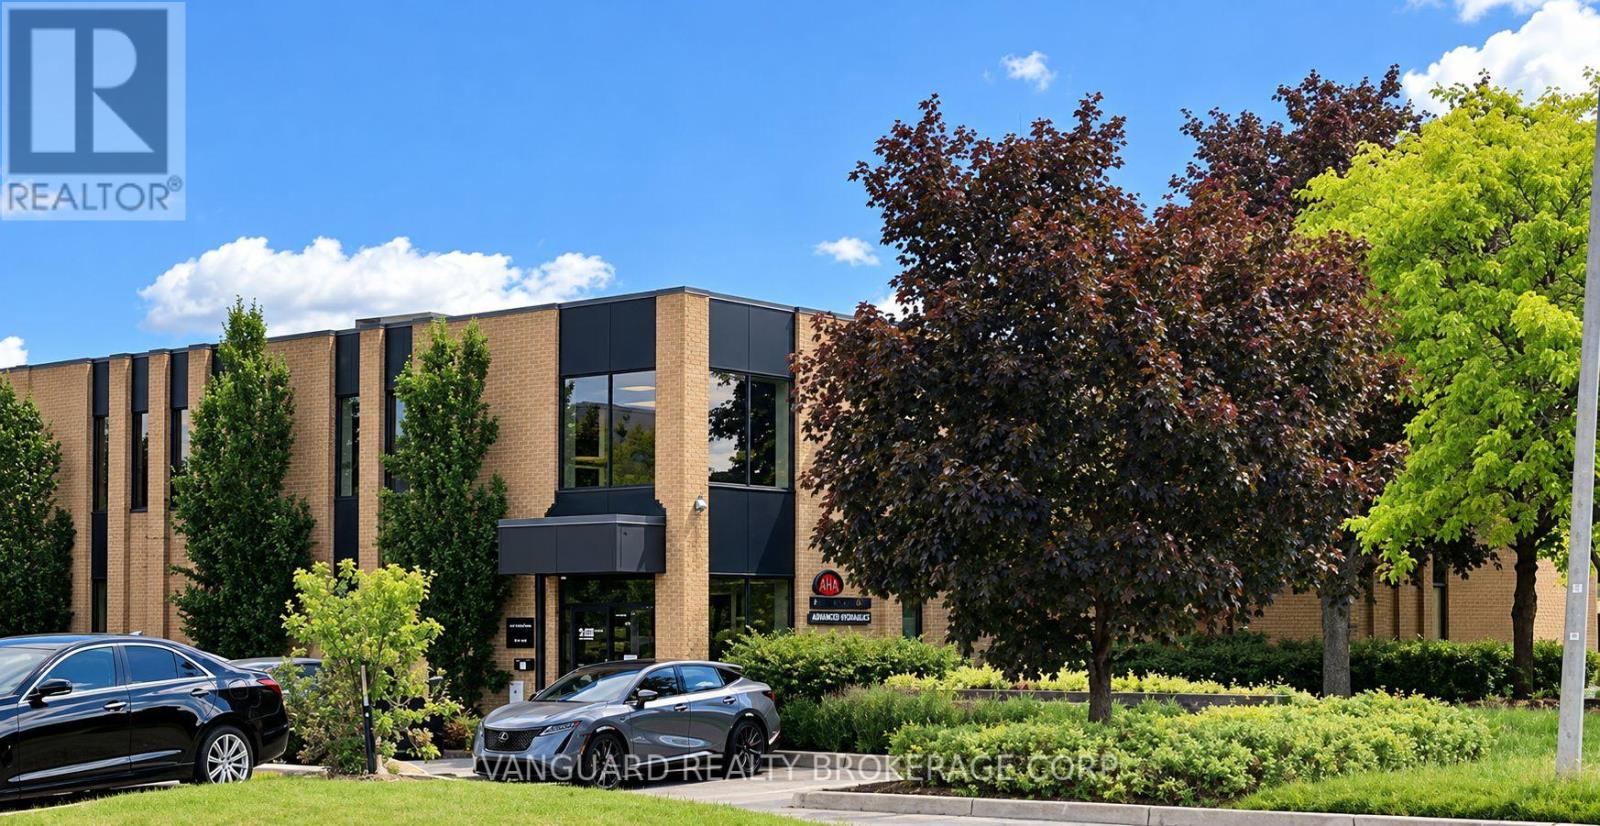
Great industrial space conveniently located near major highways, TTC and the new subway line. Suitable for light manufacturing and warehouse uses. Features a well-appointed office, one truck-level shipping door and radiant heat. (id:63616)
5 - 155 Drumlin Circle
Vaughan, Ontario
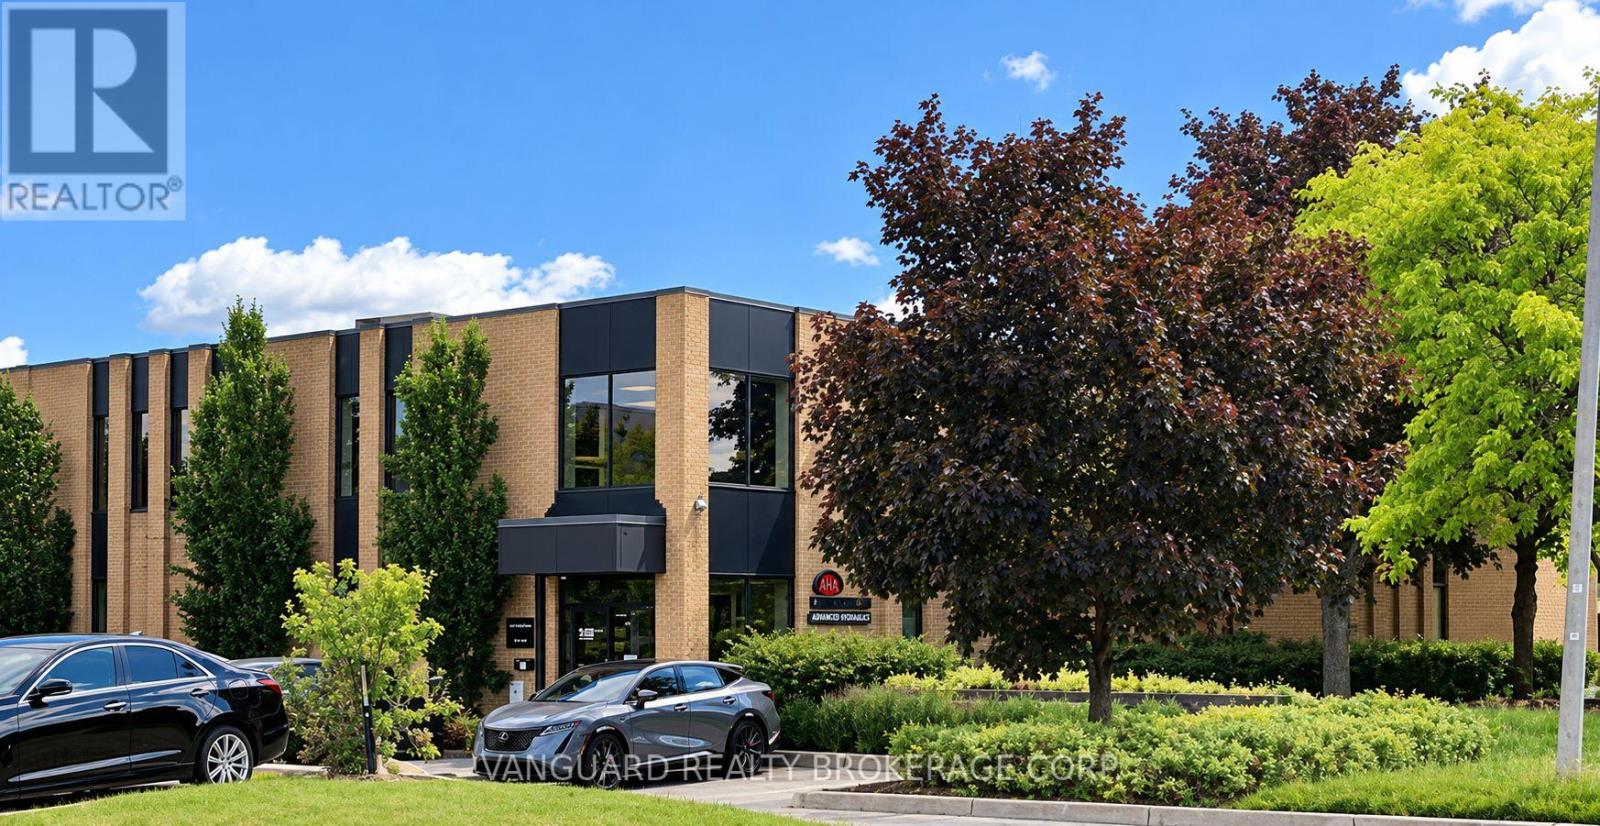
Great Industrial Space Conveniently Located Close To Major Highways, Ttc And Subway Line. Light Manufacturing And Warehouse Uses Welcomed. Separate Offices Already Divided. (id:63616)
161 Richardson Crescent
Bradford West Gwillimbury, Ontario
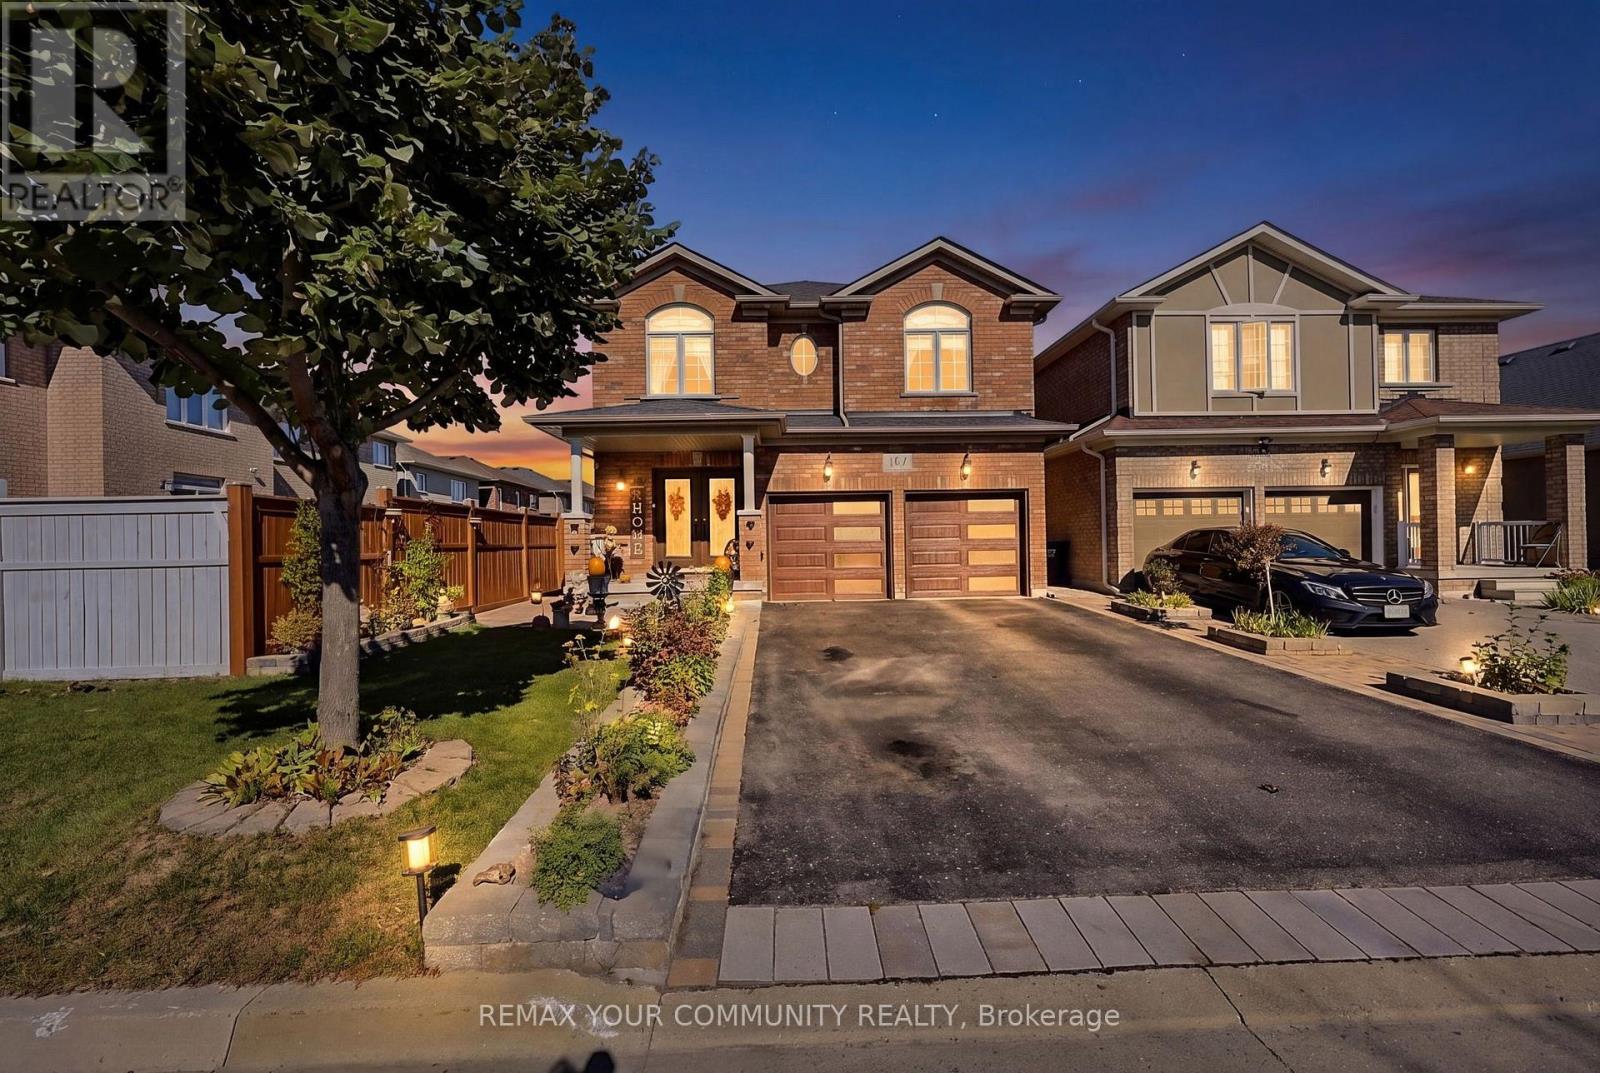
Welcome to 161 Richardson Cres, located in Bradford's Grand Central neighbourhood. Built by Westin Homes, this meticulously maintained Manchester model offers approximately 2,308 sqft of beautifully finished living space, 4+1 bedrooms & true pride of ownership. A welcoming foyer leads to an elegant main floor featuring a hardwood staircase with wrought iron railing & a warm, inviting layout. At the heart of the home is a stylish kitchen with a centre island & eat-in area, offering the perfect balance of function & design while overlooking the beautifully landscaped, fully fenced backyard. The spacious living & dining areas are filled with natural light & connected by a gorgeous two-way fireplace, creating a comfortable yet sophisticated setting. Upstairs, you'll find 4 generous bedrooms, including a spacious primary suite with double door entry, a large ensuite & generous closet space, along with the convenience of second floor laundry. The finished basement offers additional living space w/separate entrance, kitchen, bedroom & bathroom. Outside, the curb appeal continues with professionally landscaped front & back yards, a gazebo, shed & built-in brick oven - perfect for outdoor entertaining. A 2 car garage, no sidewalk allow for ample parking. Situated on a fabulous crescent close to parks, schools, shopping & everyday amenities, this impressive home offers exceptional space, comfort & versatility. Show with confidence. (id:63616)
3409 Concession 7 Road
Adjala-Tosorontio, Ontario
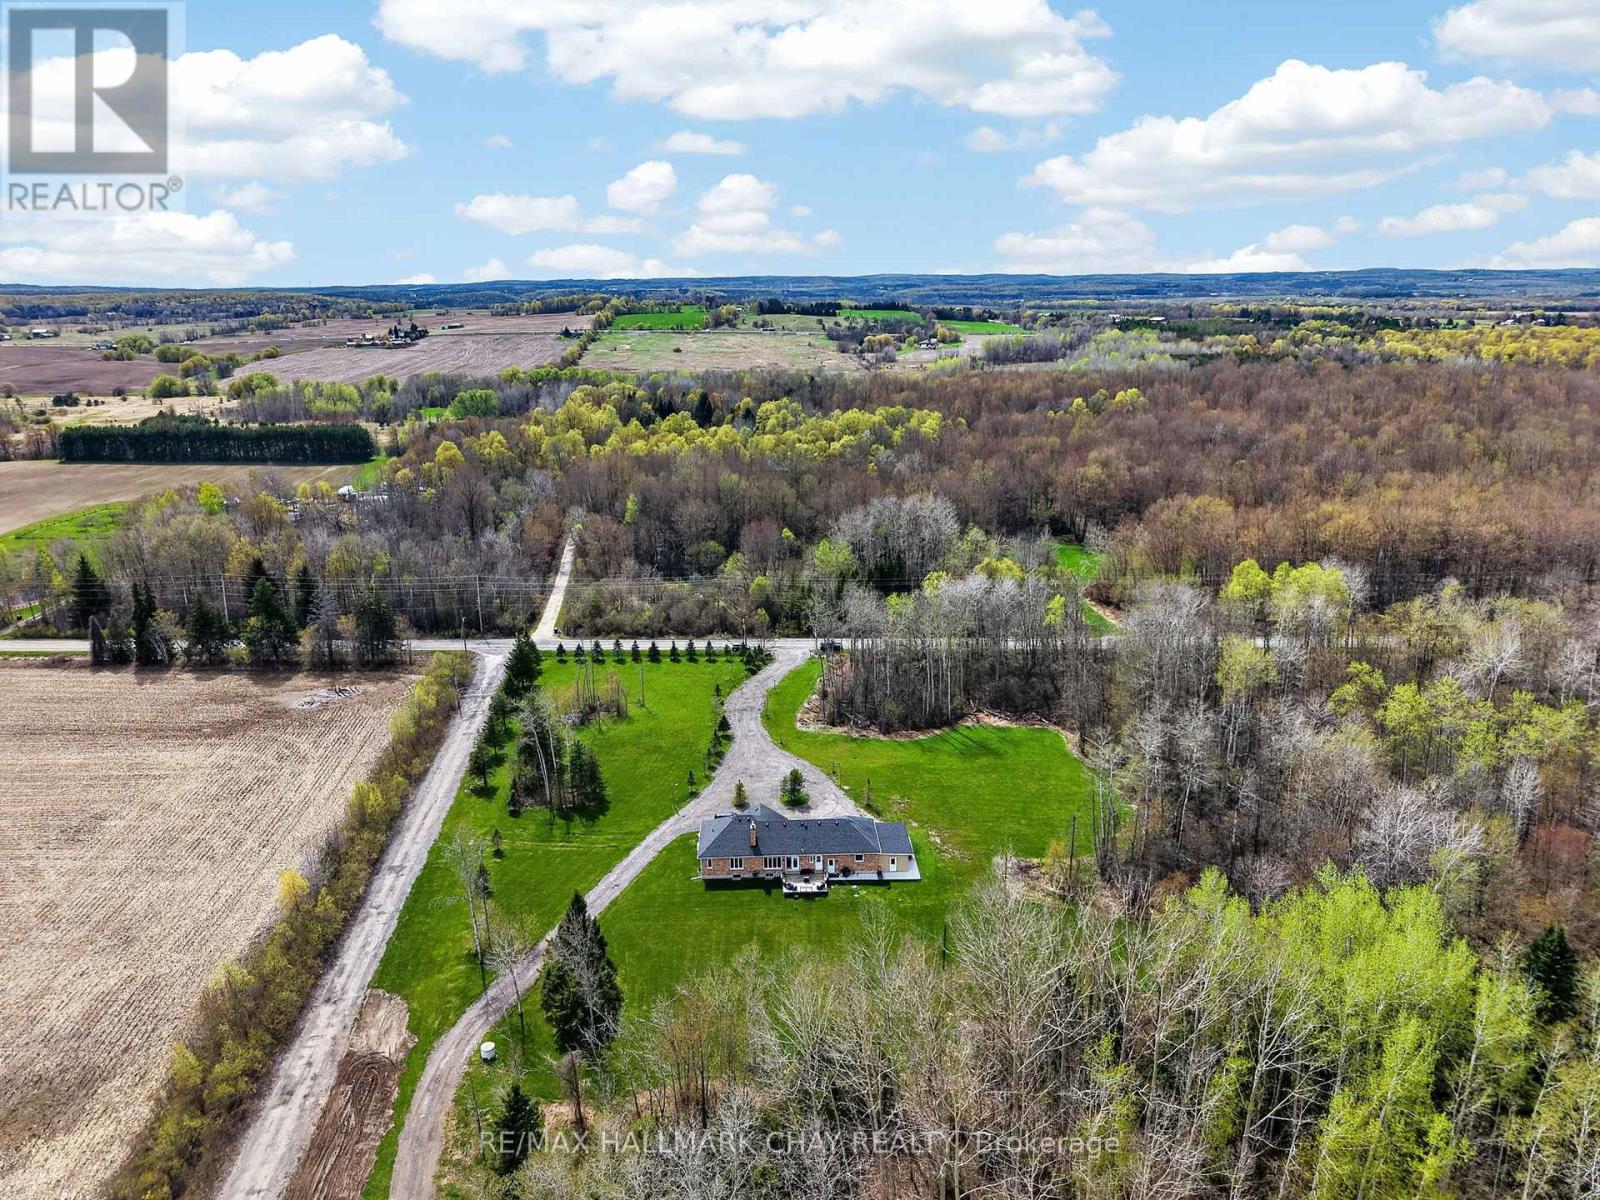
Imagine Owning Your Very Own 106 Acre "Slice Of Paradise" In The Heart Of Loretto (Adjala) For The Same Price As A Subdivision Home In Nearby Colgan!!?? This Property Is Located On One Of The Most Prestigious Roads & With A Custom Built Bungalow Spanning Over 3000 sq. Ft. of Finished Living Space!!! Now Stop Imagining & Make It A Reality!!! Wake Up Surrounded By Nature & Decide How You Will Roam Around This Property; By ATV, UTV, Golf Cart, 4x4, Dirtbikes!? The Possibilities Are Endless & With This Amazing Price It Is All Within Reach!! **DREAMS DO COME TRUE** & This 3+2 Bed, 4 Bath Custom Built (2016) Bungalow Has All The Comforts Of Home You Need Including; Open Concept Living, Hardwood Floors, Quartz Countertops, S/S Appliances, Primary Bedroom w/ Ensuite & More!! On The Lower Level There Is A Separate Entrance, 2 Additional Bedrooms, 1 Bathroom, Huge Family/ Rec Room w/ Wood Stove, Kitchenette & 3 Cold Rooms!!! Feel Secure On Those Cold Winter Nights With a 22Kw Backup Generac Generator Ready to Power The Whole House If Needed!!! Still Need More Room For Extra Vehicles, Work Trucks, Trailers, RVs etc, And Want To Keep The Driveway Clear, No Problem, The Additional Parking Behind The Home Allows For Ample Space For All Your Equipment And Toys!! Don't Miss Out On Viewing This Rare Opportunity!! ***OFFERS WELCOME ANYTIME!!!*** (id:63616)
130b Concession Rd Road
Brock, Ontario
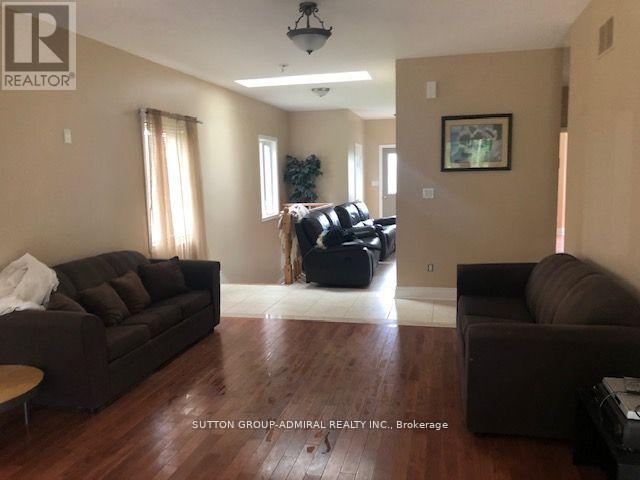
Truly one of a kind, offering a peaceful country lifestyle on 13 acres of mixed woods and open space. The home sits well back from the road, providing privacy and a quiet rural setting. The main floor features open living and dining areas, an eat-in kitchen with a walkout to the deck, and three comfortable bedrooms. The lower level, with its own entrance, adds flexible space for extended family or future use. Recent updates include a new roof, interior improvements, water system upgrades, and new exterior railings with solar lighting for added nighttime visibility. Footings from a former outbuilding remain for anyone wishing to add a workshop or studio. Minutes to Hwy 48, Lake Simcoe, and Beaverton amenities. (id:63616)