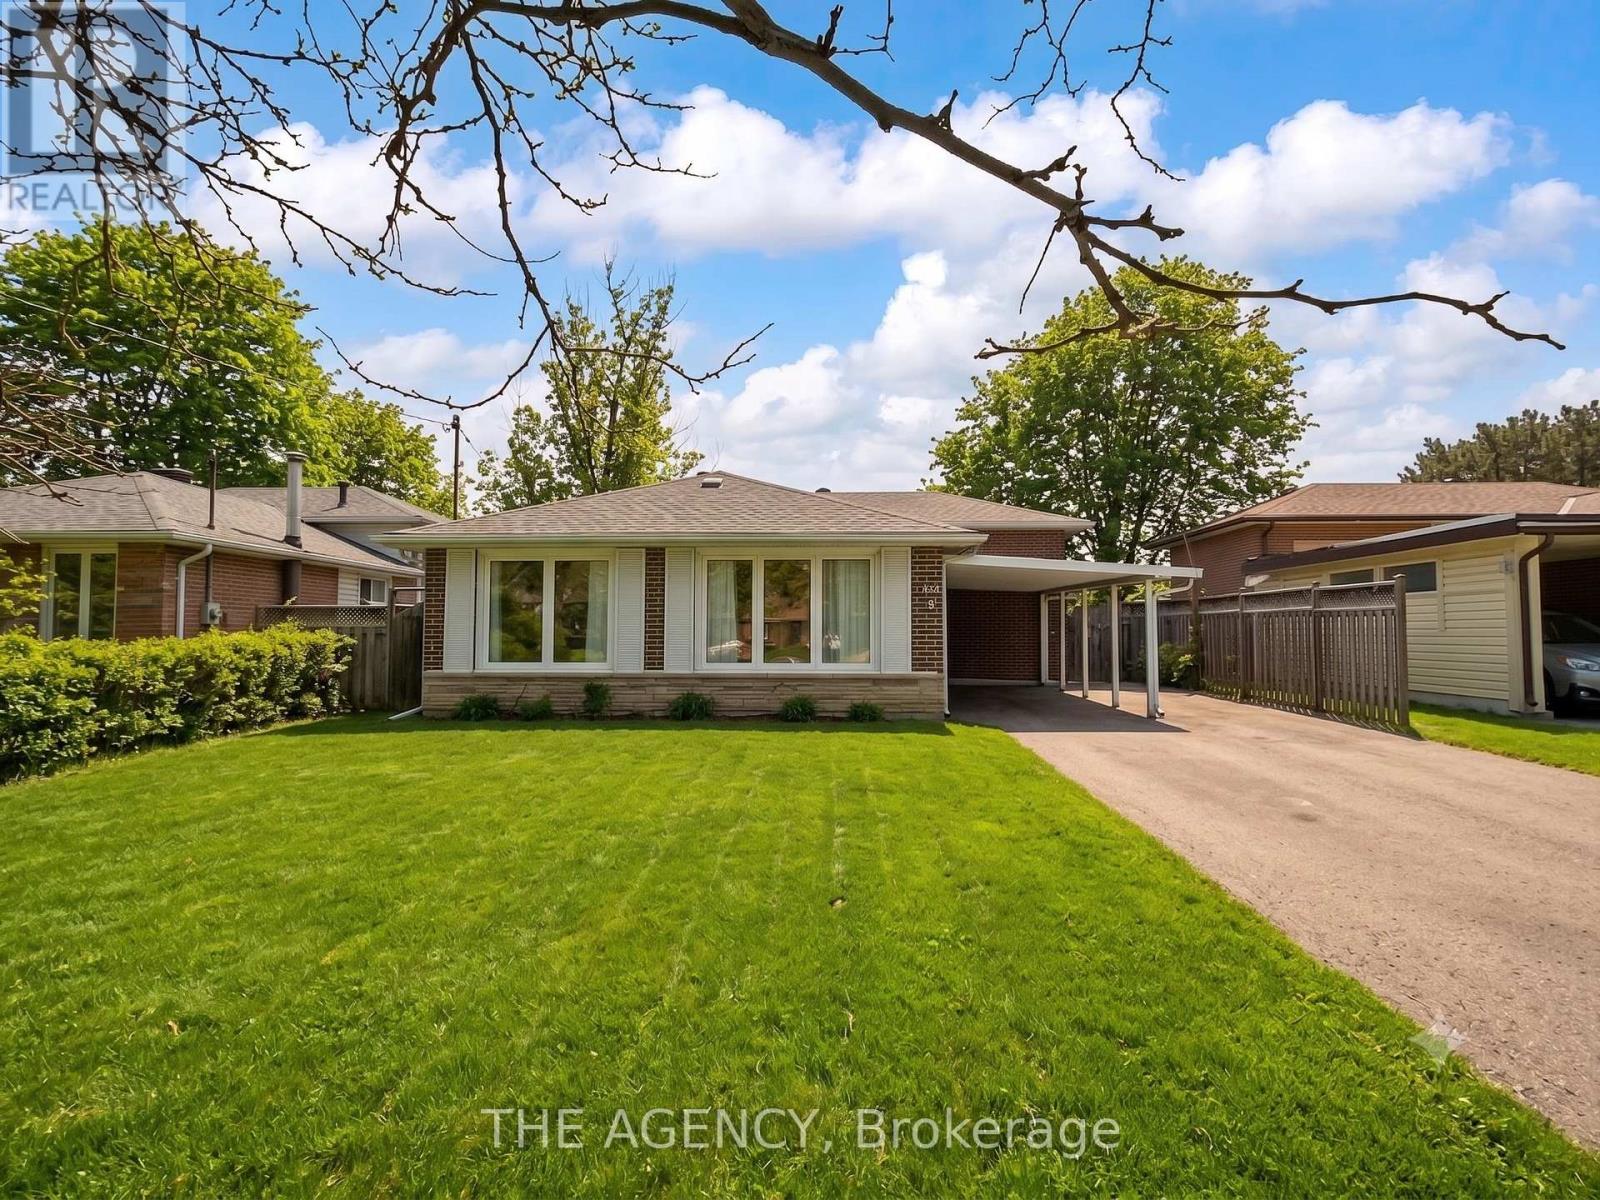
54 Manorglen Crescent
Toronto, Ontario
Welcome to This Well maintained Detached Backsplit Featuring 3 Spacious Bedrooms and 2 Bathrooms. Bright and Airy With Very Large Windows Throughout, This Home Offers a Functional Layout With No Carpet, Hardwood on Main and Upper Level and Tiled Flooring on Lower Level, Modern Pot Lights Recently Added Throughout the Home. The Lower Level is Finished and Includes a Walkout to a Huge Backyard, Perfect for Entertaining or Family Enjoyment. Ample Parking With a Carport and Driveway Accommodating 5-6 Vehicles. Conveniently Located Minutes to Hwy 401, Scarborough Town Centre, Woodside Square, Costco, Supermarkets, Parks, Schools, Tennis Courts, Hospitals, and Restaurants. A Fantastic Opportunity in a Prime Location. (id:63616)
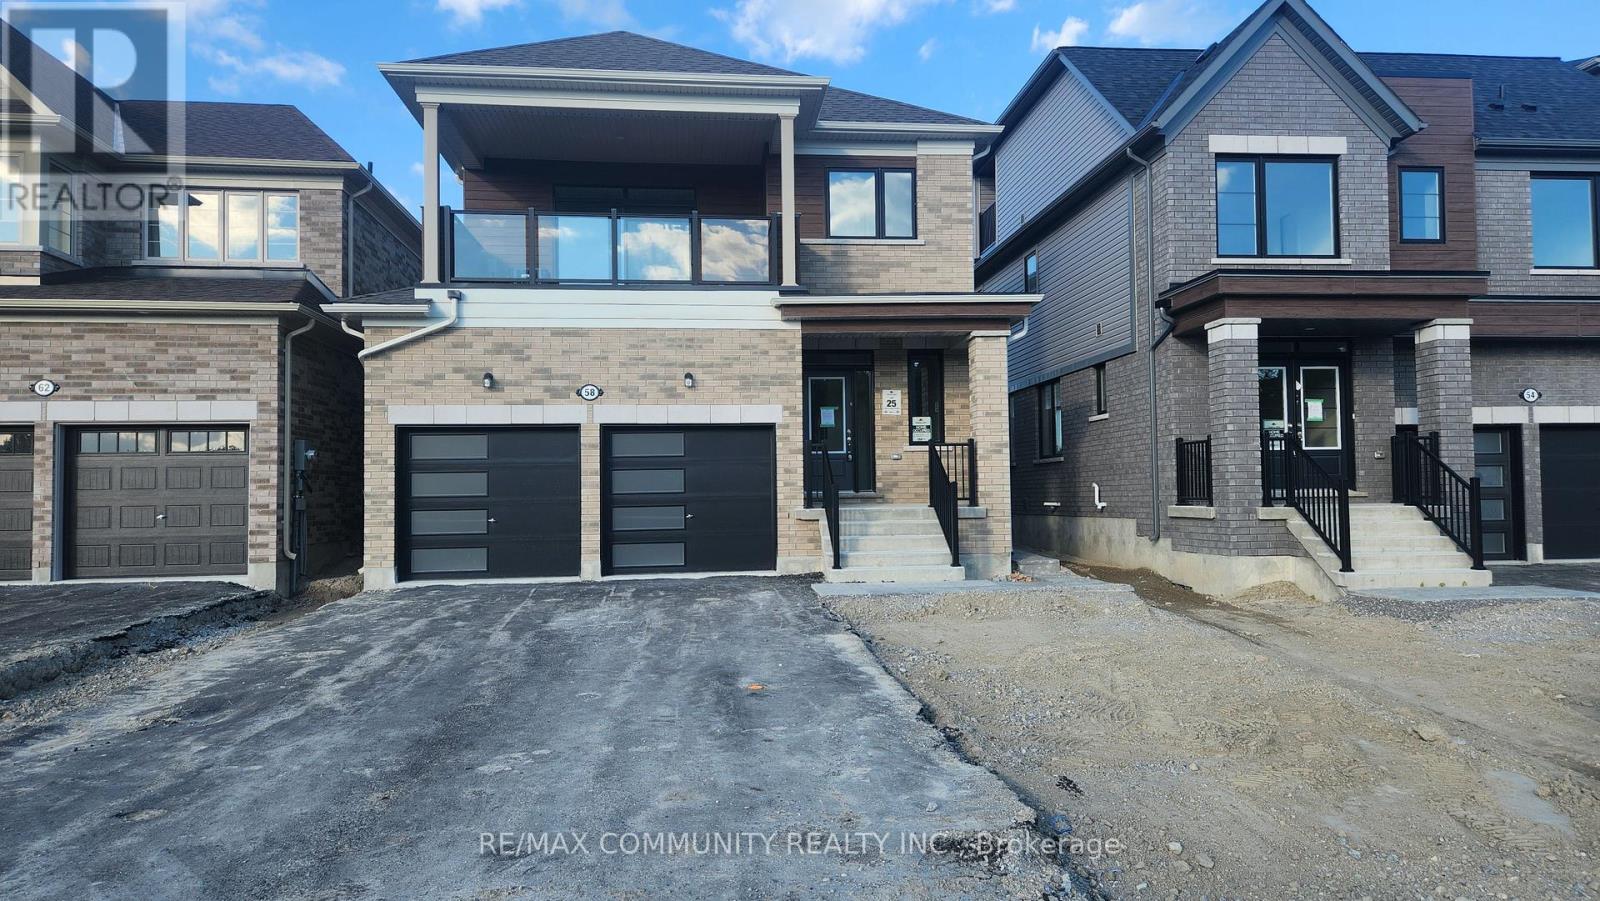
B - 58 Donald Cameron Crescent
Clarington, Ontario
Absolutely stunning brand new duplex home! This second level unit for lease offers the feel of a modern apartment and is located in the highly sought after Courtice community of Clarington. Featuring 3 spacious bedrooms, 2 full bathrooms, 9 ft ceilings, and laminate flooring throughout the living, dining, and kitchen areas, this home offers both comfort and style. Enjoy a large private balcony with beautiful views of the future park. The upgraded kitchen boasts quartz countertops and modern finishes. Includes one garage parking space and one driveway parking space. Conveniently located close to schools, parks, shopping, and major highways. Don't miss this opportunity to lease a beautiful home in a growing family friendly community! (id:63616)
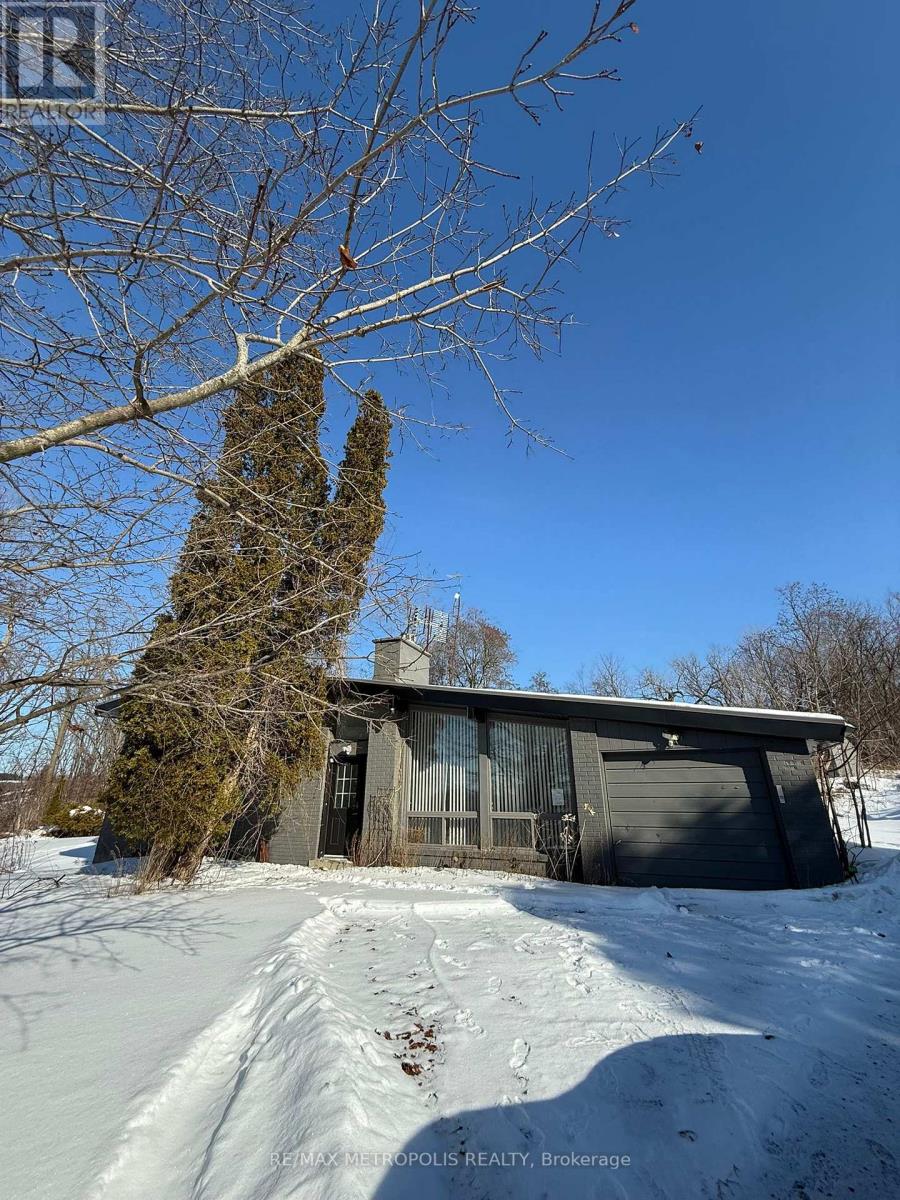
3975 Kinsale Road
Pickering, Ontario
Attention INVESTORS - Welcome to this beautiful private end lot - A prime property ideal for investors to build a new dream home. Property close to 1 Acre (Area: 39,234.42 ft with the option of getting a severance approval for land split into 2 properties. Property presently exists with a 3+1 Bedrooms home, with vaulted ceilings, upgraded kitchen with Stainless Steel Appliances & Quartz Counter. The lot boasts spectacular views, a pond surrounded with mature trees, vegetable gardens, perennial Gardens & landscaped yard. The roof on the house is metal and the property includes a Large Garden Shed. Most of the windows in the house are updated. Close to Hwy 407 & Hwy 7, Golf Courses, Shopping, Community Centre etc. This property comes with a 1200 sqft workshop with high ceiling, insulated W/In-Floor heating, new boiler & roll-up Door and metal siding which is a great property for Trades Person or even as a rental opportunity. Lots of room for trailer/truck parking. Property sold "AS IS CONDITION" (id:63616)

14 Afton Avenue
Toronto, Ontario
14 Afton Avenue is an R(d1*804)-zoned mixed-use property in Toronto's vibrant and revitalized Little Portugal, on a corner lot at Queen St W and Beaconsfield. MPAC classifies the 1894 building as a duplex (Property Code 332), meaning two dwelling units. In current use, the ground-floor unit is operated as a ~1,200 sf retail storefront (legalized under site-specific exception R(x804)) and is leased month-to-month to Inabuggy Inc at $3,500 plus HST. The upstairs residential unit is leased at $2,500/mo per the owner; corridor rent benchmarks (20 Afton at $4,200, 8 Grafton main at $3,995) suggest market for a comparable unit is closer to $4,000, so the in-place rent sits roughly $1,500/mo below market. A great opportunity for an investor, live upstairs and run your business ground level or convert to residential duplex or single family residence. Use your imagination and create your own space in this versatile property Impressive Density Within Walking Distance With Guaranteed Foot Traffic Every Day. Storefront Space Is Ideal For Art Gallery, Convenience, Cafe,Specialty Food Or Service, Real Estate Office, Morgtage Broker or a variety of possible uses. (id:63616)
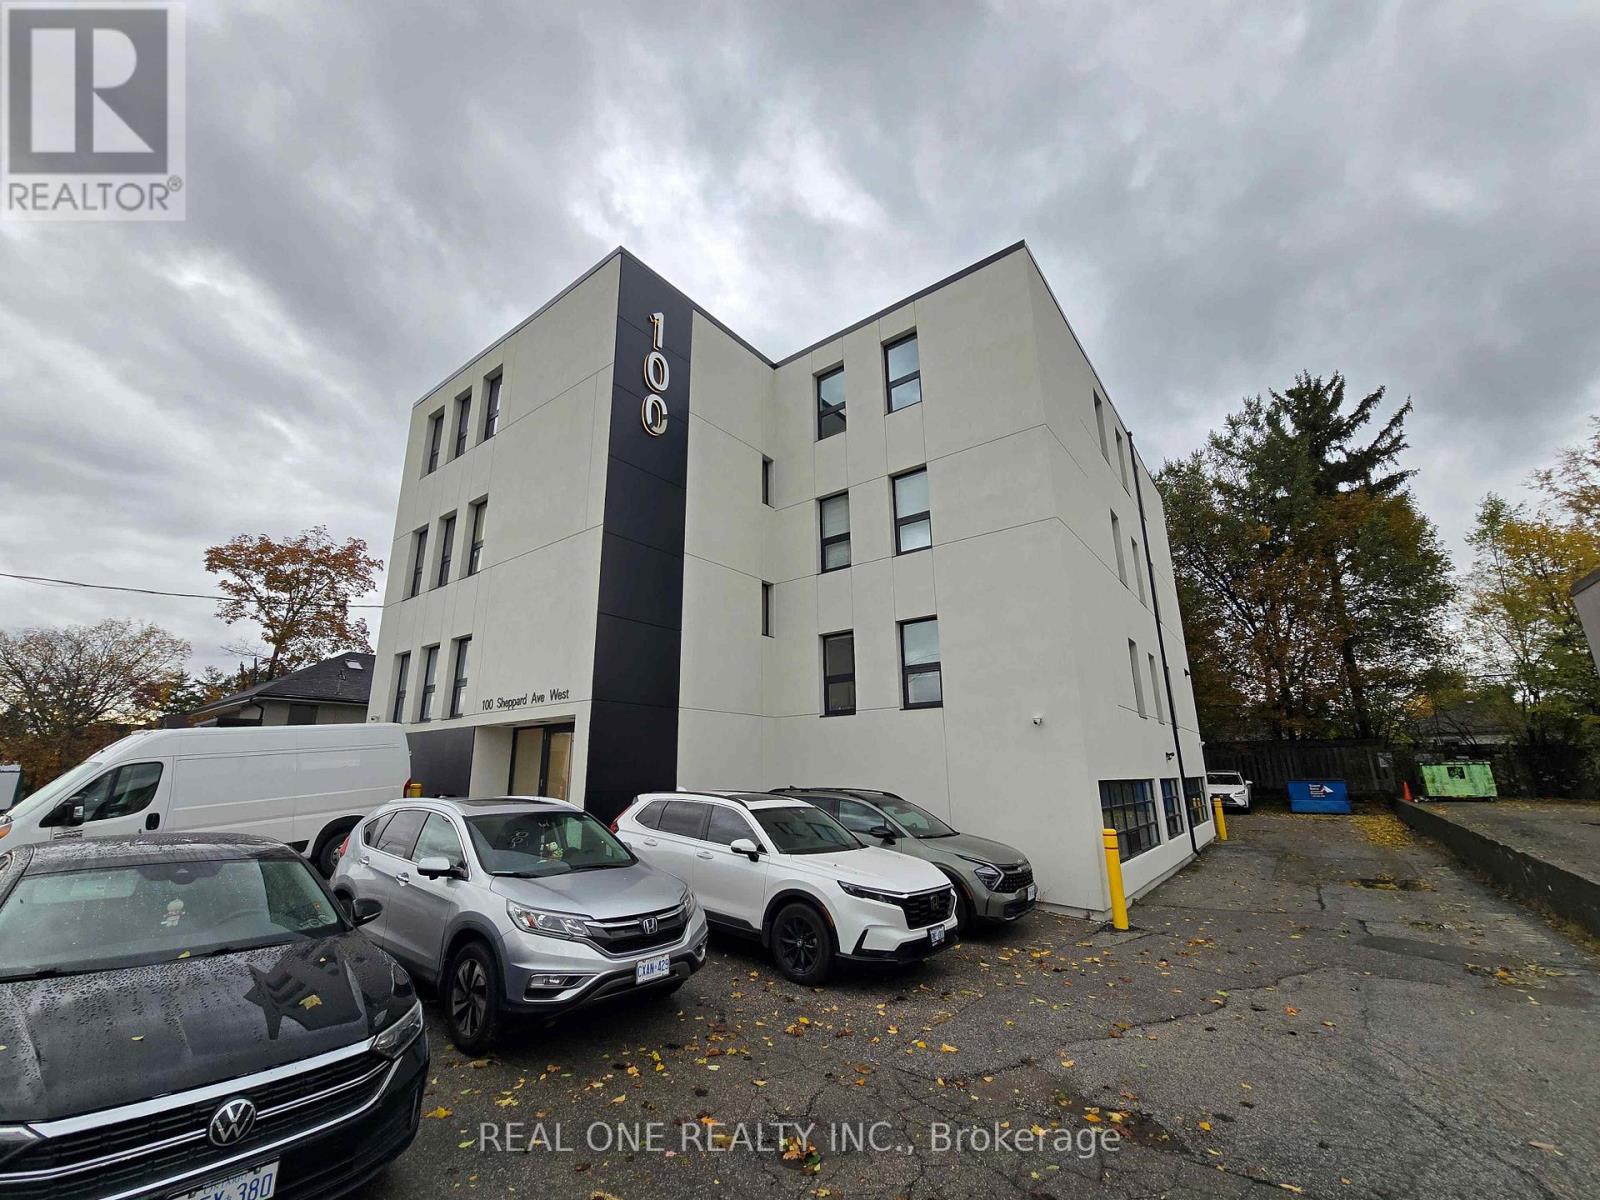
301 - 100 Sheppard Avenue W
Toronto, Ontario
3rd Floor Office Space located in Excellent Location In Prime North York Area, Multiple Private Offices With Reception Area and Boardrooms, Bright with lots of windows, 2 washrooms, Walking Distance To Yonge/Sheppard Subway Station,TTC and Restaurants and Minutes To Highway 401.High Traffic Volume . **EXTRAS**3 Parking spaces included, Hydro, Water and Gas Included In TMI ($10.82/2025). The TMI is very low! (id:63616)
5002 - 319 Jarvis Street
Toronto, Ontario
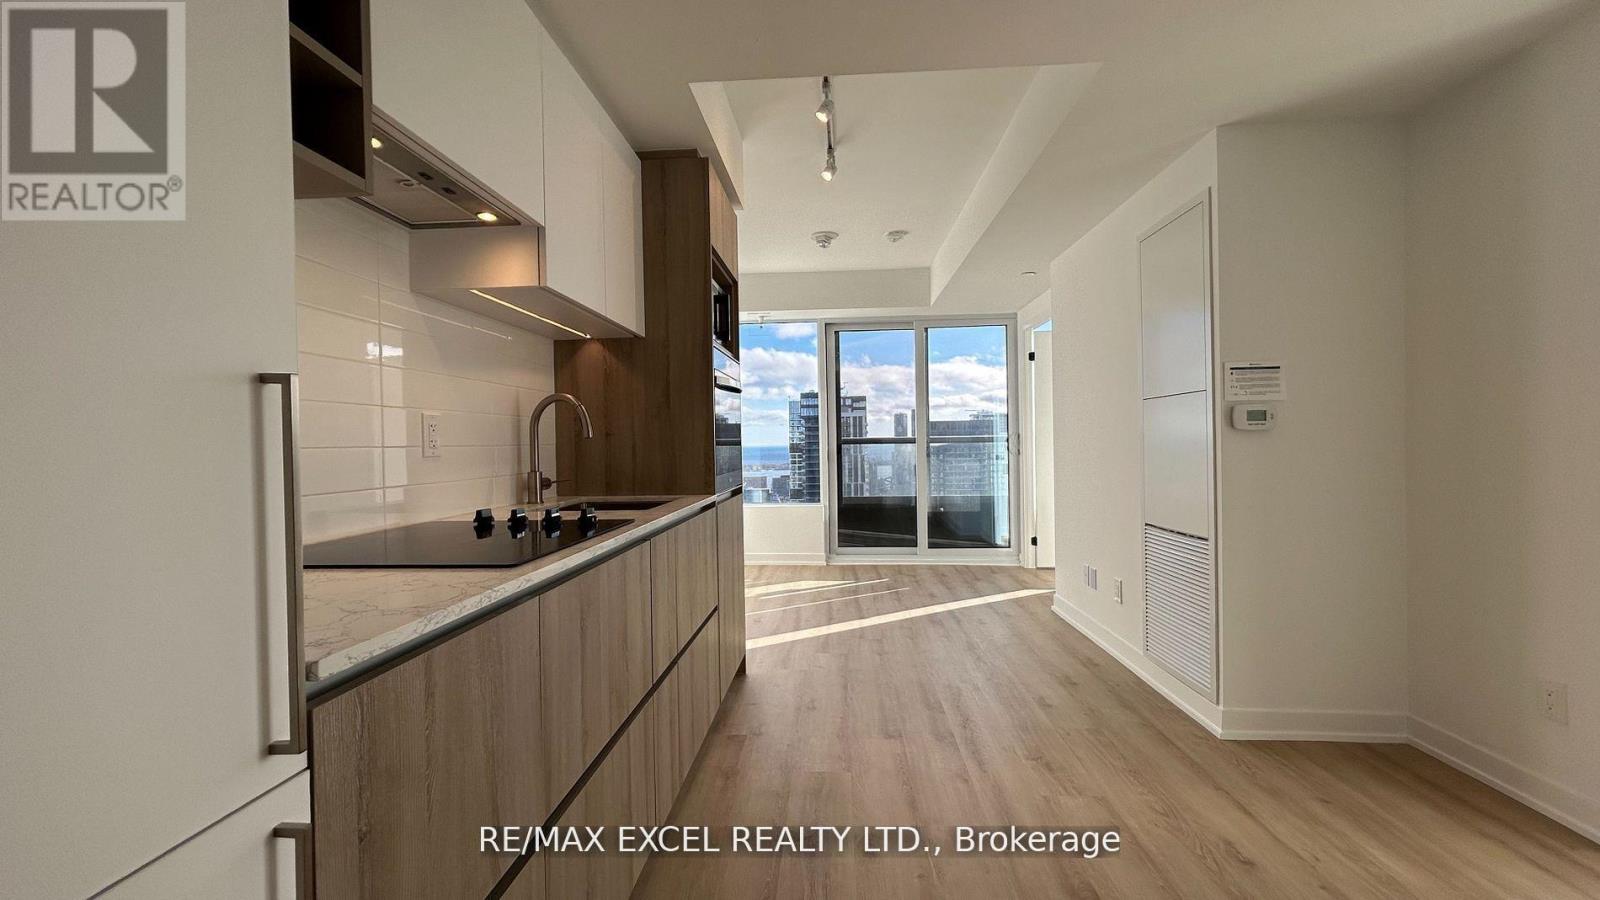
Excellent Location! Bright & Spacious 1 Bedroom + Den Unit In The Heart Of Downtown Toronto. Featuring A Functional Open Concept Layout, Floor-To-Ceiling Windows, Juliette Balcony, And Abundant Natural Light Throughout. Modern Kitchen With Luxury Built-In Appliances, Combined Living & Dining Area, And Stunning Southwest Exposure Offering Beautiful City Skyline And Lake Views. Large Den With Floor-To-Ceiling Window Can Be Used As A Second Bedroom, Home Office, Or Study Area. Located In The Highly Sought-After Church/Yonge Corridor. Walking Distance To Dundas Square, Queen St, Dundas Subway Station, Toronto Metropolitan University, George Brown College, University Of Toronto, And OCAD. Steps To Restaurants, Shopping, Grocery Stores, Entertainment, And Everyday Conveniences. Enjoy The Best Of Downtown Living With Everything At Your Doorstep! (id:63616)
7 - 597 St Clair Avenue W
Toronto, Ontario
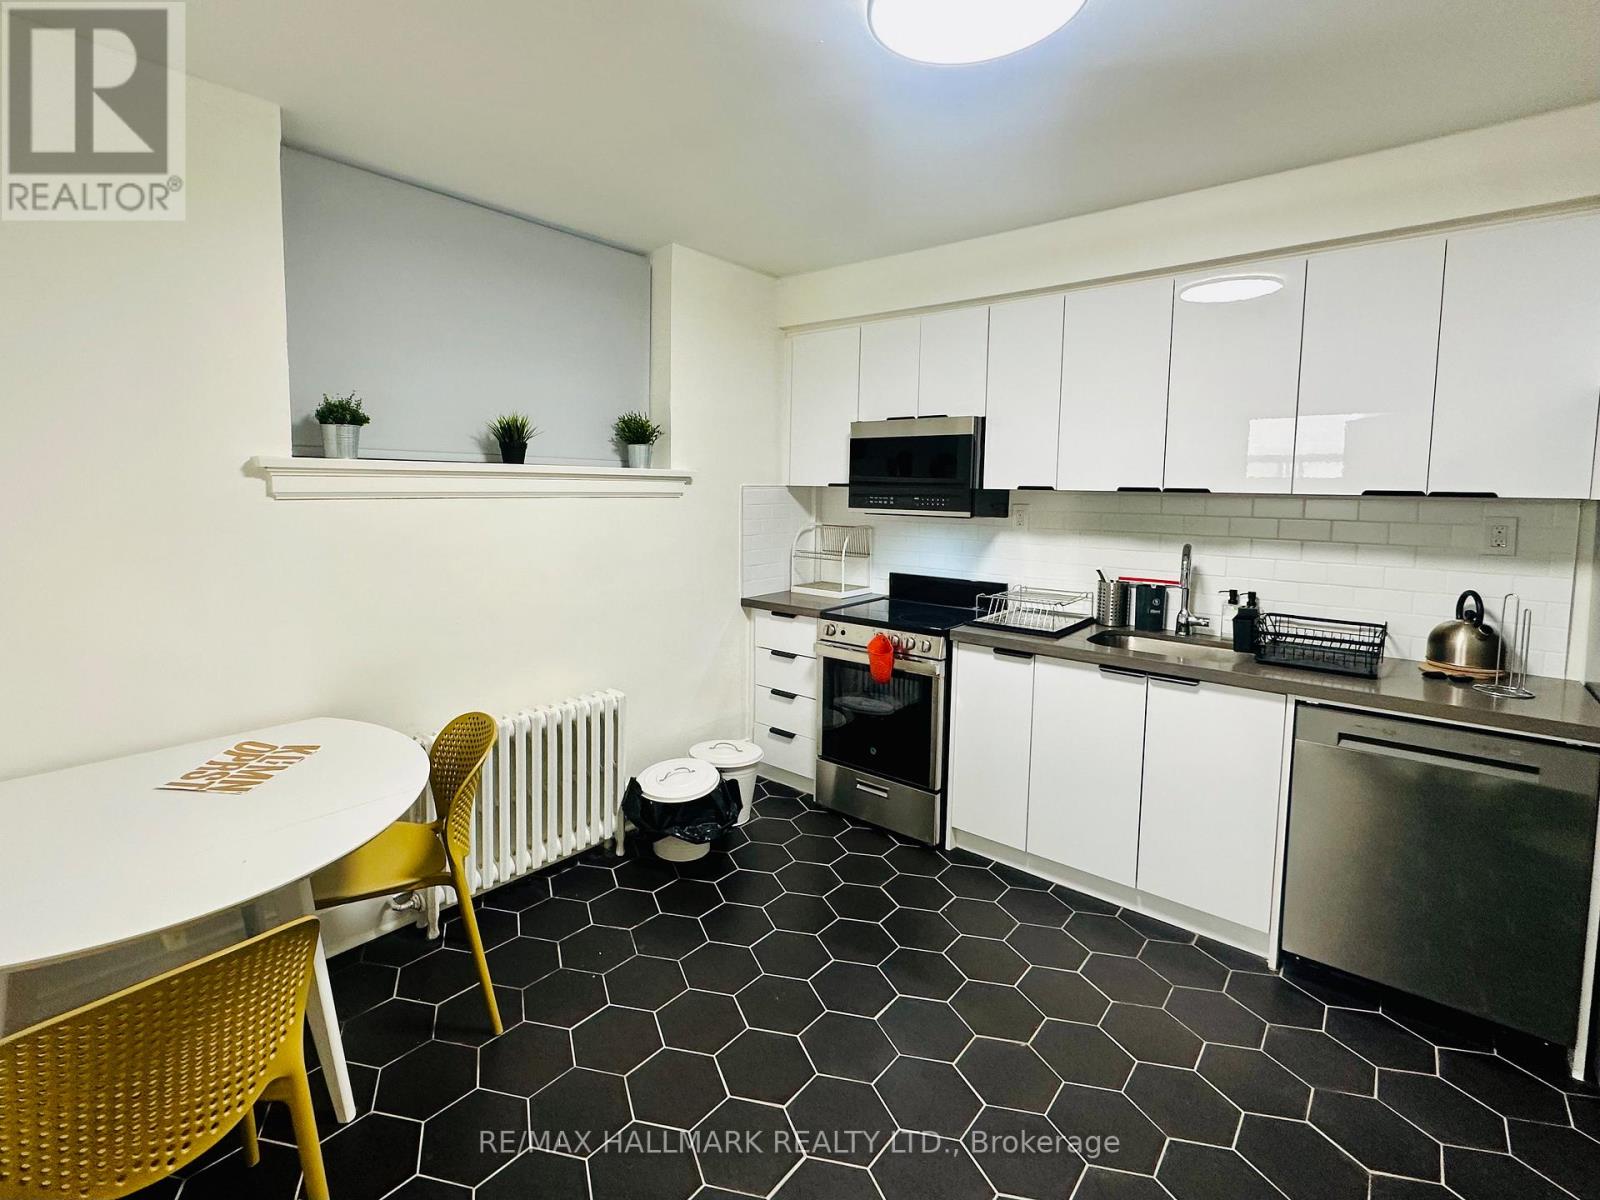
This beautifully renovated, well-lit and bright lower level two-bedroom apartment with large windows at 597 St. Clair Avenue West offers modern comfort in an unbeatable Midtown Toronto location! Situated in a stylish low-rise building with an attractive brick exterior, this fully upgraded and renovated unit features modern appliances and contemporary finishes, making it a perfect space to call home. Live steps from Wychwood Barns, St. Clair West's best cafes, restaurants, and boutique shops. The streetcar is right at your doorstep, with easy access to subway stations and bus routes for a quick commute downtown. Grocery stores and other essential services are within a two-minute walk to ensure that your everyday needs are met. Coin Laundry is available in the building. Heat and water are included, with hydro extra. Street parking is also available through the City if anyone needs it. Offsite parking is also available at another building that landlord owns two blocks away. This is a fantastic opportunity to secure a stylish and well-located unit in one of Toronto's most desirable neighborhoods. (id:63616)
Bsmt - 112 Combermere Drive
Toronto, Ontario
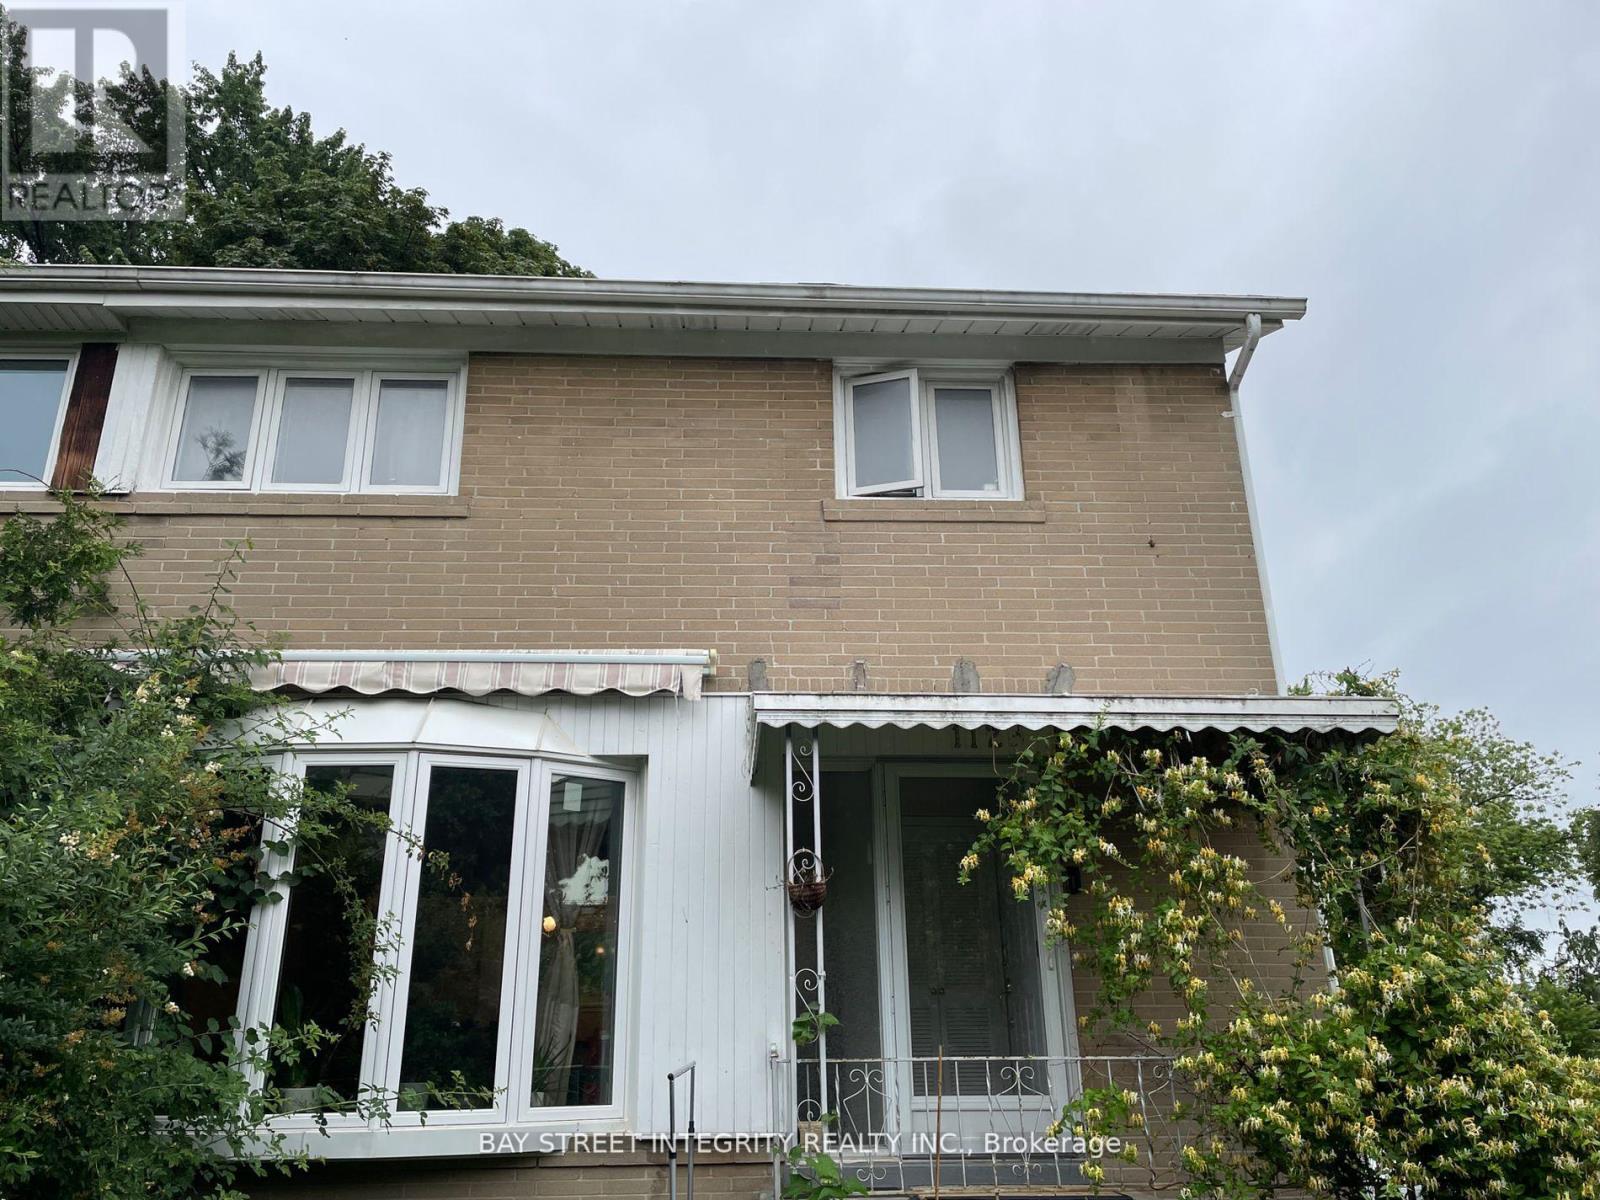
Virtual tour available. Stunning Family. This Exquisite basement in the Highly Sought-After Parkwoods-Donalda Area is Nestled on a Tranquil Crescent. Boasting 1 Bedroom and a Spacious Living Room, Immerse Yourself in Education Excellence with Victoria Park Collegiate Institute's Prestigious IB Program, Just Steps Away. Indulge in a Luxurious Learning Environment with Crestwood Preparatory College (Private School) only mins Stroll Away. Enjoy the Ultimate Convenience with Parkway & Parkwood Shopping Centres in Close Proximity, and Effortless Access to TTC, Highways, Supermarkets, and a Plethora of Amenities. This Impeccable Home is Equipped with a Refrigerator, Stove, Washer/Dryer,Window Coverings, and Fully Furnished to Elevate Your Living Experience. (id:63616)
3002 - 252 Church Street
Toronto, Ontario
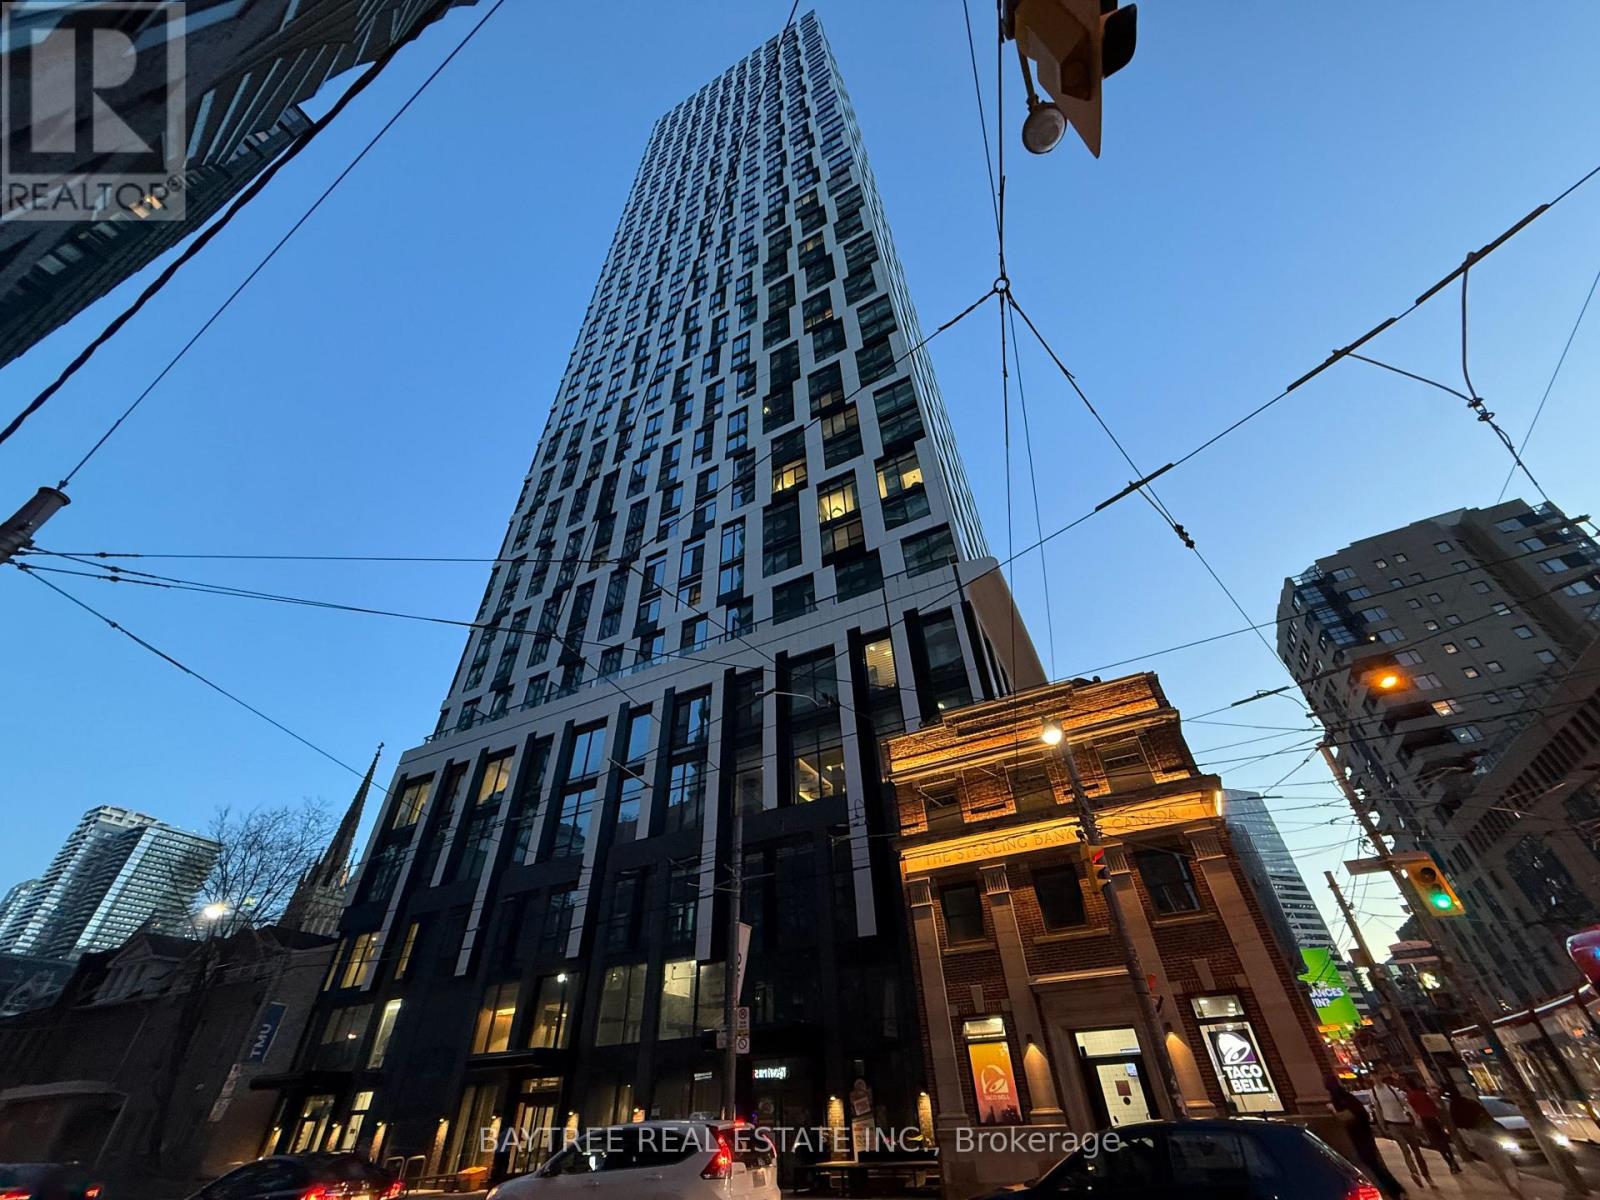
Modern high-floor studio in the heart of downtown Toronto, just a 3-minute walk to Dundas Subway Station and Eaton Centre.This unit features 9 ft ceilings, floor-to-ceiling windows, a custom kitchen with integrated appliances, and a sleek 3-piece bathroom with frameless glass shower. Enjoy abundant natural light, a Juliette balcony, and west-facing city views. Rent includes Bell high-speed internet. Steps to Toronto Metropolitan University, St. Michael's Hospital, TTC, T&T Supermarket, and more! (id:63616)
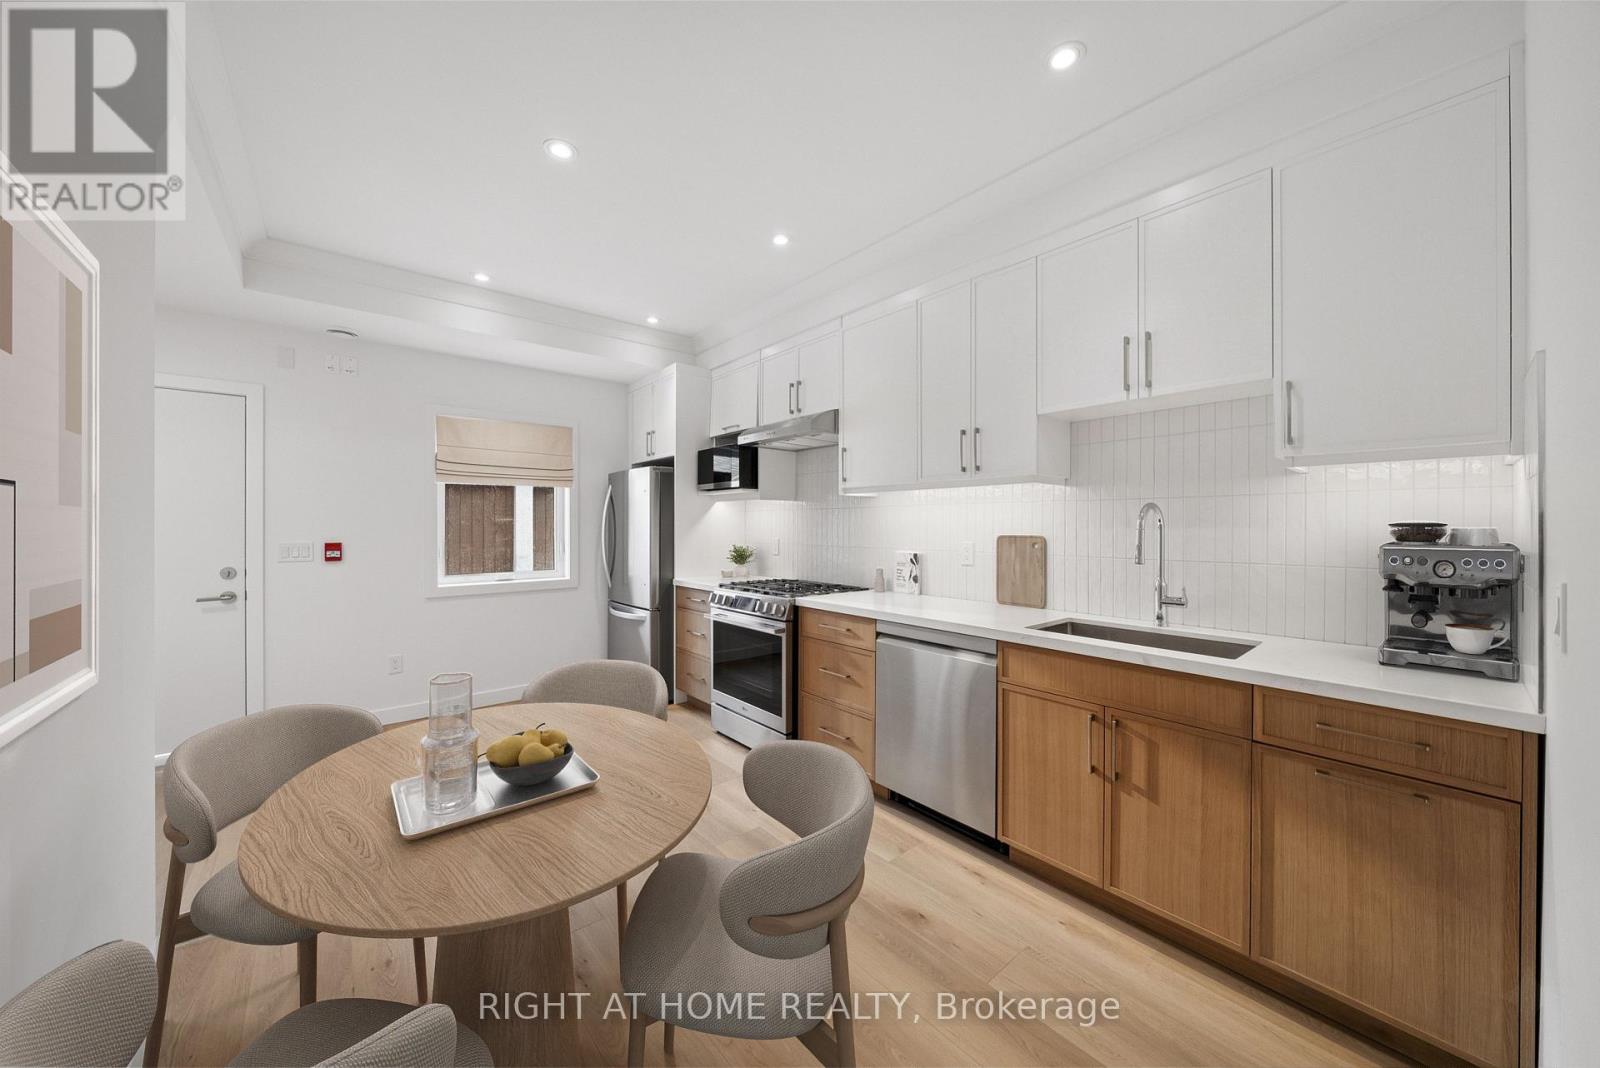
10 - 91 Barton Avenue
Toronto, Ontario
Enjoy exceptional privacy, modern living, and your own private backyard in this beautiful 3-bedroom, 3-bathroom laneway suite at 91 Barton Avenue, located in the highly desirable Seaton Village/Annex neighbourhood. With no neighbours above or below, this detached laneway home offers a rare sense of peace and independence. The bright, open-concept layout is filled with natural light from large skylights and features wide-plank oak-style flooring throughout. The contemporary kitchen is designed for both style and function, complete with premium stainless steel appliances, a gas range, elegant two-tone cabinetry, and a timeless subway tile backsplash. Thoughtful details can be found throughout the home, including spacious bedrooms with built-in floating desks ideal for working from home, and a generous walk-in closet with custom organizers. The three beautifully finished bathrooms feature designer tilework, LED-backlit mirrors, modern wood-tone vanities, and spa-inspired finishes. High-speed internet is included in the rent. Conveniently located just a 7-minute walk from Christie Station and steps from local cafés, shops, parks, and transit, this move-in-ready home offers the perfect blend of comfort, style, and location. (id:63616)
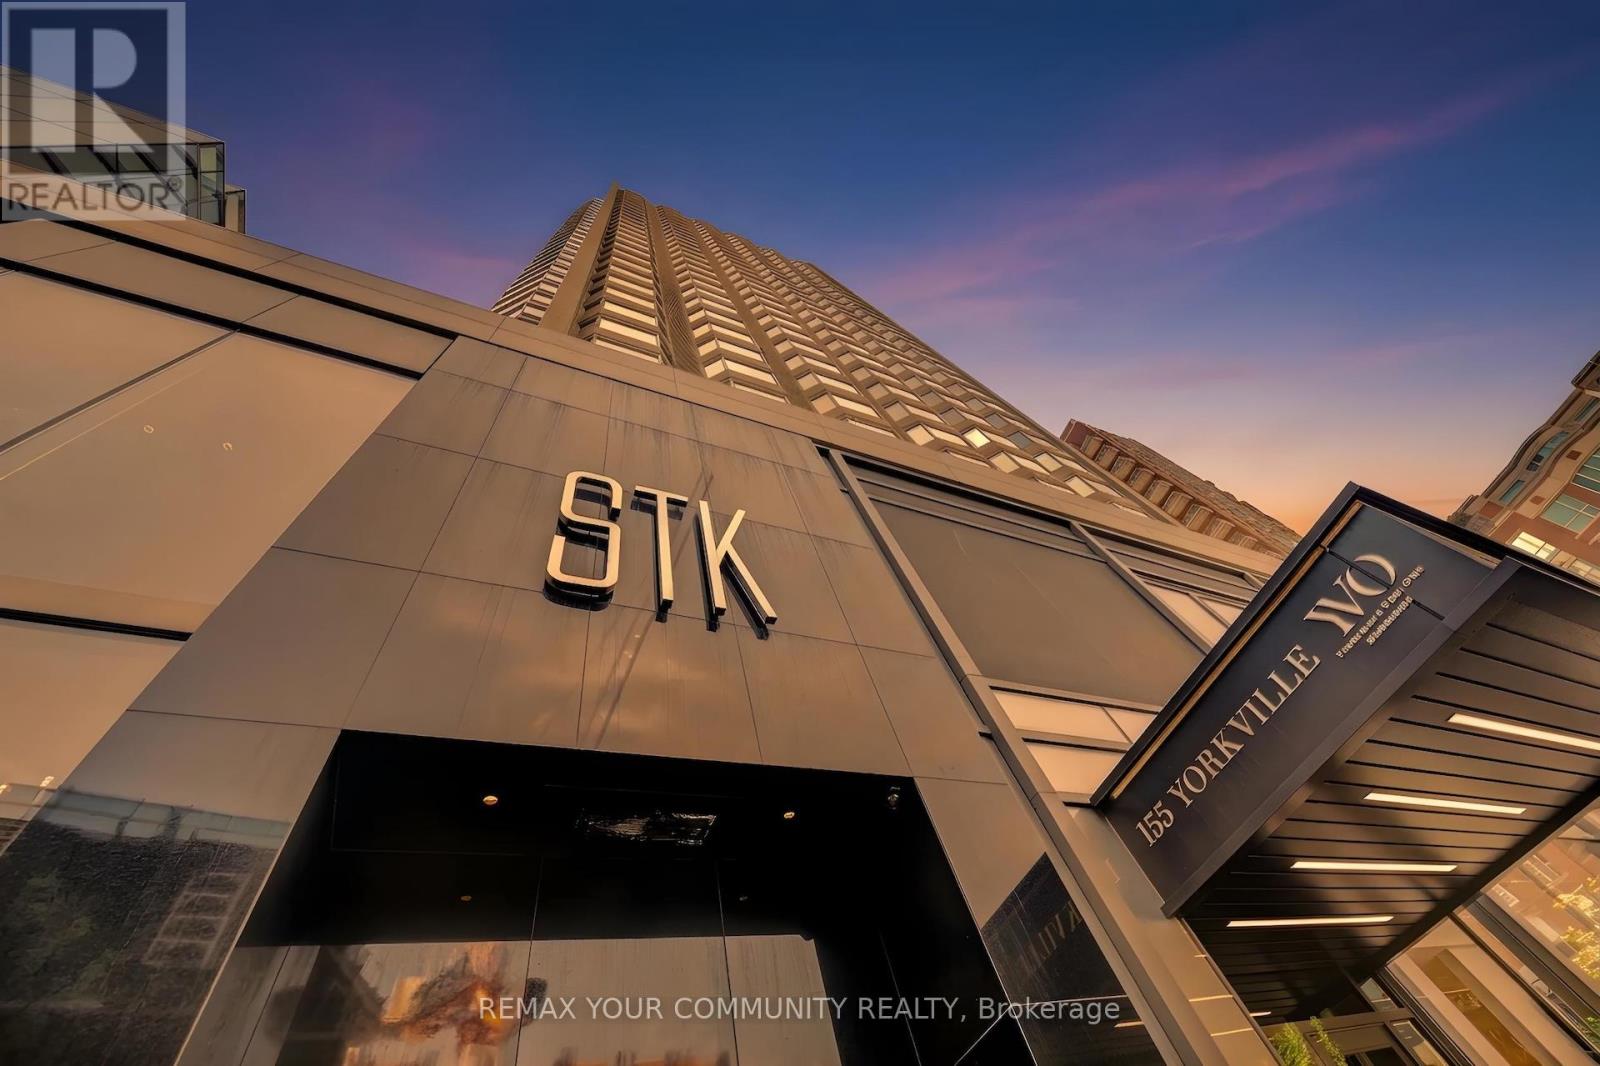
3113 - 155 Yorkville Avenue
Toronto, Ontario
Rare combined turnkey Sub PH in the heart of Yorkville with the income of about $9,000/month- 2 suites must sell together,- Suites 3113 & 3115 offer approximately 1,450-1,550 sq. ft. designed and approved by Condo Corp- Two private entrances offering flexibility for executive living, multi generational use, guests, or private office space- Professionally designed by award-winning interior architecture and design studio U 31- Fully furnished residences with curated contemporary designer interiors included in the offering- Sophisticated black-and-white modern design aesthetic throughout- Premium Italian stone finishes, marble flooring, quartz surfaces, engineered hardwood flooring, and custom millwork- Designer kitchens featuring premium German appliances, contemporary cabinetry, and soft-closing drawers and cabinets- Advanced architectural lighting design throughout both residences- Fully integrated smart-home automation system in Suite 3113 controlling audio, video, climate, lighting,blinds, security, televisions, and in-ceiling speakers- Two lockers conveniently located on the same floor as the residences- One valet parking space included- Located within Yorkville's Very Own (YVO), the former Four Seasons Hotel transformed into a modern luxury residential address- Extensively modernized building featuring upgraded elevators, mechanical infrastructure, state-of-the-art security systems, and luxury resident amenities- 24-hour concierge and security with comprehensive camera coverage and advanced FOB access systems- Amenities include fitness facility, resident entertainment lounge, executive boardroom, and outdoor BBQ gathering area- Exceptional executive furnished rental and luxury income potential- Steps from Canada's finest luxury shopping, restaurants, hotels, galleries, and cultural destinations- Yorkville is Canada's answer to Park Avenue in the United States, Mayfair in London, Saint-Germain inParis, and Downtown Dubai in the Middle East (id:63616)
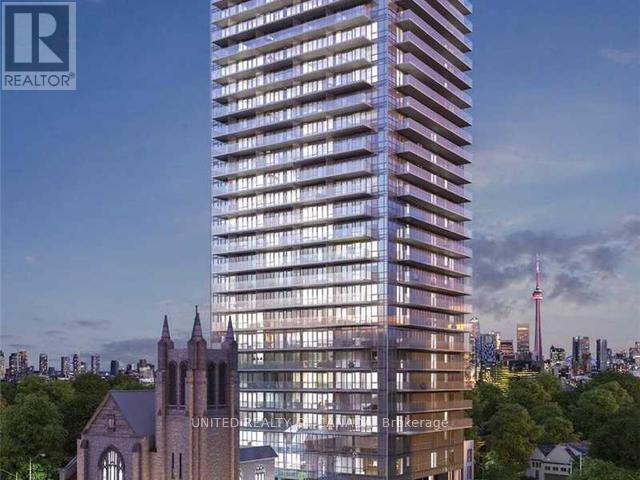
1201 - 99 Foxbar Road W
Toronto, Ontario
Excellent Location, Of St. Clair & Avenue Road, Located in Heart of Imperial Village 580 Square Feet Net Area, Luxury Condo With Unobstructed South View, Bright, Toronto Skylight Spacious 1+Den, 1 Parking and 1 Locker Included, Fabulous Amenities 20,000 Sq. F Imperial Club, Indoor Pool, Fitness Club, 24 Hrs. Concierge. Stores/Supermarkets/Restaurants/Plazas/All Other Amenities. * Walking Distance To Yonge Street, Steps to St. Clair Subway Station. (id:63616)