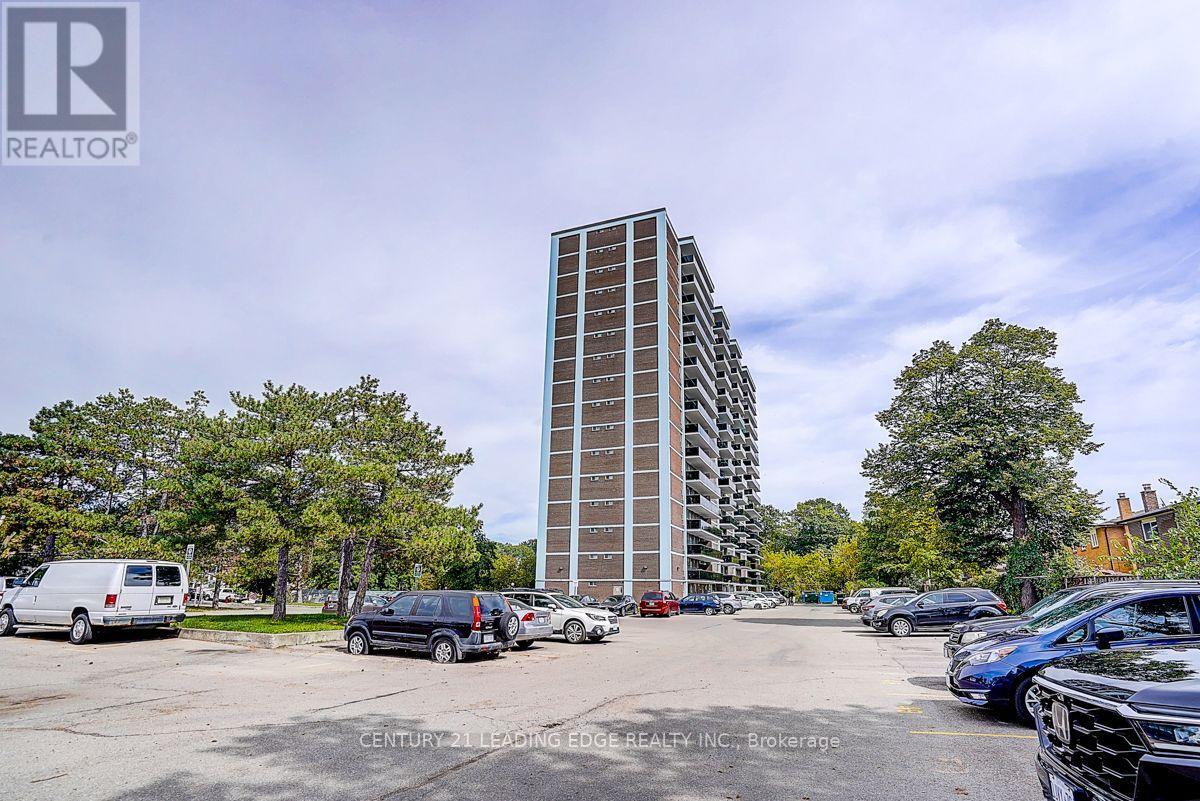
201 - 235 Grandravine Drive
Toronto, Ontario
Bright & spacious 1+1 bedroom apartment in the desirable Glenfield-Jane Heights community, offering a functional layout and move-in-ready living space! The open-concept living and dining area features engineered hardwood flooring and a walkout to the balcony, while the well-appointed kitchen offers quality finishes and ample functionality. Generously sized bedroom plus a versatile den, ideal for a home office or additional living space. Enjoy year-round comfort with a quiet split air conditioning and heating system. Conveniently located with TTC at your doorstep and easy connections to Finch West Subway Station, York University, Hwy 400/401, shopping, schools, parks, green spaces, community centres, restaurants and everyday amenities. Quiet residential setting surrounded by greenery. Parking available for rent through the building, subject to availability, at approximately $50/month. Tenant pays rent plus all utilities. A wonderful place to call home! (id:63616)
Lower - 58 Fern Avenue
Toronto, Ontario
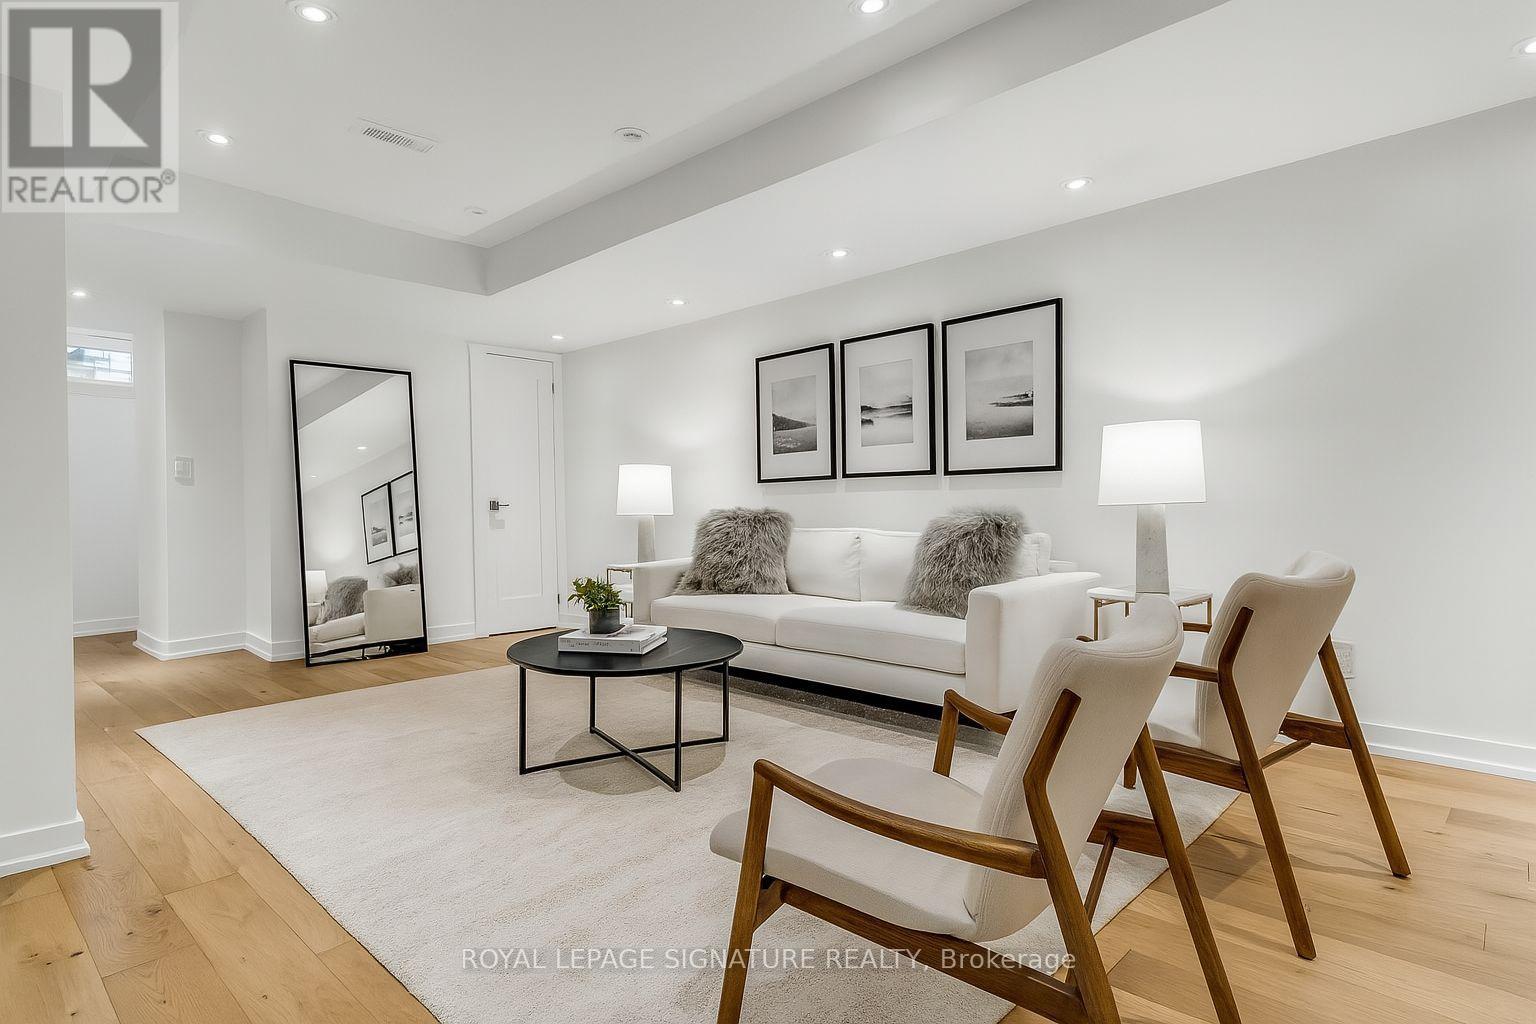
The fully finished lower level offers 7.5-foot ceilings, complete with underpinning, waterproofing, and spray foam insulation for comfort and efficiency. Featuring its own private entrance, this versatile space includes a sunlit living area, generous bedroom, modern kitchen, private laundry, and a heated-floor bathroom. Located in a vibrant, family-friendly neighbourhood surrounded by parks, top-rated schools, and everyday conveniences, you will also enjoy easy access to transit, local shops, and dining options, making this all-inclusive home an ideal choice for both lifestyle and investment. *Some photos are virtually staged* Sofa & Barstools are included. (id:63616)
Bsmt - 12 Tetra Court
Brampton, Ontario
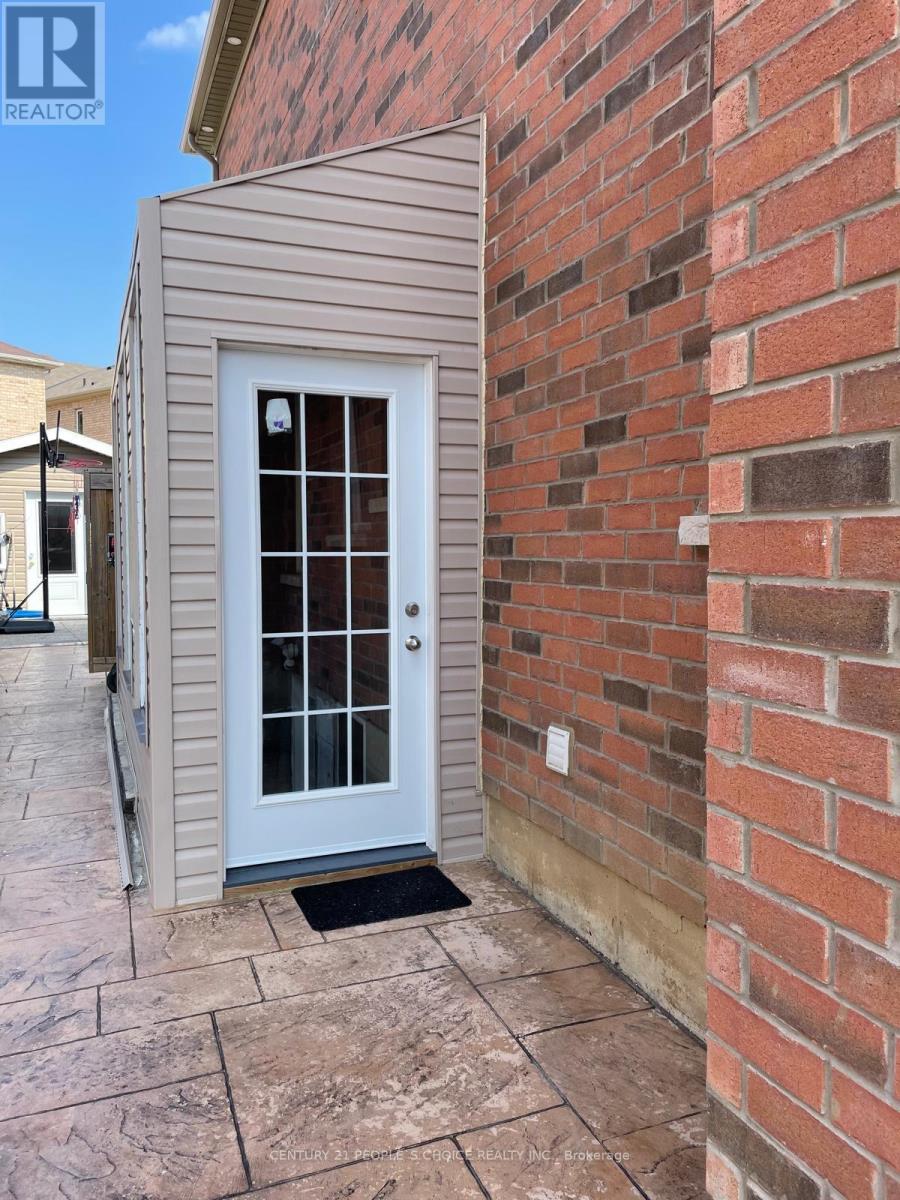
New 2 Bedroom Legal Basement With Separate Entrance , Kitchen, Bathroom. Good For A Small Family , Located In A Desirable Neighbourhood Close To Schools , Public Transit ,Groceries And Much More. 30% Utilities. (id:63616)
204 - 5005 Harvard Road
Mississauga, Ontario
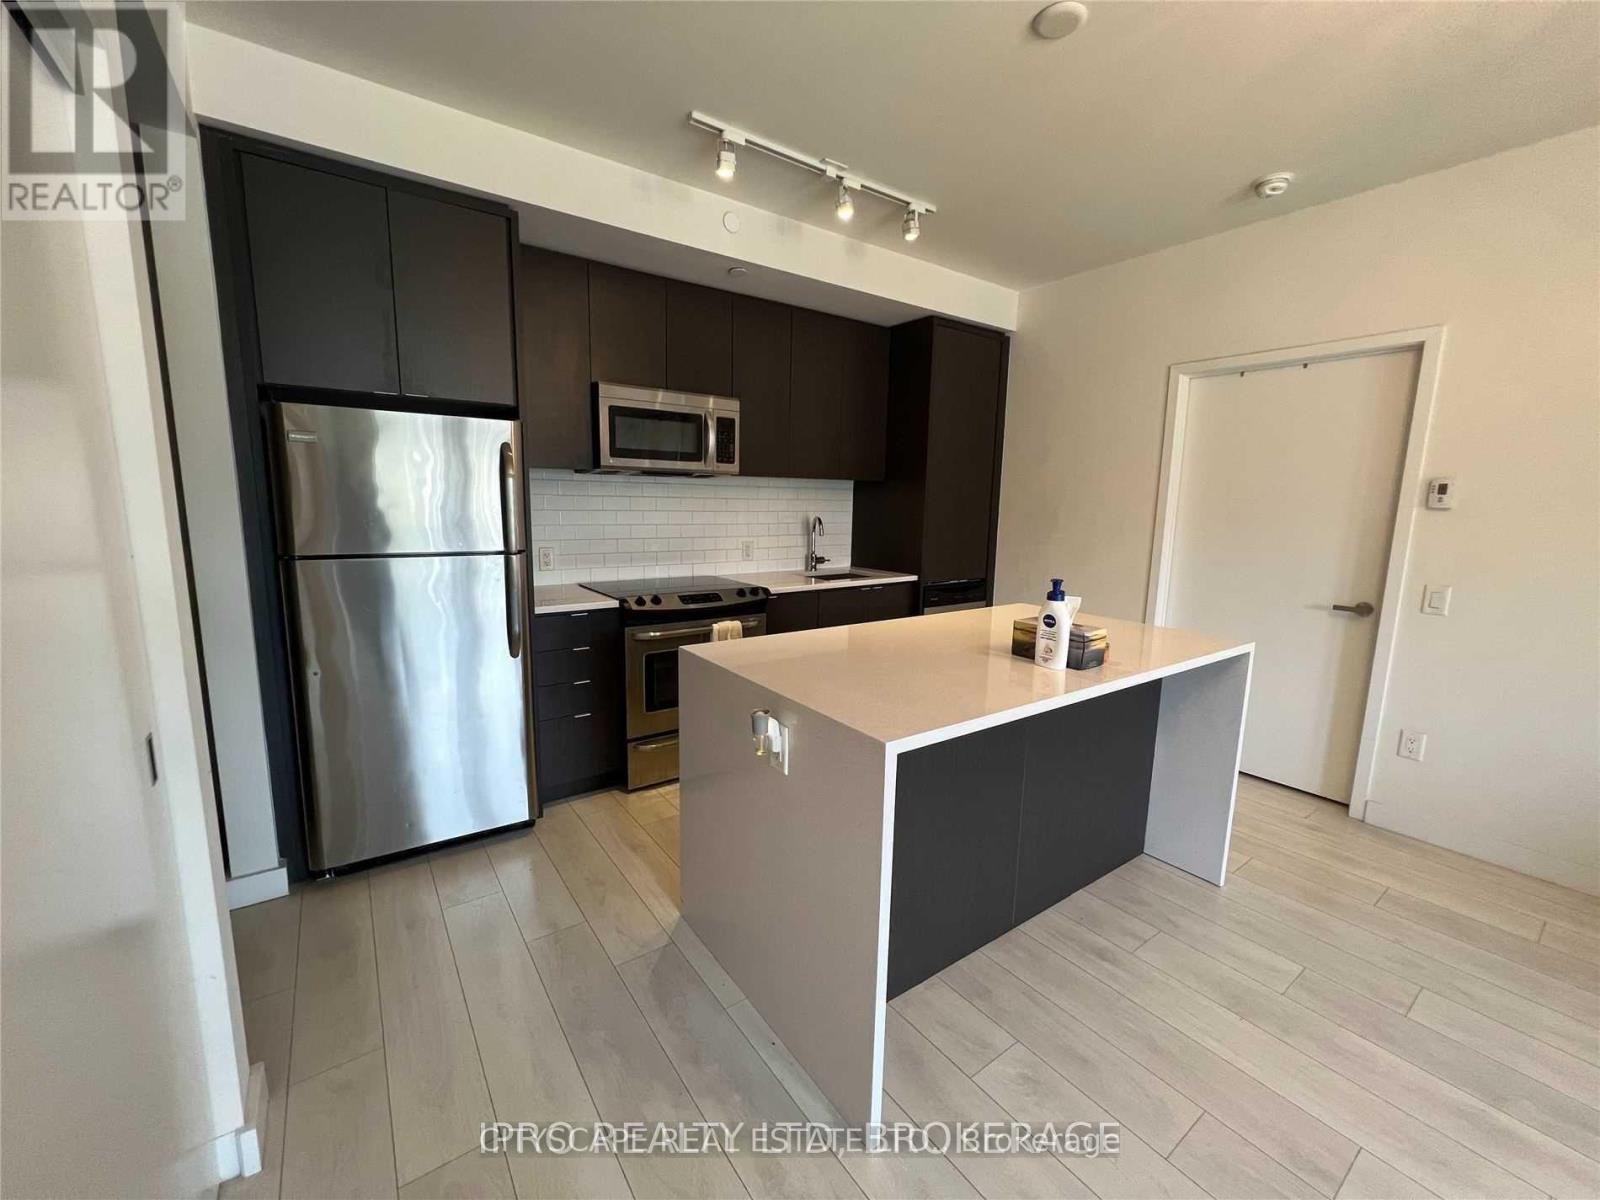
Welcome to Executive Living at Eglinton & Winston Churchill! Modern corner unit featuring 2spacious bedrooms, 2 bathrooms, 2 parking spaces and an extra-large private terrace. Bright, stylish and designed for comfortable living. Prime Erin Mills location-walk to Erin Mills Town Centre, Credit Valley Hospital, schools, parks, recreation centre, library, banks, shops and restaurants. Easy access to transit, 403 & 407, with a short bus ride to UTM. (id:63616)
1603 - 86 Dundas Street E
Mississauga, Ontario
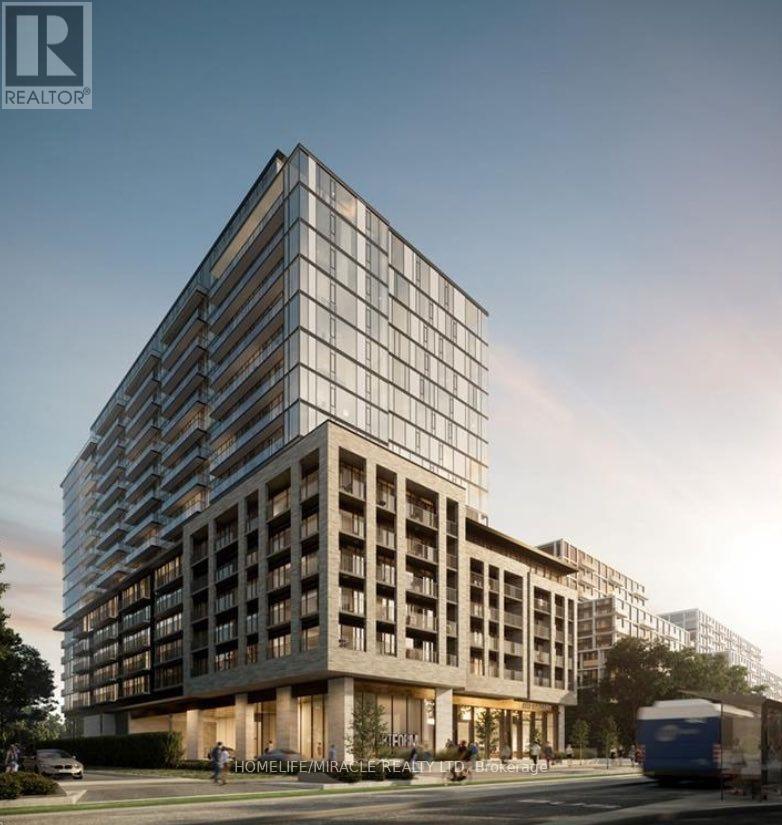
Welcome to this bright and modern 2-bedroom, 2-full-bathroom condo apartment in a highly convenient and sought-after Mississauga location. Featuring a modern kitchen with stainless steel appliances, an open-concept layout combining the kitchen and living area, and ensuite laundry with washer and dryer. Perfect for a small family or professionals seeking comfort and convenience.Enjoy excellent building amenities including 24/7 concierge service, gym, party room, lounge, outdoor terrace, and underground parking. Ideally located just steps from Cooksville GO and LRT Station, with easy access to major highways. Minutes to Square One Shopping Centre, schools, colleges, plazas, restaurants, shopping, and everyday amenities. A fantastic opportunity to live in one of Mississauga's most connected and convenient locations! (id:63616)
613 - 1129 Cooke Boulevard
Burlington, Ontario
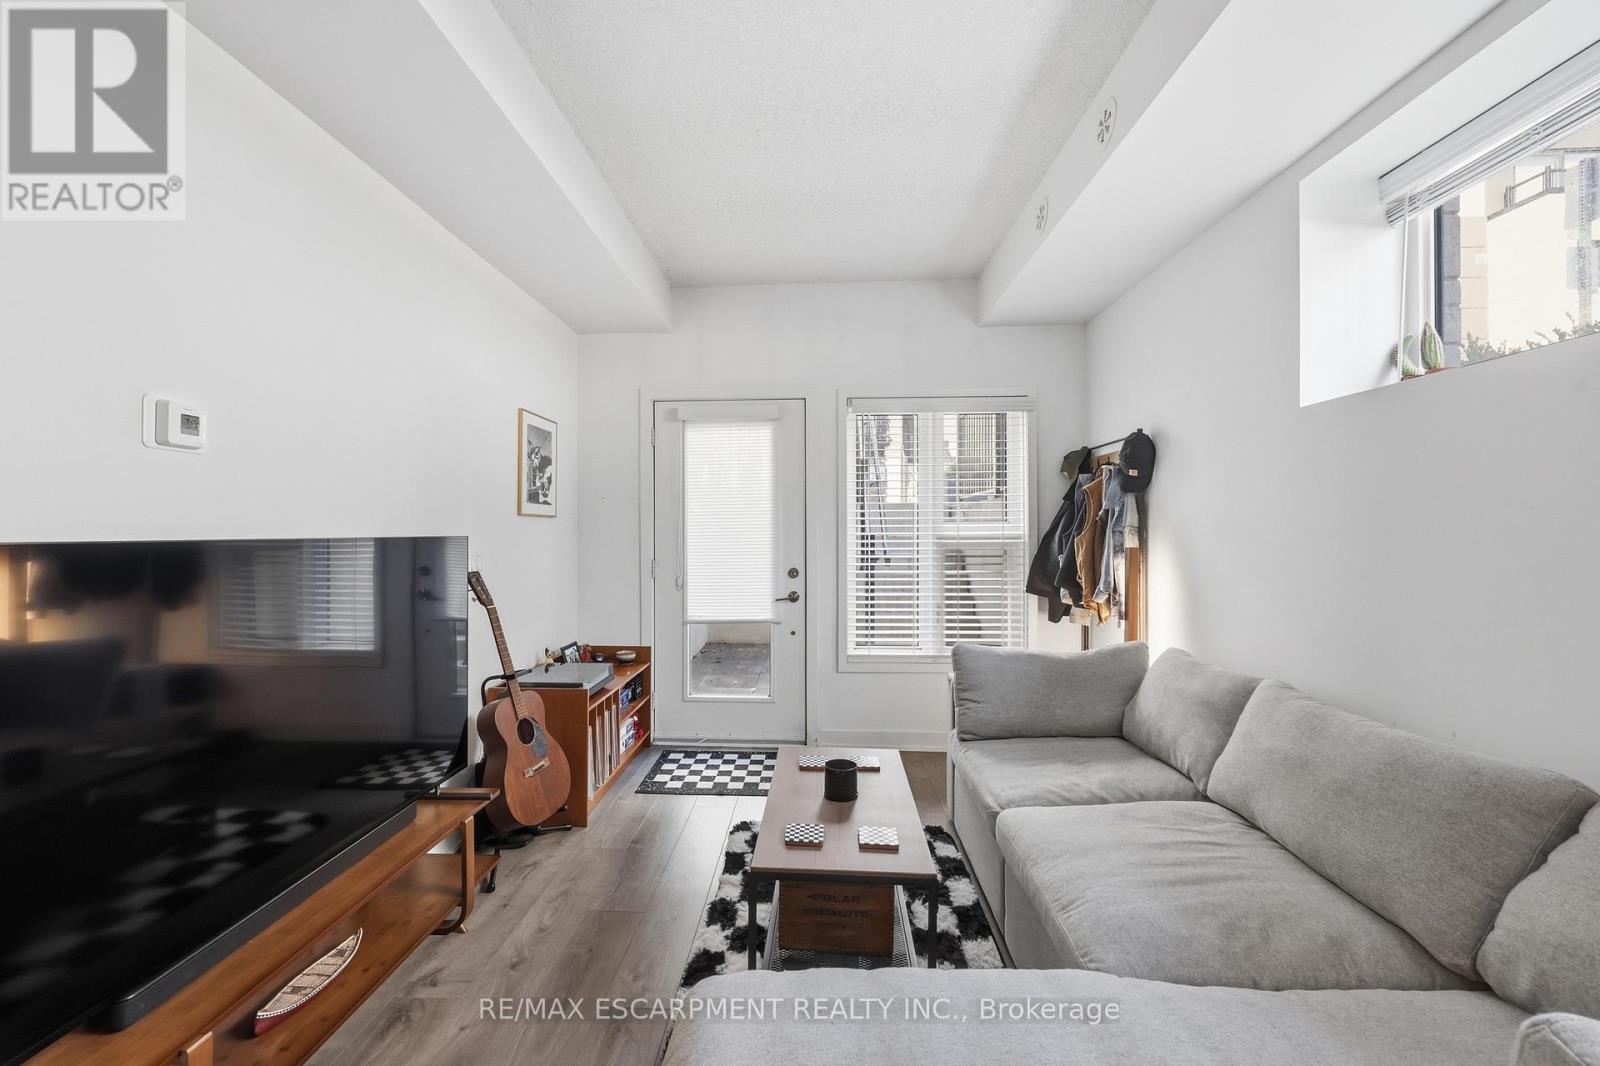
Built in 2020 this bright lower-level corner unit is conveniently located in Station West! Great for working professionals who would like to be just a short walk to the Aldershot GO Train. Close to the lake, parks, trails, shopping, highway, amenities and great for commuters! This unit is a 1 bedroom with in-suite laundry, 1 underground parking spot, stainless steel appliances, stone countertops, modern finishes and big/bright windows. Nicely located near the back of the complex making it more private and away from street noise. Please provide current credit report, rental application, letter of employment. Tenant to pay all utilities and Hot Water Heater. Available Dec 1 (id:63616)
2nd Floor - 3199 Dufferin Street
Toronto, Ontario
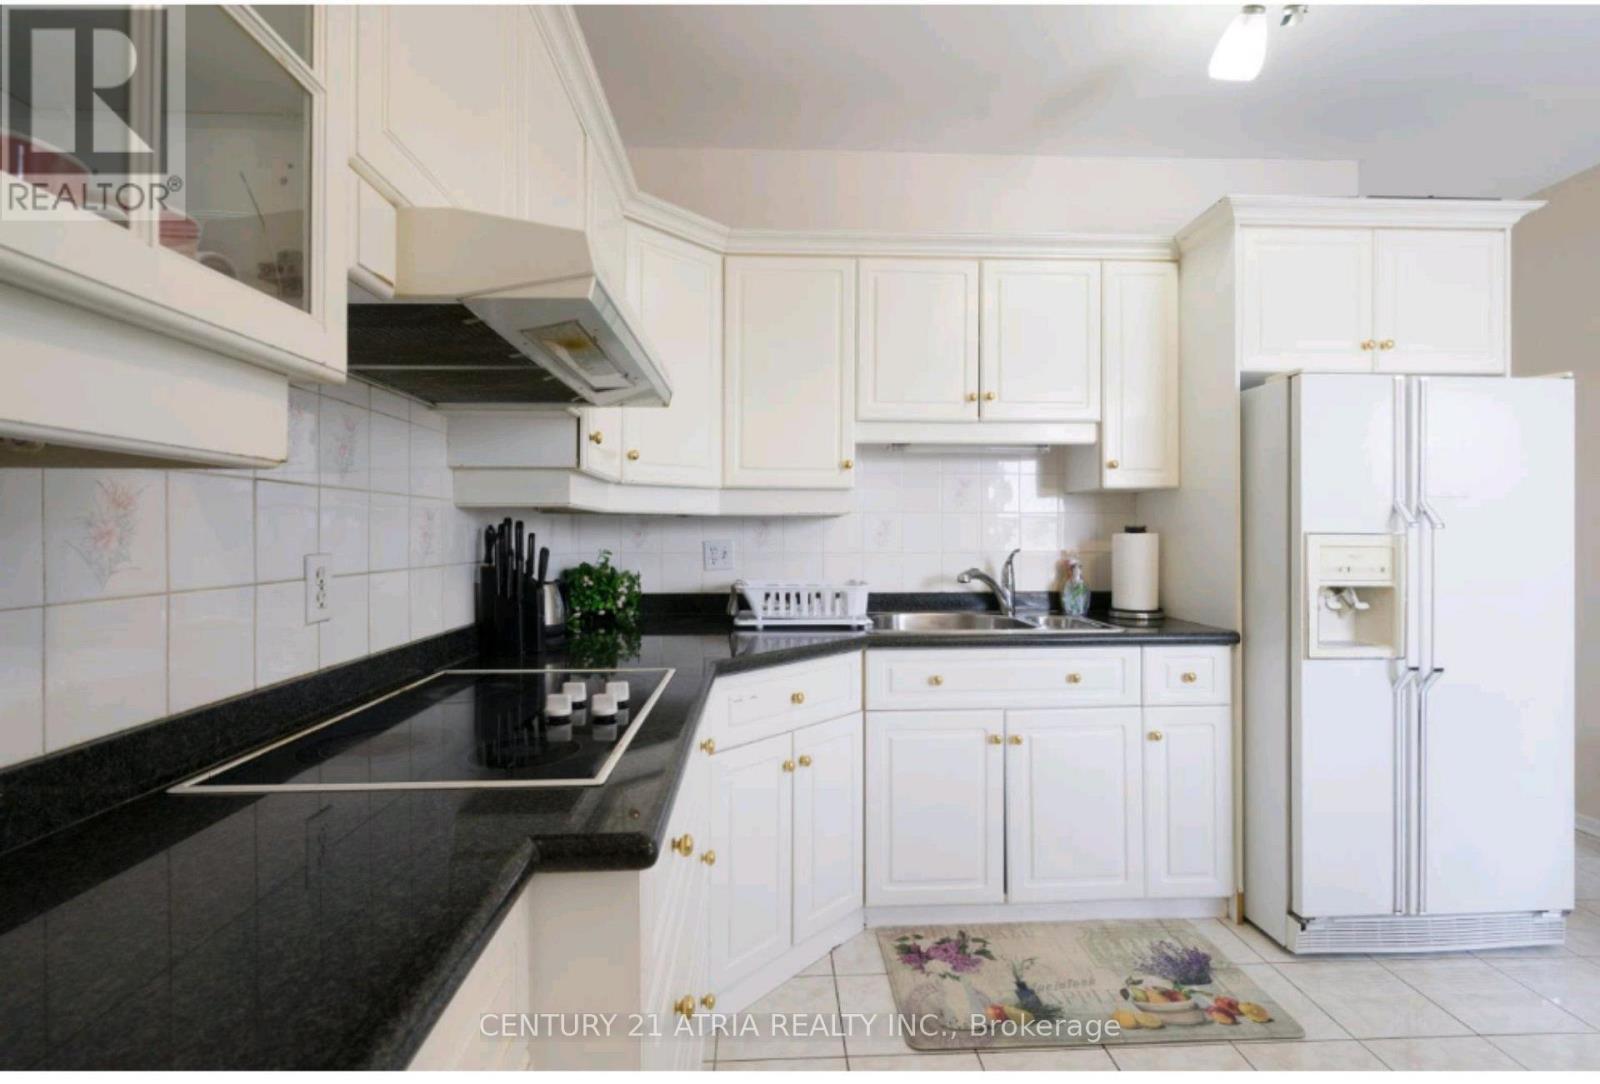
Spacious & Fully Furnished 3-Bedroom Apartment Near Yorkdale Mall! Welcome to this bright, spacious, and fully furnished 3-bedroom apartment, ideally located just minutes from Yorkdale Shopping Centre. Each generously sized bedroom is furnished with a queen-size bed, providing comfortable accommodations for families, professionals, or students. The unit features a large, upgraded kitchen with granite countertops and a dining table, plus an open-concept living area furnished with comfortable sofas and sofa beds-perfect for relaxing or entertaining. Enjoy the added convenience of having your own private washer and dryer, along with 2 parking spaces. Excellent location with approximately a 15-minute walk to Yorkdale Subway Station and a bus stop conveniently located right outside the building. Quick and easy access to Highways 400 and 401, Yorkdale Shopping Centre, grocery stores, restaurants, and numerous amenities. Approximately 15 minutes to Pearson International Airport and 26 minutes to Downtown Toronto. A fantastic opportunity for those seeking a comfortable, fully furnished home in a convenient, well-connected location. (id:63616)
302 - 1007 The Queensway
Toronto, Ontario
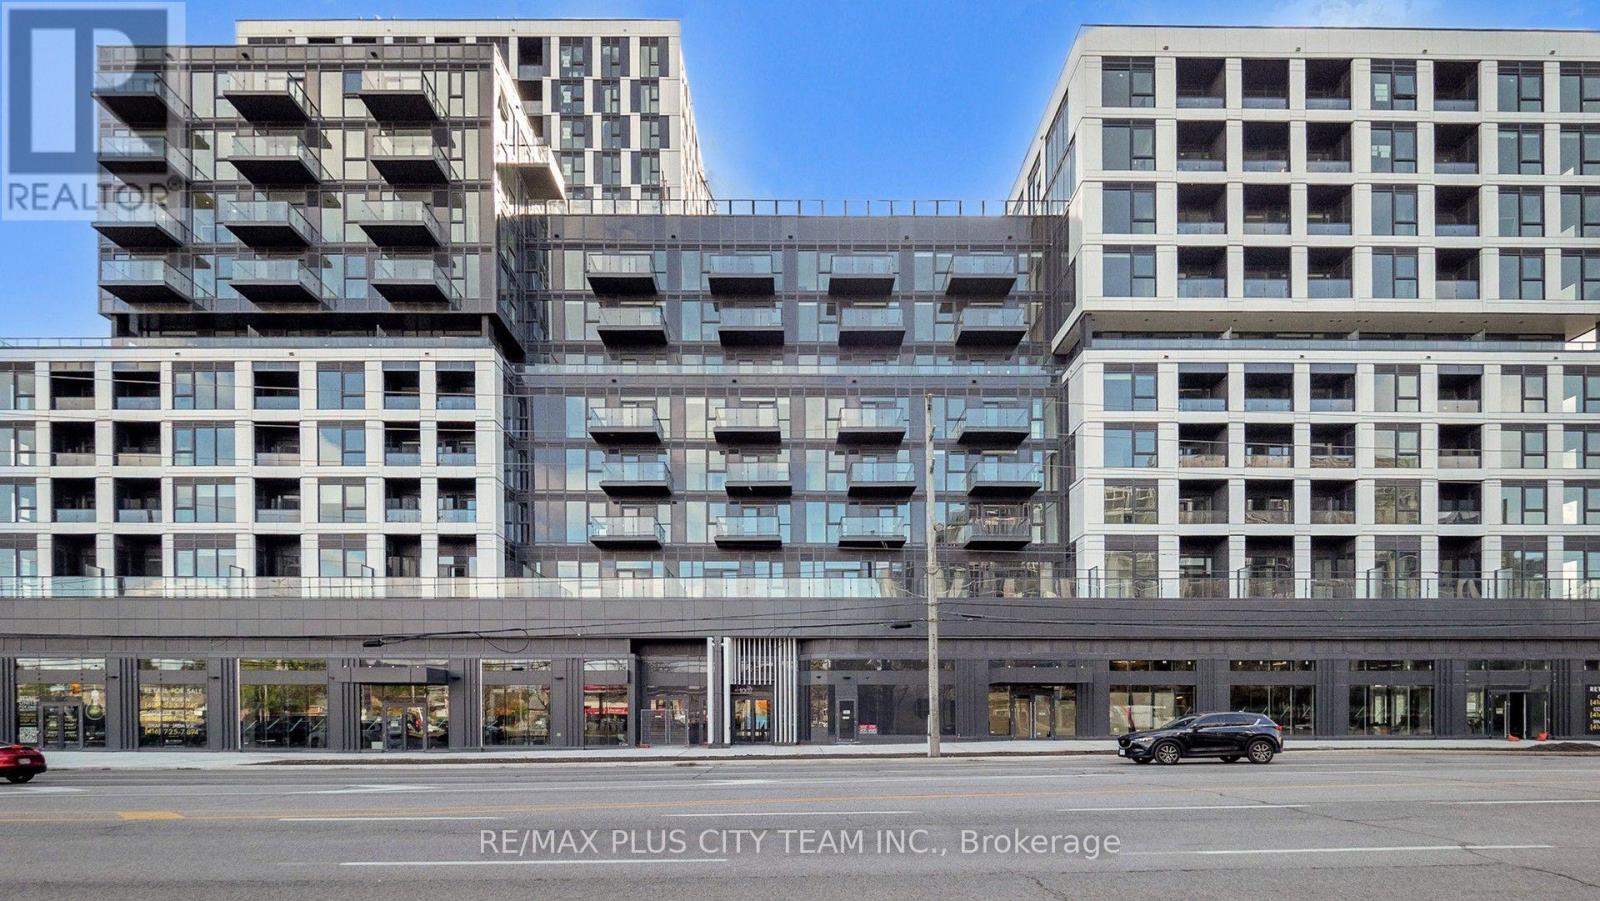
Welcome to this brand-new 3-bedroom, 2-bathroom suite at Verge Condos, a contemporary RioCan Living residence in vibrant South Etobicoke.Thoughtfully designed for families and professionals alike, this bright, spacious home offers a smart open-concept living and dining area, modern kitchen with full-sized appliances, and quality finishes throughout. The generous primary bedroom features ample closet space and a private 3-piece ensuite, while the two additional bedrooms provide flexibility for children, guests, or a home office.Step out onto your private balcony-an inviting space to relax and unwind. Ideally located near transit, major highways, shopping, restaurants, and everyday amenities, this exceptional suite offers effortless access to everything Toronto has to offer. Be the first to call this stylish and functional home your own. (id:63616)
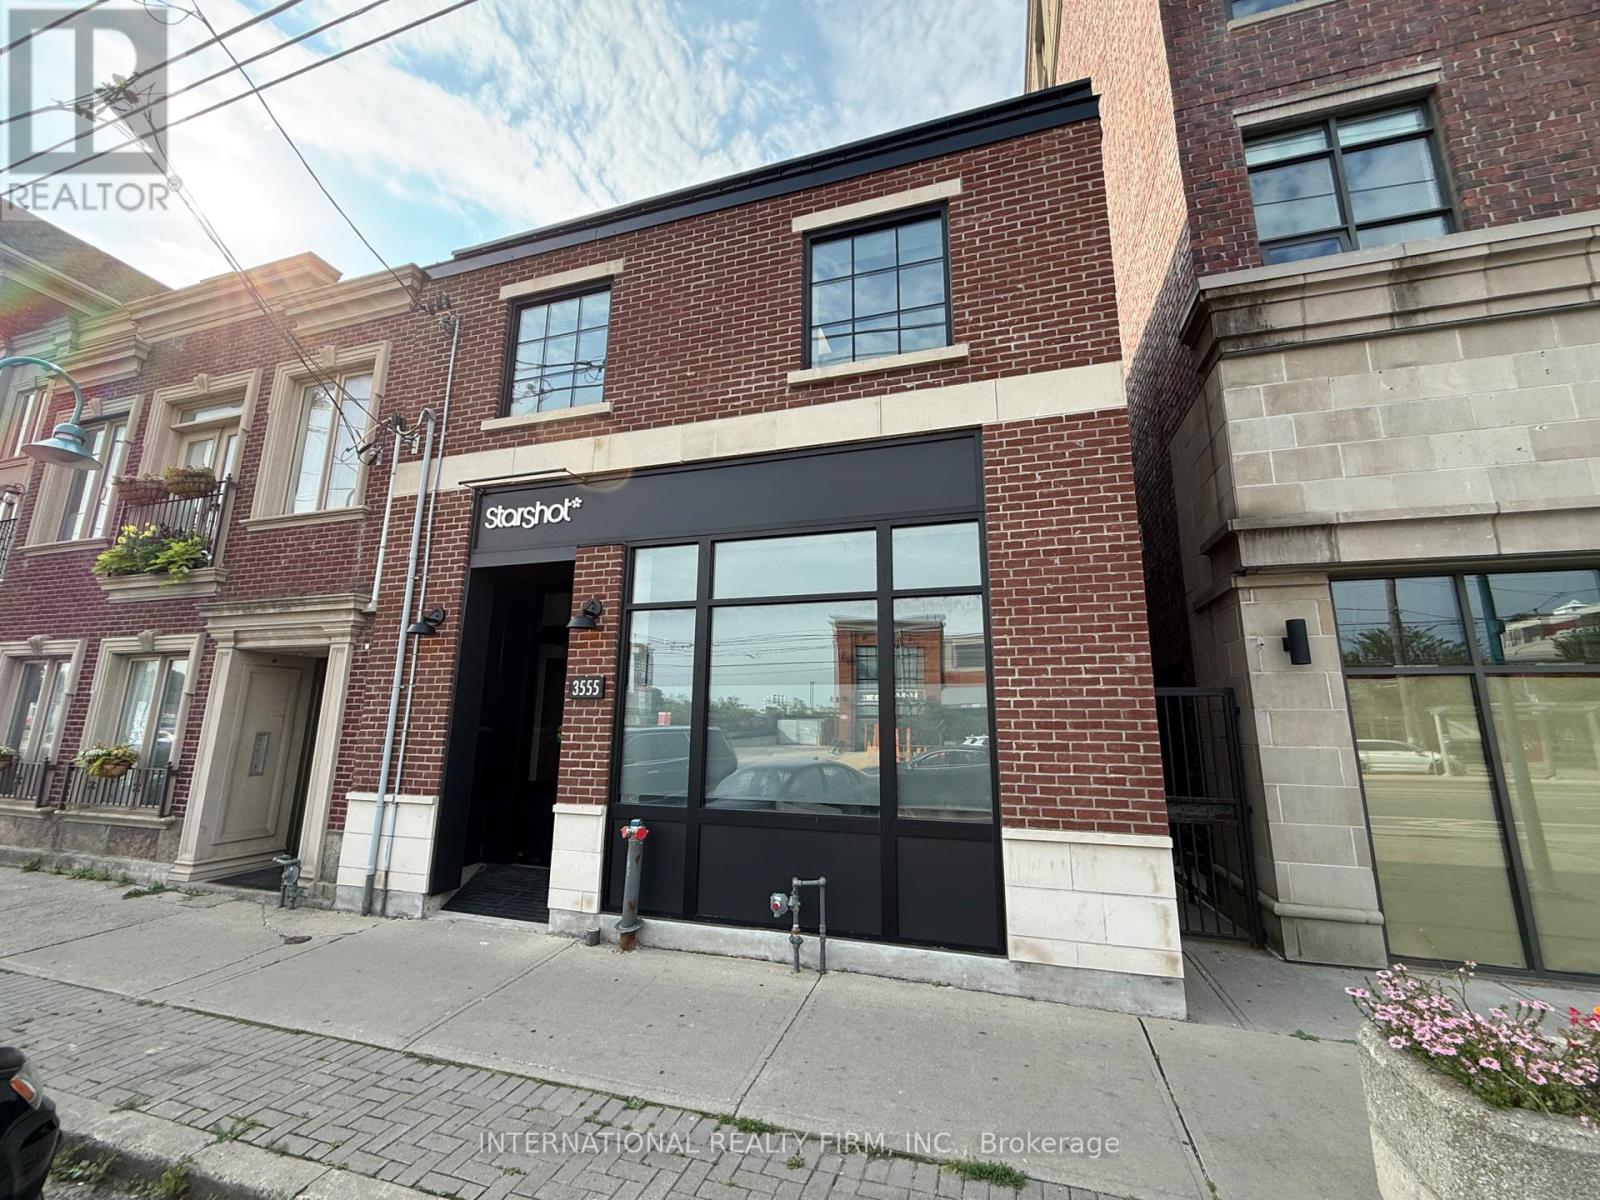
3555 Lake Shore Boulevard W
Toronto, Ontario
Rarely does an offering of this caliber come to market. An exceptional opportunity to acquire a freestanding, freehold two-storey commercial office building in Etobicoke's established Long Branch district. The property offers approximately 6,200 sq. ft. of finished, vacant space on approximately 0.27-acre site (plus parking lot at the rear of 139' x 78'. 2 separate PIN's) providing an outstanding opportunity for an owner-user, professional firm, medical user or investor seeking a high-quality standalone commercial property. Extensive, professionally curated renovations were completed in 2025, representing an investment of over $500,000 and transforming the property into a virtually brand-new facility.The building showcases exceptional quality finishes and modernized interior and exterior improvements, offering a truly turnkey environment where a user can walk in, turn on the lights and begin operating. Any company would be proud to call this impressive property its place of business.The efficient two-storey configuration offers approximately 3,100 sq. ft. per floor and provides flexibility for a single user, multiple users or an owner-user seeking to occupy one portion while leasing the balance, subject to permitted uses. A significant advantage is the approximately 24 surface parking spaces, providing a level of on-site private parking rarely available for an office property of this size or location. The property also benefits from direct Lake Shore Boulevard West exposure and convenient access to the Gardiner Expressway, Highway 427 and TTC services. An extraordinary opportunity to acquire a substantially renovated, complete turnkey commercial property offering vacant possession, exceptional parking, premium finishes and a rare combination of quality, functionality and prominence in west Toronto. (id:63616)

3052 Parkerhill Road
Mississauga, Ontario
Residential Zoned Land measuring 96ft wide by 299ft deep backing onto private greenspace. Prominently located in the heart of Cooksville, the Property presents the unique opportunity to acquire 2/3 of an acre within one of Mississauga's central communities. The Property is positioned steps from the Cooksville GO Train, Hurontario & Dundas LRT Station and MiWay bus stop, providing for tremendous transit connectivity, with Downtown Toronto, City Centre and Pearson Airport accessible within a 30 minute commute. Lots Of High-Rise & Low-Rise Re-development In The Area. Enjoy the many amenities of Central Mississauga with trails, parks, restaurants and local businesses all located within a short walking distance. No Plans have been submitted providing Purchaser with flexibility to influence any re-development. Existing Bungalow On Property. Original Owner since 1952. Home is in livable condition and can easily be rented while working on plans. Separate entrance into the basement. Potential for land assembly with neighboring properties. (id:63616)

3052 Parkerhill Road
Mississauga, Ontario
Residential Zoned Land measuring 96ft wide by 299ft deep backing onto private greenspace. Prominently located in the heart of Cooksville, the Property presents the unique opportunity to acquire 2/3 of an acre within one of Mississauga's central communities. The Property is positioned steps from the Cooksville GO Train, Hurontario & Dundas LRT Station and MiWay bus stop, providing for tremendous transit connectivity, with Downtown Toronto, City Centre and Pearson Airport accessible within a 30 minute commute. Lots Of High-Rise & Low-Rise Re-development In The Area. Enjoy the many amenities of Central Mississauga with trails, parks, restaurants and local businesses all located within a short walking distance. No Plans have been submitted providing Purchaser with flexibility to influence any re-development. Existing Bungalow On Property. Original Owner since 1952. Home is in livable condition and can easily be rented while working on plans. Separate entrance into the basement. Potential for land assembly with neighboring properties. (id:63616)
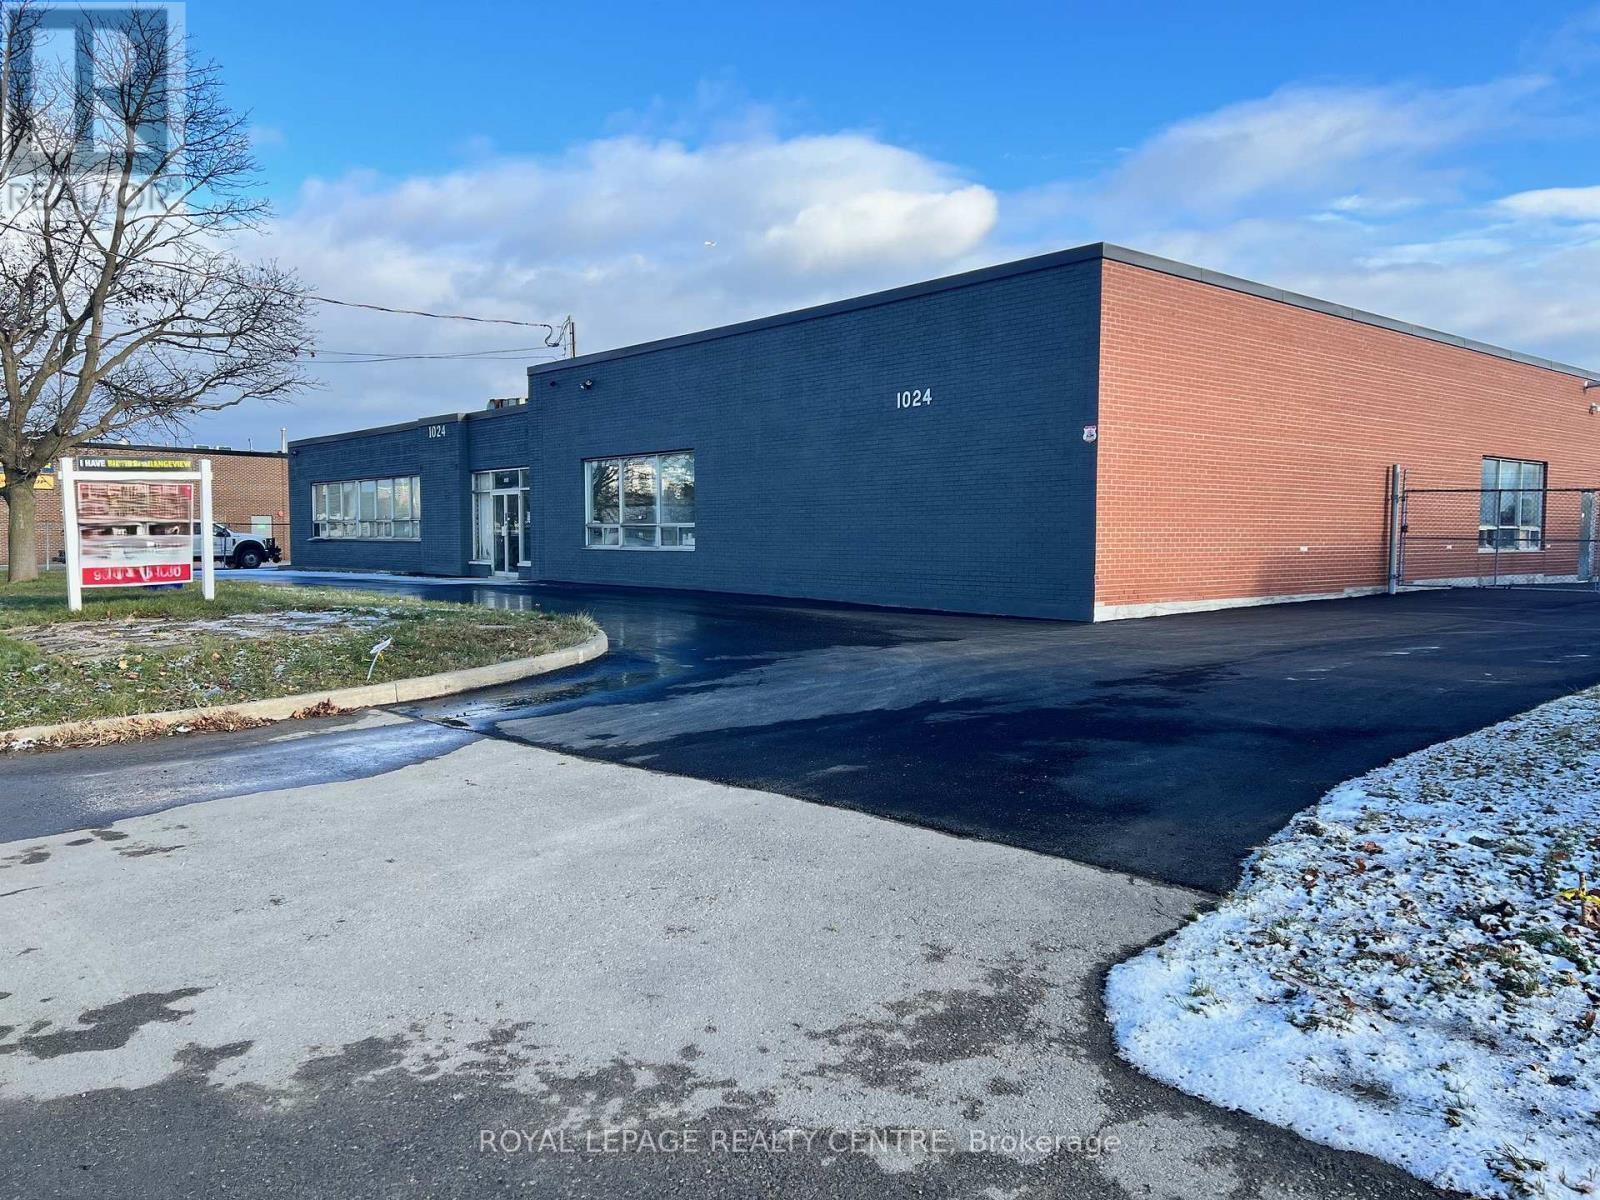
1024 Rangeview Road S
Mississauga, Ontario
9316 Sq Feet In Prime Mississauga Location Close To Lakeshore Rd And QEW. 11 Foot Clear Height. Just Installed Drive in Door, 16 Feet Wide x 11 Feet High. Landlord Is Currently Upgrading Washrooms And Foyer. Just Sprayed Unit (2025). On Going Cleaning Unit As Well. Lighting And Heating Systems Have Been Upgraded (2025). Parking Lot Recently Re Paved (2025). Zoned E2 - 21 Employment Co-Operating Agents To Confirm With The City Of Mississauga. All Uses Prior To Any Written Offers To Lease. (id:63616)