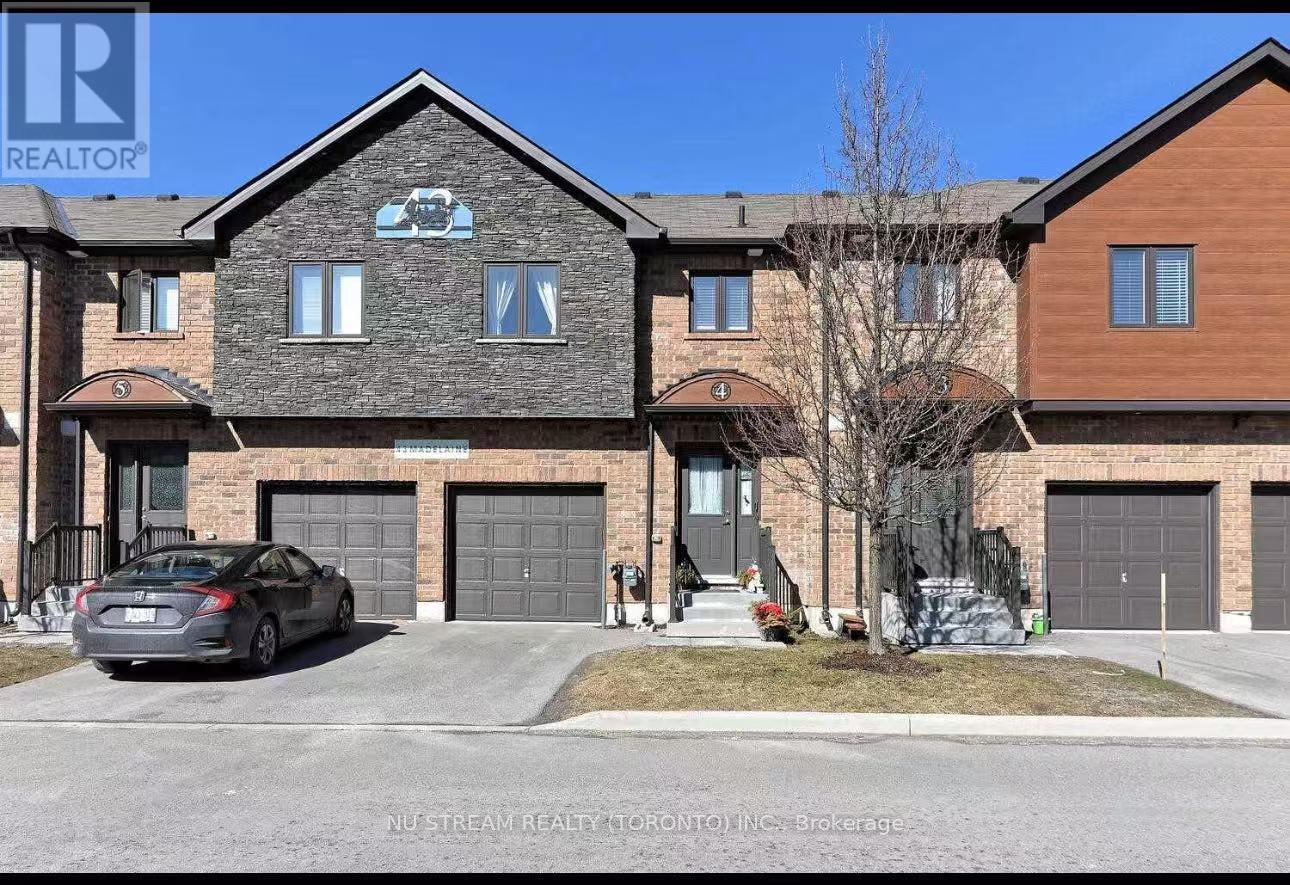
4 - 43 Madelaine Drive
Barrie, Ontario
This modern 3-bedroom, 3-bathroom townhouse rental includes water. Discover your perfect home ideally situated just steps from the South Barrie GO Station for easy commuting. Exterior Features: Driveway Parking, Garage Parking, and Visitor Parking directly in front of townhouse. Amenities Include: Access to Community Gym. Walk to Grocery, restaurants, banks, schools, parks, and The Go Train. Quick Drive to Barrie Waterfront, Highway 400, and Park Place. (id:63616)
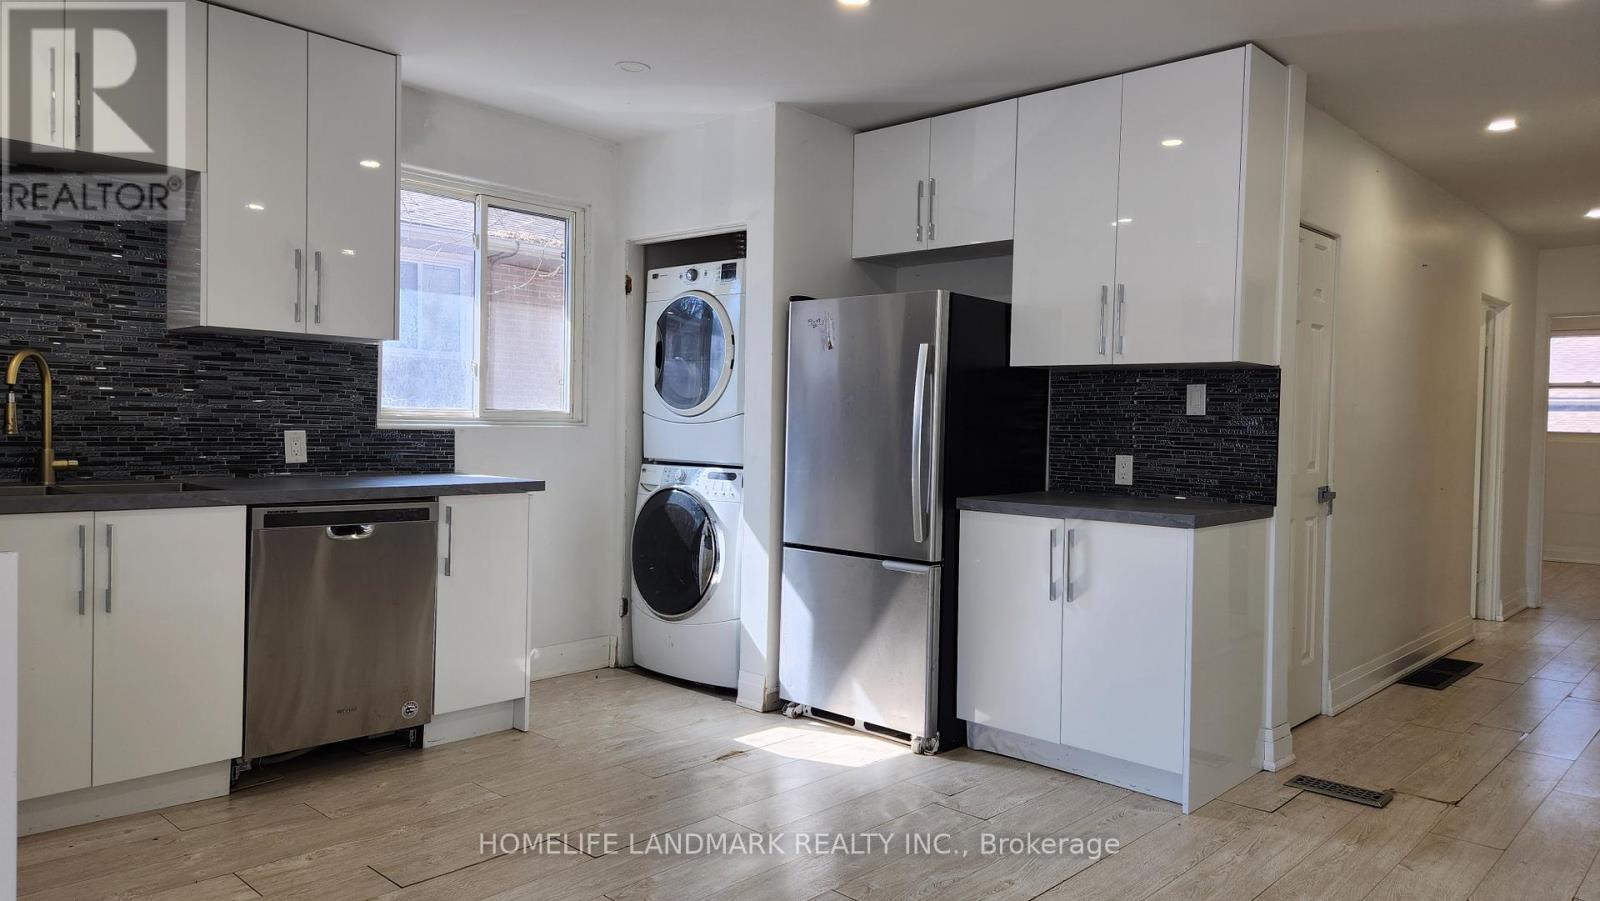
235 Penn Avenue
Newmarket, Ontario
beautiful renovated 3-bedroom bungalow in a prime location! This home features an open-concept layout, perfect for modern living, with a bright and airy living room that invites plenty of natural light. Enjoy the convenience of in-unit laundry, and unwind in the stylish, glass-enclosed bathroom with 2 parking spots , Situated in a lovely neighborhood, you'll be just minutes away from Upper Canada Mall and YRT transit. (id:63616)
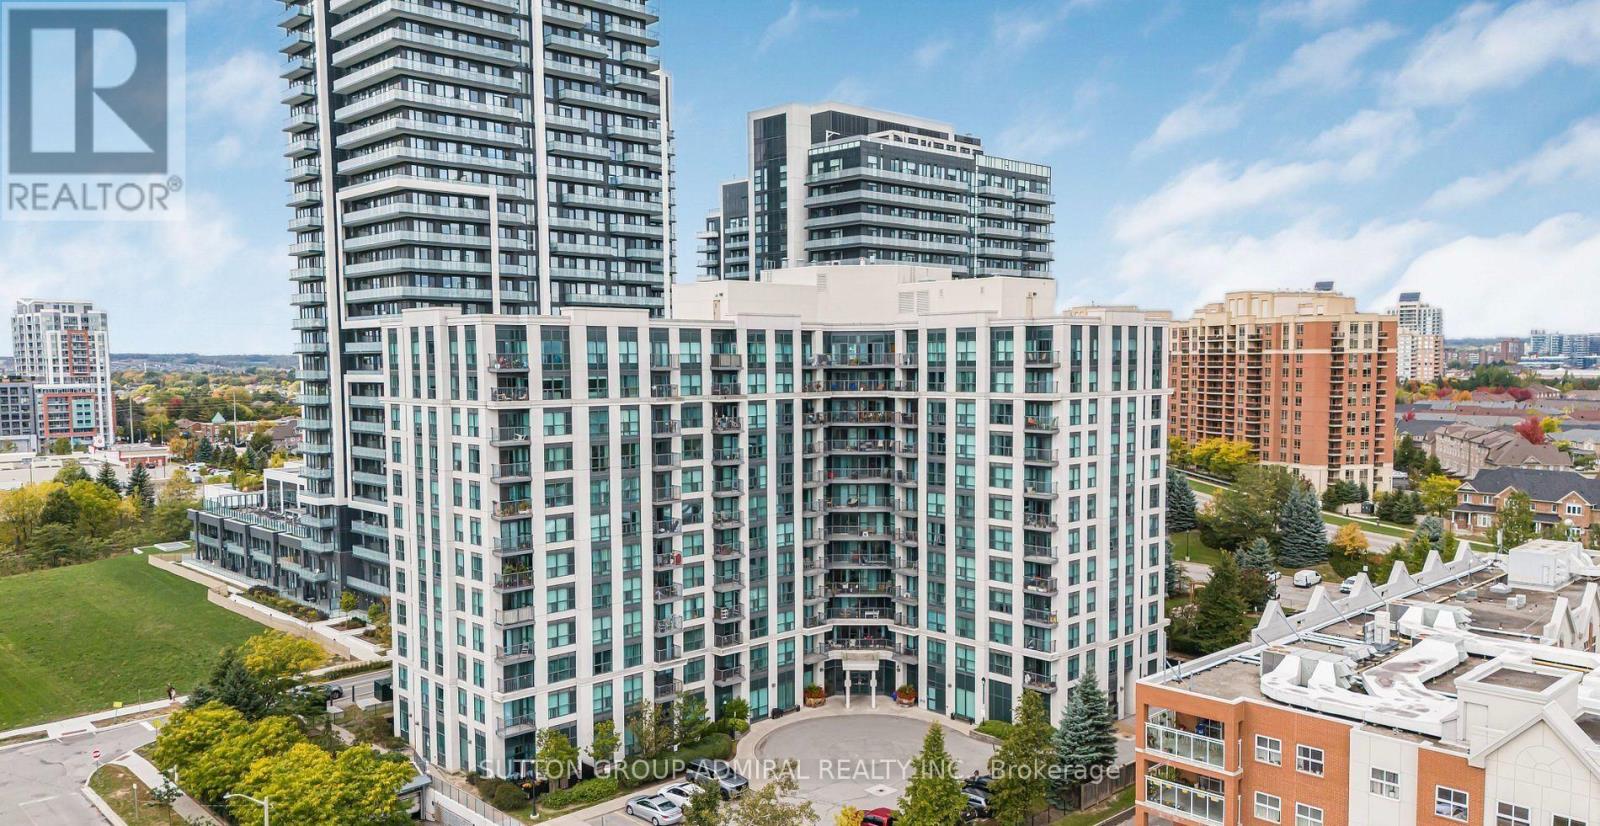
911 - 185 Oneida Crescent
Richmond Hill, Ontario
Spacious 1 bedroom plus den Richmond Hill condo available For Sale at Yonge & Highway 7. This unit includes a balcony, 1 washroom, 1 parking spot, and 1 locker. Steps to Yonge Street, shopping, movies, plazas, transit, highways, and much more. The building also features a billiards room, gym/exercise room, indoor golf, entertainment room, and Library. (id:63616)
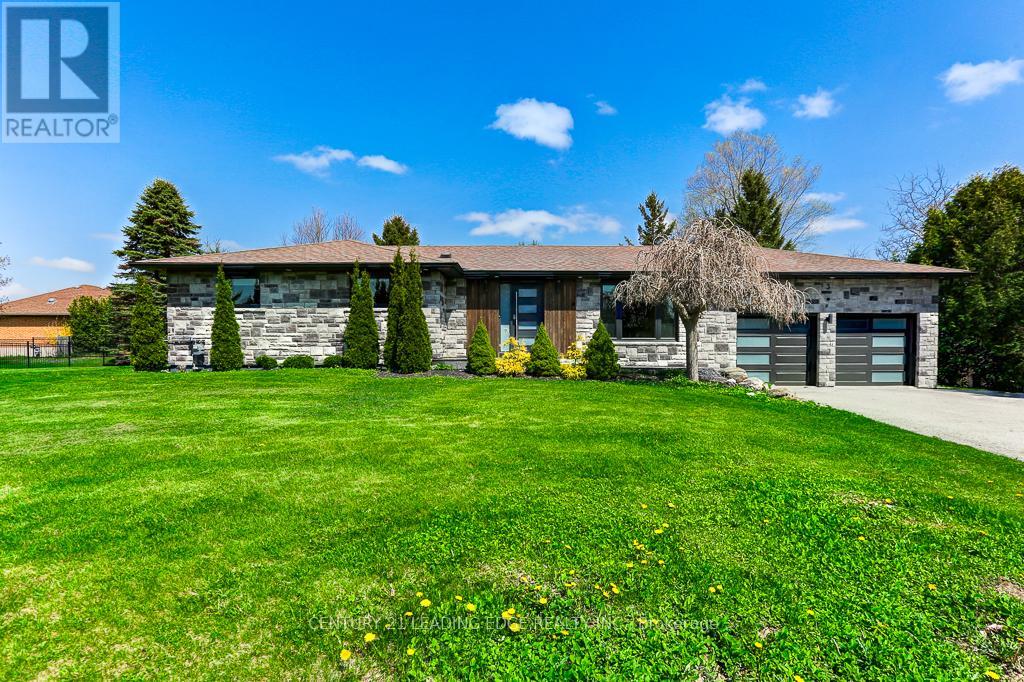
3 Haley Drive
Adjala-Tosorontio, Ontario
Community living in this updated Stone and brick bungalow situated on a large lot for privacy and calm of nature. The property features exterior lights, paved driveway, front Black Granite stone walkway, with new window and doors. The home features a 3-bedroom, 3-bathroom home with a 2-car garage. The upgraded kitchen offers ceaser stone counter tops and backsplash, new Irpinia Kitchen with stainless steel appliances. The Kitchen also walks out to an enclosed sunroom and walk out to back deck and yard. (id:63616)
11 Mac Avenue
Georgina, Ontario
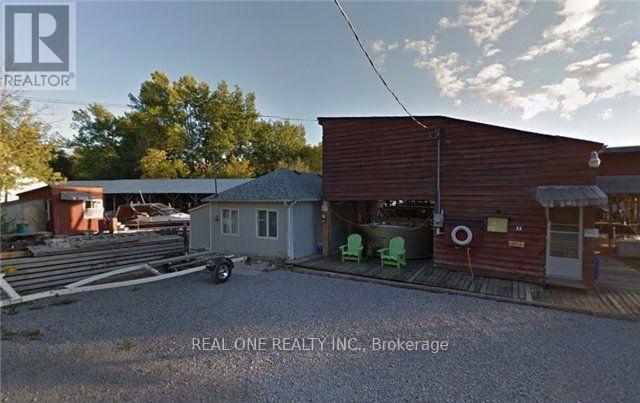
Exceptional Lake Simcoe Waterfront Property - 0.28 Acres with 52.18 Metres of ShorelineAn exceptional waterfront opportunity on Lake Simcoe, offering approximately 0.28 acres and an impressive 52.18 metres of shoreline. The property features 4 covered boat slips, 3 additional open slips, and a 1-bedroom cottage, providing a rare combination of waterfront access, boating capacity, and recreational potential. A unique offering for those seeking a substantial Lake Simcoe waterfront property with excellent marine infrastructure and a charming cottage. (id:63616)
18 Hutton Crescent
Essa, Ontario
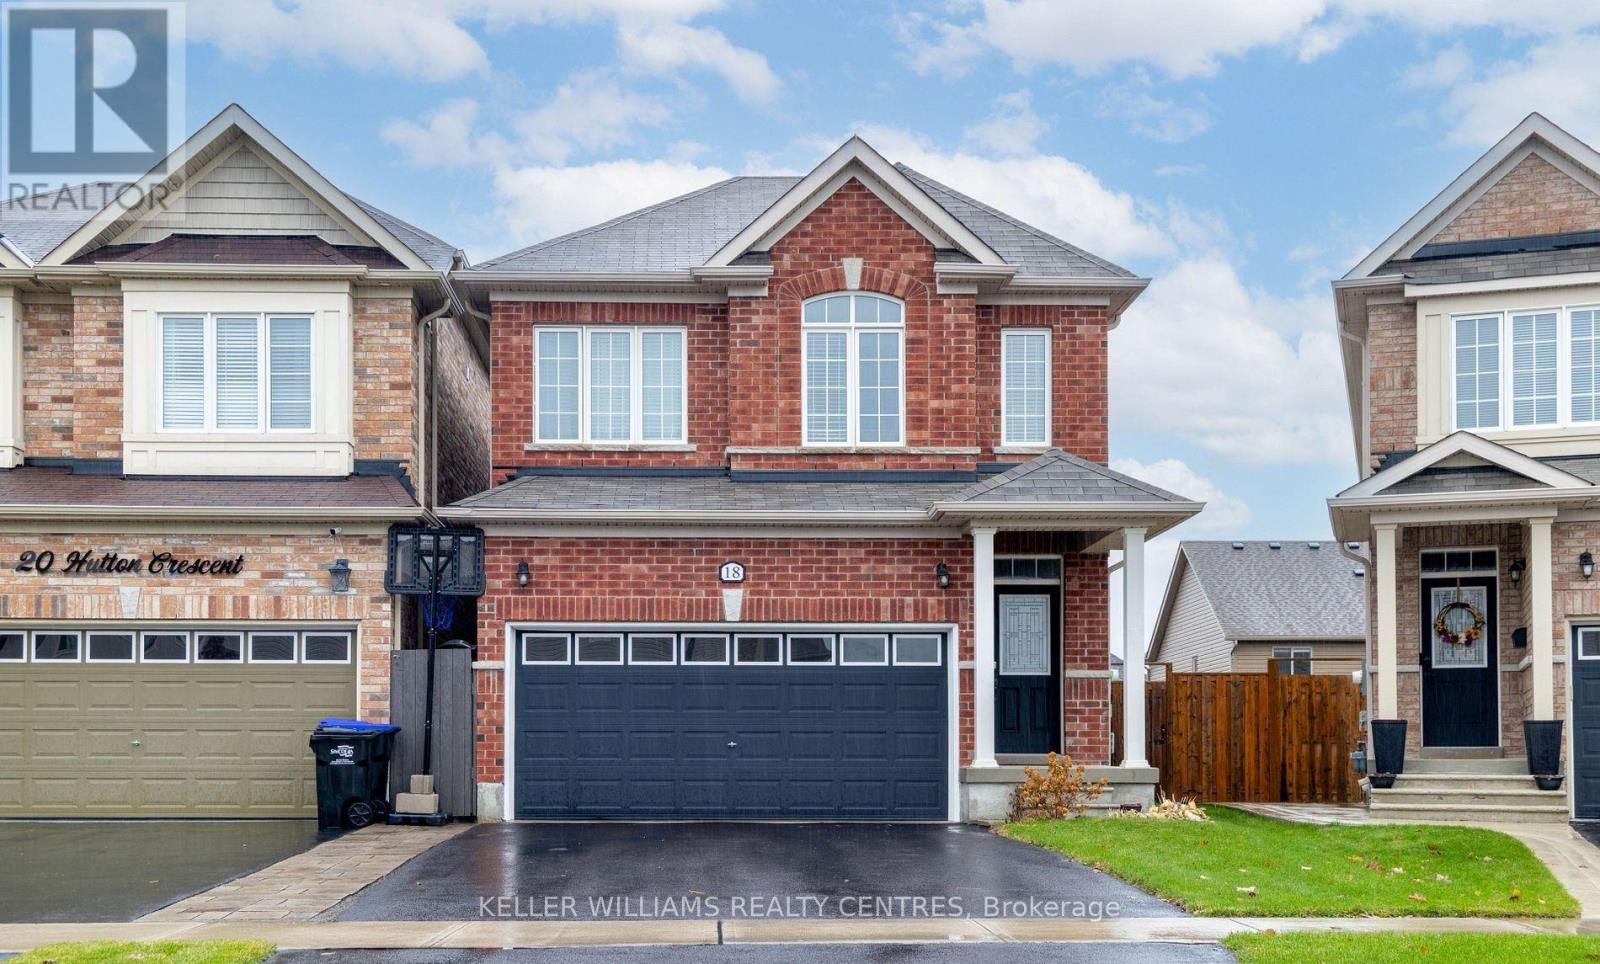
Welcome To 18 Hutton Crescent In Angus! Just 15 Minutes From Barrie, This Beautiful 3-Bedroom, 3-Bath Detached Home Offers The Perfect Blend Of Comfort And Convenience. Enjoy Living Away From The Busy City While Still Being Close To All Amenities. The Main Floor Features An Open-Concept Layout With A Bright Living Room And Modern Kitchen Ideal For Family Gatherings And Entertaining. Upstairs, You'll Find Spacious Bedrooms, Including A Primary Suite With A Walk-In Closet, Soaker Tub, And Walk-In Shower. The Basement Provides Additional Storage Space And Potential For Future Finishing. A Wonderful Opportunity To Own A Lovely Home In A Quiet, Family-Friendly Neighbourhood Of Angus! (id:63616)
120 - 372 Highway 7
Richmond Hill, Ontario
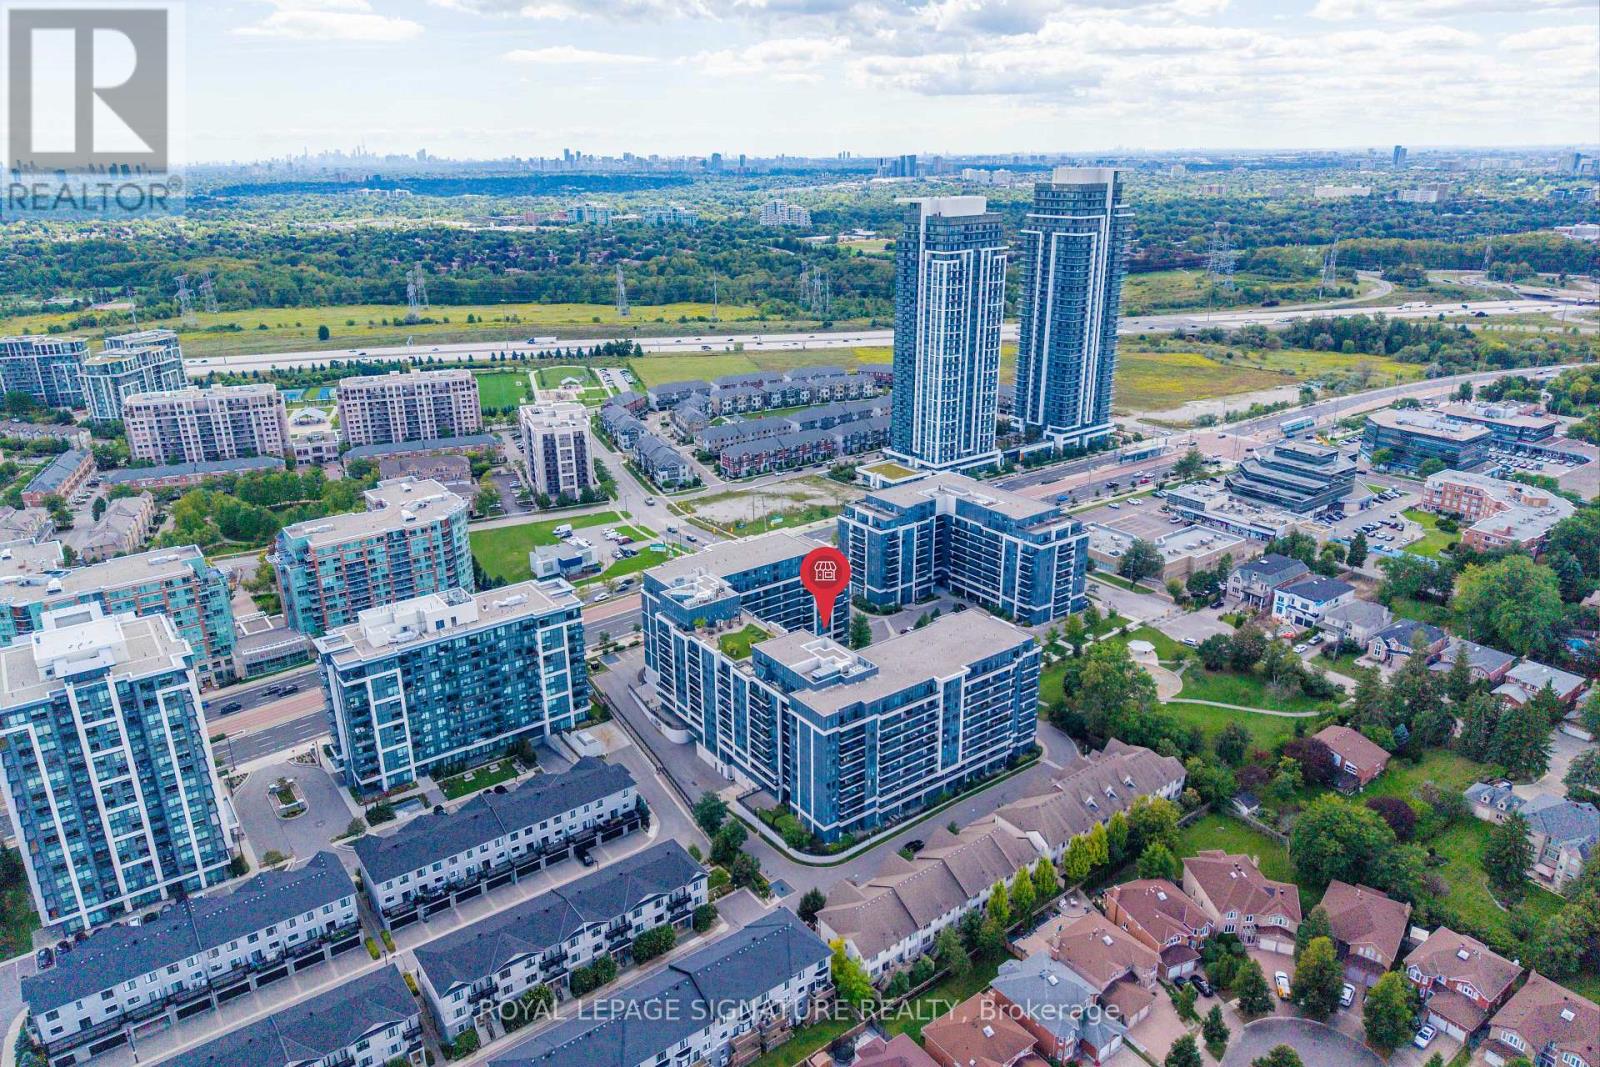
Prime ground-floor commercial opportunity at Shops at Royal Gardens, strategically positioned on Highway 7 E in Richmond Hill. This approximately 505 sq. ft. retail/commercial unit offers exceptional street-level exposure in a high-traffic location surrounded by established residential condominiums, retail, restaurants and everyday amenities.The versatile space presents an excellent opportunity for an owner-operator, entrepreneur or investor looking to establish a retail, professional service, personal service or other permitted commercial business. Potential concepts may include boutique retail, beauty or salon services, studio, professional office and other service-oriented businesses, subject to zoning, condominium declaration, licensing and all applicable municipal approvals.Enjoy convenient surface parking directly in front of the unit, plus one private underground parking space. The unit offers excellent visibility and accessibility for both customers and operators, with a strong residential customer base immediately surrounding the property.Ideally located near Bayview Avenue with quick access to Highway 404 and Highway 407, and with Viva/YRT transit conveniently accessible along Highway 7. Surrounded by established residential communities, shops, banks, restaurants and other amenities, this location offers outstanding convenience and exposure.A rare opportunity to own a highly visible ground-floor commercial unit in one of Richmond Hill's established mixed-use communities. Bring your business vision and explore the possibilities at Royal Gardens. (id:63616)
30 Goodfellow Crescent
King, Ontario
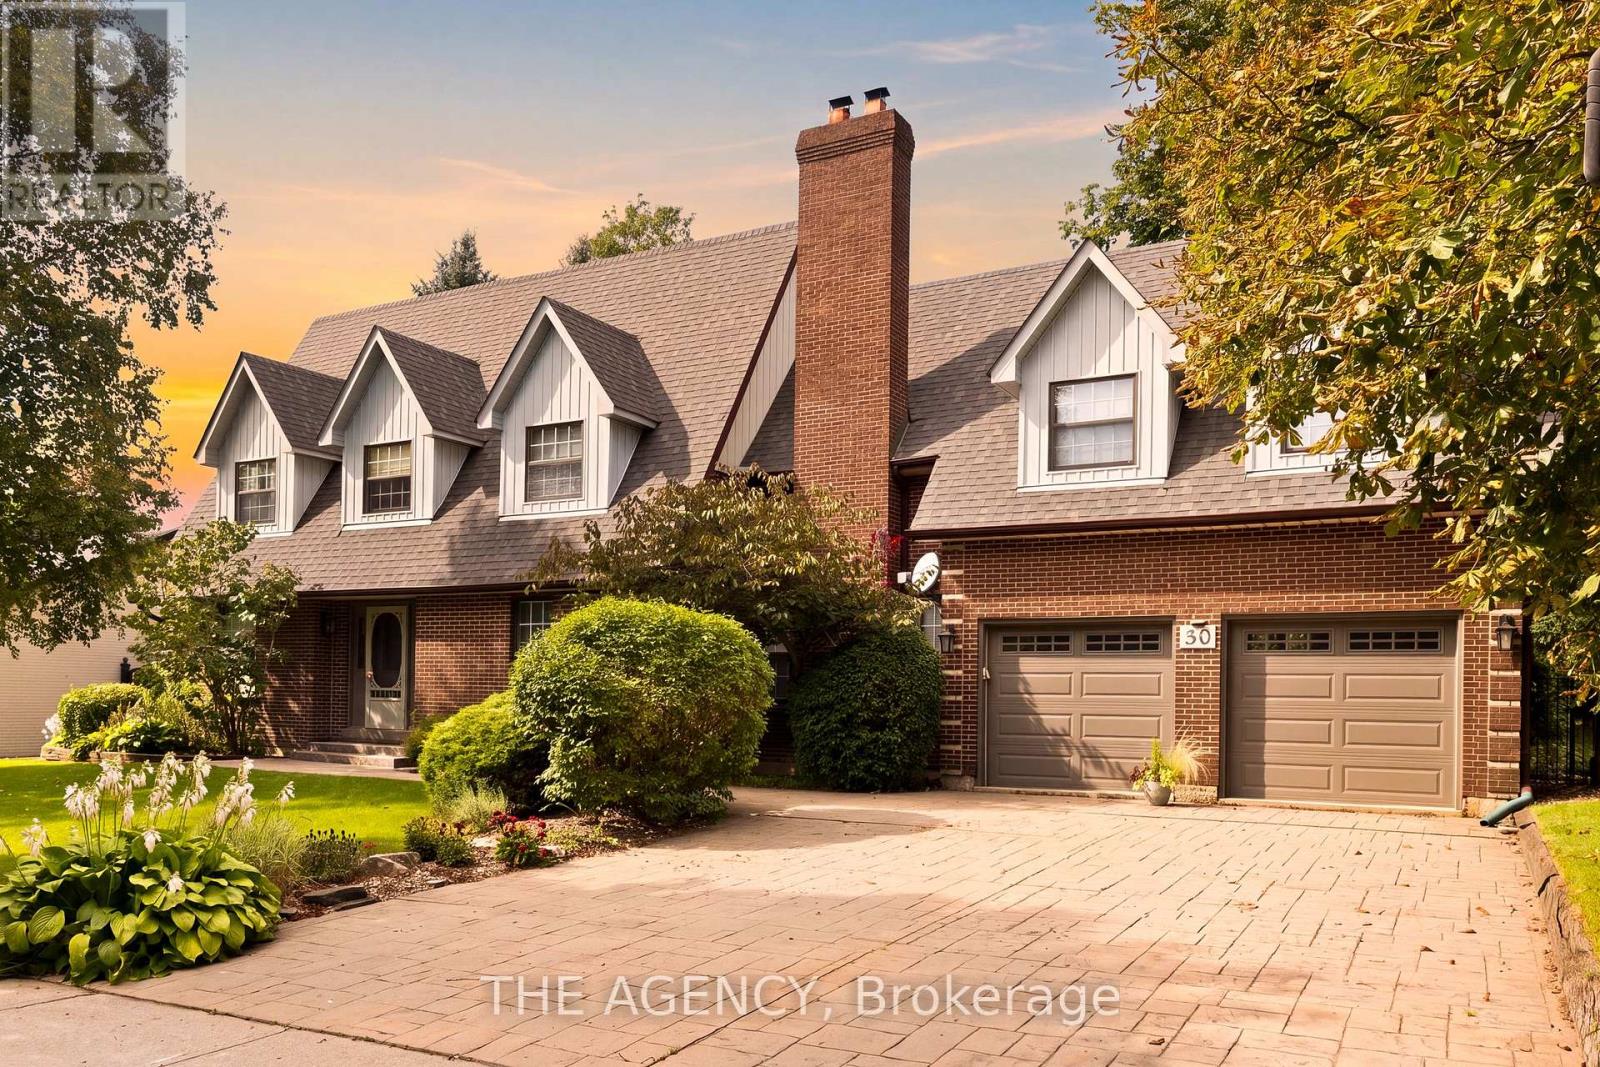
Welcome to 30 Goodfellow Crescent, this Cape Cod family-style home is set on one of Nobleton's most sought-after, mature crescents. It is one of the largest Cape Cod style in town offering approximately 2,600 sq. ft. above grade plus a finished basement. 4 Bed srooms & 4 Baths, featuring 8 ft ceilings throughout, hardwood flooring, generous principal rooms, a formal dining room and a warm family room with a fireplace. The oversized kitchen is finished with slate flooring, granite countertops, extensive cabinetry, centre island and an impressive professional-style gas range and hood. Upstairs, spacious bedrooms are complemented by an updated primary ensuite featuring a glass-enclosed shower, jetted soaker tub and double vanity. The finished lower level adds plenty of additional recreation and living space. Outside, enjoy a large, private backyard with a ravine setting, surrounded by mature trees, complete with an expansive raised deck and covered gazebo. Rare turnaround on this sought after street! Take advantage of this exceptional property to build your dream custom home on one of Nobleton's top streets or renovate it into your dream home. (id:63616)
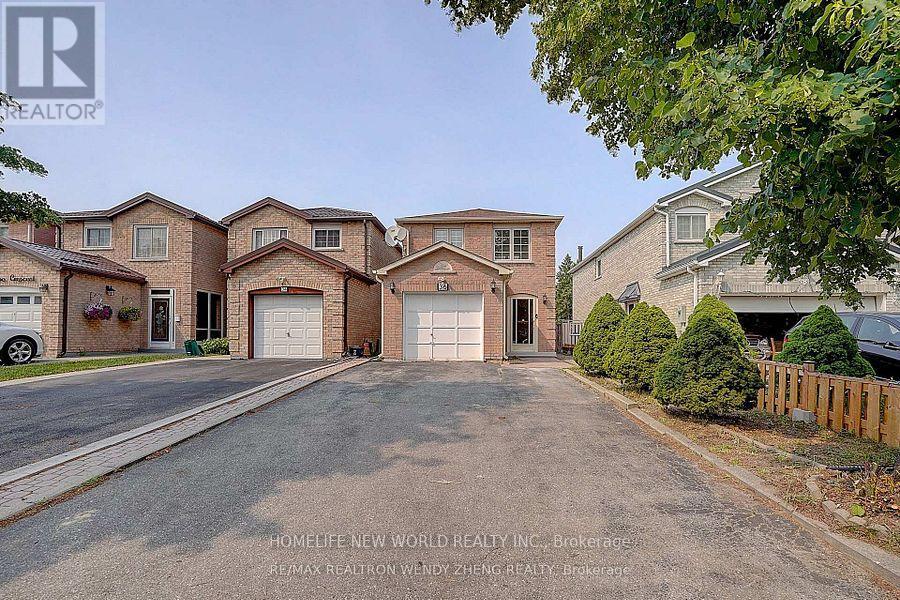
36 Chloe Crescent
Markham, Ontario
Basement apartment In High Demand Location For Lease, Separate Entrance, 2 Spacious Bedrooms, 1 Washroom, Kitchen And in-suite Washing Machine, Privately Fenced Back Yard With Lots Of Back Yard Space, Walking distance to School, Parks. Tenant Has Use Existing Fridge, Range Hood, Stove, Electrical Light Fixtures, Tenant pays 30% of UTILITIES. Includes 1 Driveway Parking. No Pets and No smoking. ** This is a linked property.** (id:63616)
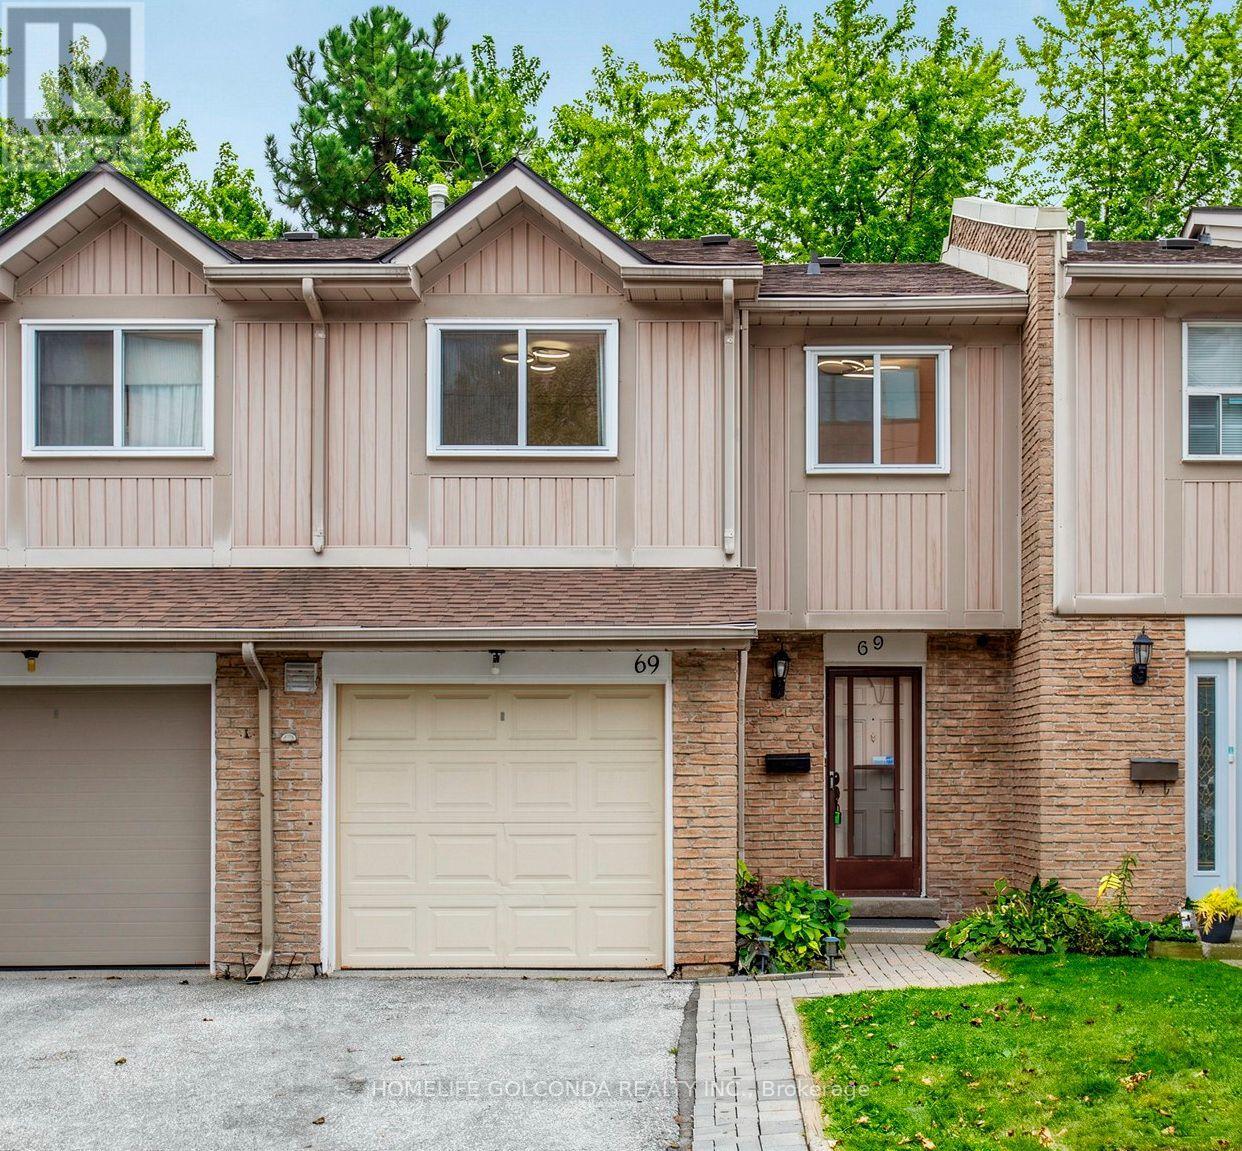
69 - 1290 Bridletowne Circle
Toronto, Ontario
Gorgeous & Spacious 3+2 Bedroom Townhouse Located in a Highly Desirable and Convenient Scarborough Neighborhood! Features a Bright and Functional Layout with Large Windows and Plenty of Natural Light. Generous Living & Dining Areas, Well-Appointed Kitchen, and Spacious Bedrooms. Finished Basement Provides 2 Additional Rooms, Perfect for Home Office, In-Laws, or Extended Family. Enjoy Outdoor Living in Your Private Fenced Backyard. Includes Attached Garage with Private Driveway Parking. Prime Location Just Steps to Bridlewood Mall, Top Schools, Parks, Supermarkets, Restaurants, and TTC Transit. Minutes to Highway 401 & 404. Move-In Ready and A Must See! (id:63616)
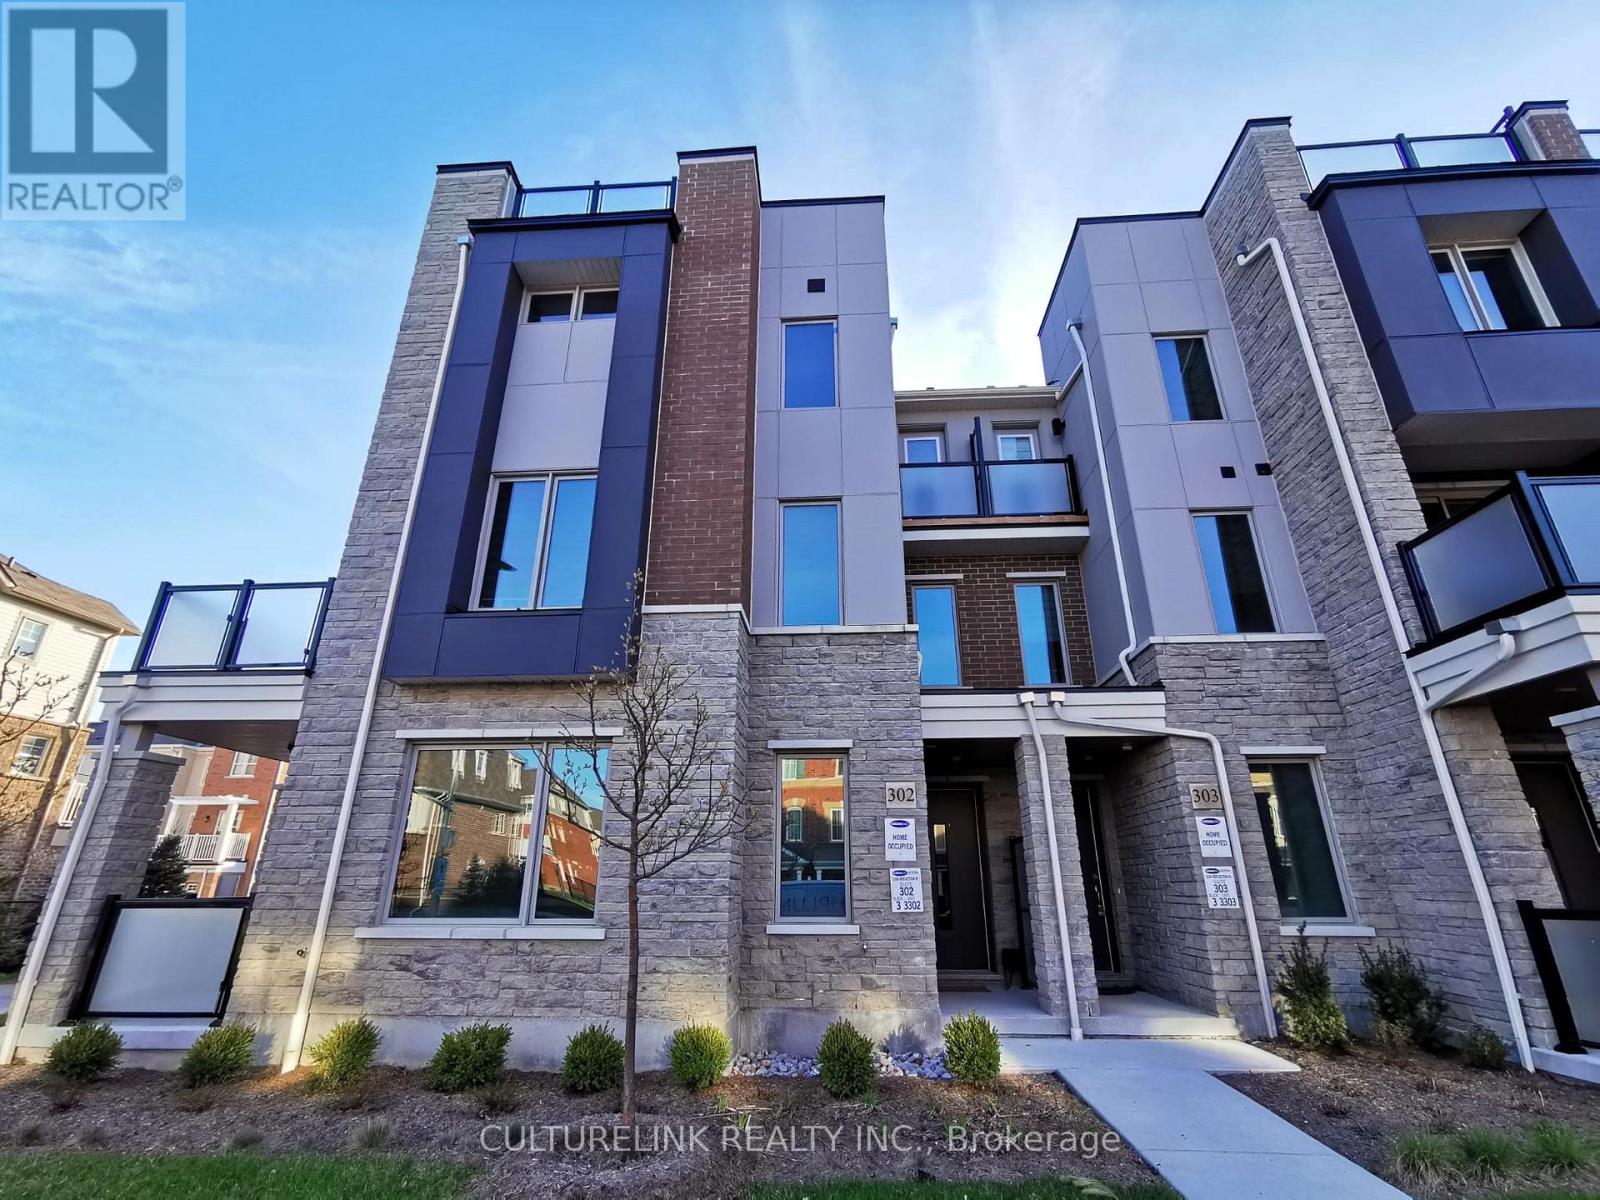
302 - 1034 Reflection Place
Pickering, Ontario
Modern 3-storey townhouse built by Mattamy. This desirable corner unit is one of the largest in the development, offering over 1,800 sq.ft of thoughtfully designed living space. Large windows with south-west exposure fill the home with abundant natural light. Featuring a functional, spacious layout with numerous upgrades for added comfort and convenience. Highlights include an enclosed ground-floor office, upgraded vinyl flooring throughout, a large walk-out terrace off the dining area, an open balcony off the primary bedroom, and an expansive rooftop terrace-perfect for entertaining and outdoor enjoyment. (id:63616)
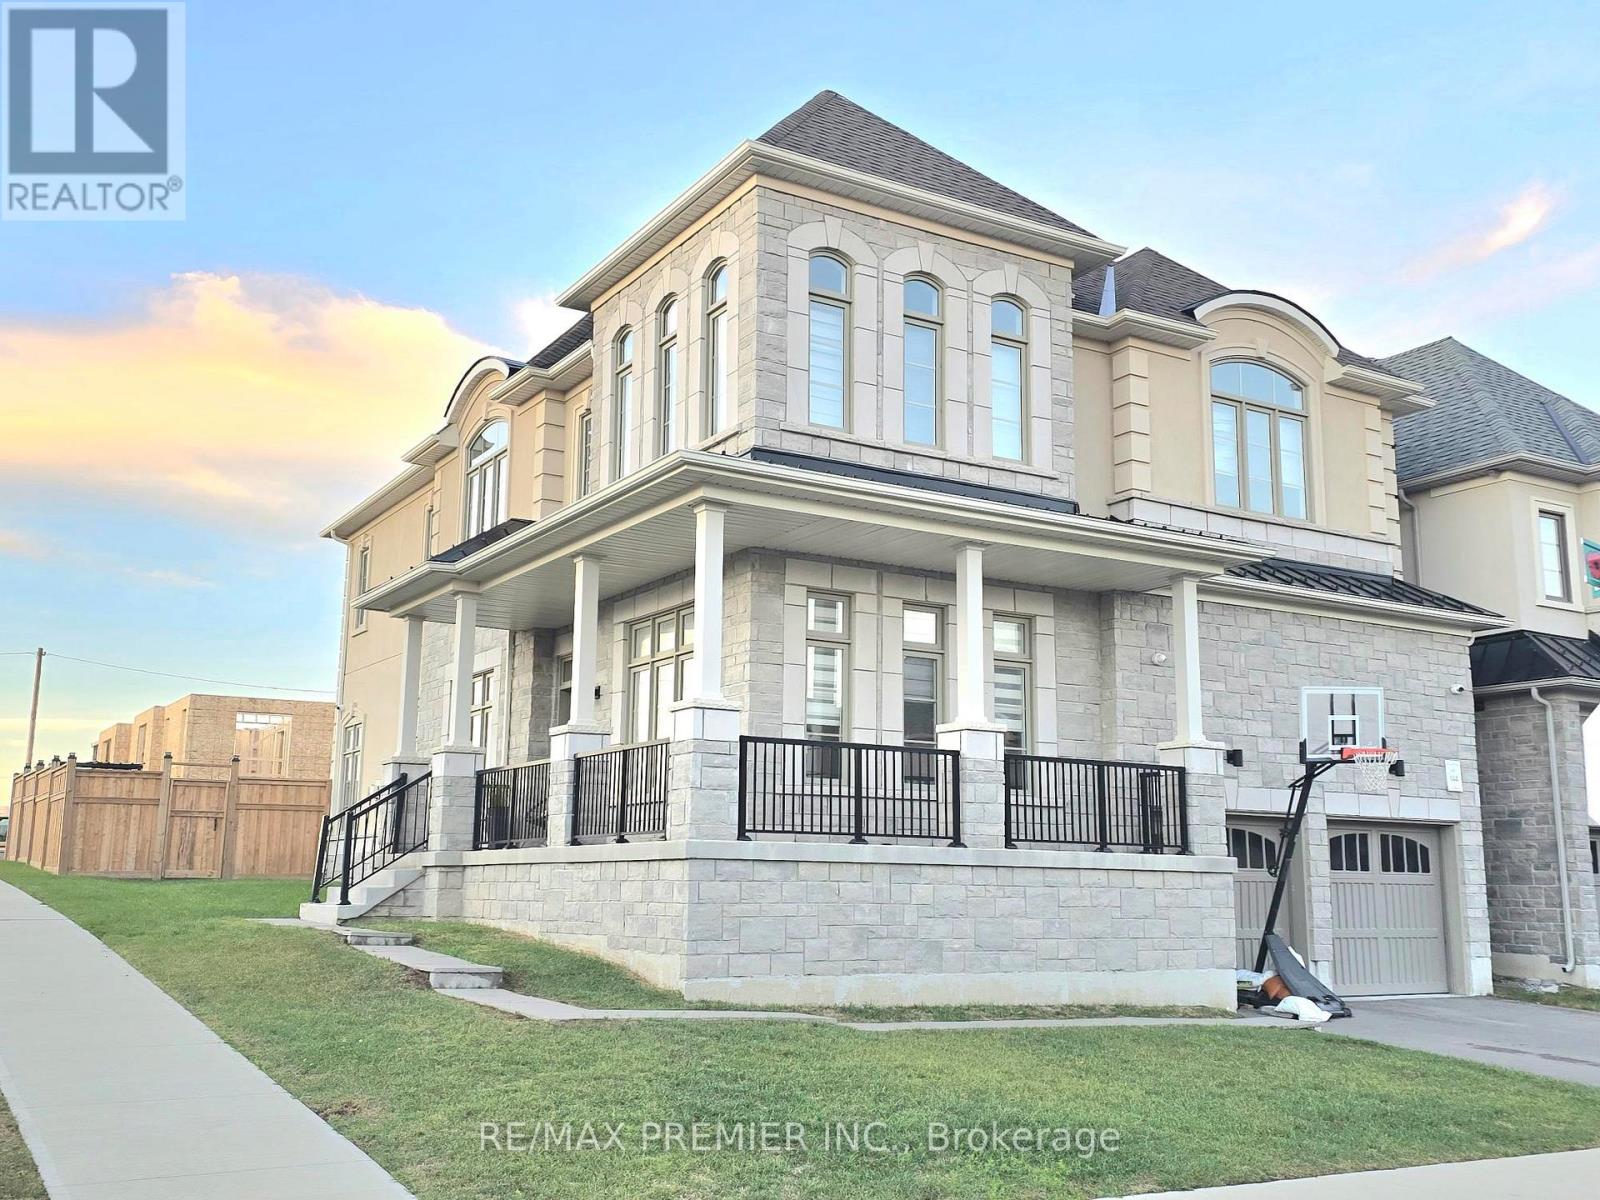
106 Ed Ewert Avenue
Clarington, Ontario
Welcome to 106 Ed Ewert Avenue. A premier home that checks all the boxes for the discerning buyer. The home has four bedrooms on the upper floor and a one bedroom on the main floor which can double as a study or library, with two of the upper bedrooms having private bath ensuites. Three walk-in closets and upper floor formal laundry. Look no further in your search. The gourmet kitchen on the main floor is a real delight with its built in appliances and impressive layout. There is a walk in pantry attached to the kitchen. The general open concept main floor design lends itself to ease of use and functionality when it comes to entertaining, with approximately ten foot ceilings and larger than normal size windows. No expense spared here. This home is situated in one of Newcastle's newest and sought after communities. Easy access to Highway 35 And Hwy 401, schools, nature, and other amenities and conveniences. Make your home here. (id:63616)