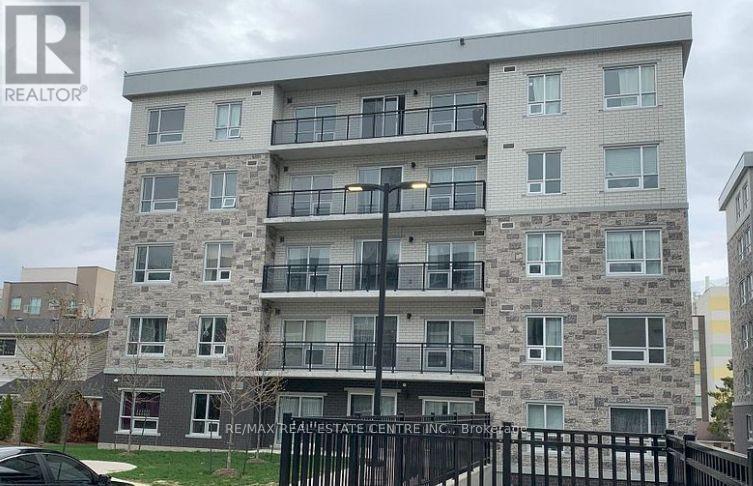
B 104 - 275 Larch Street
Waterloo, Ontario
Discover comfortable urban living in this thoughtfully designed two-bedroom, one-bathroom suite located in Waterloo's sought-after university district. The open and functional floor plan is enhanced by oversized windows, creating a bright and welcoming living space. Enjoy the convenience of in-suite laundry and a large kitchen ideal for every day dining or entertaining. Ideally positioned near both the University of Waterloo and Wilfrid Laurier University, with restaurants, shops, public transit, and everyday conveniences close by. A fantastic option for university families or working professionals. (id:63616)
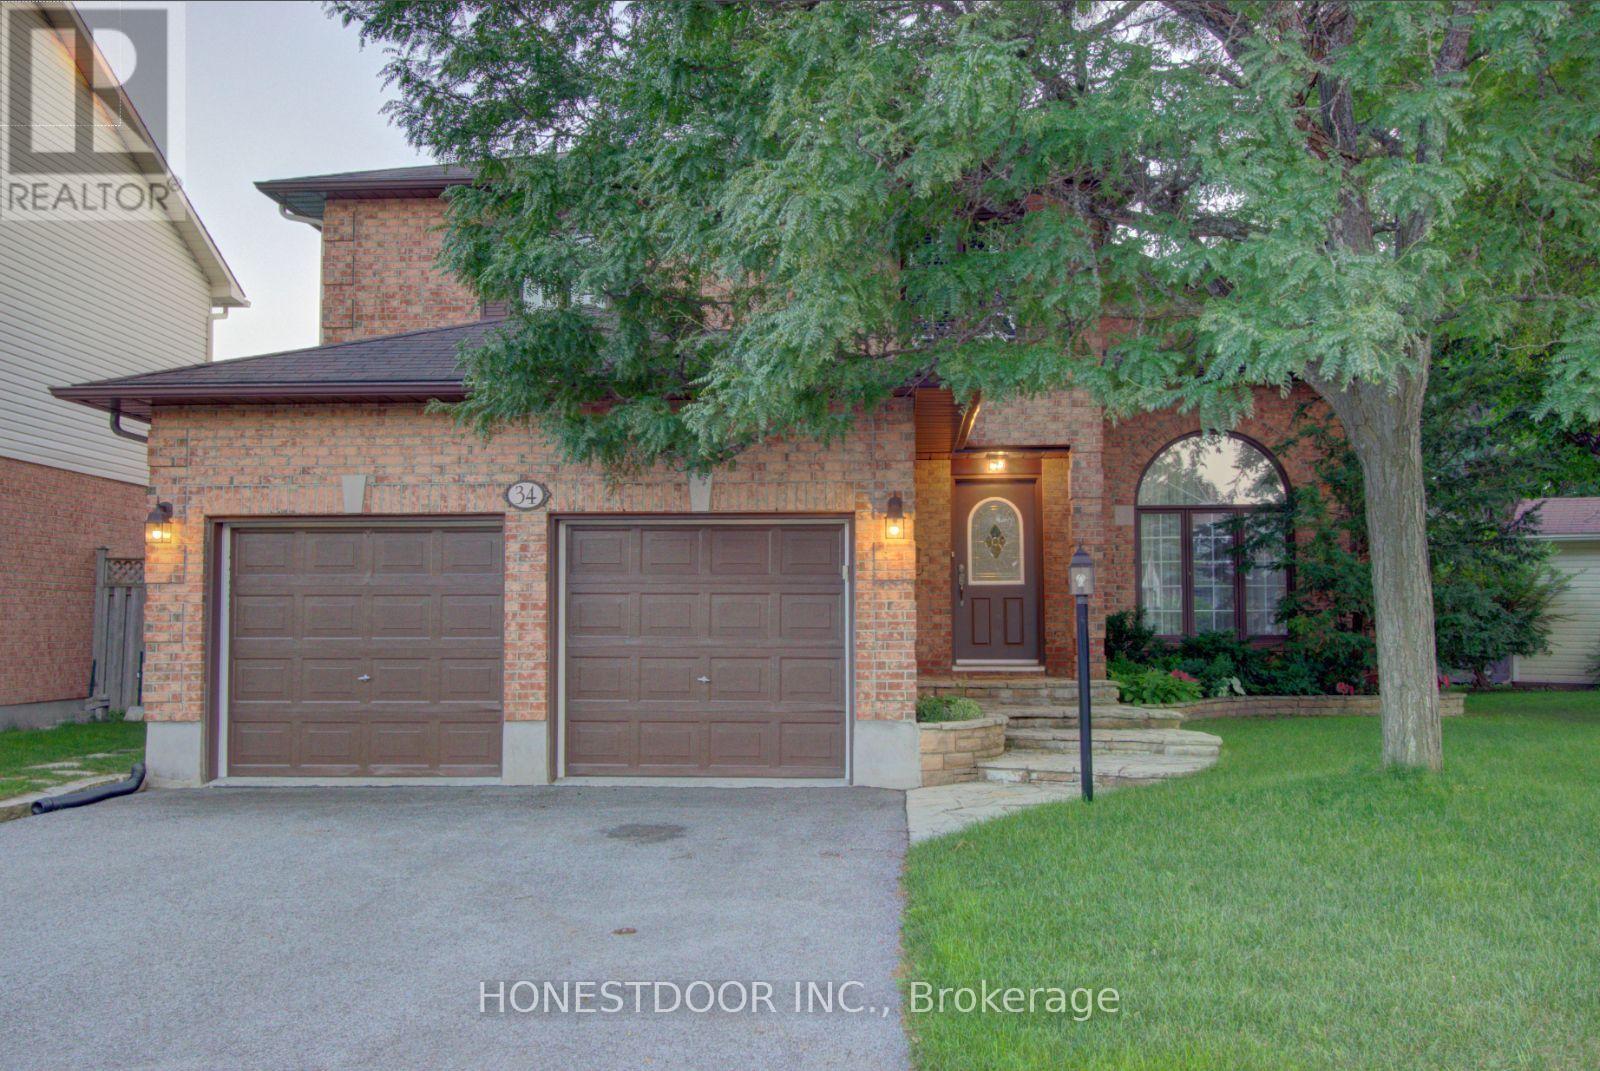
34 Long Gate Court
Ottawa, Ontario
Click brochure link for more details** EXECUTIVE HOLITZNER BUILT HOME ON PREMIUM END OF COURT LOCATION This 2 storey 4 bedroom detached home is located on a quiet end of court location in Barrhaven's desirable Longfields community. Immaculate and well maintained, it offers 2,650 sqft of above-ground living space, plus a partially finished basement with an additional 440 sqft. The unfinished basement area provides excellent storage and the potential for even more living space. The grand foyer welcomes you with a soaring double-height ceiling, sweeping staircase, and stunning Schonbek crystal chandelier. Elegant light fixtures throughout the hallways feature beautiful antique brass and vianne glass. The main floor features a sunken living room with cathedral ceiling and a formal dining room with an impressive 10 1/2-foot ceiling, Across from the living room, beautiful French doors open to an office ideal for working from home or operating a home based business. The kitchen has ample cabinetry, like new appliances and a sunlit spacious eating area overlooking the backyard. The adjacent sunken family room with gas fireplace provides a warm gathering space with peaceful backyard views. Upstairs are 4 generously sized bedrooms. The primary bedroom has an ensuite bathroom and large walk-in closet. Hardwood and tile flooring extend throughout most rooms and the staircase, while crown mouldings and chair rails add architectural character throughout the main living areas, hallways, and primary bedroom. Set on a premium end of court lot, this property boasts a charming flagstone walkway, a large fenced backyard with deck, tasteful landscaping and plenty of space for children, entertaining, or creating your own private outdoor retreat. Walking distance to schools, parks, and public transit, and just minutes from Barrhaven's shopping, restaurants, recreation, and amenities, this exceptional home offers the perfect combination of space, comfort, elegance, and location. (id:63616)
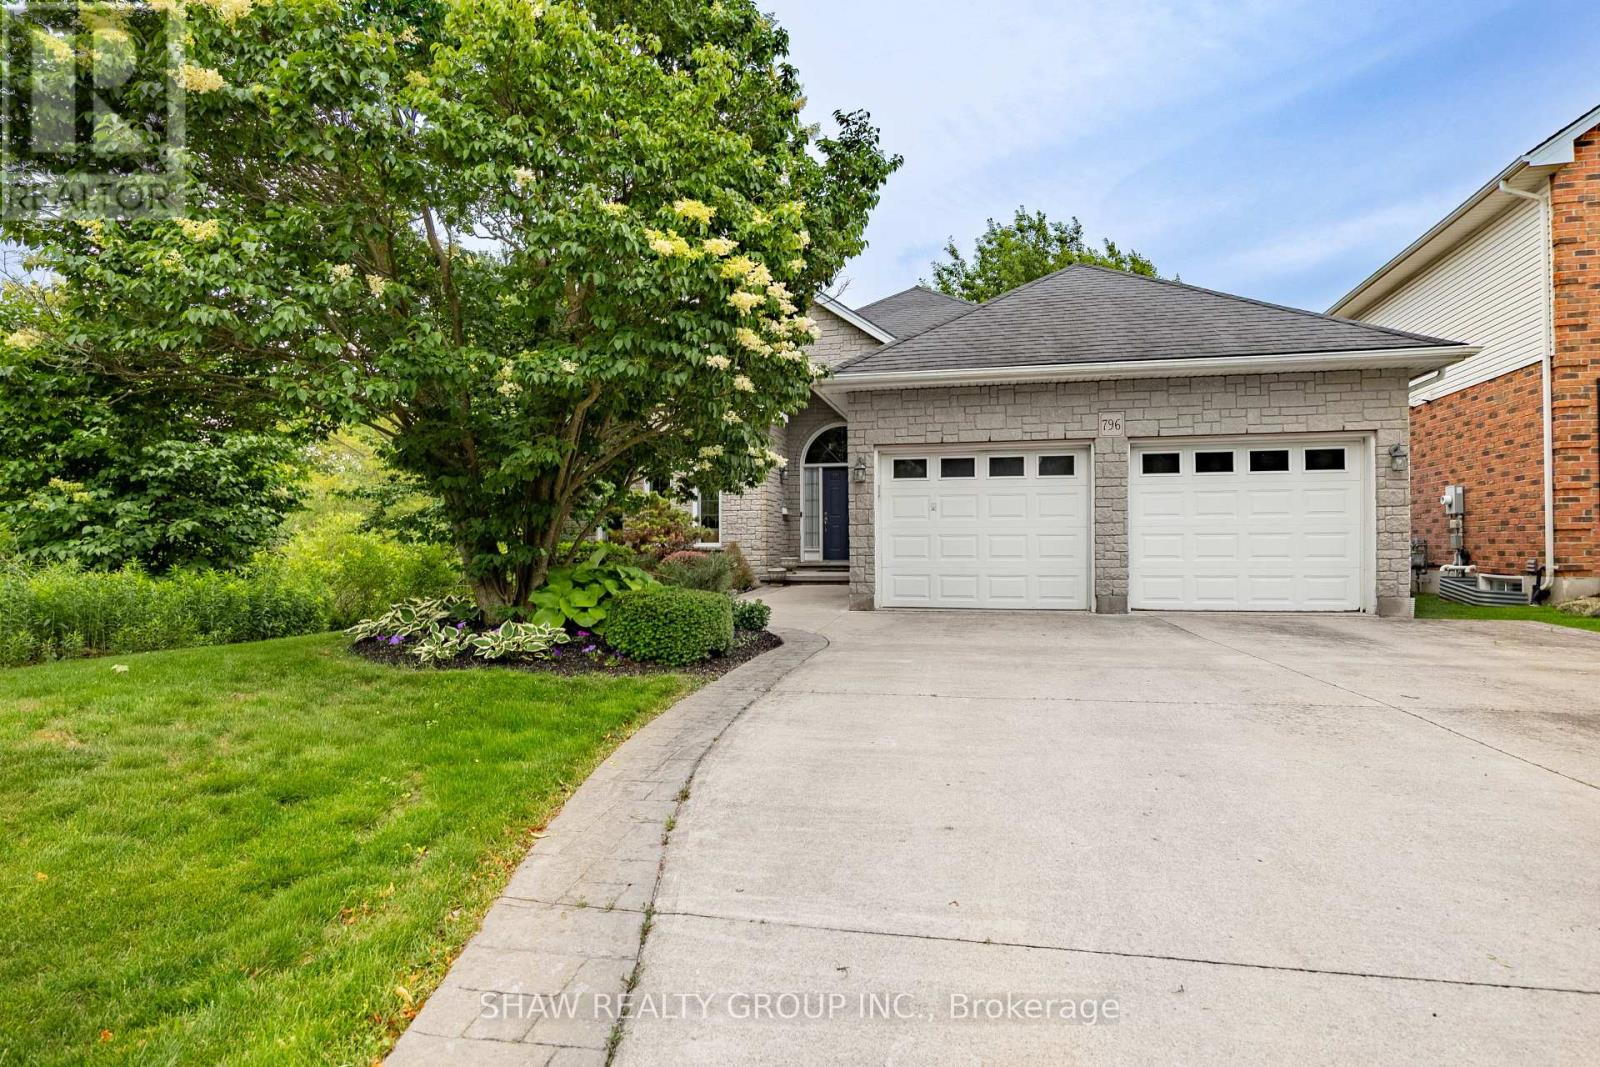
796 Springbank Avenue
Woodstock, Ontario
Welcome to 796 Springbank Ave N! This rock-solid, well-built bungalow in highly desirable North Woodstock offers an incredible layout and fantastic bones. The main floor features a functional design with 2 spacious bedrooms and 2 full bathrooms, including a private primary ensuite. Downstairs, the fully finished basement provides excellent additional living space with 2 more bedrooms, a 3rd full bathroom, and a large recreation room. A standout feature for hobbyists, contractors, or car enthusiasts is the dedicated basement workshop, featuring a highly convenient walk-up directly into the attached garage. Outside, the property boasts great curb appeal and an integrated lawn sprinkler system to keep your yard looking pristine all summer long. Located in a mature, sought-after neighbourhood close to schools, shopping, parks, and Pittock Lake trails, this home is a rare find that combines practical functionality with endless potential! (id:63616)

49 Postma Drive
Haldimand, Ontario
Welcome to 49 Postma Drive, a beautifully customized bungalow tucked into Dunnville's sought-after Woodland Estates, a home that feels as special as it looks. Thoughtfully designed and unique within the neighbourhood, this is where easy main-floor living meets warmth, style, and the kind of backyard that makes you want to stay awhile. Inside, the open-concept layout is bright, welcoming, and designed for real life. The kitchen, dining, and living areas flow effortlessly together, creating the perfect space for family time, casual entertaining, and quiet nights at home. With no carpet throughout the main floor, the home feels fresh, polished, and easy to love. The flexible den can be whatever you need it to be, a cozy sitting room, elegant home office, or play area where little ones can stay close while you work in the kitchen. The private primary suite is tucked away on one side of the home, offering a peaceful retreat with wonderful separation from the two additional bedrooms on the opposite side, a thoughtful layout ideal for families, guests, or those who simply love a little privacy. The partially completed basement opens the door to endless possibilities. With a huge open space and bathroom rough-in already in place, it is ready for your personal touch, imagine a theatre room, gym, games area, guest space, or the ultimate rec room. Outside, the backyard is pure magic. Professionally landscaped and designed for summer living, it features a heated pool, fire pit, covered deck, and double-door gate access into the yard. Strategic plantings, including mature trees, create beautiful privacy through the summer months, setting the scene for poolside afternoons, dinner on the deck, and cozy evenings by the fire. Close to Dunnville amenities, schools, parks, the hospital, and the Grand River, this home offers custom charm, relaxed elegance, and a lifestyle that feels like a retreat. Come experience it for yourself and...Welcome Home! (id:63616)
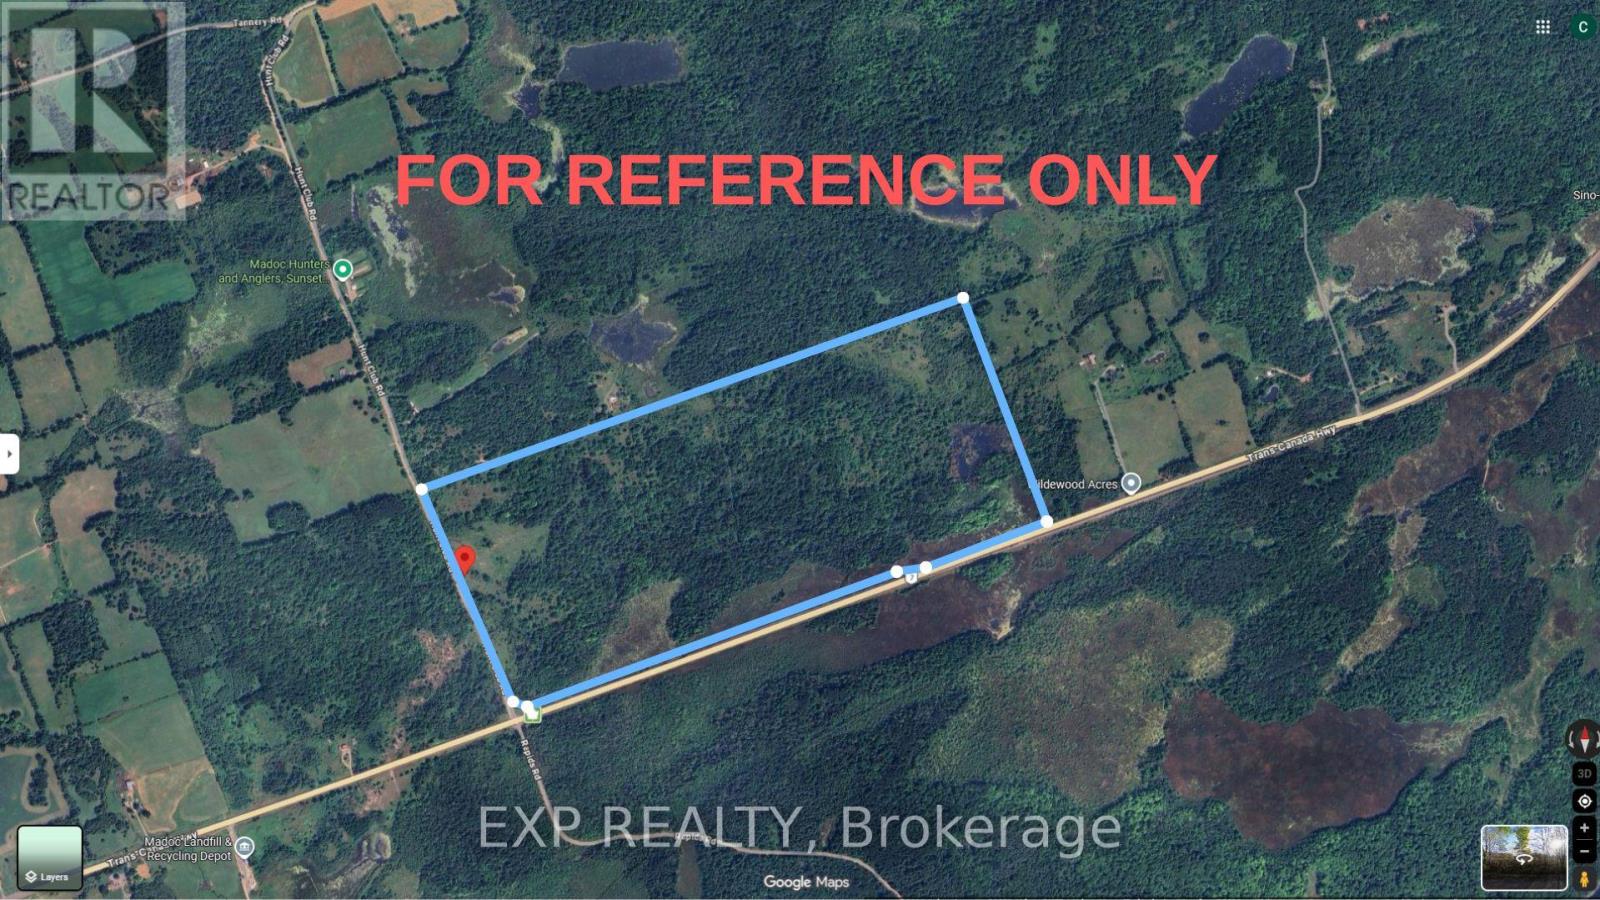
84 Hunt Club Road
Madoc, Ontario
Embrace the expansive beauty of this massive over 200-acre estate situated just outside the picturesque town of Madoc. Boasting significant frontage along Highway 7, this versatile acreage offers a blank canvas for those looking to cultivate farmland, establish a private wilderness retreat, or explore future development possibilities. The land currently features a substantial metal workshop built on a solid concrete foundation, providing immediate utility for storage or projects. Whether you envision a thriving agricultural venture or a secluded personal getaway, this substantial parcel represents a rare chance to secure a significant portion of Madoc Township's natural landscape. (id:63616)
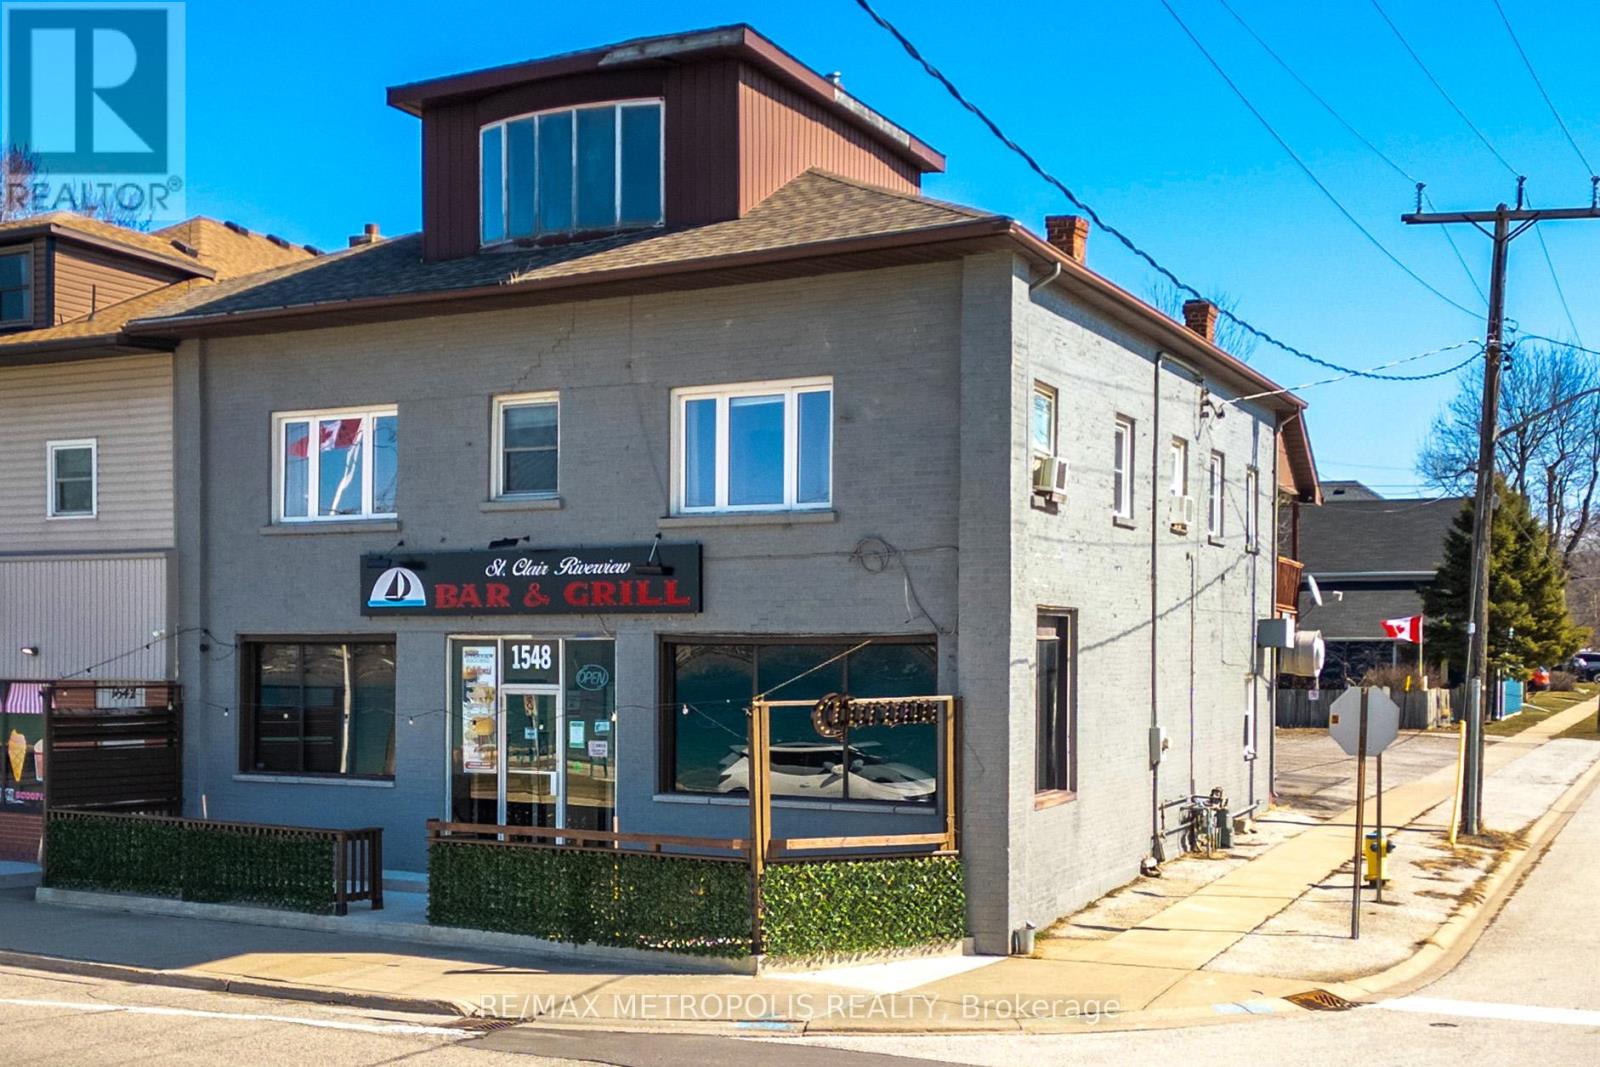
#1 Upper - 1548 St. Clair Parkway
St. Clair, Ontario
RIVERFRONT UPPER APARTMENT FOR LEASE! ENJOY THE FALL OVERLOOKING THE ST.CLAIR RIVER WITH PANORAMIC VIEWS IN THE RIVERSIDE CHARM OF COURTRIGHT, ON. THIS 2-BEDROOM, 1 - 4 PC BATHROOM, UPPER UNIT OFFERS STUNNING VIEWS& A WELL EQUIPPED KITCHEN THAT BRINGS IN NATURAL SUNLIGHT & SPACIOUS COZY ATMOSPHERE. ENJOY HOME STYLE COOKING FROM THE RESTAURANT DOWNSTAIRS & ALL AMENITIES CLOSE BY. PERFECT FOR OUT OF TOWN WORKERS, ANYONE IN TRANSITION, OR THOSE LOOKING FOR A UNIQUE COSTAL VIBE WITH AN OLD WORLD CHARM. TENANT TO PAY $1,500.00 PER MONTH PLUS UTILITIES & INTERNET. ON SITE PARKING AT REAR OF BUILDING IS INCLUDED. HAVE YOUT MORNING COFFEE ON THE RIVER AS YOU WATCH THE SHIPS GO BY! (id:63616)
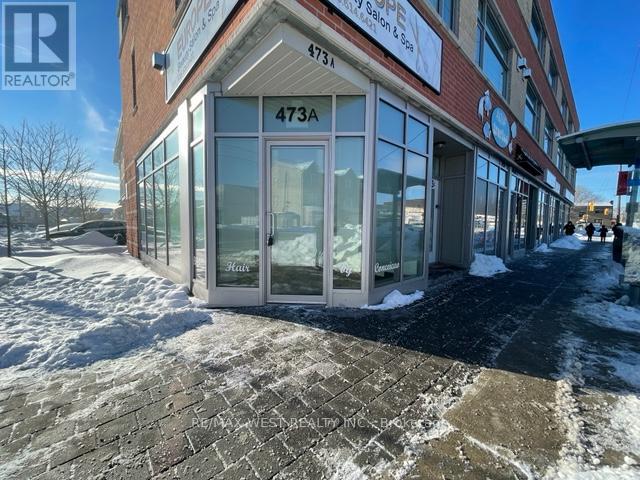
473a Rogers Road
Toronto, Ontario
Excellent Investment Opportunity! Prime corner commercial unit at 473A Rogers Rd with outstanding street exposure and natural light. Offering 481 sq. ft. on the main level plus a 553 sq. ft. finished basement, this property is ideally situated in the high-traffic Keelesdale neighbourhood. TTC at your doorstep and quick access to Hwy 400. Currently leased until January 2028, providing immediate rental income and long-term security. Perfect opportunity to add a solid asset to your investment portfolio! (id:63616)
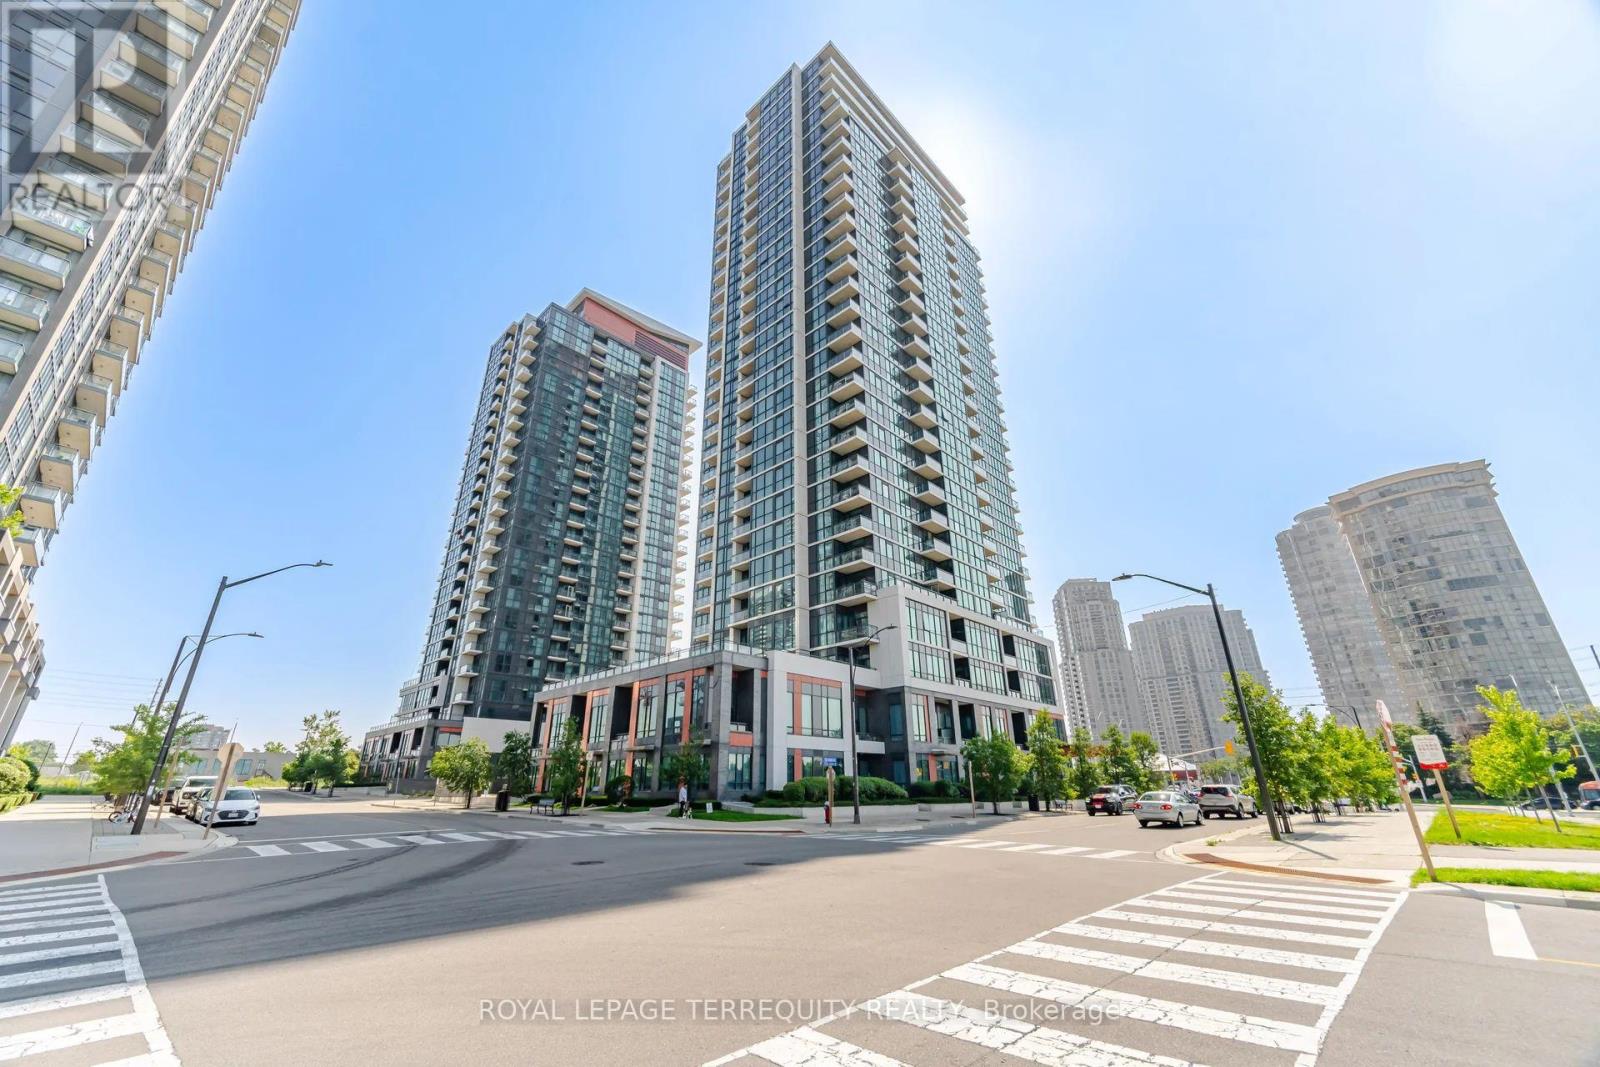
703 - 75 Eglinton Avenue W
Mississauga, Ontario
Fantastic 1-Bedroom+spacious Den in prime vibrant Eglinton /Hurontario community. Fabulous unobstructive south/east/west views of Toronto and Mississauga Skylines. 637 Sq ft of bright living space plus 57 sq ft of walk/out Balcony. Brand new modern laminate floors. Master Bedroom with semi-ensuite. Den large enough to fit a bed. Ideal location...walk out lobby front door to frequent transit with minutes to Square One, shopping plazas, restaurants, highways, schools, future LRT stop. Enjoy exceptional building amenities including 24-hr concierge, indoor pool, sauna, fully equipped gym, internet library, theatre room, guest suites and party rooms. One parking space and locker included. (id:63616)
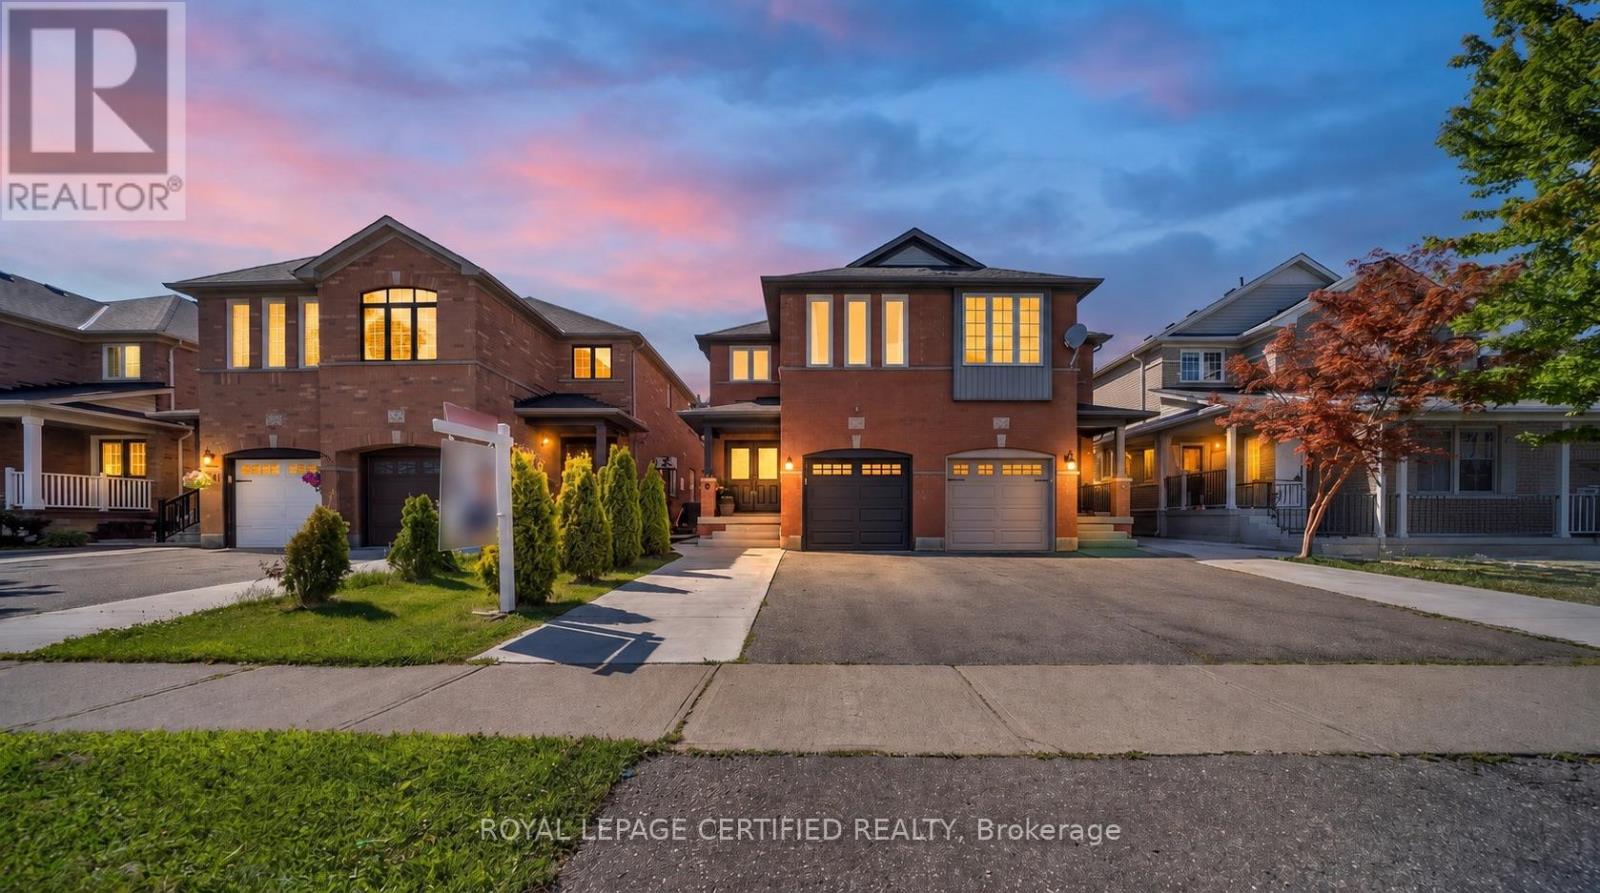
70 Vintage Gate
Brampton, Ontario
Welcome to 70 Vintage Gate, an exceptionally maintained semi-detached home offering 2,016 sq. ft. of above-grade living space with 4 spacious bedrooms and 3 bathrooms. Proudly offered for sale by its ORIGINAL OWNER, this home is a true testament to meticouolus care and pride of ownership.For added peace of mind, the sellers completed a PROFESSIONAL PRE-LISTING HOME INSPECTION prior to bringing the property to market, demonstrating complete transparency and confidence in the condition of the home. From top to bottom, every detail reflects years of exceptional maintenance, making it one of the finest examples of its kind in the neighbourhood. Step inside to discover a bright, inviting layout designed for comfortable family living. The beautifully renovated kitchen (2024) serves as the heart of the home, featuring elegant new countertops, premium state-of-the-art stainless steel appliances, and quality finishes that combine both style and functionality. Brand-new carpeting on the second floor provides a fresh, luxurious feel, while every room showcases the remarkable level of cleanliness and care that has gone into maintaining this home. Significant recent upgrades include a new garage door (2026), a new water heater (2025), new high quality roof shingles, updated front and side concrete walkways and porch, and numerous thoughtful improvements that allow the next owner to move in with confidence.The unfinished basement offers a blank canvas with endless possibilities, allowing you to create the additional living space that best suits your family's needs or future income while adding future value.Ideally located close to excellent schools, parks, shopping, public transit, and everyday amenities, this is a rare opportunity to own an immaculately maintained original-owner home where quality, cleanliness, and pride of ownership are immediately evident. Simply move in and enjoy. (id:63616)
362 Meadow Wood Lane
Mississauga, Ontario
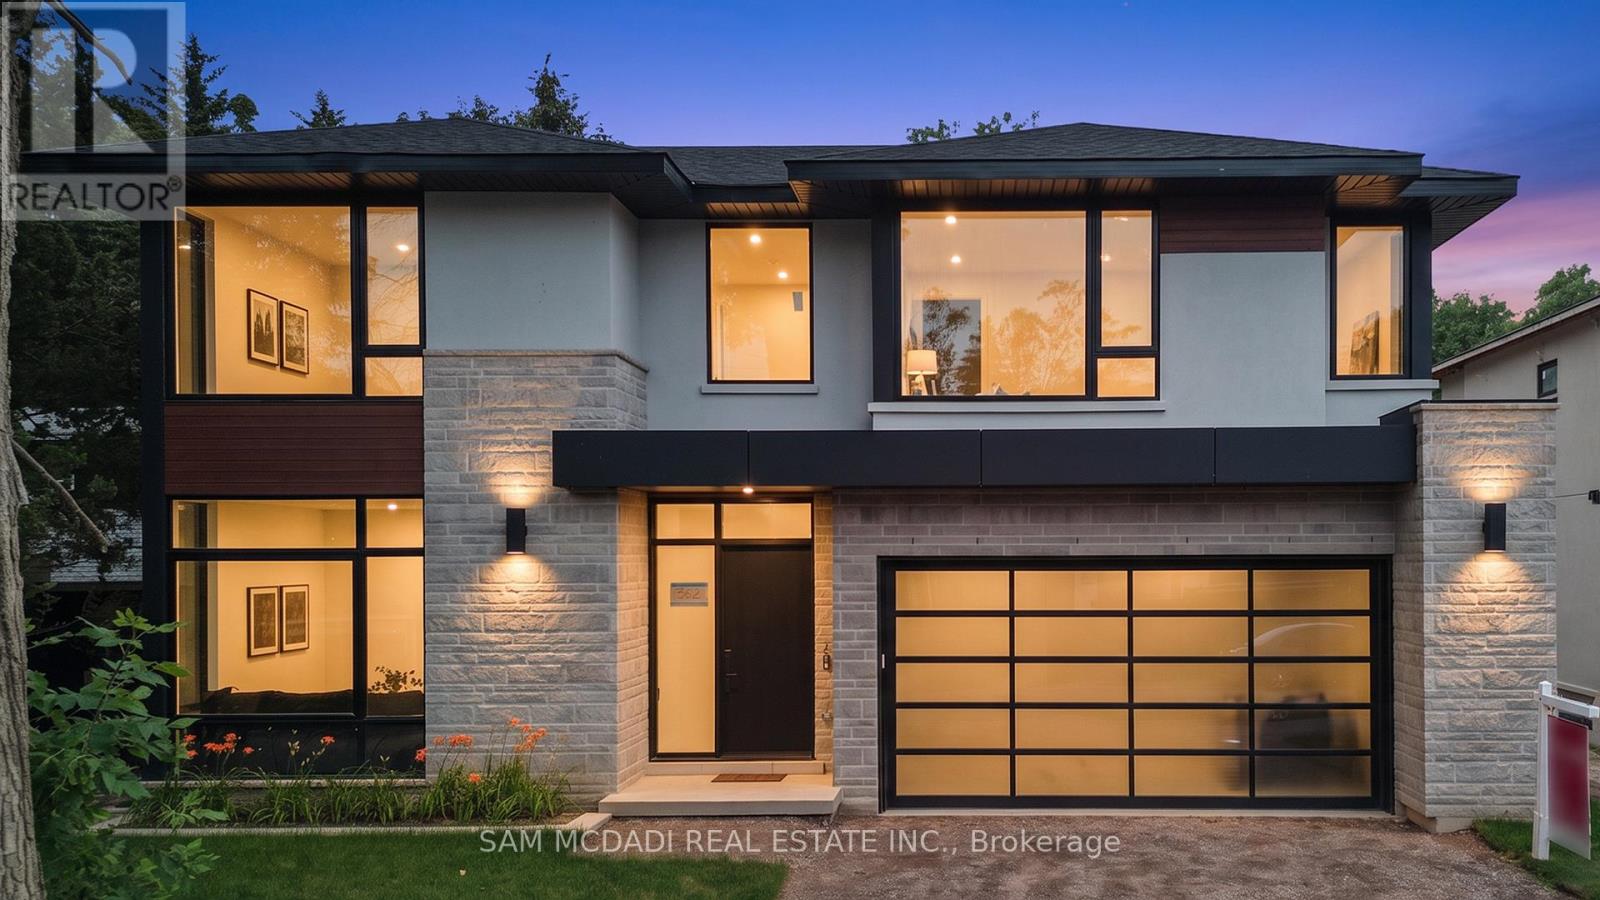
An exceptional leasing opportunity for those seeking a custom home that combines expansive living space and refined finishes, in close proximity to numerous amenities, including the waterfront. Set in South Mississauga's prestigious Rattray Park Estates, moments from Lake Ontario, this newly built residence offers over 6,100 sq. ft. of living space in a private, natural setting with no rear neighbours. The main level features wide-plank hardwood flooring, pot lighting, expansive living and dining areas with floor-to-ceiling windows, and a gourmet kitchen with a waterfall-edge quartz island, custom cabinetry, premium built-in appliances and butler's pantry. The upper level offers four spacious bedrooms, each with a private ensuite and heated floors. The primary suite includes a luxurious 6-piece ensuite, walk-in closet and private walkout to a secluded deck. The fully finished lower level features radiant-heated floors, a spacious recreation room, fitness area, guest suite, two 3-piece bathrooms, a media room, and a mudroom with walkout access, providing exceptional space for recreation and entertaining. Ideally located steps from Rattray Marsh Conservation Area, Jack Darling Memorial Park, Meadow Wood Park and Meadow Wood Tennis Club, with Clarkson Village, Port Credit, Clarkson GO, the QEW, excellent schools, dining and shopping all within easy reach. (id:63616)
97 Hollingsworth Circle
Brampton, Ontario
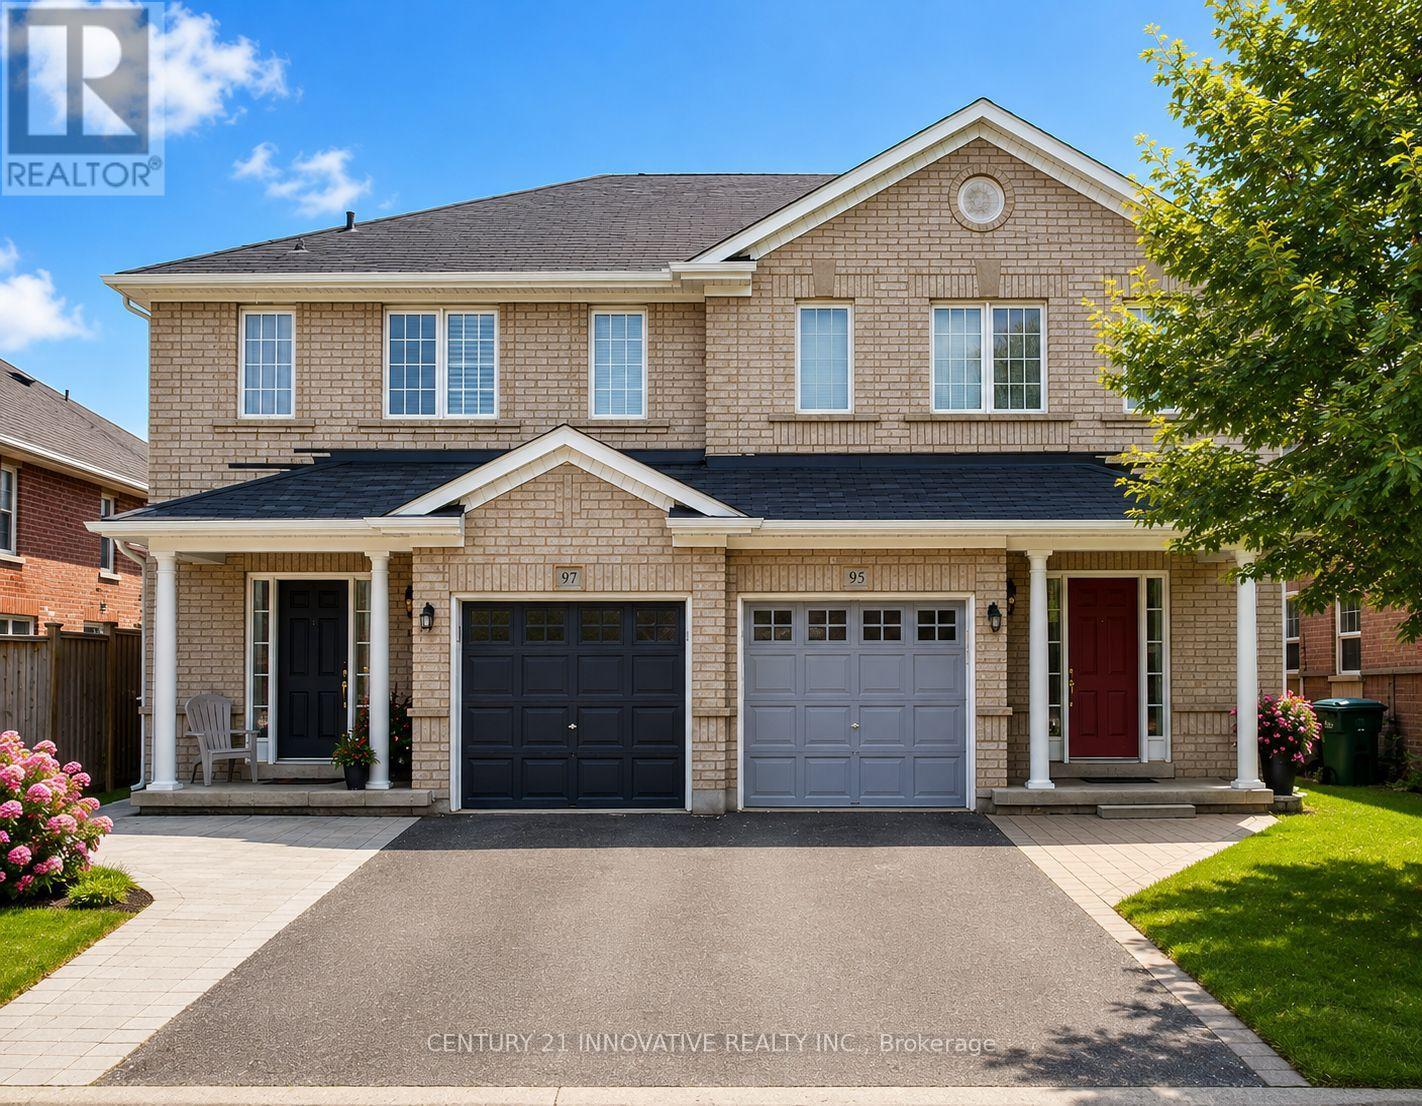
Absolutely Gorgeous 3+1 Bedroom Semi Detached Home In The High Demand Fletcher's Meadow Area. Great Open Concept Layout. Modern Kitchen With Granite Countertop. S/S Appliances, Finish Basement, No Sidewalk Fully Fenced Private Backyard. Close To Mount Pleasant Go Station. Walking Distances To Brampton's Best School, Community Centre, Shopping Plaza, Grocery And List Goes On And On. (id:63616)
1221 Hedgestone Crescent
Oakville, Ontario
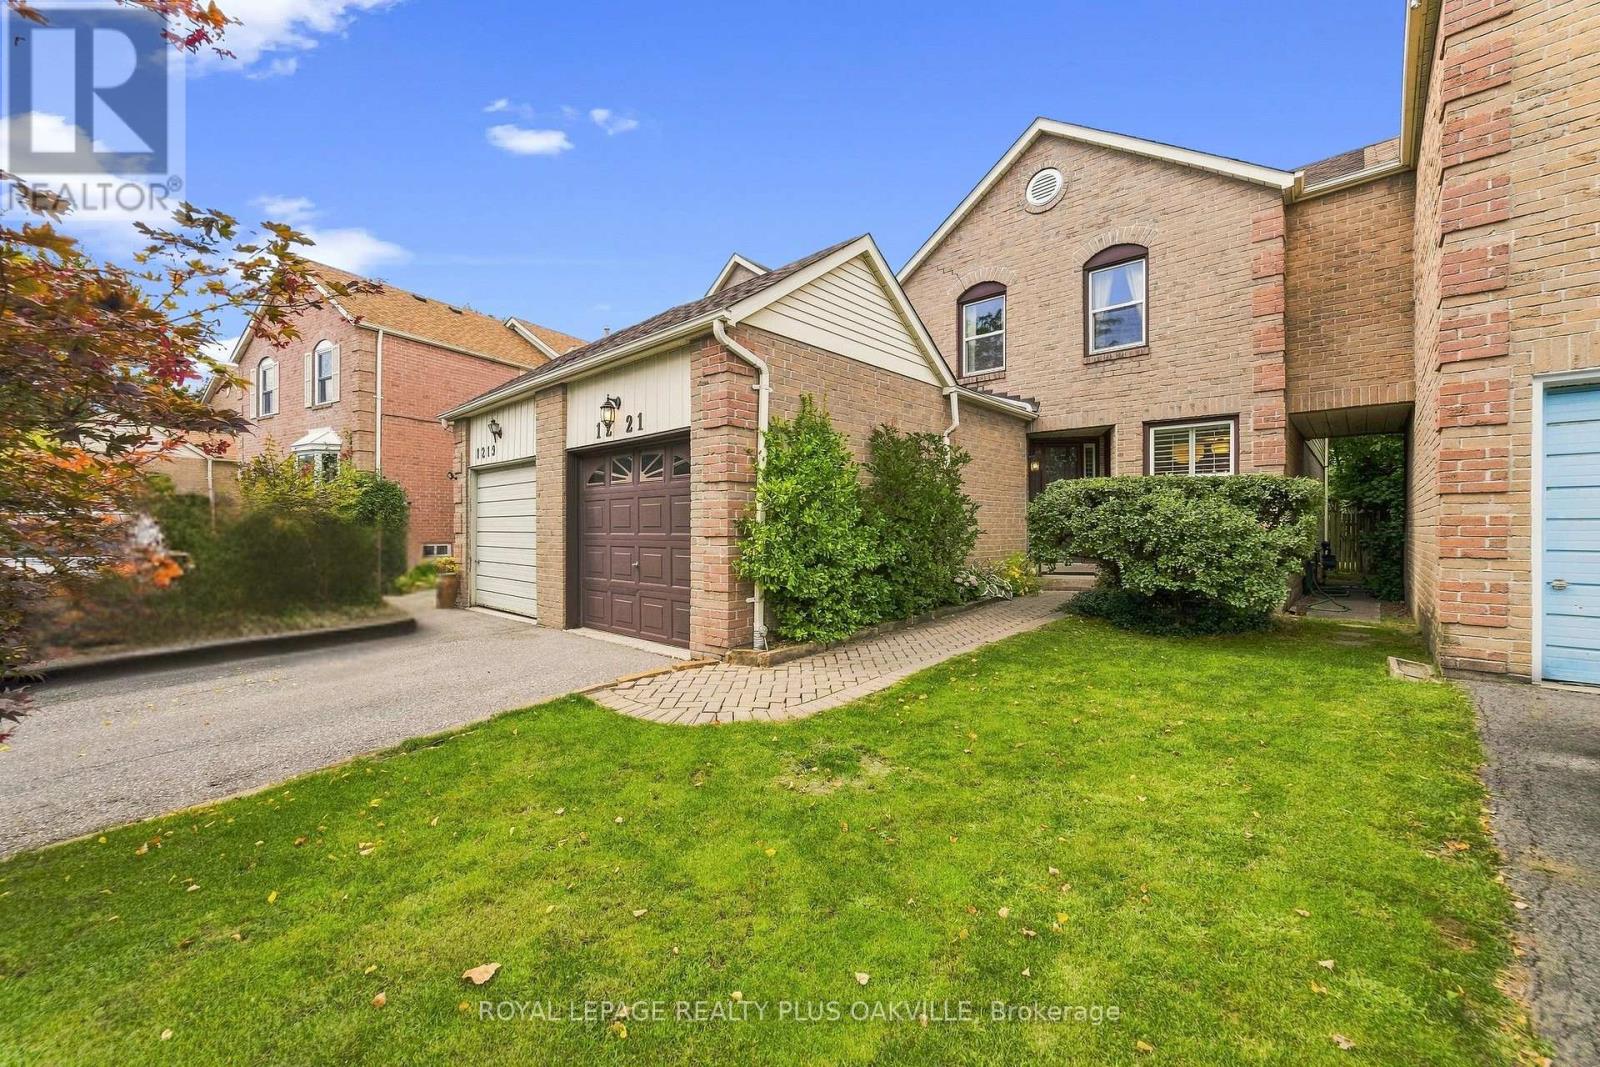
Welcome to this lovingly maintained home, cherished by the same family for 24 years. Ideally situated on a family-friendly crescent in coveted Glen Abbey. Offering an inviting combination of space, updates and an exceptional location, this is a wonderful opportunity for couples, growing families or those looking to downsize without compromising on comfort. The bright and spacious main level features an updated eat-in kitchen with soft-close cabinetry, stainless steel appliances, stone countertops, glass backsplash, hardwood flooring and new lighting. The generous living room flows seamlessly into the dining room, creating a warm and welcoming space for everyday living and entertaining. A walkout leads to the beautiful backyard, where mature landscaping provides privacy and a peaceful setting to relax or gather with family and friends. Upstairs, three large, family-sized bedrooms offer plenty of room for everyone. The spacious primary bedroom features a large closet, convenient access to the main bathroom and ample space for a sitting area or quiet retreat. The finished lower level provides even more living space with a comfortable recreation room, 2-piece bathroom, wet bar, dedicated workspace and plenty of storage. Thoughtfully updated and well cared for, the home features a newer roof (2024), windows replaced over the past several years and a newer patio door (2021). Enjoy an extra-long driveway with plenty of parking and all that Glen Abbey has to offer, including excellent schools, beautiful parks, trails and the convenience of being within walking distance to the beloved Monastery Bakery. With easy access to major highways, it's also an ideal location for commuters. A wonderful opportunity to live in one of Oakville's most sought-after communities and enjoy the lifestyle Glen Abbey is known for. Great value, great location and a home that's ready to welcome its next family. Be the lucky person who gets to call this home! (id:63616)