156 - 1095 Douglas Mccurdy Drive Mississauga, Ontario L5G 0C6

$549,000Maintenance, Parking
$316.84 Monthly
Maintenance, Parking
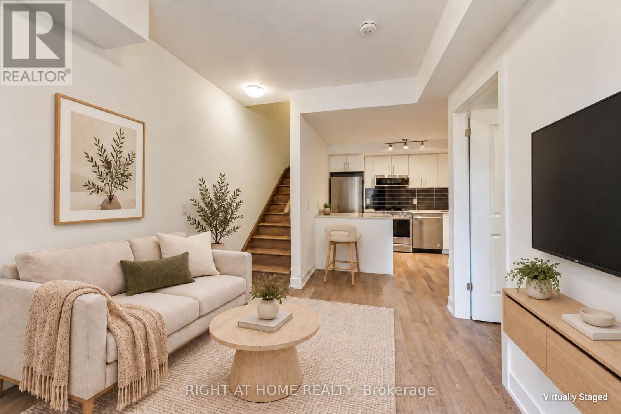
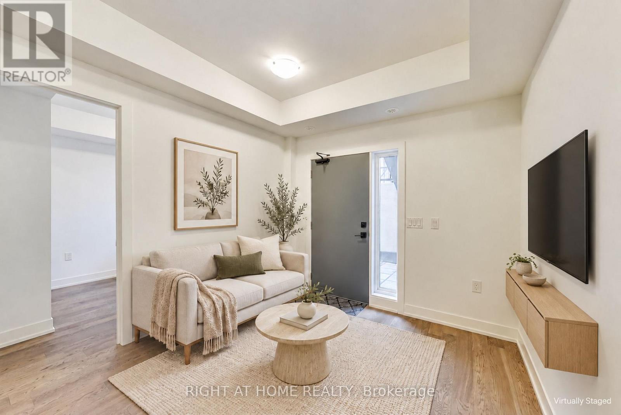
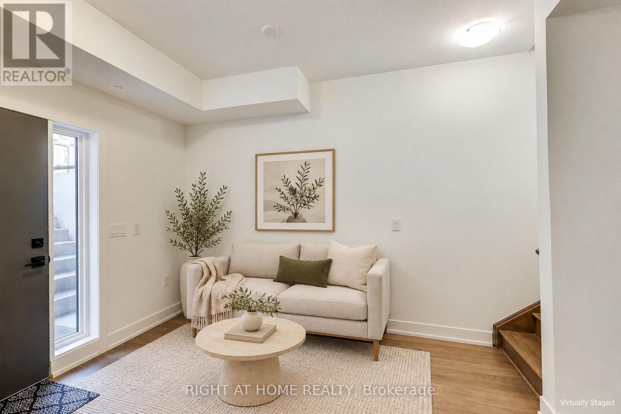
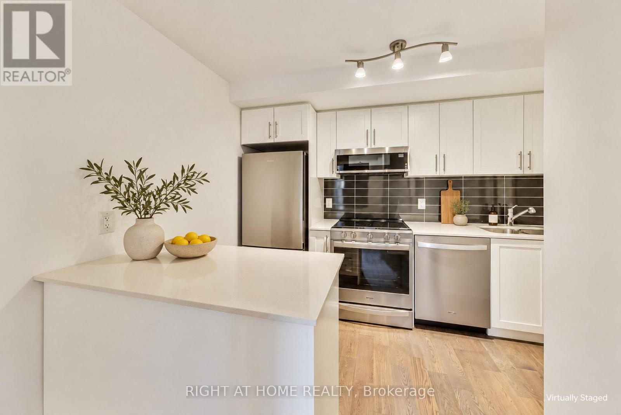
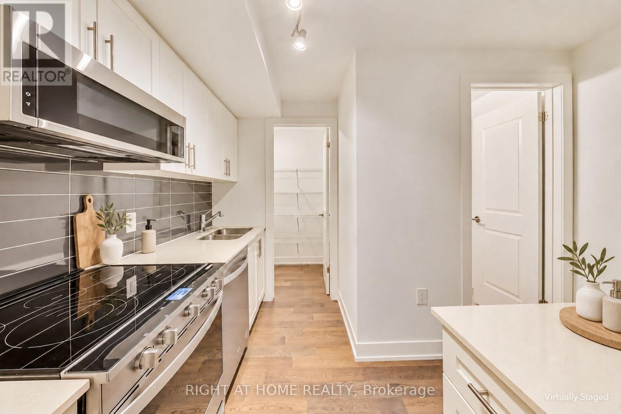
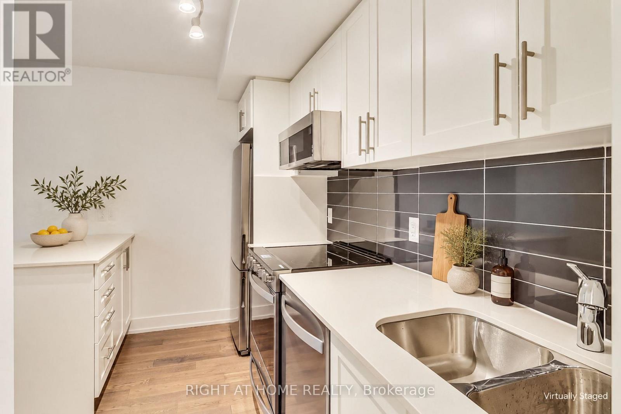
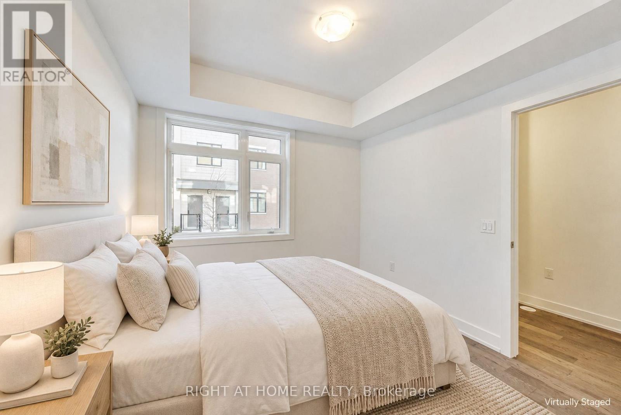
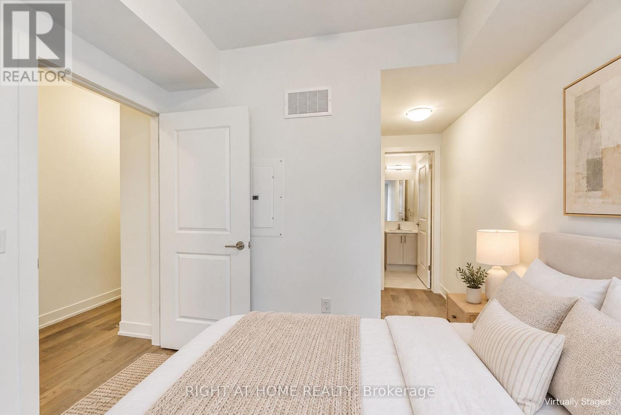
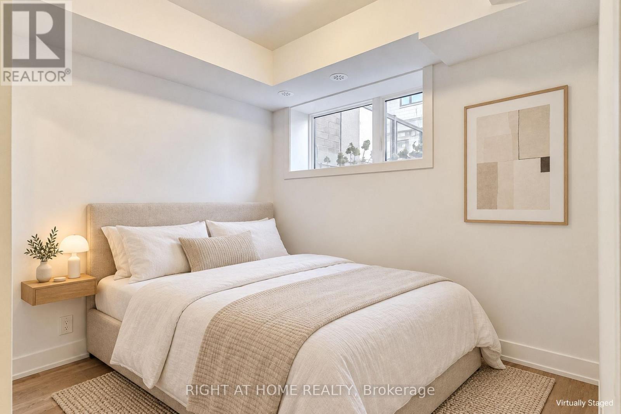
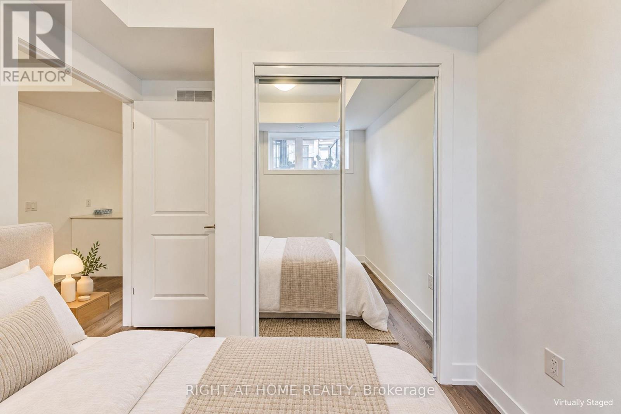
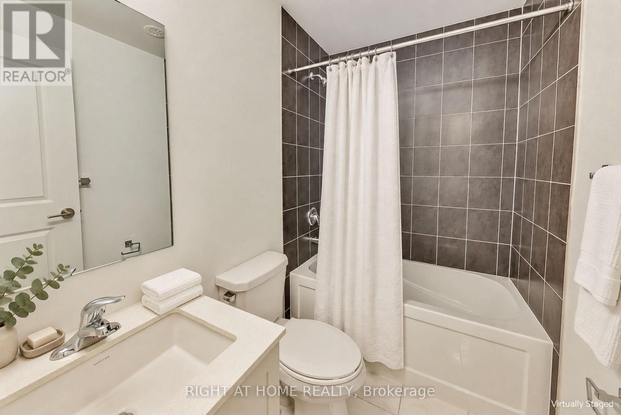
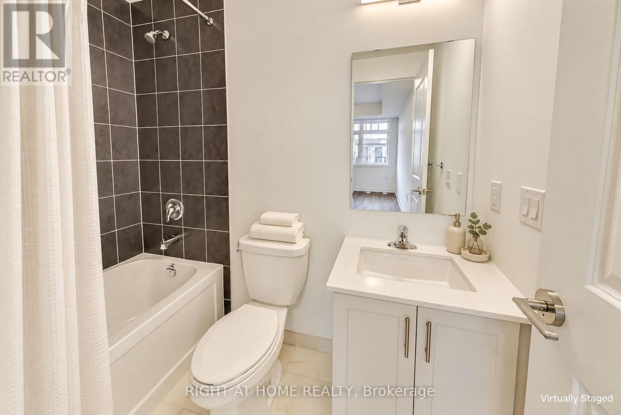
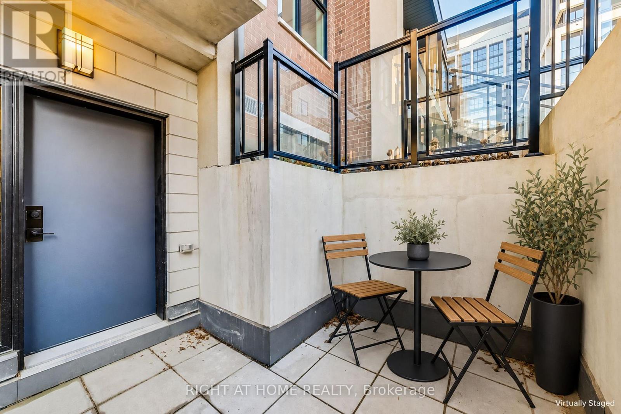
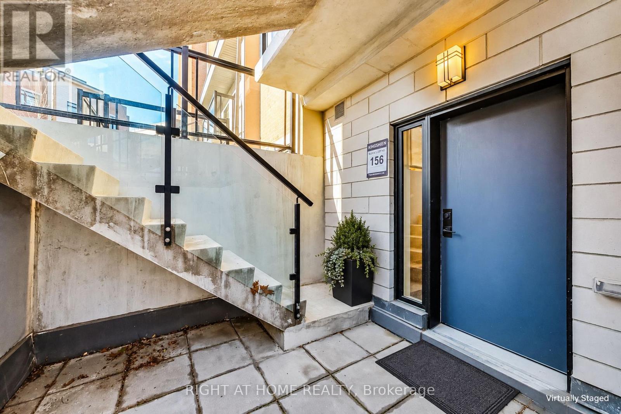
$316.84 MonthlyWelcome Home to Your New Townhouse Condo in Lakeview/Port Credit, Mississauga. Stunning 2 Bedroom 2 full Bath Open Concept Condo Townhouse. Upgraded Modern Kitchen W/Quartz Counters, Island, S/S Appliances & Walk-In Pantry. This Town Home With Modern Finishes is Located In The Desirable/Trendy Port Credit, Surrounded By Restaurants, Shops, Public Transportation All Types Of Amenities And Steps To The Lake Ontario. Enjoy Relaxation And Tranquility, This Is Absolutely A Great Opportunity To Enjoy A Lifestyle In One Of The Most High Rising Value Areas Of Mississauga. Walking distance to the Lake, shops and public transit. Practical One Bdrm Per Floor Layout with Private Front Terrace. One Underground Parking Included! Outstanding Value For A Newer Townhome - Priced to Sell! (id:63616)
Property Details
| MLS® Number | W14086316 |
| Property Type | Single Family |
| Community Name | Lakeview |
| Amenities Near By | Beach, Park, Public Transit, Schools |
| Community Features | Pets Allowed With Restrictions |
| Equipment Type | Water Heater |
| Parking Space Total | 1 |
| Rental Equipment Type | Water Heater |
Building
| Bathroom Total | 2 |
| Bedrooms Above Ground | 2 |
| Bedrooms Total | 2 |
| Amenities | Visitor Parking |
| Appliances | All, Dishwasher, Dryer, Microwave, Oven, Range, Washer, Window Coverings, Refrigerator |
| Basement Type | None |
| Cooling Type | Central Air Conditioning |
| Exterior Finish | Brick |
| Flooring Type | Laminate |
| Heating Fuel | Natural Gas |
| Heating Type | Forced Air |
| Stories Total | 2 |
| Size Interior | 800 - 899 Ft2 |
| Type | Row / Townhouse |
Parking
| Underground | |
| Garage |
Land
| Acreage | No |
| Land Amenities | Beach, Park, Public Transit, Schools |
Rooms
| Level | Type | Length | Width | Dimensions |
|---|---|---|---|---|
| Second Level | Primary Bedroom | 2.9 m | 3 m | 2.9 m x 3 m |
| Second Level | Laundry Room | 0.31 m | 0.31 m | 0.31 m x 0.31 m |
| Main Level | Living Room | 2.8 m | 4.2 m | 2.8 m x 4.2 m |
| Main Level | Dining Room | 2.8 m | 4.2 m | 2.8 m x 4.2 m |
| Main Level | Kitchen | 3.2 m | 2.2 m | 3.2 m x 2.2 m |
| Main Level | Bedroom | 2.7 m | 2.3 m | 2.7 m x 2.3 m |
Contact Us
Contact us for more information

The trademarks REALTOR®, REALTORS®, and the REALTOR® logo are controlled by The Canadian Real Estate Association (CREA) and identify real estate professionals who are members of CREA. The trademarks MLS®, Multiple Listing Service® and the associated logos are owned by The Canadian Real Estate Association (CREA) and identify the quality of services provided by real estate professionals who are members of CREA. The trademark DDF® is owned by The Canadian Real Estate Association (CREA) and identifies CREA's Data Distribution Facility (DDF®)
October 16 2026 04:07:01
Toronto Regional Real Estate Board
Right At Home Realty