Basement - 18 Leneck Avenue Brampton, Ontario L6X 2A7

$2,375 Monthly
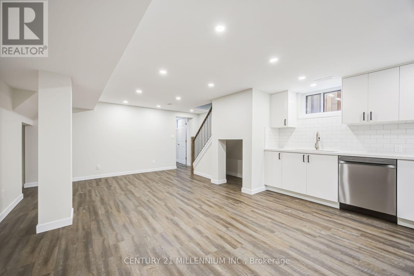
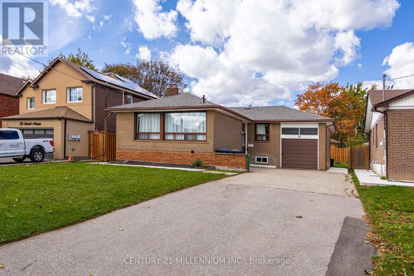
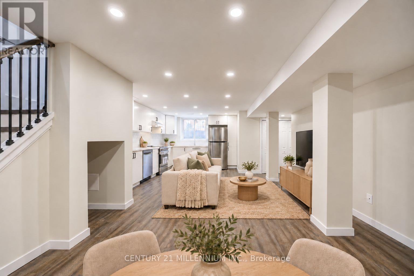
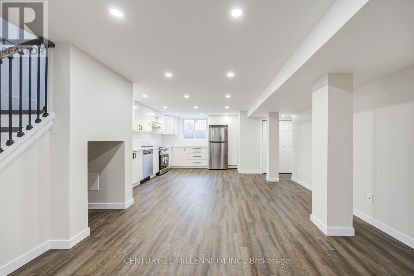
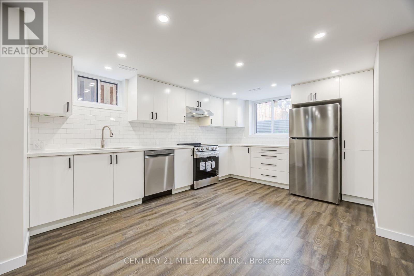
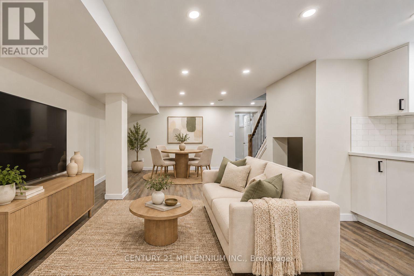
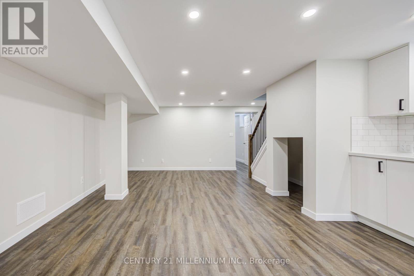
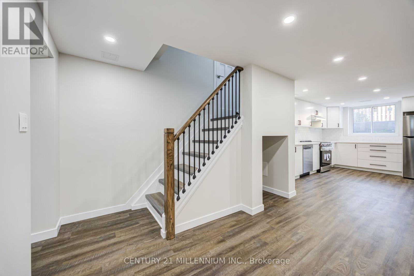
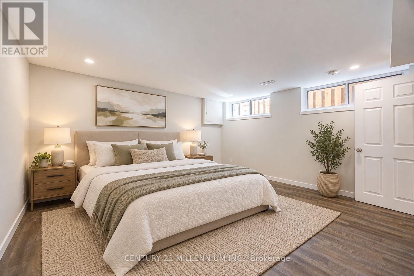
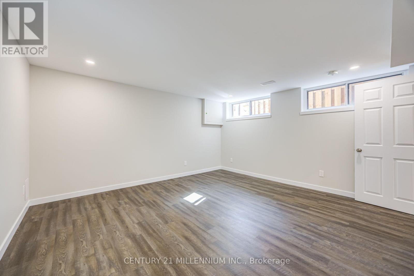
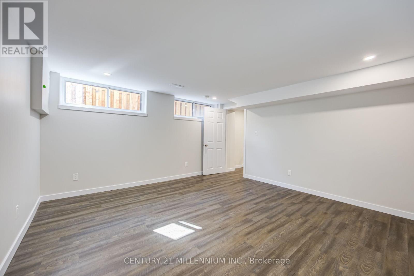
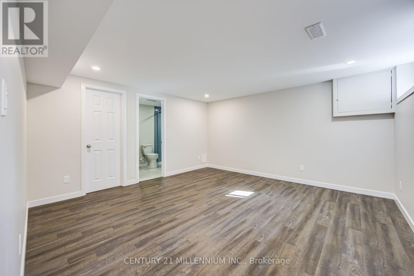
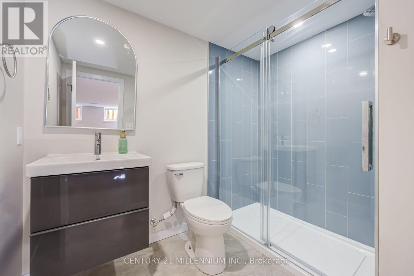
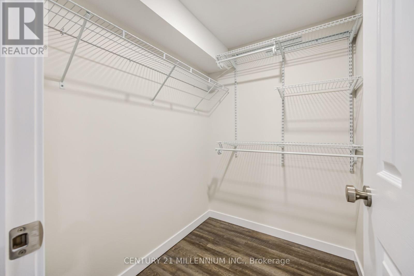
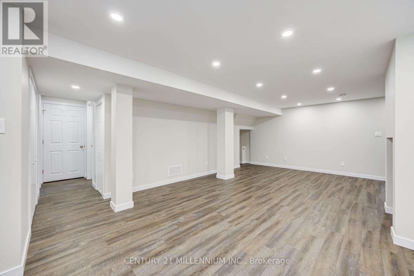
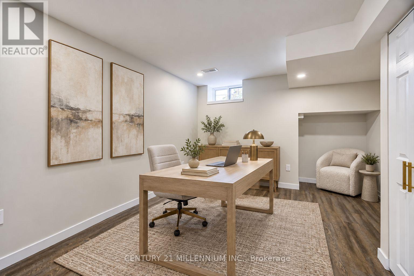
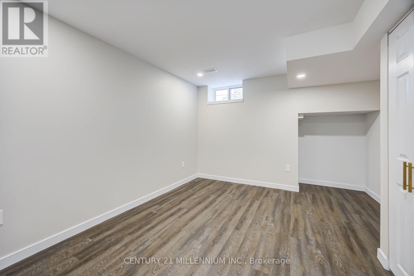
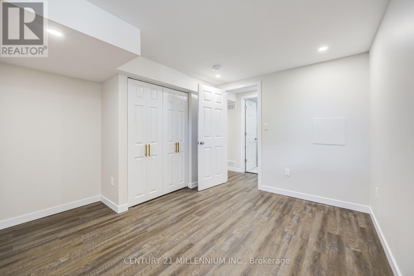
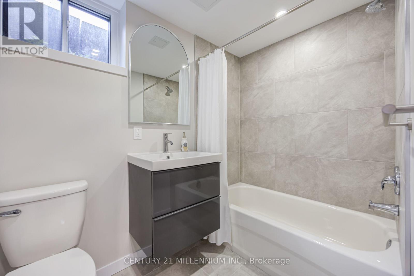
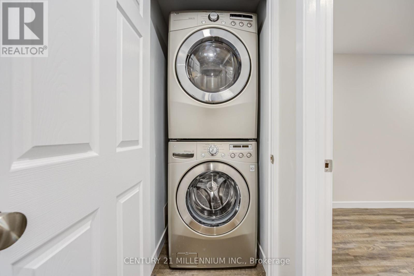
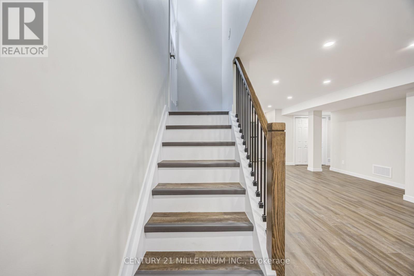
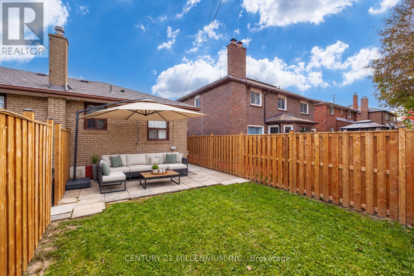
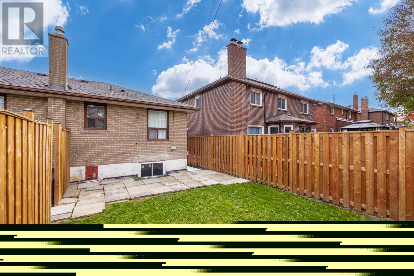
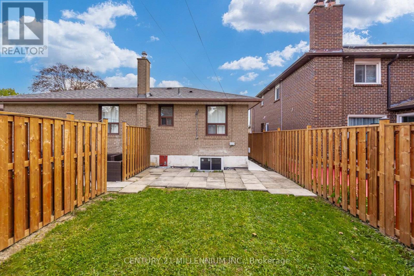
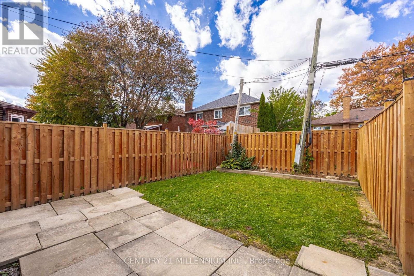
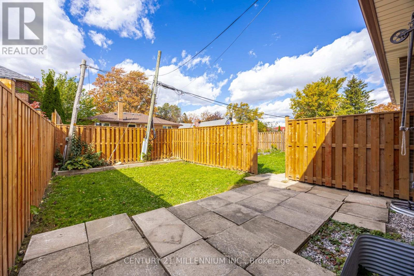
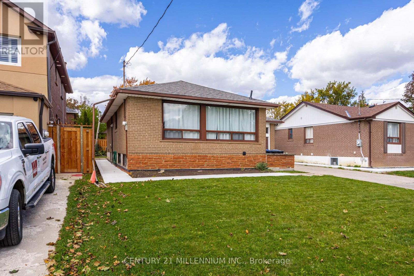
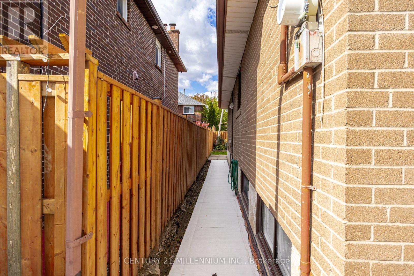
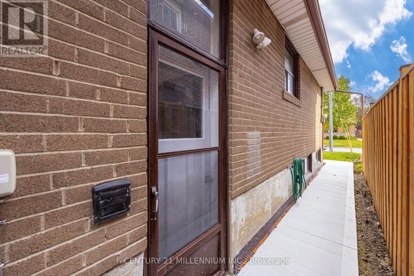
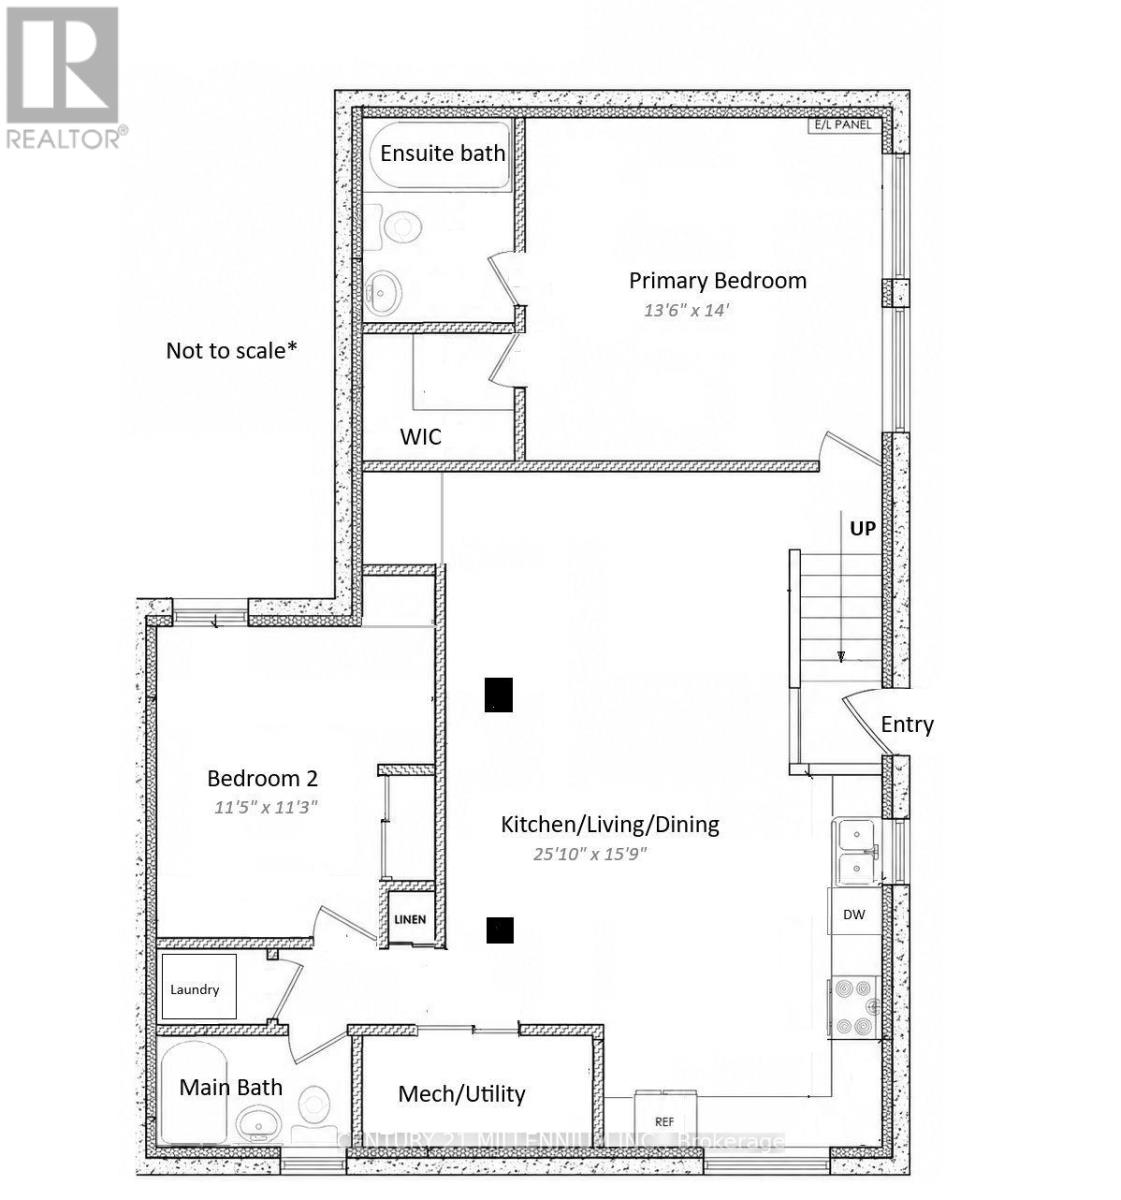
Not your average basement apartment. There are many that may look similar in photos, but they are not this. 2 bed, 2 bath, 2 parking with private exclusive use backyard. Newly built, legal basement with no expense spared in the build. !!Separate Everything!! Separate entrance, separate parking, separate laundry, separate backyard. This unit is more similar to a stacked town-home than a basement apartment. Above and beyond construction that you can't see to improve quality of life - added sound proofing in ceiling, added subfloor for warmth, oversized above grade windows for natural light, oversized plumbing for improved water pressure, owned on-demand hot water so it never runs out (and no rental cost). The upgrades and bonuses are endless in this unit. Vinyl and tile flooring only, no carpet, pot-lights through-out. Full size 14 foot custom gourmet kitchen with soft close cabinets, quartz counter, subway tile backsplash, stainless appliances and a massive counter height window. Custom oak and iron banister for entry stairs. oversize primary bed with large above grade windows, walkin closet, and ensuite bath including glass shower doors and imported Italian tile shower walls. Generous 2nd bedroom, Tiled 2nd bathroom. Stainless steel laundry including a gas dryer (very fast). Exterior include brand new concrete walkup for safe and easy daily access. Fully fenced private and dedicated backyard including patio, grass area and garden. See feature sheet for full list of upgrades. Digital staging has been utilized in this listingfor furniture placement to demonstrate property layout. (id:63616)
Property Details
| MLS® Number | W14086372 |
| Property Type | Single Family |
| Neigbourhood | Northwood Park |
| Community Name | Northwood Park |
| Amenities Near By | Park, Public Transit, Schools |
| Community Features | Community Centre |
| Features | Tiled, Flat Site, Carpet Free, In Suite Laundry |
| Parking Space Total | 2 |
| Structure | Patio(s) |
Building
| Bathroom Total | 2 |
| Bedrooms Above Ground | 2 |
| Bedrooms Total | 2 |
| Age | 51 To 99 Years |
| Appliances | Water Heater - Tankless, Water Heater, Dishwasher, Dryer, Hood Fan, Stove, Washer, Refrigerator |
| Architectural Style | Bungalow |
| Basement Features | Apartment In Basement |
| Basement Type | N/a |
| Construction Style Attachment | Detached |
| Cooling Type | Central Air Conditioning |
| Exterior Finish | Brick |
| Flooring Type | Vinyl, Tile |
| Foundation Type | Concrete |
| Heating Fuel | Natural Gas |
| Heating Type | Forced Air |
| Stories Total | 1 |
| Size Interior | 1,100 - 1,500 Ft2 |
| Type | House |
Parking
| No Garage | |
| Tandem |
Land
| Acreage | No |
| Fence Type | Fenced Yard |
| Land Amenities | Park, Public Transit, Schools |
| Landscape Features | Landscaped |
| Sewer | Sanitary Sewer |
| Size Depth | 100 Ft |
| Size Frontage | 50 Ft |
| Size Irregular | 50 X 100 Ft |
| Size Total Text | 50 X 100 Ft|under 1/2 Acre |
Rooms
| Level | Type | Length | Width | Dimensions |
|---|---|---|---|---|
| Basement | Kitchen | 4.35 m | 3.32 m | 4.35 m x 3.32 m |
| Basement | Living Room | 5.4 m | 3.9 m | 5.4 m x 3.9 m |
| Basement | Dining Room | 5.4 m | 3.9 m | 5.4 m x 3.9 m |
| Basement | Primary Bedroom | 4.1 m | 4.3 m | 4.1 m x 4.3 m |
| Basement | Bedroom 2 | 3.49 m | 3.42 m | 3.49 m x 3.42 m |
| Basement | Bathroom | 2.46 m | 3.42 m | 2.46 m x 3.42 m |
| Basement | Bathroom | 2.46 m | 3.42 m | 2.46 m x 3.42 m |
| Basement | Bathroom | 2.41 m | 1.5 m | 2.41 m x 1.5 m |
Utilities
| Cable | Installed |
| Electricity | Installed |
| Sewer | Installed |
Contact Us
Contact us for more information

The trademarks REALTOR®, REALTORS®, and the REALTOR® logo are controlled by The Canadian Real Estate Association (CREA) and identify real estate professionals who are members of CREA. The trademarks MLS®, Multiple Listing Service® and the associated logos are owned by The Canadian Real Estate Association (CREA) and identify the quality of services provided by real estate professionals who are members of CREA. The trademark DDF® is owned by The Canadian Real Estate Association (CREA) and identifies CREA's Data Distribution Facility (DDF®)
October 16 2026 04:07:02
Toronto Regional Real Estate Board
Century 21 Millennium Inc.