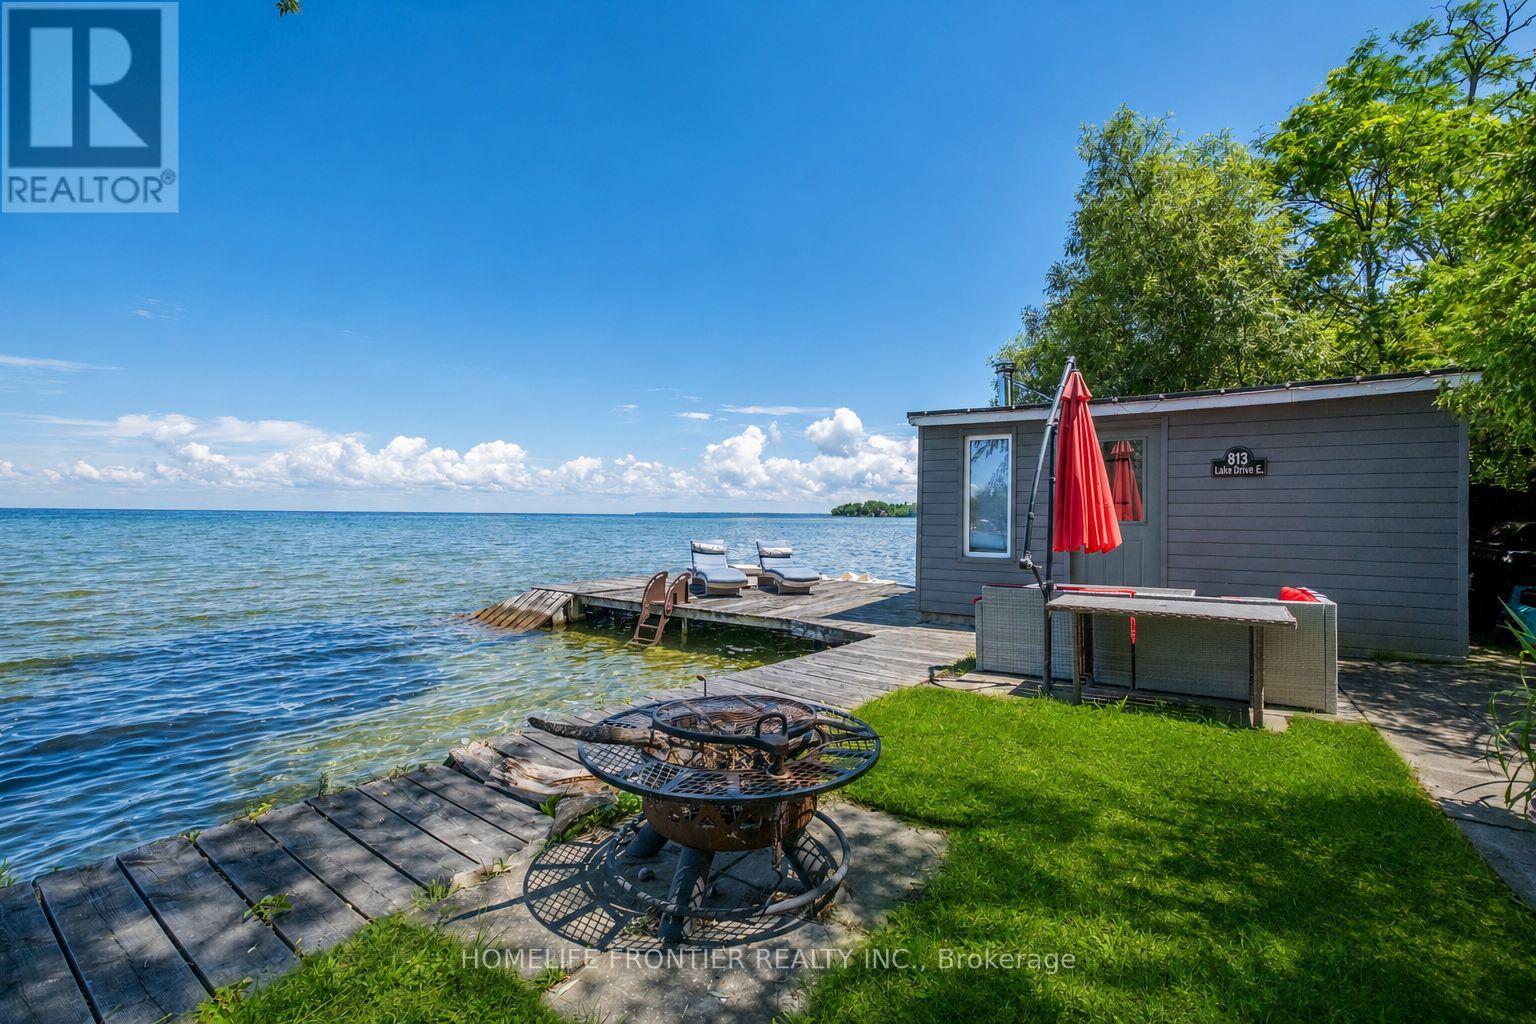
813 Lake Drive E
Georgina, Ontario
Welcome To Luxury Lakefront Living On Lake Simcoe! Nestled In The Heart Of Jackson's Point, This Stunning Custom-Built Waterfront Home Offers The Perfect Blend Of Modern Design, Comfort, And Breathtaking Views. Featuring 3 Spacious Bedrooms And 3 Bathrooms. The Main Floor Showcases Heated Floors Throughout, A Bright Open-Concept Layout, And A Spacious Living Room Anchored By A Cozy Electric Fireplace. The Designer Kitchen Is Complete With Premium Appliances, A Large Centre Island, And Seamlessly Flows Into The Dining Area, Where Two Large Windows Frame Panoramic Views Of Lake Simcoe. Step Outside To The 240 Sq. Ft Covered Porch The Perfect Place To Enjoy Your Morning Coffee Or An Evening Nightcap While Watching The Sunset Over The Water. A Main Floor Bedroom Offers Flexibility For Guests Or A Home Office. The Striking Floating Staircase Leads To The Second Level Where Two Luxurious Primary Retreats Each Feature Their Own Private Ensuite Bathroom, Walk-In Closet, 120 Sq. Ft Balcony, And Unobstructed Lake Views Creating A Resort-Style Experience Every Day. Outside, Enjoy Your Own Private Waterfront Oasis Complete With A Dock Offering Direct Access To The Sandy Shoreline, Perfect For Swimming, Boating, And All Your Favorite Water Activities. The Charming Boathouse Is Equipped With A Sauna, Creating The Ultimate Space To Relax After A Day On The Lake. Located In Sought-After Jackson's Point, Just Minutes To Marinas, Golf Courses, Restaurants, Parks, Schools, Local Amenities, The Briars Resort And Just 20 Minutes To HWY404. This One-Of-A-Kind Waterfront Retreat Offers Four Seasons Of Luxury Living On Beautiful Lake Simcoe. (id:63616)
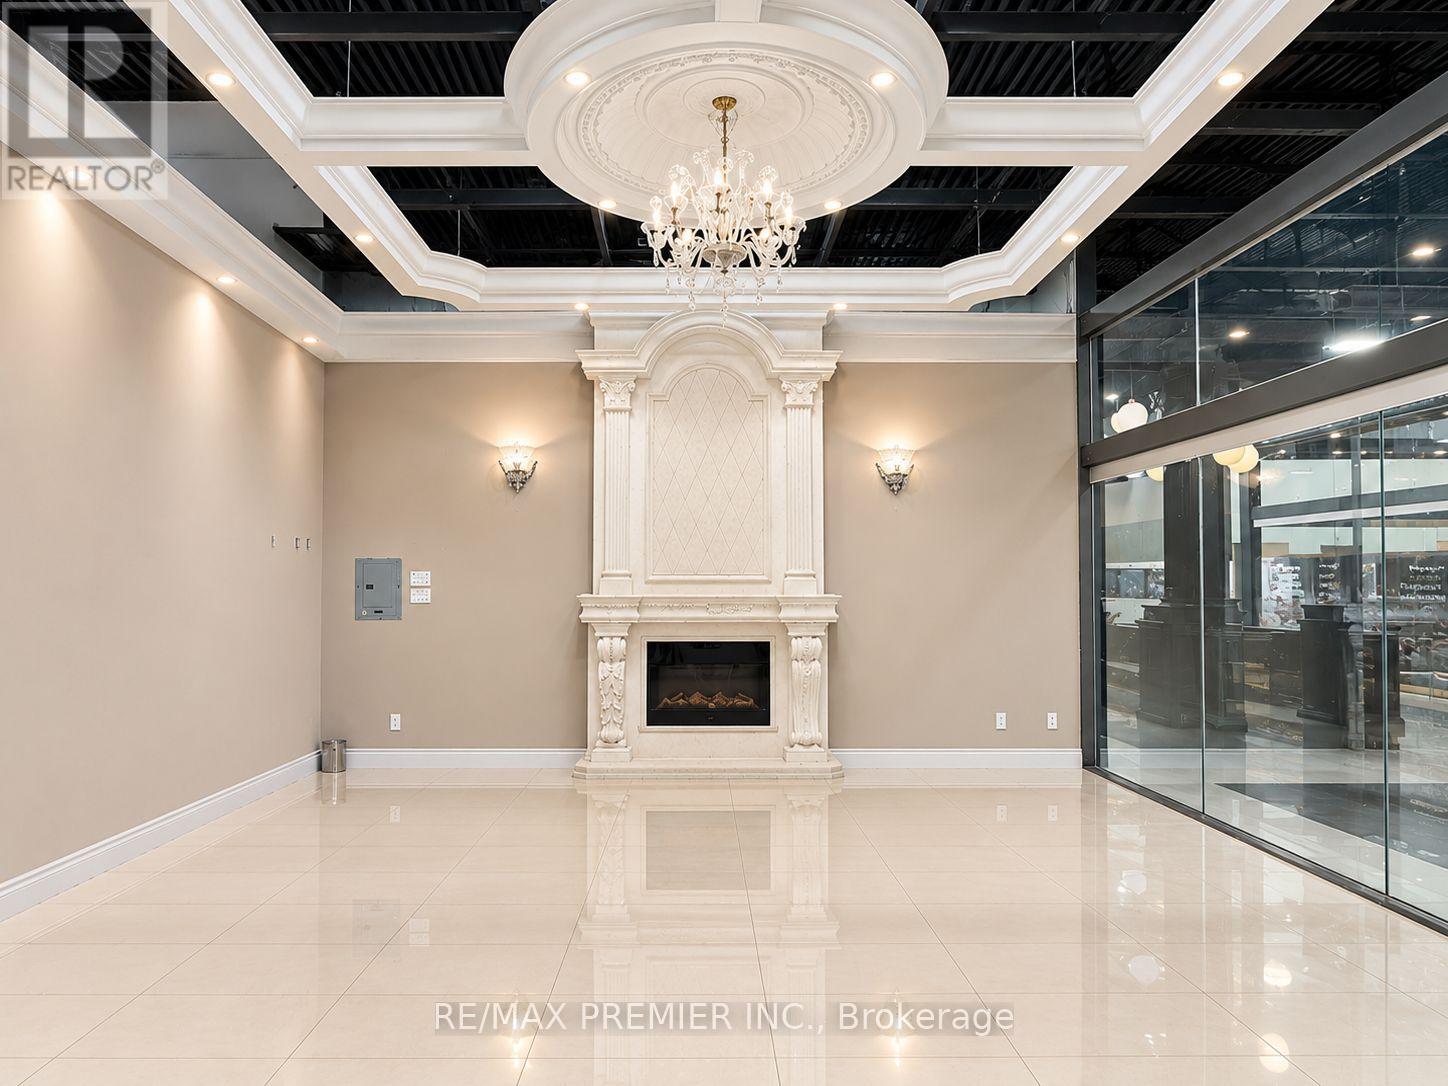
66 - 7250 Keele Street
Vaughan, Ontario
This beautiful, turnkey retail unit offers a professional, move-in-ready space in a highly accessible location. The unit features approximately 440 sq. ft. of retail space, plus 251 sq. ft. of common area, for a total of approximately 691 sq. ft. Conveniently located near Highways 7, 400, and 407, the property offers excellent connectivity for you and your clients, along with ample on-site parking. An ideal opportunity to establish or grow your business in a convenient and professional setting. (id:63616)
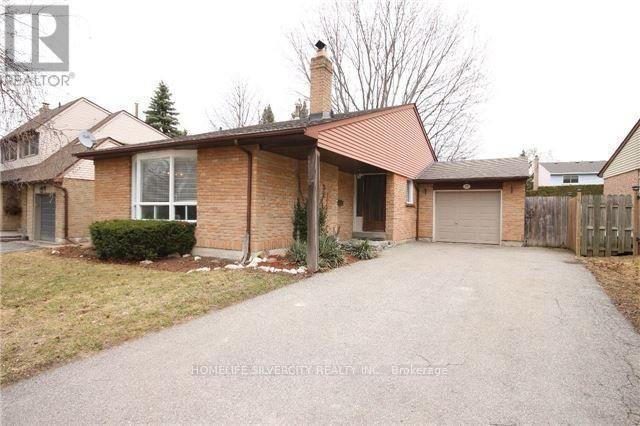
47 Stoddart Drive
Aurora, Ontario
Welcome to 47 Stoddart Drive, nestled in the established Aurora Highlands neighbourhood! This detached 3-bedroom bungalow offers a functional layout, spacious living and dining areas, and a partially finished basement with a separate entrance. Situated on a generous lot with a private driveway and attached garage, the property offers plenty of potential to make it your own. Conveniently located near schools, parks, shopping, and everyday amenities, this home presents a wonderful opportunity in a desirable Aurora community! (id:63616)
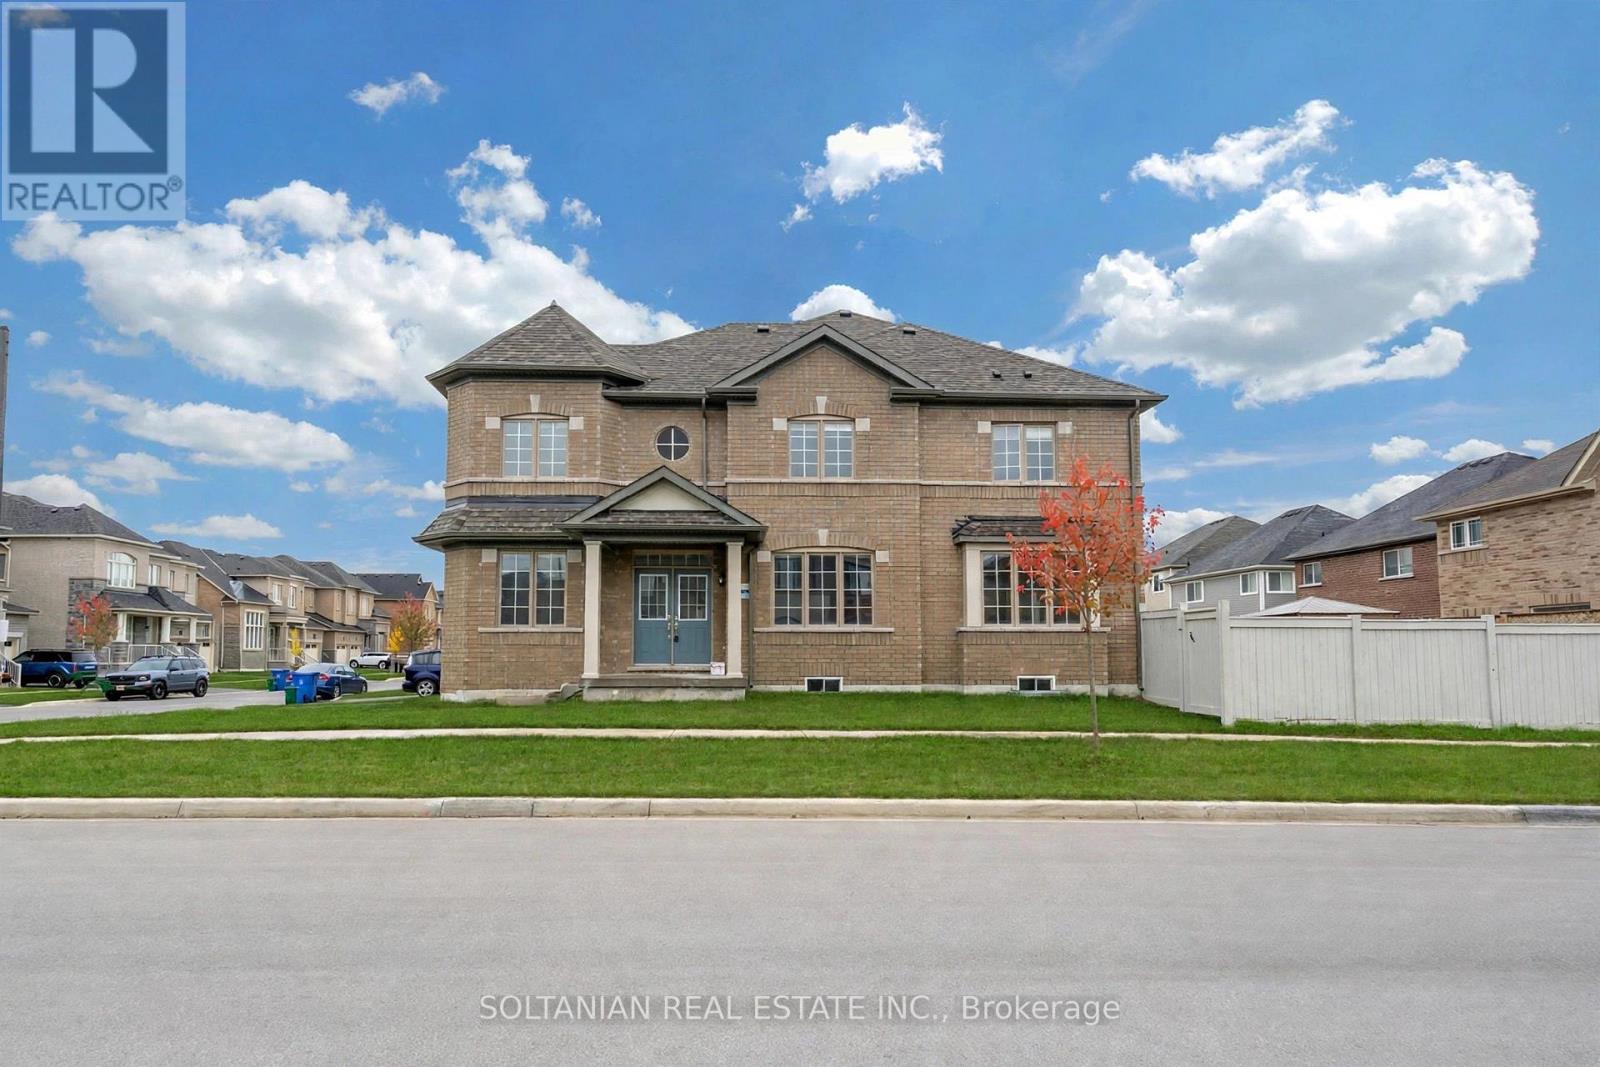
75 Bud Leggett Crescent
Georgina, Ontario
Beautiful Detached Home in South Keswick, Georgina! Welcome to this well-maintained, 2023-built detached home situated in the growing community of Simcoe Landing in South Keswick, Georgina. Offering 4 bedrooms, 4 bathrooms, and approximately 2,000-2,500 sq. ft. of living space, this home features a functional layout designed for comfortable everyday living.The property offers a spacious interior, including a convenient bathroom shared between two bedrooms, a double-car garage, and a generous unfinished basement providing additional storage space.Conveniently located close to parks, schools, shopping, and other local amenities, this home offers an excellent opportunity to enjoy living in a newer, developing neighbourhood. Lease Requirements: Tenant responsible for all utilities. Minimum one-year lease term. Tenant insurance required. Rental application, credit report, proof of income/employment, references, and first and last month's rent deposit required. All applications are subject to landlord approval. (id:63616)
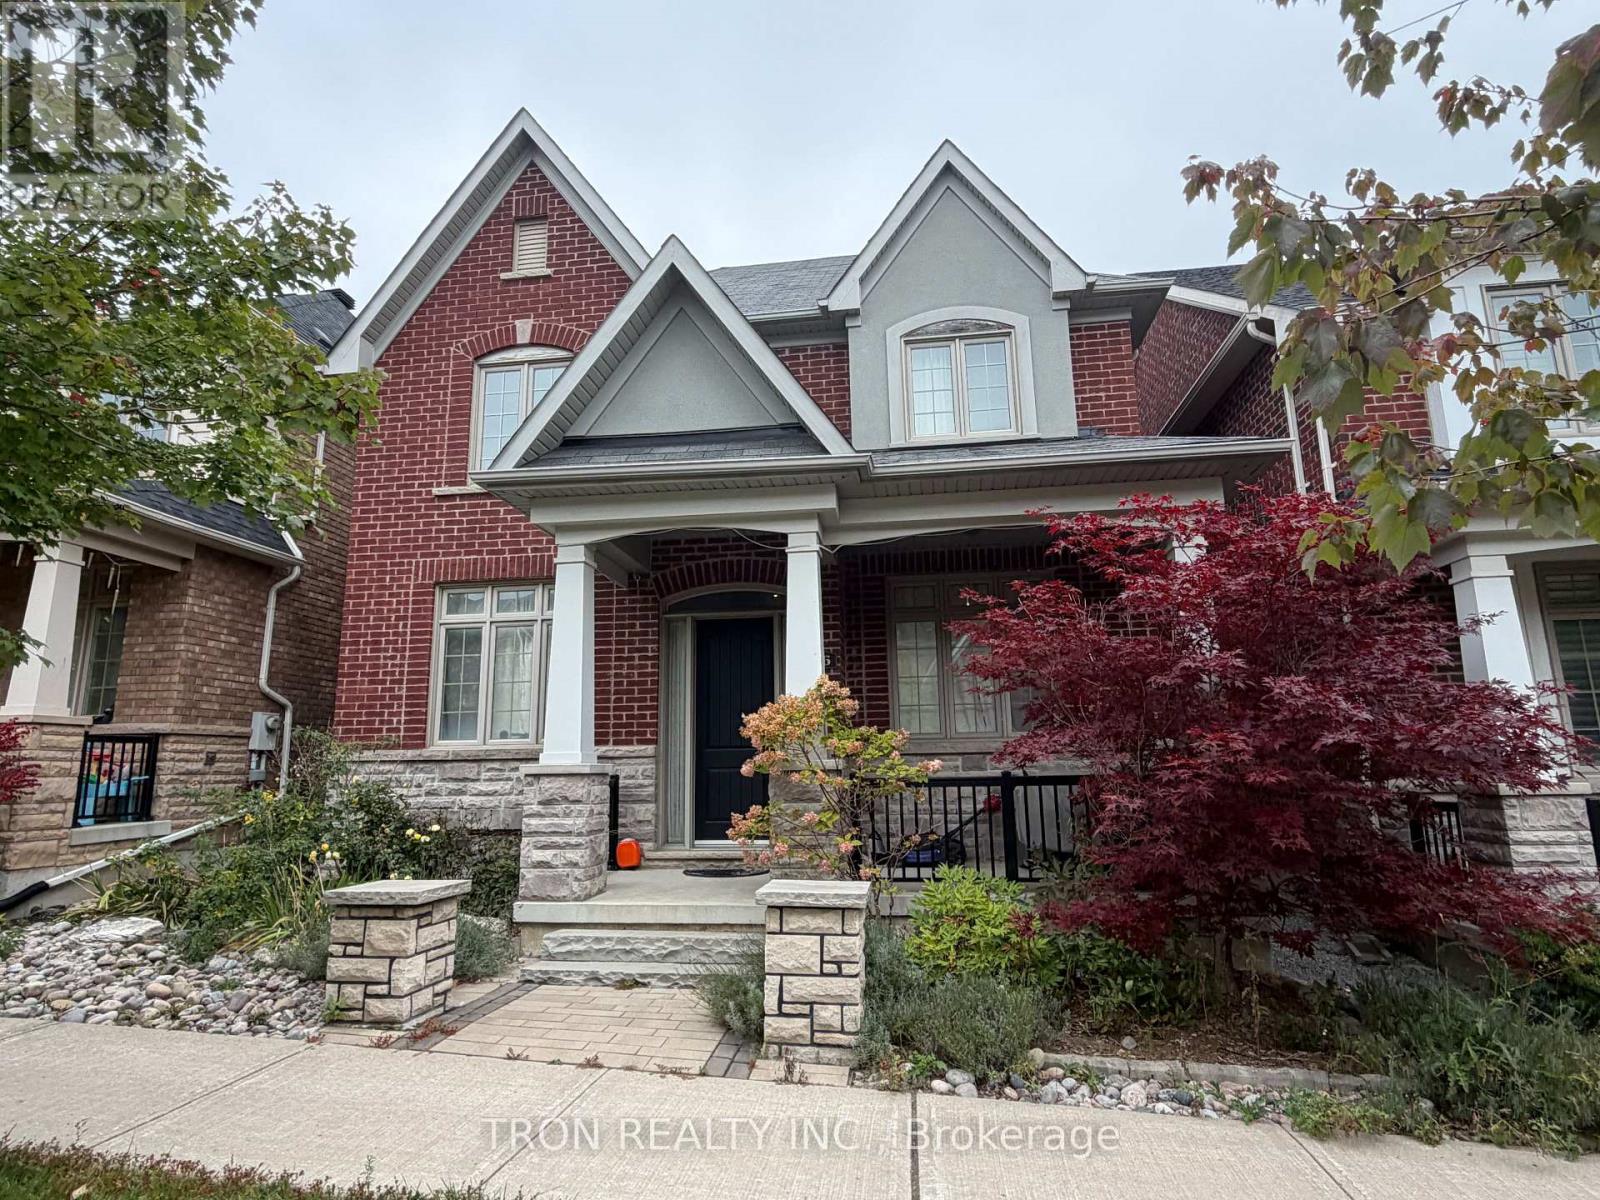
16 Dungannon Drive
Markham, Ontario
Prestigious Angus Glen West Village Community! 9' Ceiling On Main & 3rd Fl, Separate Spacious Living & Dining Rooms, Cozy Family Rm With Soaring 17' Ceiling, Fl To Ceiling Wainscoting & Fireplace, Open Concept Kitchen With S/S Appliances & Large Breakfast Area. Master B/R Has 6Pcs Oversized Ensuite W/Bench Rain Shower N Multi Jet Sys., Fireplace & W/O Terrace.Large Dressing Rm,B/I Multi-Zoned Sound Sys. 2nd Floor Laundry, 4Pcs Ensuite In 4th B/R & Much More! (id:63616)
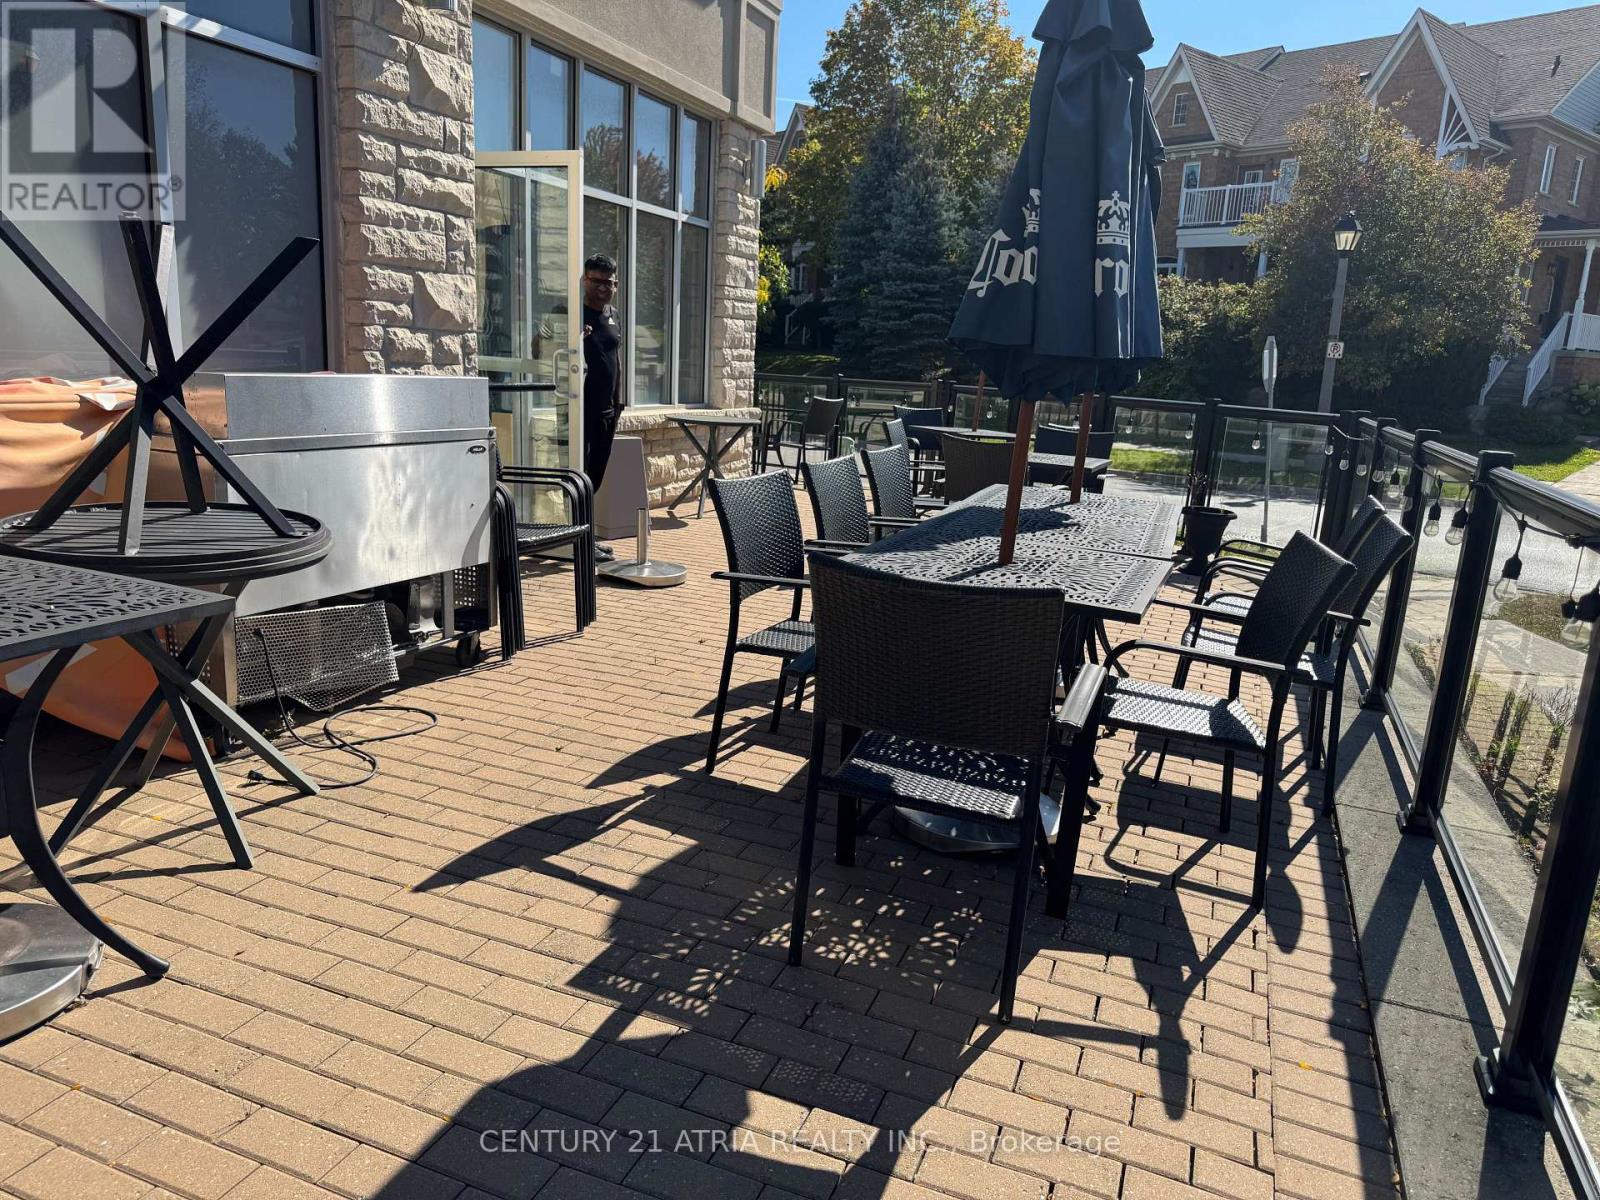
4465 Major Mackenzie Drive
Markham, Ontario
BUSINESS FOR SALE (WITHOUT FRANCHISE BRAND NAME), PRIMEMarkham RESIDENT LOCATION. Close to Golf Course. Successfully operating for over 5 years, this profitable restaurant enjoys a loyal customer base, and strong neighborhood presence in a high-traffic residential area. Excellent opportunity for an owner-operator or investor! Established Sport Bar and/or restaurant avilable for sale in the heart of Markham residents area. Excellent opportunity for an owner-operator, family business, investor, or experienced restaurateur looking to acquire a profitable restaurant with stable cash flow and significant growth potential. Plenty of opportunities to increase sales through expanded marketing, catering, spacial events, sports nights, entertainment, and extended food promotions. This is an ideal opportunity for someone looking to take over an existing restaurant setup and continue the current concept or convert the space to another cuisine, fast food, or food concept. Existing 2400 sqft with lovely patio outdoor area, motivated seller! $11,000 rent w/HST (Including TMI) per month. (id:63616)
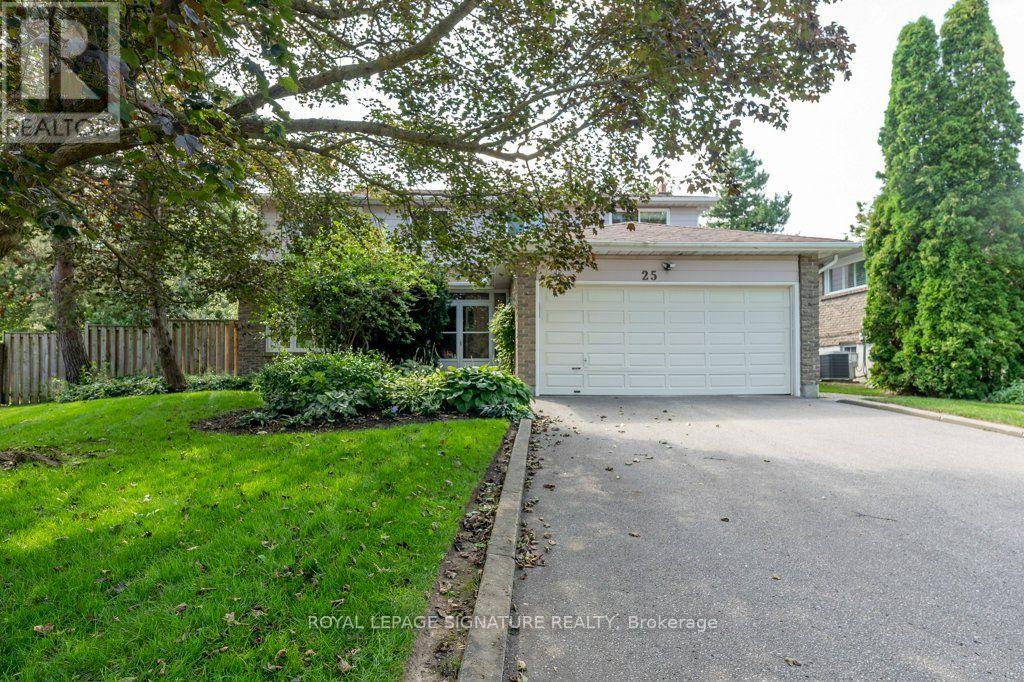
25 Stiver Court
Markham, Ontario
Beautifully maintained 2 storey on a secluded court in prestigious Unionville with a pie shaped lot, an exceptionally large treed rear yard and a lovely front garden. Renovated Kitchen and baths, windows also replaced. Stainless steel Kitchen appliances plus upscale LG washer and dryer. Large principal rooms with a well laid out floorplan. This is a just move into home awaiting a new family to make their own memories. Steps to transit, schools and minutes to convenient Hwy 7 and shops. (id:63616)
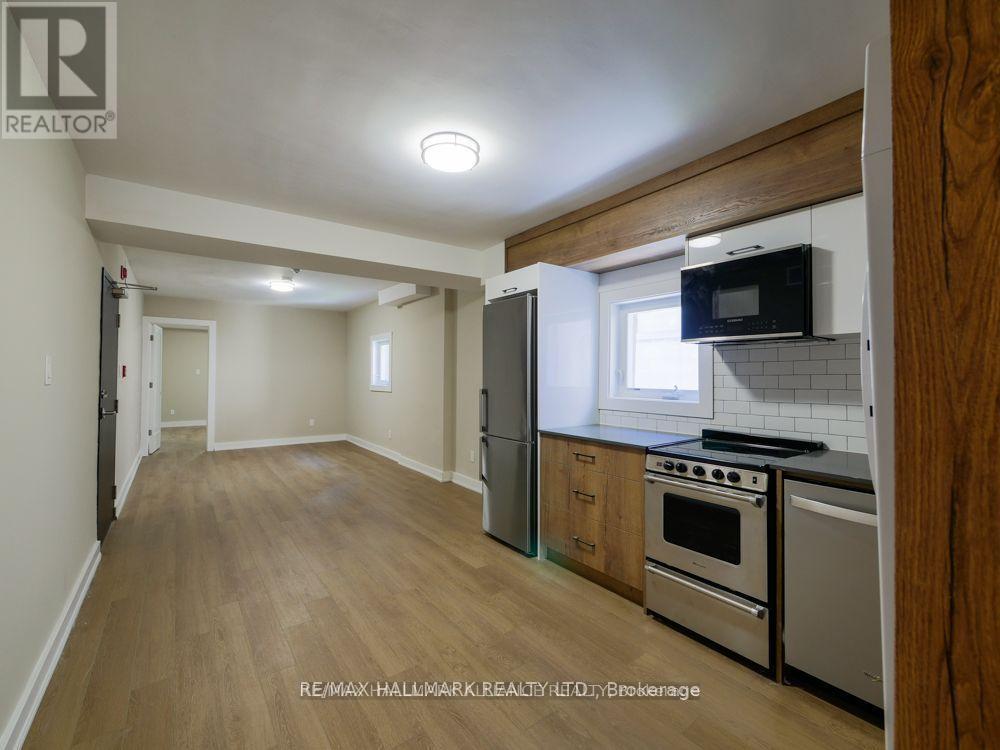
202 - 628 Danforth Avenue
Toronto, Ontario
Beautifully updated 1-bedroom, 1-bathroom suite in an unbeatable location at Danforth and Pape! Featuring fresh, modern finishes throughout, this inviting unit offers stylish, comfortable living in the heart of the Danforth. Steps to Pape Station, TTC, trendy restaurants, cafés, shops, and everyday amenities. Enjoy the best of east-end living with everything you need right at your doorstep. A fantastic opportunity to live in one of Toronto's most vibrant and convenient neighbourhoods! (id:63616)
139 Bellamy Road N
Toronto, Ontario
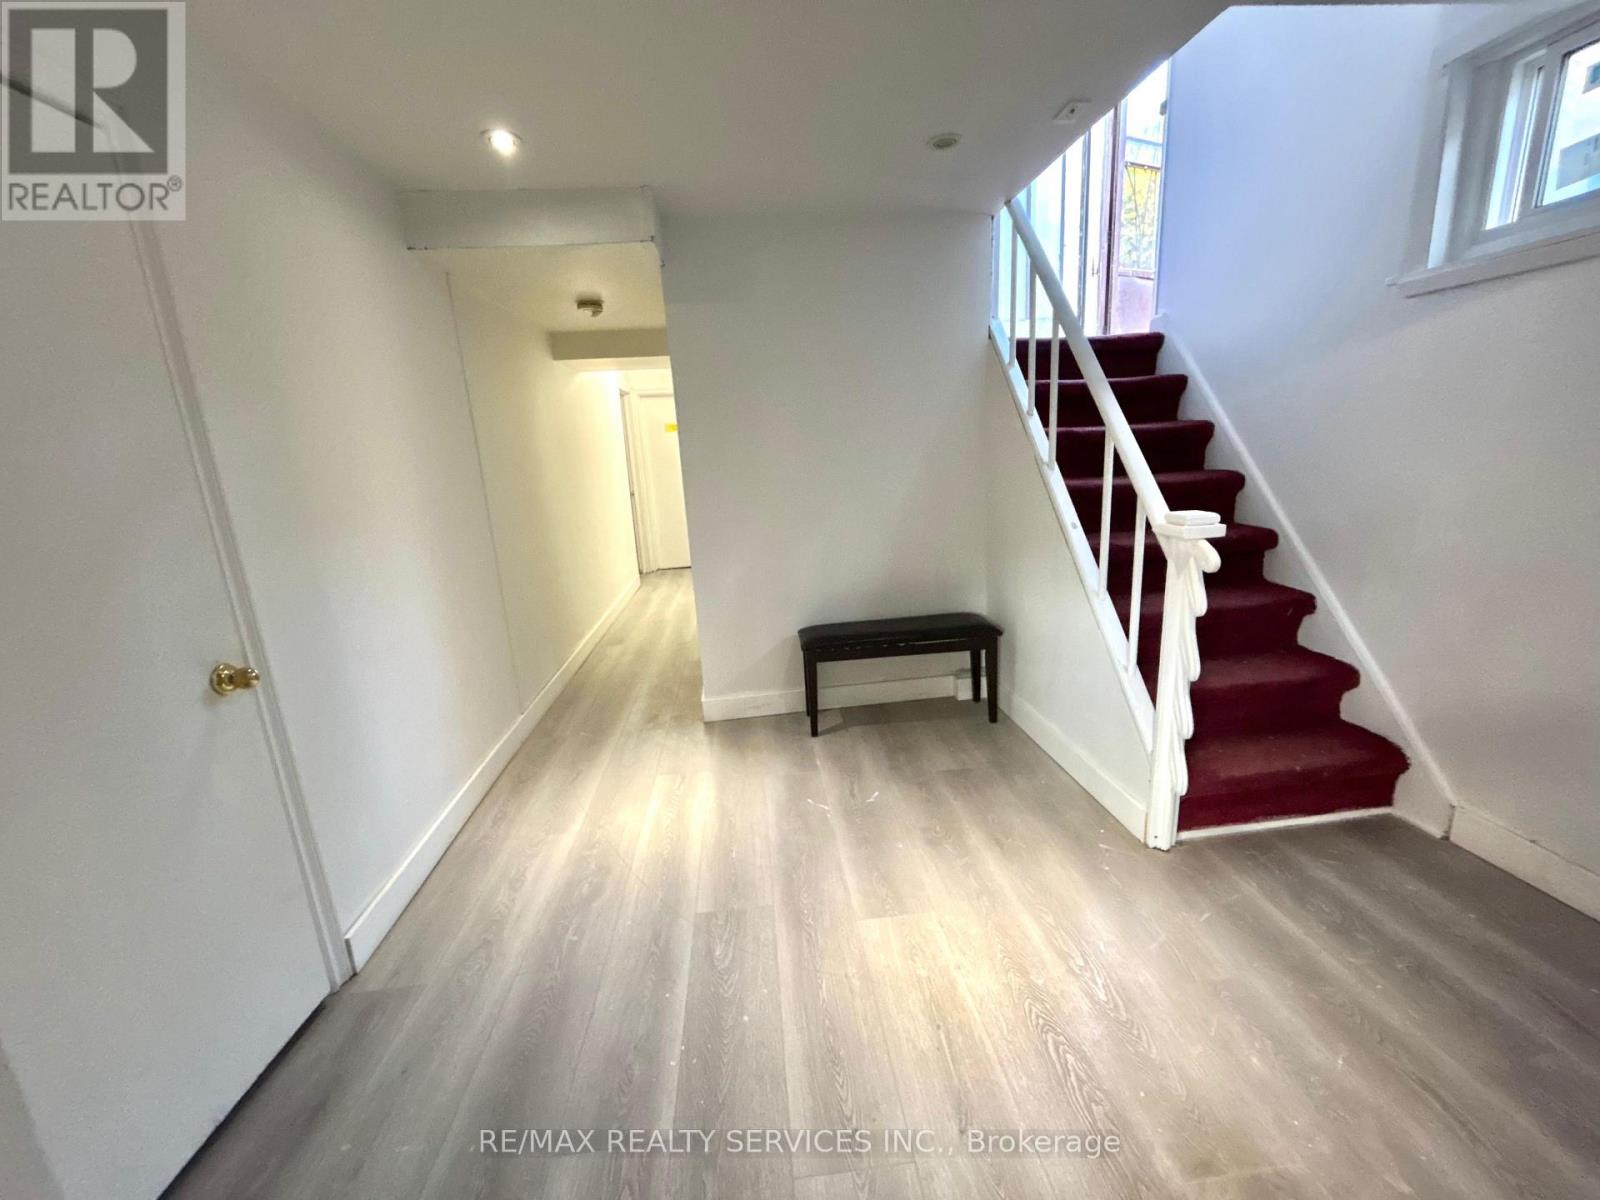
Spacious & Beautiful 2 bedroom basement apartment for lease. Close to bus stops, Eglinton-go station, schools, malls, 401 etc. (id:63616)
135 Central Park Boulevard N
Oshawa, Ontario
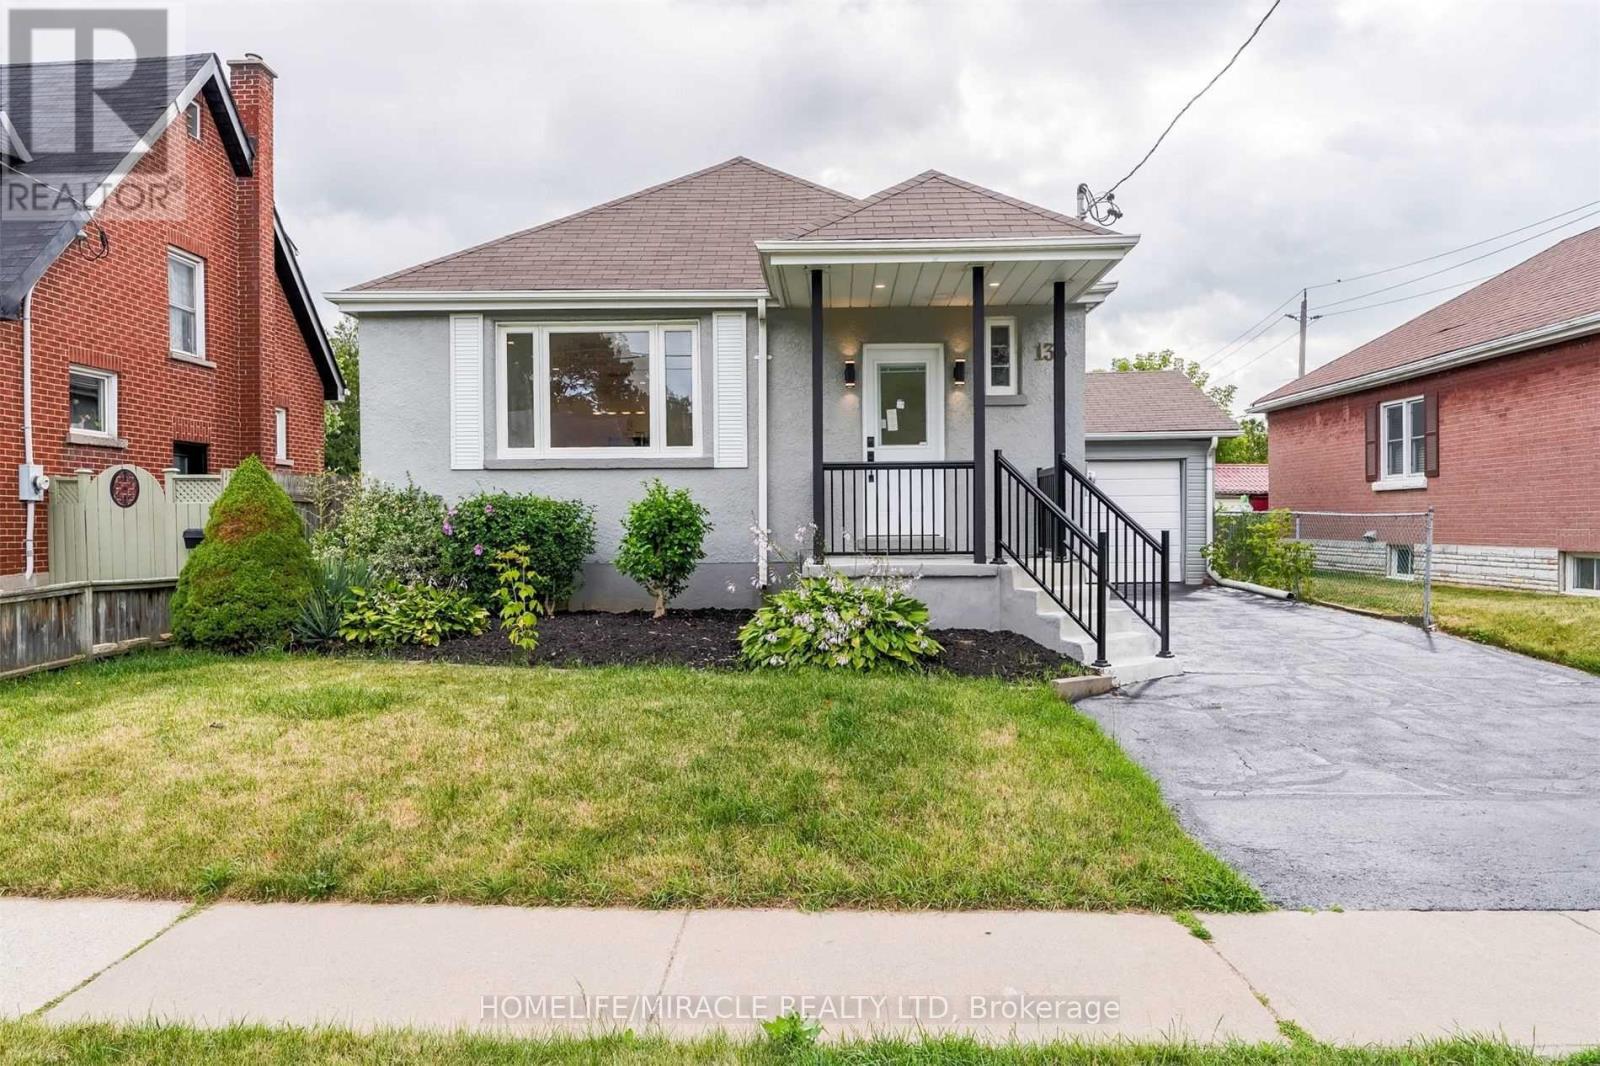
Beautifully Renovated Separate Entrance Basement Apartment in Centra Oshawa, bright basement, clean and spacious. Private sep entrance, eat in kitchen, living room, 2 spacious Bedrooms with 1 washroom, ensuite Laundry (Not sharing with main level tenants) 2-3 minutes drive to Ritson Costco, 5-7 minutes drive to Oshawa Go station. Utilities separate (id:63616)
2308 - 225 Village Green Square
Toronto, Ontario
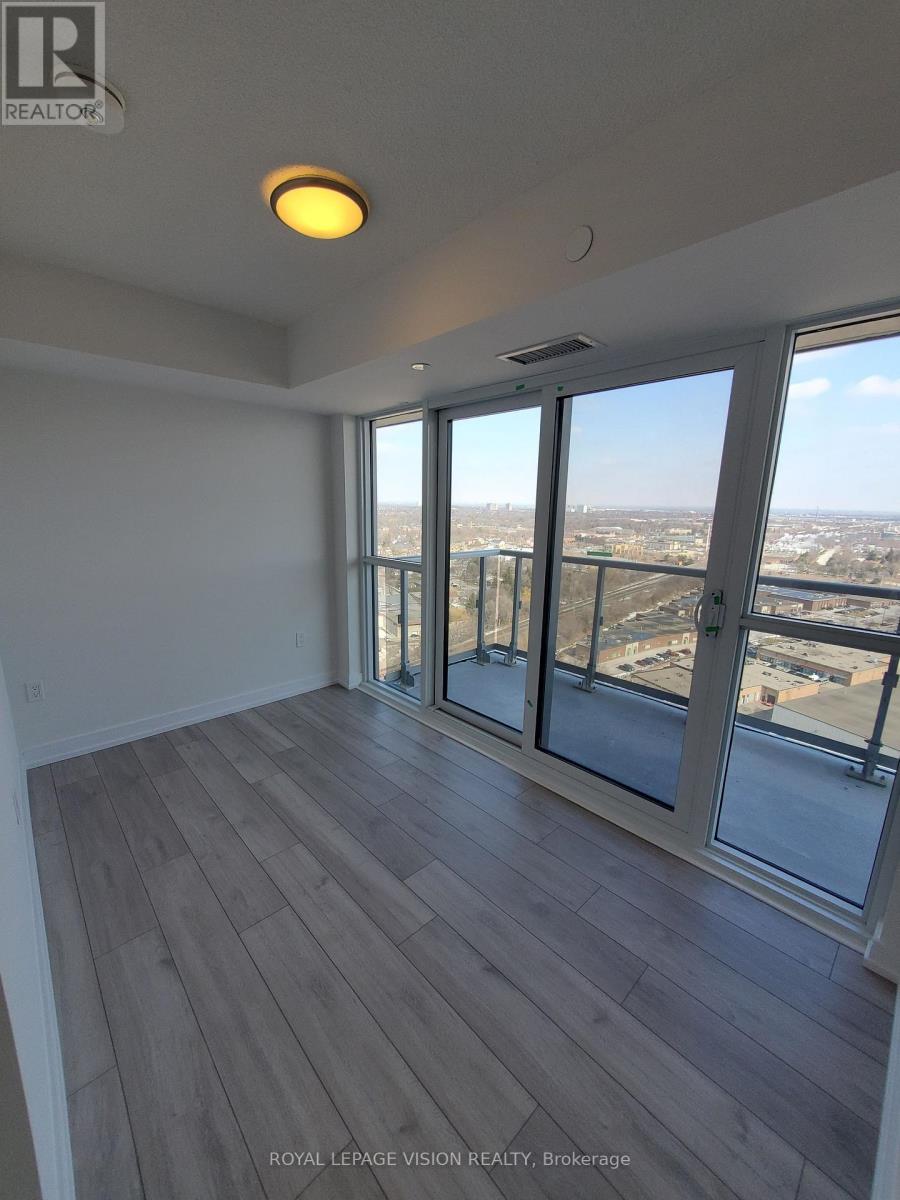
23rd-floor southeast corner suite at Tridel's Selene at Metrogate, offering unobstructed views, an efficient open-concept layout and two private balconies. This bright 801 sq. ft. 2-bedroom + den, 2-bathroom residence features a windowed den ideal for a home office, study or guest space, plus a second spacious balcony accessible from the living area. Includes one parking space and one locker. Residents enjoy 24-hour concierge, fitness and yoga studios, sauna, rooftop terrace with BBQs, party and dining rooms, media room and visitor parking. Conveniently located near Highways 401 and 404, Agincourt GO, TTC, Scarborough Town Centre, shops, restaurants and parks. Available for immediate occupancy. (id:63616)
309 Baldwin Street
Oshawa, Ontario
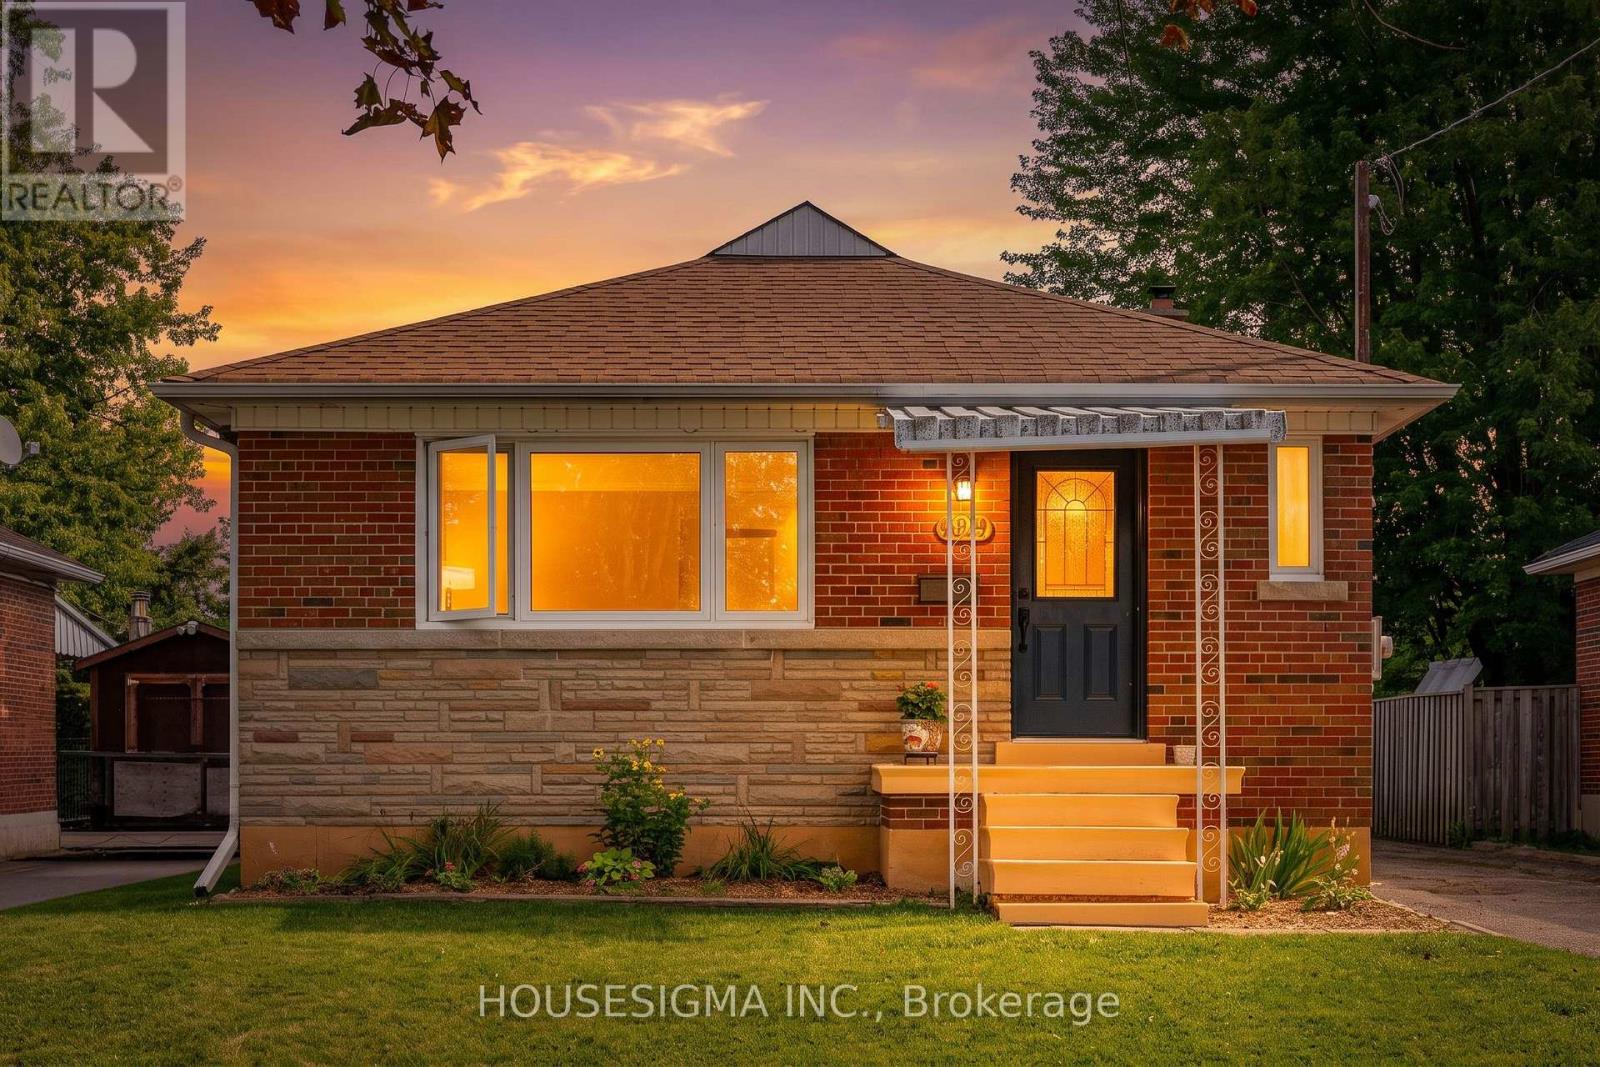
Well-presented brick bungalow in Oshawa's Donevan neighbourhood, set on an approximately 43.00 x 136.00 ft lot with a long private driveway and detached oversized garage with separate storage area. The main floor offers a bright living room, eat-in kitchen, three bedrooms and a four-piece bathroom. The kitchen features dark cabinetry, granite countertops, tile backsplash, stainless-steel appliances, gas range and a double sink beneath the window. The living room has a large front window, while updated windows, neutral finishes and wood-look flooring contribute to the home's comfortable presentation.The finished basement adds flexible living space with a spacious recreation/living room, second kitchen and dining area, additional bedroom, four-piece bathroom, pantry and separate side entrance. The laundry and mechanical area remains separate from the finished living space. This layout may suit extended-family living or those seeking additional space, subject to the buyer's own verification of permits, registration and intended use.The home includes forced-air gas heating, central air conditioning and municipal water and sewer. The roof shingles were reportedly replaced in 2017, with receipts and any transferable warranty to be verified. Outside, the property offers a covered front porch, mature greenery, lawn and patio area. Approximately 941 sq. ft. above grade, with additional finished lower-level space. A practical bungalow layout with three bedrooms on the main level, substantial basement accommodation and useful garage/storage space. (id:63616)