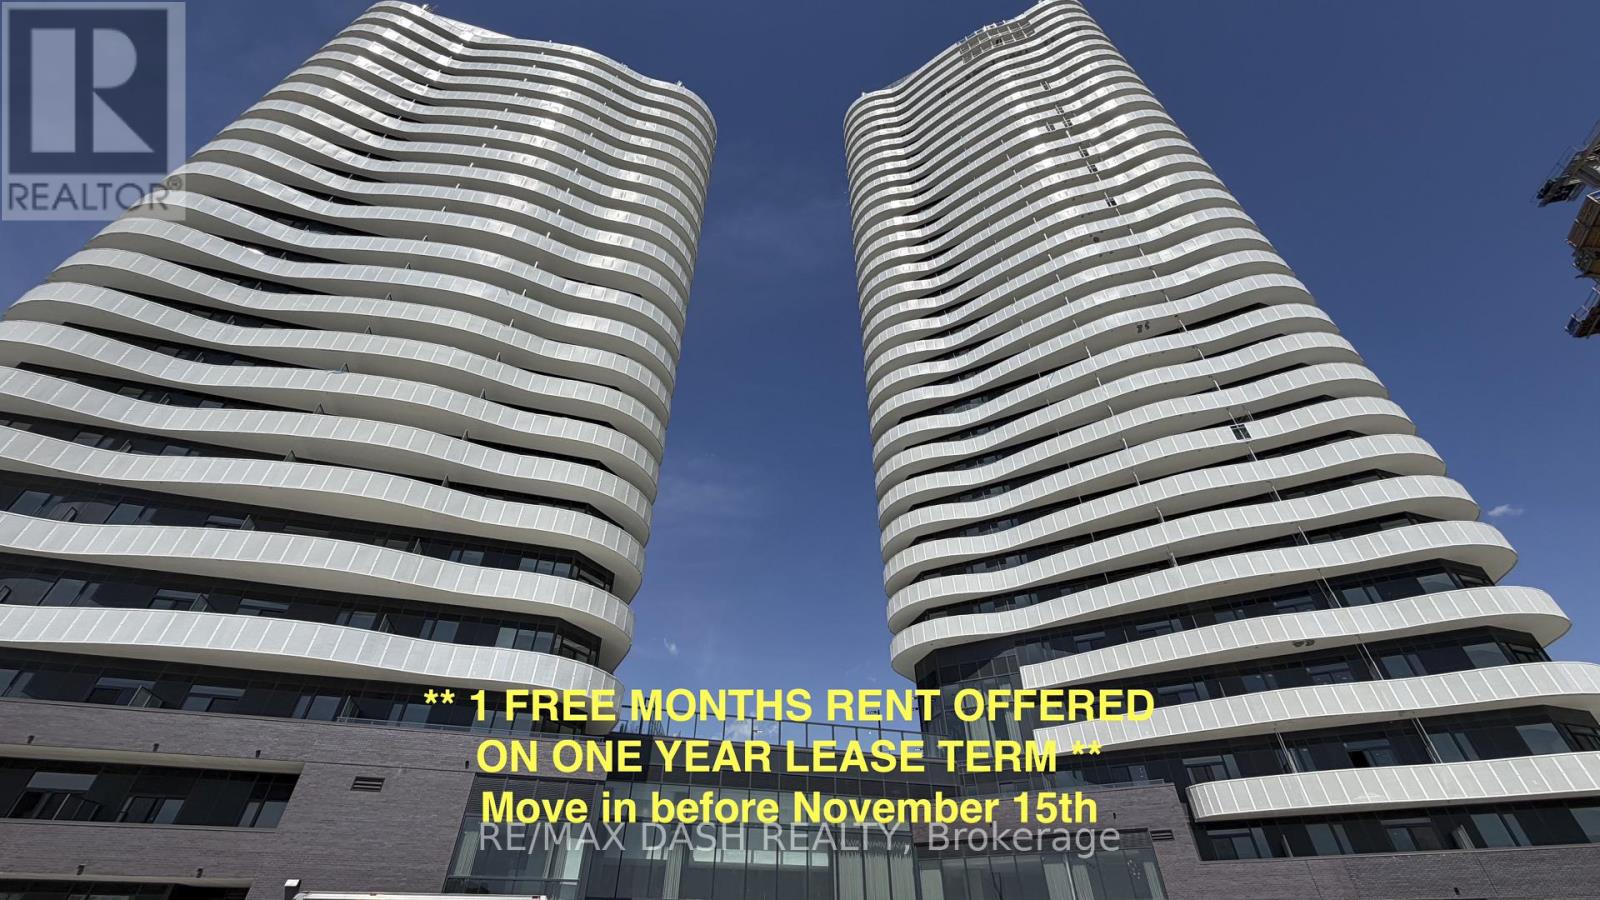
2015 - 6 Flavelle Trail
Vaughan, Ontario
Welcome to this beautifully designed **1 Bedroom** suite offering a functional layout, contemporary finishes, and **sun-filled south-facing views**. The versatile den provides the perfect space for a home office, guest area, or reading nook, while the open-concept living and dining area creates an inviting space for both everyday living and entertaining.Built by renowned developer Primont Homes, this contemporary condominium combines quality craftsmanship with modern design. This suite includes **one locker**, providing added convenience and valuable storage.Residents enjoy an exceptional collection of resort-inspired amenities, including a state-of-the-art fitness centre, dedicated spin and yoga studios, an indoor spa and wet lounge, an elegant party room, and a stylish lobby coffee lounge. Outdoor amenities include a beautifully landscaped pool, BBQ terrace, sun deck, basketball court, bocce court, children's play area, outdoor dining and lounge spaces, and scenic walking trails with direct access to the Humber River Valley.Ideally situated with outstanding connectivity, the community offers complimentary shuttle service to Vaughan Metropolitan Centre Subway Station and York University, while Highways 400, 407, and 7 are just minutes away, making commuting throughout the GTA effortless. Residents also benefit from Rogers high-speed internet, available for only **$25 + HST per month**, delivering exceptional value and reliable connectivity. (id:63616)
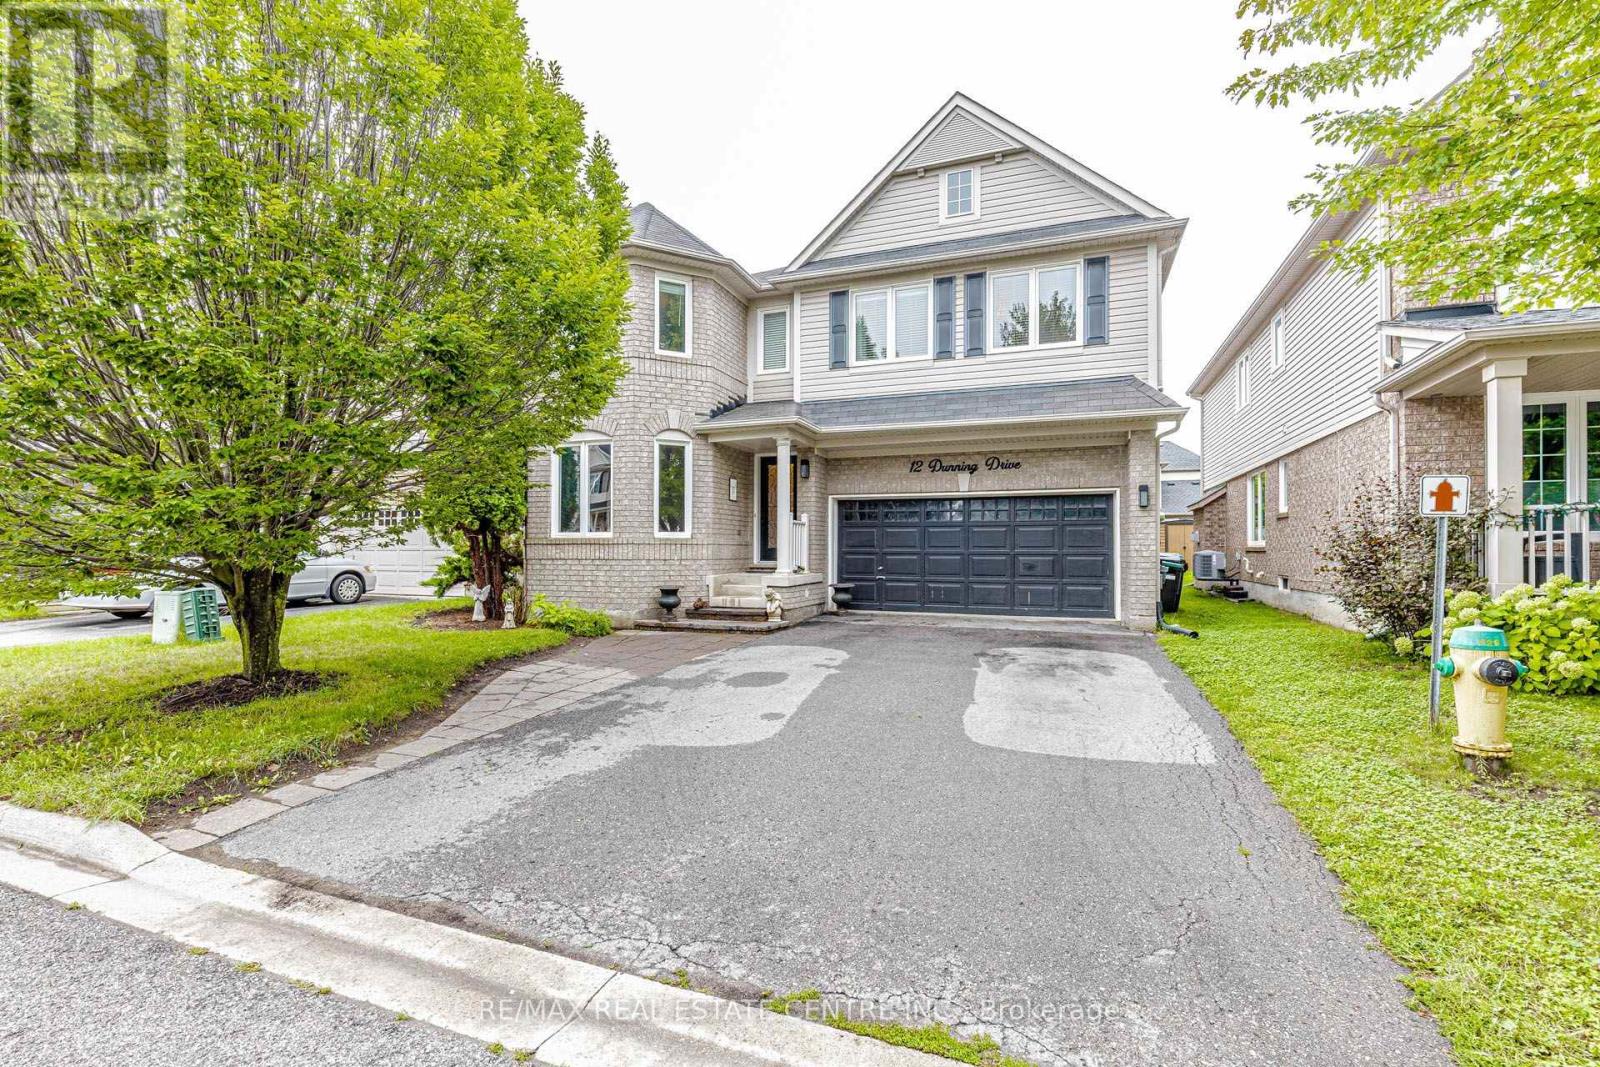
12 Dunning Drive
New Tecumseth, Ontario
Welcome to this stunning, thoughtfully designed home offering approximately 2,600 sq. ft. of above-grade living space. The bright, open-concept main floor is filled with natural light and features beautiful hardwood flooring throughout, elegant chandeliers, and a welcoming family room with a built-in fireplace. The stylish two-tone kitchen is the heart of the home, complete with quartz countertops, an oversized island, and stainless steel appliances-perfect for everyday living and entertaining. Upstairs, you'll find four generously sized bedrooms, beautifully updated bathrooms, and the convenience of second-floor laundry. The spacious primary bedroom offers a private ensuite and walk-in closet, creating a comfortable retreat. A versatile loft provides additional living space and can easily be used as a home office, playroom, den, or cozy sitting area. The thoughtfully designed backyard extends the living space outdoors, featuring interlock and plenty of room for summer gatherings. Whether entertaining family and friends or enjoying a quiet evening outdoors, this backyard offers endless possibilities. Unfinished basement with excellent potential to create additional living space and make it your own. Beautifully maintained and move-in ready, this home combines style, comfort, and functionality in an ideal family layout. Don't miss the opportunity to make it yours! (id:63616)
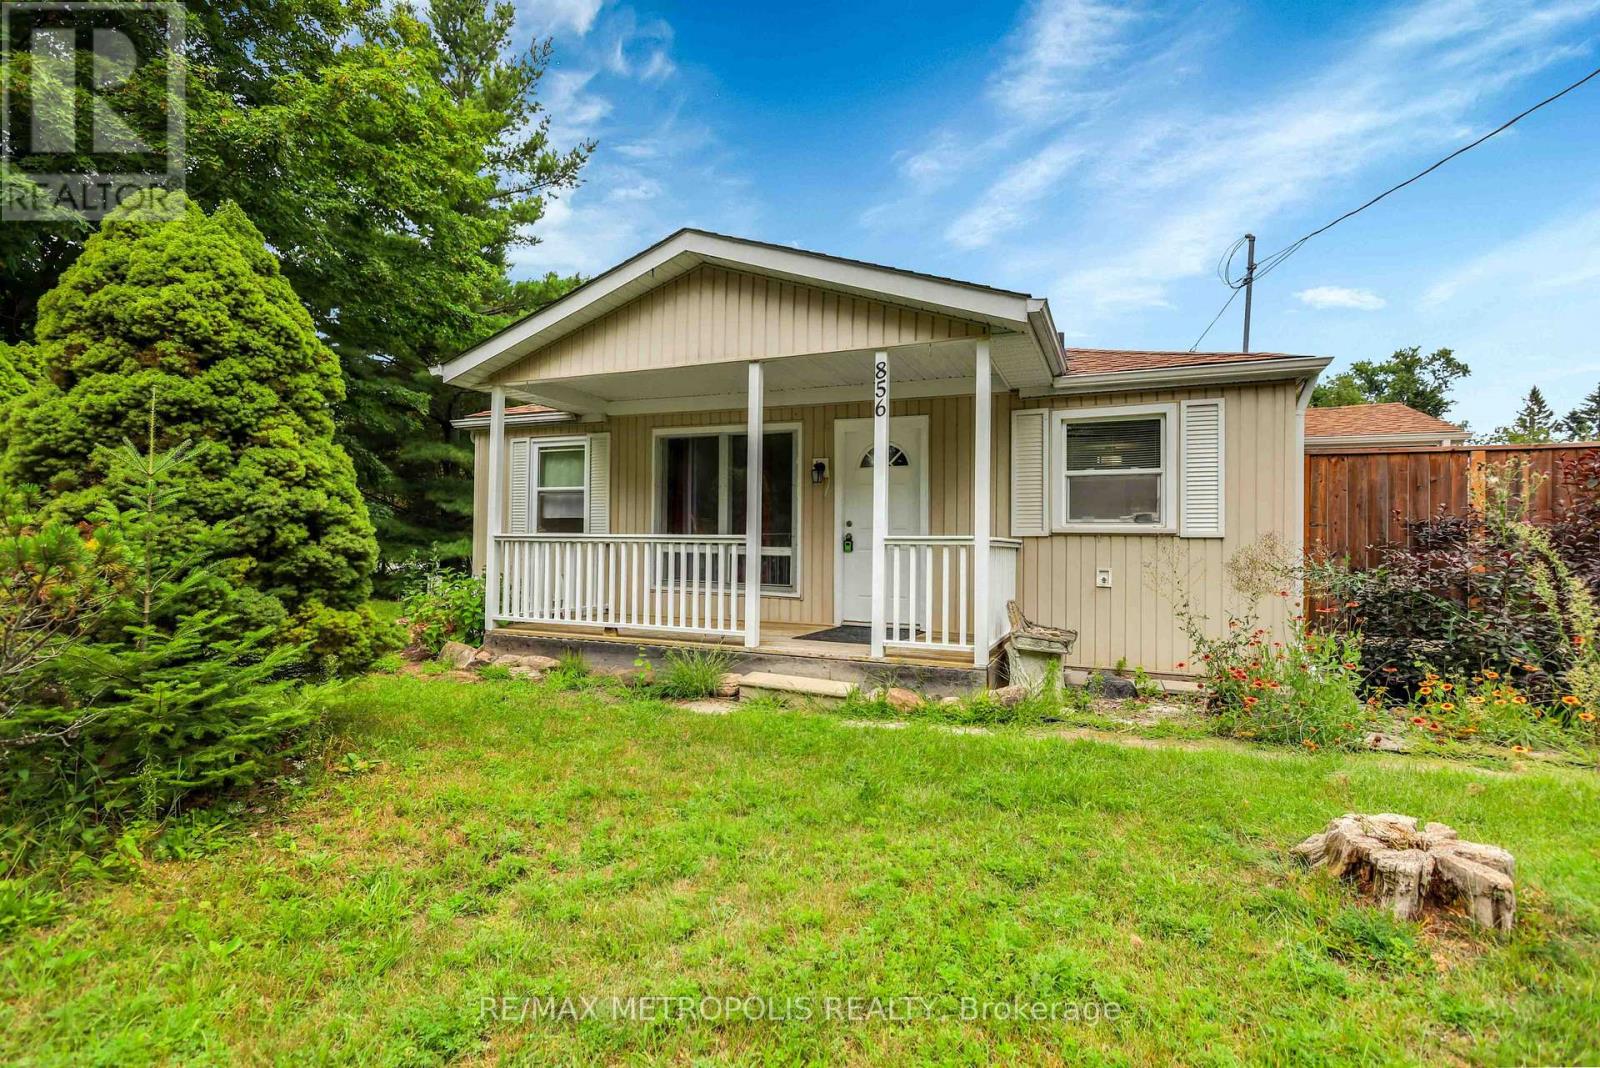
856 Central Avenue
Innisfil, Ontario
Absolute Charmer! Welcome Home To Large Lots, Tall Trees, Picket Fences & The Peaceful Convenience Found In Innisfil. Cozy & Quaint Bungalow Close To Commuter Routes & Amenities. 2 Beds, 1 Bath, Bright Windows, Cozy Living Room With Fireplace, Walkout From Kitchen To Massive Rear Yard. Freshly Painted, And Much More... (id:63616)
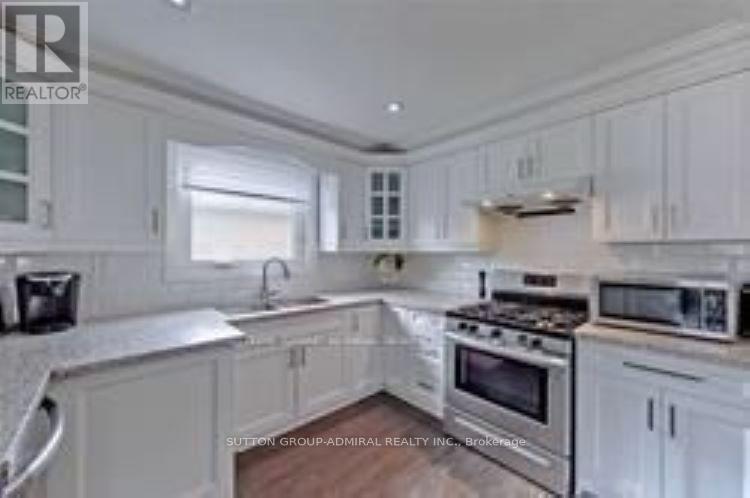
114 Cartier Crescent
Richmond Hill, Ontario
Fully Renovated Detached 3-Bedroom Bungalow With Separate Entrance, Offering Exceptional Versatility For End-Users And Investors Alike. This Property Features A Completely Finished Basement With 2 Additional Bedrooms And 3 Washrooms, Providing Excellent Income Potential. Situated On A Premium 50 x 150 Ft Lot, The Home Boasts Modern Kitchens With Granite Countertops And Beautifully Updated Washrooms Throughout. Roof, Furnace and A/C Approx 5 Years Old. Currently Tenanted By Long-Term, Reliable Tenants Of Over 2 Years Who Pay Above Market Rent And Take Great Care Of The Property-A True Turnkey Investment Opportunity With Strong Cash Flow From Day One. Upstairs Tenant pays $3,150, Basement Tenants Pays $2,150. Ideally Located Just Steps To Top Ranking Highschool- Bayview Secondary, Parks, Shopping, And GO Transit. (id:63616)
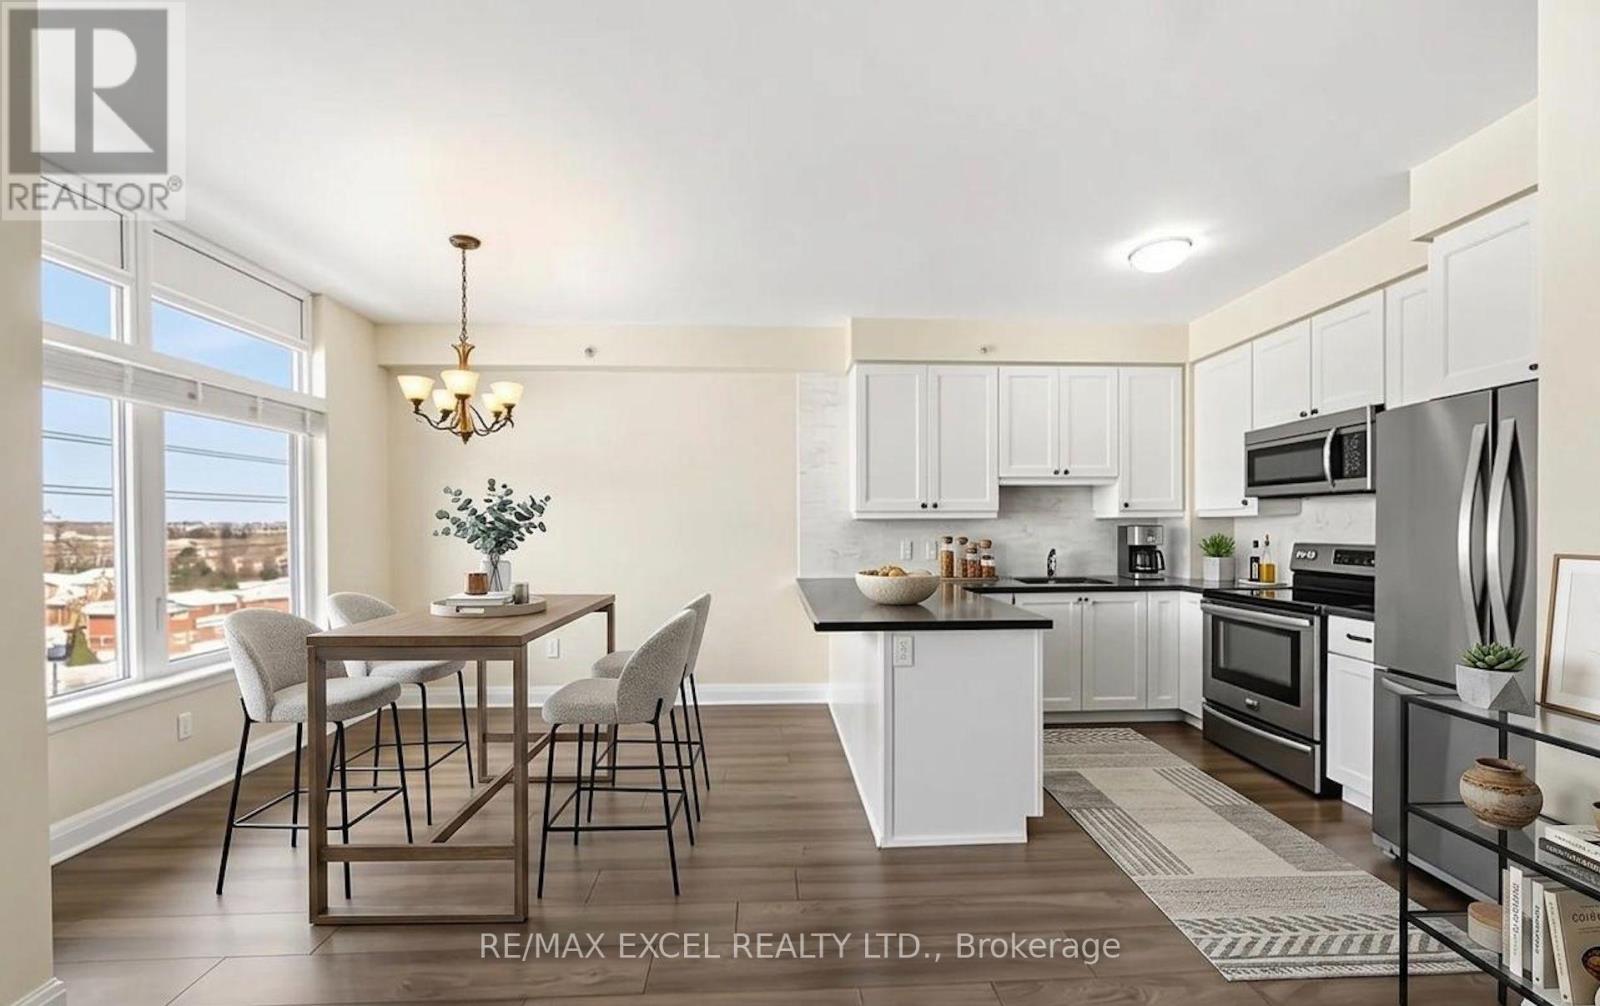
520 - 12 Woodstream Boulevard
Vaughan, Ontario
Welcome to Allegra Condo! Rarely Offered & Move-In Ready! This spacious 1-bedroom + den features 2 bathrooms, a large walk-in closet, parking and locker-a rare combination in the building. Enjoy a functional layout with stainless steel appliances, granite countertops, a convenient breakfast bar, and a large private balcony. Ideally located close to shopping, major highways, public transit and everyday conveniences. Enjoy excellent building amenities including a fully equipped gym, sauna, guest suite and party room. (id:63616)
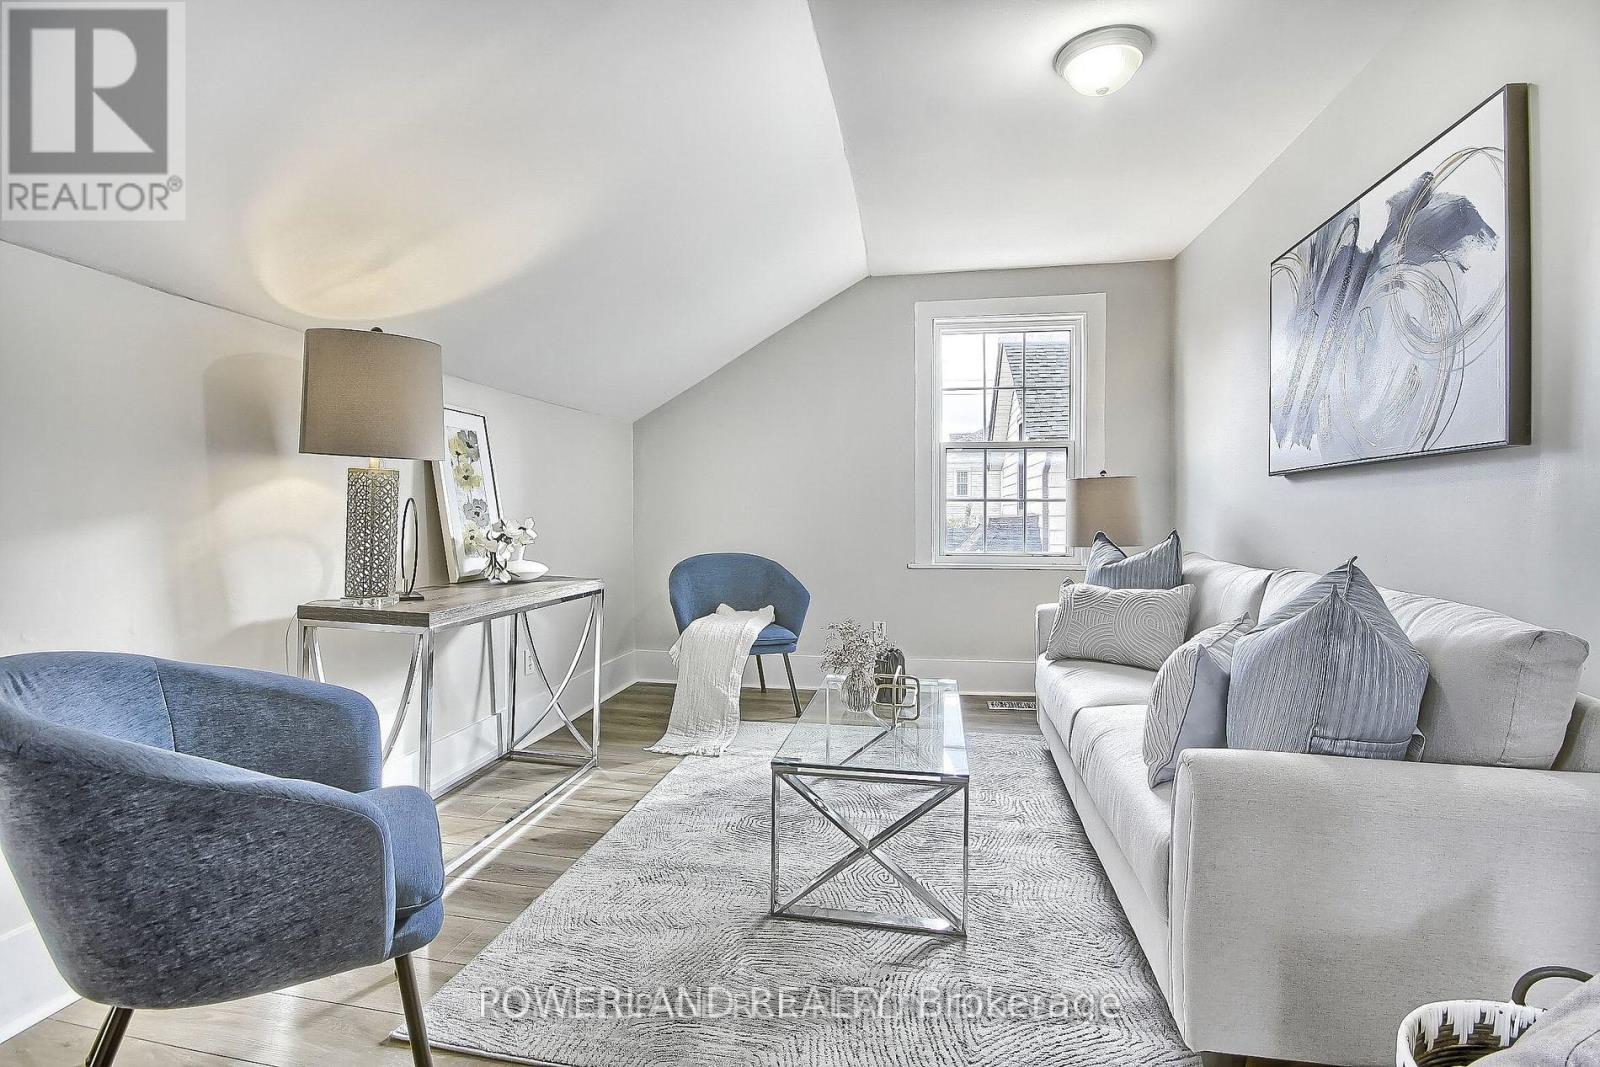
Apt #2 - 202 Prospect Street W
Newmarket, Ontario
Legal Triplex in Central Newmarket Location. Walking Distance to Southlake Hospital, Historic Main Street, Fairy Lake And Go-train Station. Fully Renovated (2022) With 2Bd, 1 Living Room, 1 Bath, 1 Kitchen, Balcony. 1 Parking Spot On Backyard (id:63616)
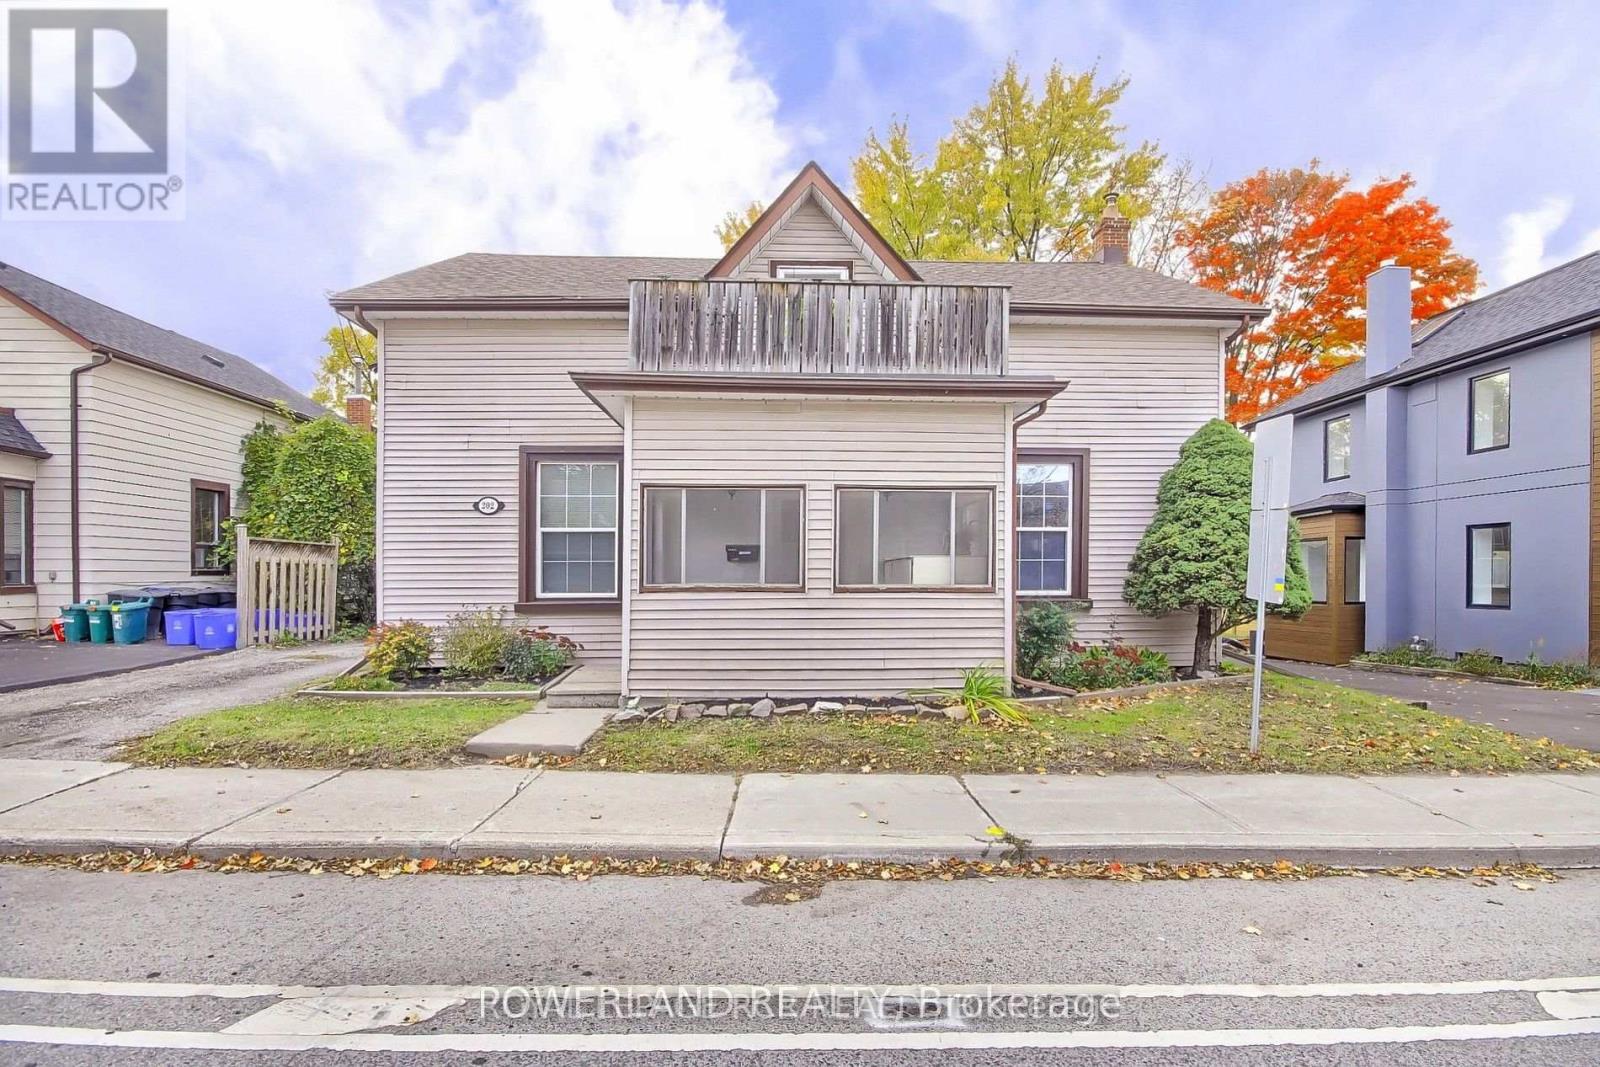
Apt #1 - 202 Prospect Street
Newmarket, Ontario
Legal Triplex in Central Newmarket Location. Walking Distance to Southlake Hospital, Historic Main Street, Fairy Lake And Go-train Station. Newly Renovated the Floor in Living and Bedroom with 1 Bed Room, 1 Living Room, 1 Bath, 1 Kitchen. 1 Parking Spot On Backyard (id:63616)
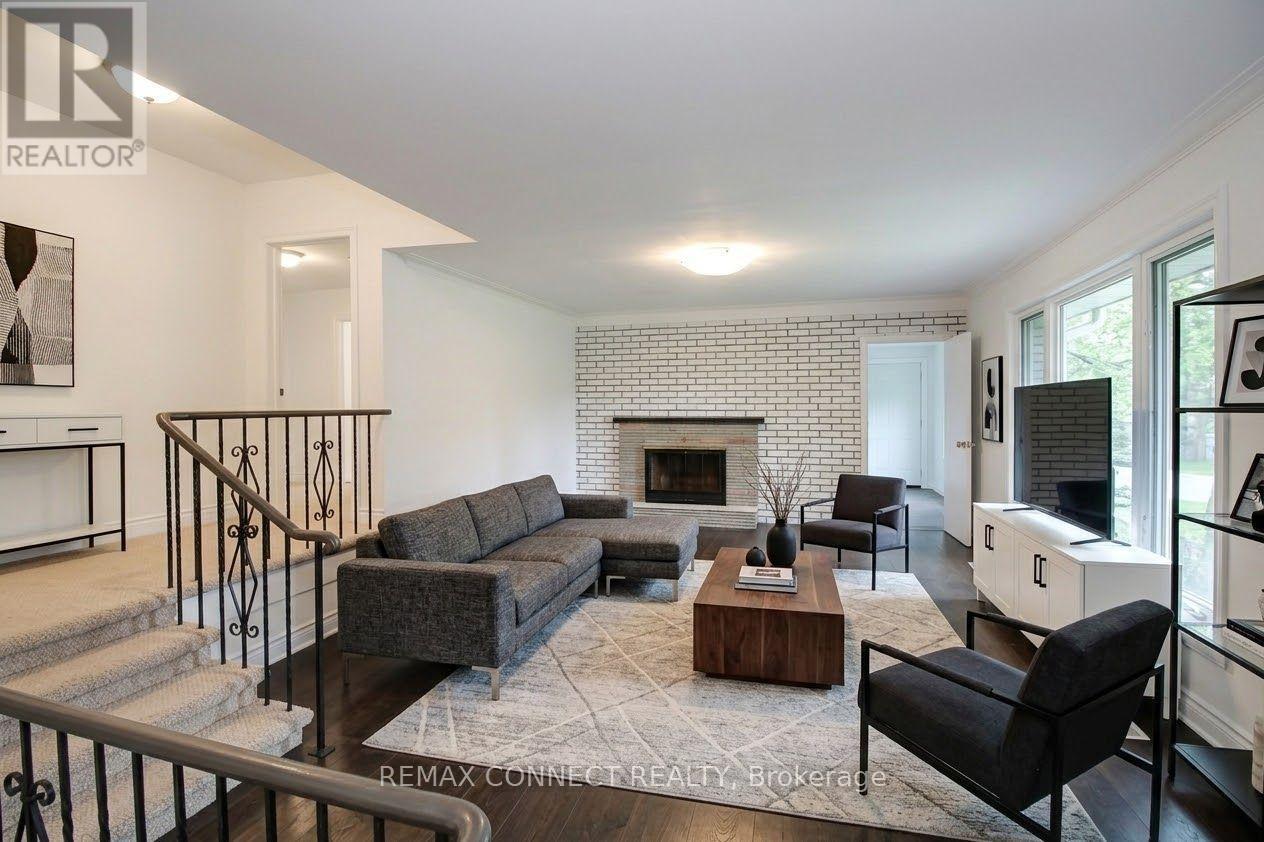
- Main - 12 Longbridge Road
Vaughan, Ontario
Spacious 4-Bedroom Main Floor House for Rent Convenient and family-friendly location! - Currently Being Renovated - Occupancy Available October 1, 2026. Welcome to this spacious and well-laid-out 4-bedroom, 3-bathroom main-floor home situated on a large premium 100' x 100' lot. Features include: Inviting entrance foyer, Spacious, family-sized kitchen, 4 spacious bedrooms, Renovated bathrooms ,Great, functional layout with plenty of living space. Private driveway with parking for 2 cars. Large private lot. Convenient location close to schools, shopping, Highway 7 and Highway 407. Easy access to YRT transit on Yonge Street. The home is currently undergoing renovations (be patient when visiting the house) and will be ready for occupancy October 1, 2026. Tenant To Pay Utilities -- Electricity, gas, water And Tenant Insurance - Main Floor Only. Please note: The photos are rendered images for illustration purposes only. The property is currently undergoing renovations, and the finished home may differ from the rendered images. (id:63616)
812 - 292 Verdale Crossing
Markham, Ontario
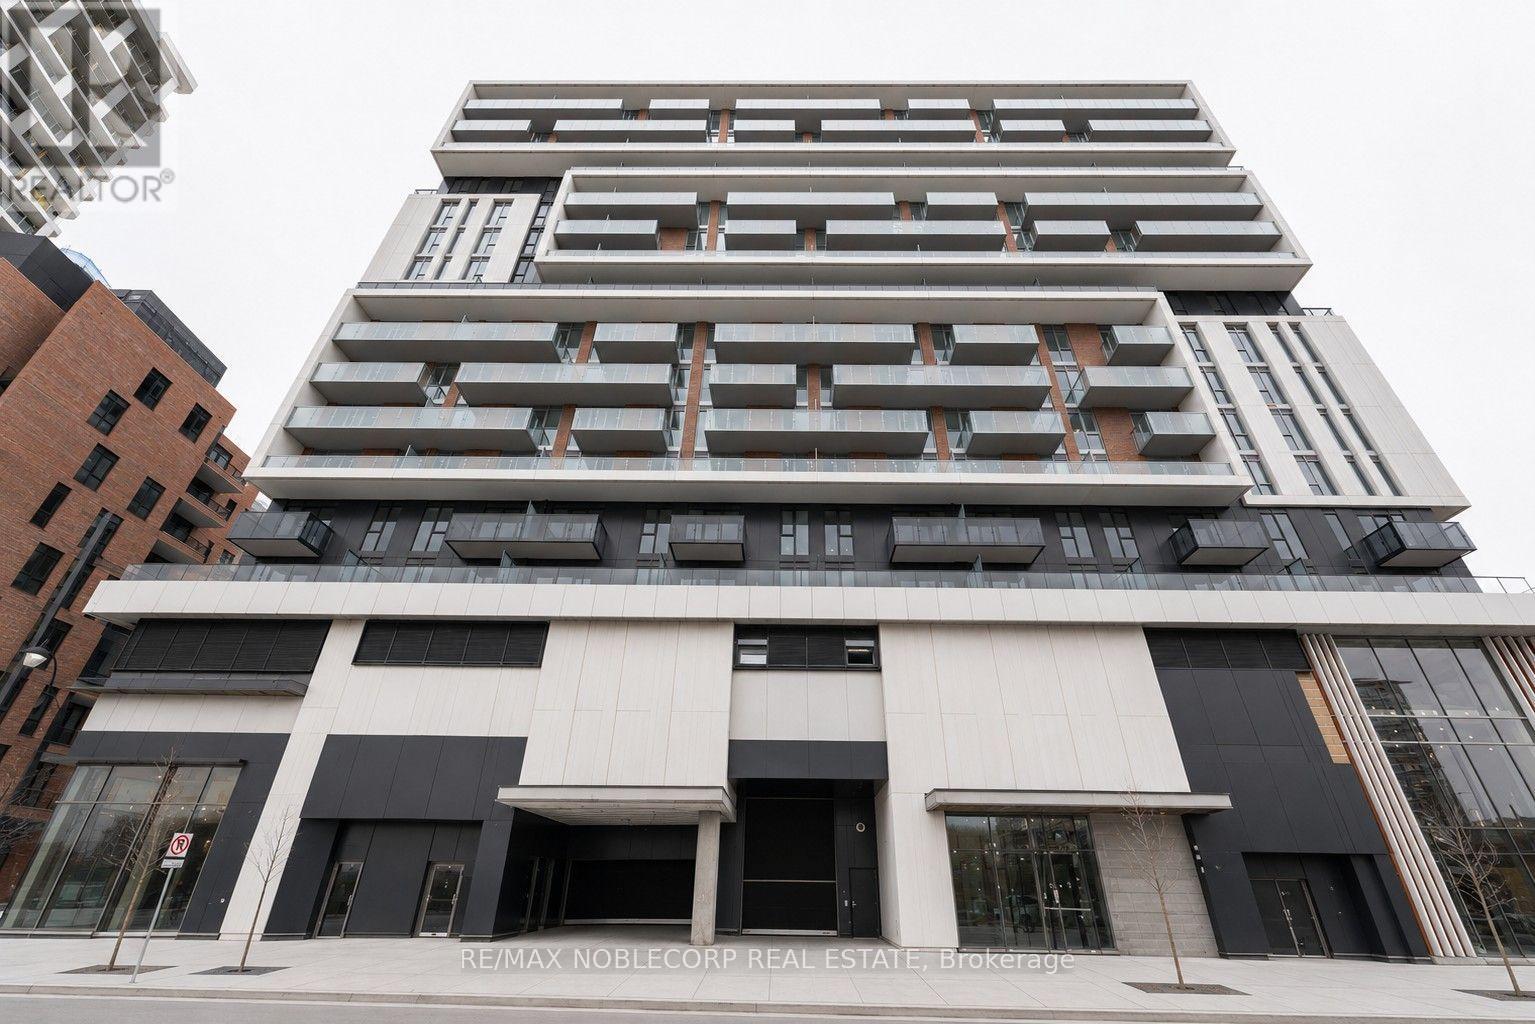
Welcome to Gallery Square Condos in the heart of Downtown Markham! This bright and beautifully appointed Fitzgerald model offers 2 bedrooms, 2 bathrooms, 1 parking space, and 1 locker. The well-designed open-concept layout features 9-ft ceilings, laminate flooring throughout, and a modern kitchen complete with stainless steel appliances, granite countertops, and ample prep space. Enjoy the convenience of 24-hour concierge service and transit right at your doorstep. Ideally located just steps from the Markham Civic Centre, grocery stores, restaurants, shops, and top-ranking Unionville schools. Minutes to York University, Highways 404 & 407, GO Transit, the YMCA, and an abundance of everyday amenities. An excellent opportunity to own in one of Downtown Markham's most convenient and sought-after communities. Some photos have been virtually staged. (id:63616)
A 3207 - 8 Water Walk Drive
Markham, Ontario
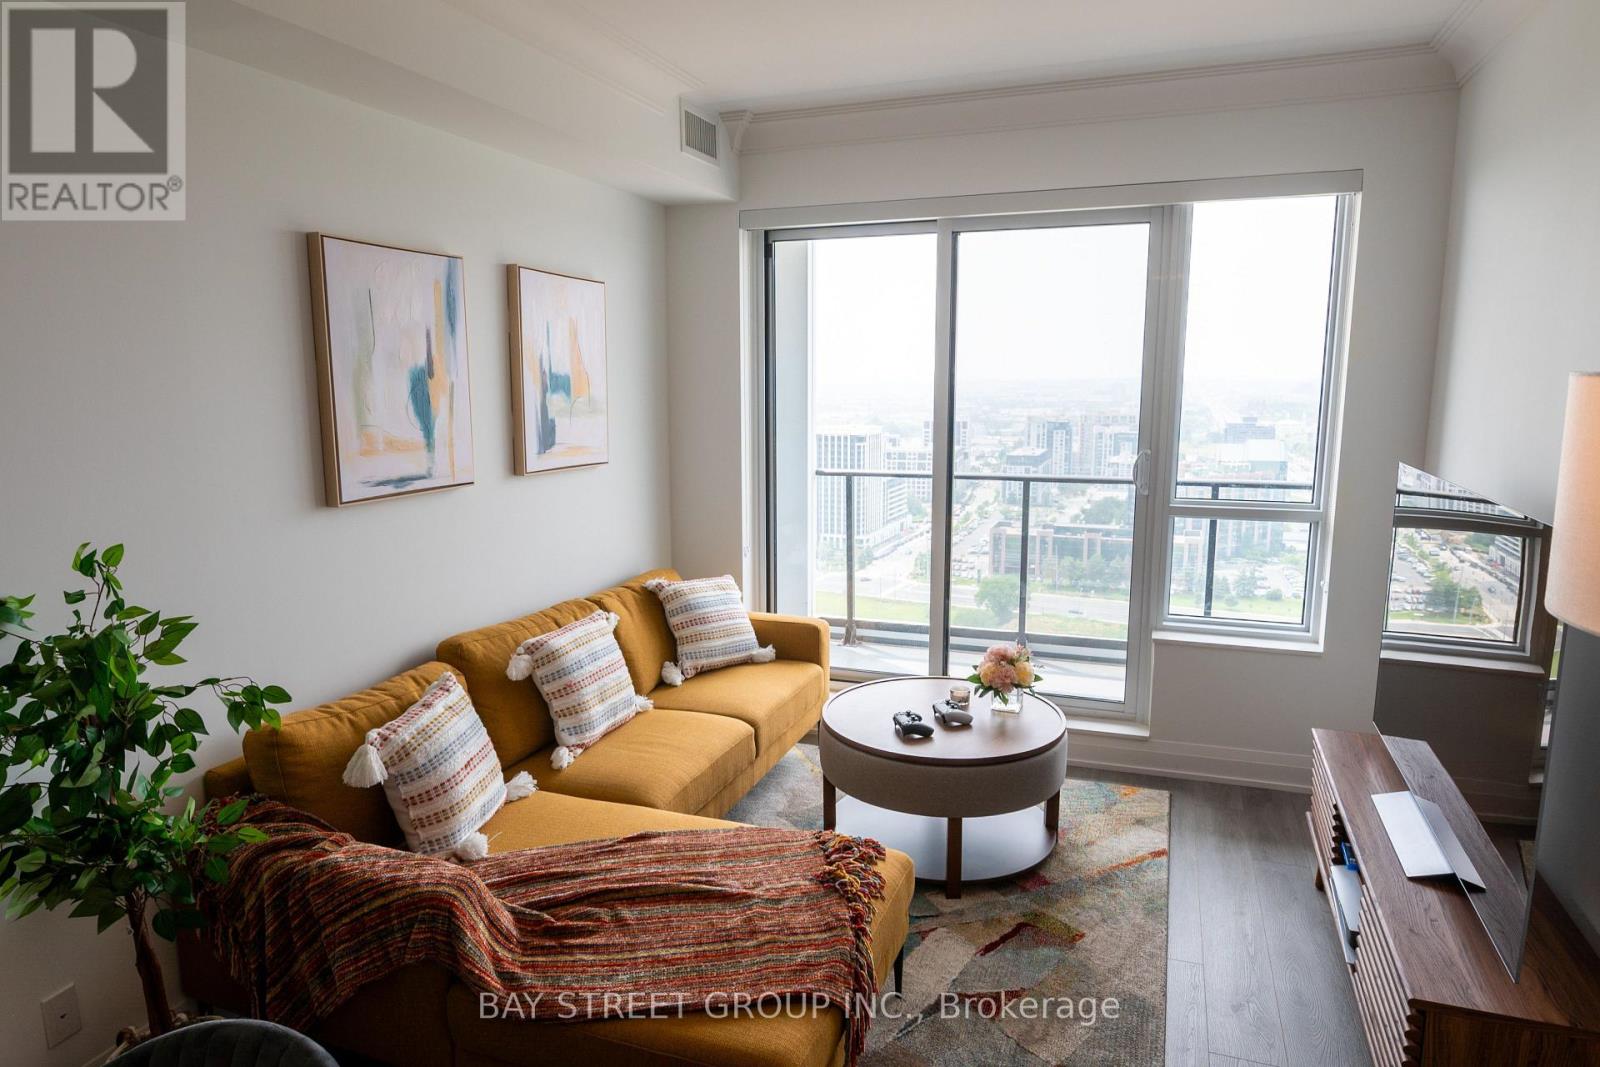
This is not a rental for the entire unit; It is the master bedroom with an ensuite bathroom.The kitchen and laundry facilities are shared with the owner. Rent includes hydro, water, and heating for a hassle-free living experience.Residents can also enjoy premium building amenities such as an indoor pool, gym, party room ,Guest parking. This prime location offers exceptional convenience, with easy access to supermarkets,, movie theaters, restaurants, VIVA bus system, Highways 404 and 407, top-rated schools, and more. (id:63616)
3 Fairgrounds Lane
Brock, Ontario
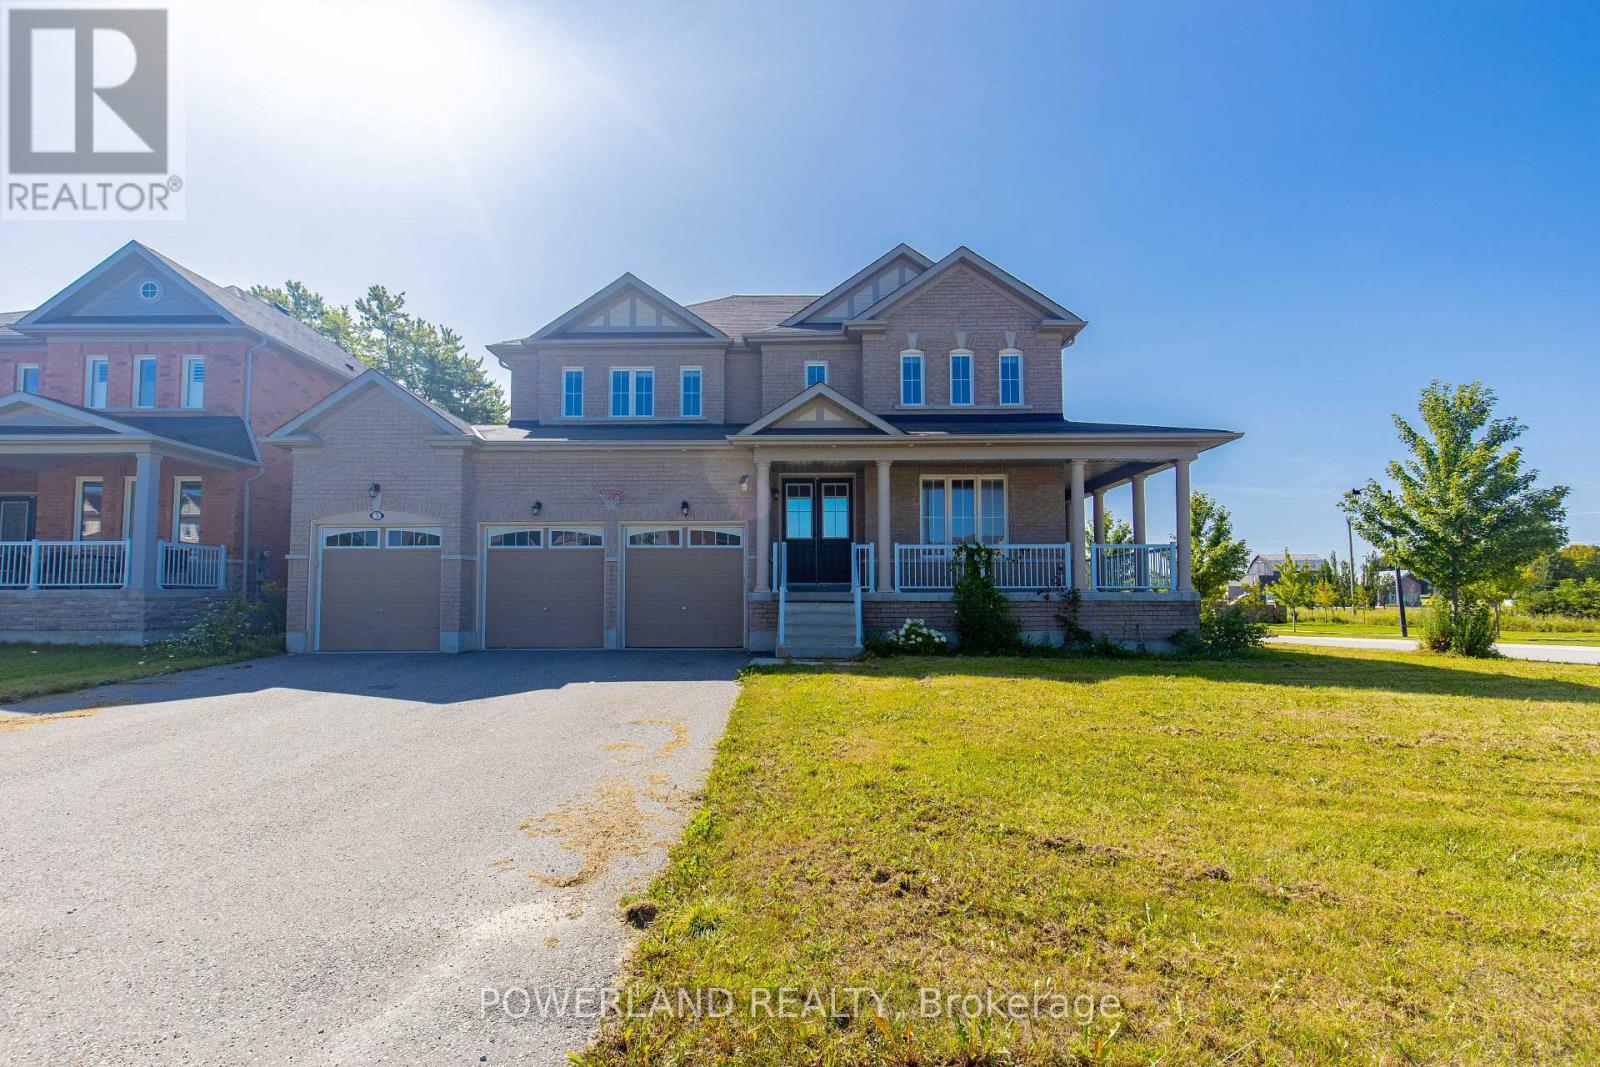
Beautifully Newly Renovated Corner-Lot Home .In The Desirable Community Of Sunderland . Offers 4066 sq,ft .Of Spacious living Space .This Bright And Modern Home Features Abundant Natural Sunlight ,Brand-New Finishes Throughout .And No Sidewalk ,Providing Extra Privacy And Convenience. Complete With A Detached 3-Car Garage ,This Move-In-Ready Home Is Perfect For Families Seeking Comfort ,Space And Privacy. Minutes To School And Park. (id:63616)
13 Masters Lane
Paris, Ontario
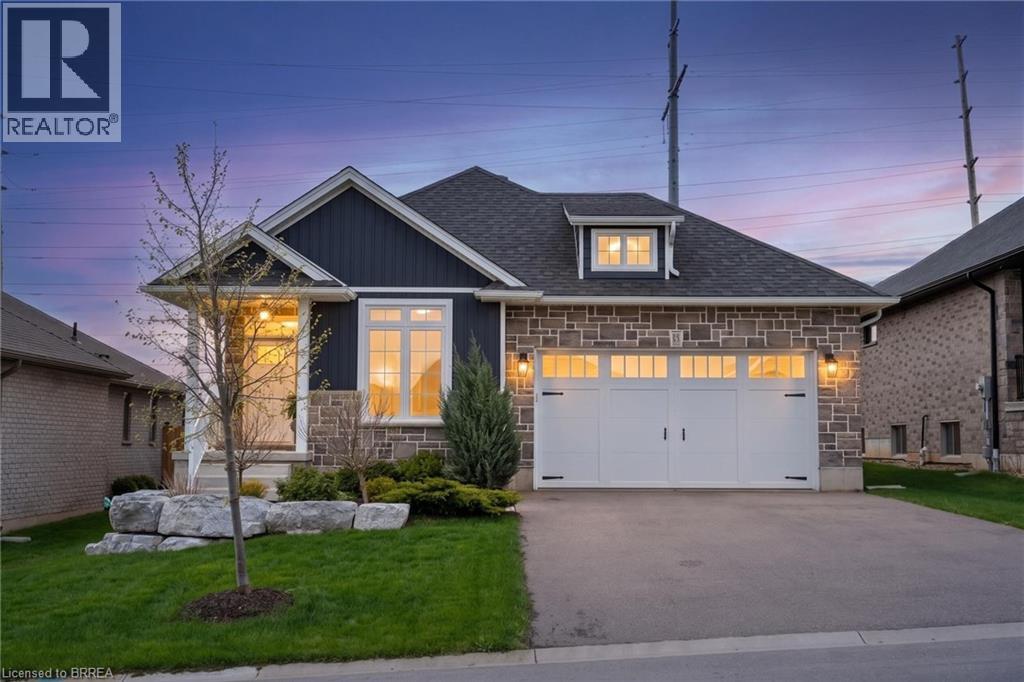
This exquisite custom built bungalow is 5 years old & located in the beautiful town of Paris with a total of 2,570 sq ft of fully finished living space. Inviting front porch and vinyl board and batten front exterior finished with stone. Once inside you will notice no detail is spared with wide plank engineered hardwood on the floors of an open concept lay out with main floor laundry (sink & closet), tastefully done kitchen & a spacious island perfect for those with the love of cooking or entertaining friends & family. Large windows in the main area provide all the natural light from the south exposure sunshine as well as solar tubes bringing in the sunshine from above. Cozy up by the gas fireplace situated in the living space with access to the back covered porch. The ensuite will leave you relaxed after a long day with its walk-in shower & spa like atmosphere. Downstairs you will find a spacious rec room with a gas fireplace, 3 pc bathroom & two bedrooms all with large windows welcoming natural light. Enjoy the back covered porch and the fully fenced in yard that is perfect for hosting those summer night BBQ's. Prime location with a park/playground and soccer field down the street & Brant Sports Complex nearby. Shopping, restaurants, schools all a short distance away. Easy highway access for commuters & a short drive to downtown Paris/walking trails. (id:63616)