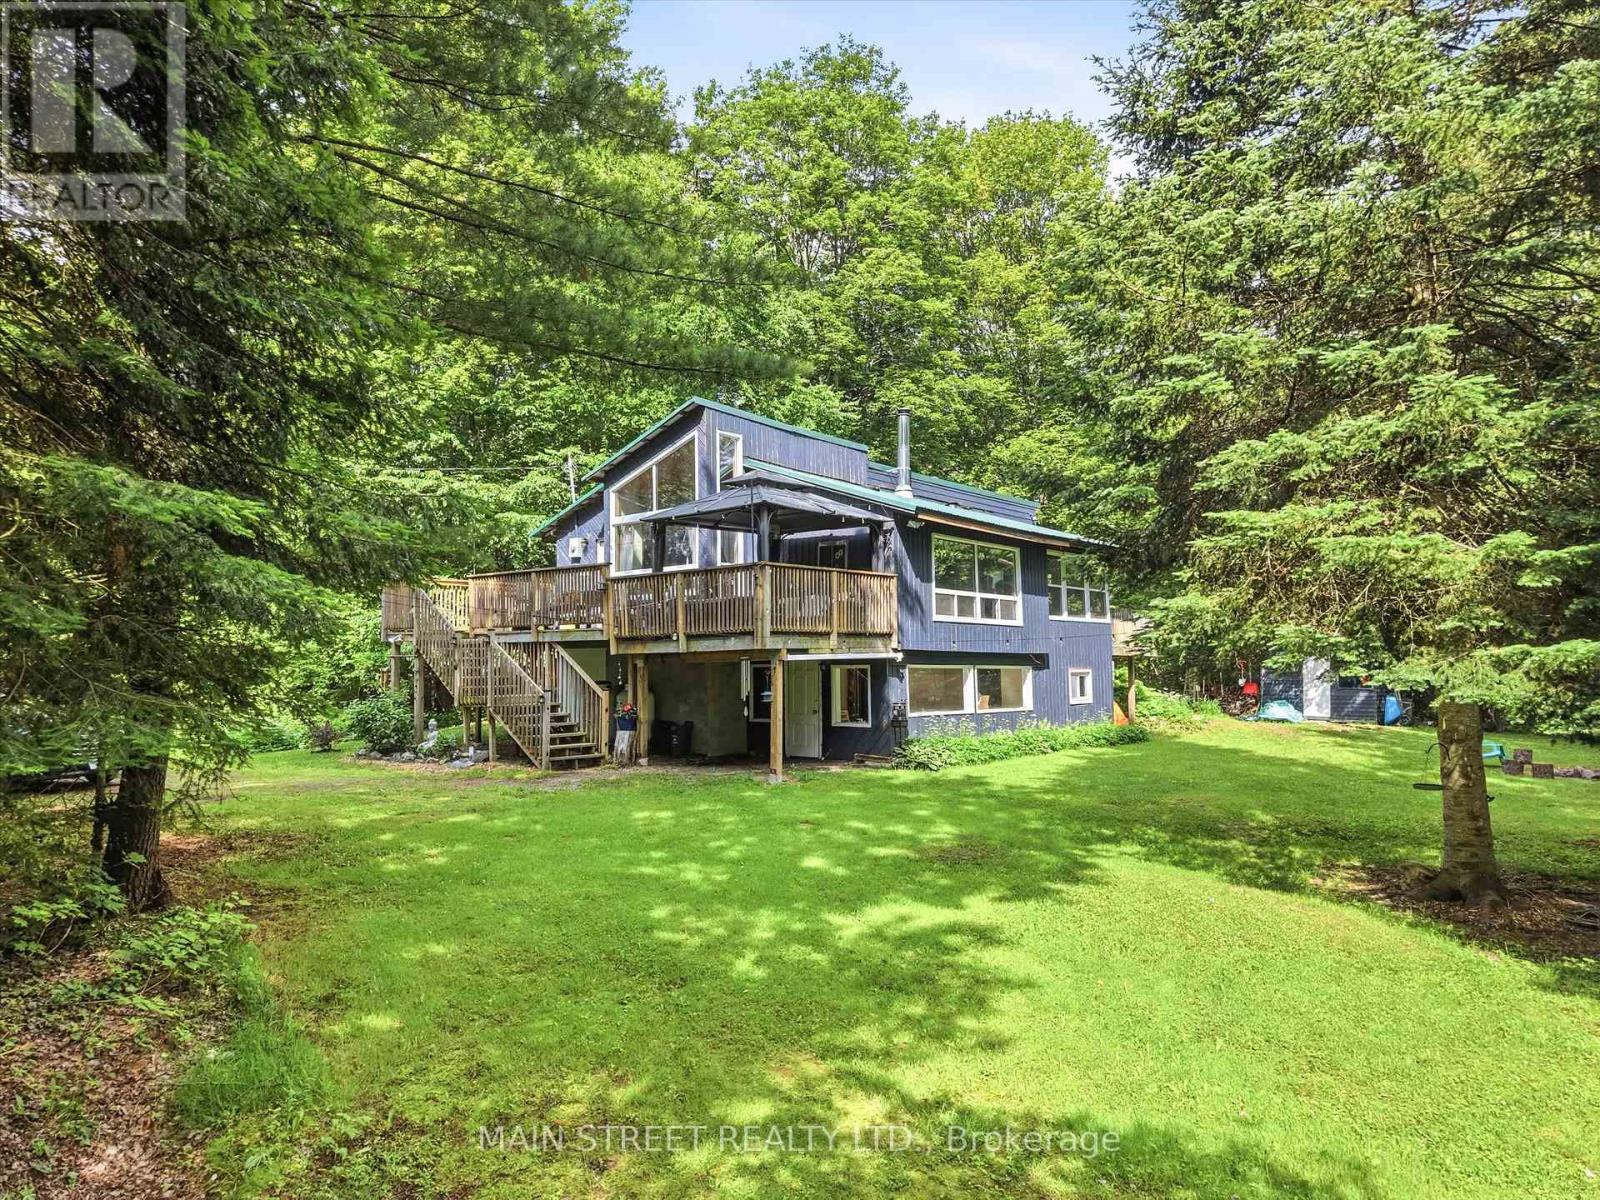
1063 Sherwood Forest Road
Bracebridge, Ontario
Welcome to 1063 Sherwood Forest Lane - Your Muskoka River Paradise! Embrace the ultimate waterfront lifestyle in this turn-key, year-round Bracebridge home, offering an exceptional blend of modern comfort and classic Muskoka charm with endless, unobstructed views of the water. This bright and versatile 2+1 bedroom, 1-bathroom home is perfect as a permanent residence or a serene cottage getaway, boasting peace of mind with an impressive list of recent upgrades including newer vinyl windows (2021), UV light filtration system (2020), cast iron water pump (2024), a newer A/C unit (2022,), and updated appliances (2020). Complete with a fresh septic pump-out (June 2026), this property is completely ready for you to move in, relax, and enjoy quintessential waterfront living. (id:63616)
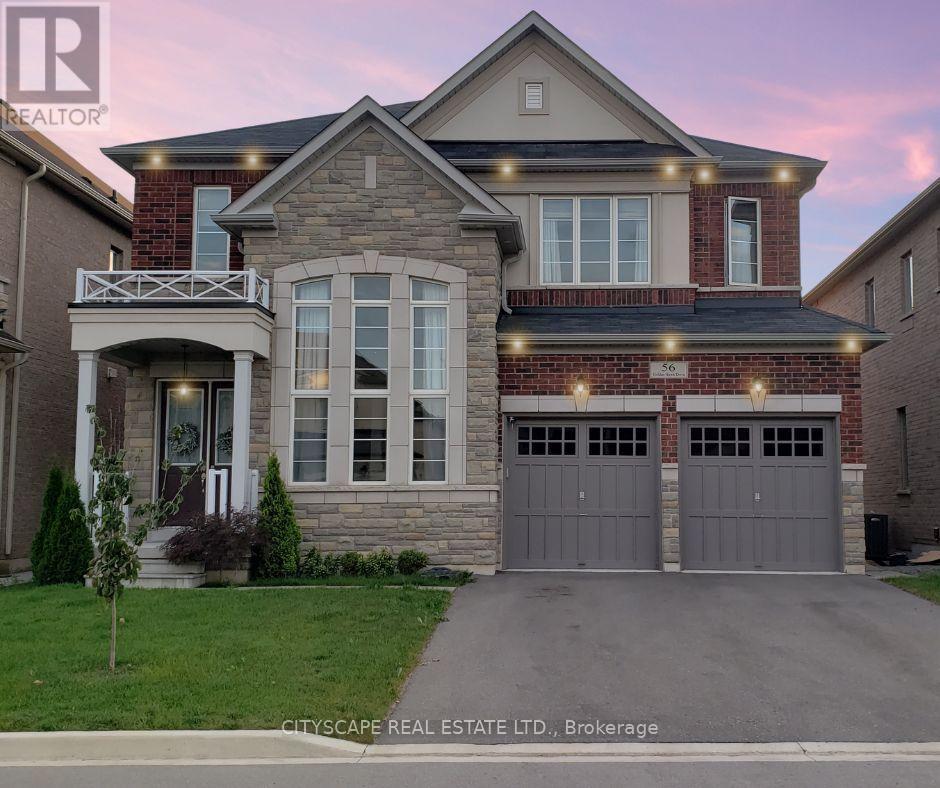
56 Golden Hawk Drive
Hamilton, Ontario
Welcome to stunning,sun-filled executive residence nestled in one of the area's most desirable, prestigious, quiet & family-friendly neighbourhoods.Backing onto a premium ravine,this exceptional home combines elegant design,generous living spaces,privacy & everyday convenience. Featuring 4 spacious bedrooms, 4 bathrooms, a walkout basement & beautiful wood floors throughout. The main floor boasts soaring 10-foot ceilings,while the spectacular living room features an impressive 19-foot ceiling. The upper level offers 9-foot ceilings.The thoughtfully designed main floor includes separate living,formal dining & family rooms,providing plenty of space for entertaining & family gatherings.The inviting family room features a cozy gas fireplace, creating the perfect setting to relax and unwind.The custom-designed chef's kitchen is truly the heart of the home, featuring built-in appliances & an abundance of storage and workspace.Whether preparing a family meal or entertaining guests,this kitchen delivers both style and functionality.Retreat to the luxurious primary bedroom with a spacious walk-in closet & a beautiful 5-piece ensuite. The second bedroom offers the added convenience of its own 3-piece ensuite with shower,while the remaining two generously sized bedrooms share a well-appointed Jack & Jill bathroom.Step outside to your private, fully fenced, sun-filled backyard, an ideal space for outdoor entertaining,family activities, morning coffee, or simply enjoying nature and tranquility.Just 8 minutes to Aldershot GO Station and 13 minutes to Burlington GO Station, with easy access to major highways including Hwy 6/403/QEW/407. Enjoy close proximity to desirable schools, parks, trails, grocery stores, restaurants, pharmacies, banks, gas stations & other everyday amenities.Conveniently located for commuters travelling to Burlington, Oakville, Hamilton, Milton, Mississauga, Guelph, Cambridge, Kitchener & GTA.Don't miss your chance to make this remarkable property your home. (id:63616)
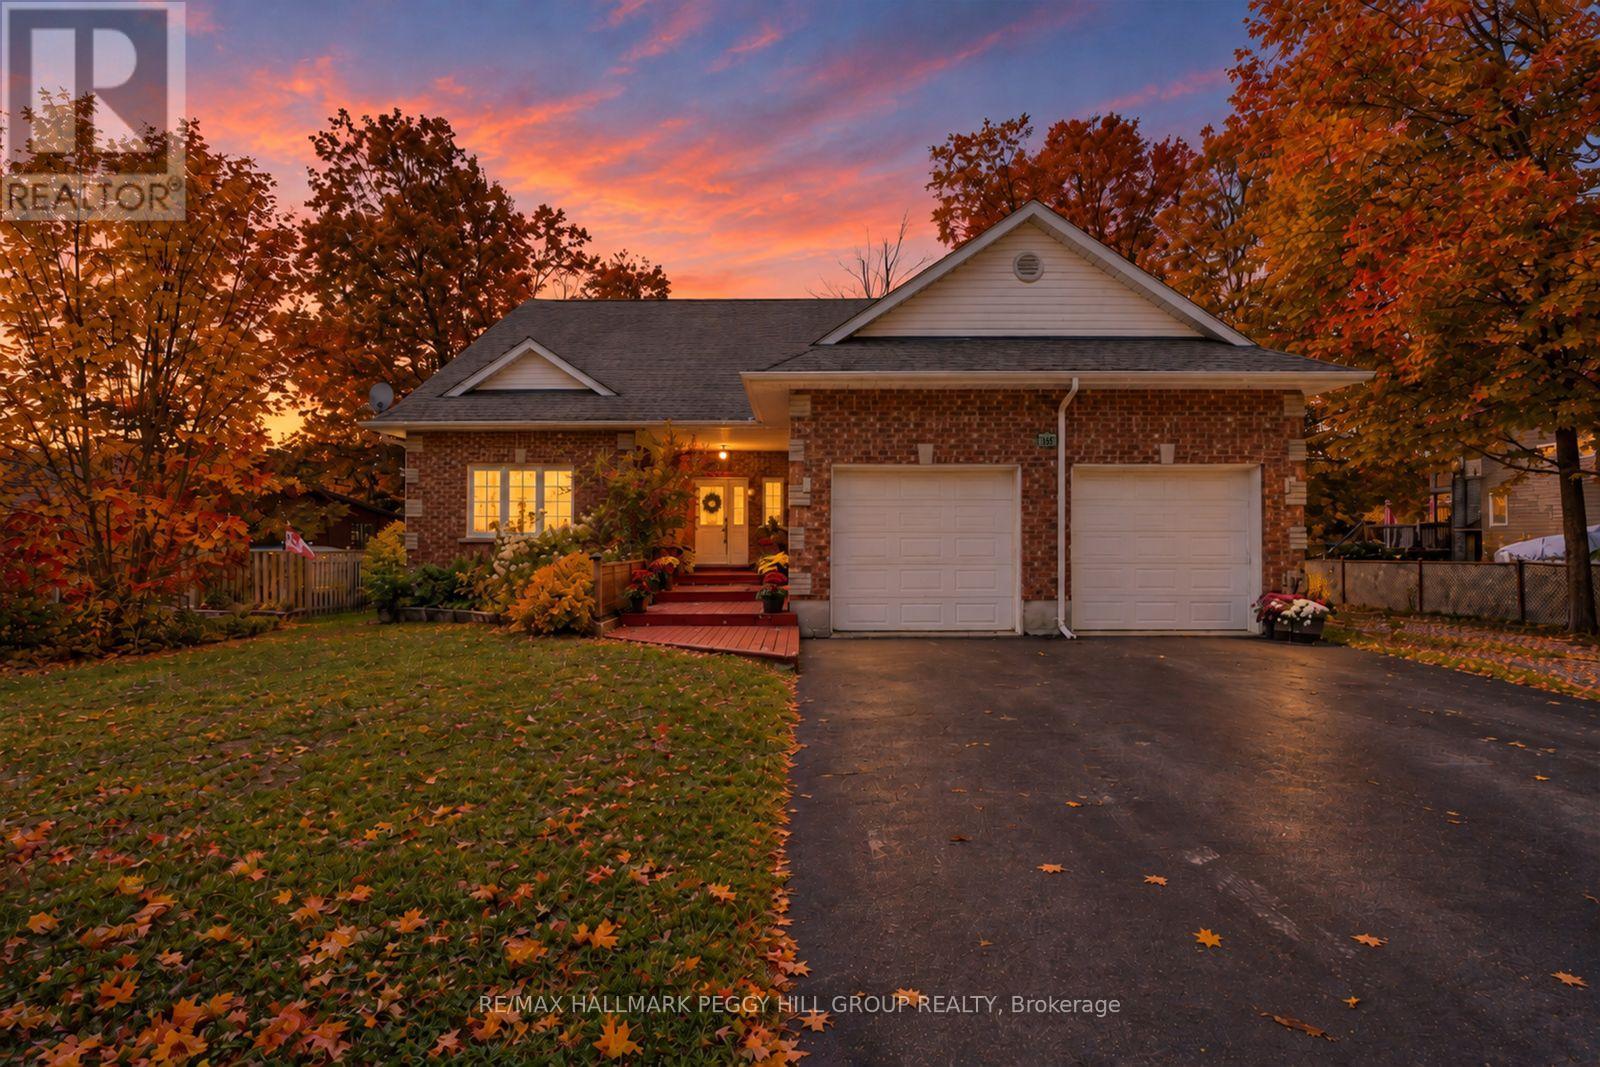
155 Forest Glen Drive
Gravenhurst, Ontario
MORE SPACE THAN YOU'D EVER EXPECT! NEARLY 4,000 FINISHED SQ. FT., 6 BEDROOMS, MULTIPLE LIVING AREAS & AN INCREDIBLE BACKYARD WITH A SALTWATER POOL! Your own resort-inspired backyard awaits, with a saltwater inground pool, cabana bar, expansive deck with gas BBQ hookup and poolside patio, making summer days at home feel like a getaway. A separate outdoor bathroom with shower, safety fencing and a generous stretch of lawn beyond the pool make this fenced 91 x 163 ft property especially appealing for families. Across three finished levels, the layout accommodates different stages of life, with separate living areas for teenagers, adult children or extended family members. Recent improvements include an updated furnace, owned hot water tank, Samsung washer and dryer, kitchen flooring, stove, range hood, under-cabinet lighting, backyard fencing and solar pool blanket with reel. Cathedral ceilings, a skylight and soaring windows fill the main living area with natural light, complemented by an electric fireplace. The kitchen features extensive white cabinetry, generous counter space and a breakfast bar, while the adjoining breakfast area opens directly to the backyard deck. A separate dining room with French doors is ready for family dinners and special occasions. An expansive main-floor primary suite features a 4-piece ensuite, walk-in closet and second closet, while another main-floor bedroom with access to a semi-private 3-piece bathroom is ideal for extended family. Upstairs, two generously sized bedrooms and a 3-piece bathroom are complemented by an open loft, ideal for a home office or quiet reading space. The finished basement adds a large recreation room and two additional bedrooms, providing another level of living space. Situated on a quiet executive cul-de-sac with mature trees, a double garage and RV parking, the home is minutes from schools, parks, shopping, golf, trails and Gull Lake. (id:63616)
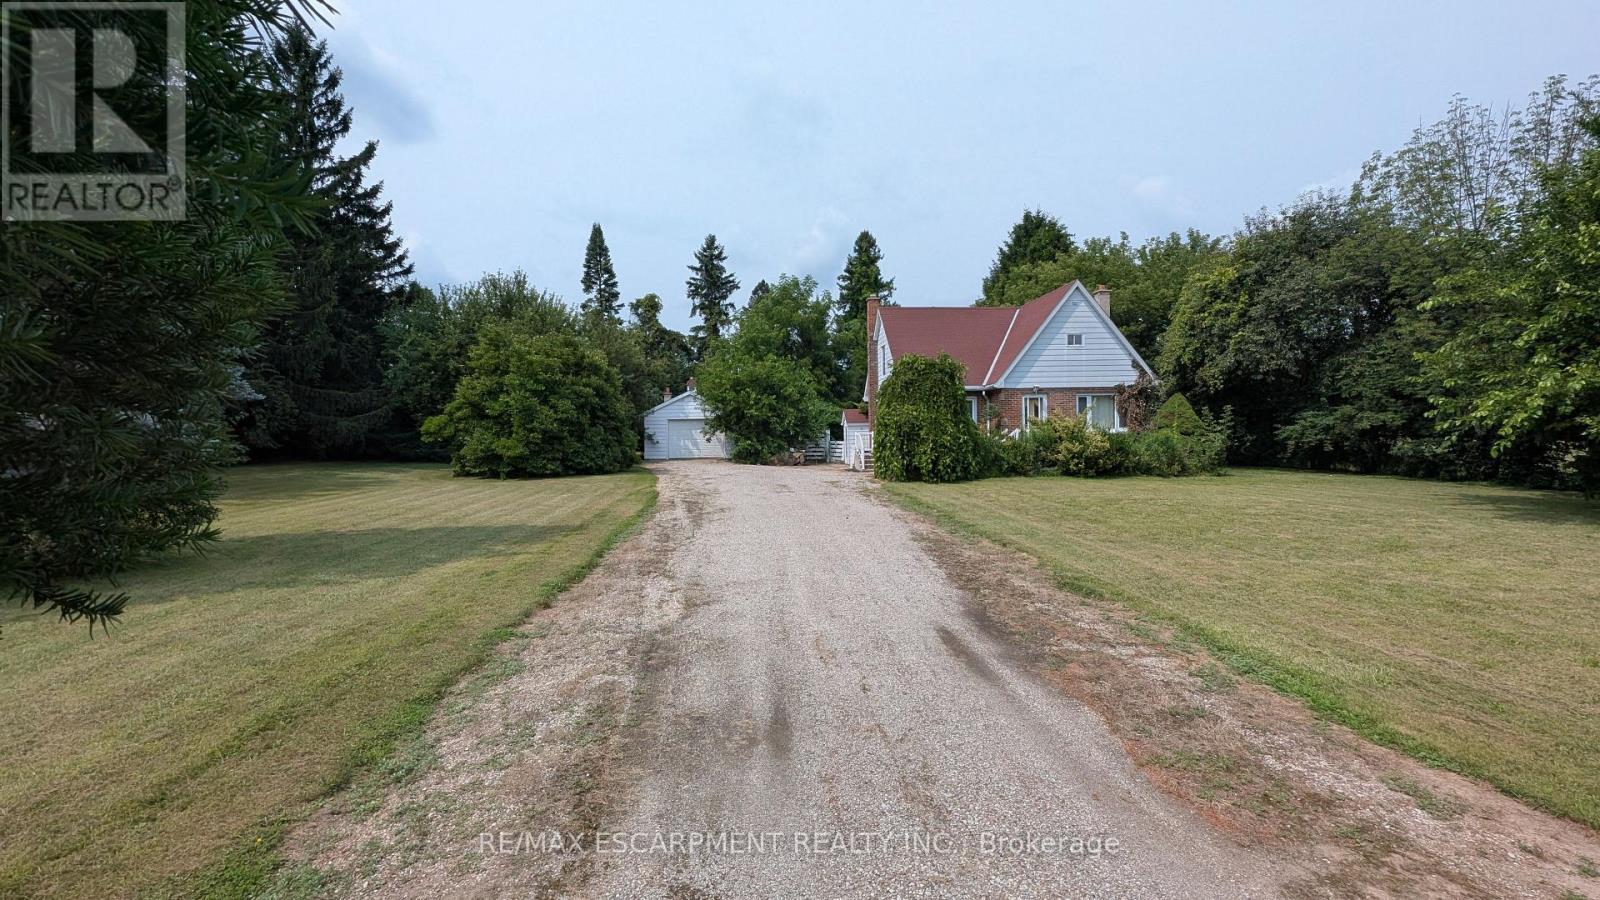
127 Brant Road
Brant, Ontario
Exceptional opportunity to own a 147' x 200' (approx.) lot in South Dumfries, just outside of Paris. Situated on Brant Road (Highway 24) between German School Road and Highway 5, this property offers convenient access to Paris, Brantford, Cambridge, and Highway 403.The property features an existing 2-bedroom home, originally built in 1950, and a detached garage. This home may appeal to buyers looking to renovate, rebuild, or invest. The generous lot provides ample outdoor space for a variety of residential uses. Located within a short drive of the amenities, shops, restaurants, and services in the Town of Paris. Property is being sold in "AS IS, WHERE IS" condition. A great opportunity for contractors, builders, investors, or buyers seeking a large lot in a convenient location. (id:63616)
1238 Tapley 1/4 Line
Cavan Monaghan, Ontario
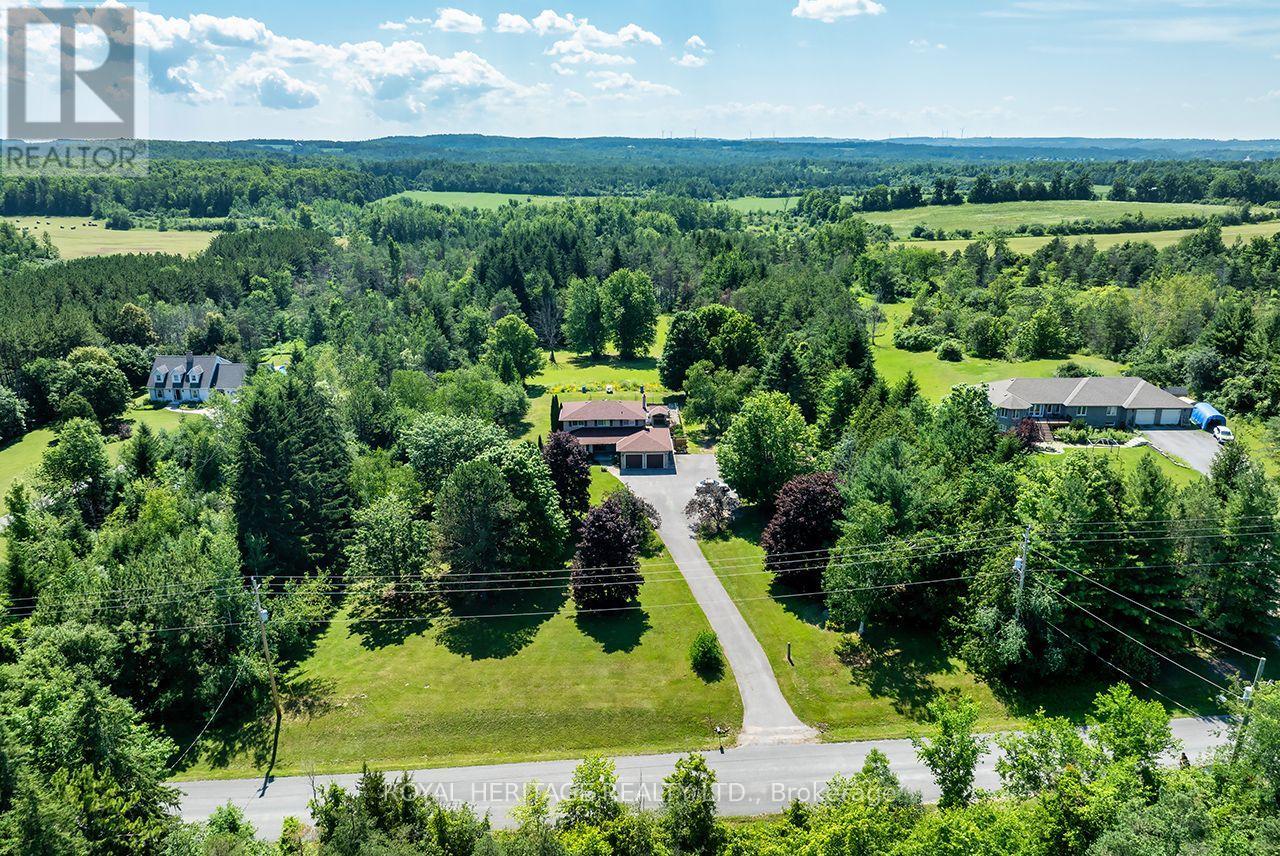
Welcome to the rolling hills of Cavan! Situated on a picturesque 4.79-acre lot backing onto farmland just 30 minutes from Oshawa, 15 minutes to Peterborough and 5 minutes to the village of Millbrook home to all amenities including restaurants, schools, groceries, shops, arena, trails and much more. This beautifully updated all-brick home offers the perfect blend of country living and amenity convenience. Featuring 4 + 1 spacious bedrooms, 2.5 baths including a 4pc ensuite to the primary bedroom, generous principal rooms, and efficient natural gas heating, this home is ideal for families of all sizes. The professionally landscaped backyard is an entertainer's dream with an inground pool and tiki bar. Attached double car garage and oversized 6 car detached shop provides excellent space for vehicles, hobbies and additional storage. Enjoy private walking trails and the peace and privacy of your own countryside retreat. A great opportunity to own a gorgeous property in a highly sought after area. Recent updates include: shingles in 2023, pool liner in 2023, upstairs bathrooms and hardwood floor in 2024, stove in 2024, furnace in 2025, deck in 2025, washer and dryer in 2025. Shop is 32'x32' with an additional 30'x20' garage and 18'x15' indoor/outdoor space attached. (id:63616)
902 Shaver Road
Hamilton, Ontario
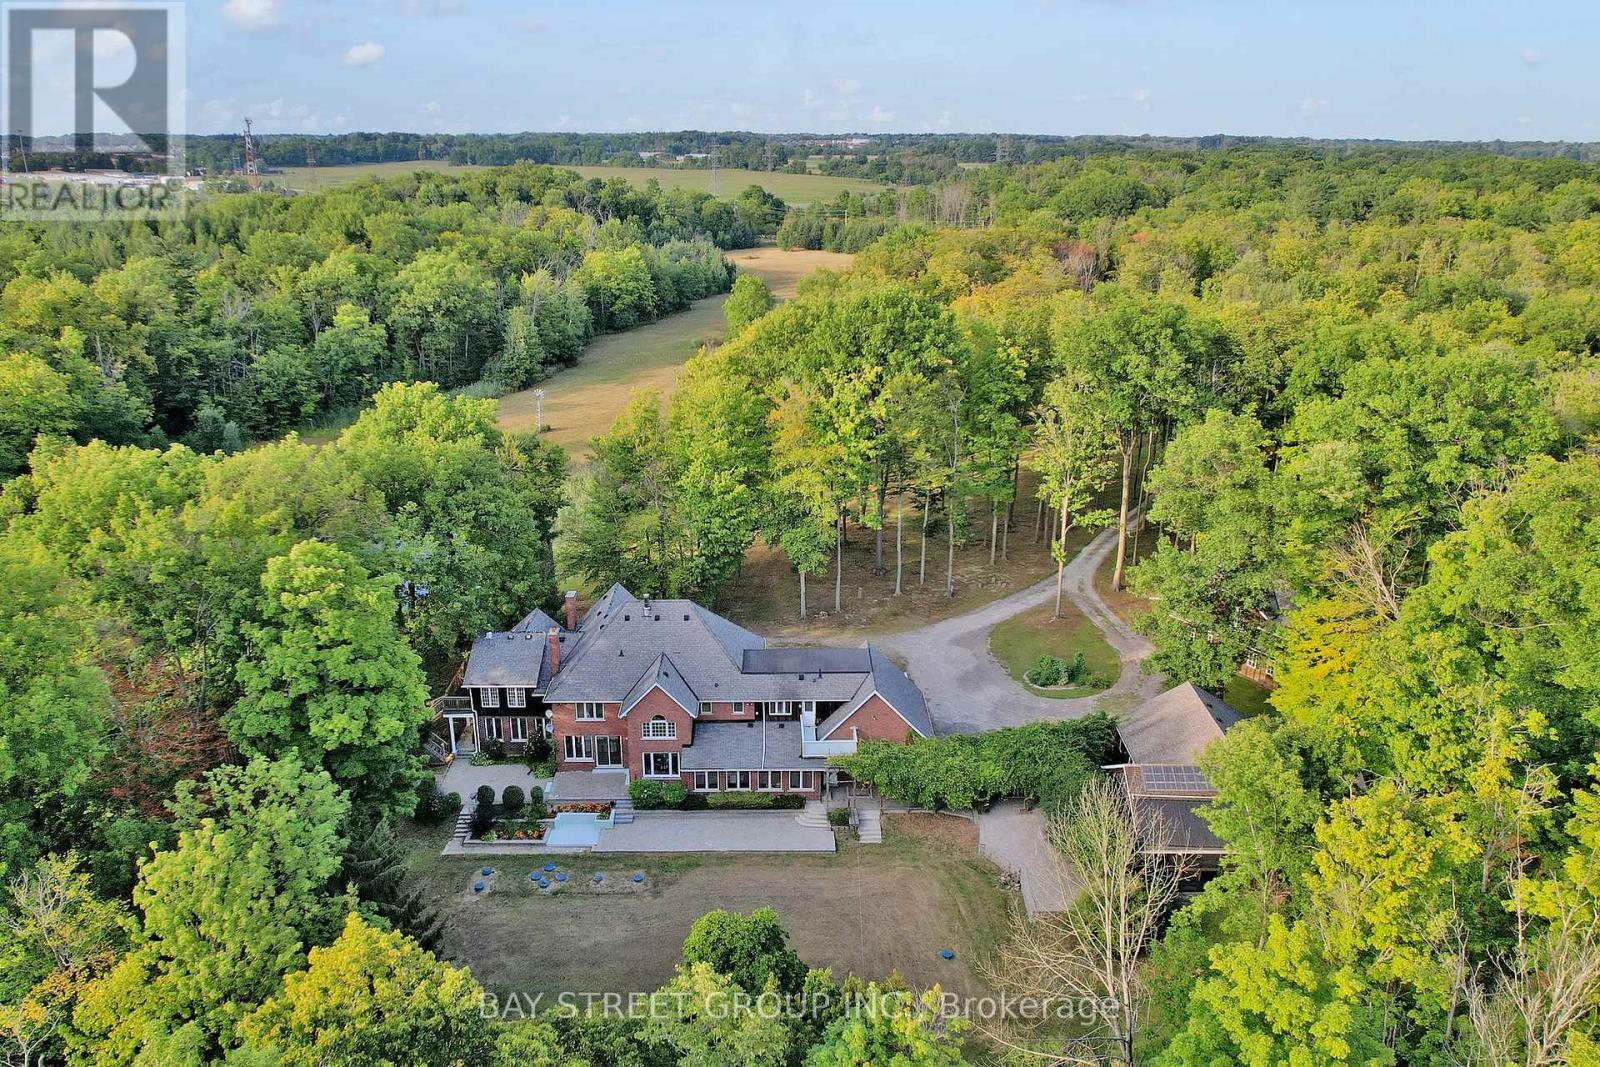
One-of-a-Kind 90-Acre Ancaster Country Estate! An exceptional private retreat at the edge of the city, offering approximately 90 acres of pristine natural beauty with over 2,700 ft of frontage on Shaver Road and 1,332 ft on Book Road. Featuring approximately 13 acres of A1 agricultural land and 77 acres of mature forest and woodland, this remarkable property combines privacy, recreation, and convenience. Enjoy winding creeks, two scenic ponds, and breathtaking natural surroundings, all just 2 minutes from major shopping amenities including Walmart, Canadian Tire, Lowe's, Longo's, and more, and only 3 minutes to Hwy 403. Located on school bus routes to some of Hamilton's top-rated schools. The executive country residence, custom built by Robinson Homes in 1987, offers over 5,000 sq. ft. above grade plus a finished basement. This impressive home features 9' ceiling on main floor, 6 bedrooms, 7 bathrooms, a large wrap-around porch, and 42 windows showcasing spectacular year-round views of the surrounding landscape. Thoughtfully updated with stainless steel appliances, LED lighting, geothermal heating and cooling, surround sound, alarm system, and numerous premium features throughout. Extensive electrical infrastructure includes central metering with transformer service providing 400 amps to the main residence, 200 amps to the pool house, and 100 amps to the cabin. Your Own Private Paradise Awaits! (id:63616)
507 - 95 Dundas Street W
Oakville, Ontario
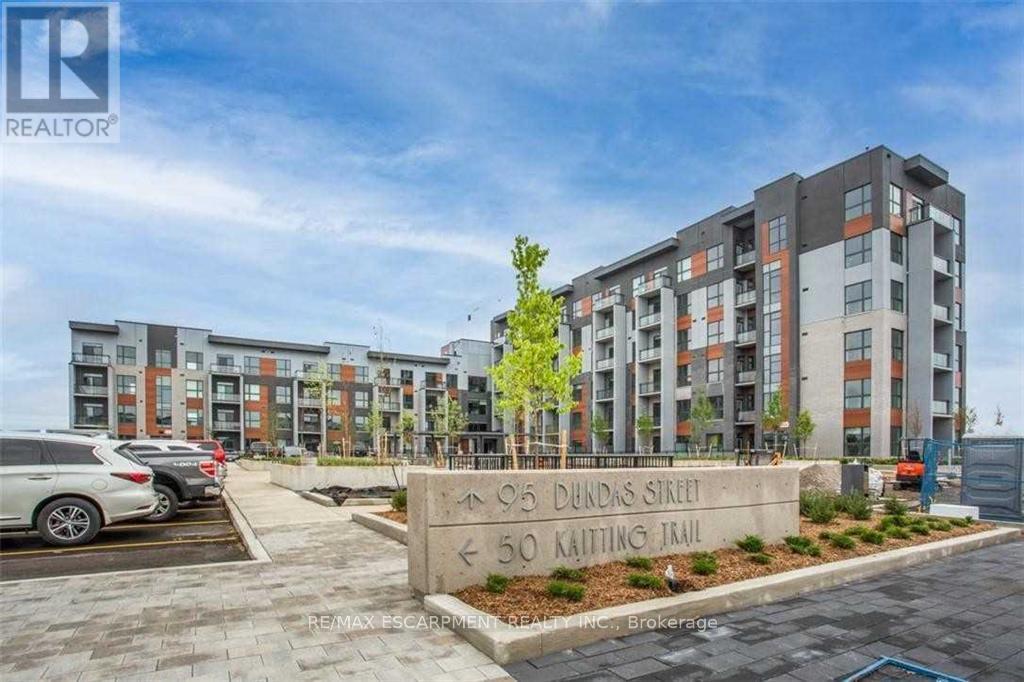
An Amazing Unit With Tons Of Upgrades - Appliances, Closet Organizer, Shower Stall, Modern Blinds, Fantastic View And Much More. Enjoy The Fantastic Amenities - Party And Media Room, Indoor Fitness Room, Outdoor Bbq Lounge On The Roof Top, Underground Parking, Locker. Just steps from shopping, schools, Sheridan College, Oakville Trafalgar Hospital, Highways and much more (id:63616)
3932 Rushton Crescent
Mississauga, Ontario
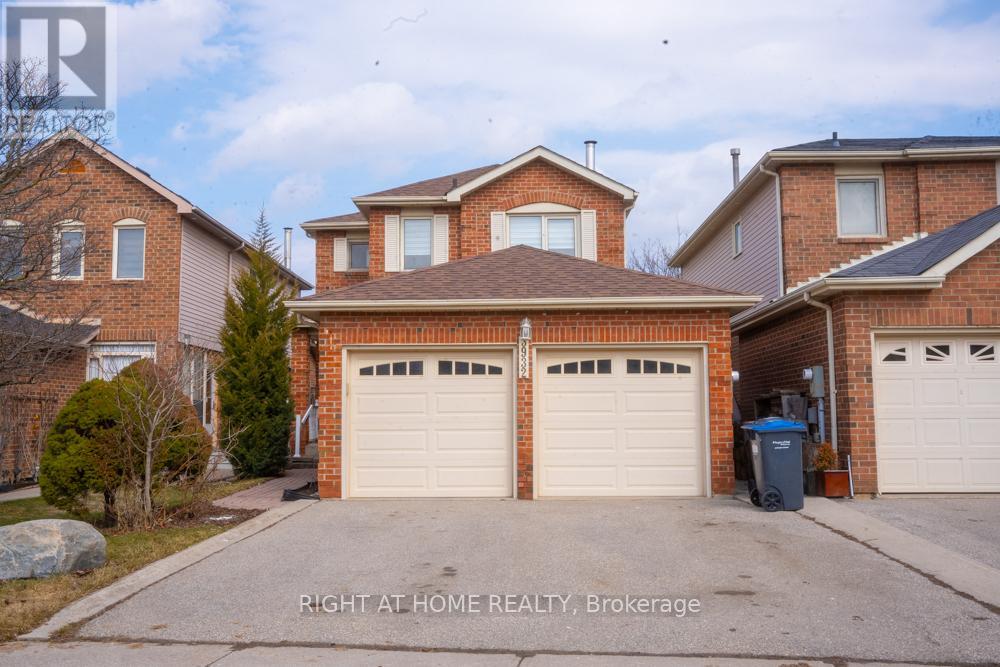
LOCATION LOCATION LOCATION! Welcome to 3932 Rushton Crescent, a beautifully maintained 3-bedroom, 2.5-bathroom residence offering comfort and style. The home features a main-floor kitchen with a dine-in space, and two living areas. Enjoy renovated bathrooms, brand-new appliances, and brand-new zebra blinds installed throughout, creating a fresh and inviting living experience. The functional layout offers bright, spacious principal rooms ideal for both relaxing and entertaining. Parking is plentiful with a large 2-car garage and 2 additional driveway spaces. Located in a quiet, family-friendly neighbourhood with convenient access to schools, major highways, and an abundance of shopping, this home offers exceptional everyday convenience. Perfect for investors who are looking for solid ROI or families seeking a well-kept home with lots of potential in a prime location. (id:63616)
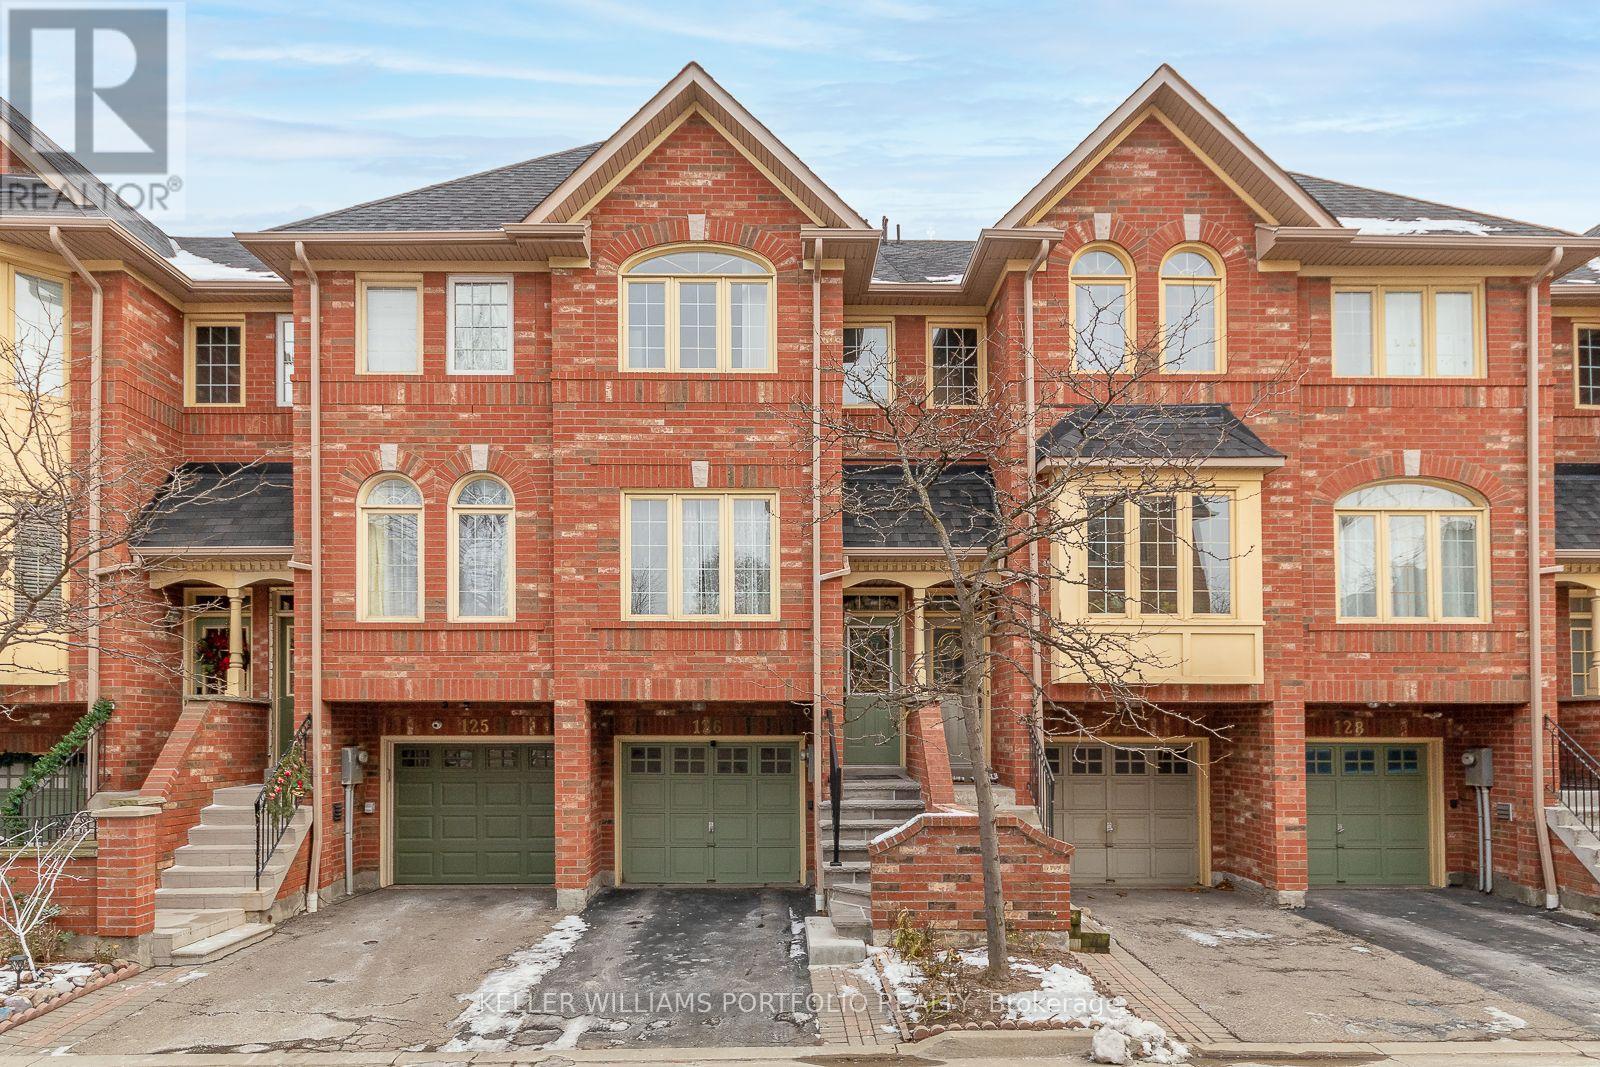
126 - 1168 Arena Road
Mississauga, Ontario
Sought After Location; Walking Distance From Public Transit, Commercial Plazas, School And Park; Close To Dixie Go Station; Easy Access To Qew. Well Kept Townhouse; Finished Basement Can W/Out To Fenced Back Yard; Inside Door Accessible To Garage; Easy Access To Shopping, Grocery Store, Restaurants (id:63616)
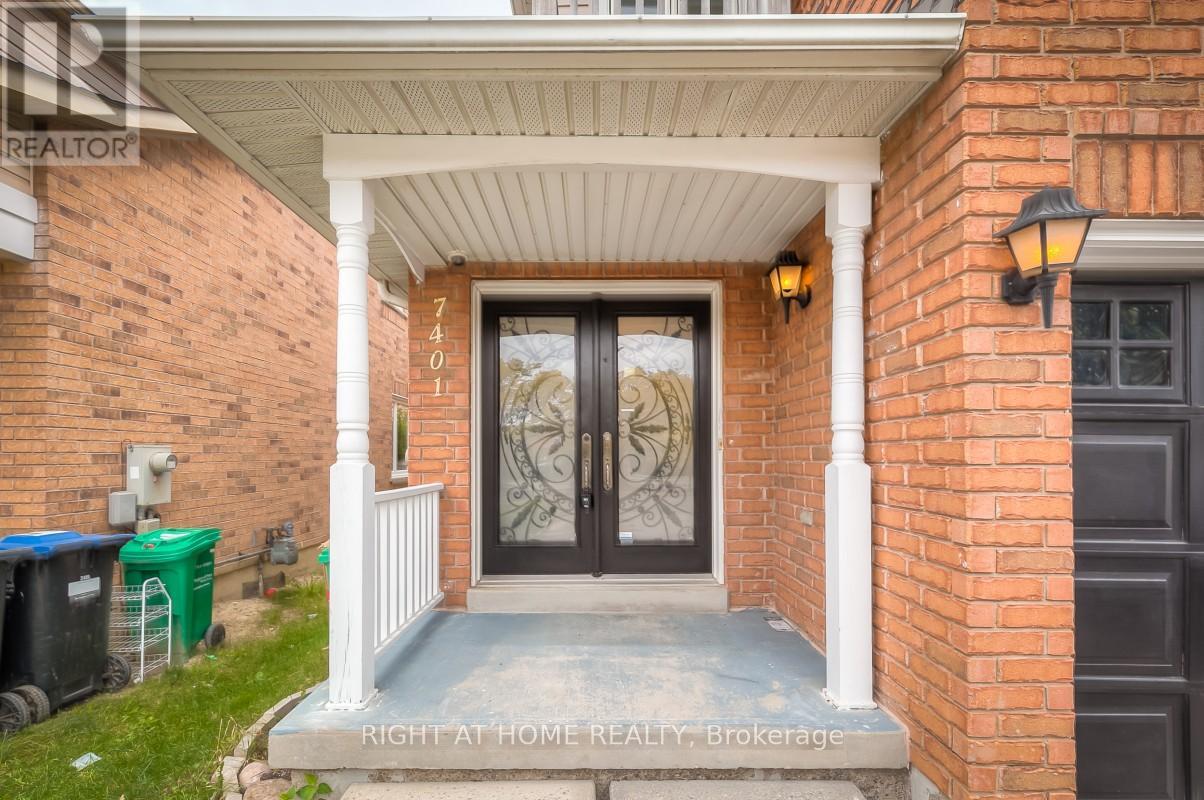
7401 Village Walk
Mississauga, Ontario
You Have To See This Immaculate Unit (main and 2nd floor only) with 2 parking. Newly Renovated 3 Bedroom Semi In Prime Meadowvale Village - Aaa Location. A Show Stopper! Completely Renovated From Top To Bottom. Rare & Spacious Backyard. Pot Lights That Add Light And Help Enhance Natural Lighting. The Home Features A Beautiful Open Concept Layout W/ Hardwood, Modern Kitchen, Quartz Counter Tops, Deep Sink, S/S Appliances, Spa Feeling Washrooms & Spacious Bedrooms Perfect For Family Living! List Goes On! Extras:All Existing Stainless Steel Appliances. Live In Mississauga's Best Location Surrounded By The Best Of Mississauga. Easy Access To Hwy 401, Airport, Banks & Shopping! Check Out The Virtual Tour! 2 Car Park. Note: Basement is not included. This is only for the Main and 2nd floor. (id:63616)
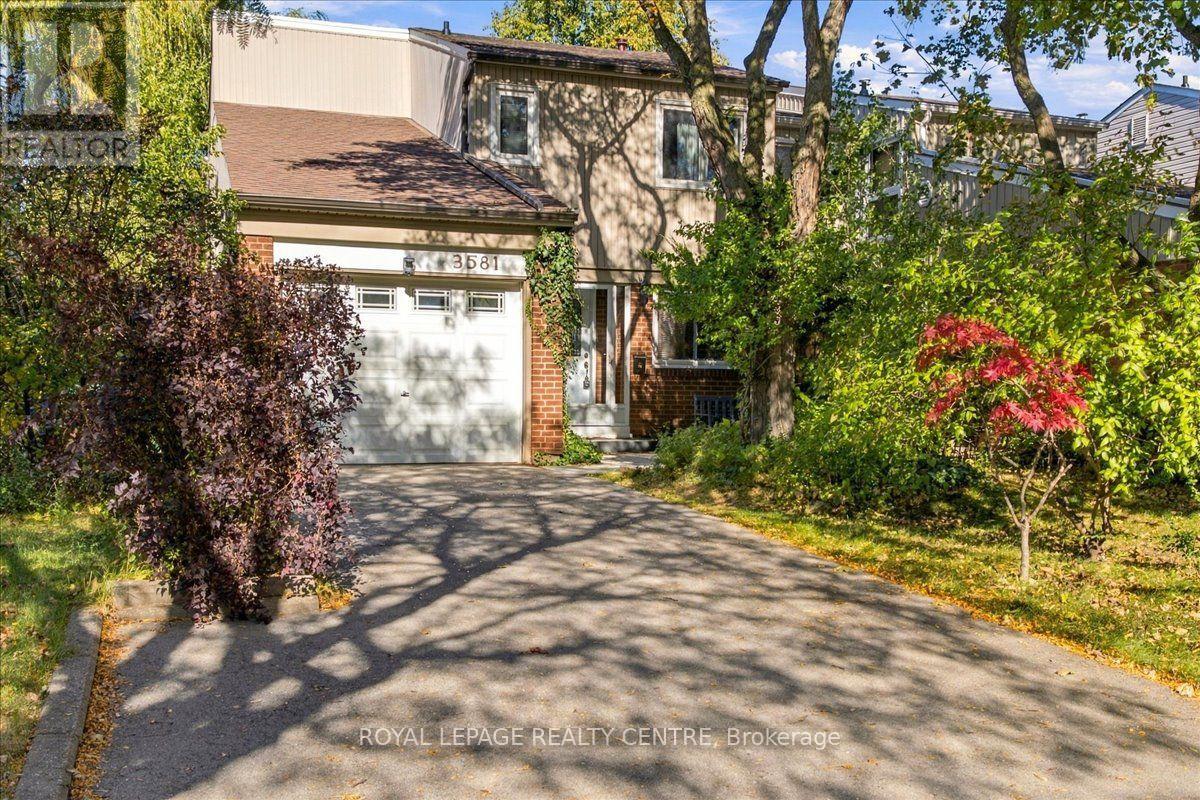
3581 Ash Row Crescent
Mississauga, Ontario
Welcome To This Warm And Inviting Home In A Family-Friendly Erin Mills Neighborhood. Set Back From The Street On A Picturesque, Treed Lot, The Property Features A Long Driveway With Parking For Two Cars And Attractive Curb Appeal. The Interior Offers A Combined Living And Dining Room, An Updated Galley-Style Kitchen With Hardwood Flooring And A Breakfast Area, And Three Generously Sized Bedrooms, Including A Spacious Primary Bedroom With Wall-To-Wall Closets. Enjoy An Updated Main Bathroom, A Second Full Bathroom, And An Additional Two-Piece Powder Room. The Finished Basement Adds Versatile Living Space With A Cozy Recreation Room And Walkout To The Private Backyard, A Separate Office, A Four-Piece Bathroom, And Convenient Laundry Facilities. Backing Onto A Walking And Cycling Path, This Home Offers Added Privacy And A Wonderful Connection To The Outdoors. An Excellent Opportunity To Add Your Personal Touch And Unlock The Full Potential Of This Charming Home In A Desirable Erin Mills Community. (id:63616)
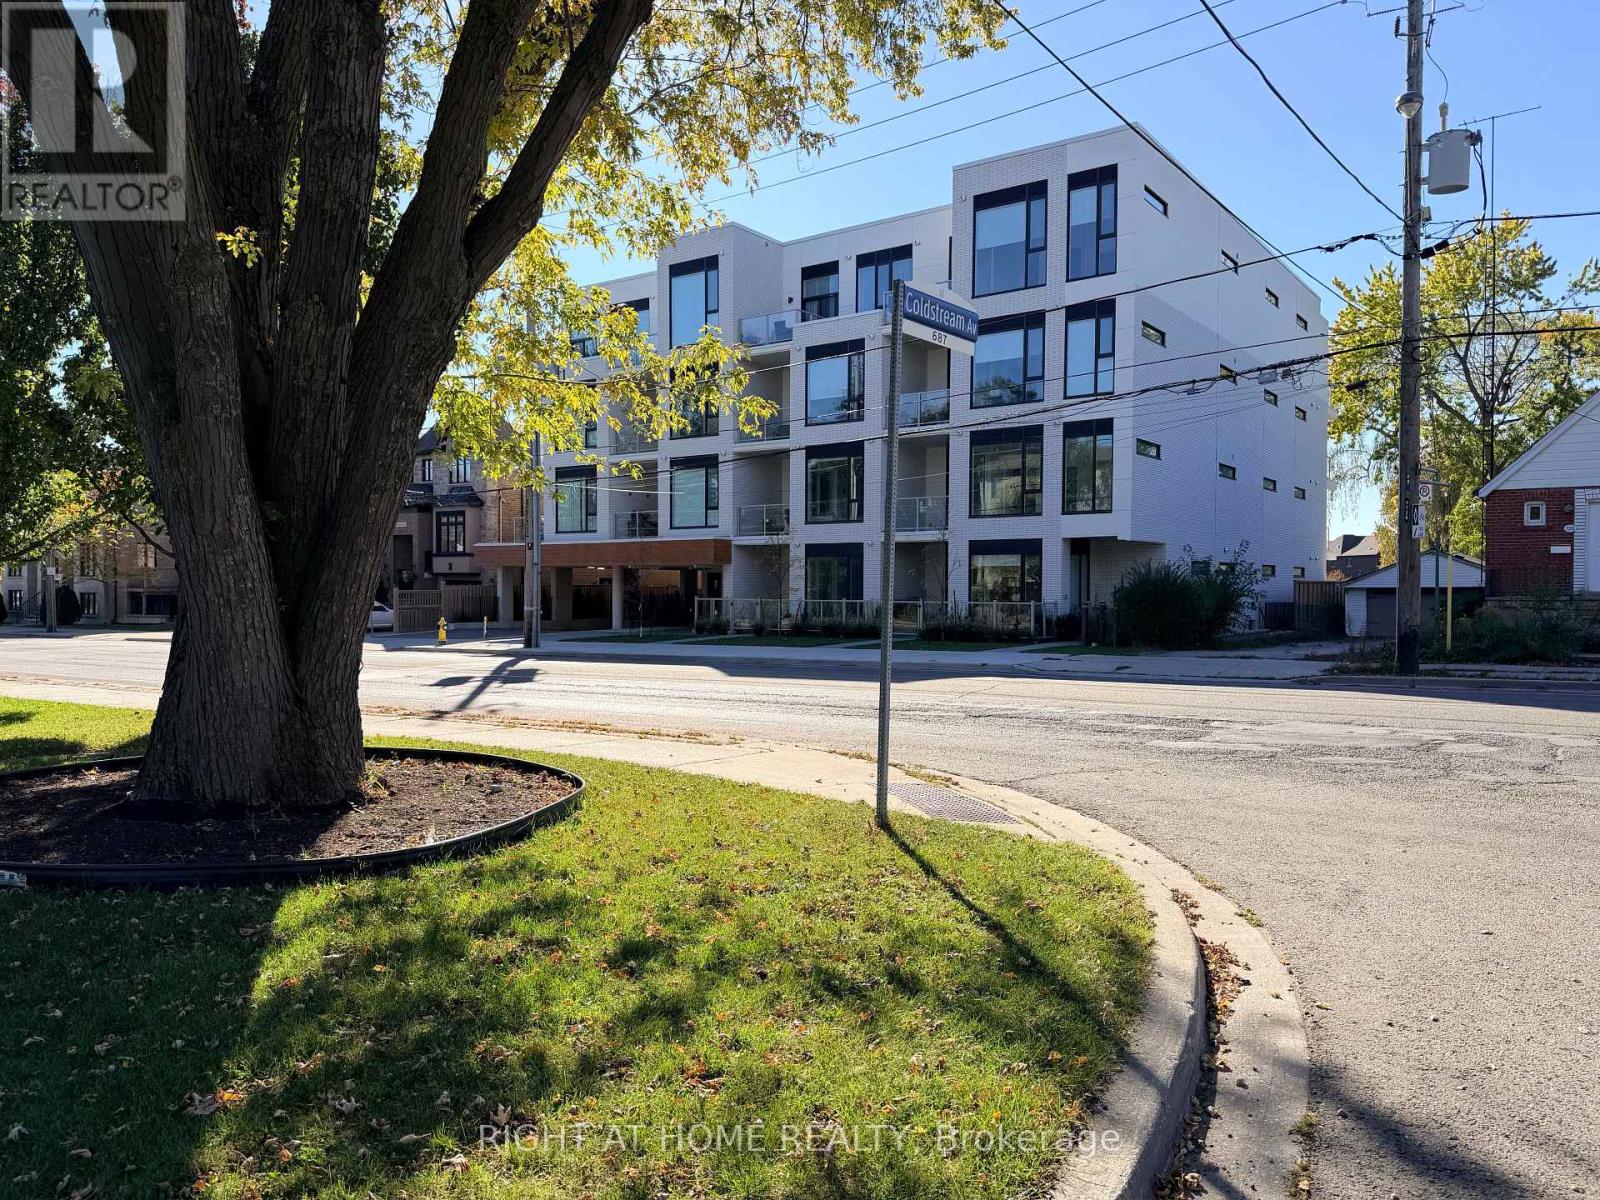
207 - 722 Marlee Avenue
Toronto, Ontario
Brand-New Luxury Corner Suite at Marla on the Park! Discover an exceptional opportunity to own this beautifully appointed 959 sq. ft. north-east corner residence, complemented by an 84 sq. ft. private balcony. Situated in an exclusive boutique condominium with just 28 residences, this spacious 2-bedroom, 2-bathroom suite offers the perfect balance of modern sophistication, comfort, and convenience. Expansive windows invite abundant natural light, while impressive 10-foot ceilings enhance the bright, airy atmosphere and generous open-concept living space. The contemporary kitchen features elegant quartz countertops, sleek cabinetry, quality finishes, and a functional layout ideal for both everyday living and entertaining. Thoughtfully designed with two well-proportioned bedrooms and two full bathrooms, this residence provides the flexibility and space today's professionals and growing families appreciate. Enjoy the convenience of included parking and the privacy of a boutique building nestled alongside beautiful Wenderly Park. Located just 500 metres from Glencairn Subway Station, with easy access to downtown Toronto, Yorkdale Shopping Centre, major highways, schools, restaurants, and everyday amenities, this location delivers exceptional connectivity without sacrificing the tranquility of a residential neighbourhood. Whether you're a professional couple, a growing family, or simply seeking a more spacious and refined condominium lifestyle, this residence offers an outstanding combination of space, style, and location. Experience boutique luxury living where modern design meets urban convenience and peaceful park-side surroundings! (id:63616)