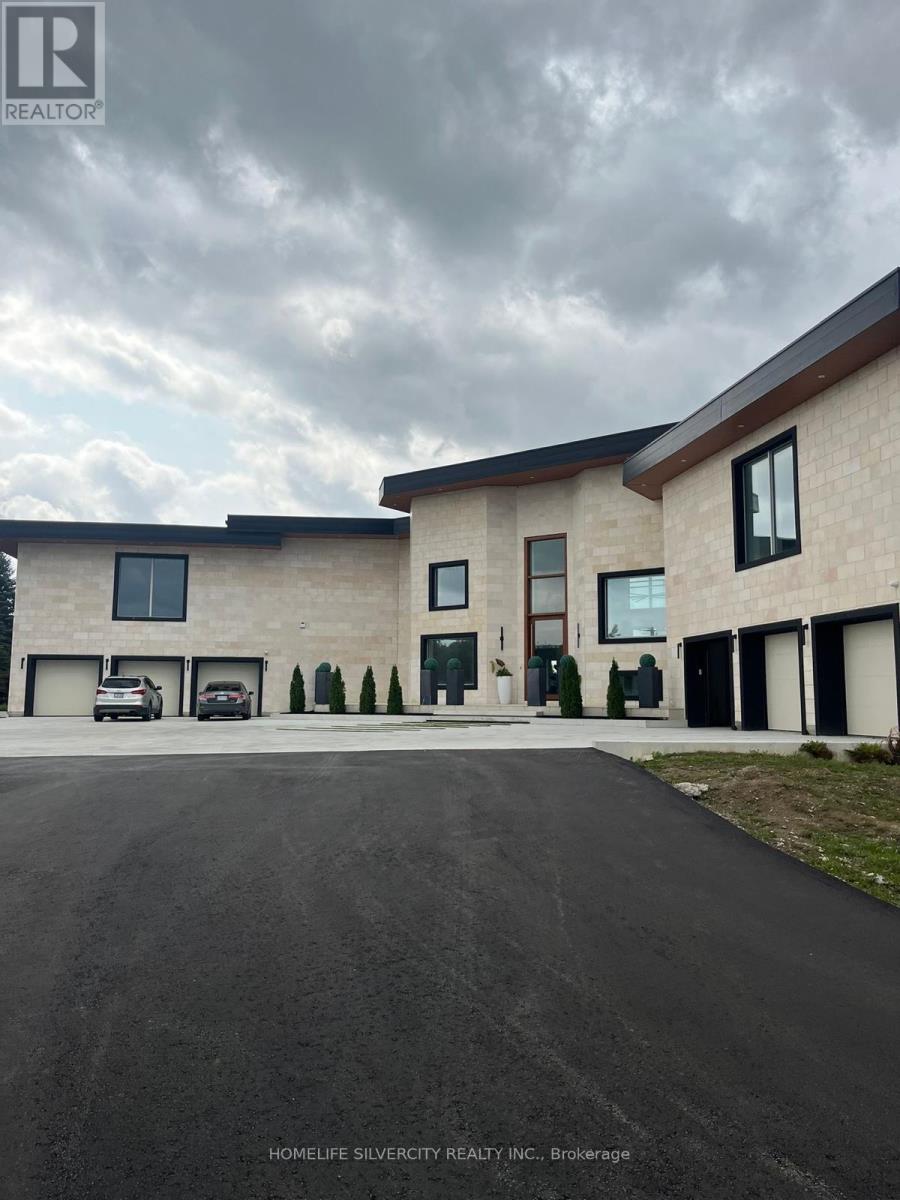
14832 Heart Lake Road
Caledon, Ontario
Welcome to one of the most remarkable estates in Rural Caledon. Tucked away on 25 acres of rolling countryside, this newly built contemporary masterpiece blends world-class modern architecture with the complete peace and privacy of country living. Every detail across the nearly 22,000 square feet of total living space is designed to impress, from the soaring glass curtain walls to the custom finishes that flow seamlessly throughout the home. The heart of the house is a spectacular, sun-drenched open living area with dramatic double- height ceilings, premium heated marble floors, and an effortless flow out to massive concrete balconies. For the home chef, the kitchen is an absolute dream, centered around an oversized solid-surface island and equipped with top-tier built-in appliances and a walk-in, temperature-controlled wine room. When it's time to unwind, the upper level features six grand bedroom retreats, each acting as its own private oasis with an en-suite bathroom and a custom walk-in closet. The walk-out lower level is like having your own private luxury country club. Stay active with a custom indoor basketball court and a commercial-grade home gym, or relax in your private dry sauna and change room. The lower level also features a dedicated theater room, an indoor turf play zone, and a secure panic room for ultimate peace of mind. A residential elevator effortlessly connects all three floors. Outside, the backyard transitions into an elite resort footprint with expansive entertaining decks, an outdoor kitchen, an inground pool and spa area, a full-sized tennis court, and even a private structural rooftop helipad. This isn't just a home-it's a private sanctuary designed for an extraordinary lifestyle. (id:63616)
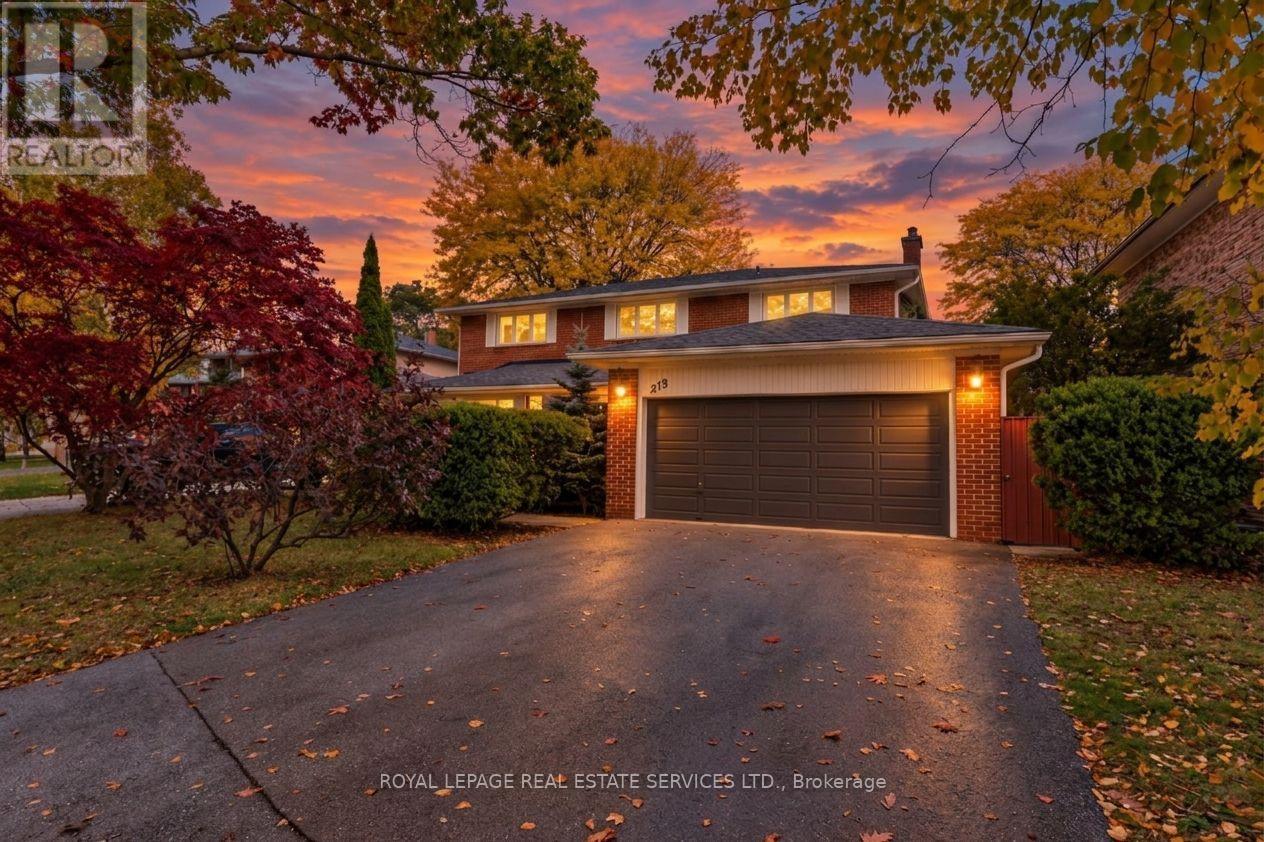
213 The Kingsway
Toronto, Ontario
Well-maintained family home in the tree-lined community of The Kingsway. This inviting home offers spacious principal rooms filled with natural light and a functional layout ideal for family living. The main floor features a welcoming double-door entrance, an open-concept living and dining area with large windows, an eat-in kitchen with ample cupboard space and a walkout to a private patio, a spacious family room with a fireplace and separate rear yard access, laundry with side entrance access, and a powder room. The upper floor features a large primary bedroom with large windows, a walk-in closet, and a private 4-piece ensuite, plus three additional generously sized bedrooms with closets and windows, and a shared 4-piece bathroom. Hardwood floors throughout the main and upper floors. The finished lower level offers above-grade windows, a spacious recreation room with fireplace and bar, a large games room, and additional storage with built-in shelving. Set on an expansive 6,673 sq. ft. lot, the property features a double built-in garage, an oversized driveway that can accommodate up to six vehicles, and a fully landscaped private rear yard with a relaxing patio. Located in the heart of The Kingsway, this home is surrounded by tree-lined streets and green spaces, with convenient access to top-rated schools, parks, local amenities, and transit. An excellent opportunity for families seeking space and comfort in a sought-after neighbourhood. (id:63616)
959 Summerbreeze Court
Mississauga, Ontario
Spacious upper-level unit featuring 4 bedrooms, hardwood flooring, gas fireplace, and main-floor laundry. Located on a quiet court with 4-car driveway parking and no sidewalk. Close to highways, schools, shopping, and all other amenities. Tenant Pays 75 % Utilities . (id:63616)
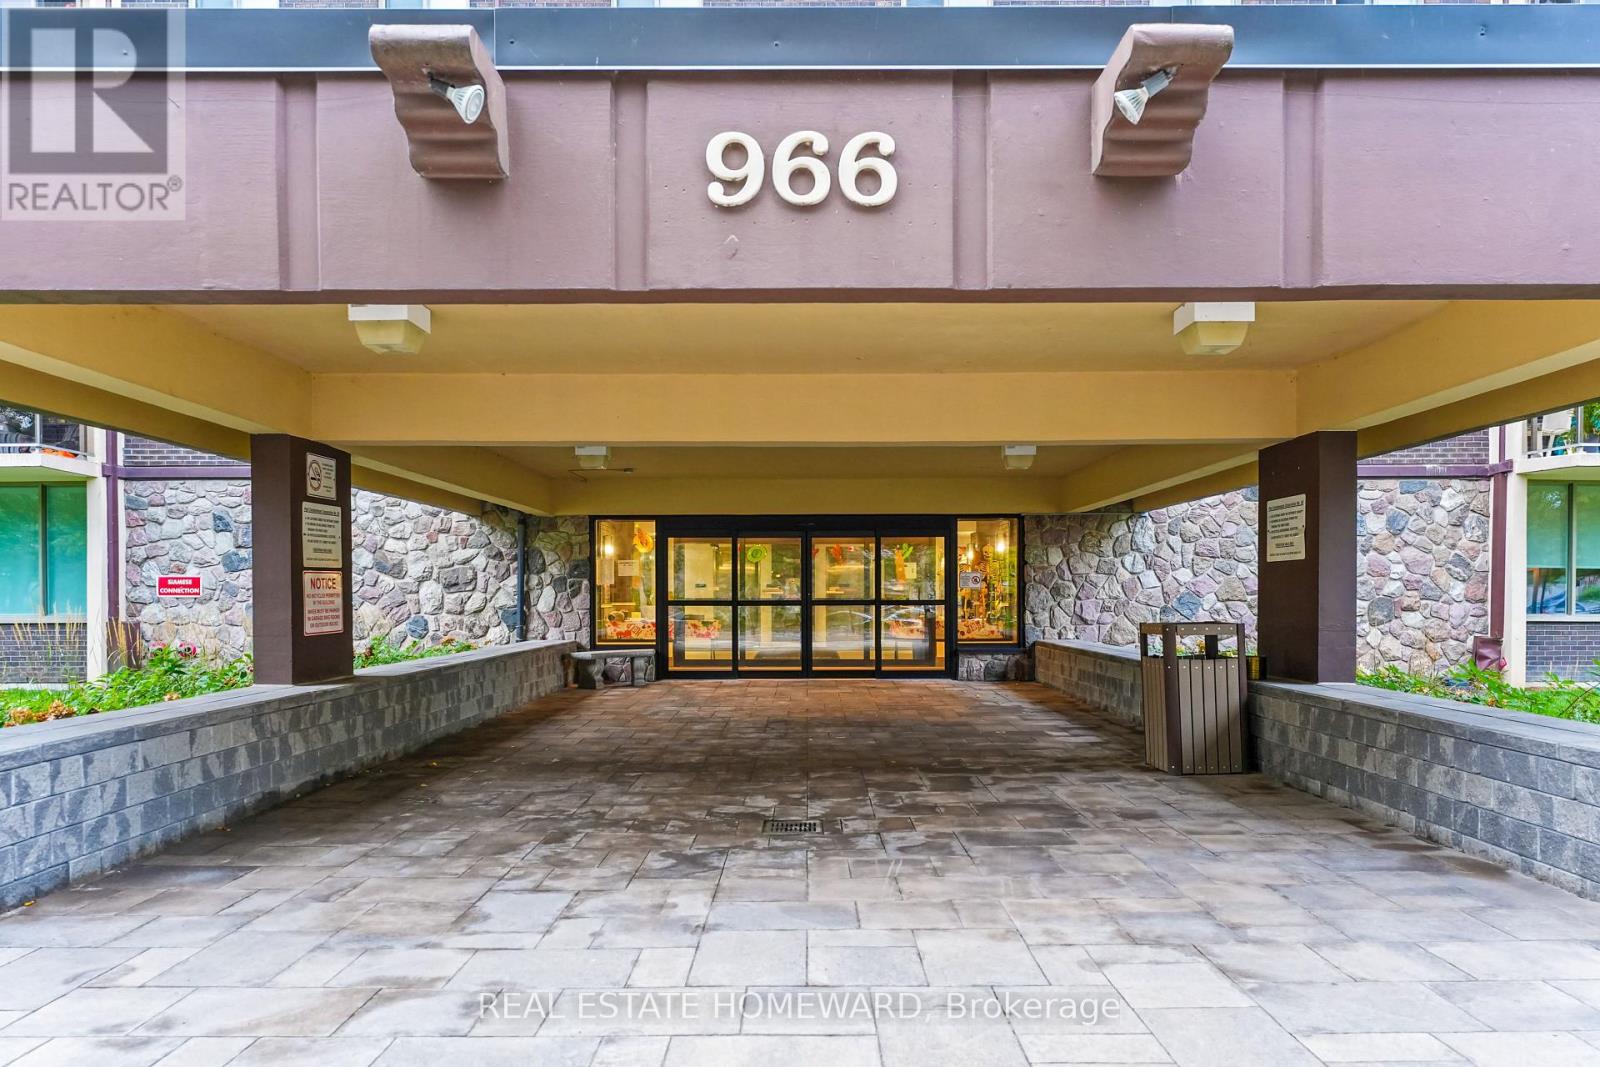
1507 - 966 Inverhouse Drive
Mississauga, Ontario
High-altitude luxury living without the penthouse price tag. Perched high in the sky, this beautifully updated 3-bedroom, 2-bathroom delivers a welcoming entry foyer, sun-drenched afternoon light, and spectacular sunsets. The layout features a king-size primary bedroom complete with its own private 3-piece ensuite, alongside an elegant 4-piece main bathroom, both meticulously updated with luxury fixtures and premium counters.The heart of the home is an open-concept galley kitchen featuring premium quartz countertops that extend through the pantry and in-suite laundry area. Sleek contemporary hardwood cabinetry and a breakfast bar overlook a bright dining space and a welcoming living room. Step out onto the 10'5" x 11'3" west-facing balcony, where sleek glass railings ensure completely uninterrupted views, including a partial view of Lake Ontario. This rare, barbecue-friendly outdoor haven comes fully equipped with an external outlet for instant plug-and-play lighting or music.Parking and storage are unmatched: 1 underground spot, 1 surface spot, 1 storage locker, plus a generous, spacious in-suite storage room.Enjoy a resort lifestyle with an outdoor pool, tennis/pickleball court, playground, gym, library, party room, bike storage, and a fenced dog area. Walk to Clarkson GO Station for a 35-minute commute to Toronto. Minutes from village dining, Lakeside Park, and the beautiful Rattray Marsh Conservation Area! Turn-key lifestyle at its finest! (id:63616)
11 Dawson Crescent
Halton Hills, Ontario
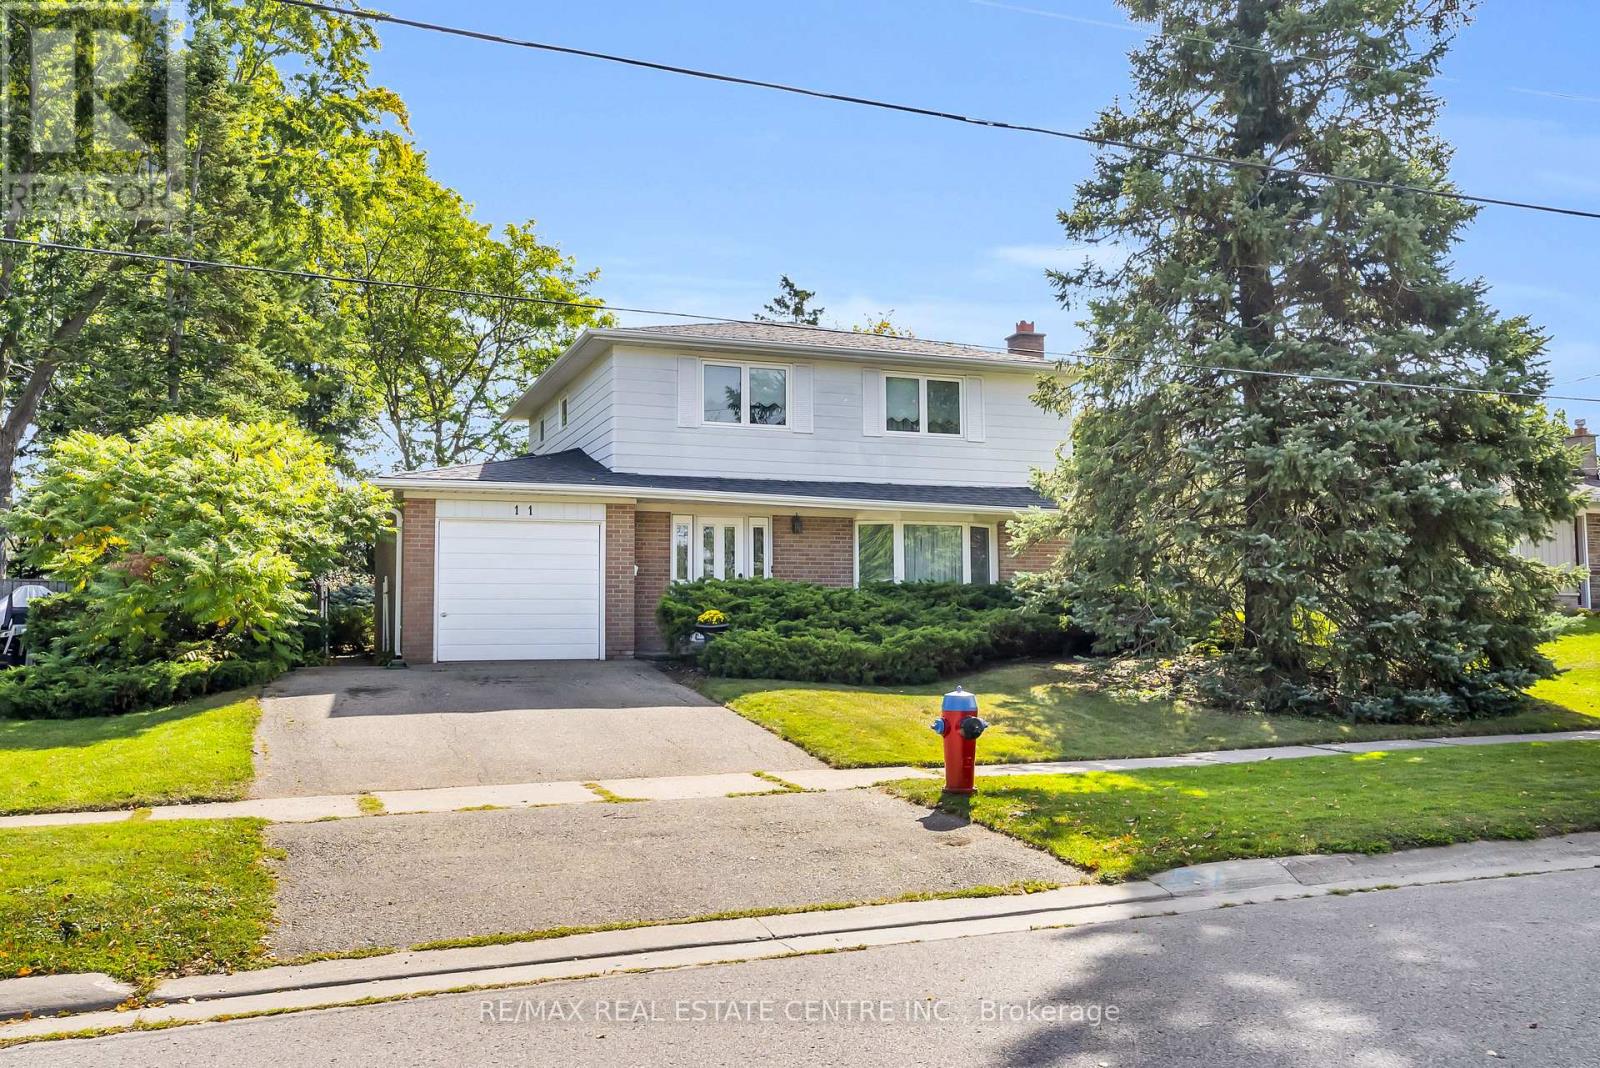
Situated on a quiet crescent in an established Georgetown neighbourhood, this spacious 4-bedroom, 2-bathroom home offers a functional layout, private backyard and plenty of room for the whole family! Lovingly owned by the same family for 45 years, this home has warmth, character and wonderful potential for its next chapter. Step inside to discover original strip oak hardwood flooring, a charming brick fireplace that serves as a focal point in the family room, and a dining room that opens to the living room, creating an inviting space for everyday living and entertaining. The kitchen features solid wood cabinetry and overlooks the private backyard, offering a peaceful view while preparing meals. A convenient main-floor powder room adds everyday practicality, while direct interior access to the garage makes bringing in groceries a breeze, especially during those chilly winter months or rainy days! Upstairs, you'll find four generously sized bedrooms, each offering bright windows and closet space, along with a full family bathroom. The basement provides additional living space with a versatile recreation room, ideal for movie nights, a playroom, home office or whatever best suits your needs. A spacious utility and laundry room adds plenty of practical space. Outside, enjoy the privacy of the backyard, perfect for relaxing, gardening or entertaining. Ideally located close to schools, parks, shopping and everyday amenities, this is a wonderful opportunity to make a well-loved home your own. With 45 years of cherished memories behind it, 11 Dawson Crescent is ready for its next chapter! (id:63616)
229 Mcroberts Avenue
Toronto, Ontario
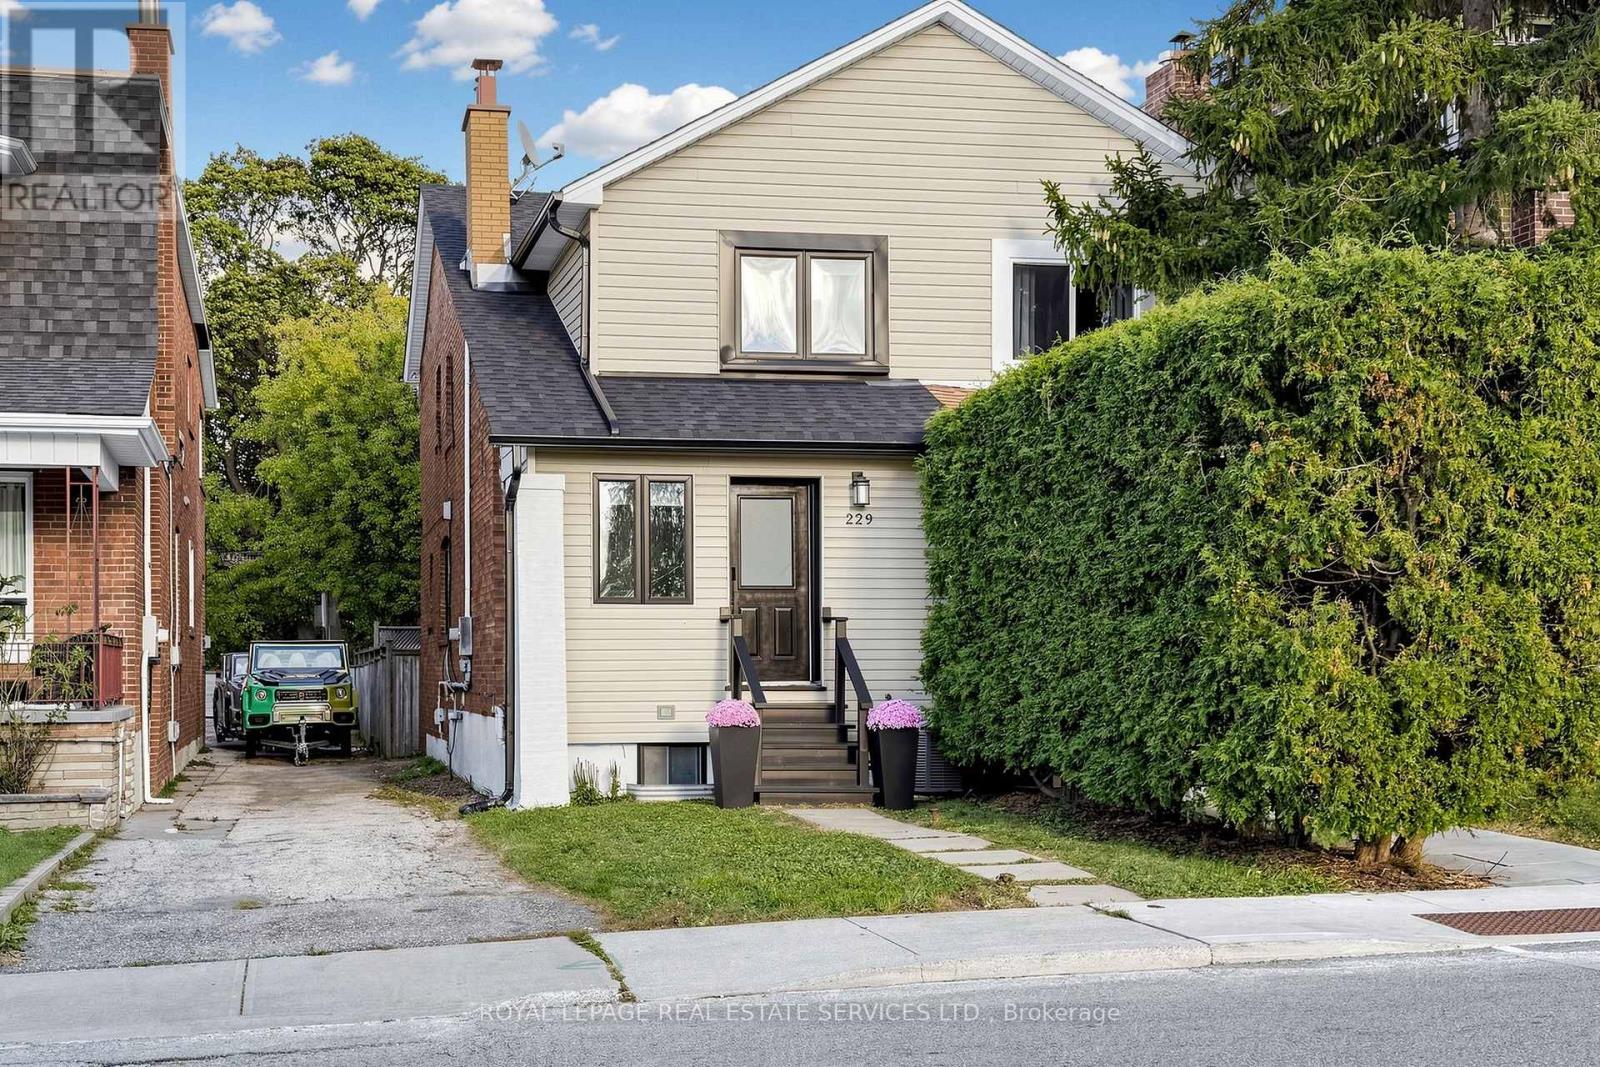
Welcome to this bright Semi-Detached Home in Desirable, Family-Friendly Corso Italia/Caledonia Neighborhood! This beautifully renovated home features a designer-inspired transformation completed in 2016. The open-concept main floor offers a spacious living and dining area, a large modern kitchen, and a convenient powder room. Enjoy peace of mind with newer windows, doors, furnace and roof, sump pump and 200-amp electrical service. The finished basement, complete with a private separate entrance and separate laundry, offers excellent in-law suite or rental income potential, or can easily be converted back to a single-family layout. Step outside to a fenced yard backing onto a mutual lane, with one parking space. Ideally located just steps to top-rated schools, parks, a recreation centre, TTC, and the Eglinton LRT. A fantastic opportunity for homeowners and investors alike - live in it, rent it, or enjoy the best of both worlds! (id:63616)
311 - 3499 Upper Middle Road
Burlington, Ontario
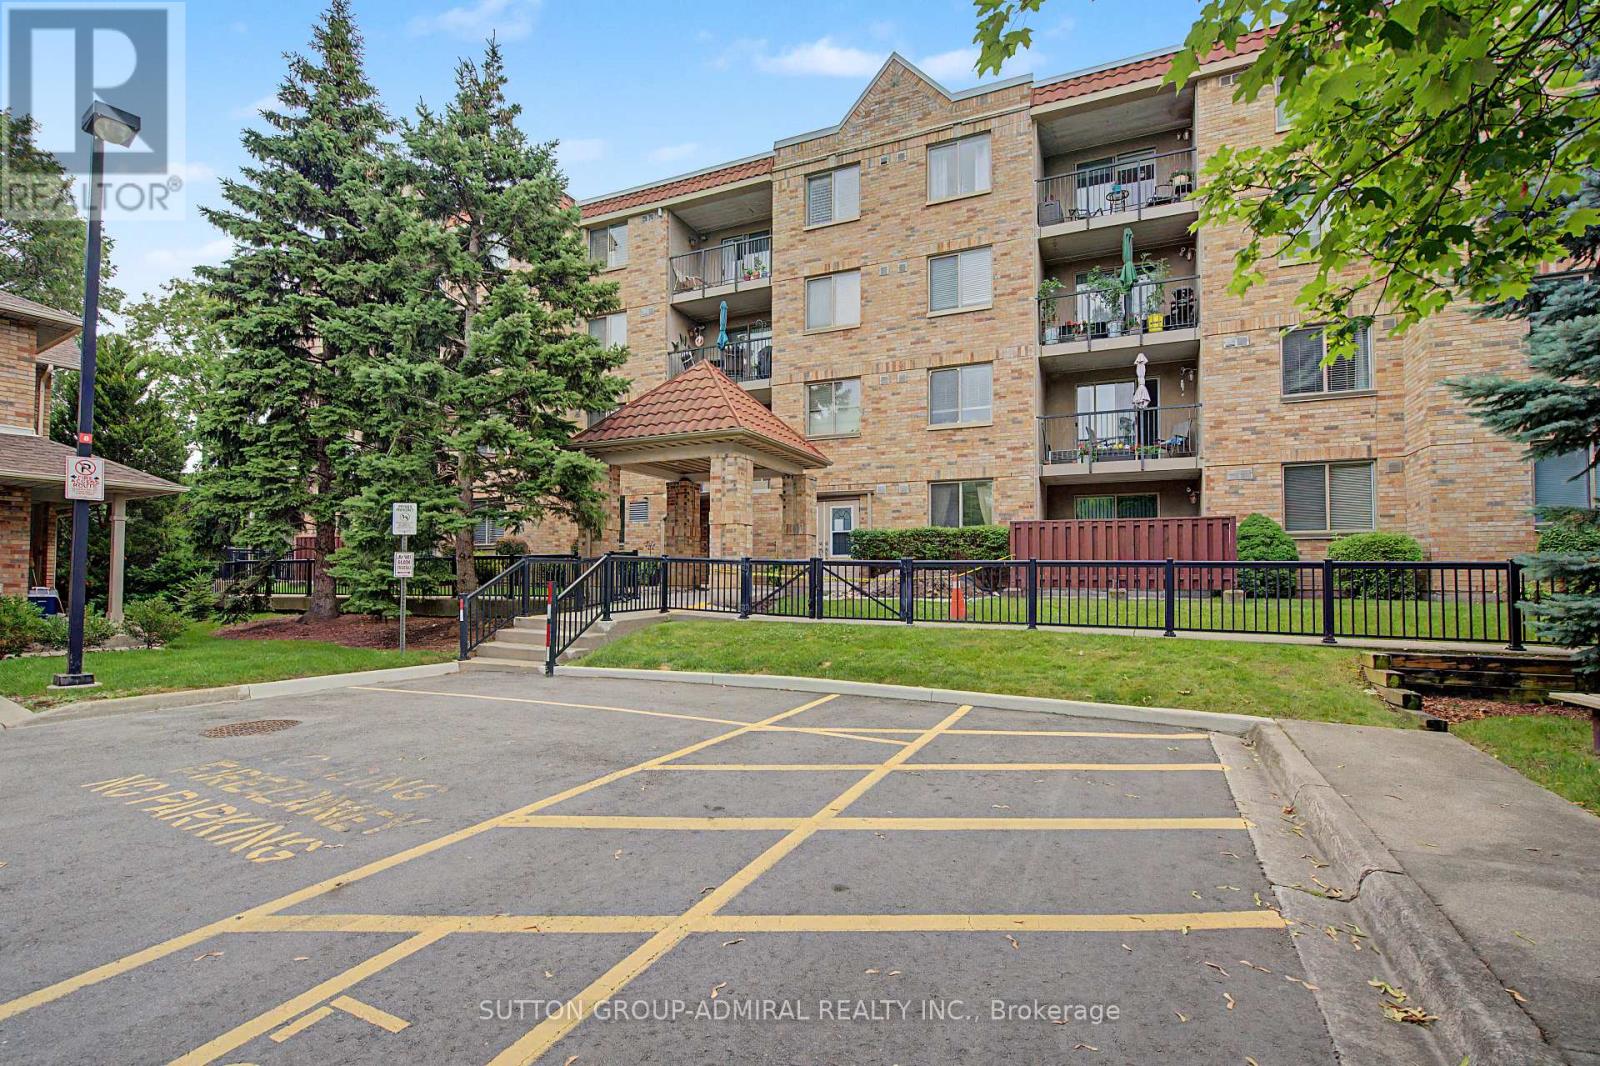
Welcome to this bright and spacious 1 bedroom & 1 bathroom unit in a highly sought-after neighborhood! Freshly painted and filled with natural light, this inviting unit features large windows, laminate flooring throughout, and a functional open-concept layout. Dining area offers a walk-out to a large private balcony overlooking beautifully landscaped park-like grounds. Spacious kitchen boasts a bright breakfast area. Large bedroom boasts an organized closet, providing exceptional storage. Enjoy the convenience of one owned parking space and a same floor locker next to unit for easy access. Ideally located close to public transit, shopping plazas, restaurants, parks, and all everyday amenities, this exceptional rental property is perfect for tenants seeking comfort, convenience, and a desirable location. Don't miss this fantastic opportunity! (id:63616)
506 - 915 Midland Avenue
Toronto, Ontario
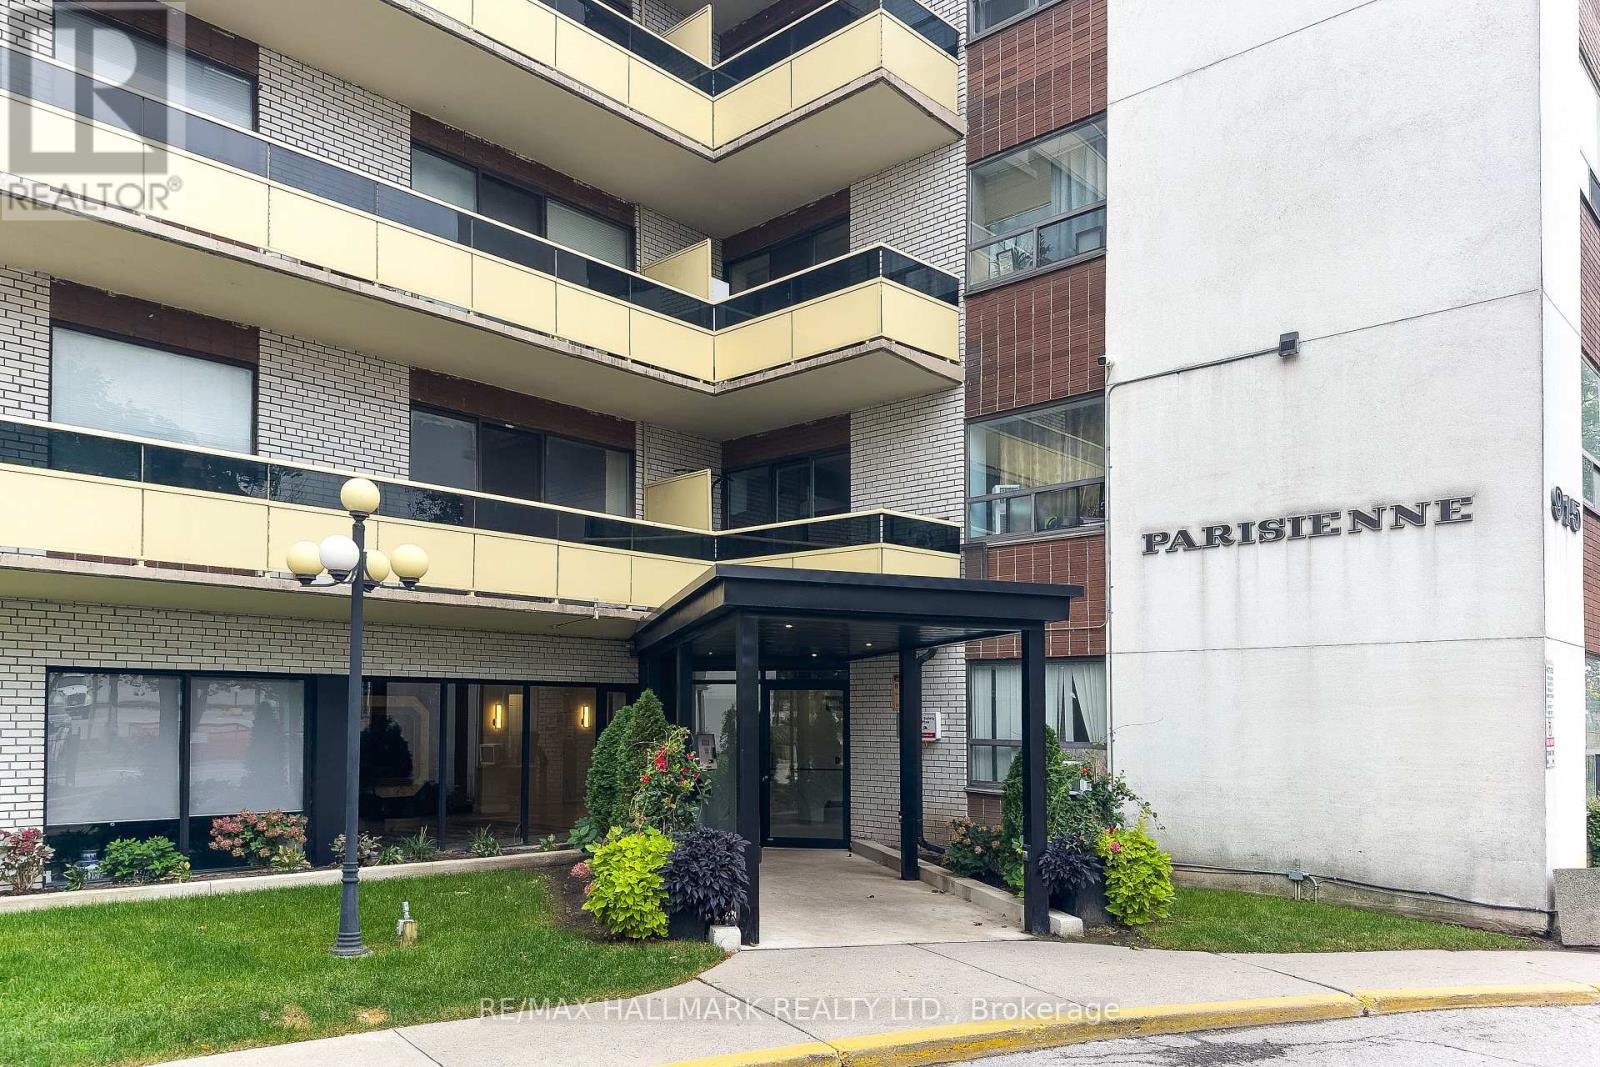
Welcome to 915 Midland Ave, Suite 506! This bright, move in ready 1-bedroom condo features an open-concept layout, large windows, upgraded warm wood-look vinyl flooring, an updated kitchen with new backsplash, fridge and stove, updated 4-piece bath, and a spacious balcony. Includes 1 parking space. Maintenance fees cover heat, hydro, water, building insurance and common elements. Ideally located steps to TTC, minutes to Kennedy Subway, GO Transit, Eglinton Crosstown LRT and the upcoming Scarborough Subway Extension, with easy access to the DVP, Hwy 401, shopping, schools and parks. An excellent opportunity for first-time buyers or investors seeking affordable ownership and long-term potential. Some photos have been virtually staged. Don't miss this opportunity! (id:63616)
434 Bedford Park Avenue
Toronto, Ontario
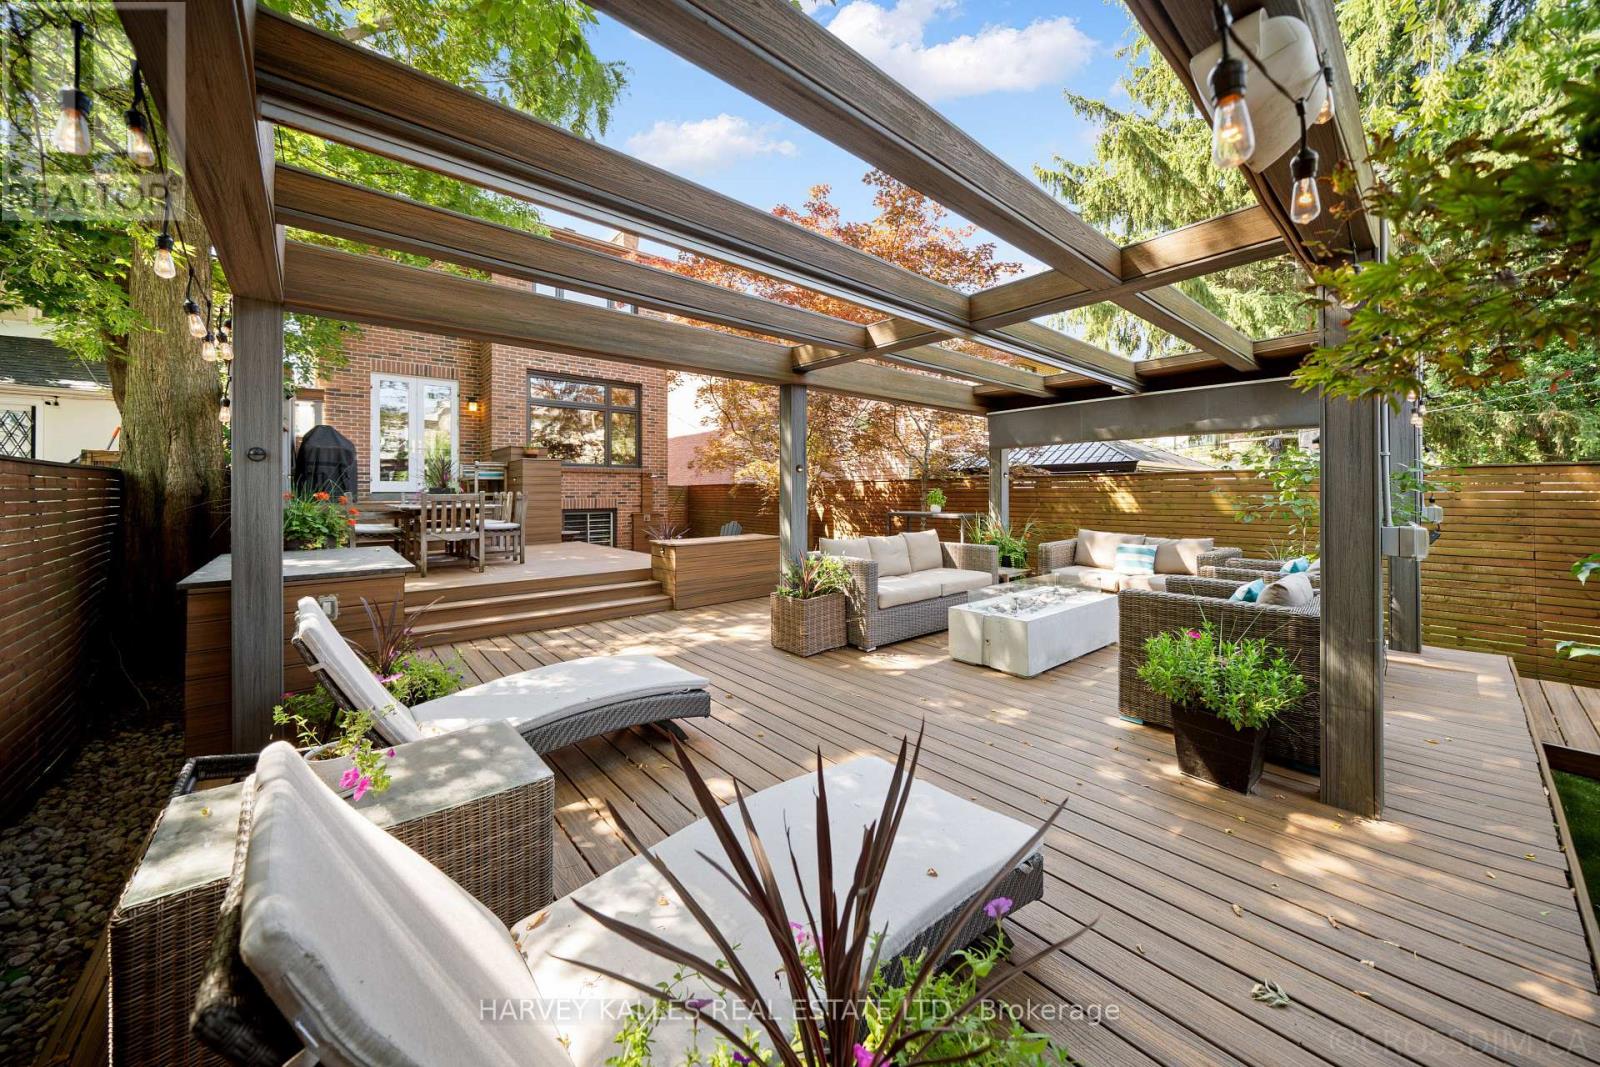
This Is The Home Your Family Won't Outgrow. Thoughtfully Redesigned With A Focus On Balance, Flow, And Functionality, This Exceptional Bedford Park Residence Is Where Sophistication Meets Family Living. Every Space Has Been Carefully Curated To Feel Both Luxurious And Inviting, Creating A Home That Is As Beautiful To Live In As It Is To Admire. The Main Level Features Expansive Windows That Illuminate Warm Maple Hardwood Floors And Timeless Architectural Details. The Beautifully Appointed Kitchen, Complete With An Eat-In Breakfast Area, Opens Effortlessly Into The Living And Dining Spaces And Family Room, Perfect For Gatherings Large Or Small. Upstairs, The Primary Suite Is A True Sanctuary Featuring Dual Walk-In Closets And A Spa-Inspired Ensuite Bathed In Natural Light From Overhead Skylights. Soft Finishes And A Calming Palette Create A Retreat You'll Look Forward To Every Day. The Bright Lower Level Offers Exceptional Flexibility With Generous Living Space, High Ceilings, Oversized Windows, And Direct Access To The Rare Double Car Garage, Easily Adapting To A Media Room, Guest Suite, Home Gym, Or Children's Play Space As Your Family's Needs Evolve. Step Outside To A Huge, Fully Developed, Professionally Landscaped Backyard That Feels Like Your Own Private Resort, Complete With A Tiered Deck, Stone Terrace, Outdoor Shower, And Retractable Pergola Designed For Effortless Outdoor Living. As Remarkable As The Backyard Is, Your Favourite Neighbour May Be The Beautiful Park Directly Across The Street, Offering Endless Green Space To Run, Play, Walk The Dog, Or Simply Enjoy The Outdoors Without Spending Weekends Behind A Lawnmower. Moments From Bedford Park Public School, Highly Regarded Private Schools, And Avenue Road's Boutiques, Cafes, And Restaurants, This Is More Than An Exceptional Home. It Is An Exceptional Way Of Living In One Of Toronto's Most Coveted Family Neighbourhoods. (id:63616)
901 - 2 Aberfoyle Crescent N
Toronto, Ontario
Spacious & bright 2-bedroom, 2-bathroom Suite in well managed boutique condos of the coveted Town & Country II Building. Spacious 890 sq ft residence Featuring 9-ft smooth ceilings & over-sized balcony. Walk-out to balcony from Living Room. Master Bedroom has a 3-Piece Ensuite & walk-out to balcony. Spacious kitchen with breakfast bar & plenty of cupboard space. The open-concept layout provides versatile living spaces. You're literally steps away from the Islington subway, upscale Kingsway boutiques, Sobeys Urban Fresh Grocery Store, shops, gourmet dining establishments, good schools, parks, Community Centre, plus Medical & Dental offices. Two walk-in closets. One underground parking spot is conveniently located. Residents enjoy a full range of amenities including a 24-hr concierge, party room, gym, billiards room, bicycle storage and maintenance fees coverall utilities. Newly replaced Fan Coil System (heating/cooling) in 2025 c/w with warranty. See attached Floor Plan (id:63616)
43 Diamond Leaf Lane
Halton Hills, Ontario
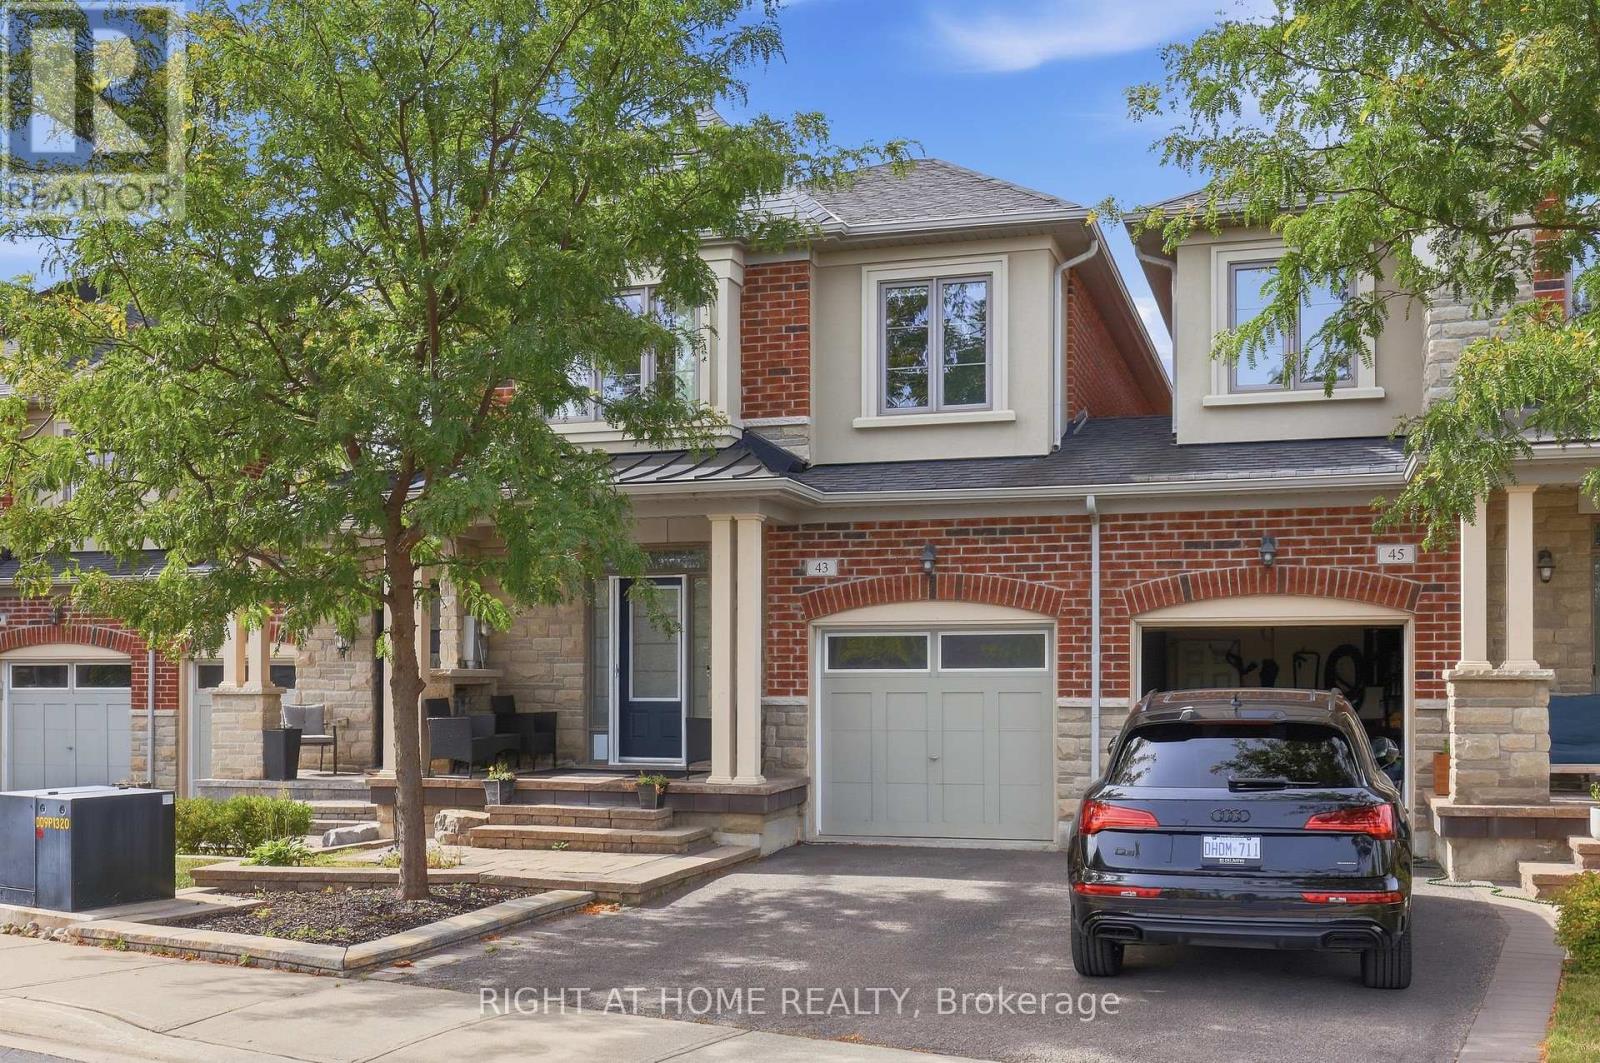
Stop scrolling. This is the one.A sun-drenched Fernbrook luxury townhome on prestigious Diamond Leaf Lane - a quiet, family-friendly cul-de-sac where homes like this don't sit long. OVER $70,000 SPENT IN RENOVATIONS!!. 1,943 square feet of done-right living: 3 bedrooms, 3 baths, engineered scraped hardwood throughout, soaring 9-foot ceilings, pot lights, and a fully upgraded kitchen that'll make you want to stay in.The primary suite is the headline - spa-like ensuite. Second-floor laundry with upgraded counters and cabinetry. Bright basement with oversized windows and a washroom rough-in (hello, future potential). Inside-entry garage. Landscaped stone patio built for long summer nights. Minutes to every amenity that matters, with major commuter routes right at your door. Homes this dialed-in on streets this quiet don't wait. Neither should you! POLT Fees- $135.43/monthly (id:63616)
75 Walwyn Avenue
Toronto, Ontario
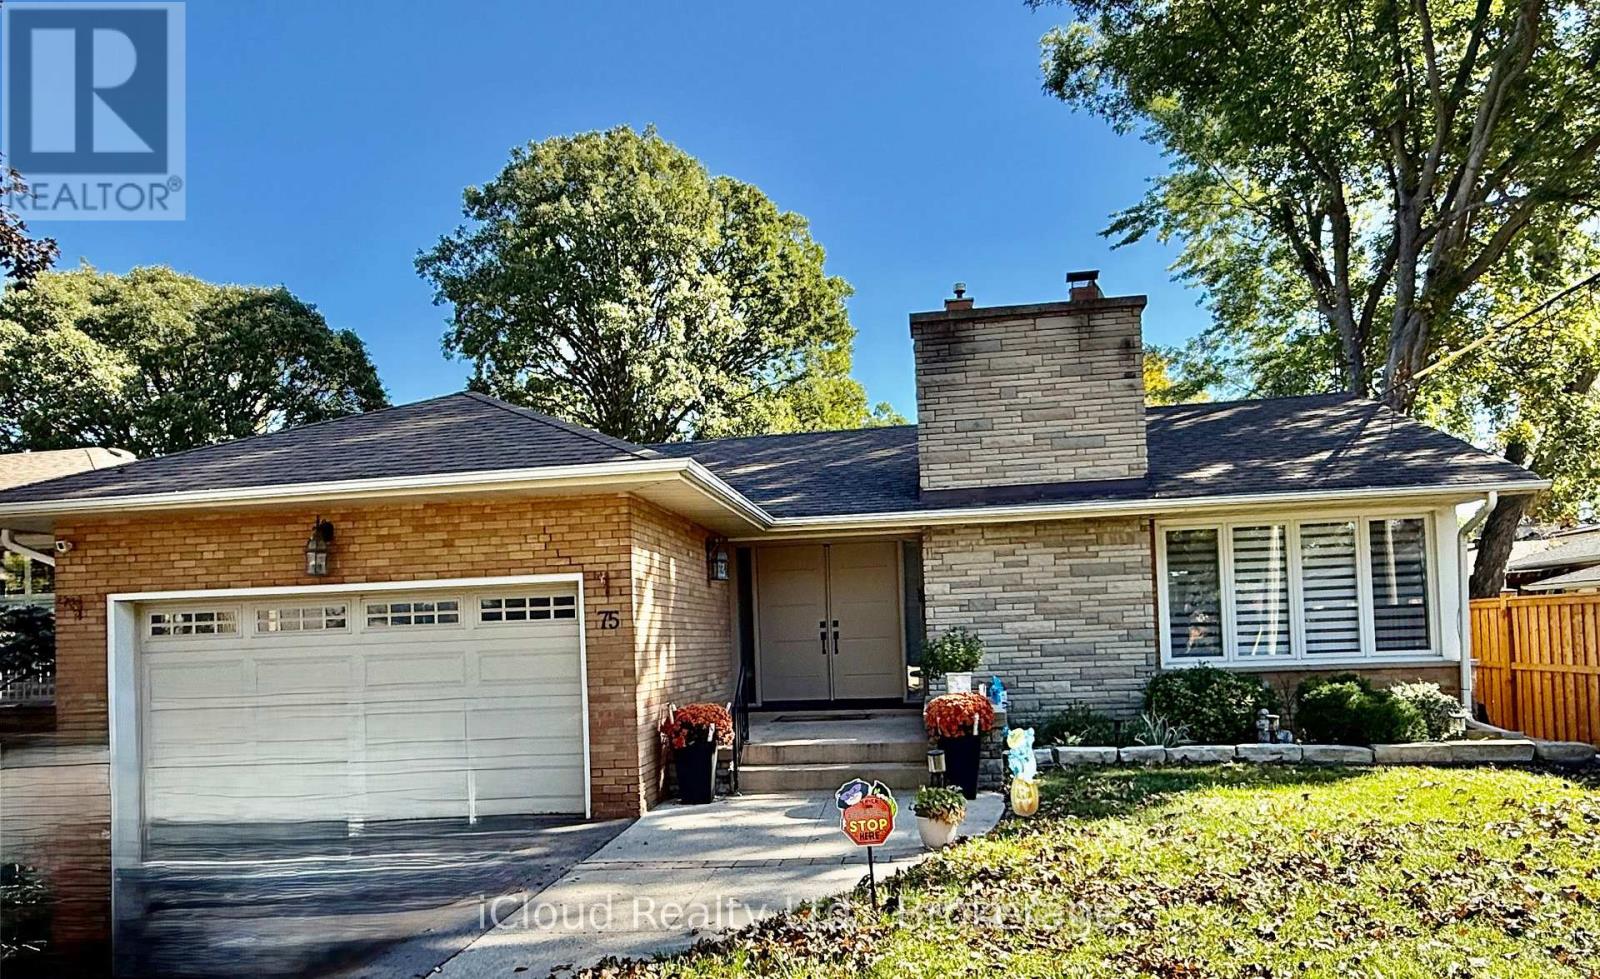
Welcome to 71 WALWYN AVENUE - YOUR PRIVATE BACKYARD OASIS !! Discover this beautifully Updated Detached Bungalow nestled on a generous 55 x 125 ft Lot in this Highly Desirable Humberlea - Pelmo Park Neighbourhood ! Offering 3+1 Bedrooms and 3 Newly Renovated Bathrooms, this exceptional home combines Comfort, Elegance and an Entertainer's Dream Lifestyle. Step inside to discover spacious principle rooms, gleaming hardwood floors, pot lights, and an inviting open concept layout. The beautifully renovated kitchen showcases granite countertops, stainless steel appliances and a walkout to your very own backyard paradise. Two fireplaces add warmth and charm throughout. The Finished Basement featuring a separate entrance and expansive recreation room offers incredible versatility for extended family or additional living space. Escape to your spectacular private backyard completed with a sparkling inground pool, cabana with change room, beautiful interlocking and professionally landscaped grounds perfect for summer entertaining and unforgetable gatherings. LOCATION, LOCATION ! Conveniently situated near hospital, Crossroads Plaza, Supermarkets, Shopping, Schools, Parks, Major Highways. Offering everyday convenience at your doorstep. A Rare Opportunity to enjoy living in the Heart of the City. YOUR DREAM HOME AWAITS !!! (id:63616)