11 Dawson Crescent Halton Hills, Ontario L7G 1H3

$929,000
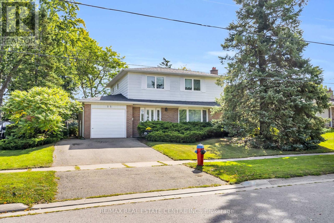
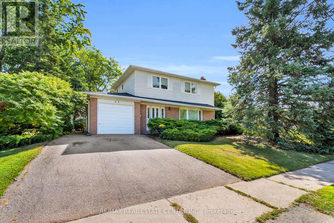
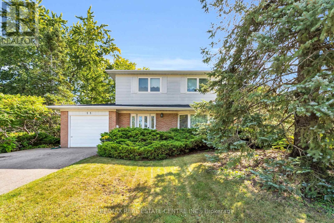
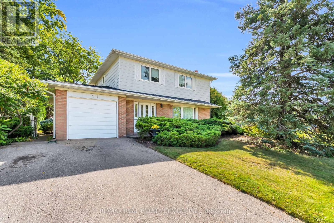
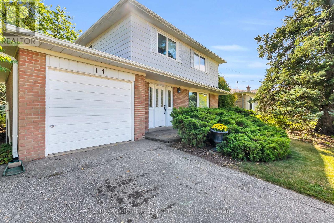
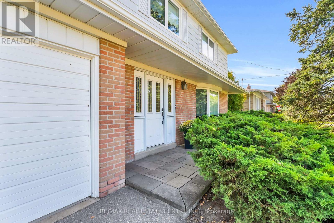
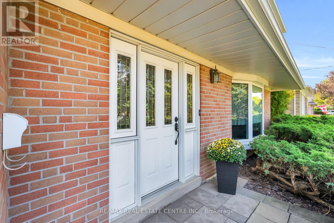
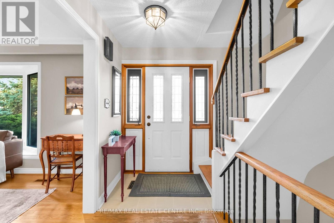
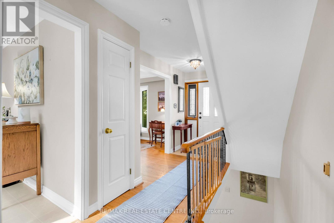
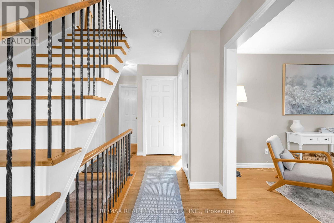
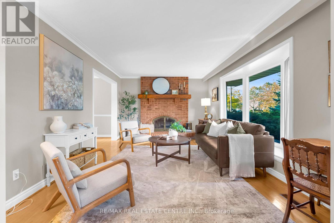
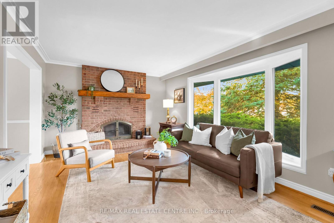
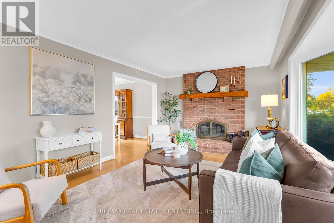
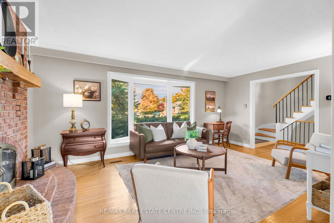
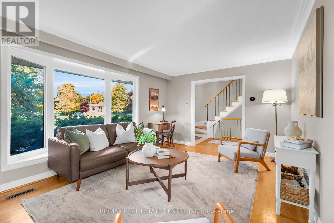
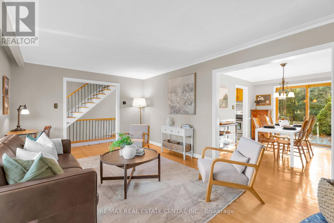
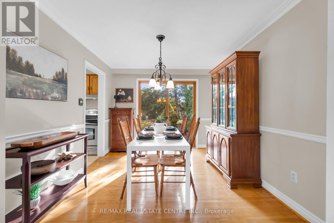
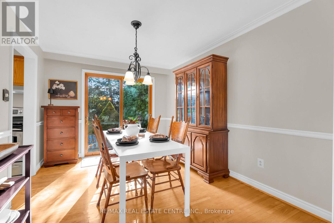
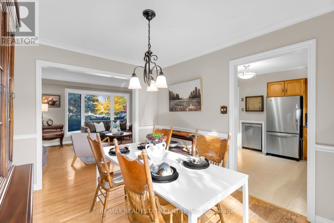
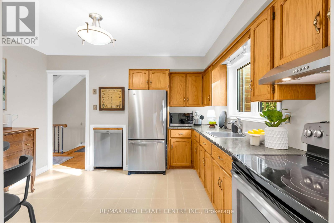
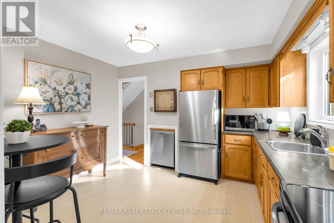
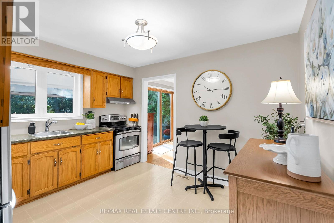
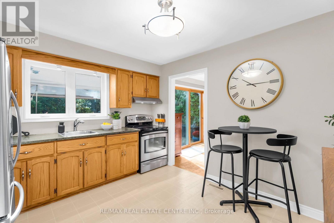
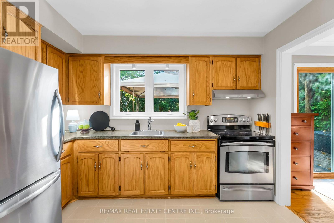
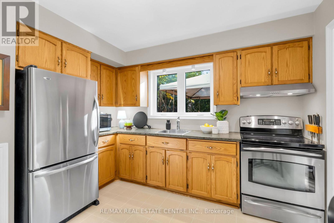
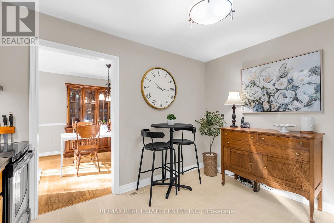
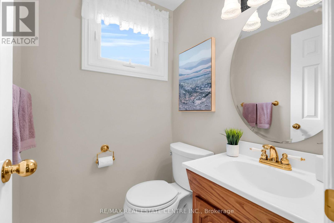
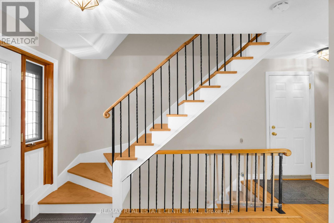
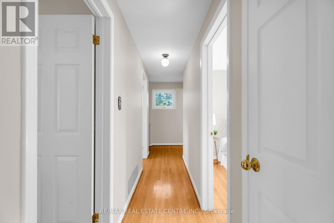
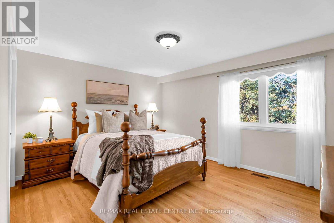
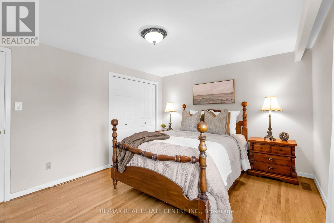
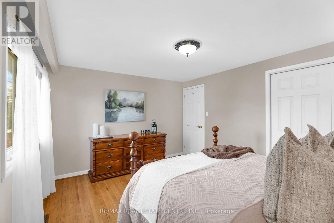
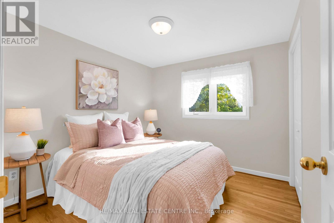
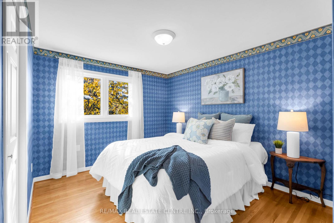
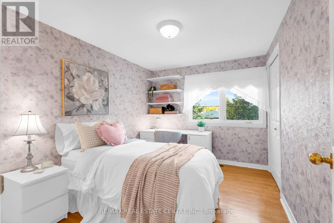
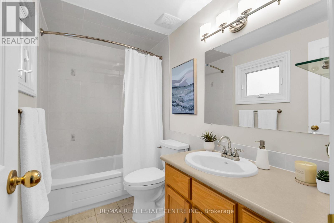
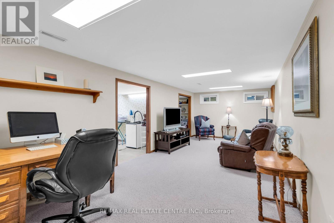
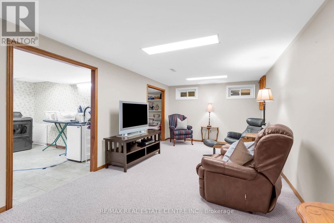
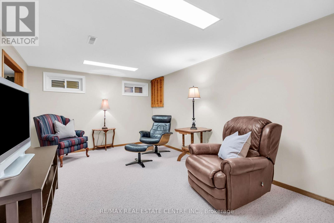
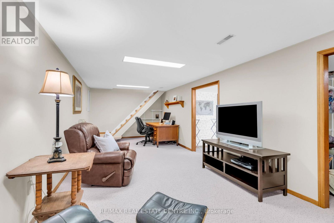
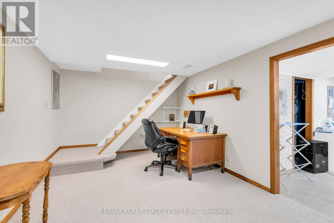
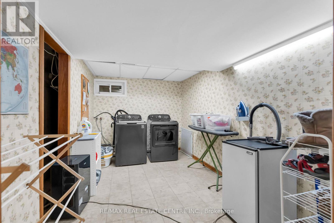
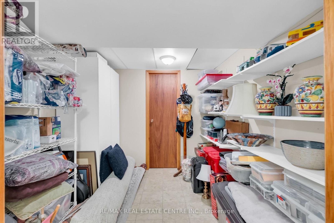
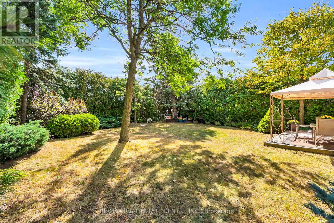
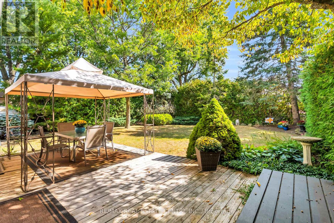
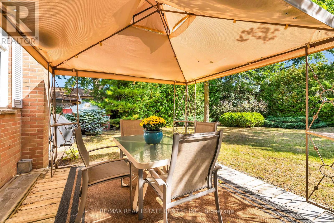
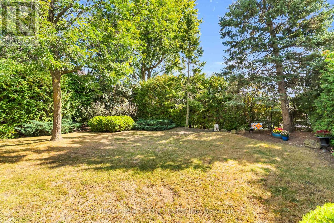
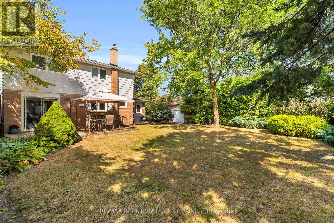
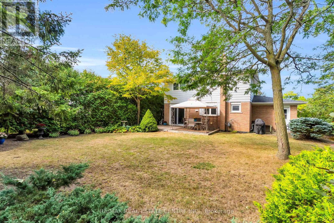
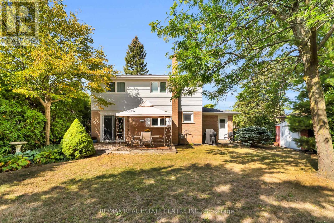
Situated on a quiet crescent in an established Georgetown neighbourhood, this spacious 4-bedroom, 2-bathroom home offers a functional layout, private backyard and plenty of room for the whole family! Lovingly owned by the same family for 45 years, this home has warmth, character and wonderful potential for its next chapter. Step inside to discover original strip oak hardwood flooring, a charming brick fireplace that serves as a focal point in the family room, and a dining room that opens to the living room, creating an inviting space for everyday living and entertaining. The kitchen features solid wood cabinetry and overlooks the private backyard, offering a peaceful view while preparing meals. A convenient main-floor powder room adds everyday practicality, while direct interior access to the garage makes bringing in groceries a breeze, especially during those chilly winter months or rainy days! Upstairs, you'll find four generously sized bedrooms, each offering bright windows and closet space, along with a full family bathroom. The basement provides additional living space with a versatile recreation room, ideal for movie nights, a playroom, home office or whatever best suits your needs. A spacious utility and laundry room adds plenty of practical space. Outside, enjoy the privacy of the backyard, perfect for relaxing, gardening or entertaining. Ideally located close to schools, parks, shopping and everyday amenities, this is a wonderful opportunity to make a well-loved home your own. With 45 years of cherished memories behind it, 11 Dawson Crescent is ready for its next chapter! (id:63616)
Open House
This property has open houses!
2:00 pm
Ends at:4:00 pm
Property Details
| MLS® Number | W14033744 |
| Property Type | Single Family |
| Neigbourhood | Delrex |
| Community Name | Georgetown |
| Equipment Type | Water Heater, Air Conditioner, Furnace |
| Features | Level Lot |
| Parking Space Total | 3 |
| Rental Equipment Type | Water Heater, Air Conditioner, Furnace |
| Structure | Shed |
Building
| Bathroom Total | 2 |
| Bedrooms Above Ground | 4 |
| Bedrooms Total | 4 |
| Age | 51 To 99 Years |
| Amenities | Fireplace(s) |
| Appliances | Water Softener, Dishwasher, Dryer, Stove, Washer, Window Coverings, Refrigerator |
| Basement Development | Finished |
| Basement Type | N/a (finished) |
| Construction Style Attachment | Detached |
| Cooling Type | Central Air Conditioning |
| Exterior Finish | Brick, Aluminum Siding |
| Fireplace Present | Yes |
| Flooring Type | Hardwood, Laminate, Carpeted |
| Foundation Type | Poured Concrete |
| Half Bath Total | 1 |
| Heating Fuel | Natural Gas |
| Heating Type | Forced Air |
| Stories Total | 2 |
| Size Interior | 1,100 - 1,500 Ft2 |
| Type | House |
| Utility Water | Municipal Water |
Parking
| Attached Garage | |
| Garage |
Land
| Acreage | No |
| Fence Type | Fenced Yard |
| Size Depth | 110 Ft ,1 In |
| Size Frontage | 63 Ft ,1 In |
| Size Irregular | 63.1 X 110.1 Ft |
| Size Total Text | 63.1 X 110.1 Ft|under 1/2 Acre |
| Zoning Description | Ldr1-1(mn) |
Rooms
| Level | Type | Length | Width | Dimensions |
|---|---|---|---|---|
| Second Level | Primary Bedroom | 3.95 m | 3.14 m | 3.95 m x 3.14 m |
| Second Level | Bedroom 2 | 2.87 m | 3.14 m | 2.87 m x 3.14 m |
| Second Level | Bedroom 3 | 2.81 m | 2.74 m | 2.81 m x 2.74 m |
| Second Level | Bedroom 4 | 2.73 m | 3.91 m | 2.73 m x 3.91 m |
| Basement | Family Room | 8.02 m | 3.1 m | 8.02 m x 3.1 m |
| Ground Level | Living Room | 5.62 m | 3.29 m | 5.62 m x 3.29 m |
| Ground Level | Dining Room | 2.77 m | 3.77 m | 2.77 m x 3.77 m |
| Ground Level | Kitchen | 3.25 m | 3.77 m | 3.25 m x 3.77 m |
https://www.realtor.ca/real-estate/30402252/11-dawson-crescent-halton-hills-georgetown-georgetown
Contact Us
Contact us for more information

The trademarks REALTOR®, REALTORS®, and the REALTOR® logo are controlled by The Canadian Real Estate Association (CREA) and identify real estate professionals who are members of CREA. The trademarks MLS®, Multiple Listing Service® and the associated logos are owned by The Canadian Real Estate Association (CREA) and identify the quality of services provided by real estate professionals who are members of CREA. The trademark DDF® is owned by The Canadian Real Estate Association (CREA) and identifies CREA's Data Distribution Facility (DDF®)
October 14 2026 10:06:04
Toronto Regional Real Estate Board
RE/MAX Real Estate Centre Inc.