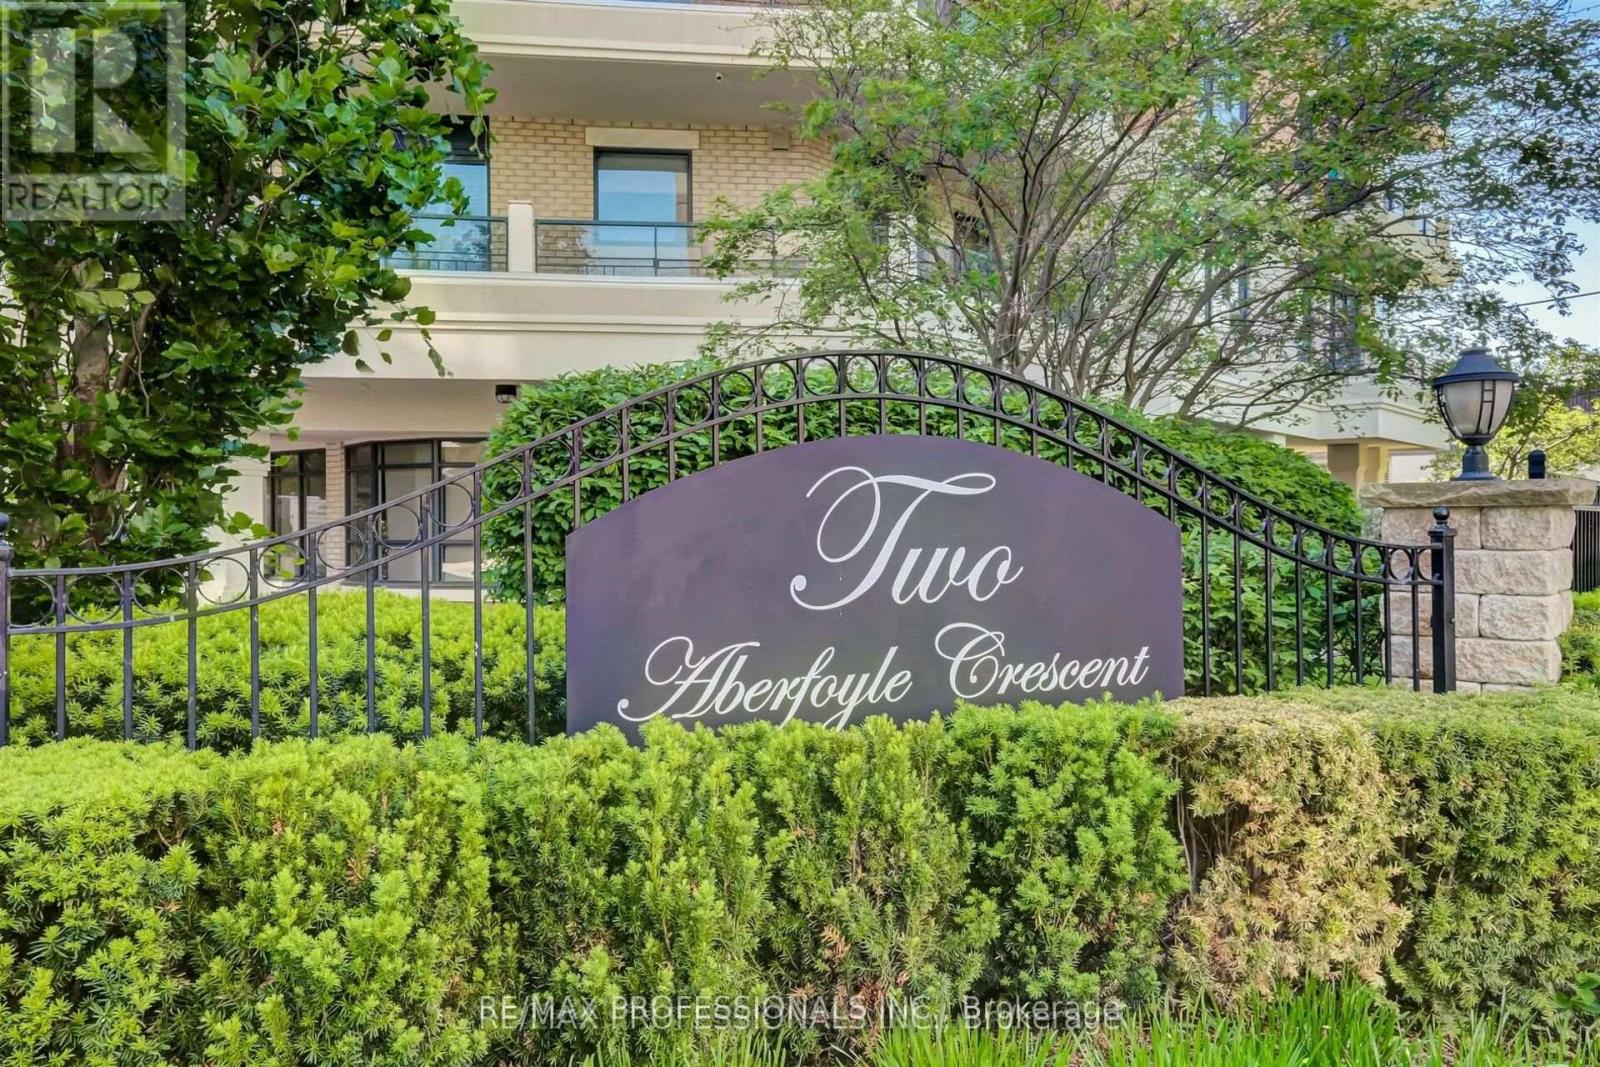
901 - 2 Aberfoyle Crescent N Toronto, Ontario M8X 2Z8

$699,000Maintenance, Heat, Electricity, Water, Common Area Maintenance, Insurance, Parking
$916.27 Monthly
Maintenance, Heat, Electricity, Water, Common Area Maintenance, Insurance, Parking
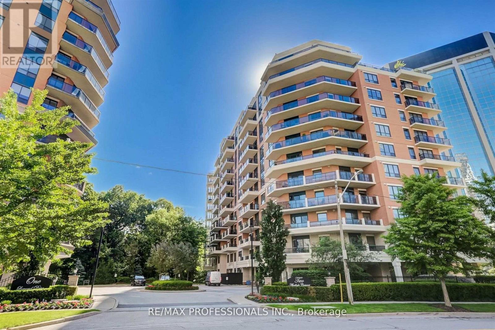
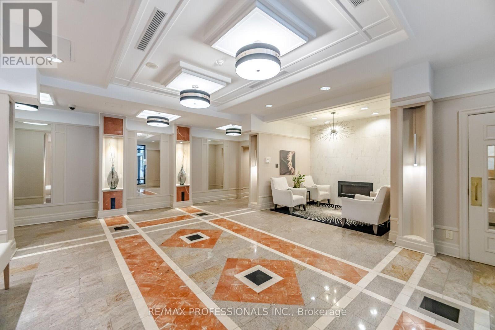
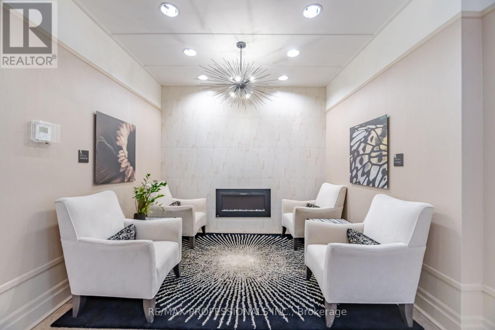
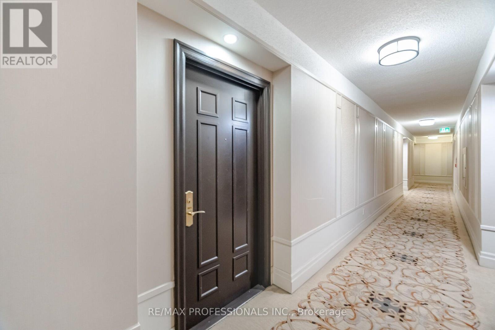
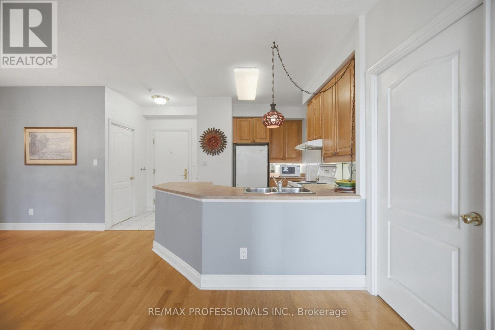
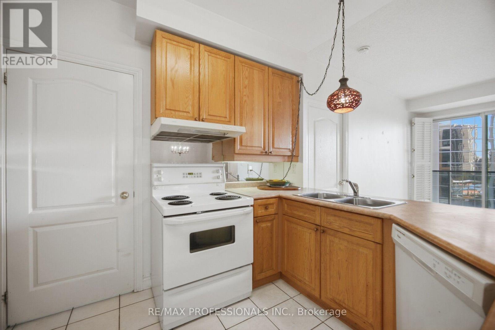
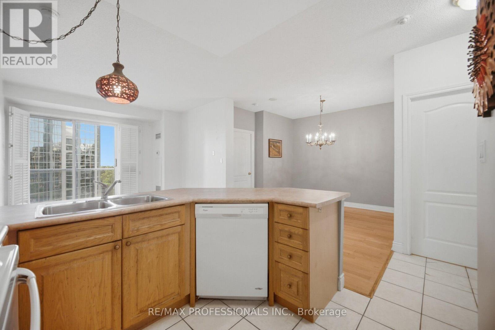
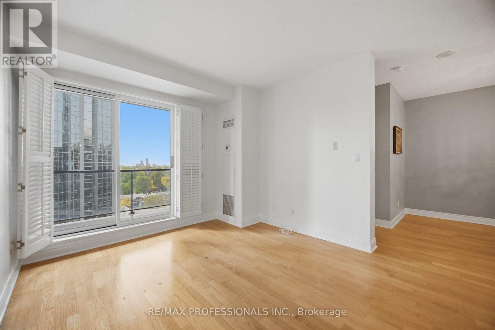
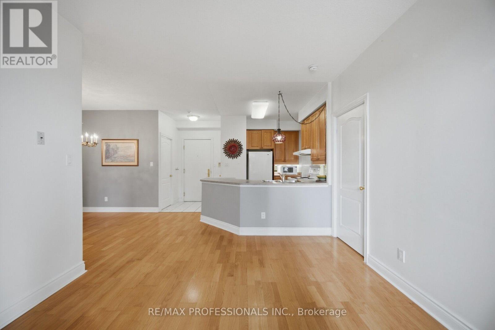
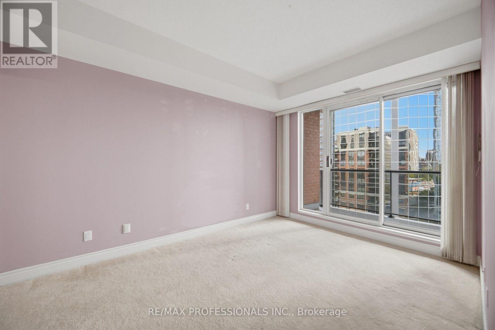
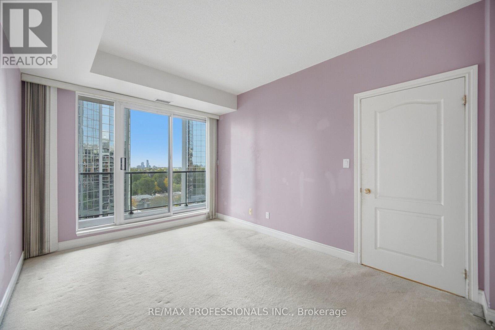
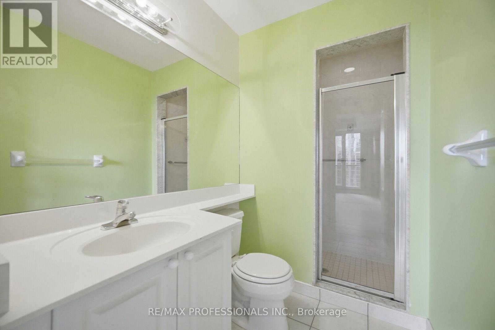
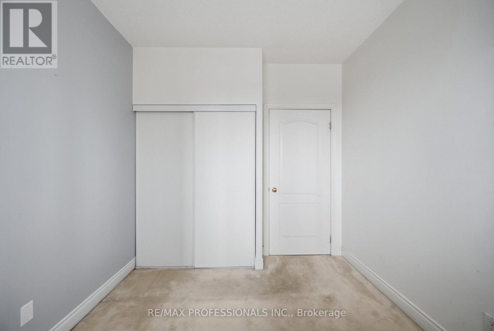
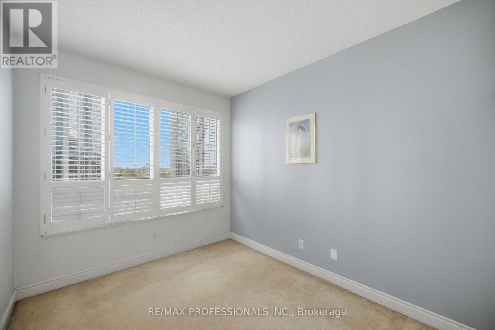
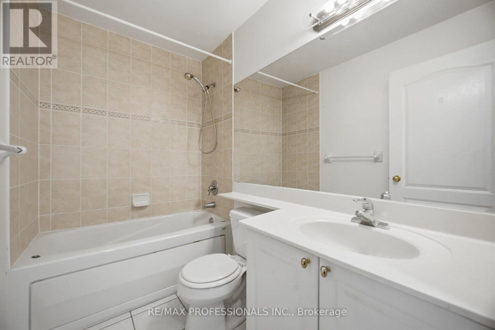
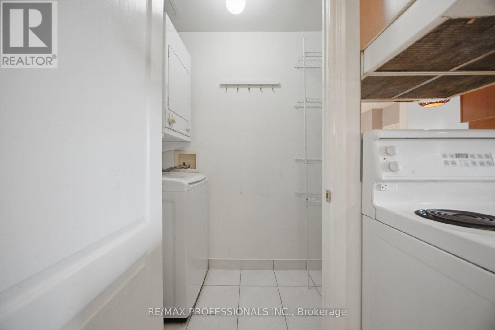
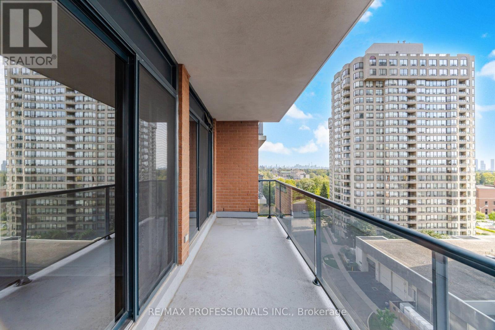
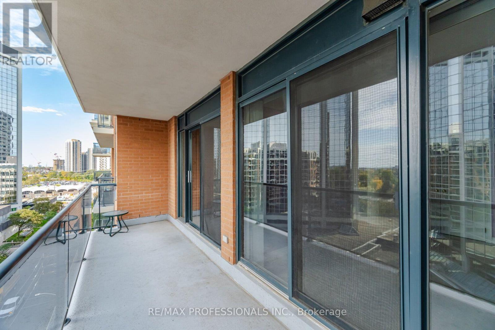
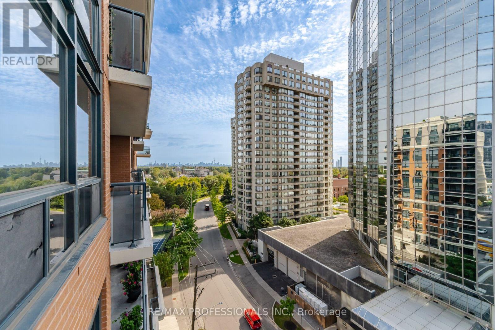
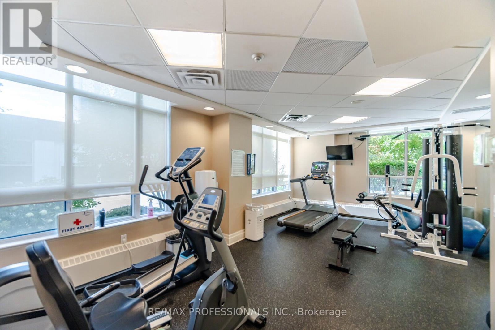
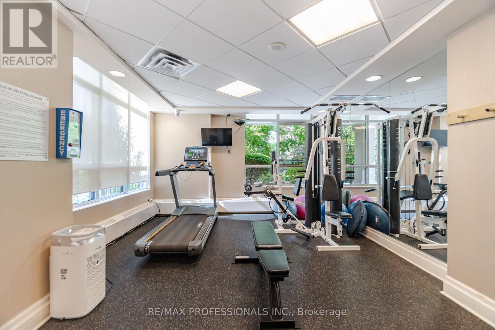
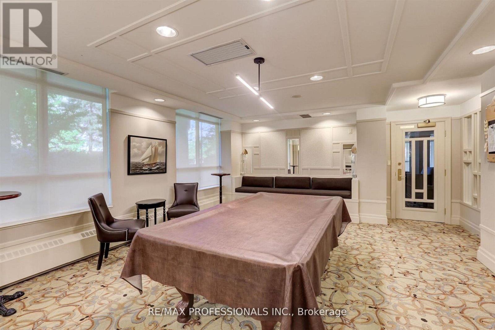
$916.27 MonthlySpacious & bright 2-bedroom, 2-bathroom Suite in well managed boutique condos of the coveted Town & Country II Building. Spacious 890 sq ft residence Featuring 9-ft smooth ceilings & over-sized balcony. Walk-out to balcony from Living Room. Master Bedroom has a 3-Piece Ensuite & walk-out to balcony. Spacious kitchen with breakfast bar & plenty of cupboard space. The open-concept layout provides versatile living spaces. You're literally steps away from the Islington subway, upscale Kingsway boutiques, Sobeys Urban Fresh Grocery Store, shops, gourmet dining establishments, good schools, parks, Community Centre, plus Medical & Dental offices. Two walk-in closets. One underground parking spot is conveniently located. Residents enjoy a full range of amenities including a 24-hr concierge, party room, gym, billiards room, bicycle storage and maintenance fees coverall utilities. Newly replaced Fan Coil System (heating/cooling) in 2025 c/w with warranty. See attached Floor Plan (id:63616)
Property Details
| MLS® Number | W14032264 |
| Property Type | Single Family |
| Community Name | Islington-City Centre West |
| Amenities Near By | Park, Public Transit |
| Community Features | Pets Allowed With Restrictions, Community Centre |
| Features | Ravine, Conservation/green Belt |
| Parking Space Total | 1 |
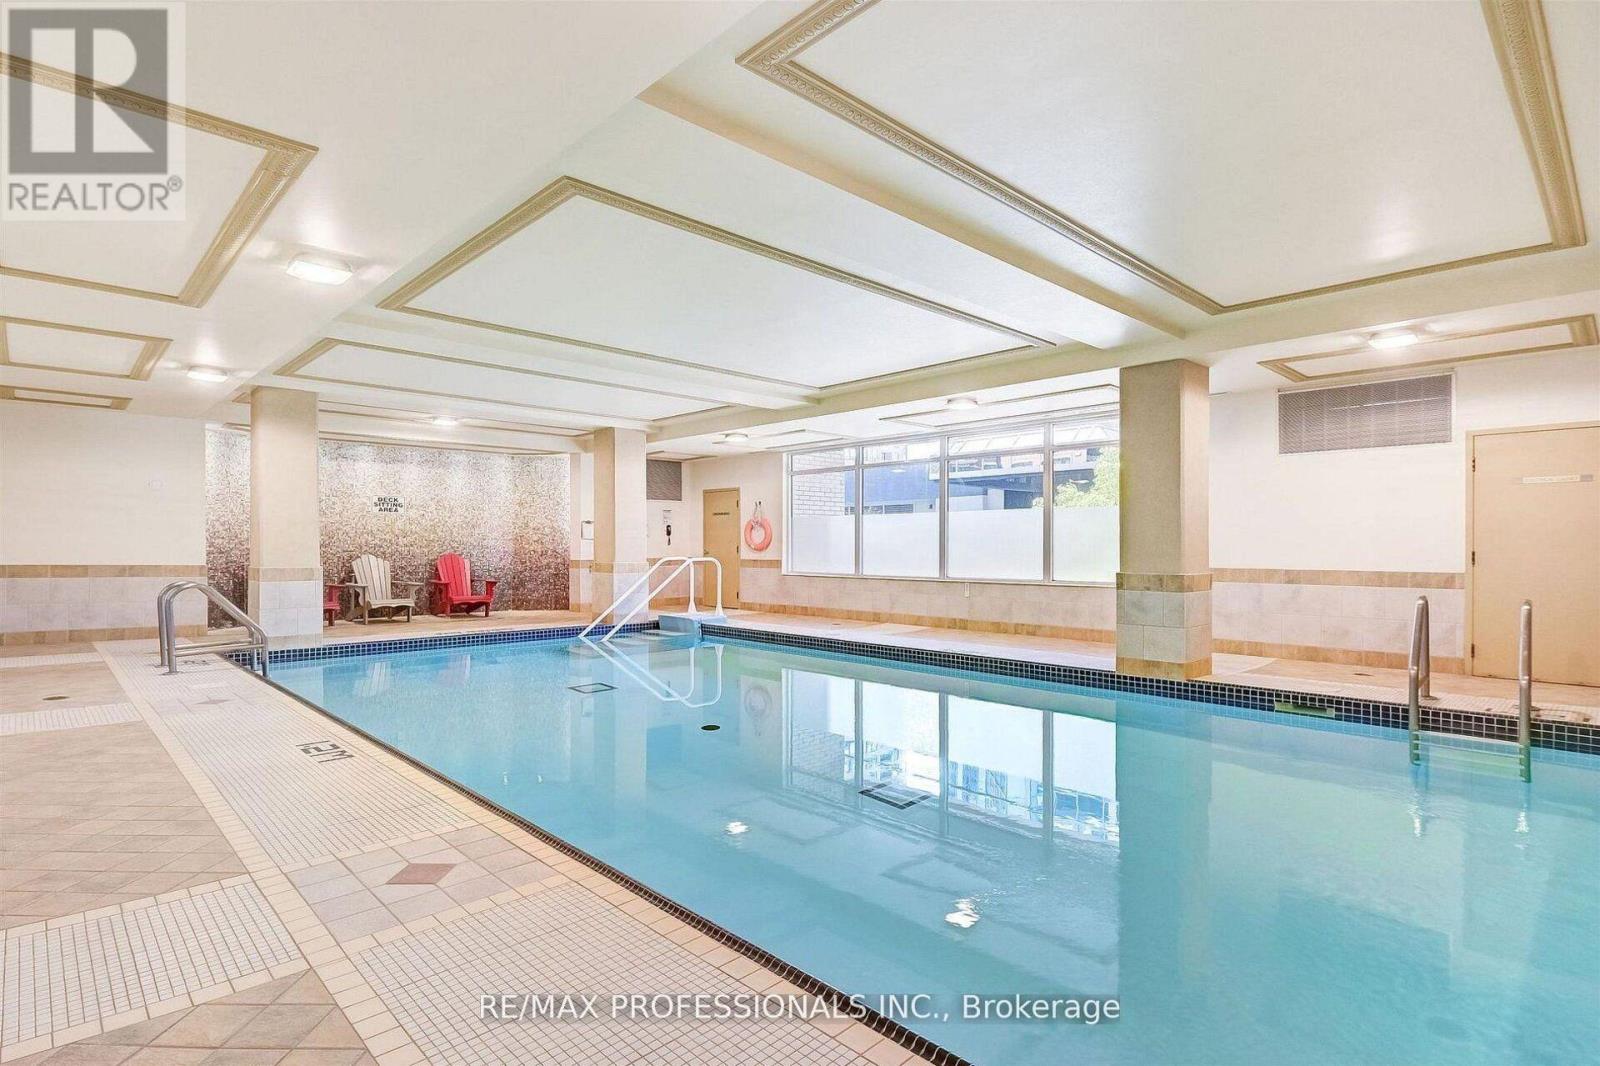
| Pool Type | Indoor Pool |
Building
| Bathroom Total | 2 |
| Bedrooms Above Ground | 2 |
| Bedrooms Total | 2 |
| Amenities | Security/concierge, Recreation Centre, Exercise Centre, Party Room, Visitor Parking |
| Appliances | Dishwasher, Dryer, Microwave, Stove, Washer, Refrigerator |
| Basement Type | None |
| Cooling Type | Central Air Conditioning |
| Exterior Finish | Brick |
| Flooring Type | Ceramic, Laminate |
| Heating Fuel | Natural Gas |
| Heating Type | Coil Fan, Forced Air |
| Size Interior | 800 - 899 Ft2 |
| Type | Apartment |
Parking
| Underground | |
| Garage |
Land
| Acreage | No |
| Land Amenities | Park, Public Transit |
Rooms
| Level | Type | Length | Width | Dimensions |
|---|---|---|---|---|
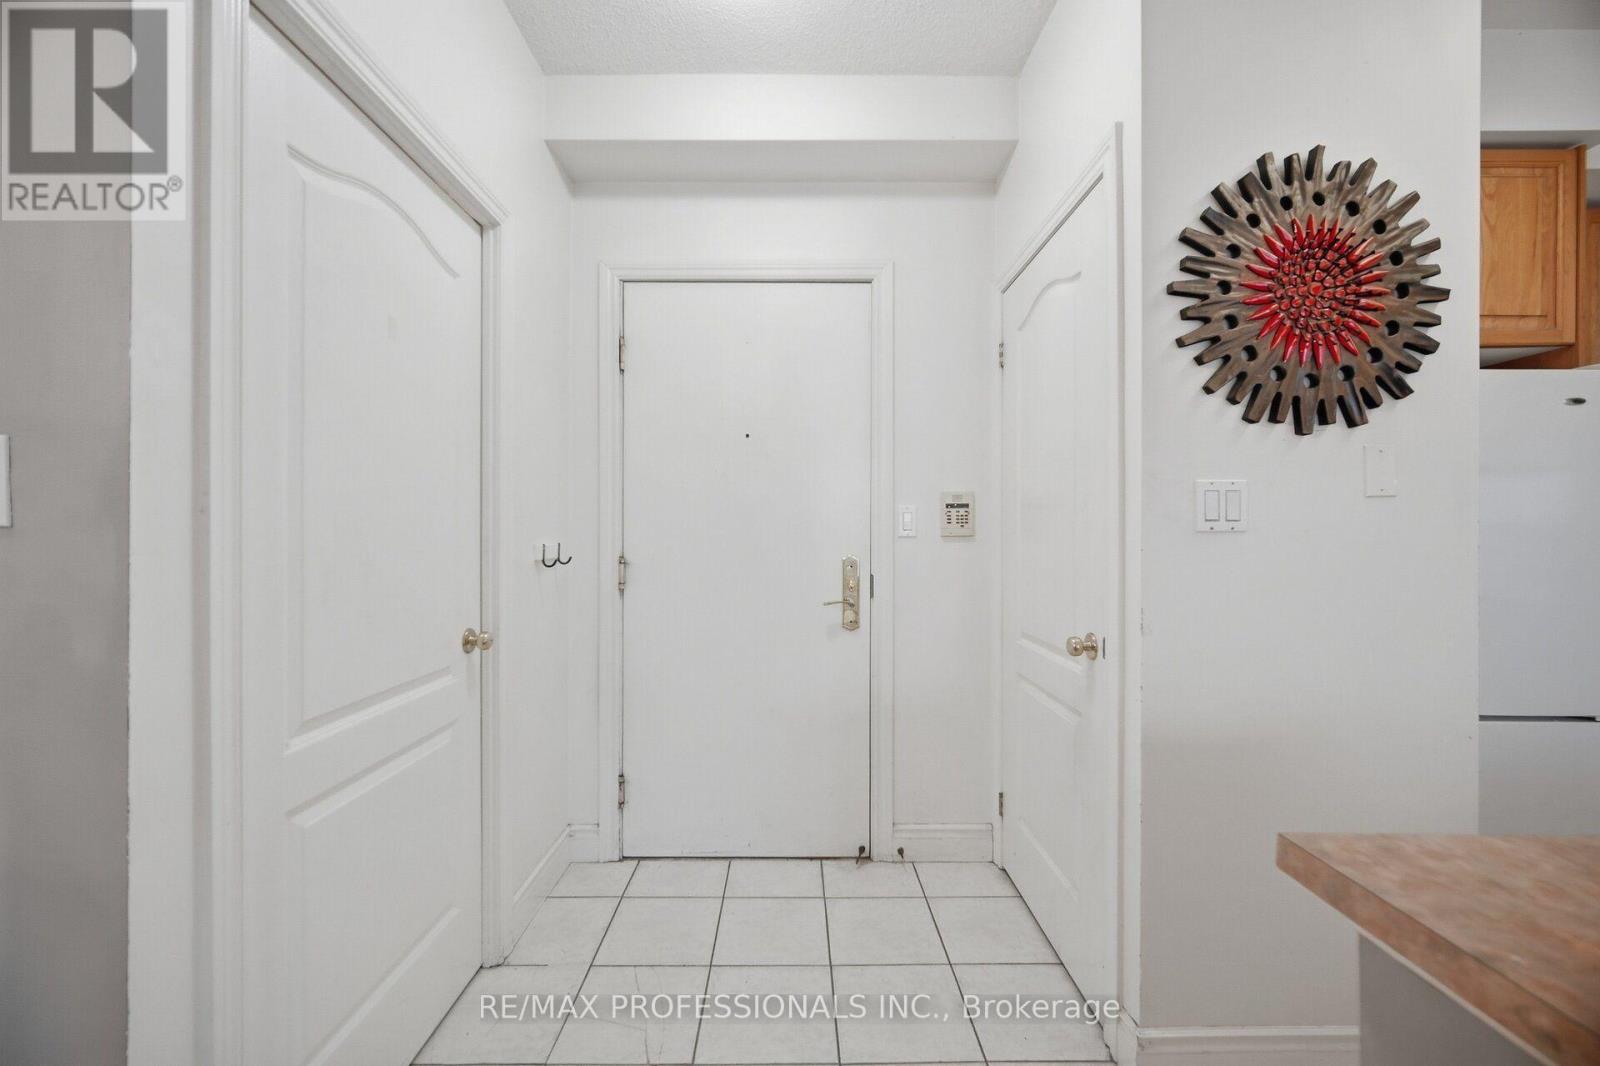
| Main Level | Foyer | 1.37 m | 1.2 m | 1.37 m x 1.2 m |
| Main Level | Kitchen | 3.69 m | 2.71 m | 3.69 m x 2.71 m |
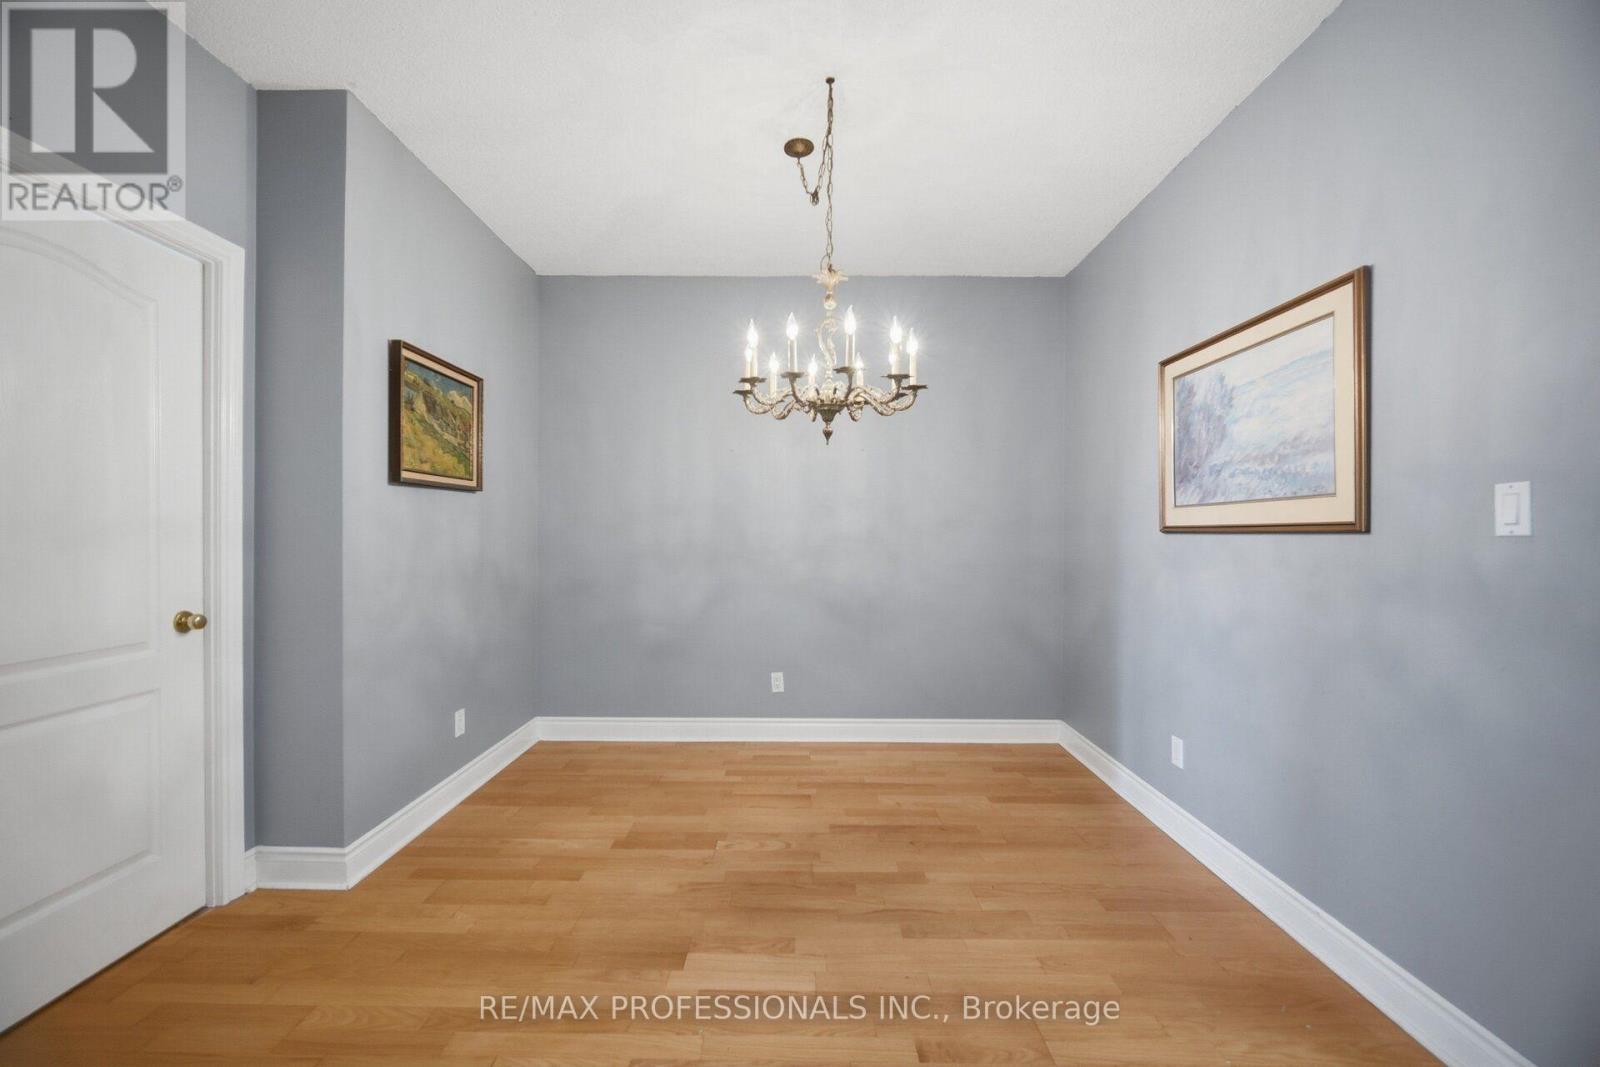
| Main Level | Dining Room | 3.9 m | 3.4 m | 3.9 m x 3.4 m |
| Main Level | Living Room | 4.01 m | 3.4 m | 4.01 m x 3.4 m |
| Main Level | Primary Bedroom | 4.2 m | 3.45 m | 4.2 m x 3.45 m |
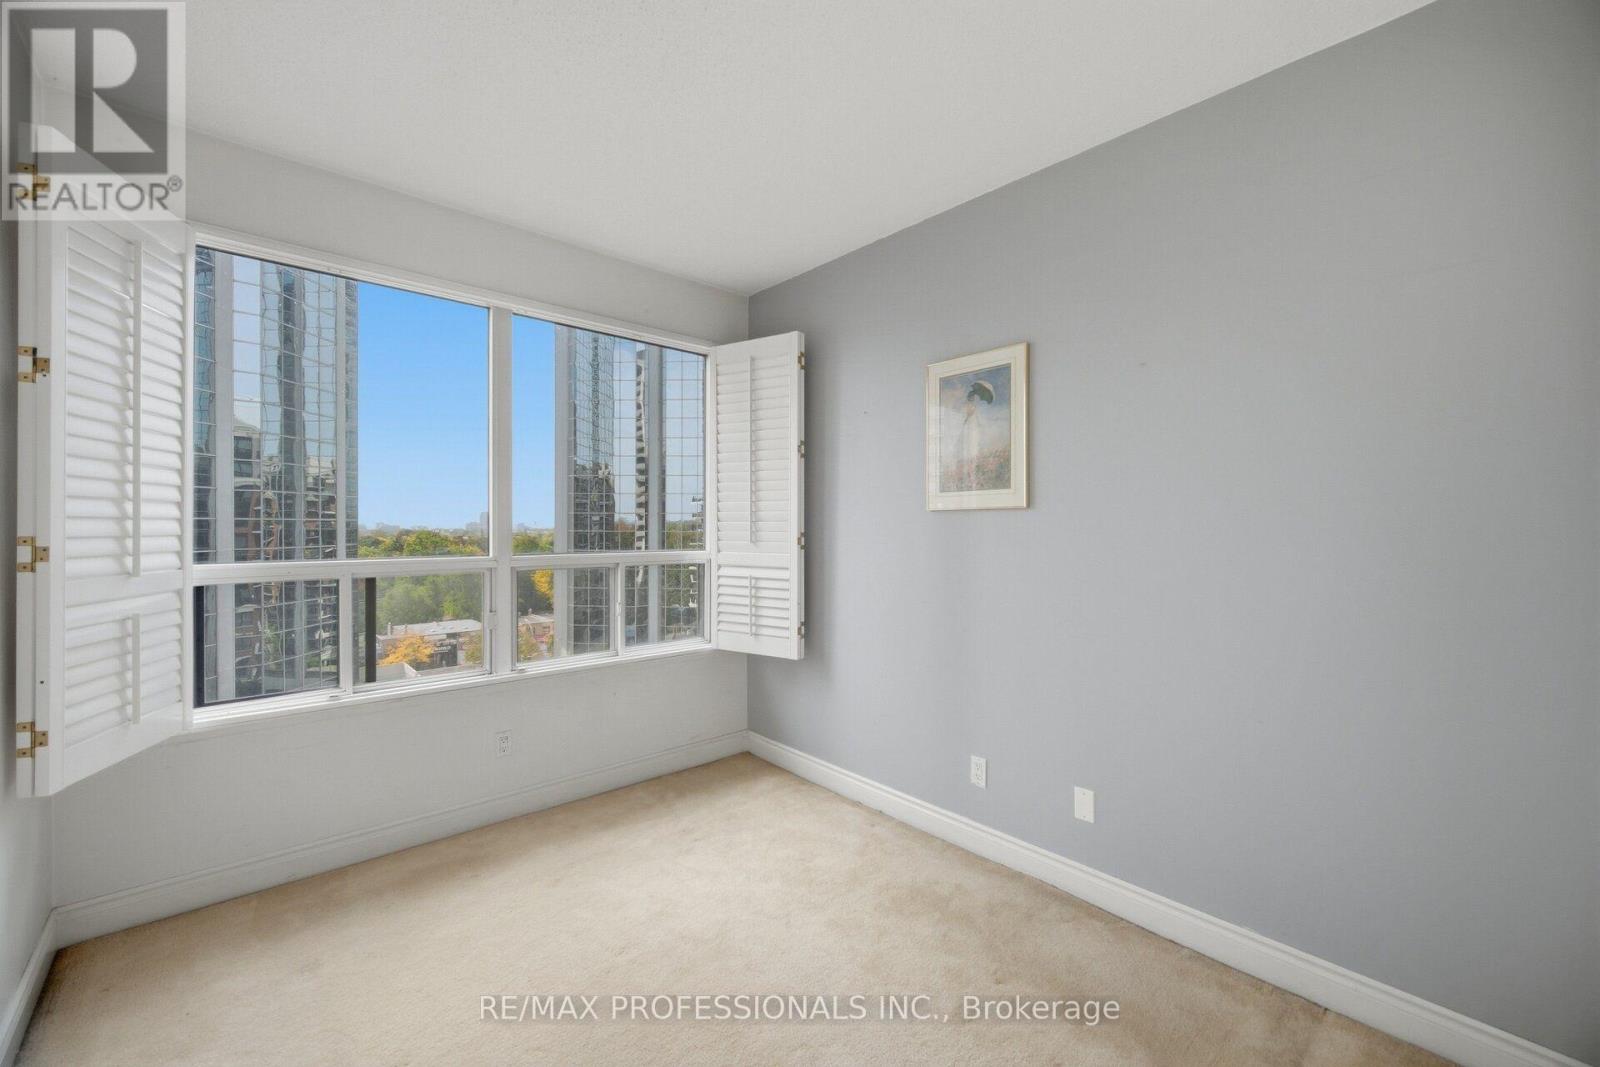
| Main Level | Bedroom 2 | 3.6 m | 2.71 m | 3.6 m x 2.71 m |
Contact Us
Contact us for more information

The trademarks REALTOR®, REALTORS®, and the REALTOR® logo are controlled by The Canadian Real Estate Association (CREA) and identify real estate professionals who are members of CREA. The trademarks MLS®, Multiple Listing Service® and the associated logos are owned by The Canadian Real Estate Association (CREA) and identify the quality of services provided by real estate professionals who are members of CREA. The trademark DDF® is owned by The Canadian Real Estate Association (CREA) and identifies CREA's Data Distribution Facility (DDF®)
October 14 2026 10:06:00
Toronto Regional Real Estate Board
RE/MAX Professionals Inc.