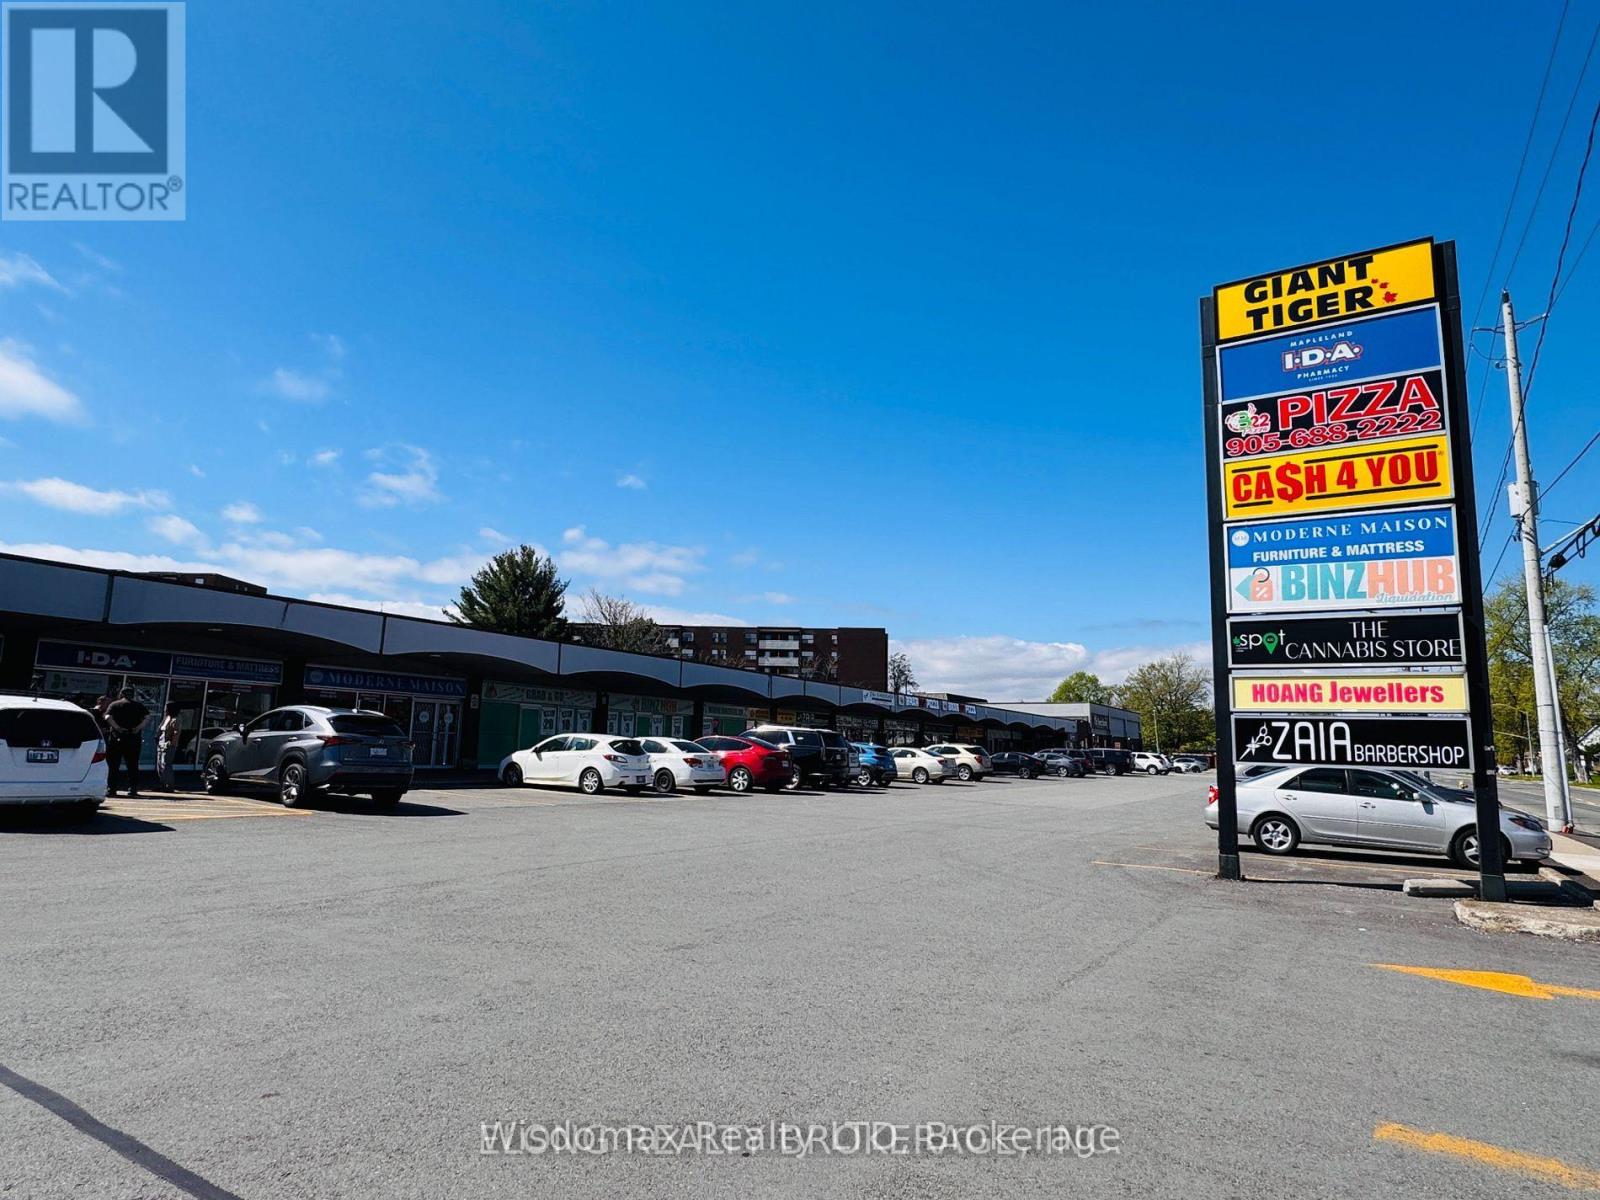
9 - 120 Welland Avenue
St. Catharines, Ontario
3220 sq. ft. retail unit available. Located in walking distance to Downtown St. Catharines, Anchored by Giant Tiger and The Beer Store. With ample on site parking and quick, easy access to the QEW & 406 Highways. TMI $8.5/sq ft.4762 sq. ft. retail unit available. Located in walking distance to Downtown St. Catharines, Anchored by Giant Tiger and The Beer Store. With ample on site parking and quick, easy access to the QEW & 406 Highways. TMI $9.06/sq ft. The wood board on the three front windows can be removed. (id:63616)
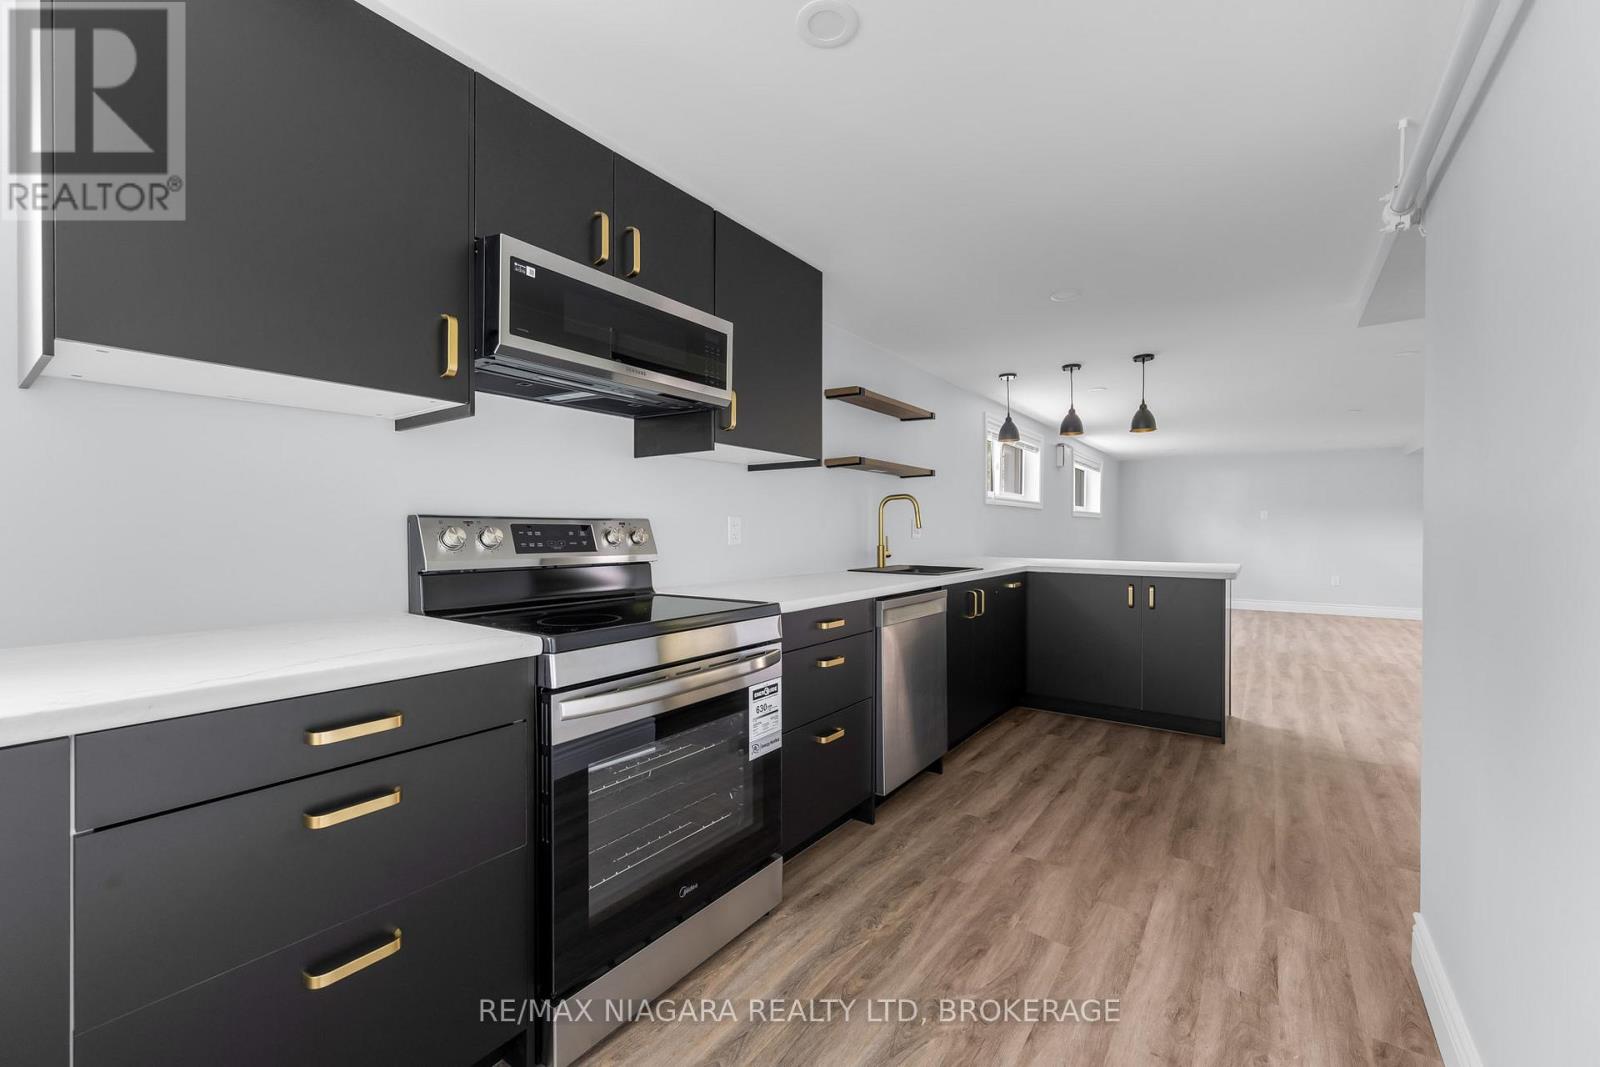
11 - 833 Foss Road
Pelham, Ontario
Enjoy quiet country living while being just minutes from shopping & amenities! This BRAND-NEW UNIT offers all the modern conveniences with a spacious chef's kitchen with generous workspace, smart storage, separate pantry, extended counter with seating area and stainless steel appliances including dishwasher. Well-equipped bathroom with oversized shower, lots of natural light throughout, generous room sizes including a large bedroom for your king size bed. Ample in-suite storage including wall to wall bedroom closet plus additional onsite storage available for a fee. Hydro paid by tenant; unit is hydro heated. Convenient onsite laundry facilities (coin operated), a newly renovated common room plus shared outdoor gardens and sitting area are available to all residents in this warm and friendly community environment. (id:63616)
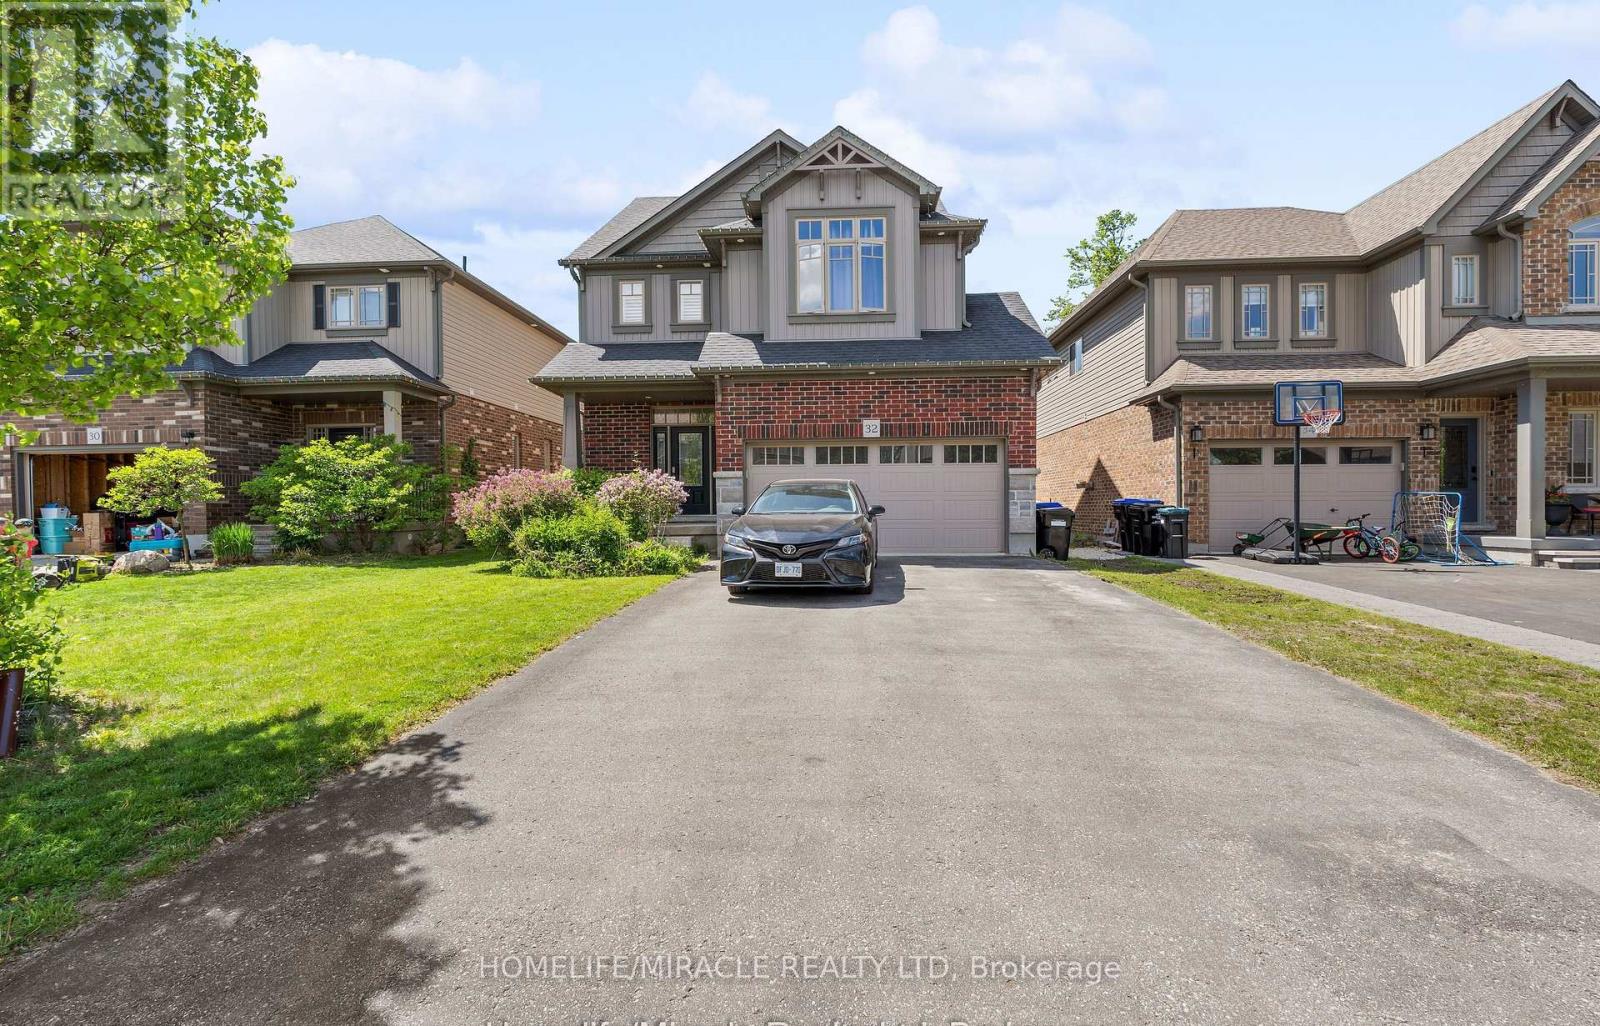
32 Carleton Trail
New Tecumseth, Ontario
Welcome to this stunning 3-bedroom detached home featuring a double car garage in one of Beeton's most desirable family-friendly communities. This beautifully maintained home offers an open-concept layout with a modern kitchen, separate living and dining areas, and spacious principal rooms throughout. The primary bedroom boasts a luxurious 6-piece ensuite and walk-in closet. A legal 2-bedroom basement apartment with a separate entrance provides excellent income potential, previous tenant was paying $1650/month or multigenerational living. Enjoy outdoor entertaining on the spacious deck and a private backyard. Conveniently located close to parks, schools, shopping, and all amenities. A perfect opportunity for families and investors alike! (id:63616)
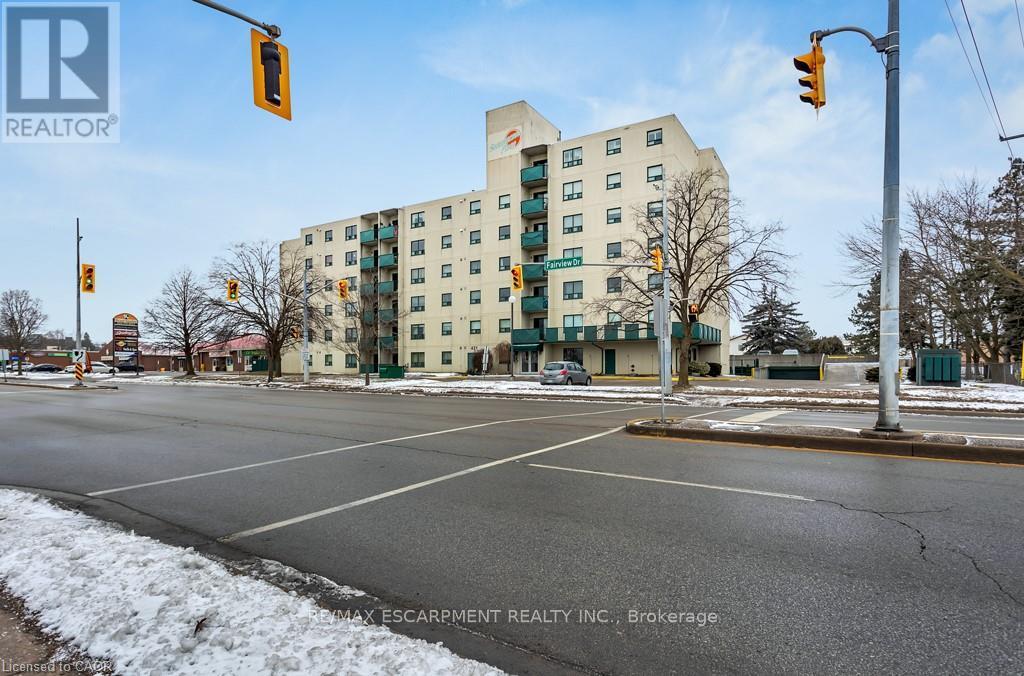
501 - 421 Fairview Drive
Brantford, Ontario
Welcome to 421 Fairview Drive Unit #501, a premium unit in a boutique, well-maintained condominium building with a responsive on-site management team, ideally located in Brantford's prime North End Brier Park neighbourhood. This inviting condo features 2 bedrooms, 1.5 bathrooms, and 965 sq ft of well-designed living space. Through the front door, you're welcomed into a spacious living area where bright, open-concept layout allows the living, dining, and kitchen spaces to flow seamlessly together. The kitchen is thoughtfully designed with generous stone countertops, crisp white shaker-style cabinetry with under-cabinet lighting, subway tile backsplash and newer stainless steel appliances, including a dishwasher and over-the-range microwave. The dining space offers a walkout to a balcony creating a pleasant indoor and outdoor connection. The condo features 2 well-sized bedrooms, including a large primary bedroom complete with a private 2 pc ensuite bathroom. A bright 4pc bathroom and a convenient in-unit laundry/utility room completes the home. Enjoy the convenience of being within walking distance to shopping, banks, parks, and restaurants, with everyday amenities right at your doorstep. (id:63616)
4b - 365 North Front Street
Belleville, Ontario
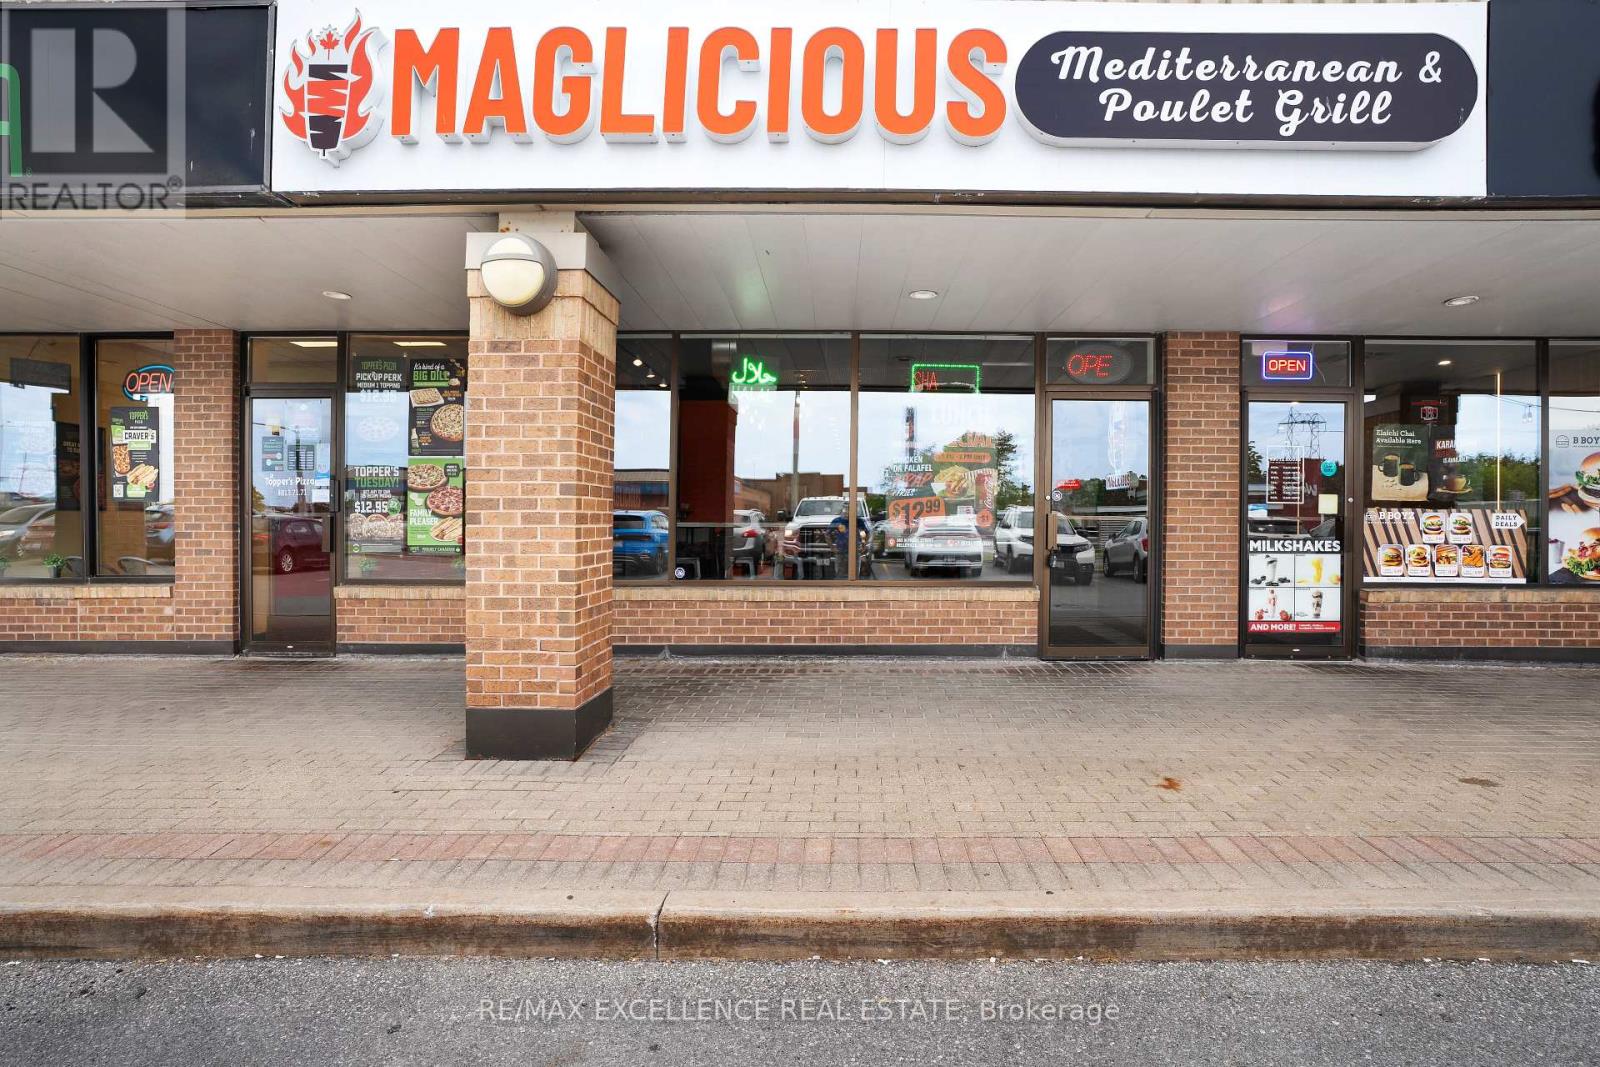
Exceptional opportunity to acquire a well-established franchise fast-food restaurant in a prime Belleville location. This fully operational, turnkey business occupies a modern 1,398 sq. ft. commercial unit and features a thoughtfully designed, functional layout that supports efficient day-to-day operations while providing a welcoming customer experience. Backed by a recognized franchise brand with multiple successful locations across Ontario, the restaurant benefits from an established operating model, brand recognition, and a loyal customer base. Multiple revenue channels further strengthen the business, including dine-in and takeout sales along with a strong online delivery presence through DoorDash and Uber Eats. Currently operating from 11:00 AM to 10:00 PM, the business offers additional potential for an ambitious new owner to explore extended hours, increased marketing, catering, and other revenue-generating opportunities. The established setup makes it an attractive option for owner-operators, family-run businesses, experienced restaurateurs, or investors looking to enter or expand within the quick-service restaurant sector. Situated in a growing commercial area of Belleville, this opportunity combines a recognized franchise, modern infrastructure, established operations, multiple sales channels, and future growth potential. A rare opportunity to step into a fully equipped and operational restaurant without the time and complexity associated with building a new business from the ground up. (id:63616)
611 - 107 Roger Street
Waterloo, Ontario
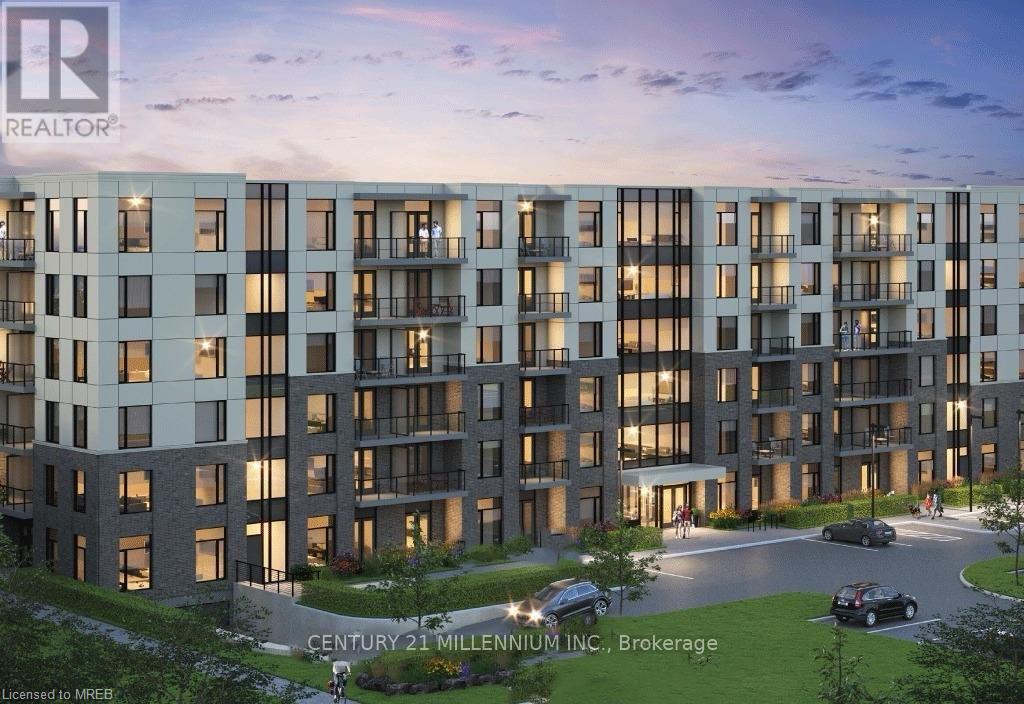
You Are Warmly Invited To See This Spacious 1 Bedroom Condo Which Is Situated On The Border Of Waterloo & Kitchener. This Elegant Space Lets In Natural Light Through Large Windows Making It A Modern Design With An Open Concept Floor Plan That Allows Seamless Transition Between The Living, Dining, And Kitchen Areas. It Has A Contemporary Quality Design Giving It A Sense Of Elegance & Thus Making It A Sophisticated Place To Live. The Kitchen Comes Complete With All Stainless Steel Appliances As Well As Ample Storage For Everyday Convenience. Additionally, This Remarkable Condo Is Within Close Proximity To Universities And Offices Such As Google, Shopify, Etc Located In The High Tech Sector Of The Region As Well As Shops, Restaurants & Entertainment Places Hence Being Perfect For Individuals Looking For An Active And Vibrant Lifestyle. You Must Come See It! (id:63616)
D - 2508 Lakeshore Boulevard
Toronto, Ontario
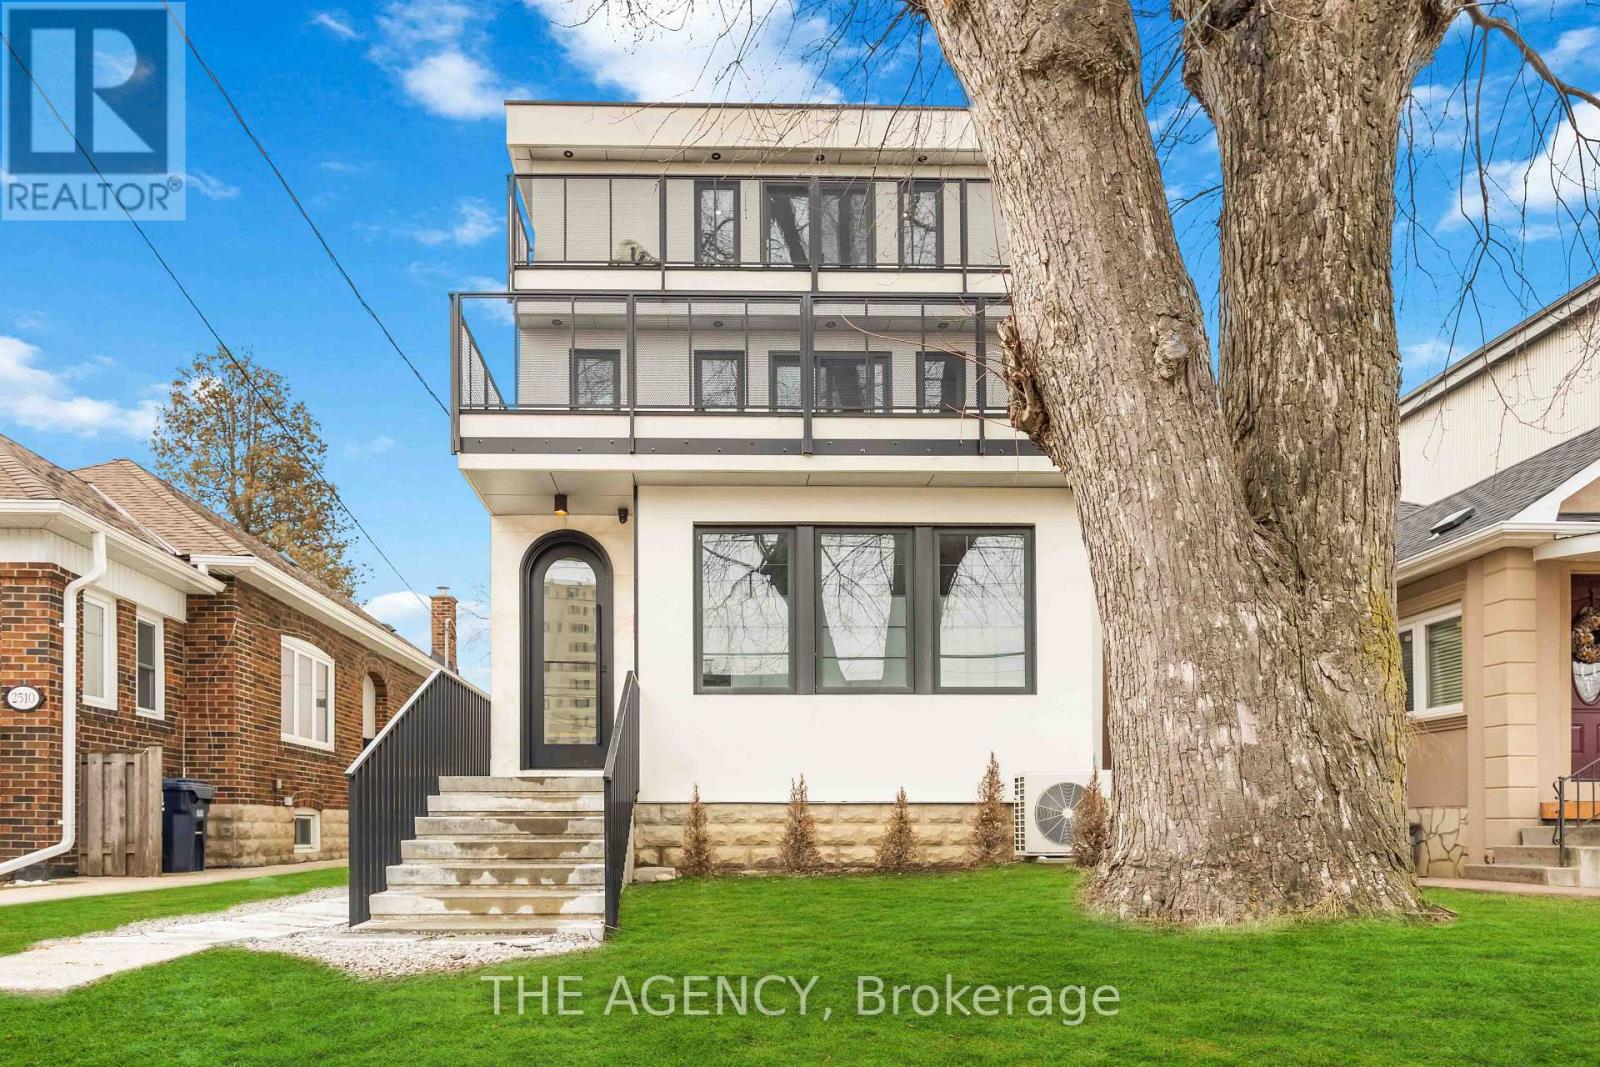
Modern Living at its Finest in Mimico! Close to downtown and Waterfront trails - This beautiful modern home offers 850 sq ft of stylish living space. Featuring 1 Bed, 1 Bath,Ensuite laundry, Private Entrance and beautifully designed throughout. Experience all that Mimico has to offer. Welcome home! (id:63616)
22 Gainsford Road
Brampton, Ontario
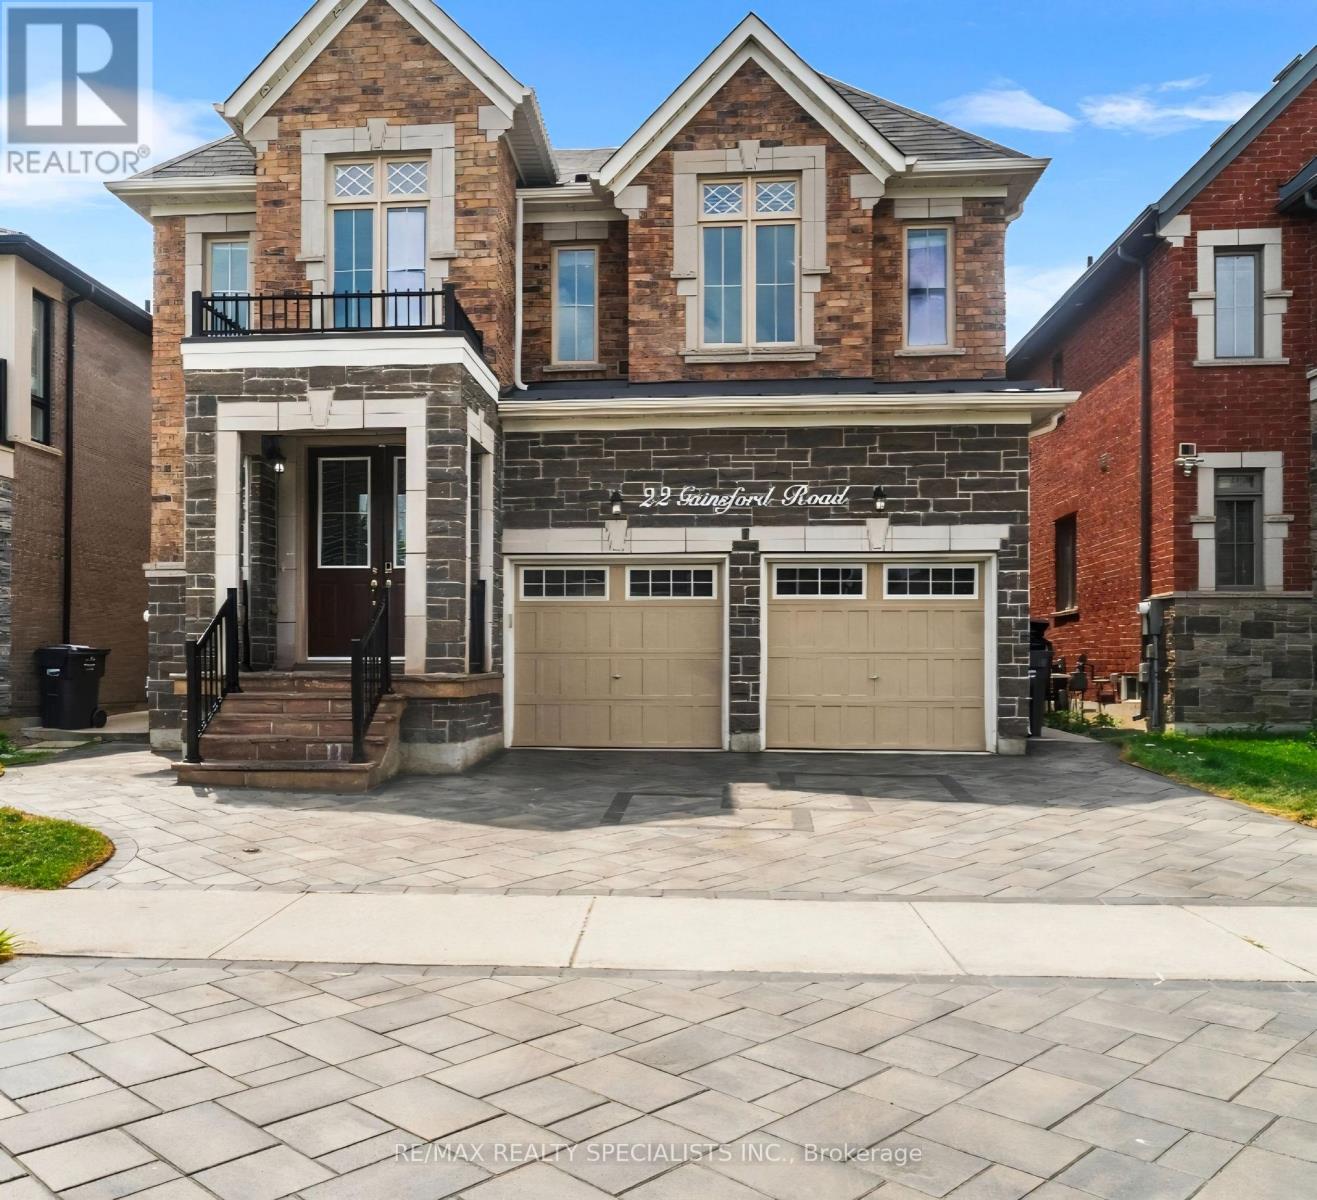
Stunning Luxury & Meticulously Upgraded 4+3 BR Detached Home Featuring A LEGAL 2 BR Basement (Two Dwelling Unit) Apartment With Separate Entrance** Approx. 4200 Sqft Finished space** Approx. $200K Spent On Top-Notch Custom Upgrades & Finishes Throughout** Grand Double-Door Entry Opens To An Impressive Open-To-Above Foyer Showcasing An Elegant 8-Ft Chandelier & Soaring Double-Height Ceiling** Extended Double Driveway With Interlock Stones Enhances The Curb Appeal** Hardwood floor thru-out** No Carpet, Separate Living & Dining Rooms & A Spacious Family Room With Coffered Ceiling & Fireplace** Gourmet Kitchen Features High end Built-in appliances, Extended-Height Cabinets, Centre Island & Pantry For Ample Storage** Elegant Main Staircase With Iron Pickets** Primary Bedroom Features A Luxurious 5-Pc Ensuite, Walk-In Closet & Dedicated Shoe Closet. Spacious 2nd Bedroom Includes A 3-Pc Ensuite & Extended Closet** Two Separate Laundry** Basement Includes a Study/Office/storage room Connected To The Main Home, Plus Abundant Storage & Cold Room** Legal 2-Bedroom Basement Apartment Provides Excellent Rental Income Potential Or An Ideal In-Law Suite** North-East Facing & Close to all Family needs - Bus Stops, Brampton Triveni Mandir, Schools Serving UKG To Grade 12, Banks, Grocery Stores & Everyday Amenities. A Rare Combination Of Luxury, Space, Quality Upgrades & Income Potential - Truly A Must See! (id:63616)
2471-B Eglinton Avenue W
Toronto, Ontario
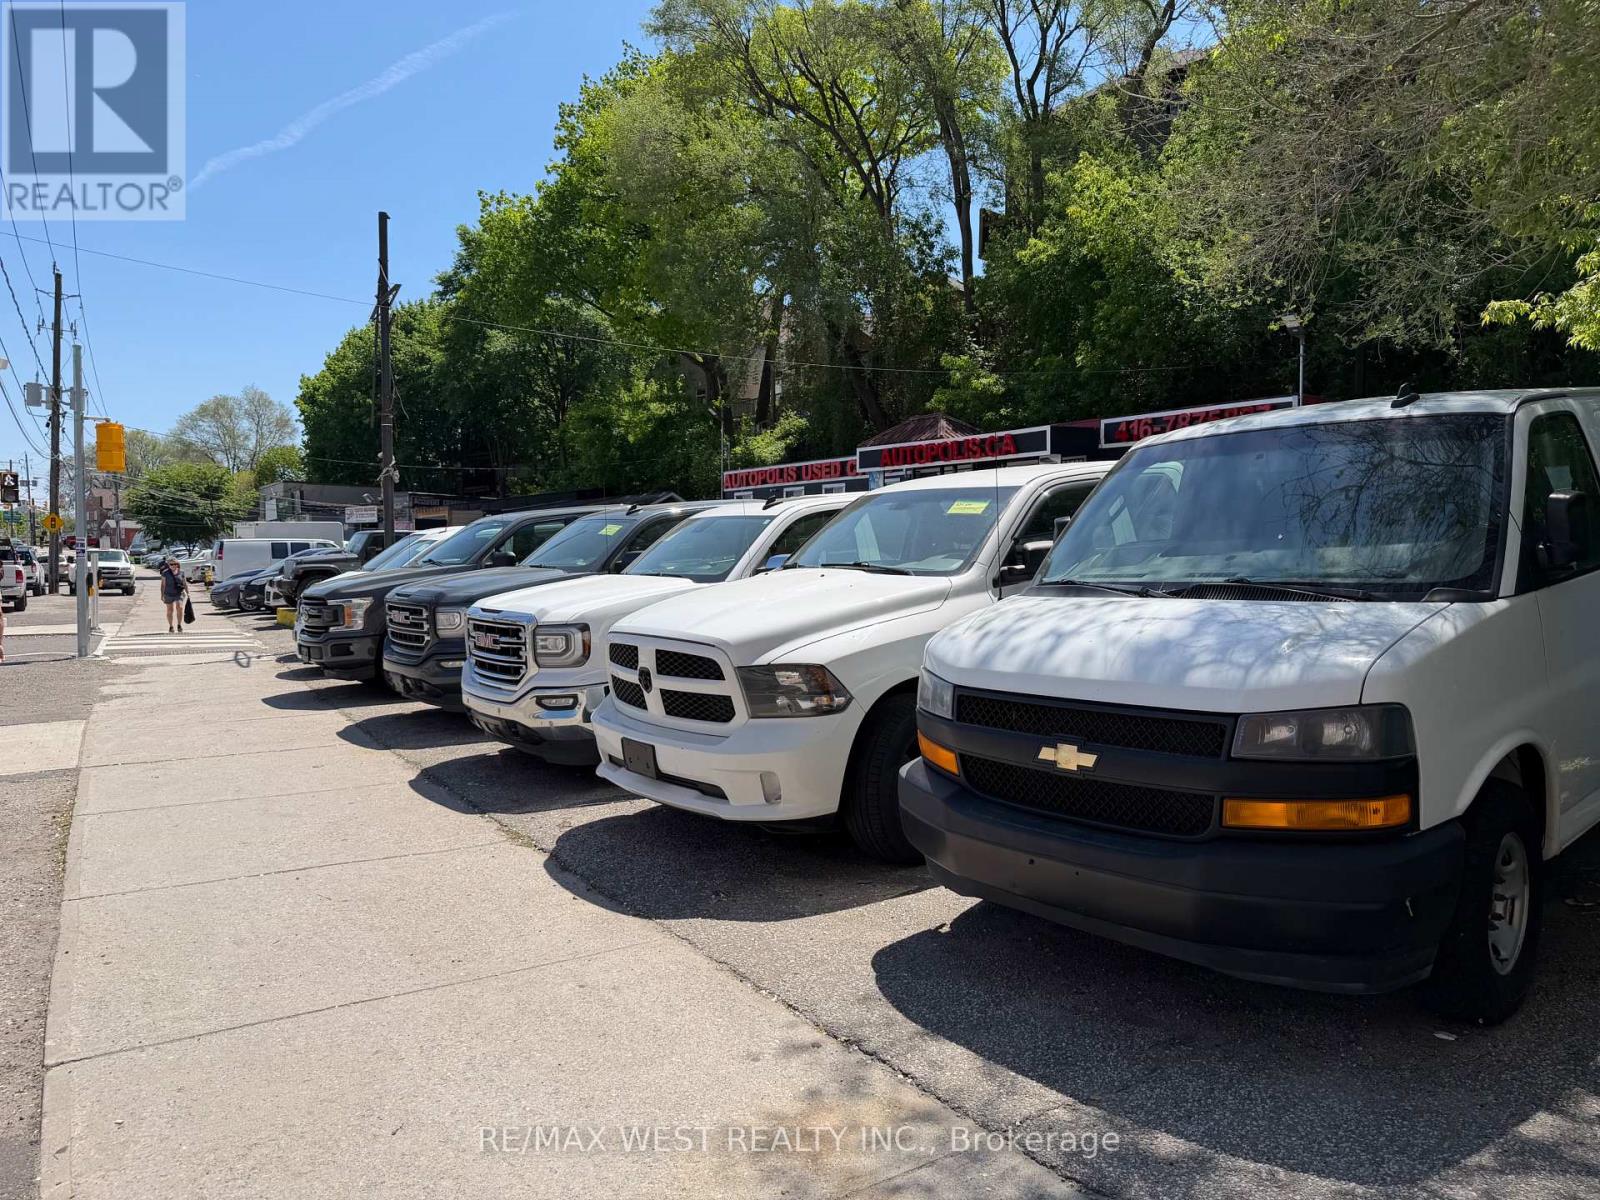
DEALERSHIP SPACE - HALF-SITE LEASE OPPORTUNITY Prime Eglinton Avenue location offering excellent exposure, high daily traffic, signage potential, and convenient access to TTC and major highways. The available portion accommodates approximately 20 to 25 vehicles, depending on size and configuration. The low monthly rent makes it ideal for a new used car dealership, Car Rental Company, or Any Fleet Operations. An excellent opportunity to operate from an established automotive location at half the space. (id:63616)
4279 Woodington Drive
Mississauga, Ontario
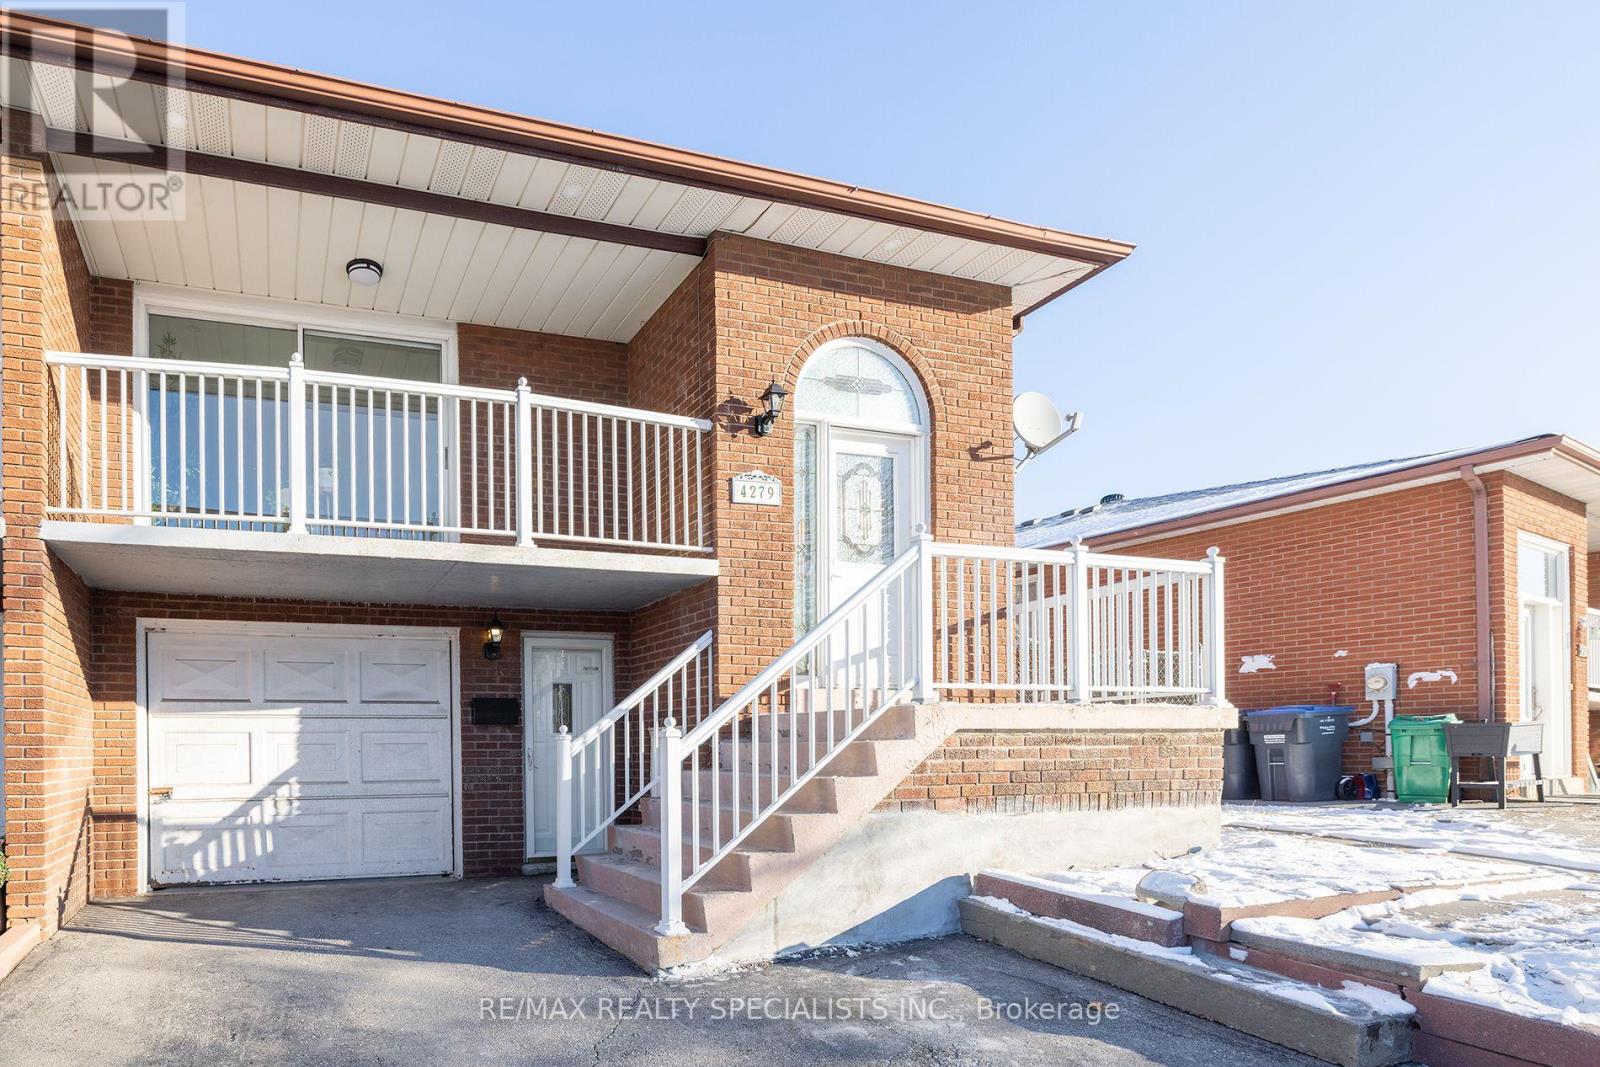
Gorgeous 2-Bedroom Legal Lower Level Unit With Lots Of Natural Light. This Home Has Been Completely Renovated With High-Quality Finishes, With New Laminate Flooring, Pot Lights, New Light Fixtures, Porcelain Tiles, And A Modern Washroom With A Glass Walk-In Shower. Beautiful Newly Modern Kitchen With Quartz Countertop And Backsplash. It Is Situated In A Very Tranquil And Family-Friendly Neighbourhood. It Is Centrally Located Within Walking Distance To Square One Shopping Center, Restaurants, Farmers Market, And City Centre. Steps From Public Transit That Goes To Islington Station And Square One Bus Terminal. 24 hours notice for all showings (id:63616)
510 - 16 Mcadam Avenue
Toronto, Ontario
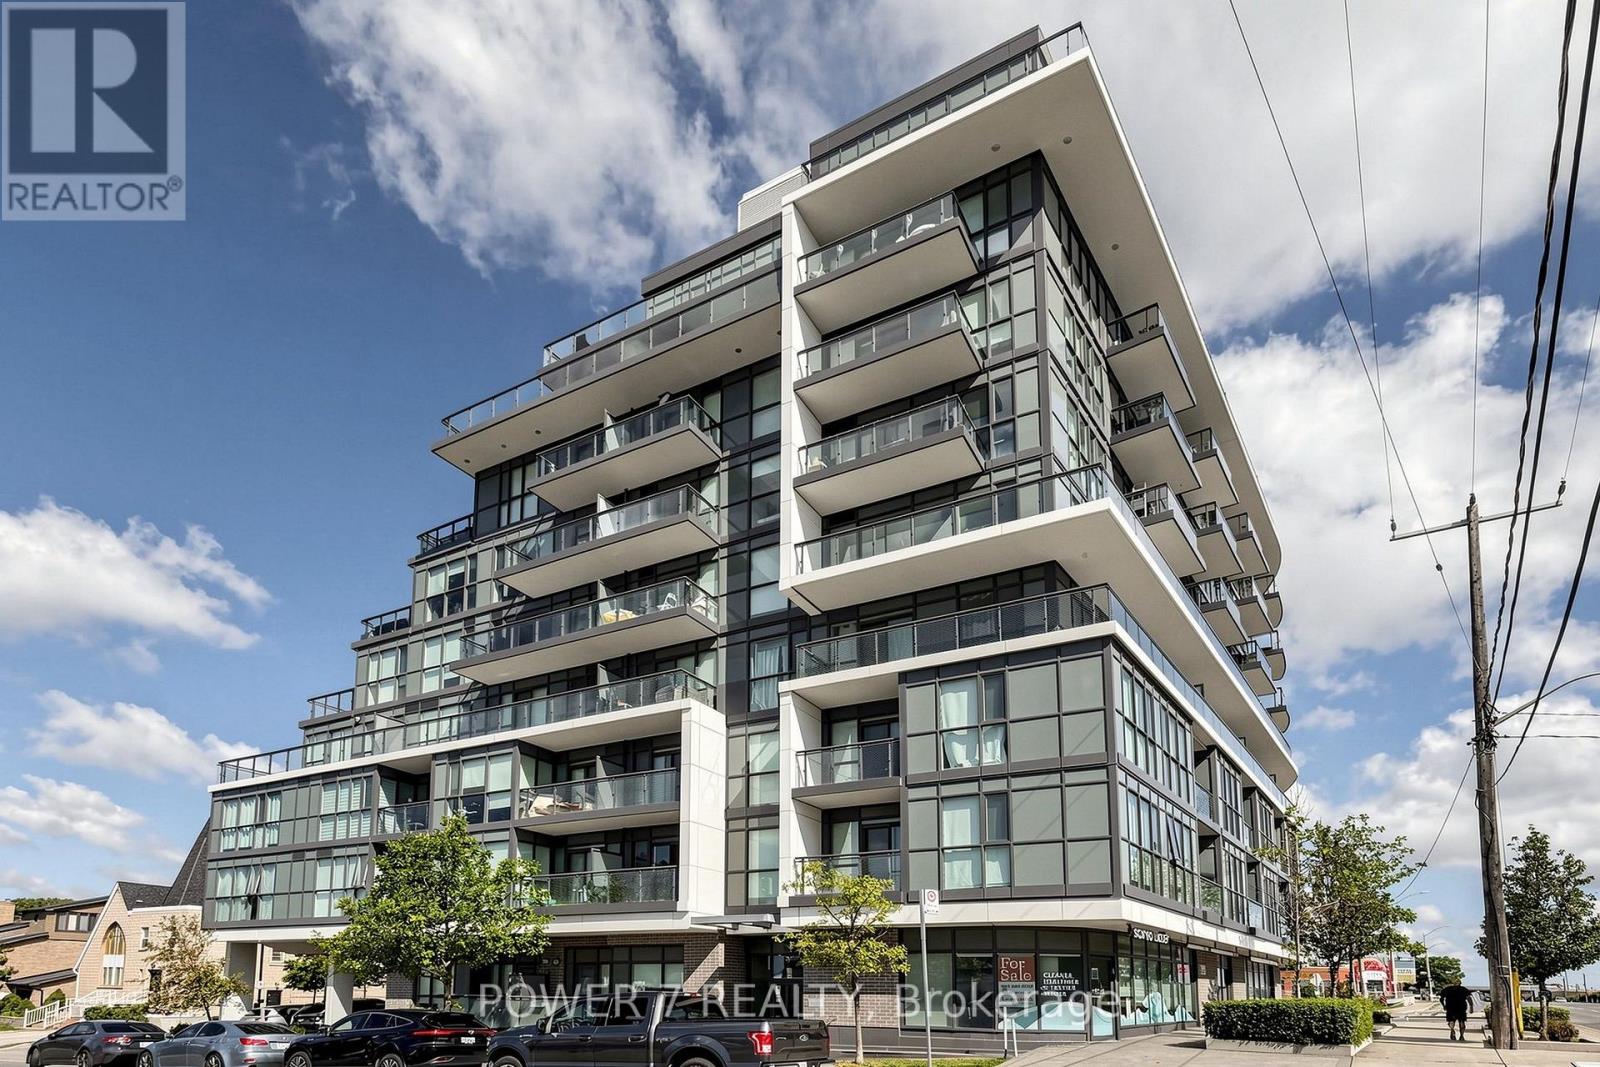
Welcome to Dream Residences at Yorkdale, A Boutique mid-rise condominium 9-storey Residence, An Unbeatable Location Directly Across From Yorkdale Shopping Centre. A Open Concept Design with 9' Ceiling, Walk-out to A Private Open Balcony with Unobstructed South View. Stainless Steel Appliances. With Quick Access to Hwy 401, TTC, Costco, Home Depot, Restaurants. (id:63616)
31 - 2050 Upper Middle Road
Burlington, Ontario
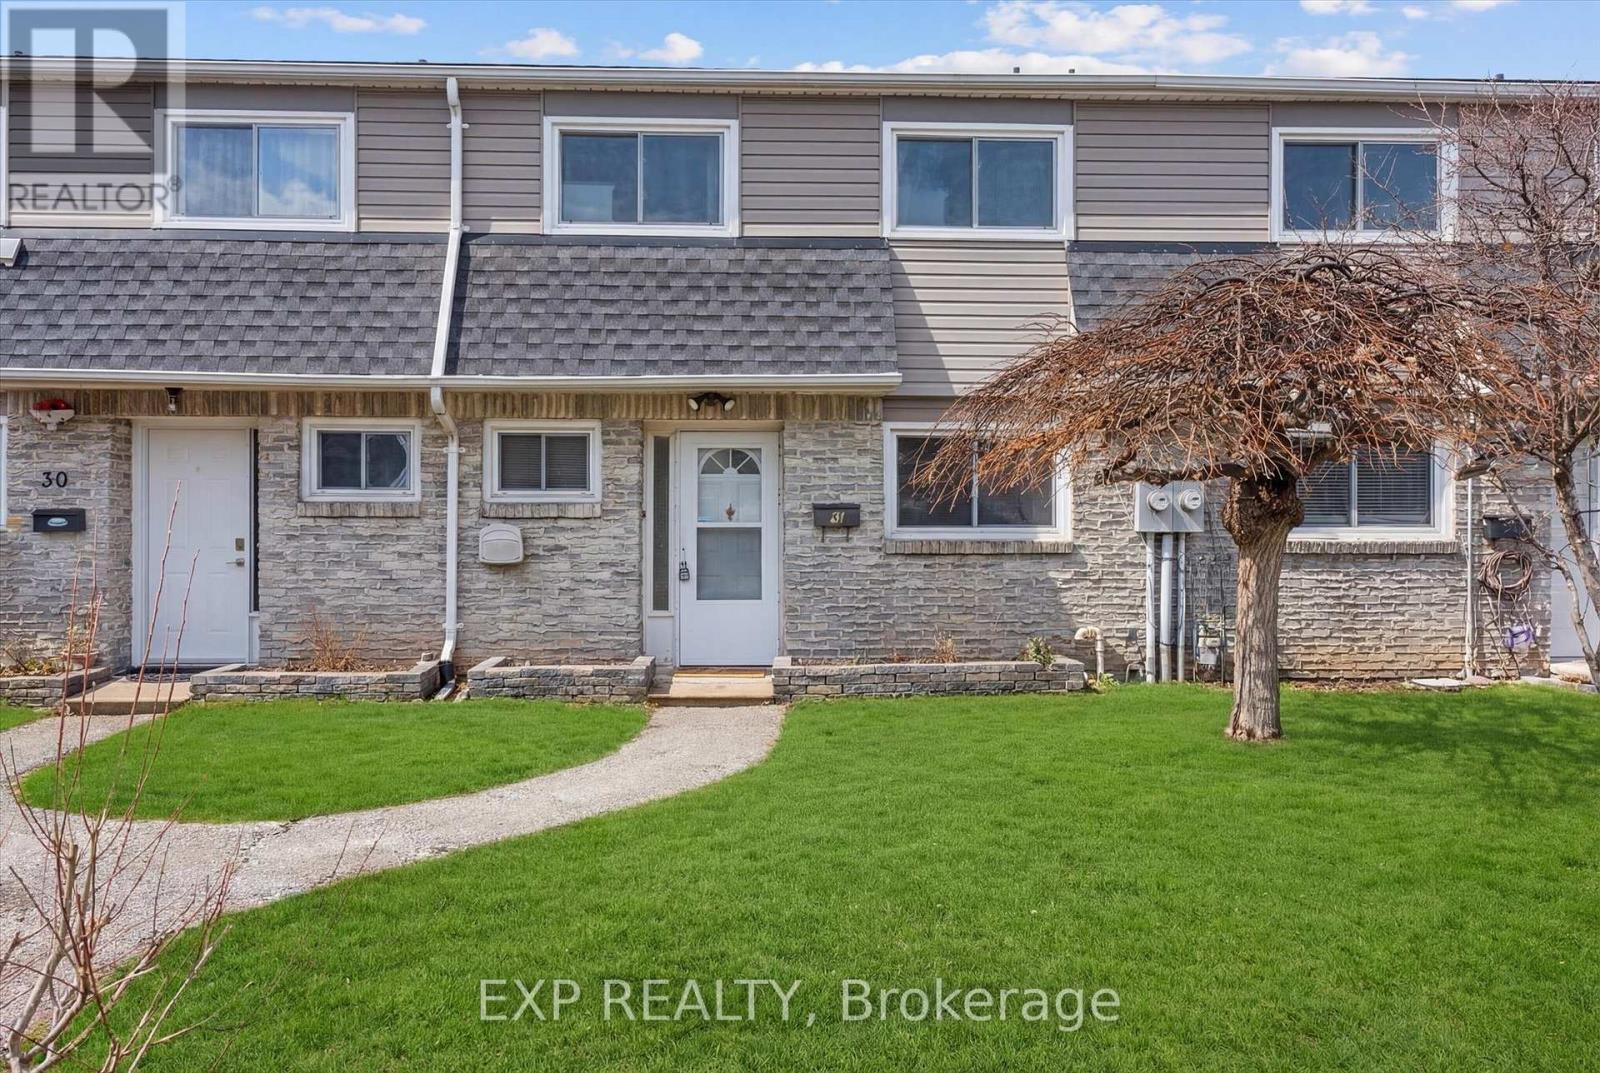
MY FAVORITE THINGS ABOUT THIS HOUSE ARE..EXCELLENT VALUE- this house is the most competitively priced unit in the complex, giving you the opportunity to build equity instead of paying a premium for someone else's renovations.FANTASTIC LOCATION- Excellent schools, parks, shopping, and easy access to major highways.UPDATED FLOORING- The recently replaced floors give the home a fresh, modern fee. WALKOUT BASEMENT- A bright, functional space with easy access to the outdoors, offering flexibility for family living, entertaining, or a home office. 2 UNDERGROUND PARKING- A rare and valuable feature that offers convenience and protection from the elements.ENDLESS POTENTIAL- The kitchen and bathrooms are ready for your personal touch, allowing you to renovate to yoir own style and budget.A LAYOUT THAT SIMPLY WORKS- Comfortable, functional, and ready to evolve with your lifestyle. (id:63616)