4380 Kennisis Lake Road Dysart Et Al, Ontario K0M 1S0

$624,900
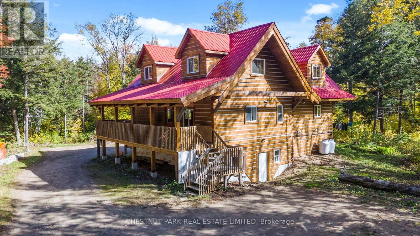
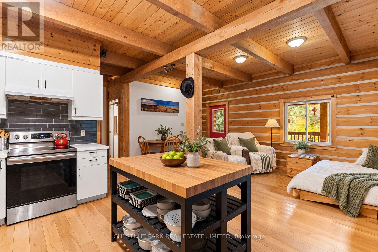
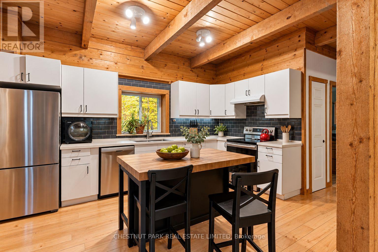
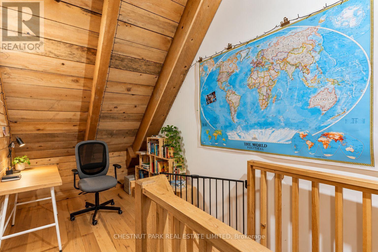
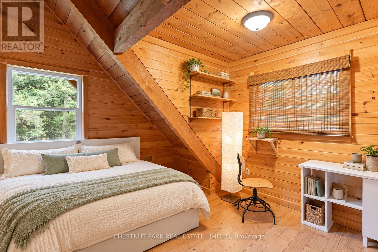
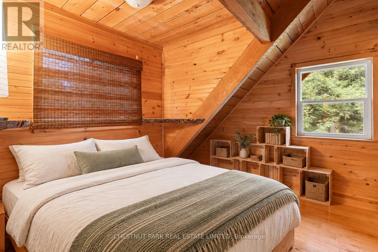
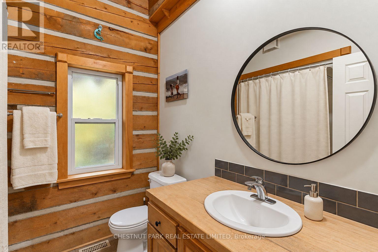
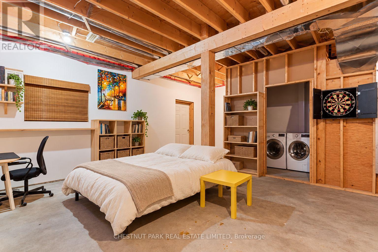
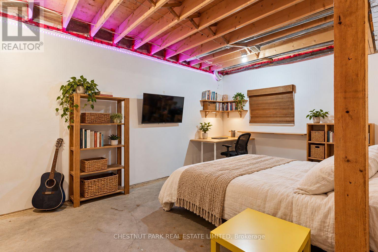
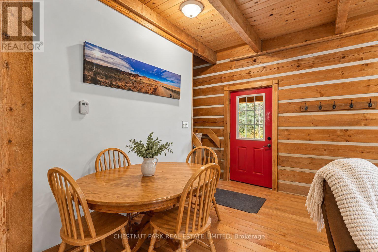
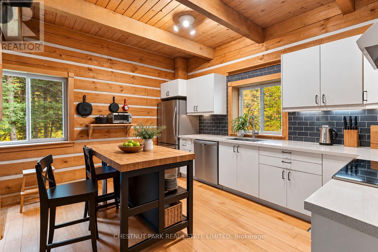
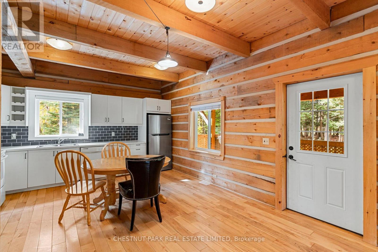
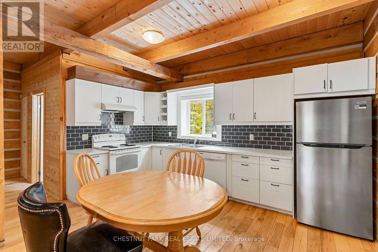
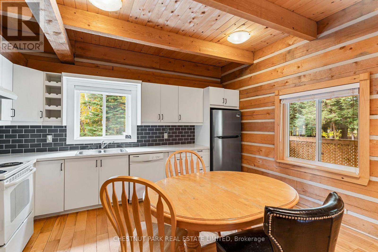
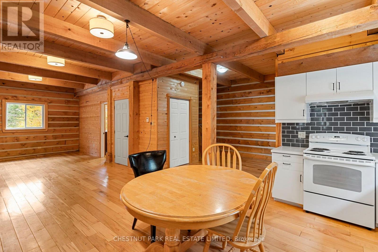
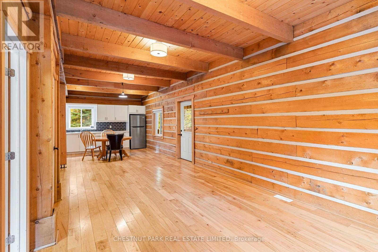
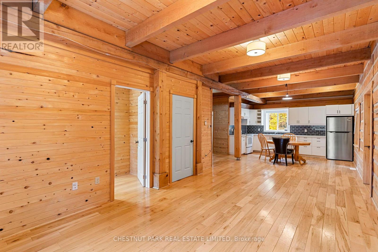
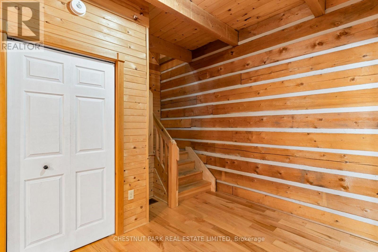
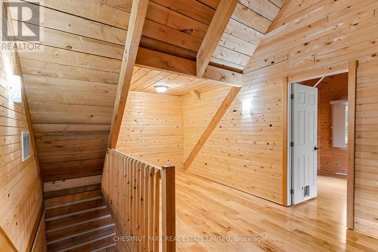
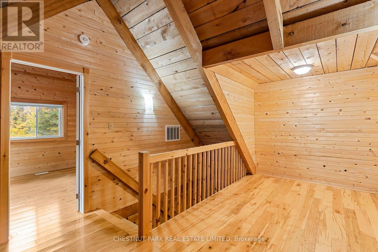
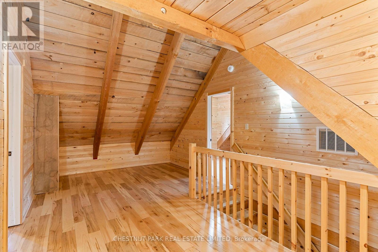
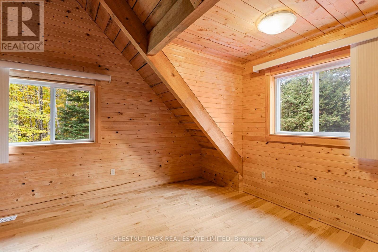
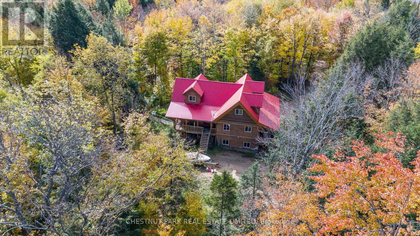
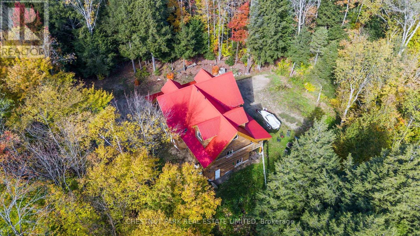
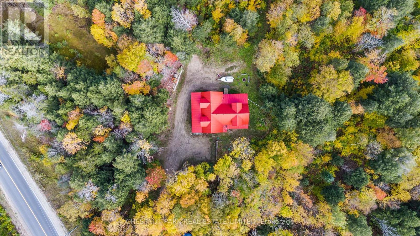
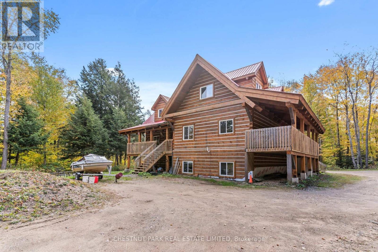
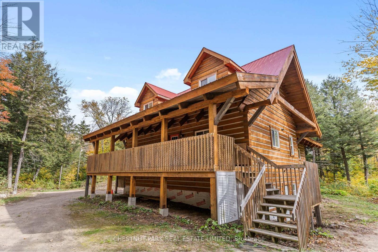
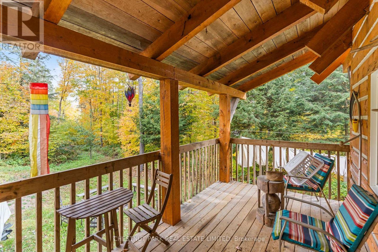
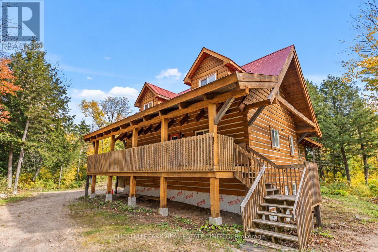
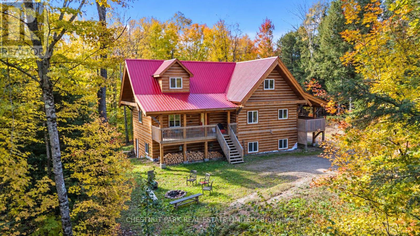
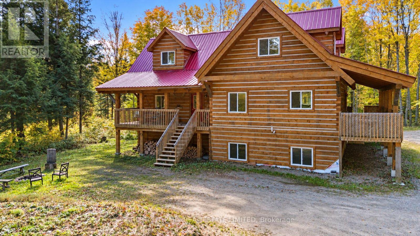
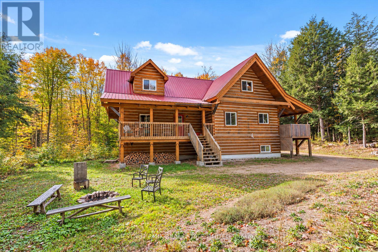
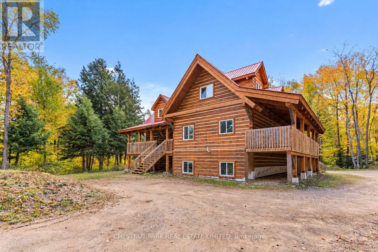
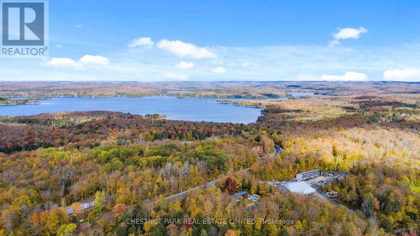
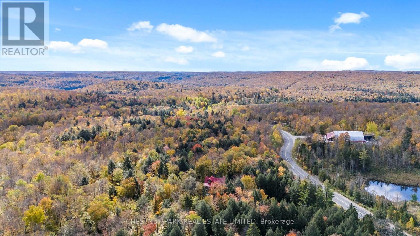
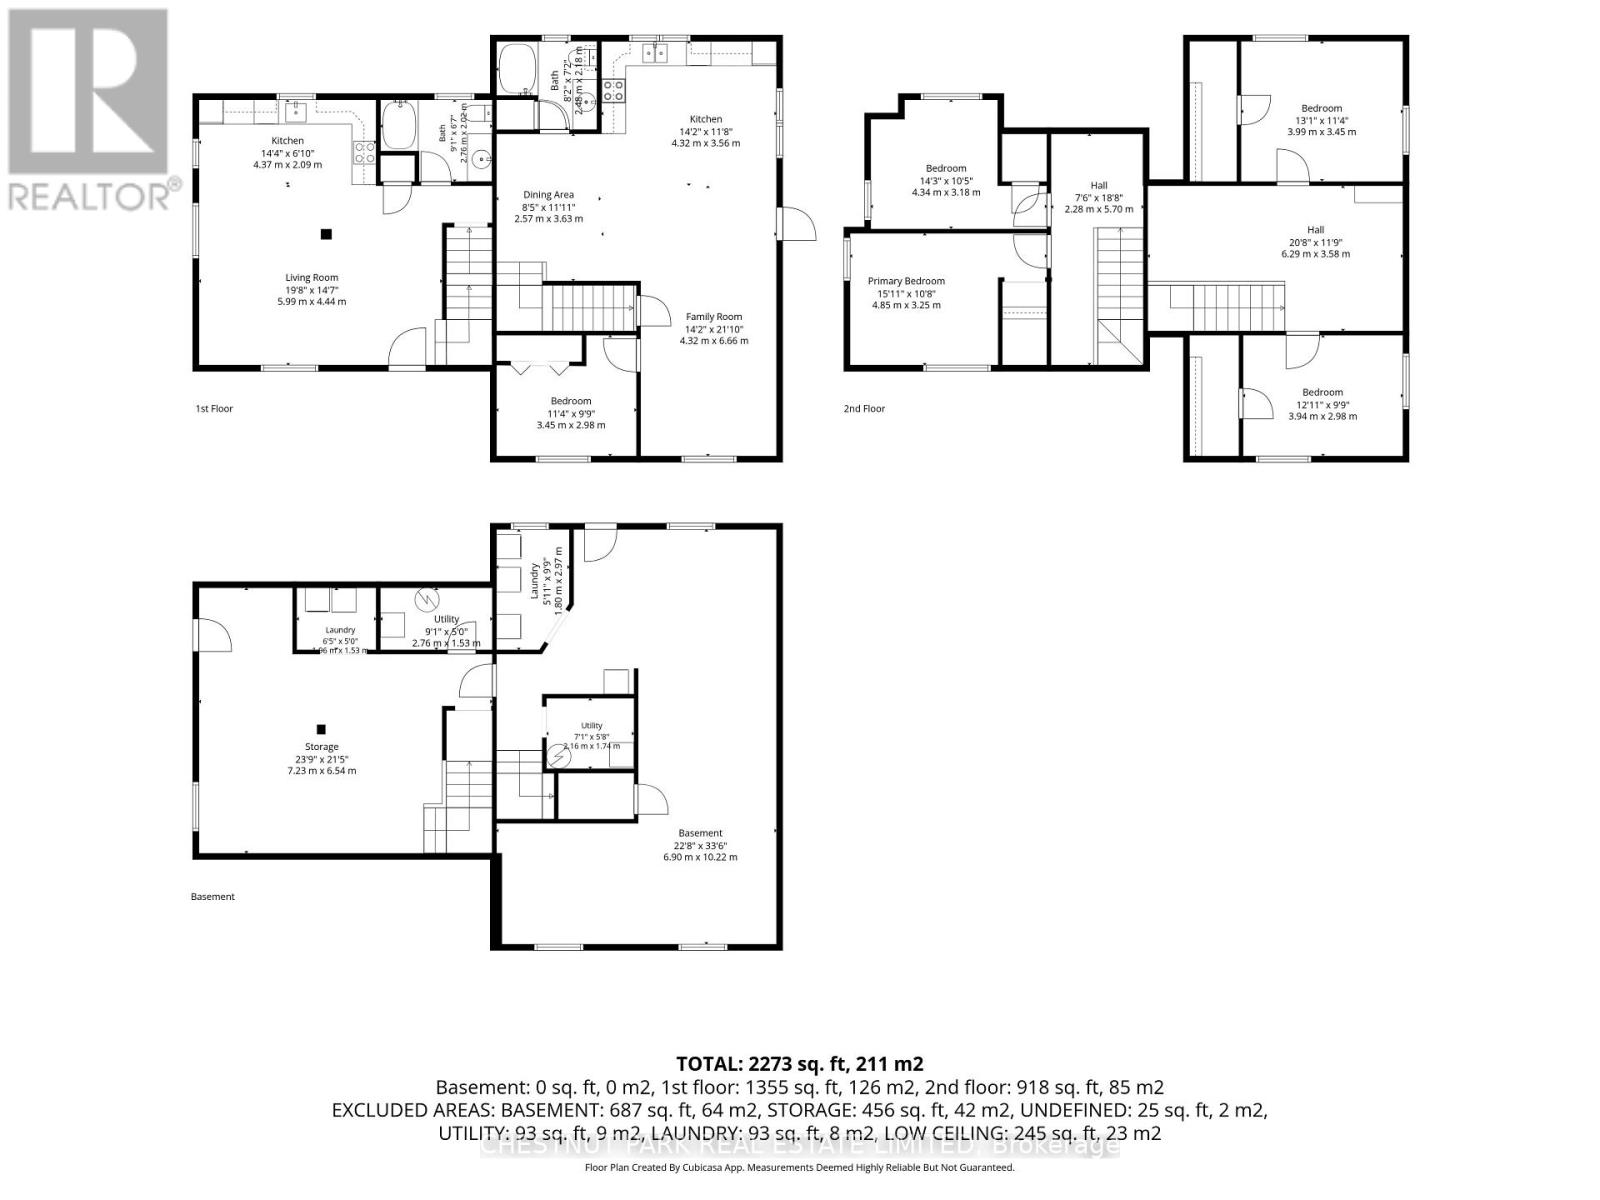
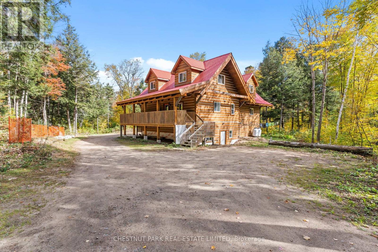
Space, flexibility and four-season recreation on 6+ acres in the Haliburton Highlands! This Ecolog building offers two separate living units - one with two bedrooms and one bathroom, and the other with three bedrooms and one bathroom - each with its own entrance and laundry facilities. Ideal for extended-family living, an in-law setup or potential rental income, the layout also offers the possibility of combining both units into a five-bedroom, two-bathroom home. Year-round access on a municipal road makes this a convenient home base for enjoying everything the Highlands has to offer. Nearby Haliburton Forest & Wild Life Reserve offers trails, hiking, mountain biking, snowmobiling and the renowned Wolf Centre. Kennisis Lake Marina adds a lively local gathering spot with pickleball, seasonal events and lakeside activities, while numerous surrounding lakes provide opportunities for boating, paddling, swimming and fishing. Explore Haliburton's shops, restaurants, galleries, local markets, arts events and festivals, with skiing and other seasonal adventures throughout the area. A versatile property with room to enjoy the outdoors and make the most of cottage-country living. (id:63616)
Property Details
| MLS® Number | X14007514 |
| Property Type | Single Family |
| Community Name | Havelock |
| Amenities Near By | Ski Area, Hospital, Marina |
| Community Features | School Bus |
| Equipment Type | Propane Tank |
| Features | Level Lot, Wooded Area, Carpet Free, Country Residential, In-law Suite |
| Parking Space Total | 10 |
| Rental Equipment Type | Propane Tank |
Building
| Bathroom Total | 2 |
| Bedrooms Above Ground | 5 |
| Bedrooms Total | 5 |
| Amenities | Separate Heating Controls |
| Basement Development | Partially Finished |
| Basement Type | N/a (partially Finished) |
| Cooling Type | None |
| Exterior Finish | Log |
| Foundation Type | Block |
| Heating Fuel | Propane |
| Heating Type | Forced Air |
| Stories Total | 2 |
| Size Interior | 2,000 - 2,500 Ft2 |
| Type | House |
Parking
| No Garage |
Land
| Acreage | Yes |
| Land Amenities | Ski Area, Hospital, Marina |
| Sewer | Septic System |
| Size Depth | 521 Ft |
| Size Frontage | 466 Ft |
| Size Irregular | 466 X 521 Ft |
| Size Total Text | 466 X 521 Ft|5 - 9.99 Acres |
| Zoning Description | Ru |
Rooms
| Level | Type | Length | Width | Dimensions |
|---|---|---|---|---|
| Second Level | Bedroom | 3.99 m | 3.45 m | 3.99 m x 3.45 m |
| Second Level | Bedroom | 3.94 m | 2.98 m | 3.94 m x 2.98 m |
| Second Level | Bedroom | 4.34 m | 3.18 m | 4.34 m x 3.18 m |
| Second Level | Bedroom | 4.85 m | 3.25 m | 4.85 m x 3.25 m |
| Lower Level | Other | 7.23 m | 6.54 m | 7.23 m x 6.54 m |
| Lower Level | Laundry Room | 1.98 m | 1.52 m | 1.98 m x 1.52 m |
| Lower Level | Utility Room | 2.76 m | 1.53 m | 2.76 m x 1.53 m |
| Lower Level | Laundry Room | 1.8 m | 2.97 m | 1.8 m x 2.97 m |
| Lower Level | Utility Room | 2.16 m | 1.74 m | 2.16 m x 1.74 m |
| Lower Level | Other | 6.9 m | 10.22 m | 6.9 m x 10.22 m |
| Main Level | Kitchen | 4.37 m | 6.1 m | 4.37 m x 6.1 m |
| Main Level | Living Room | 5.99 m | 4.44 m | 5.99 m x 4.44 m |
| Main Level | Bathroom | 2.48 m | 2.02 m | 2.48 m x 2.02 m |
| Main Level | Bathroom | 2.48 m | 2.18 m | 2.48 m x 2.18 m |
| Main Level | Kitchen | 4.32 m | 3.56 m | 4.32 m x 3.56 m |
| Main Level | Dining Room | 2.57 m | 3.63 m | 2.57 m x 3.63 m |
| Main Level | Family Room | 4.32 m | 6.66 m | 4.32 m x 6.66 m |
| Main Level | Bedroom | 3.45 m | 2.98 m | 3.45 m x 2.98 m |
Utilities
| Electricity | Installed |
https://www.realtor.ca/real-estate/30393986/4380-kennisis-lake-road-dysart-et-al-havelock-havelock
Contact Us
Contact us for more information

The trademarks REALTOR®, REALTORS®, and the REALTOR® logo are controlled by The Canadian Real Estate Association (CREA) and identify real estate professionals who are members of CREA. The trademarks MLS®, Multiple Listing Service® and the associated logos are owned by The Canadian Real Estate Association (CREA) and identify the quality of services provided by real estate professionals who are members of CREA. The trademark DDF® is owned by The Canadian Real Estate Association (CREA) and identifies CREA's Data Distribution Facility (DDF®)
October 14 2026 10:08:32
Toronto Regional Real Estate Board
Chestnut Park Real Estate Limited, Chestnut Park Real Estate