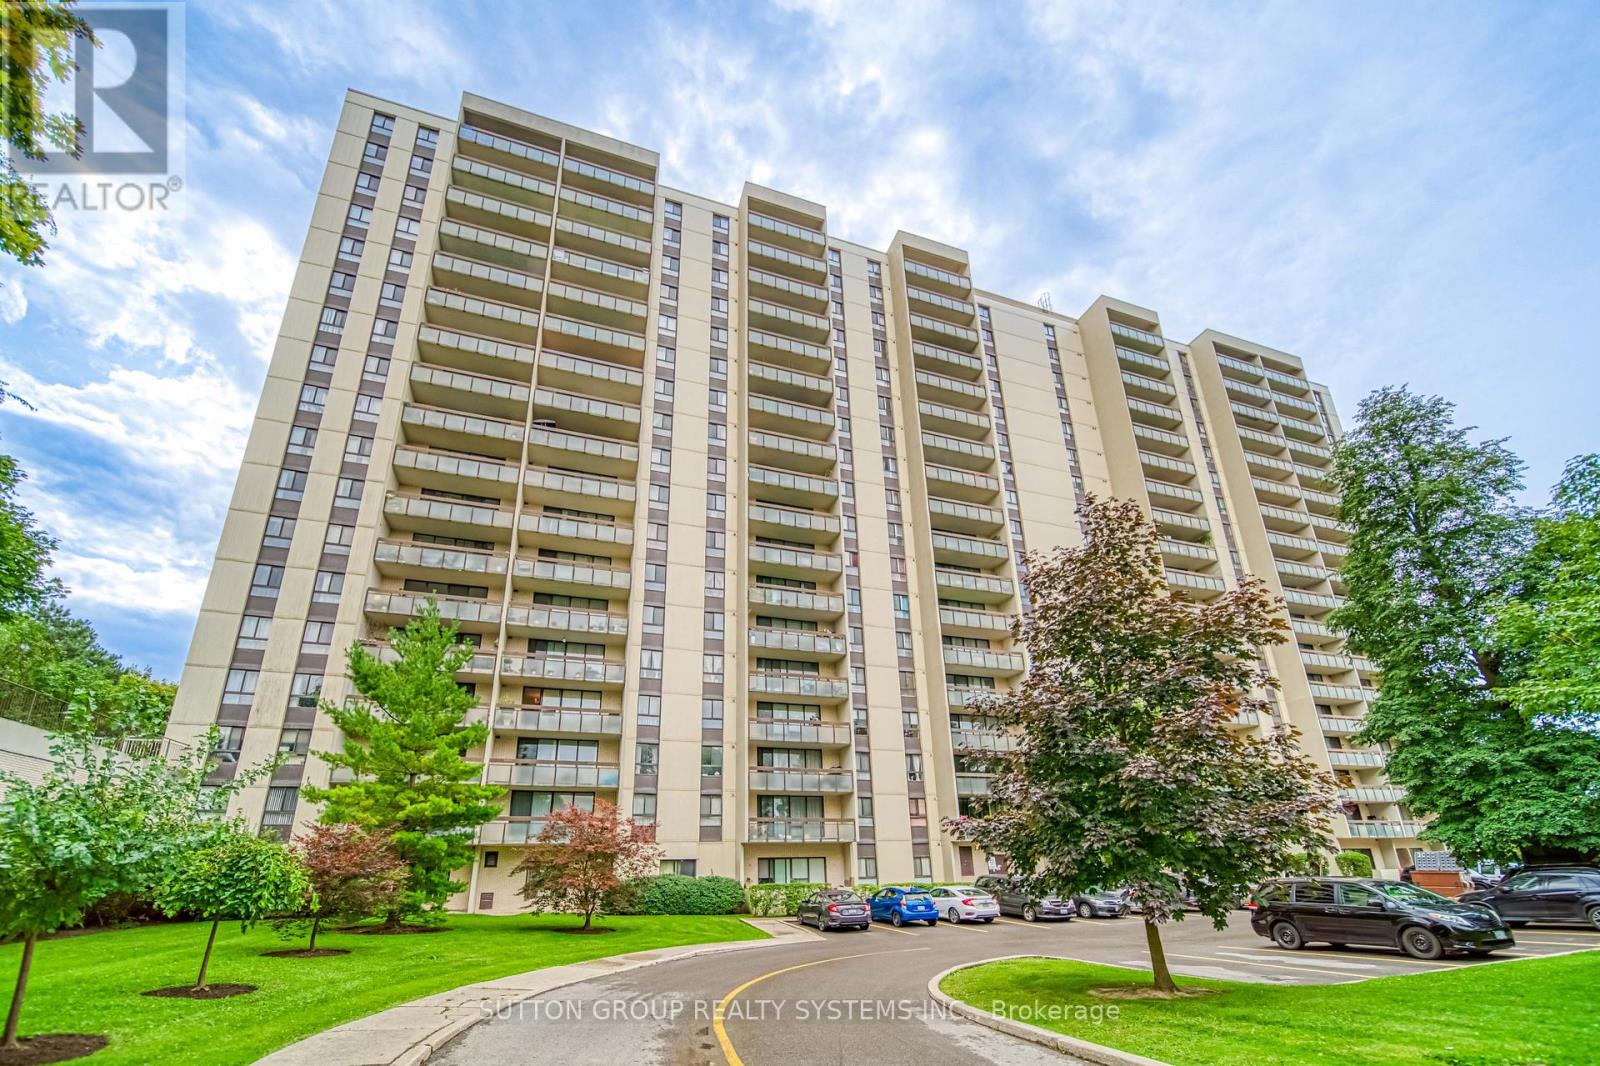
1811 - 260 Seneca Hill Drive
Toronto, Ontario
Bright and Spacious 2 Bedroom with 1 Bath condo, Located in a Desirable North York Neighbourhood. Extensive Renovation Boasting a Spacious and Open Concept Living, Open Kitchen Featuring Granite Countertop and Central Island. Newer Vinyl Flooring Throughout, Large Balcony with Clear, Unobstructed View, Walking Distance to TTC, Seneca College, Highly ranked Elementary Schools, Grocery Store and Restaurants, Minutes to Go Station and Fairview Mall, very easy access to Hwy 404 and 401, Well managed Building with Excellent Amenities include Gym, Indoor Pool and Sauna, Sundeck, Tennis courts, Squash courts, Badminton, Ping-Ping, Party Room and Visitor Parkings. Includes All Utilities, Heat, Hydro, Water, Cable, And High Speed Internet. A Perfect Home For Just Move-in and Enjoy! Required 24 Hrs notice For all showings. (id:63616)
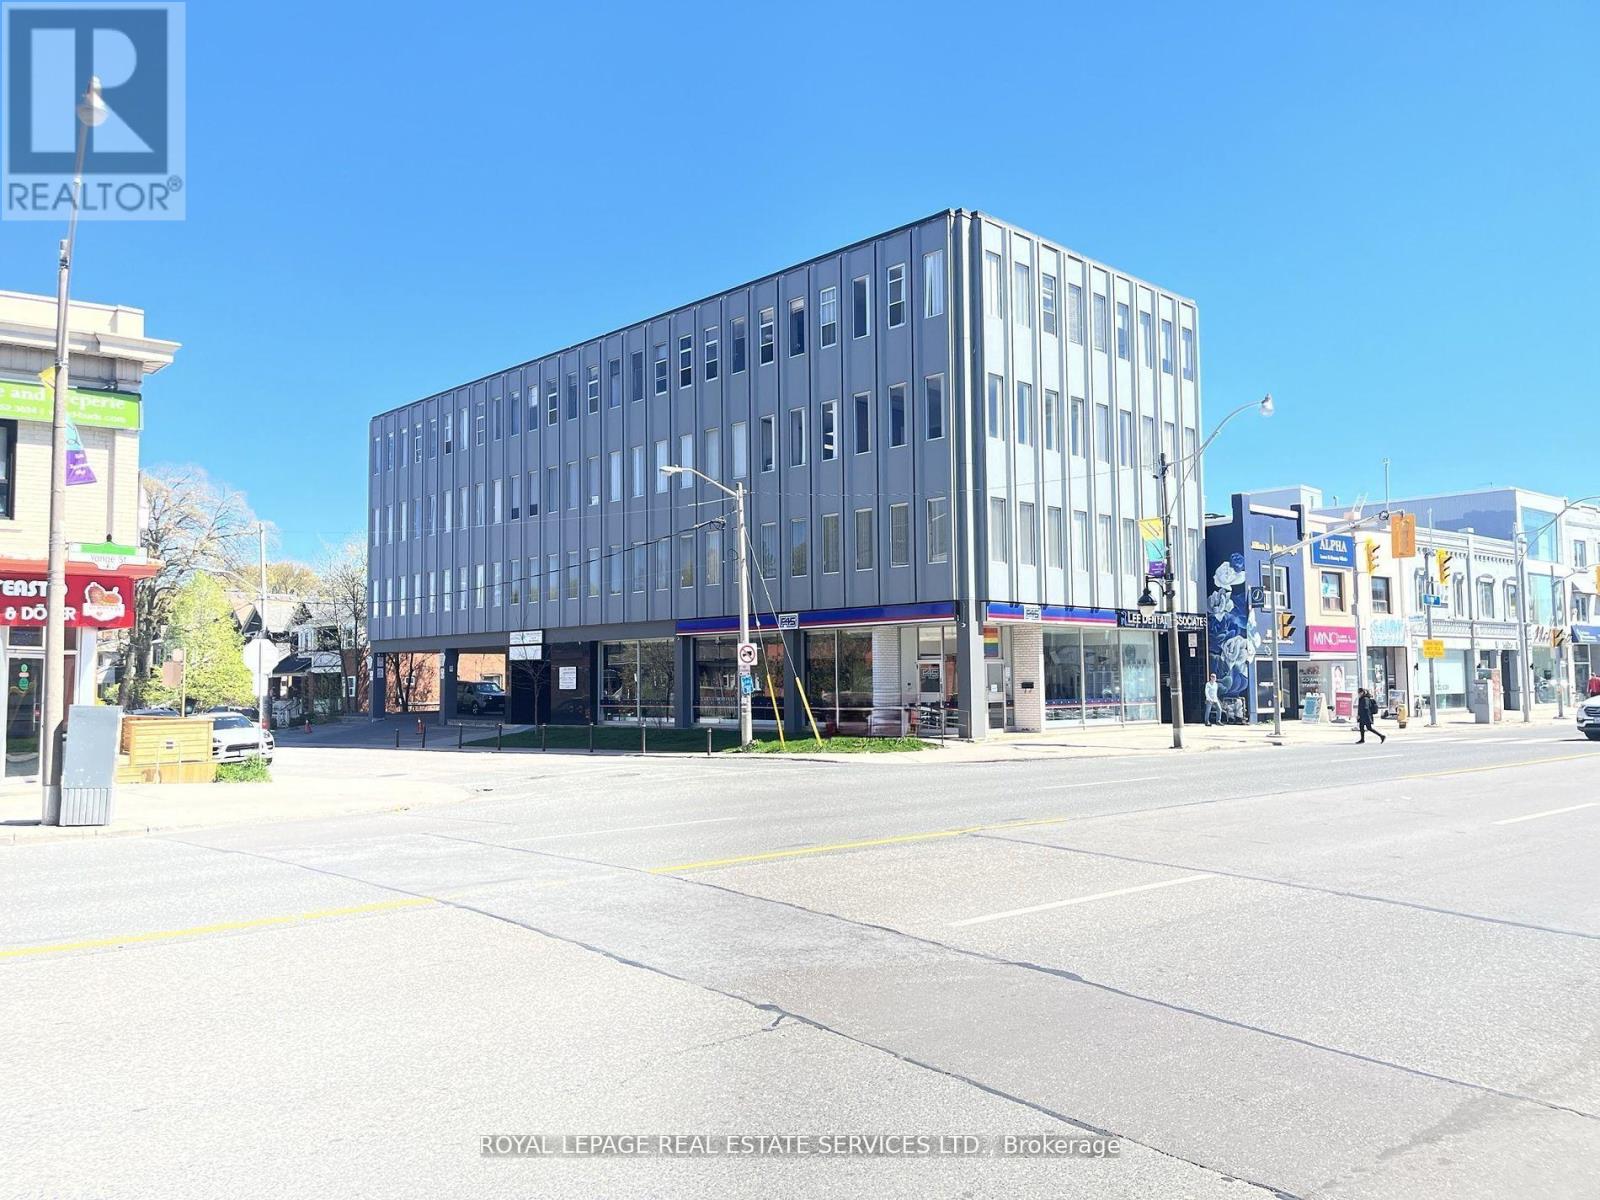
305 - 3335 Yonge Street
Toronto, Ontario
Great neighborhood professional office building, 10 min. walk to Lawrence Subway. Built-out large open office space. Located on east side of Yonge at the corner of Snowden Ave. Upgraded HVAC, Hallways and Elevator. Many great shops and restaurants in the area. (id:63616)
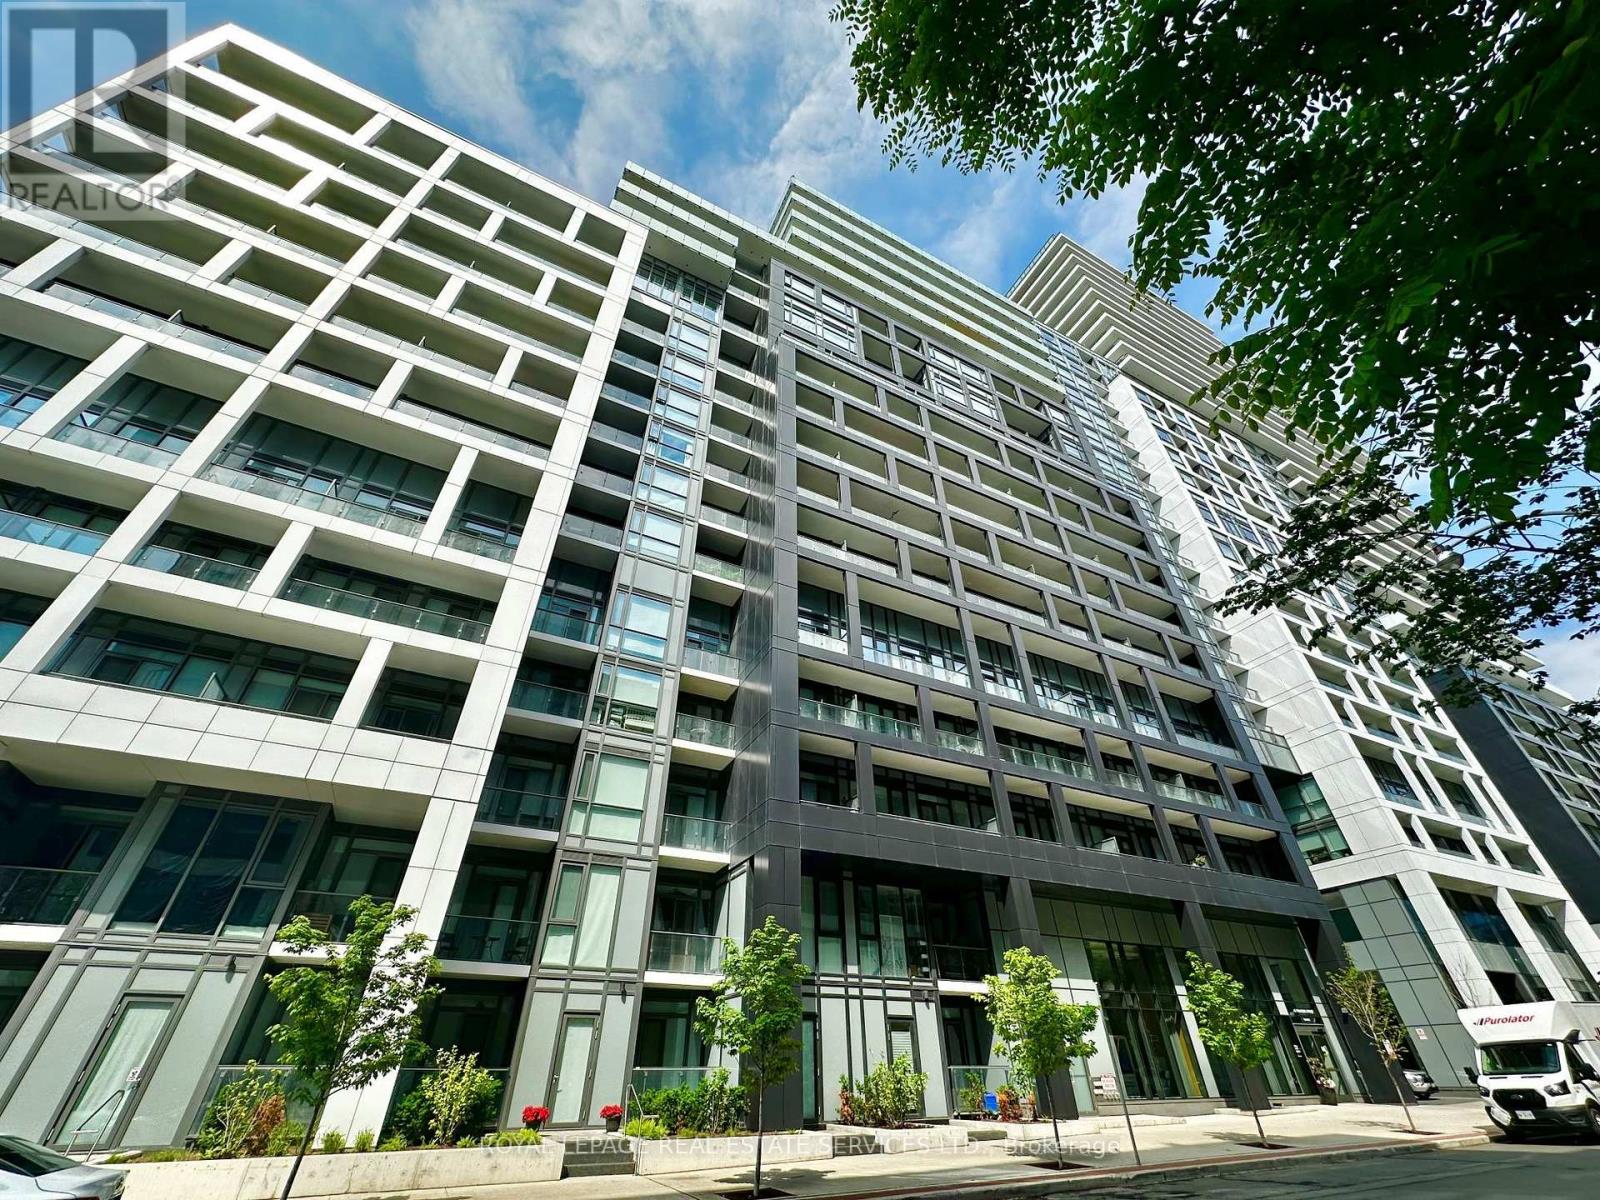
338 - 60 Princess Street
Toronto, Ontario
Experience modern downtown living in this stunning 2-bedroom, 2-bathroom suite at Time & Space by Pemberton, perfectly situated at Front & Sherbourne. Just steps to the Distillery District, St. Lawrence Market, TTC, and Toronto's vibrant waterfront. Enjoy an impressive selection of amenities, including an infinity-edge outdoor pool, rooftop cabanas, outdoor BBQ area, Gym/fitness centre, yoga studio, games room, party room, 24 hours concierge, and more. Functional 2-bedroom, 2-bathroom layout with an east-facing balcony offering plenty of naturallight. One locker included. (id:63616)
707 - 123 Portland Street
Toronto, Ontario
Welcome to 123 Portland! This bright and inviting 1-bedroom suite offers comfortable downtown living in one of Toronto's most sought-after neighbourhoods. Featuring a functional open-concept layout, contemporary finishes, and a welcoming living space, this unit is perfect for those seeking style and convenience. Located just steps from King West, Queen West, restaurants, cafés, shops, nightlife, parks, and transit. Enjoy everything downtown Toronto has to offer right at your doorstep! (id:63616)
201 - 3335 Yonge Street
Toronto, Ontario
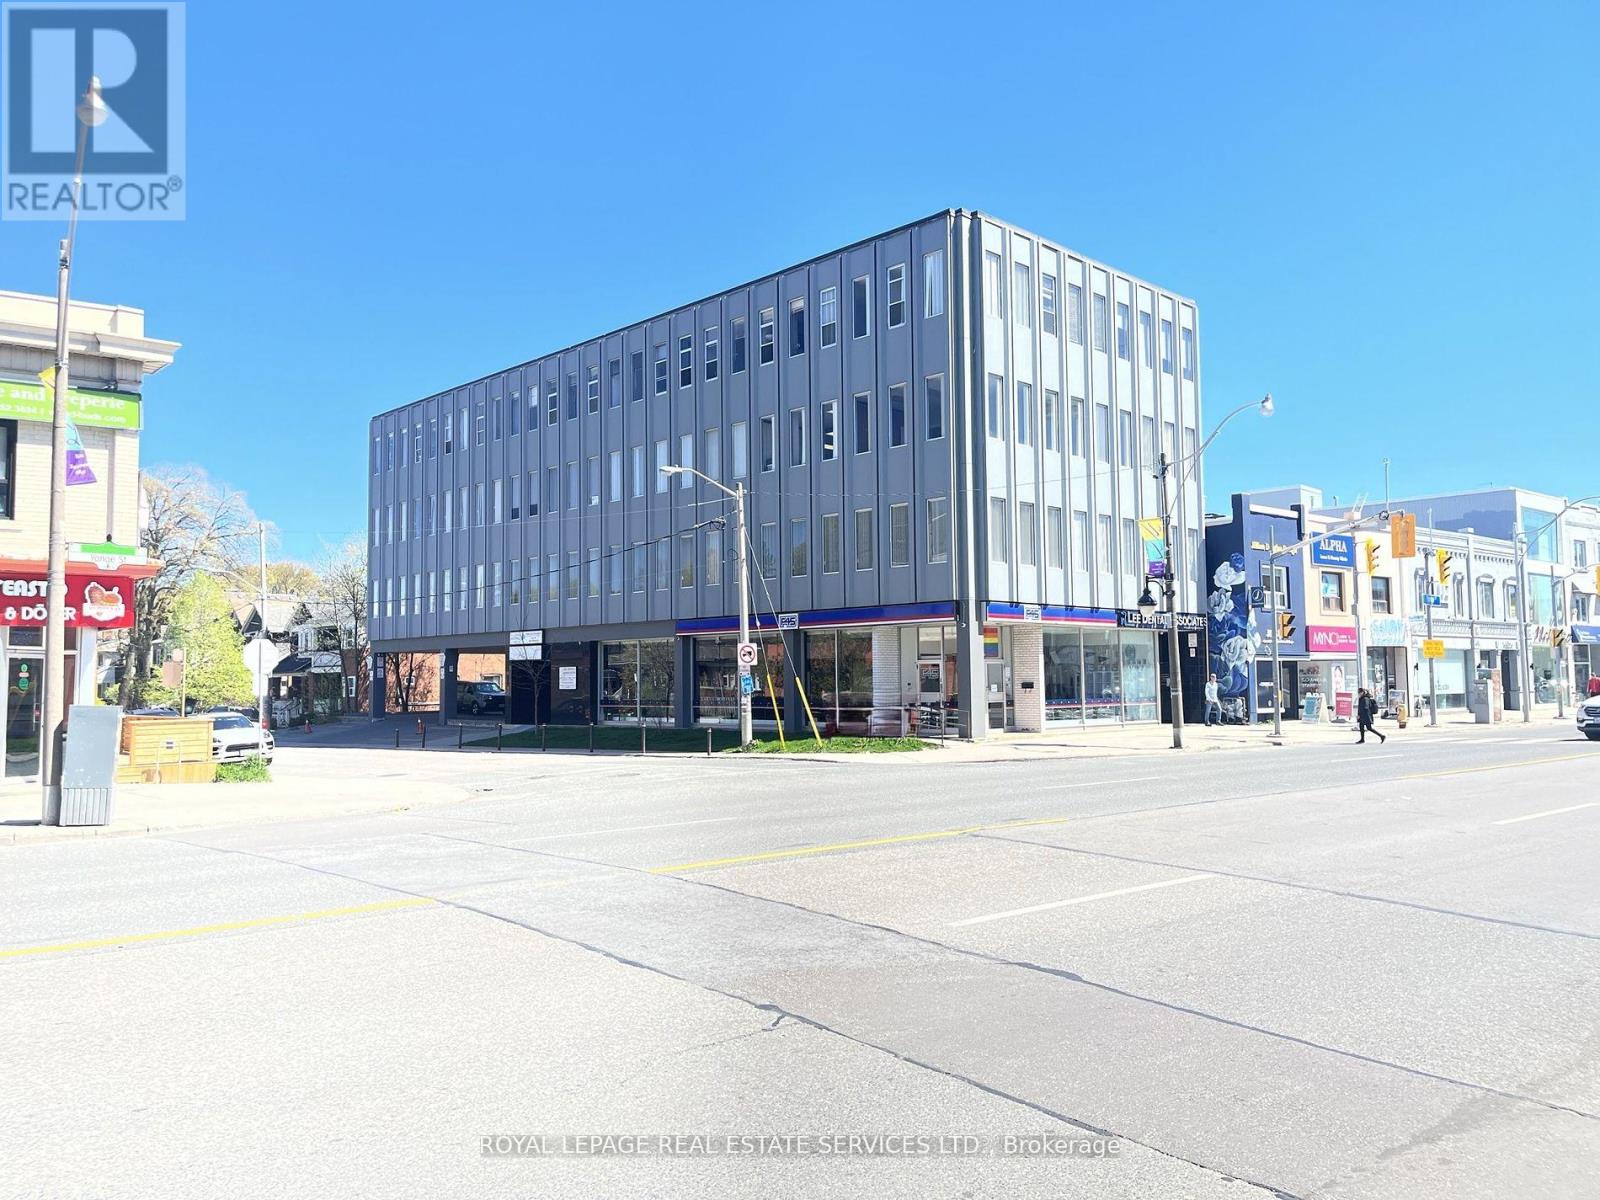
Great neighborhood professional office building, 10 min. walk to Lawrence Subway. Corner Office Suite with lots of windows, one private office on glass, two large open rooms and a storage room. Located on east side of Yonge at the corner of Snowden Ave. Upgraded HVAC, Hallways and Elevator. Many great shops and restaurants in the area. (id:63616)
401 - 3335 Yonge Street
Toronto, Ontario
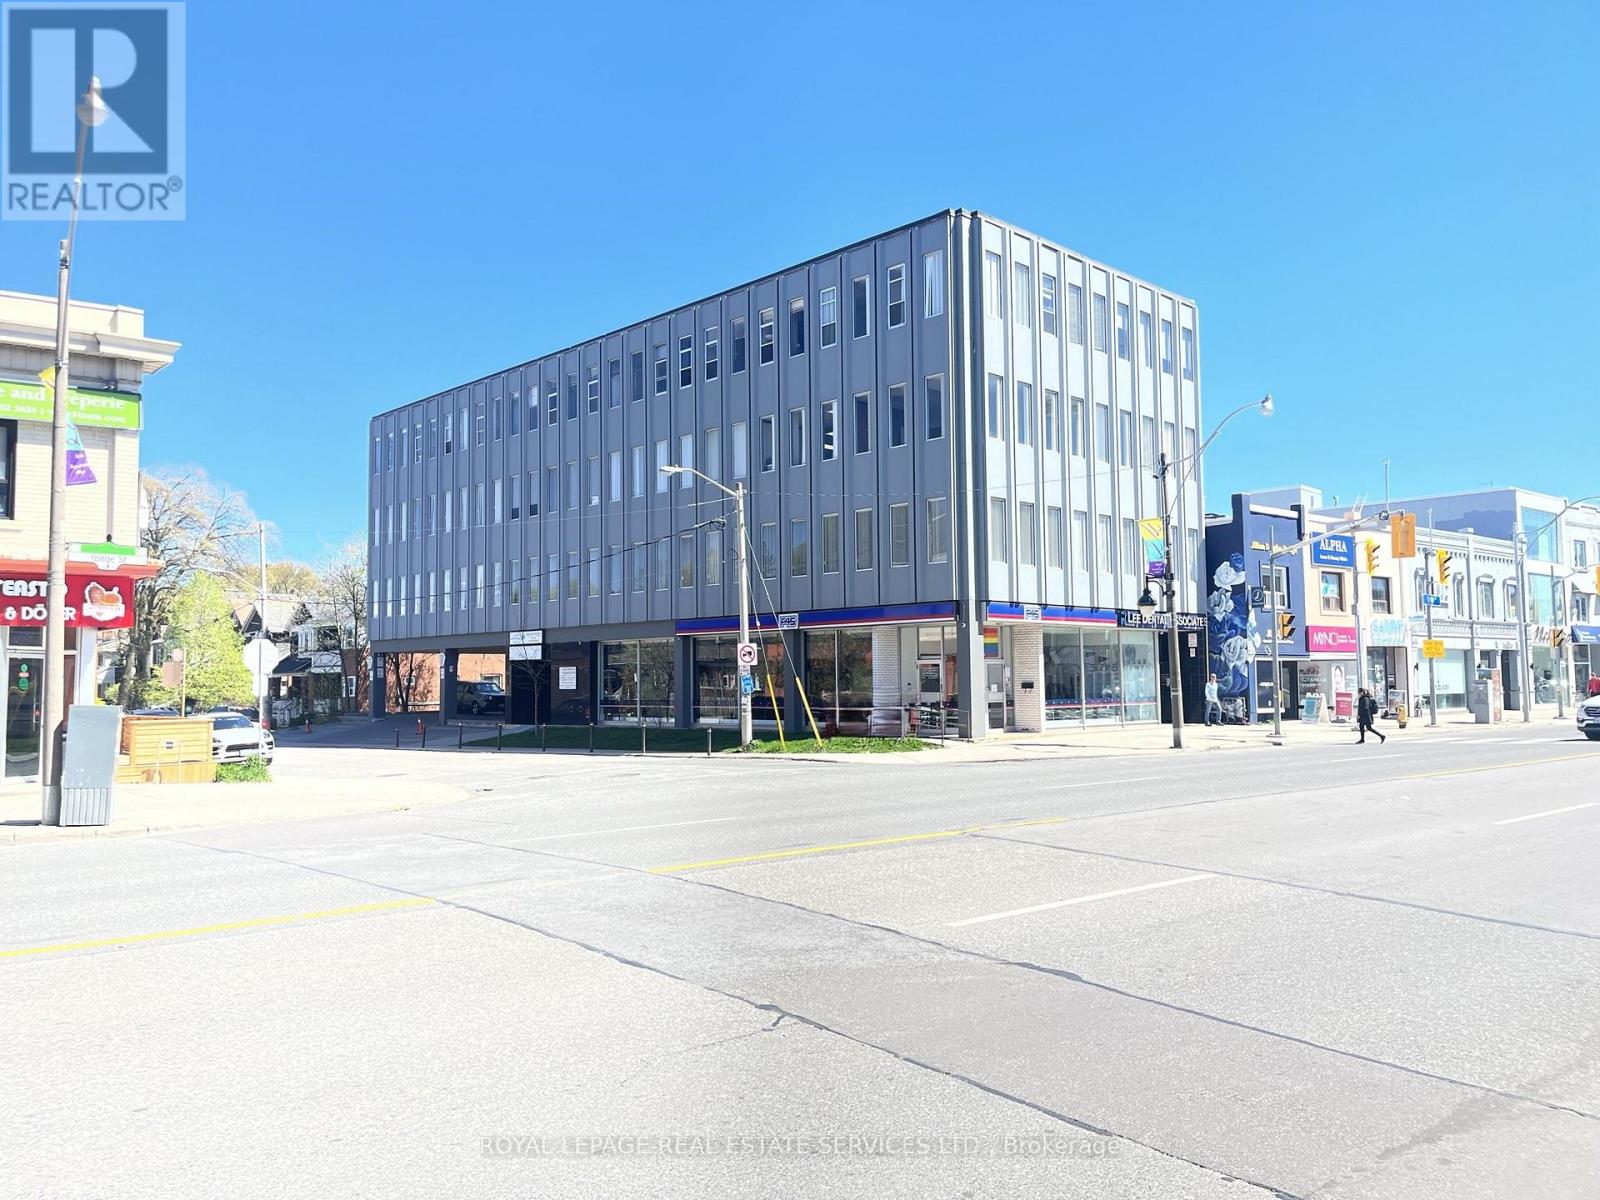
Great neighborhood professional office building, 10 min. walk to Lawrence Subway. Built-out office space with 2 private offices on glass, and reception. Located on east side of Yonge at the corner of Snowden Ave. Upgraded HVAC, Hallways and Elevator. Many great shops and restaurants in the area. (id:63616)
89 William Durie Way
Toronto, Ontario
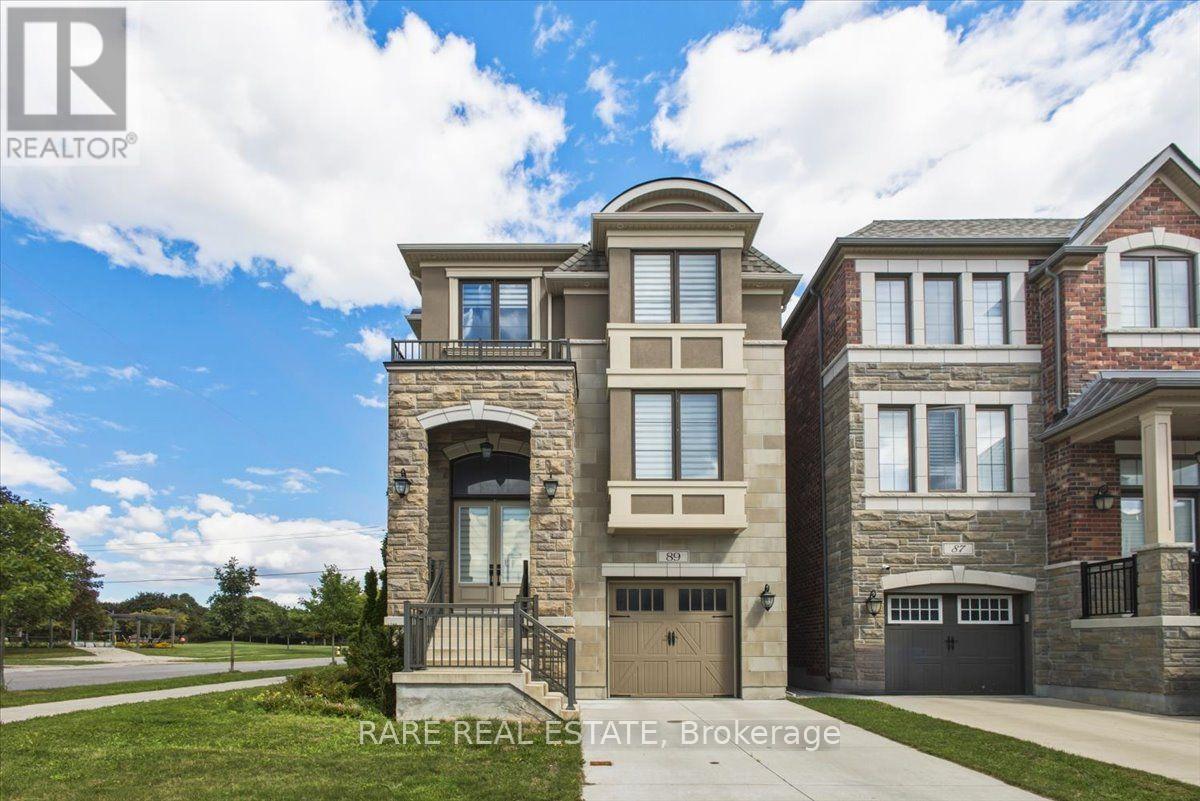
Beautiful 3 storey detached in the heart of North York! Rarely Offered 4-Bedroom, 5-Bathroom Detached Residence Showcasing Exceptional Craftsmanship, Premium Finishes & Designer Upgrades Throughout. Originally Built As A Mattamy Model Home, This Elegant Residence Features An Impressive Open-Concept Layout With 9' Ceilings On Main Floor, Beautiful Coffered Ceilings, Upgraded Engineered Hardwood Flooring, Pot Lights & Custom Details Throughout. Bright & Spacious Main Floor Offers Sophisticated Living & Dining Areas, A Family Room With Gas Fireplace, Oversized Windows & Walk-Out To Balcony. Gourmet Chef's Kitchen Features Upgraded Cabinetry, Quartz Countertops, Ceramic Backsplash, Large Centre Island With Breakfast Bar & High-End Premium Appliances. Luxurious Primary Retreat Boasts A Spa-Like 5-Pc Ensuite With Freestanding Tub, Separate Shower & Large Walk-In Closet. 2nd and 3rd Bedrooms Feature Private Ensuites, With Convenient Second-Floor Laundry. Fully Equipped Ground-Level 1-Bedroom Apartment Includes 4-Pc Bath and Separate Walk-Out To Backyard-Perfect For In-Law , Guests Or Additional Income Potential. Finished Basement includes Kitchen and Private Laundry. Professionally Installed Lawn Irrigation System Provides Effortless Maintenance & Keeps The Grounds Lush Throughout The Season and a Tandem Garage. Ideally Located Just 5 Minutes To Finch Subway, 10 Minutes To Hwy 401 & Within Walking Distance To Schools, Parks, Transit & All Amenities. A Rare Opportunity To Own A Fully Upgraded & Thoughtfully Designed Home For Luxury, Comfort & Versatility. (id:63616)
3901 - 159 Dundas Street E
Toronto, Ontario
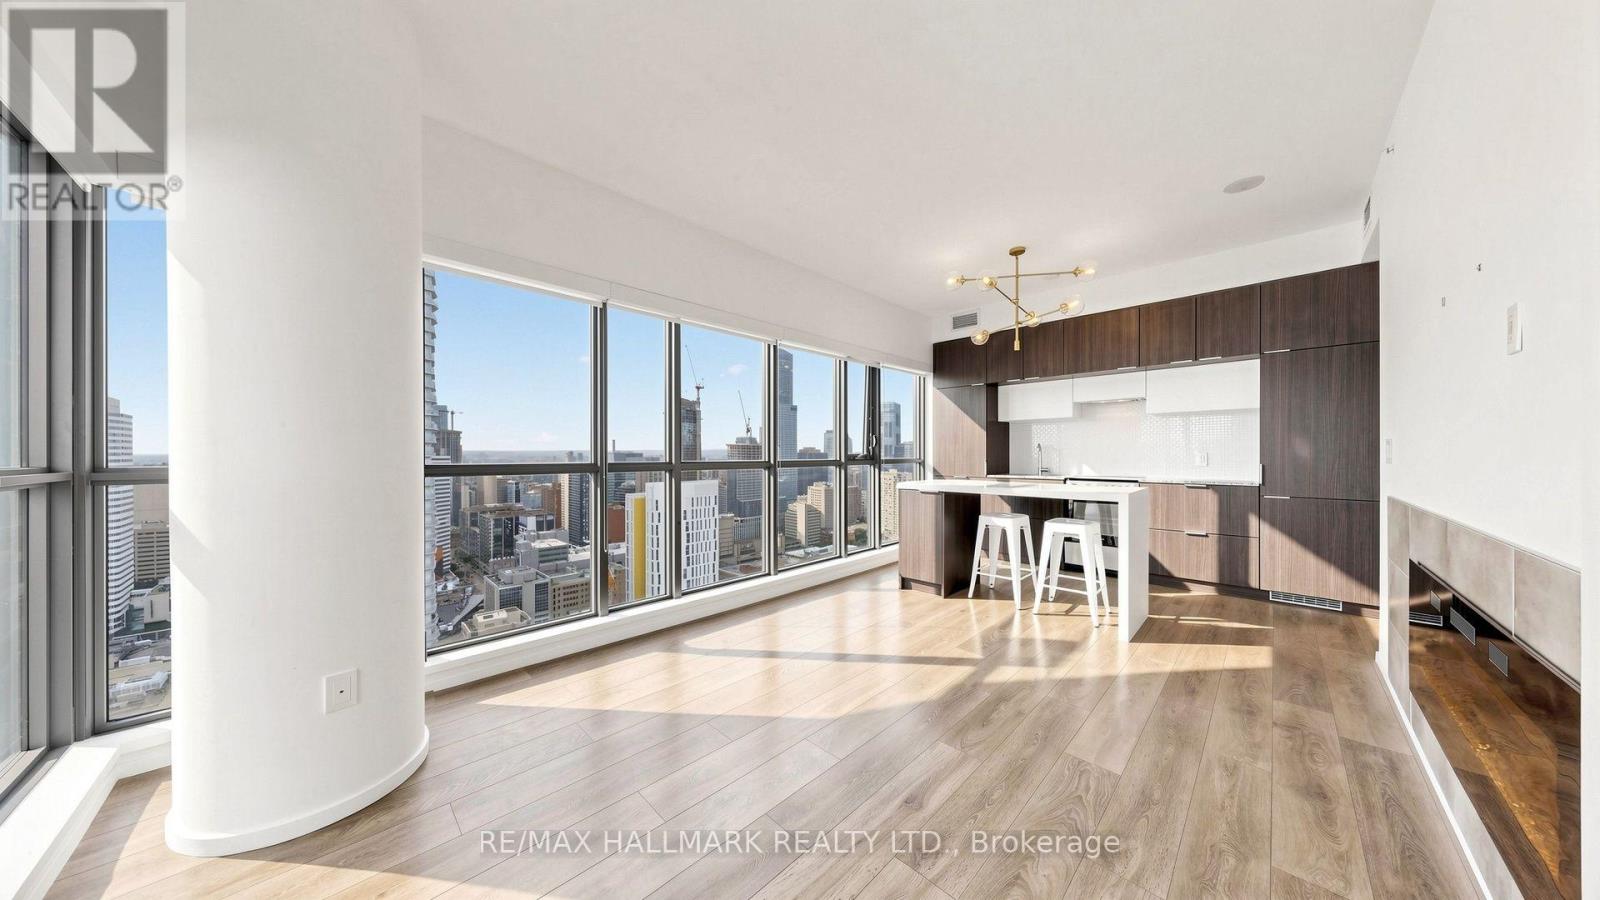
Spectacular city and lake views!! This light-filled, freshly painted unit with south-west exposure. This unit has floor to ceiling windows which floods it with light. And the windows all have window shades for when you need the. Located in the heart of the city you can walk to Bay St., Eaton Center and the street car is at your door which will take you to the subway. There a center island in the kitchen, an electric fireplace too. You can enjoy the views from your 19 ft long balcony. Need a coffee? Step out to 3 coffee shops! Want to shop? It's only 5 minutes to the Eaton Center! Want to go to a movie? It's only a 5 minute walk to the Cineplex! Groceries? 3 minute walk to the grocery store! (id:63616)
3107 - 25 Telegram Mews
Toronto, Ontario
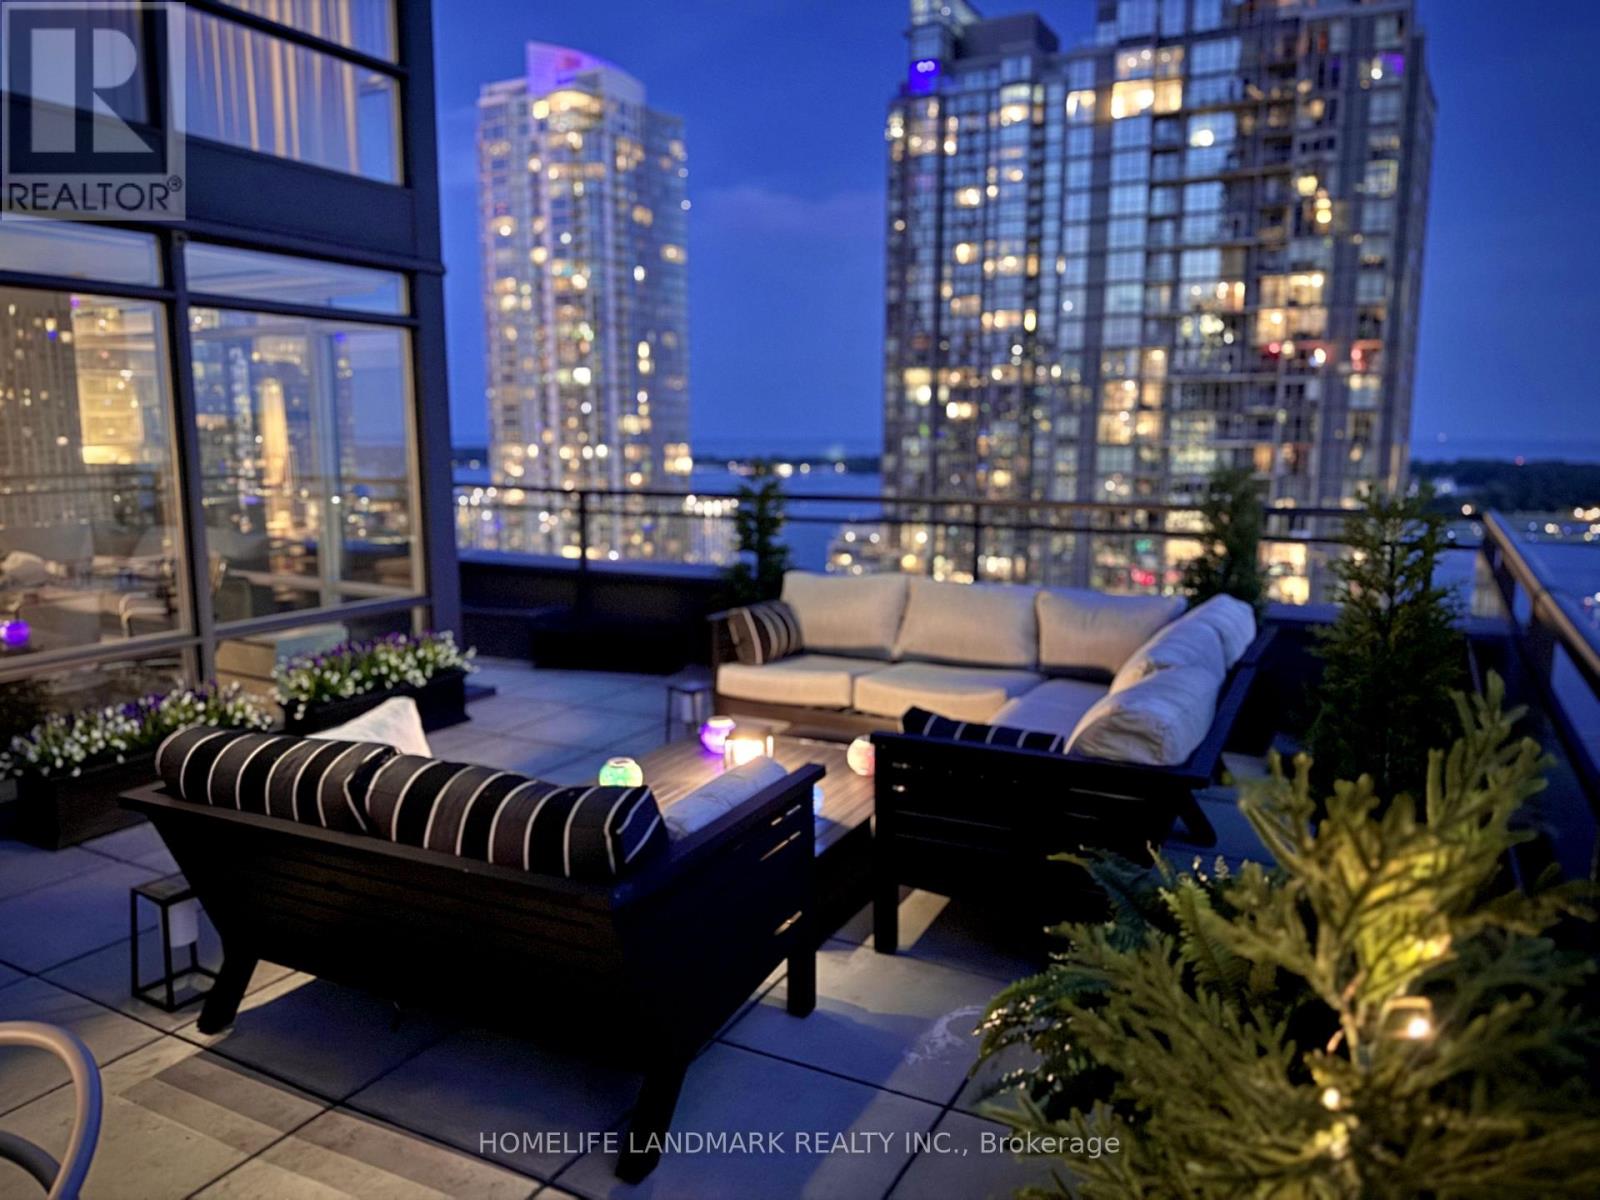
One Of the Kind Unit! South West Facing, 2 Bed 2 Bath, Approx 1000SF Plus an Over 600SF Terrace Fully Furnished Unit For Rent at Montage LE in CityPlace! Wrapped Around Windows, Great City & Lake View! Enjoy Outdoor Living Furniture, Romantic Candlelight Dining. All S.S. Appliances, Granite Countertop, All Hardwood Floorings, Jacuzzi Bathtub, Heated Floor Bathrooms. Unit is Tastefully Furnished and Renovated. Master Walk In Closet With Organizers. Murphy Bed in 2nd Bedroom. Amazing Amenities Including gym, Indoor 25 Meter Long Pool with Hot Tub, Games Room, TV Room, Theatre, Party Room, Guest Bedroom, etc. Building Has Underground Access to Sobey's. Steps to TTC, Rogers Center, CN Tower, Banks, Restaurants, 2 Schools, 1 Community Centre, 1 Library. 24 - Hr Security. > , Tenant Pays Hydro. High Speed Internet is Included. (id:63616)
5309 - 3 Concord Cityplace Way
Toronto, Ontario
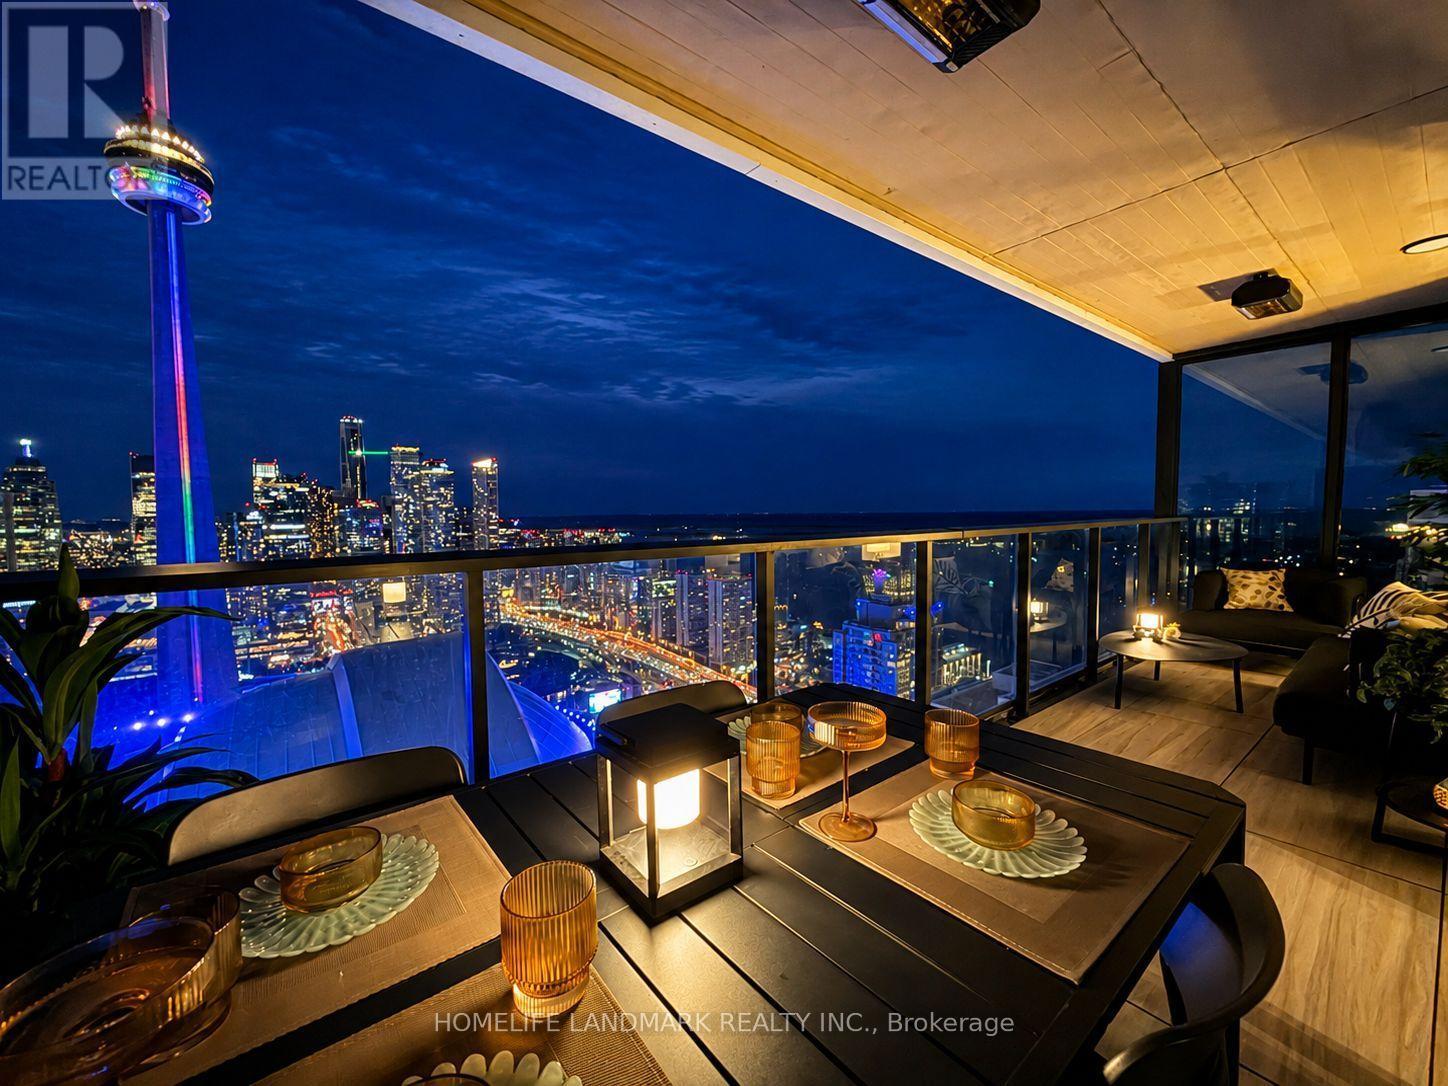
Brand New, Fully Furnished 1 Bedroom Plus Study Plus 145SF Balcony For Rent in Concord Canada House! East Facing with Great CN Tower and Lake View! Unit Has Been Tastefully Furnished and Decorated, Great for Executives Relocation or Renting While Your House is Renovating. No Airbnb Renters Please! Great Outdoor Balcony Space with Nice Outdoor Furniture, Heated Balcony. Unit Has One Locker, No Parking. Residents enjoy first-class, resort-style amenities, including an 82nd-floor Sky Lounge, 71st-floor SkyGym, indoor pool, sauna, steam room, hot and cold plunge baths, a seasonal ice-skating rink and more. Unbeatable location just steps to the CN Tower, Rogers Centre, Union Station, Waterfront, Financial District, and Top Dining and Entertainment. (id:63616)
810 - 55 Ann O'reilly Road
Toronto, Ontario
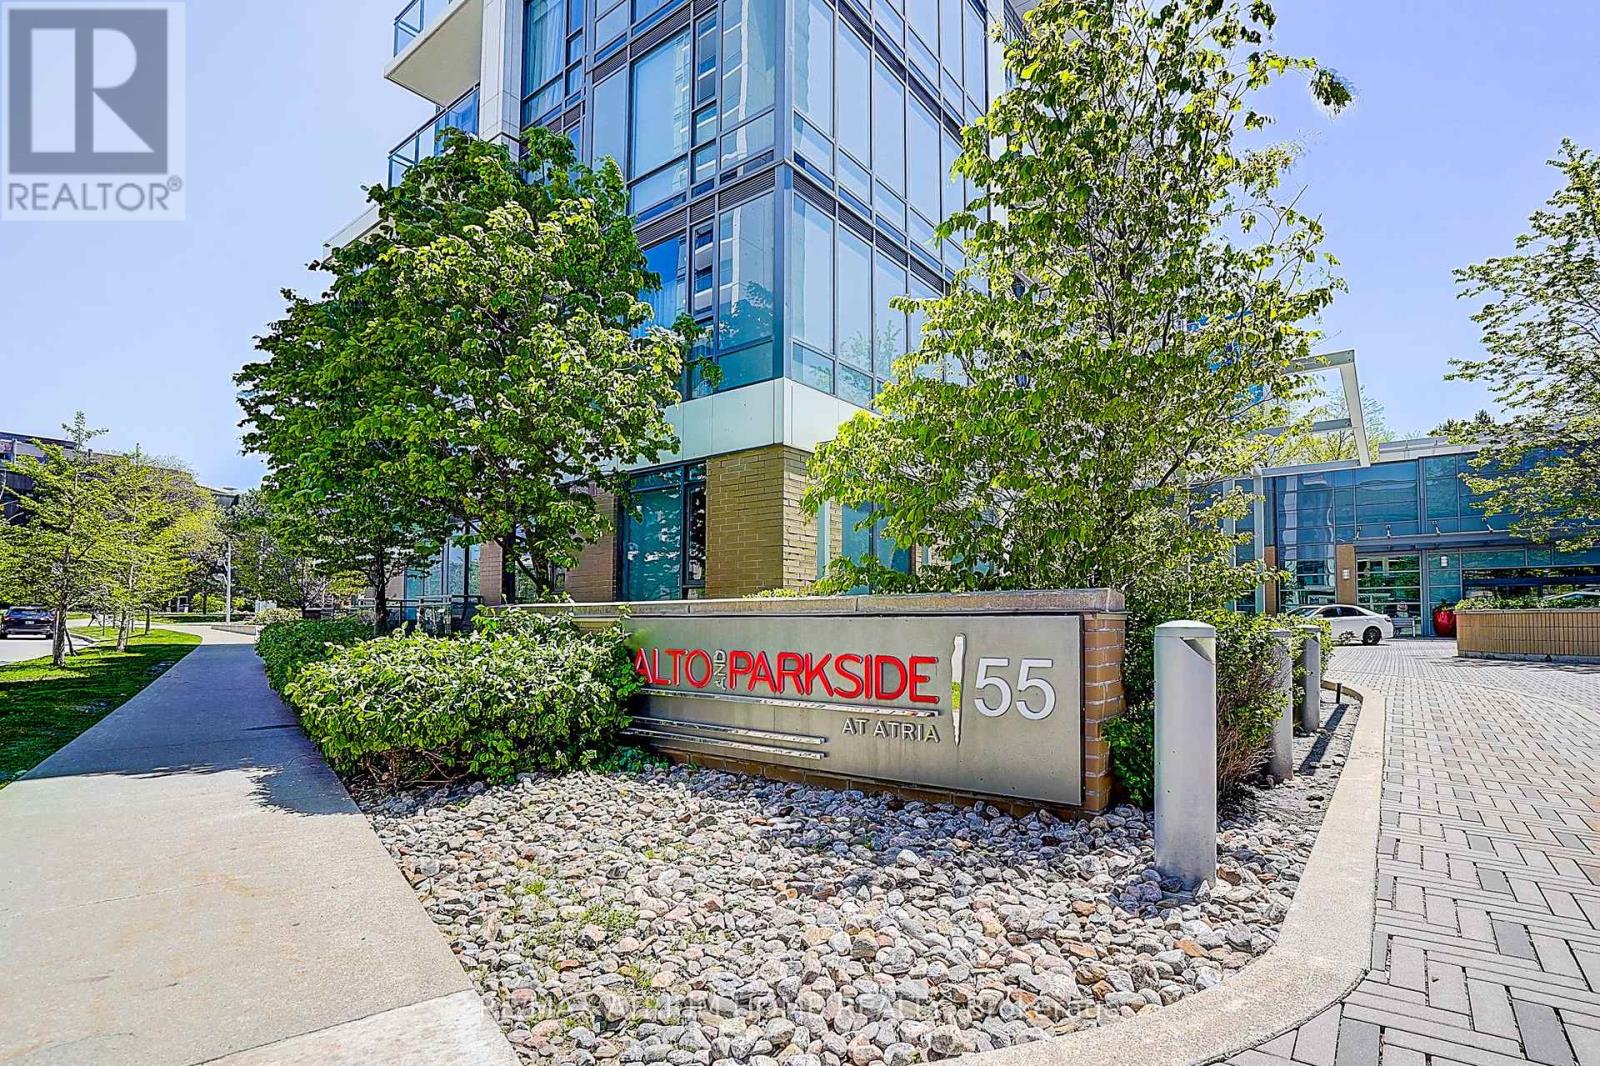
Welcome To TRIDEL's Alto At Atria! This Bright & Spacious 1+1 Bedroom, 2 Bathroom Suite Offers A Highly Functional Layout With 9-Ft Ceilings And Beautiful Unobstructed South-West Views - Perfect For Enjoying Stunning Sunsets From Your Private Balcony. Ideally Situated On The 8th Floor, Offering A Great Balance Of Views And Convenient Elevator Access. The Generously Sized Den Provides Excellent Flexibility And Can Be Used As A Home Office, Guest Room Or Potential 2nd Sleeping Area. Modern Kitchen, Spacious Living/Dining Area & 1 Parking Included. Prime Location At Sheppard & Hwy 404, Just Minutes To Don Mills Subway Station, Fairview Mall, T&T Supermarket, Seneca College, Shops, Restaurants & Everyday Essentials, With Quick Access To Hwy 401/404. Enjoy Tridel's Excellent Building Amenities Including 24-Hr Concierge, Fitness Centre, Yoga/Spinning Studio, Indoor Pool, Steam Room & More. A Fantastic Opportunity For End Users Or Investors Looking For Space, Convenience And A Quality Tridel-Built Community! (id:63616)
662 - 68 Esther Shiner Boulevard
Toronto, Ontario
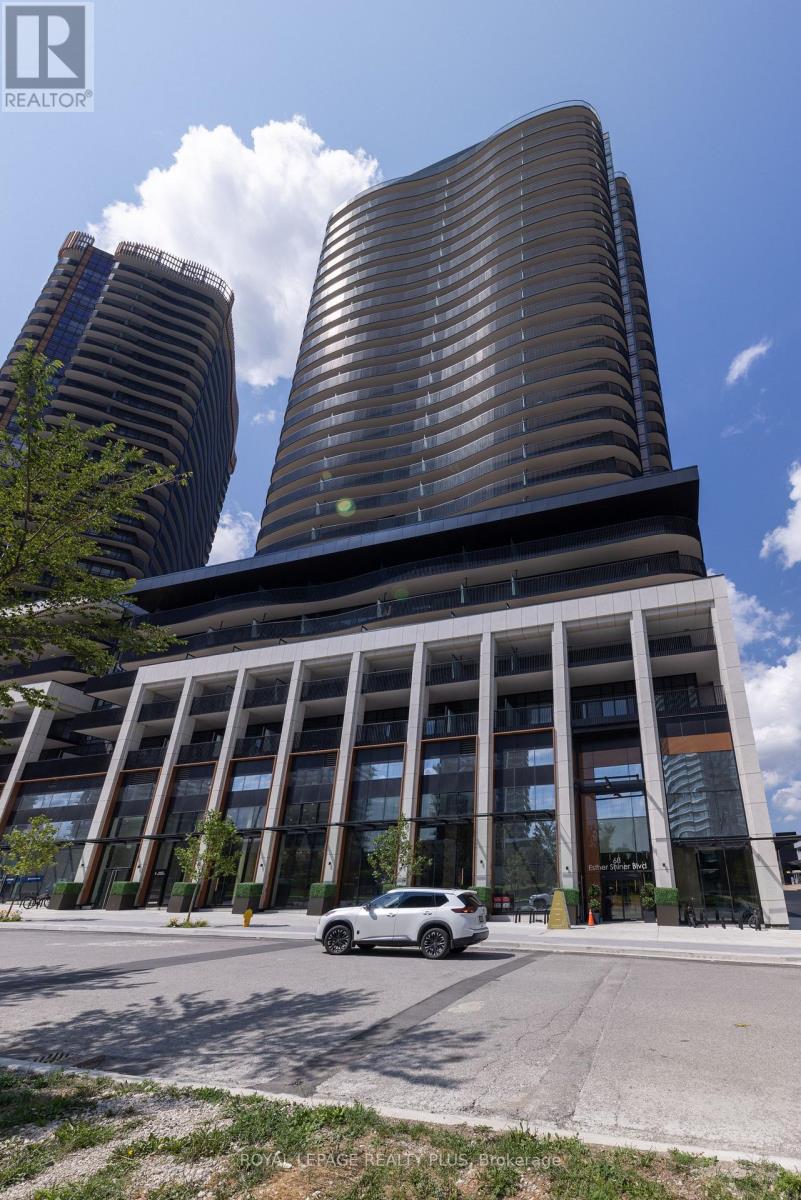
Welcome To Kings Landing By Concord! A Great Location Situated In The Highly Coveted Concord Park Place Community. This Unit Features 9Ft Ceilings, A Chef's Kitchen With B/In Appliances (Miele) + Unobstructed North Views. Lots Of Storage With Closet Organizers And One Locker! What A Location! Steps To Subway Stations, North York Hospital, Community Centre, Cafes + Restaurants. Minutes To Bayview Village + GO Station. Access To The 401/404. Vacant! Brand New + Ready To Move In. Show And Sell! (id:63616)