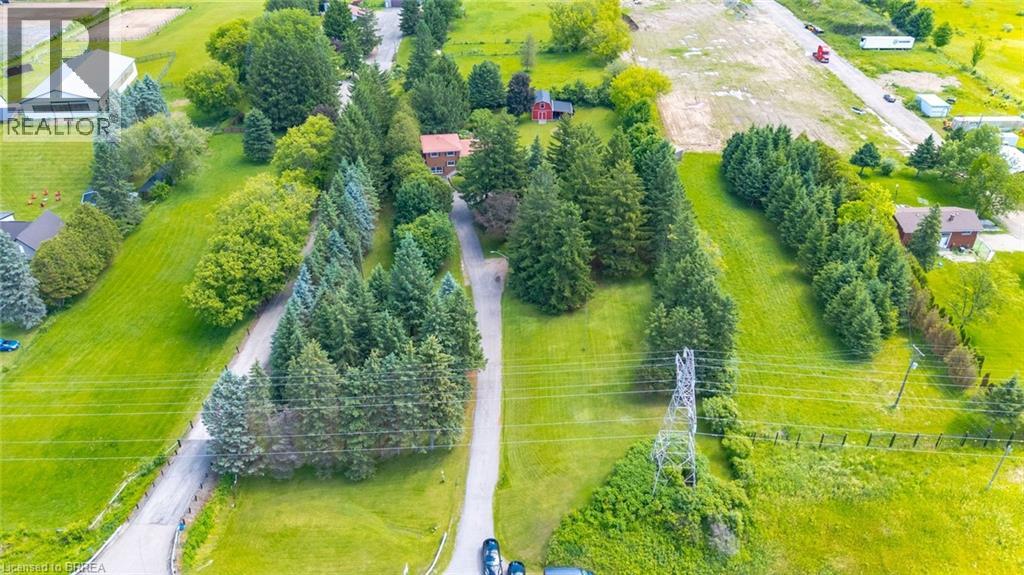
1598 Highway No 6
Hamilton, Ontario
**NEARLY 2 ACRES OF COUNTRY LIVING WITH ROOM TO MAKE IT YOUR OWN!** Set well back from Highway 6, this approximately 1.84-acre property offers something increasingly difficult to find: space, privacy, mature trees, and the freedom to create a home that truly reflects your vision. With approximately 200 feet of frontage and 400 feet of depth, the property features expansive lawns, established gardens, winding pathways, a long paved driveway, and a 24' x 16' workshop/shed with loft storage. The well-maintained, three-bedroom, two-bathroom sidesplit offers over 1,500 square feet above grade, spacious principal rooms, a sunroom, and a finished lower level. While the interior is ready for cosmetic modernization, it provides an opportunity to renovate to your own taste rather than pay a premium for someone else's finishes. Complete with a durable metal roof, replacement windows in many areas, and a beautiful park-like setting, this is an opportunity for buyers who value land, privacy, and long-term potential. Bring your ideas and discover what this unique country property could become. (id:63616)
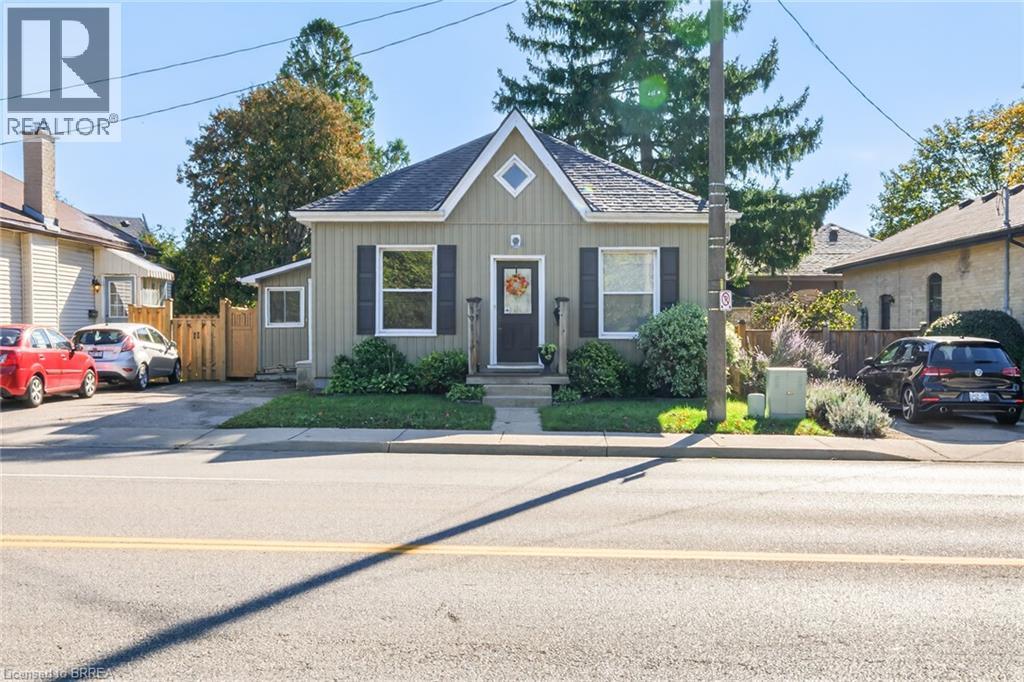
191 St. Paul Avenue
Brantford, Ontario
Welcome to this lovely Brantford cottage in the historic Dufferin area! This home sits directly across from the 45 acres of preserved woodlands at the W. Ross Macdonald School, giving you a peaceful view right out your front window. When you walk into the front entrance, you will notice pride of ownership, tastefully decorated boasting high ceilings, crown moulding and wainscotting. The large living and dining area features gleaming hardwood floors and feels very spacious. There is a huge bedroom on the main floor that can easily be split back into two rooms if you need an extra bedroom. The main floor also features a nice eat-in kitchen and a large mudroom at the back for extra storage. Finishing off this floor is a modernized main floor 4 pc bathroom. Upstairs, you will find a large and private loft bedroom that makes a perfect quiet retreat. Outside, there is a private paved driveway with room for two cars. The backyard is fully fenced and landscaped, complete with a great deck for relaxing or entertaining. You can move in with total peace of mind because the big updates are already done. The furnace and central air conditioning are brand new from 2025, and the roof, siding, and windows were all updated in 2018. Best of all, you are just a short walk or drive away from local shopping, the Dufferin French Immersion school, tennis courts, parks, and walking trails. (id:63616)
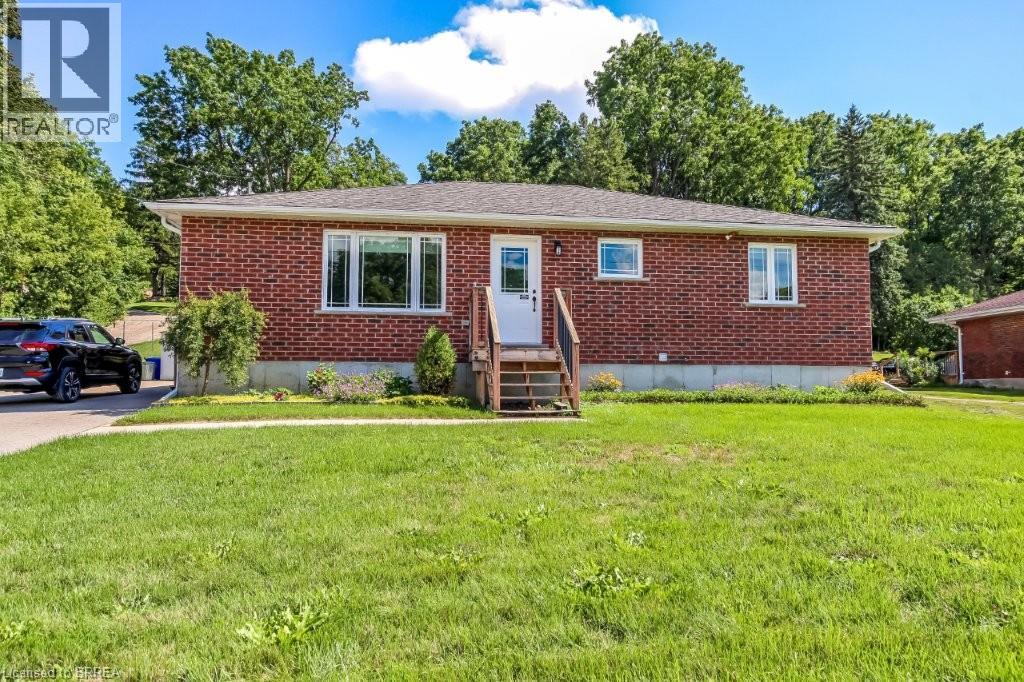
584616 Beachville Road
Beachville, Ontario
Welcome home to 584616 Beachville Road. Completed in 2016 by the current owners, this custom built bungalow features almost 2500 sq. ft. of carefully planned living space. The open concept main floor features engineered hardwood throughout, a chefs kitchen complete with an 11' foot island with 6 burner gas cooktop and bar sink, stainless steel GE Monogram appliances including a 2 door refrigerator with bottom freezer, double wall ovens, granite countertops, large under mount single sink, custom cherrywood cabinetry with pullout shelves, soft close drawers and an abundance of cupboard and countertop space. An adjacent dining space and large living room with vaulted ceilings will make this space the focal point of entertaining family and friends. The rest of the main floor includes a spacious foyer, 3 piece bathroom, main floor laundry, 2 linen closets, a large primary bedroom with walk in closet and a 4 piece ensuite bathroom and a second bedroom currently being used as a home office. The finished full height basement includes 2 large bedrooms both with double closets, a 3 piece bathroom, large recreation room and a bonus room which could be used as a hobby room, studio or den. Custom window blinds, 200 amp service, drilled well, high efficiency lighting, appliances and Lennox furnace, all set on a deep 192 foot lot. Close proximity to Highway 401 and Highway 2. 30 minutes to London; 35 minutes to Brantford; 10 minutes to Woodstock makes this an ideal location for those looking for rural living but close to major centres. This home has been well maintained and pride of ownership shows throughout. Call today for your private viewing. (id:63616)
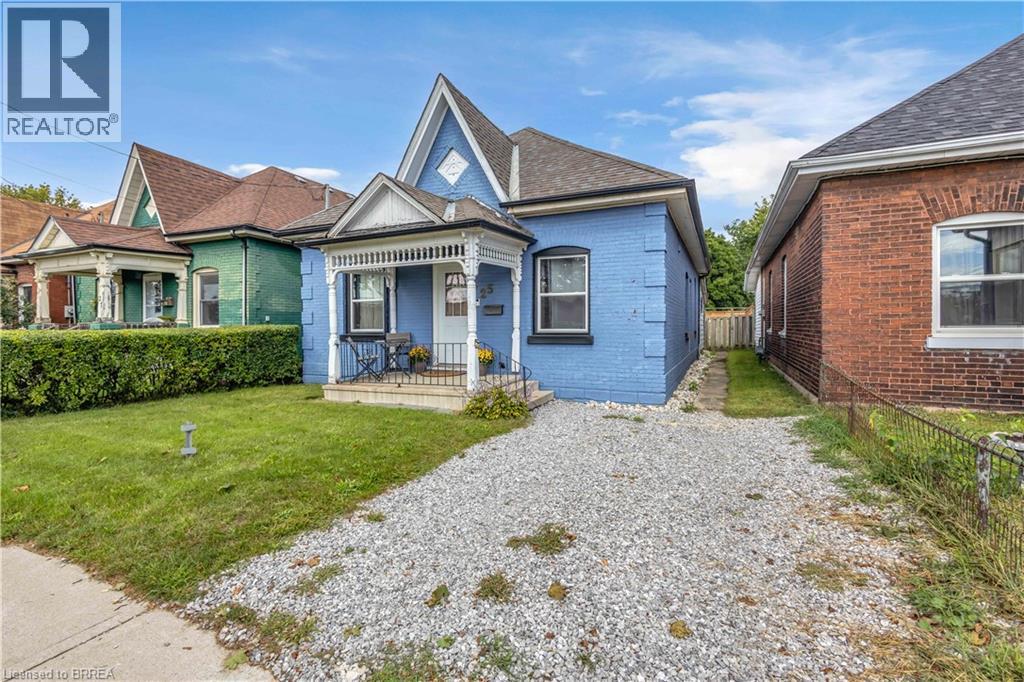
25 Usher Street
Brantford, Ontario
Welcome to the perfect first-time buyer home. This charming 3-bedroom, 1-bathroom bungalow offers affordable, low-maintenance living in a central Brantford location. Freshly painted and featuring new and updated flooring throughout, a stylish new kitchen (2025) and bathroom (2024), and convenient main-floor laundry, this home is truly move-in ready. Enjoy great entertaining space for hosting family and friends both indoor in the large open kitchen, or outdoor on the beautiful deck. Low maintenance yard offers more time for you and your family, while still allowing you to have your own private space. All while being close to everyday amenities, public transit, and easy highway access. Other amazing updates to provide peace of mind for you would be windows (2026), and furnace & AC (2019)! (id:63616)
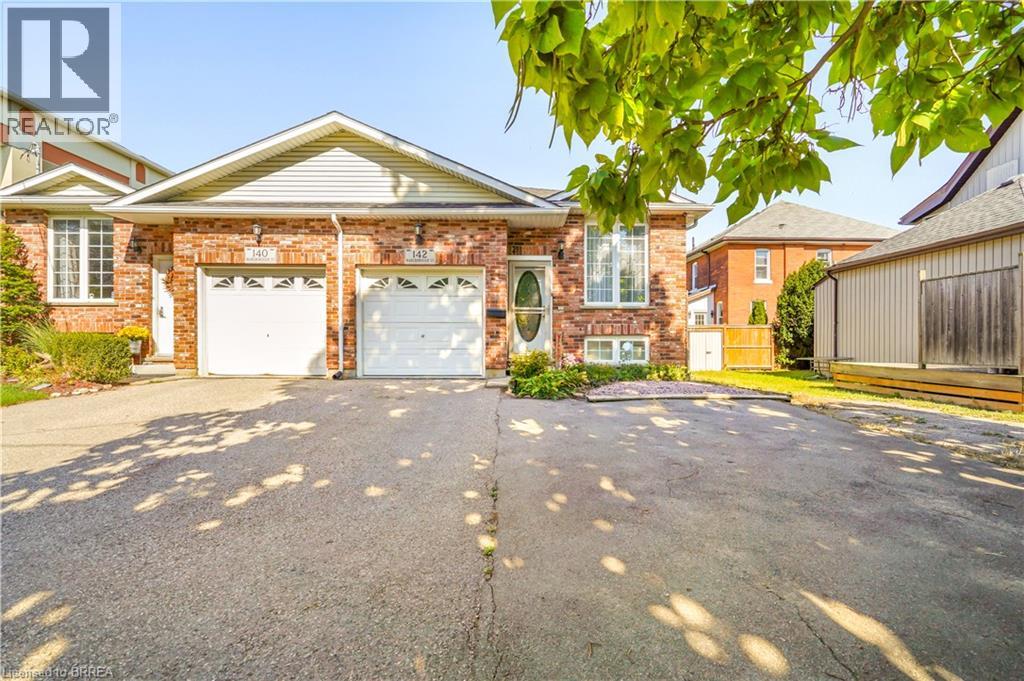
142 Marlborough Street
Brantford, Ontario
Bright and spacious 2 + 2 bedroom, 2 bath semi-detached raised ranch with single attached garage with loft storage. Built in 2002 by local Brantford Multani builders with private fully fenced backyard with access from the lane way on the west side of the property with back gate access. This open concept main floor has generous living/ dining room areas, large kitchen with lots of oak cabinets, glass and tile backsplash, granite counter tops, newer black appliances and more.. Lots of natural light through many large windows to make sitting here so bright and cheerful. Large master bedroom with 4 pc ensuite privilege and laundry hookups in closet for easy conversion to add main floor laundry. Lower level is fully finished with large recreation room, two additional bedrooms with potential for a third bedroom (as one is being used as a walk in closet) and 3 pc bathroom. This home has been maintained by its original owners throughout the years with many upgrades such as flooring, light fixtures, HE furnace and Central air conditioning (2018), roof (2019). Book your private viewing today! (id:63616)
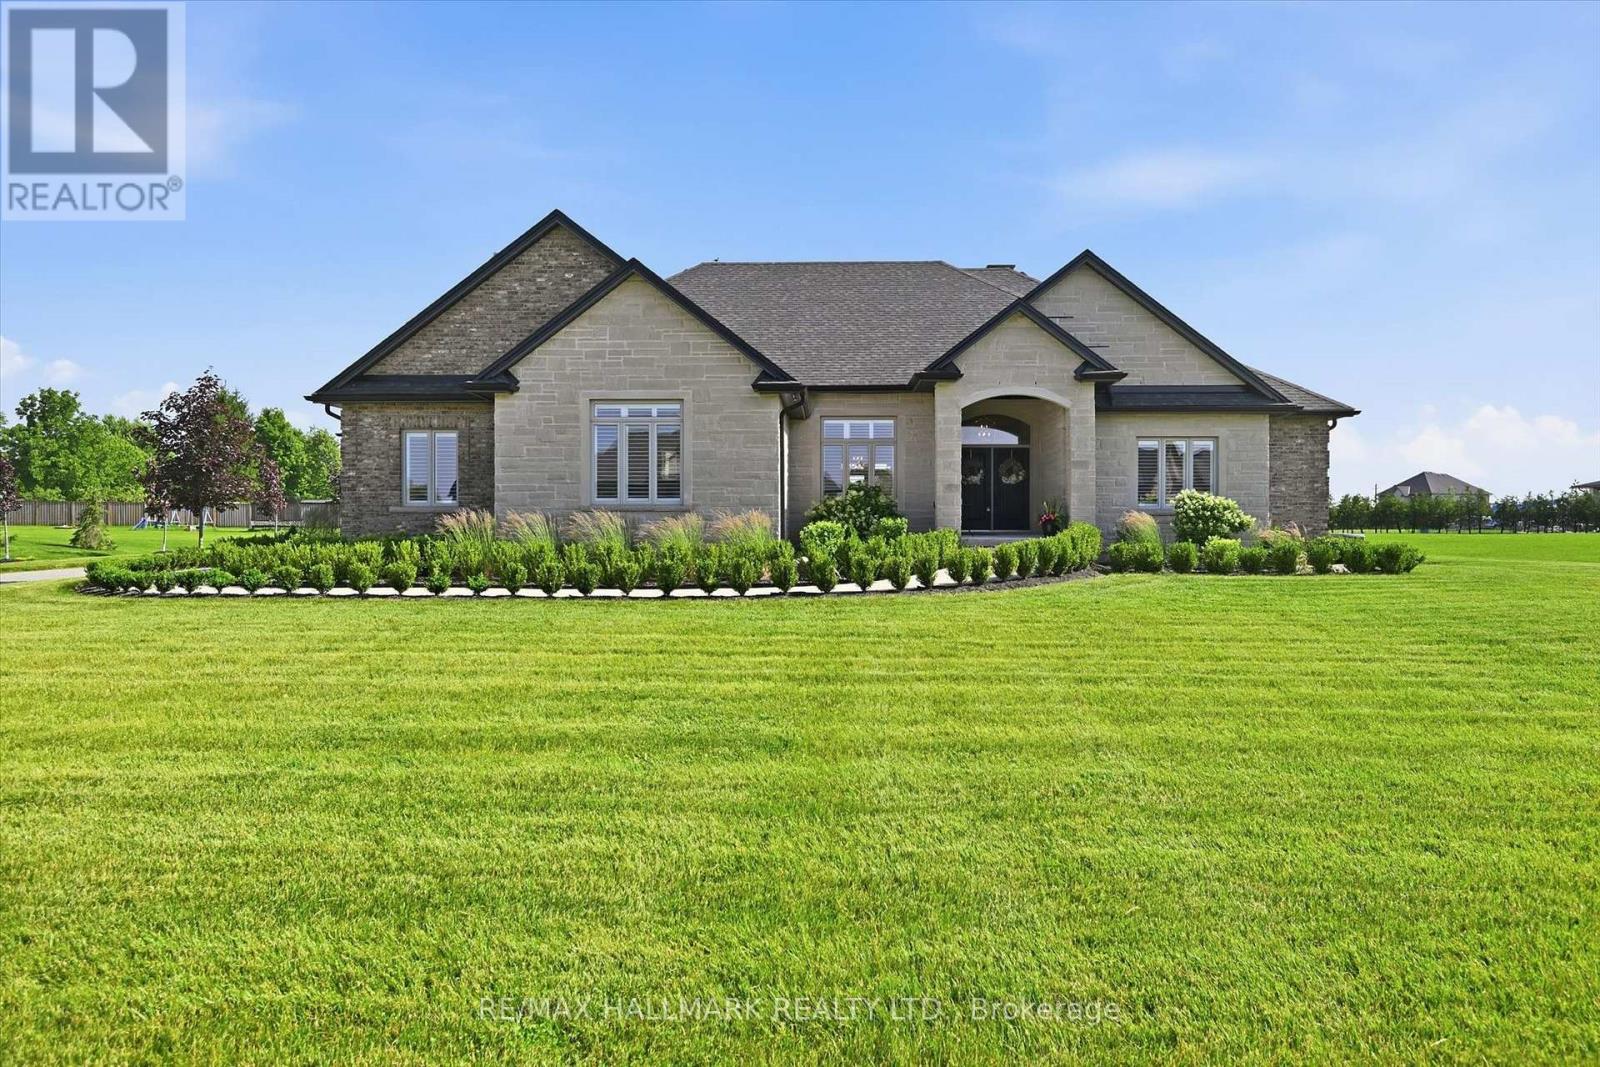
18 Kramer Court
Haldimand, Ontario
Welcome Home! Featuring a stunning handmade brick exterior, this exceptional custom-built bungalow is set on roughy 1.4 acres and one of the largest lots in the subdivision. Offering over 6,000 sq. ft. of finished living space, this home was built with extensive attention to detail, combining quality craftsmanship, thoughtful design, and incredible functionality throughout.Built in 2018, this home features 5 bedrooms, 5 bathrooms, a heated attached 2-car garage, and a 1,200 sq. ft. heated detached shop/garage with space for 4 additional vehicles. The main floor offers soaring 9 to 12-foot ceilings, solid hardwood flooring throughout, and a spacious layout designed for both everyday living and entertaining. The chef-inspired kitchen features a double wall oven, electric cooktop, bar fridge, walk-in pantry, quartz countertops, and California shutters throughout. The primary suite includes a large walk-in closet and 5-piece ensuite, while three additional bedrooms each offer walk-in closets. A convenient main-floor laundry room includes garage access and additional storage.The fully finished basement features 9-foot ceilings, a separate walk-up entrance, fifth bedroom, two bathrooms, second laundry area, and plumbing rough-in for a future kitchen, providing excellent in-law suite potential.Additional features include three natural gas fireplaces with natural stone surrounds, central vacuum, permanent exterior holiday/special events lighting, natural gas BBQ hookup, and natural stone accents that complement the home's impressive exterior.Mechanically, the home is equipped with natural gas service, a tankless water heater, ERV system, whole-home backup generator, four electrical panels, dual sump pumps, and a comprehensive water purification system with UV treatment and filtration.A rare opportunity to own a beautifully finished estate property with room for the whole family, all your toys, and more. Book your private showing today! (id:63616)
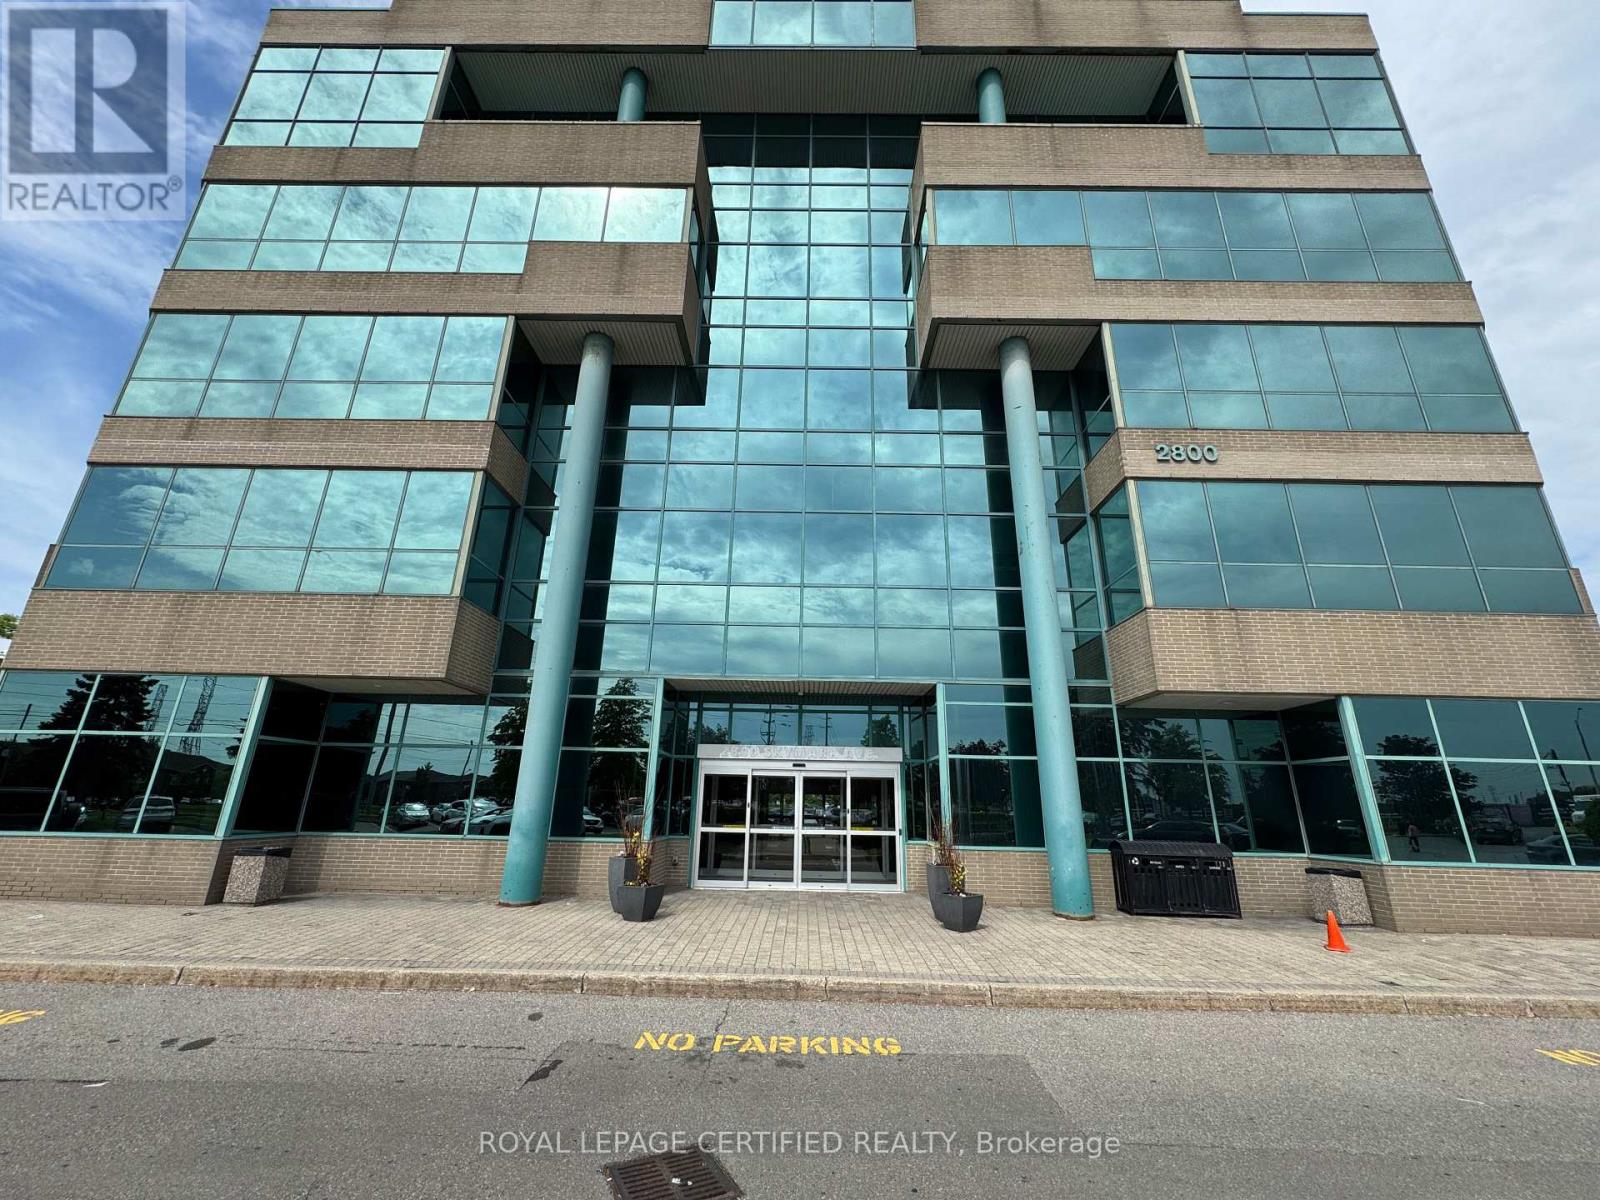
205 - 2800 Skymark Avenue
Mississauga, Ontario
An exceptional opportunity to lease a fully private and professionally appointed 3,500 sq. ft.(gross estimate) office suite, complete with a dedicated entrance and prominent signageopportunity. Designed to support productivity and growth, the suite features a welcomingreception area, seven enclosed private offices, a boardroom, collaborative team workspaces,dedicated filing and storage areas, and a convenient in-suite kitchenette. Ideally suited fororganizations with 20-25 employees, Suite 205 offers a fully independent and customizablebusiness environment while providing access to a comprehensive range of premium businesscentre amenities. These include a shared kitchen, complimentary coffee service, lunchroomfacilities, professional office cleaning, meeting room credits, access to a fully equippedtraining and presentation room accommodating 10-40 attendees, and professional front-deskreception services. Combining the privacy and branding opportunities of a dedicated officewith the convenience and support of a fully serviced business center, Suite 205 is an idealsolution for businesses seeking a polished, professional, and turnkey workplace environment.Adjacent to a world-class business center that offers reception services, over 7boardrooms/training rooms, 2 lunch-rooms, complimentary hot beverage & professional cleaning.Lease includes parking, full TMI (utilities, building and city taxes), cleaning, complimentarybeverages, and business center services including complimentary meeting room hours. Veryconvenient location next to Renforth Transitway Station. (id:63616)
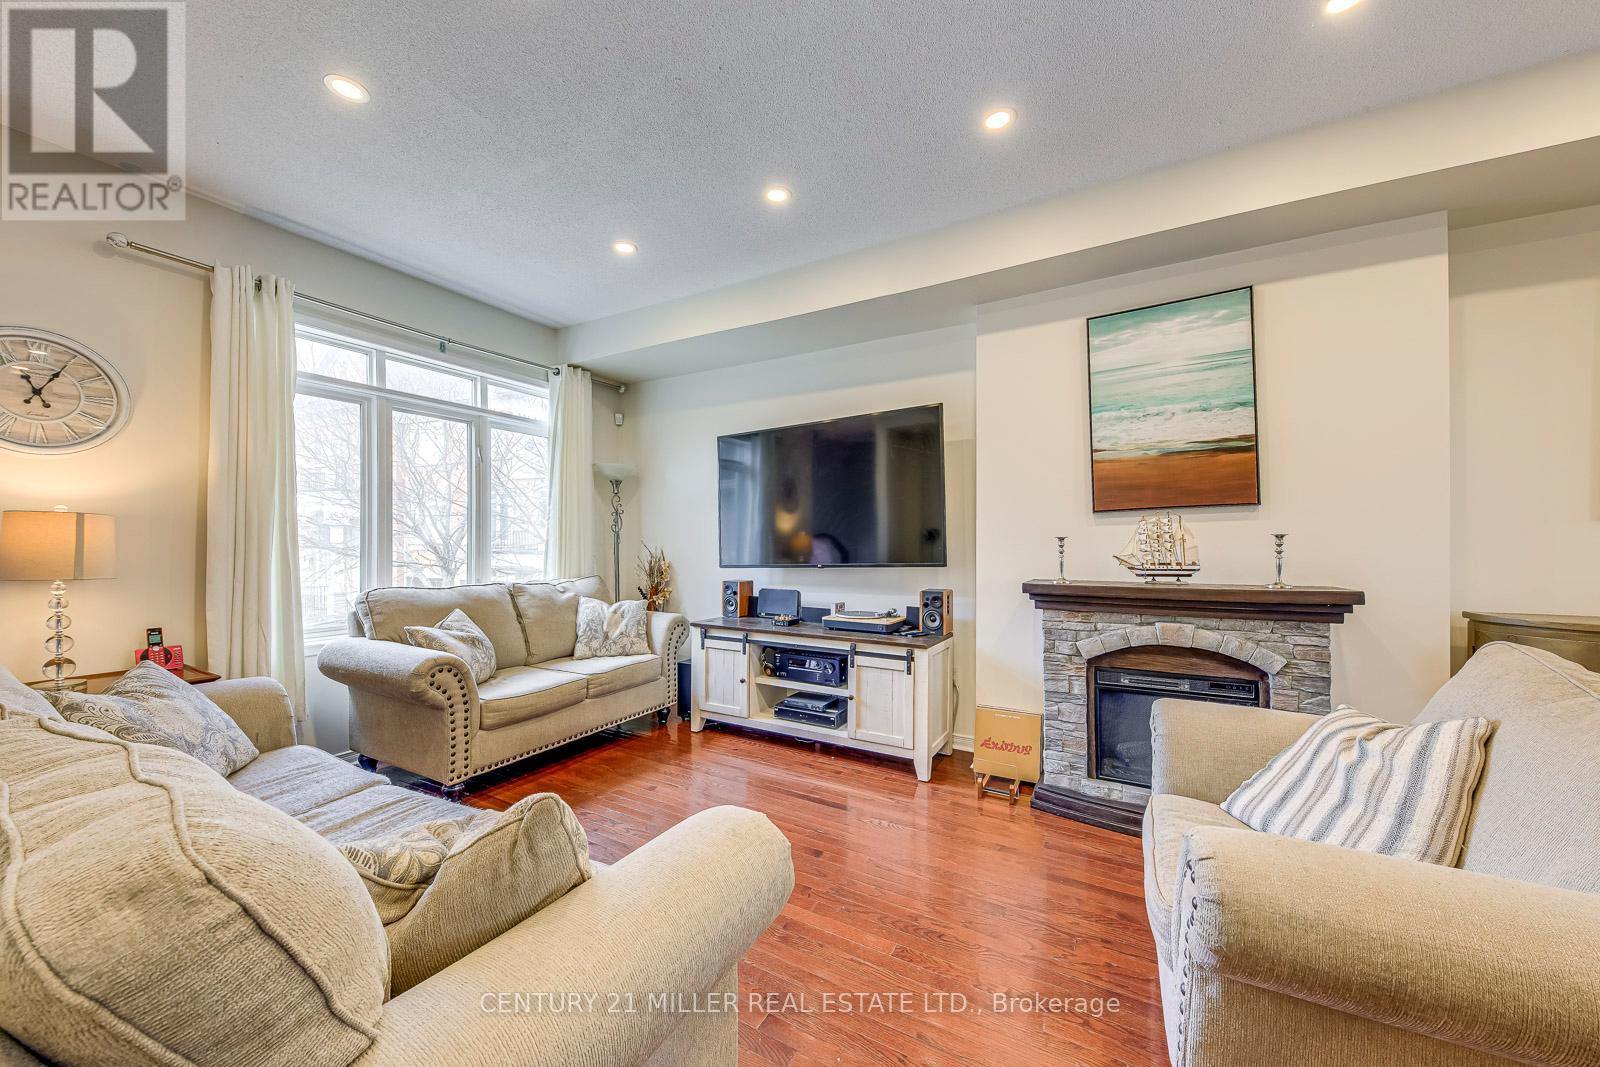
3117 Joel Kerbel Place
Mississauga, Ontario
Opportunity knocks in Applewood with this priced to sell unit! Welcome to this sought-after 3-bedroom, 3-bathroom townhome in Mississauga's desirable Applewood community. Bright and spacious, the home offers an open-concept kitchen with stainless steel appliances and a walk-out to a private balcony-perfect for morning coffee, summer BBQs, or relaxing outdoors. Upstairs, the primary bedroom features a 3-piece ensuite and walk-in closet, while two additional bedrooms and a 4-piece bath provide plenty of space for family or guests. The ground floor offers added flexibility with a versatile office/den, walk-out to the backyard, and convenient powder room. Ideally located steps from parks, trails, and schools, with easy access to Dixie GO, QEW, 427, 401, Sherway Gardens, Costco, and everyday amenities. A rare opportunity to make this well-located home your own! POTL Fee $150/month. Some photos are virtually staged. (id:63616)
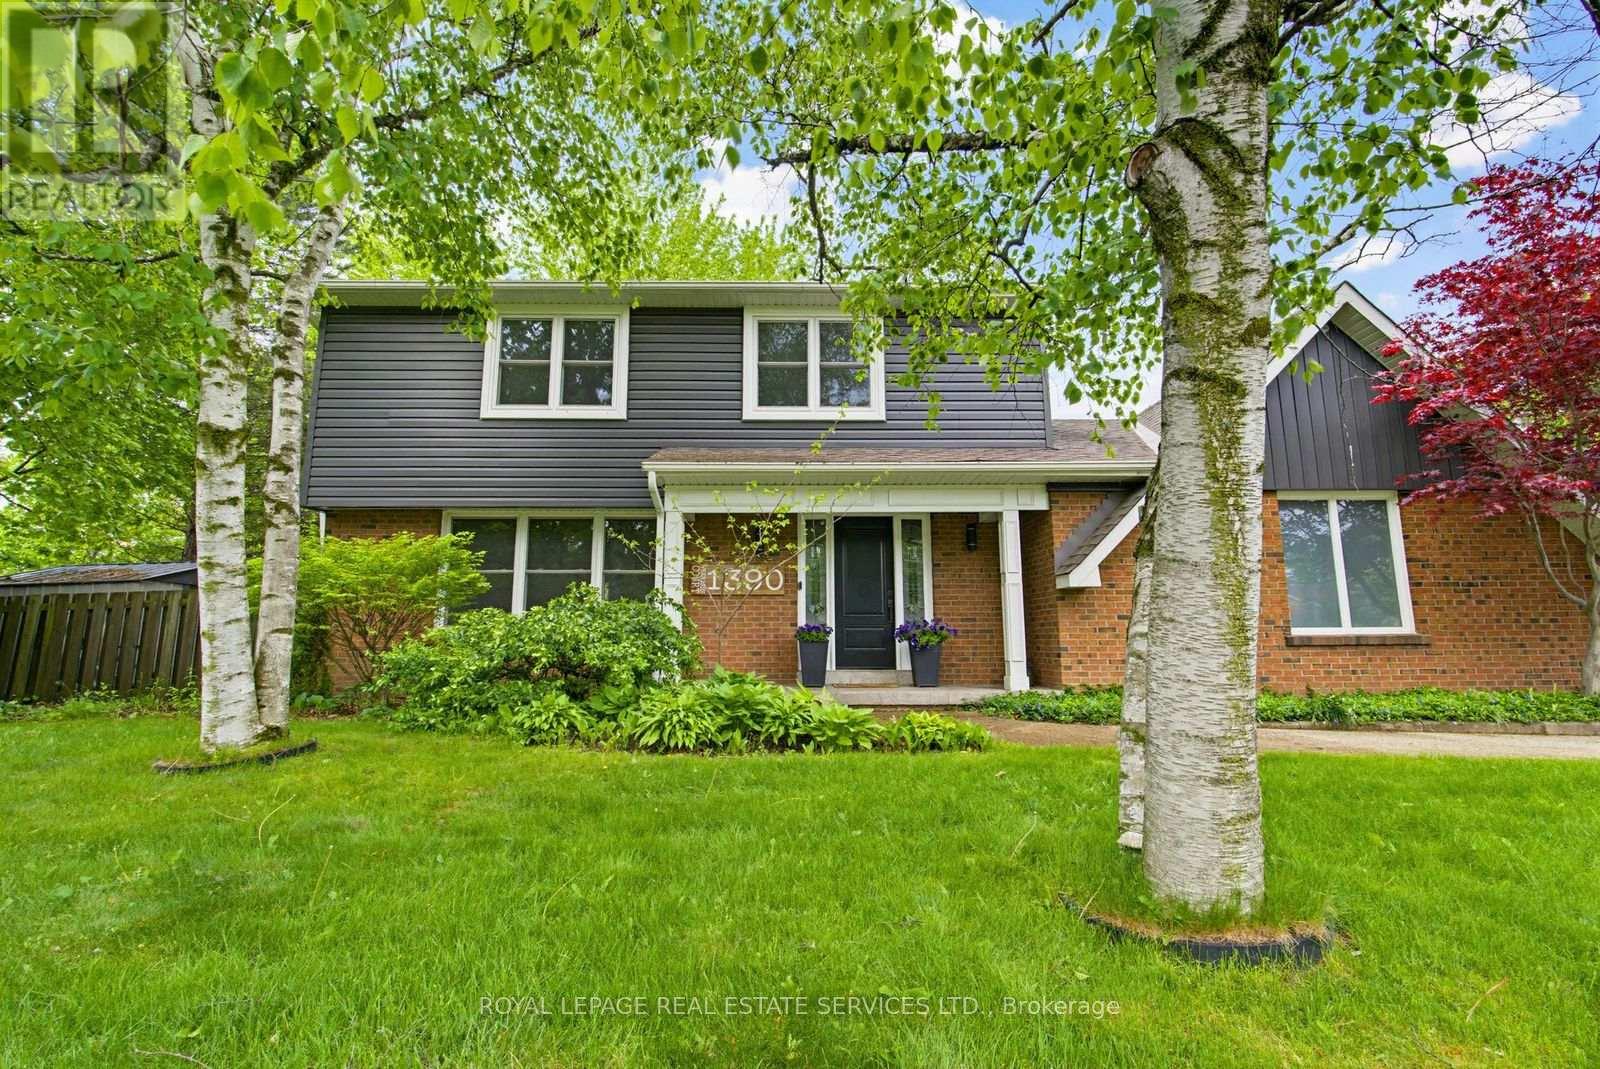
1390 Peerless Court
Oakville, Ontario
From the moment you pull up the grand driveway of 1390 Peerless Court, you'll know you've arrived somewhere special.Framed by mature trees and vibrant perennial gardens, this charming 4-bedroom, 4-bathroom 2-storey home offers a warm,welcoming energy from the inside out. The main floor is designed for both elegant entertaining and cozy family nights,featuring rich hardwood floors and crown moulding. At the heart of the home is a beautiful white kitchen equipped withsoft-close cabinetry, under-cabinet lighting, and a premium Bertazzoni stove for the home chef. Just steps away, the invitingfamily room invites you to unwind by the gas log fireplace. Upstairs, the primary bedroom serves as a peaceful sanctuary withits own 3-piece ensuite, accompanied by three additional bedrooms and a full bath. The real magic happens out back. Imaginespending your afternoons basking in the sun in your own private oasis, complete with a massive composite deck, a refreshing32'x16' in-ground pool, and a spacious 21'x18' concrete pad ready for your outdoor layout ideas. With a fully finished,multi-purpose basement rounding out the property, this home leaves absolutely nothing left to be desired. Welcome home. (id:63616)
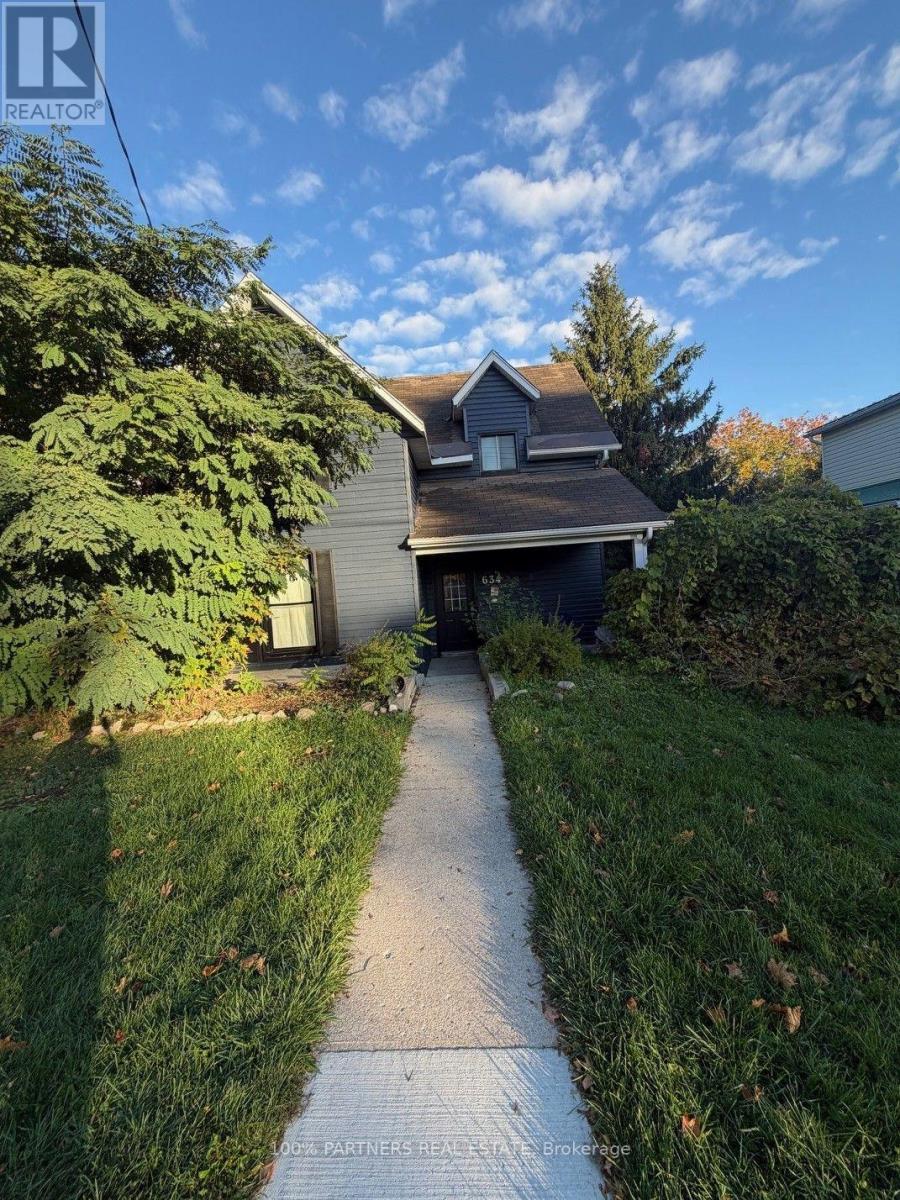
634 Dominion Avenue
Midland, Ontario
Welcome to 634 Dominion Avenue, Midland, a spacious and updated 3-bedroom, 3-bathroom home offering flexibility for families, investors, or buyers looking for additional income potential. fully renovated 1400+ sqf priced at $639,800, this move-in-ready property features a freshly painted exterior and windows, a bright and inviting interior, and plenty of space to make your own.The main living area offers a large modern kitchen with stainless steel appliances, generous cabinetry and counter space, along with an open-concept living and dining area ideal for everyday living and entertaining. Easy-care laminate and tile flooring flow throughout, while the expansive rear deck overlooks a large, private, tree-lined backyard.The finished basement features a bachelor unit with a separate entrance, providing excellent potential for additional rental income or flexible living arrangements. The upper portion of the home is currently occupied by a great tenant with an excellent payment history who consistently pays on time and is willing to stay or vacate, offering added flexibility for both investors and end users.Ideally located in the heart of Midland, within walking distance to shopping, parks, schools and Georgian Bay, this property combines space, convenience and income potential in one versatile package. Whether you're looking for a family home, an investment opportunity, or the best of both, 634 Dominion Avenue is one to see.***AI-Generated Images / Virtual Staging Disclaimer: Certain photographs have been digitally altered or virtually staged using AI for illustrative purposes only. Furniture, décor, appliances, finishes, and other features shown may not be present at the property. Images are intended to illustrate potential use and layout only and may not accurately represent the property's current condition. Buyers are advised to verify all property features, measurements, inclusions, and finishes independently. (id:63616)
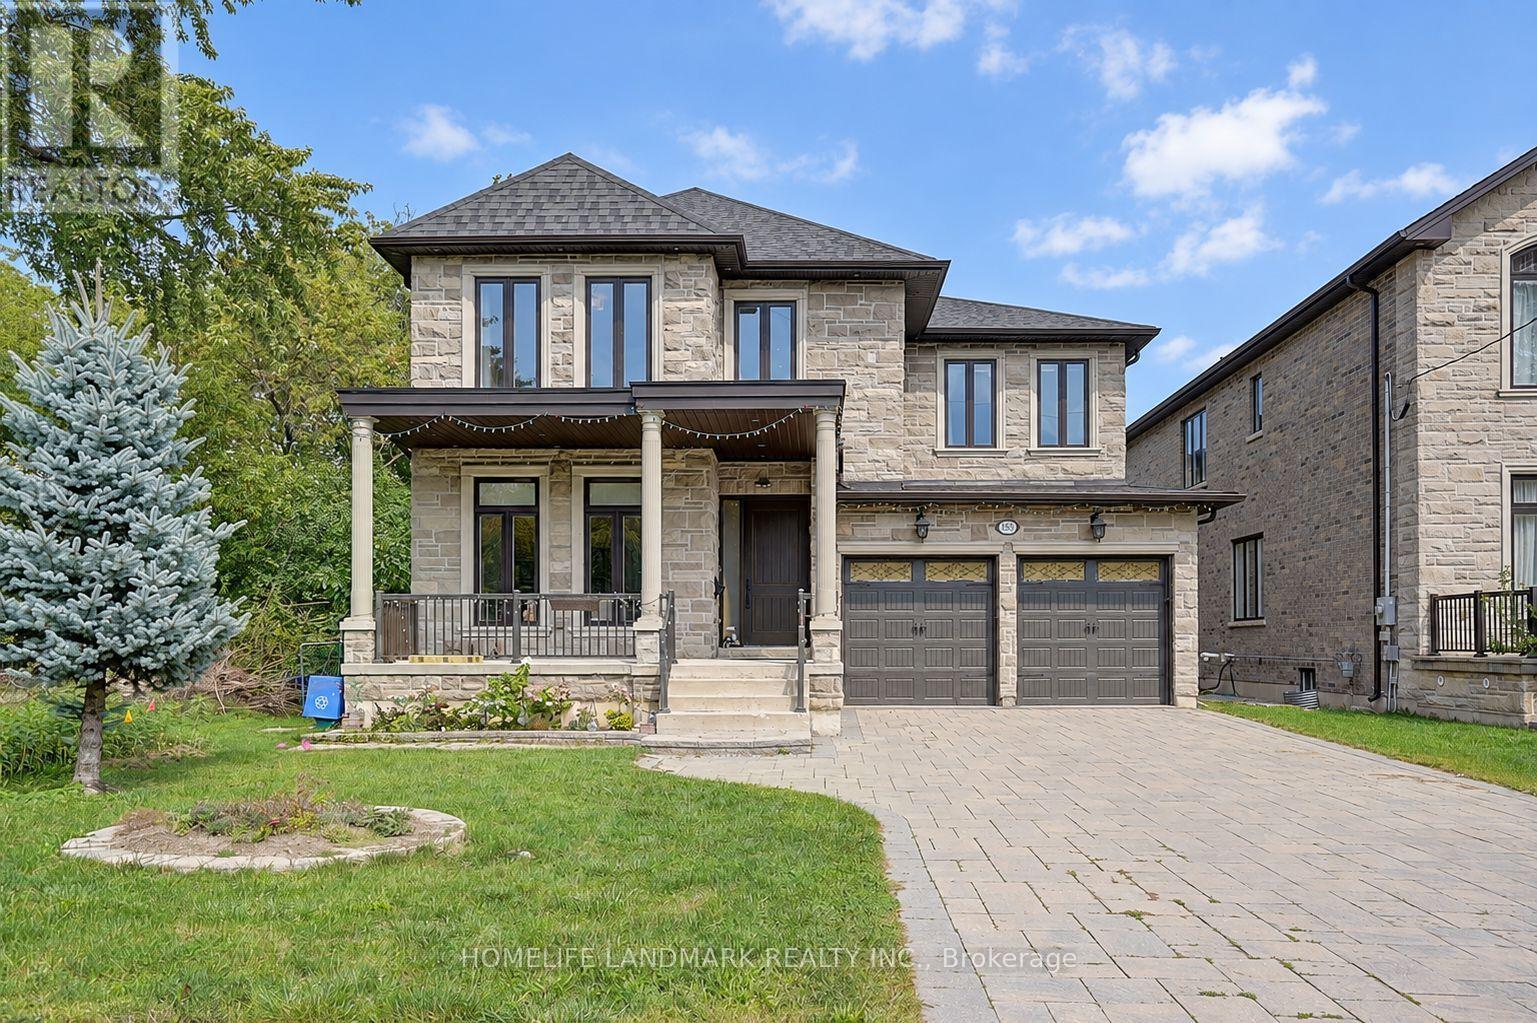
153 Lawrence Avenue
Richmond Hill, Ontario
Welcome to 153 Lawrence Avenue, a custom-built luxury residence on an exceptional 215ft deep lot in central Richmond Hill. Built in 2015,the home offers approx. 4,137 sq. ft. above grade plus a 1800 Sqft professionally finished basement, 4+1 bedrooms and 5 baths. Highlights include approx. 10-ft main-floor ceilings, 9-ft second-floor ceilings and an approx. 10-ft primary-bedroom ceiling, detailed millwork, coffered ceilings, hardwood floors and a chef-inspired kitchen with oversized granite island and a full Miele appliance package. Primary retreat with sitting area, spa-like ensuite and balcony. Finished basement with recreation/media area, wet bar, fifth bedroom, three-piece bath and renovated cold room. Outdoors with huge deck, approx. 20 x 12 ft. gazebo, newer storage sheds and a mature landscaped yard. Close to Yonge, transit, parks, schools and shopping. (id:63616)
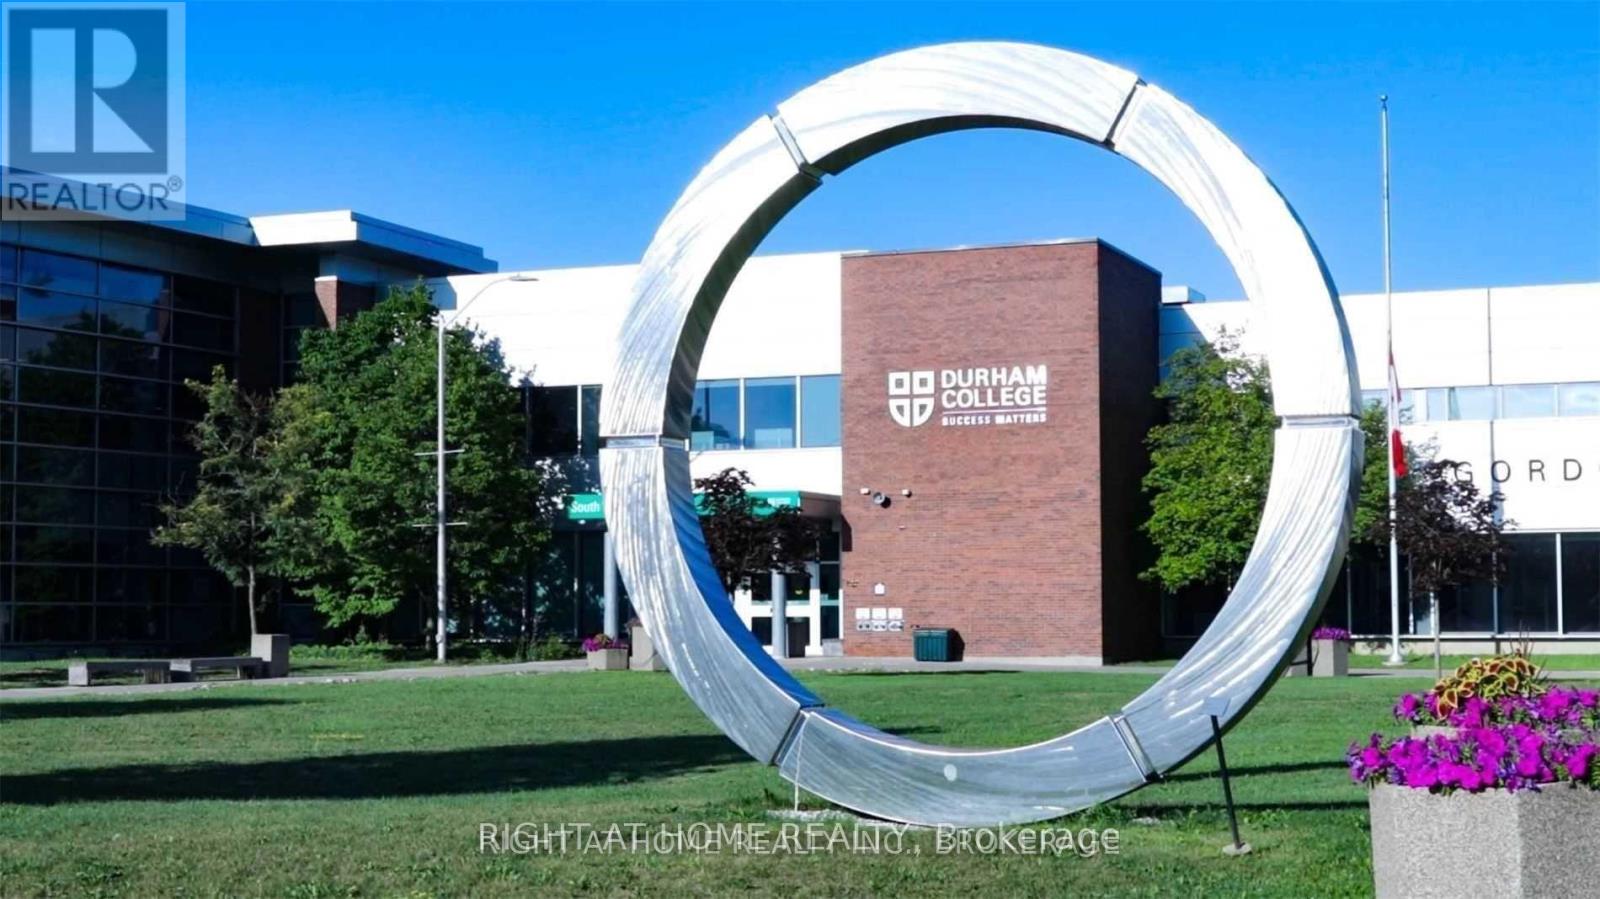
67 - 1760 Simcoe Street N
Oshawa, Ontario
An Amazing Location For Students. Few Minutes Walking Distance From UOIT & Durham College. Stacked Townhouse, Laminate Flooring Throughout. 3 Bedrooms,3 Bedrooms, All Bedrooms Have Full Ensuite Washroom. Comes Fully Furnished. Modern Kitchen With Granite Counters, Centre Island And Breakfast Bar. Access To Amenities With Concierge, Gym, Meeting Rooms & More. Great Location Close To Hwy 407, Transit, Shopping, Restaurants, Etc (id:63616)