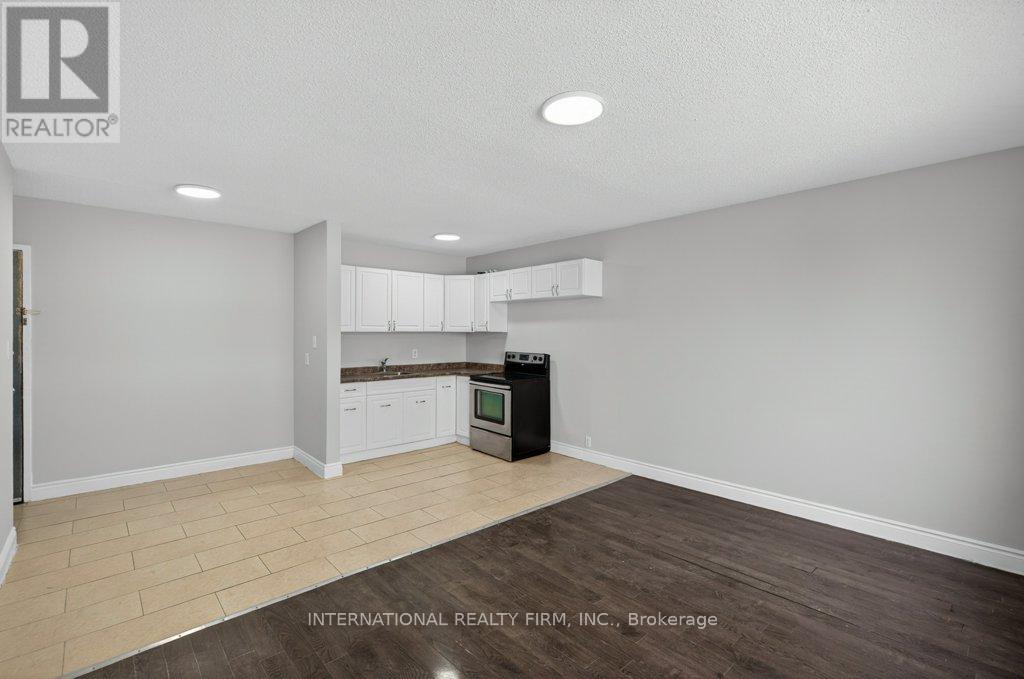
303 - 295 Melvin Avenue
Hamilton, Ontario
This spacious two-bedroom, one-bath apartment at 295 Melvin Avenue, Hamilton, ON offers comfortable living in a quiet, convenient area close to a convenience store, restaurants, and public transit. The unit includes heat and water, with personal hydro billed separately, and features in-building laundry for added convenience. Monthly rent is $1550, with one parking space available for $75. Need an application and first month's rent, once application is approved. Offer expires on July 1, 2026. (id:63616)
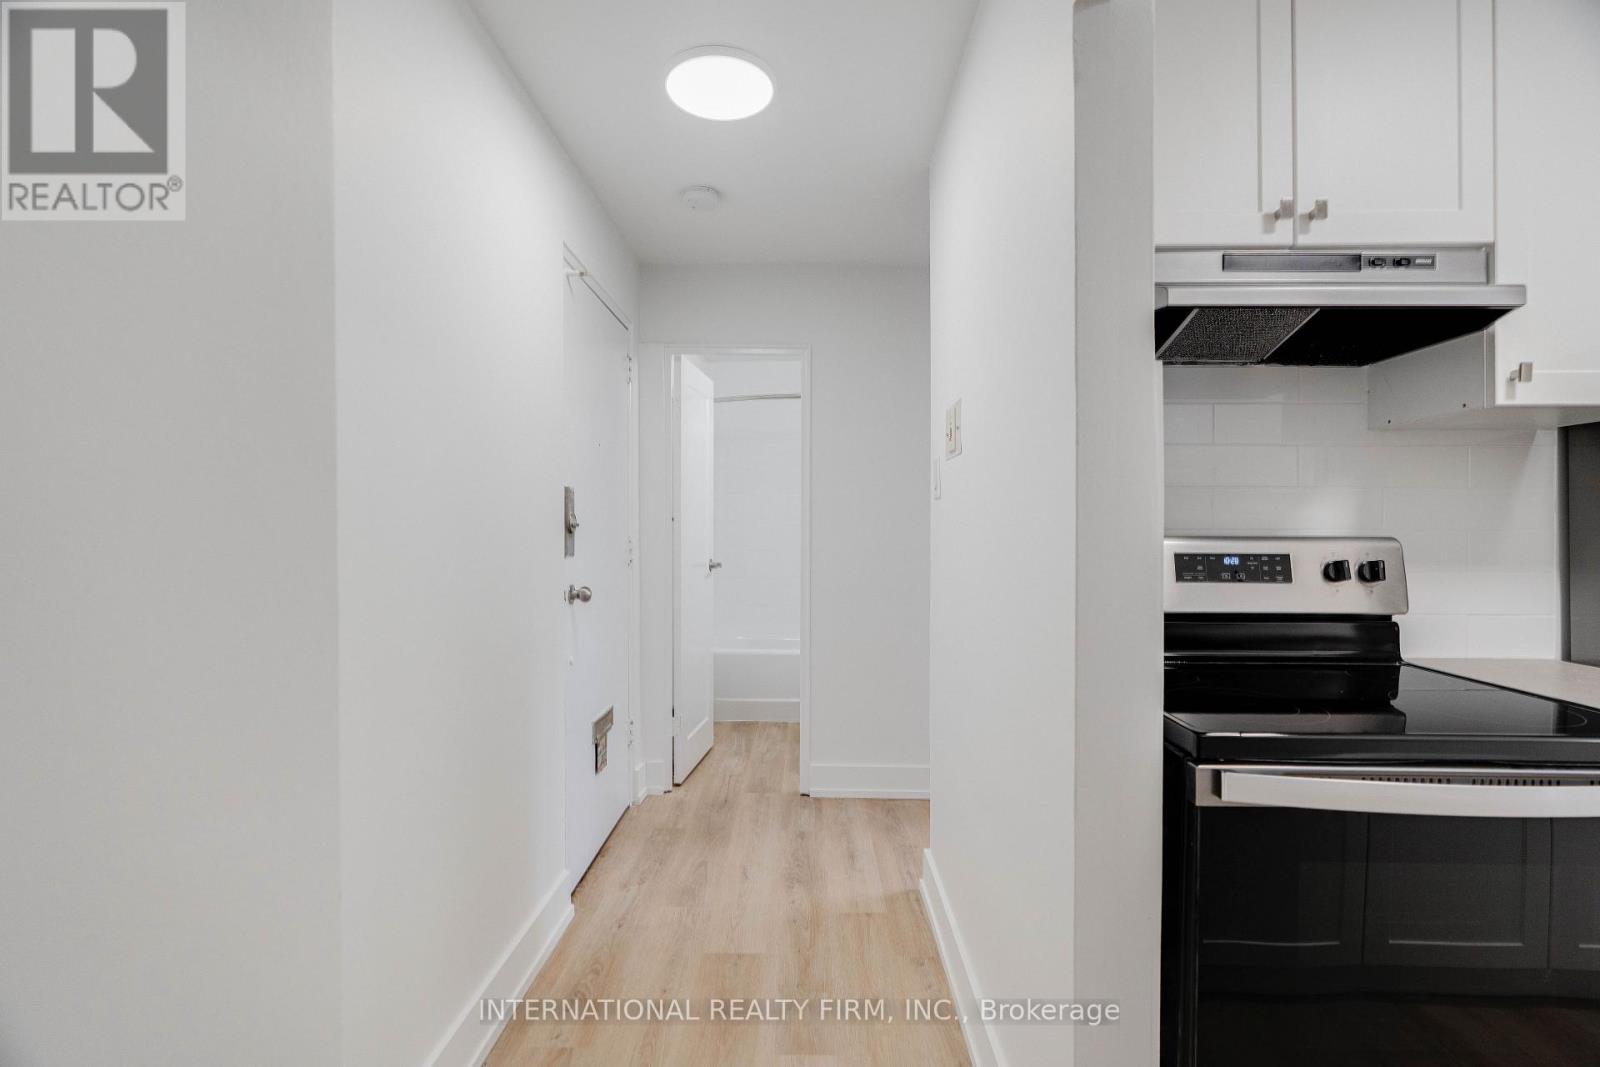
93 High Street S
London South, Ontario
This bright and pet-friendly one-bedroom, one-bath upper unit at 93 High Street, London, ON,offers comfortable living with a private balcony and convenient in-building laundry. Available for move-in on July 15, 2026, the unit is priced at $1500 per month plus personal hydro, with first and last month's rent required. One parking space is included, and additional parking is not available. We are also pleased to share that another similar unit is available in the same building, providing an additional option for prospective tenants. Need an application and first month's rent, offer expires on July 1, 2026. (id:63616)
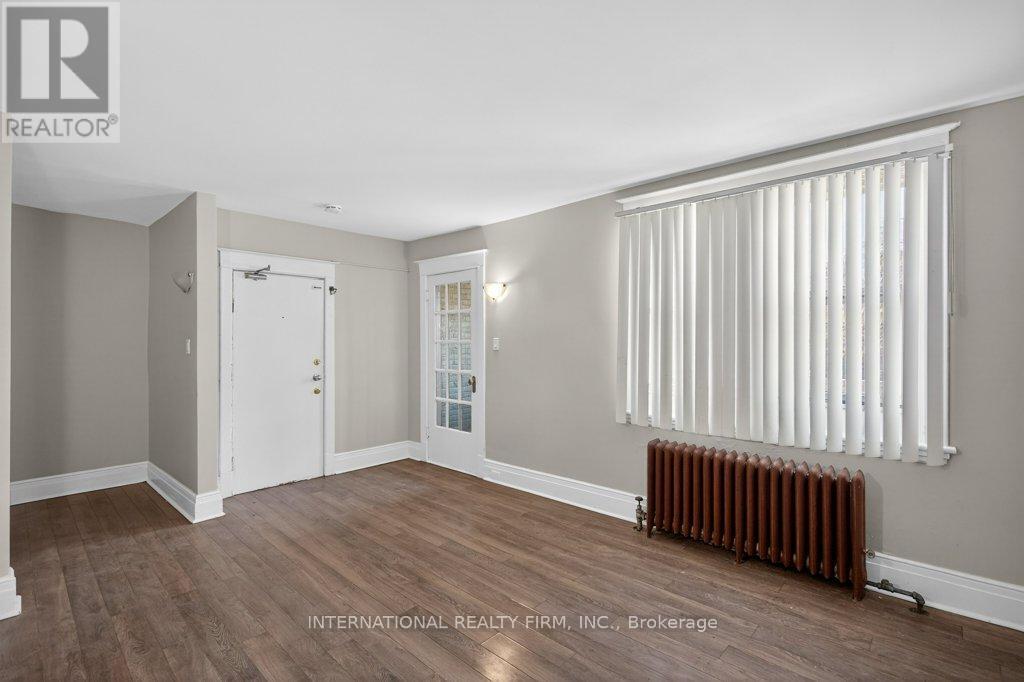
4 - 109 Balsam Avenue S
Hamilton, Ontario
A well-maintained one-bedroom apartment is now available at 109 Balsam Avenue in Hamilton. This unit is offered at $1,395 per month plus personal hydro, with first and last month's rent required and a one-year lease commitment. The building features convenient on-site laundry, though parking is not available. Ideally located across from Tim Hortons and just minutes from Gage Park and Tim Hortons Field, home of the Hamilton Tiger-Cats, this property offers easy access to nearby amenities, restaurants, and public transit. (id:63616)
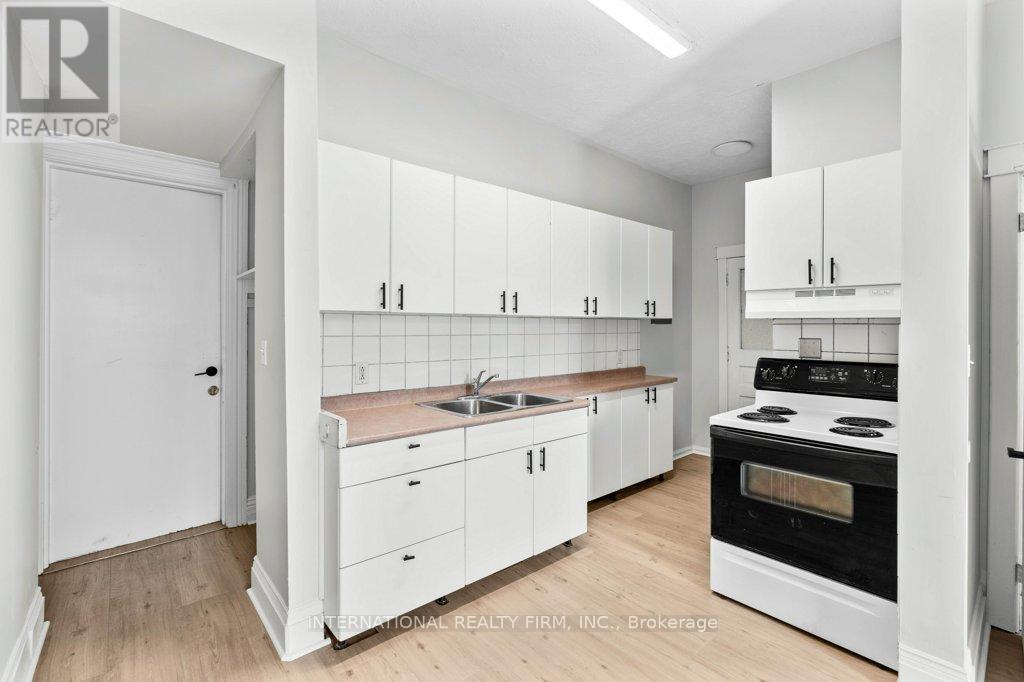
67 Ontario Avenue
Hamilton, Ontario
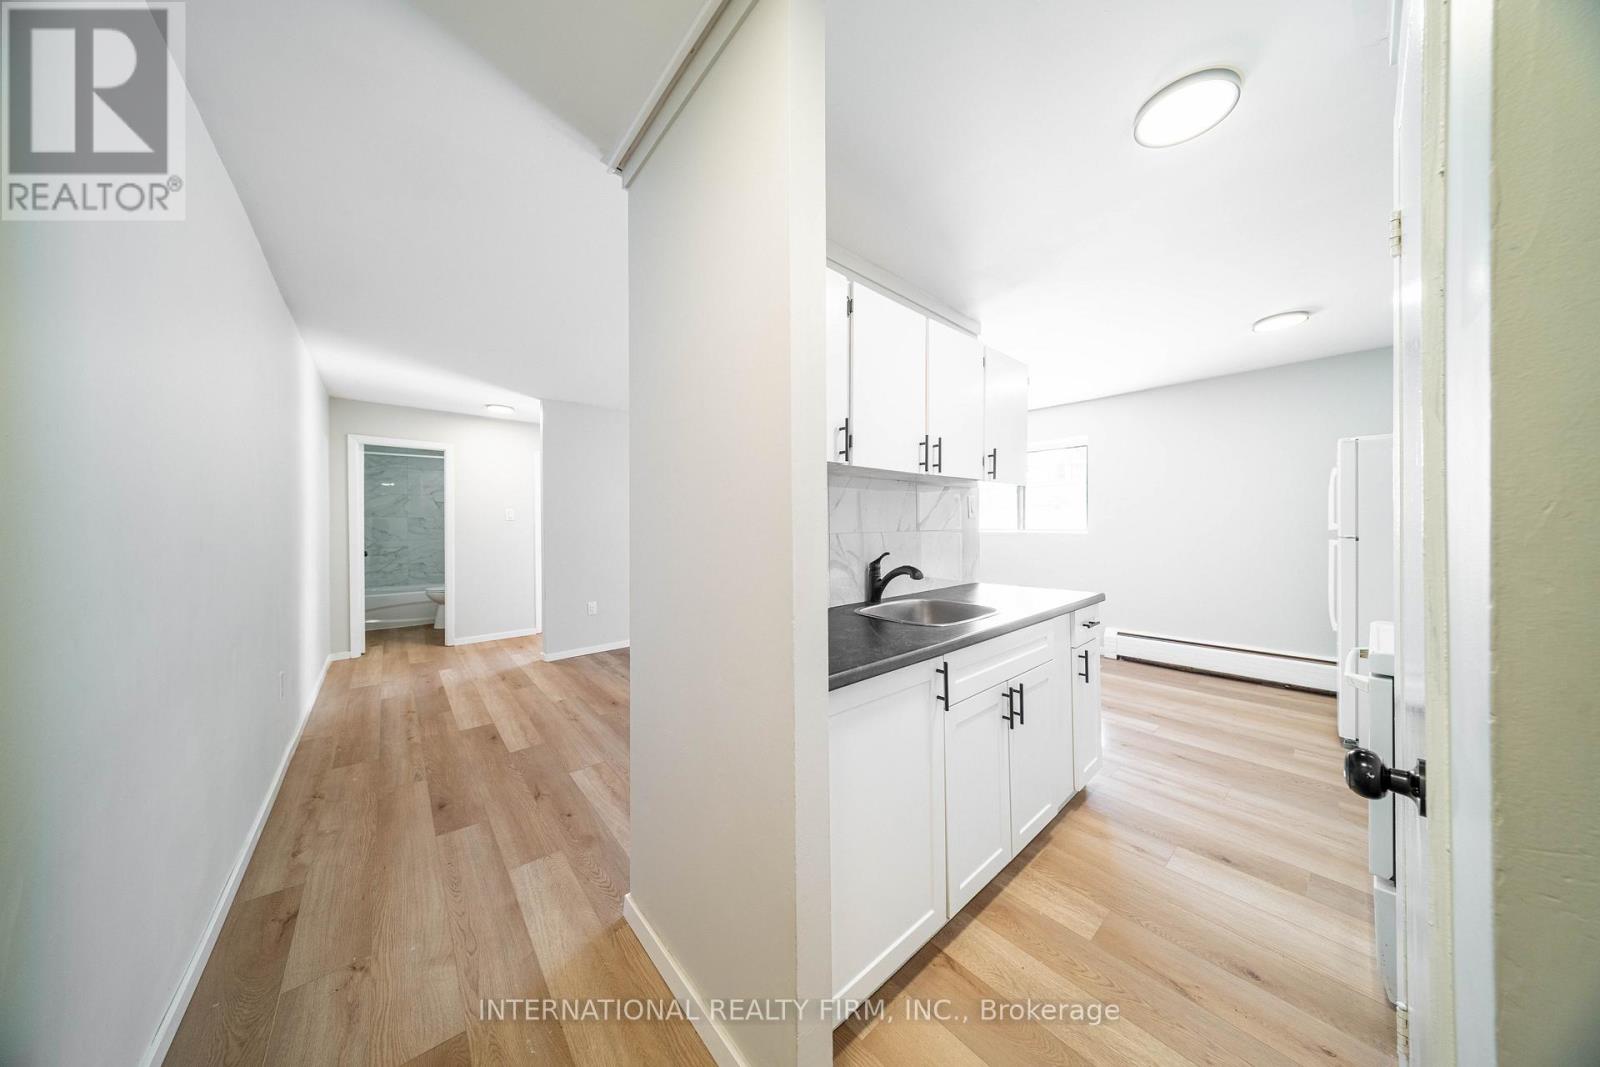
ONE BEDROOM APARTMENT AVAILABLE at 67 Ontario Avenue, Hamilton, ON! This pet-friendly unit is available for immediate move-in at a monthly rent of $1,425 plus personal hydro, with a one-year lease required. The apartment includes one parking spot and access to on-site laundry facilities. An application is required which must be completed through SingleKey, and first month's rent, once application is approved. Offer expires on July 1, 2026.. Conveniently located within walking distance to Gage Park, Tim Hortons Field, grocery stores, restaurants, and cafés, this property also offers easy access to public transit routes, making commuting to downtown Hamilton and nearby parks, trails, and local neighborhood amenities quick and convenient. (id:63616)
77 East Street E
St. Thomas, Ontario
A well-maintained one-bedroom apartment is now available for rent at 77 East Street in St. Thomas, Ontario. This unit offers a comfortable and convenient living space, ideal for individuals or couples. The monthly rent is $1,400, with a one-year lease required. Heat and water are included in the rent, while hydro is the tenant's responsibility. The building features on-site laundry facilities for added convenience. One parking space is included, though additional parking is not available. This is a pet-friendly building, making it a great option for those with furry companions.Only need first month rent and application. Offer expires on July 1,2026. (id:63616)
302 - 103 Emerald Street S
Hamilton, Ontario
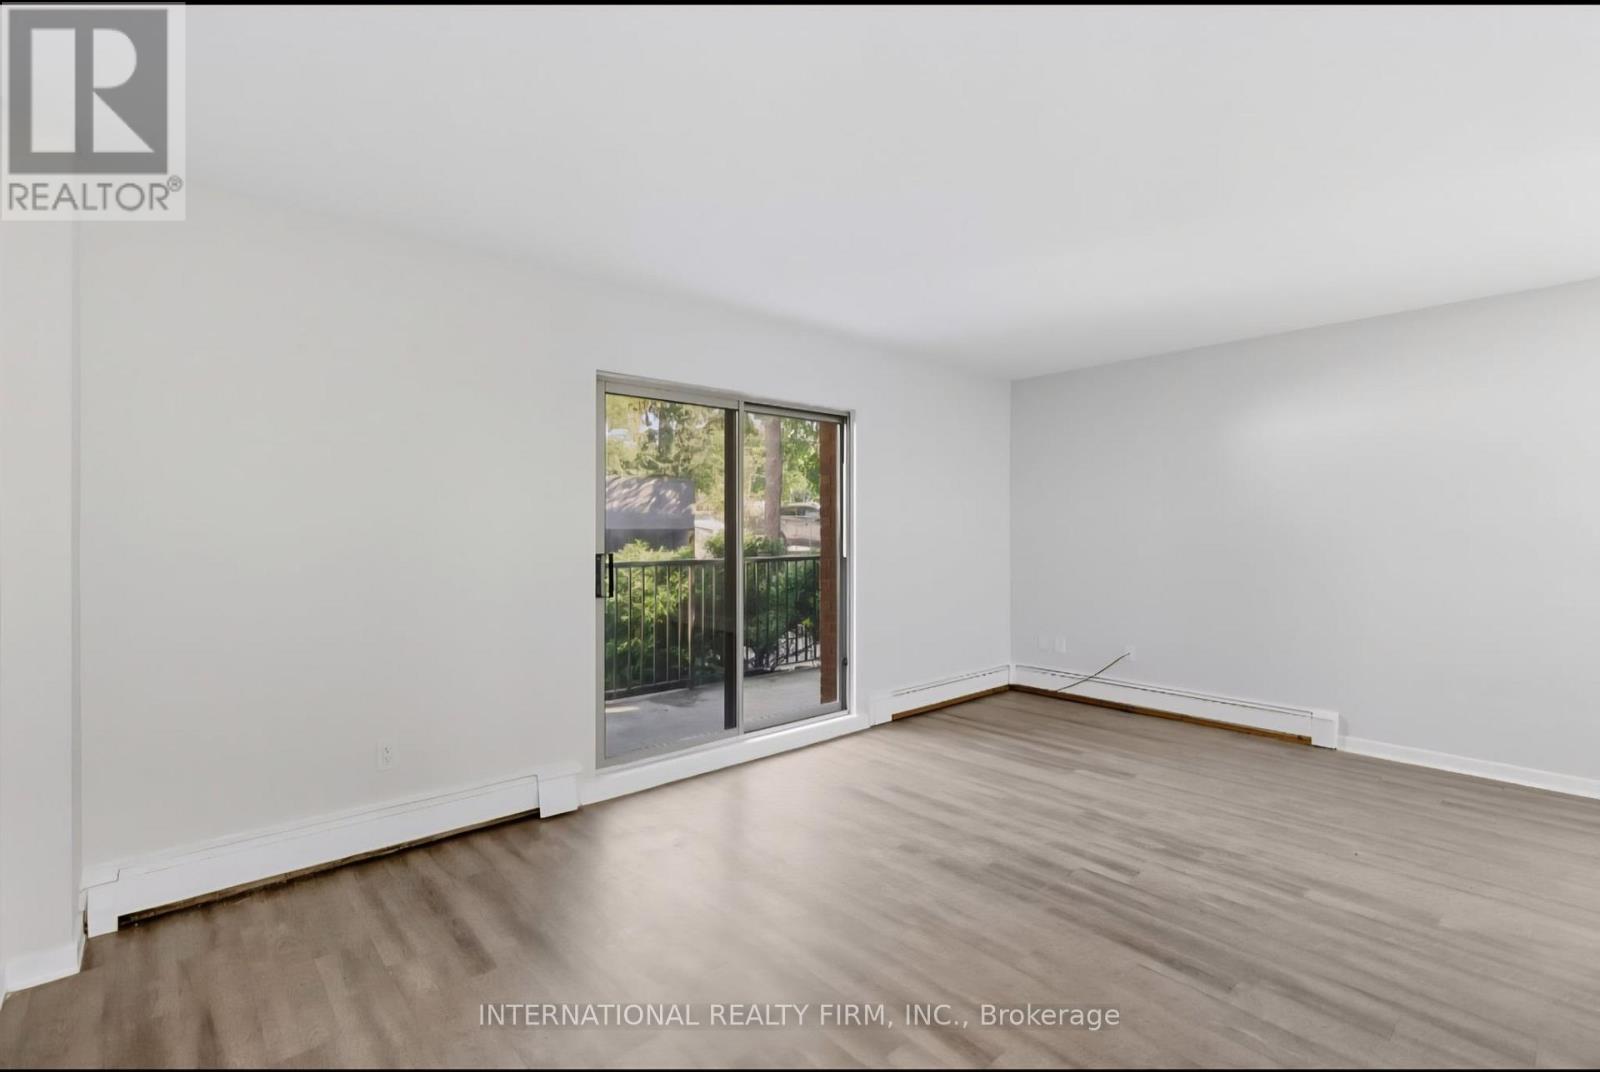
This spacious one-bedroom, one-bathroom apartment offers comfortable living in a secure building and includes a private balcony. Conveniently located near bus stops, grocery stores, and just minutes from downtown Hamilton, the unit provides easy access to everyday amenities and city attractions. The apartment is available for move-in starting April 1, 2026, and is located at 103 Emerald Street in Hamilton, Ontario. The monthly rent is $1,445 plus personal hydro, with one parking space included. A one-year lease is required, along with first month's rent at the time of signing. Please note that the photos provided are representative and are similar to the actual unit. (id:63616)
306 - 107 Marisa Lane
Cobourg, Ontario
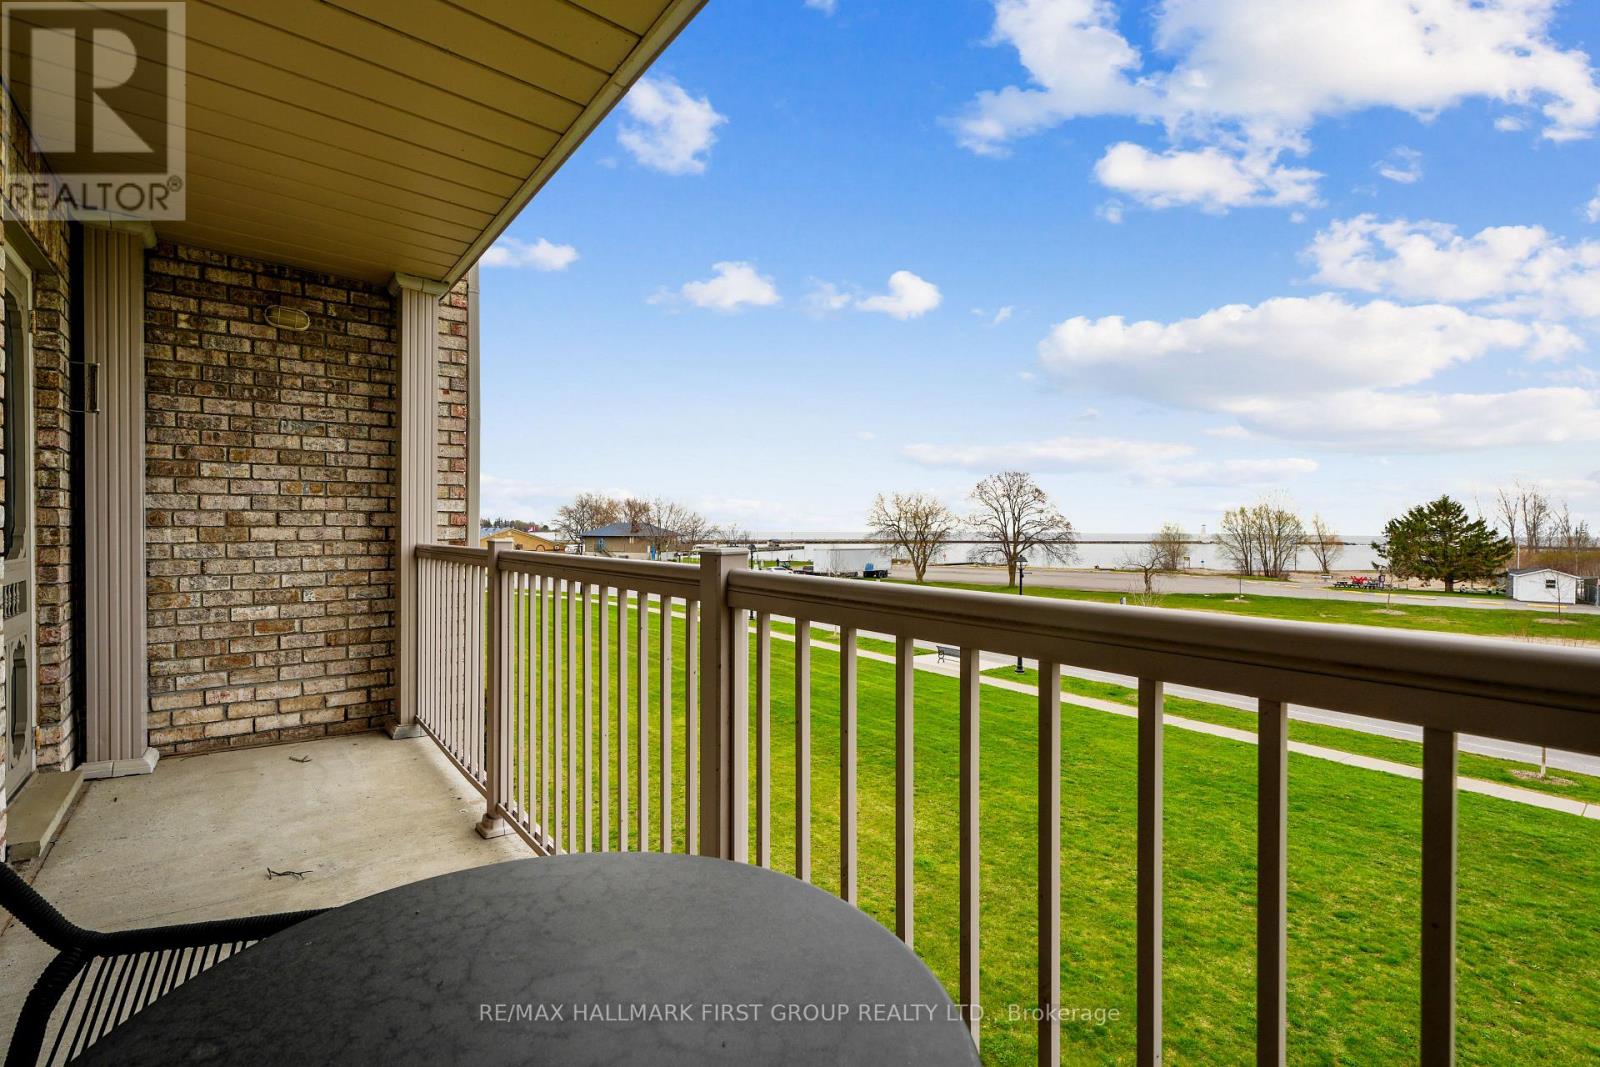
Waterfront living with breathtaking views of Lake Ontario and over 1,350 square feet of bright, comfortable space. This two-bedroom condo showcases full waterfront views and an open living and dining area featuring a carpet-free layout, crown moulding, a cozy fireplace, and a walkout to a private balcony overlooking the water. The kitchen is both functional and inviting, complete with a window over the sink, ample counter and cabinet space, and matching appliances. The spacious primary bedroom is a peaceful retreat, featuring multiple oversized windows that capture the stunning waterfront views, an incredible way to start each morning, and a private ensuite bathroom. A guest bedroom and full guest bathroom provide a comfortable space for visitors. In-suite laundry adds everyday convenience. Step outside to enjoy the patio with beautiful views of Lake Ontario. Located just steps from downtown amenities, the marina, and Cobourg Beach, with easy access to Highway 401, this condo offers stylish, carefree coastal living in an unbeatable location. (id:63616)
2 - 109 Balsam Avenue S
Hamilton, Ontario
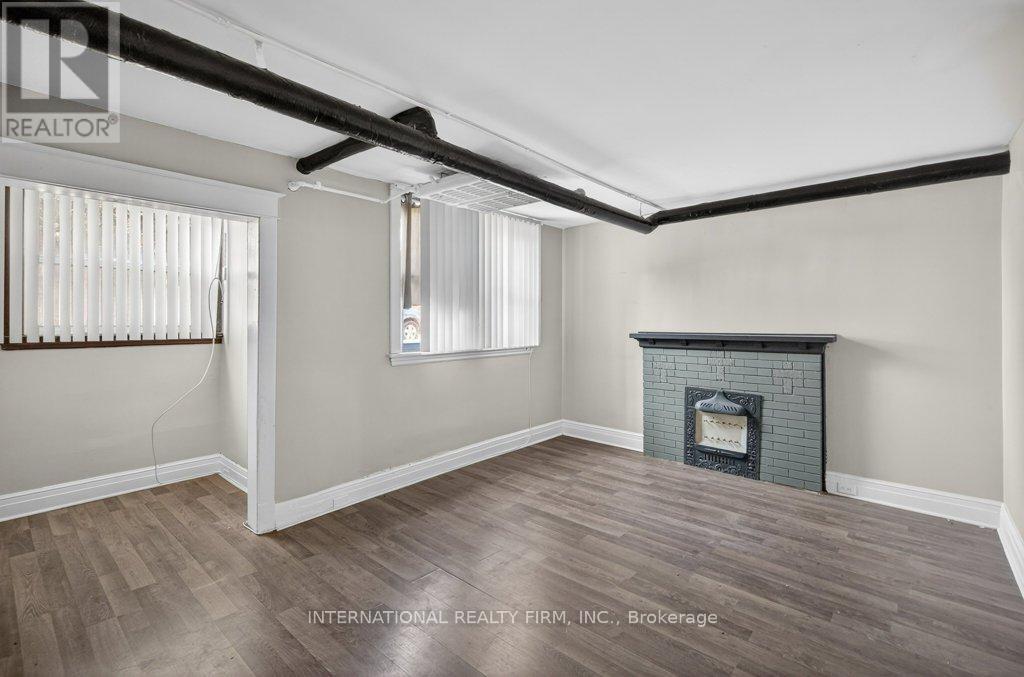
A spacious two-bedroom basement unit is now available for immediate move-in at 2-109 Balsam Avenue, Hamilton, Ontario. Ideally situated directly across from Tim Hortons and just minutes from Gage Park and the Hamilton Tiger-Cats football field, this location offers convenient access to local amenities and transit. The monthly rent is $1,545 plus personal hydro, with first and last month's rent required. A one-year lease is mandatory. Please note that parking is not available; however, laundry facilities are located within the building for your convenience. (id:63616)
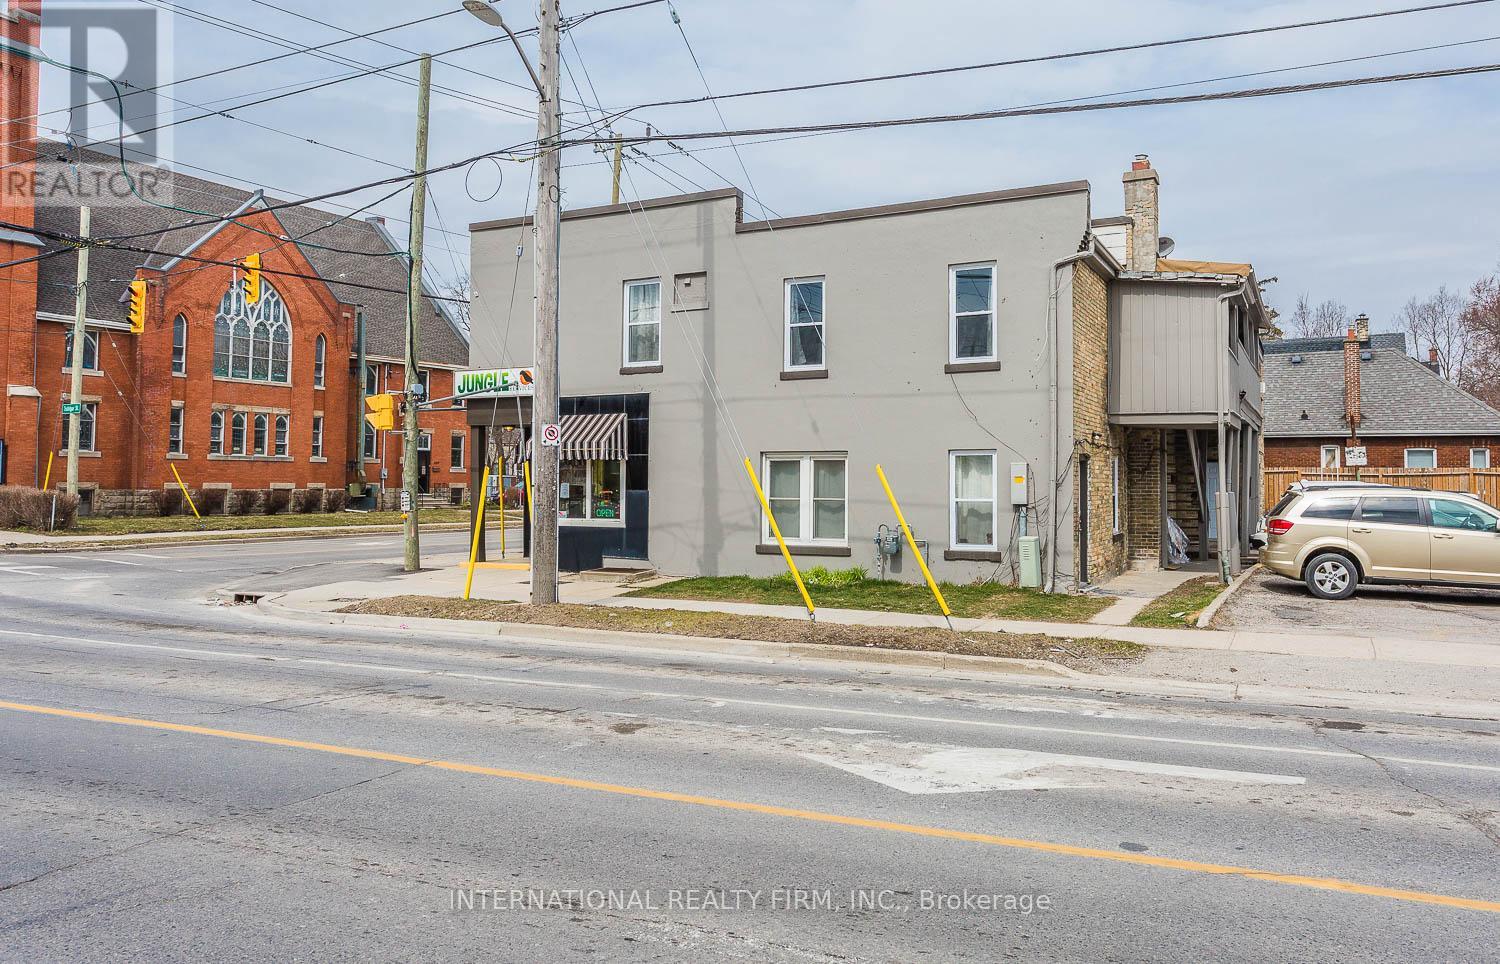
202 Egerton Street
London East, Ontario
A well-maintained 2-bedroom, 1-bathroom apartment is now available and ideal for a parent, friends, or family. The monthly rent is $1,150 plus personal hydro. Heat and water are included in the rent, while electricity is the tenant's responsibility. A one-year lease is required, and one parking space is included; additional parking is not available.Need an application and first month's rent, once application is approved. Offer expires on July 1, 2026. (id:63616)
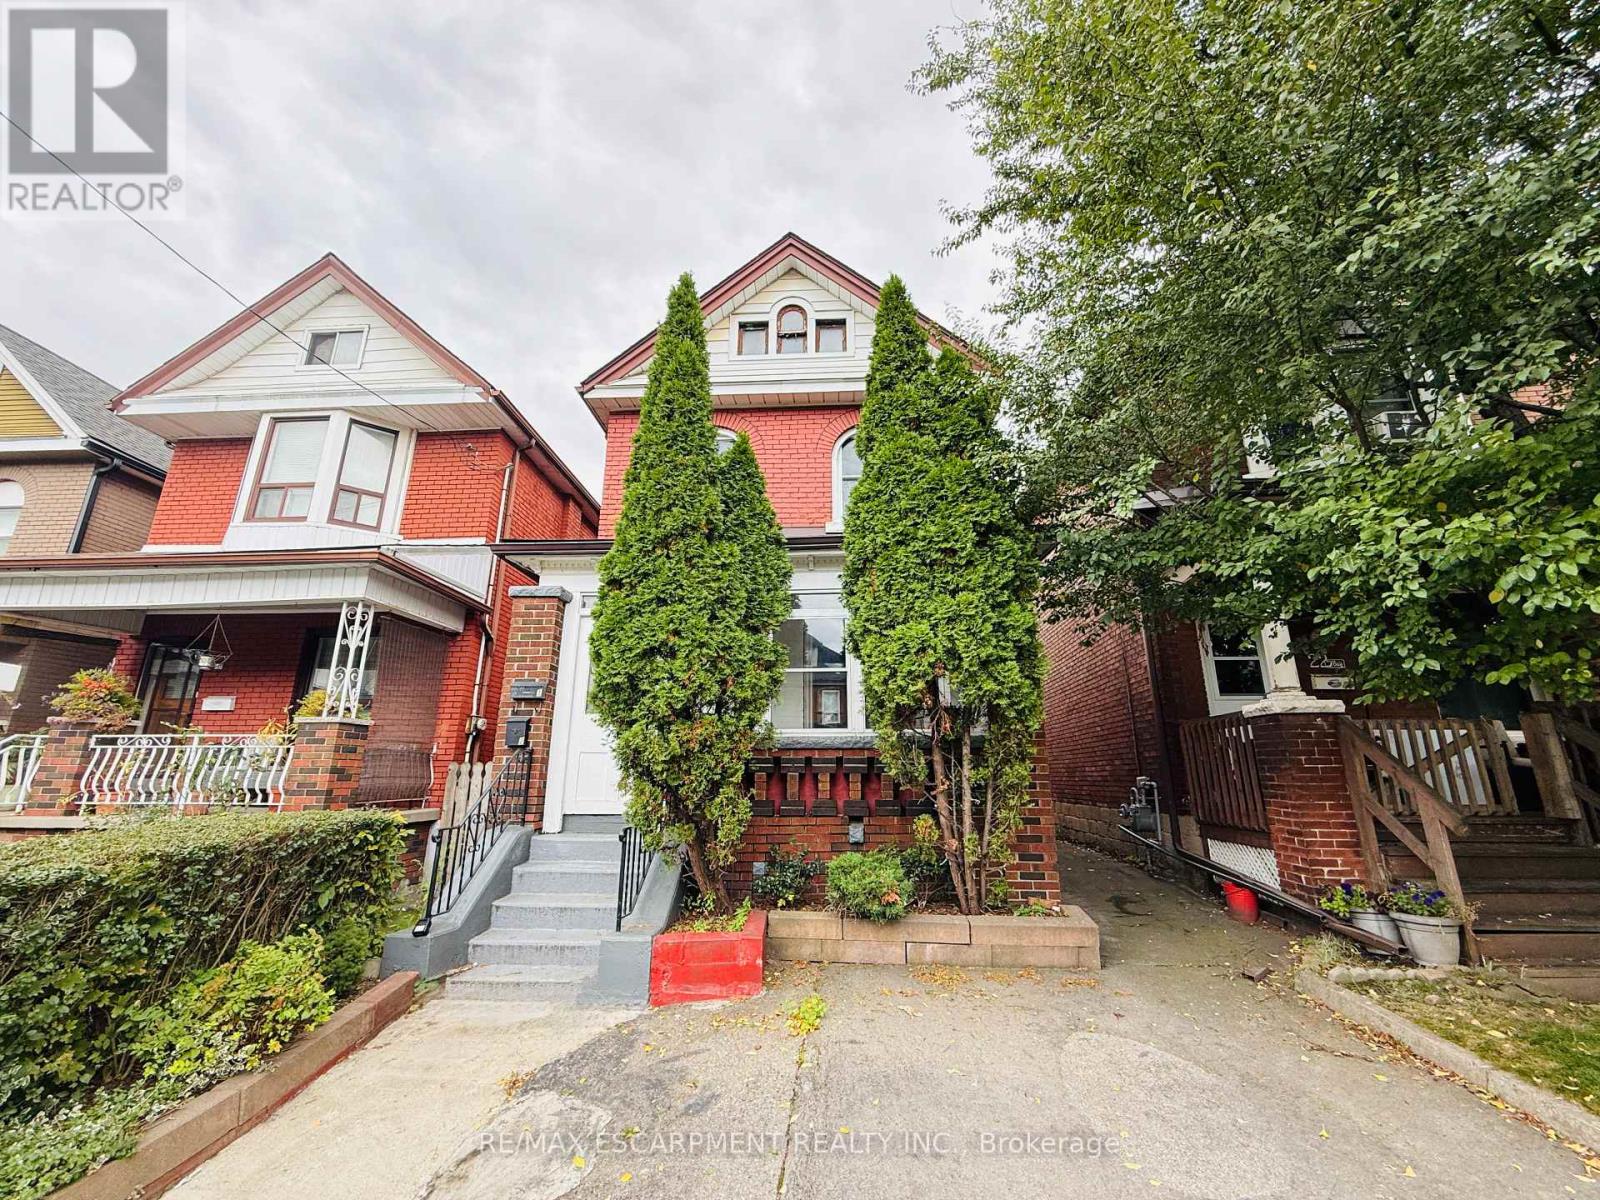
24 Somerset Avenue
Hamilton, Ontario
Welcome to 24 Somerset Avenue, Hamilton! Well-maintained Duplex Offering Two Self-Contained Units-Ideal for Investors or Multi-Generational Living. Unit #1 (Main Level): Features New Carpeting, Kitchen with New Fridge and New Stove, 2 Bedrooms, Updated 4-Piece Bathroom, Plus Backyard and Basement Access. Unit #2 (Upper Level): Offers New Carpeting Throughout, Kitchen with New Fridge and New Stove, 1 Bedroom, Updated 4-Piece Bathroom, and a Living Room that Can be Used as a Second Bedroom. Updates include: Roof (2015), 100 Amp Electrical Panel (2015), Furnace (2020), A/C (2020), Owned Hot Water Tank (2022), Second Floor Front Windows (2025), and Other Windows (2010). All Major Components Owned-No Rentals. Property includes 2 parking Spaces and is Conveniently Located near Hamilton Stadium, Parks, Schools, Shopping, and Public Transit. Excellent Opportunity to Live in One Unit and Rent the Other, or Add a Turnkey Investment Property to Your Portfolio. (id:63616)
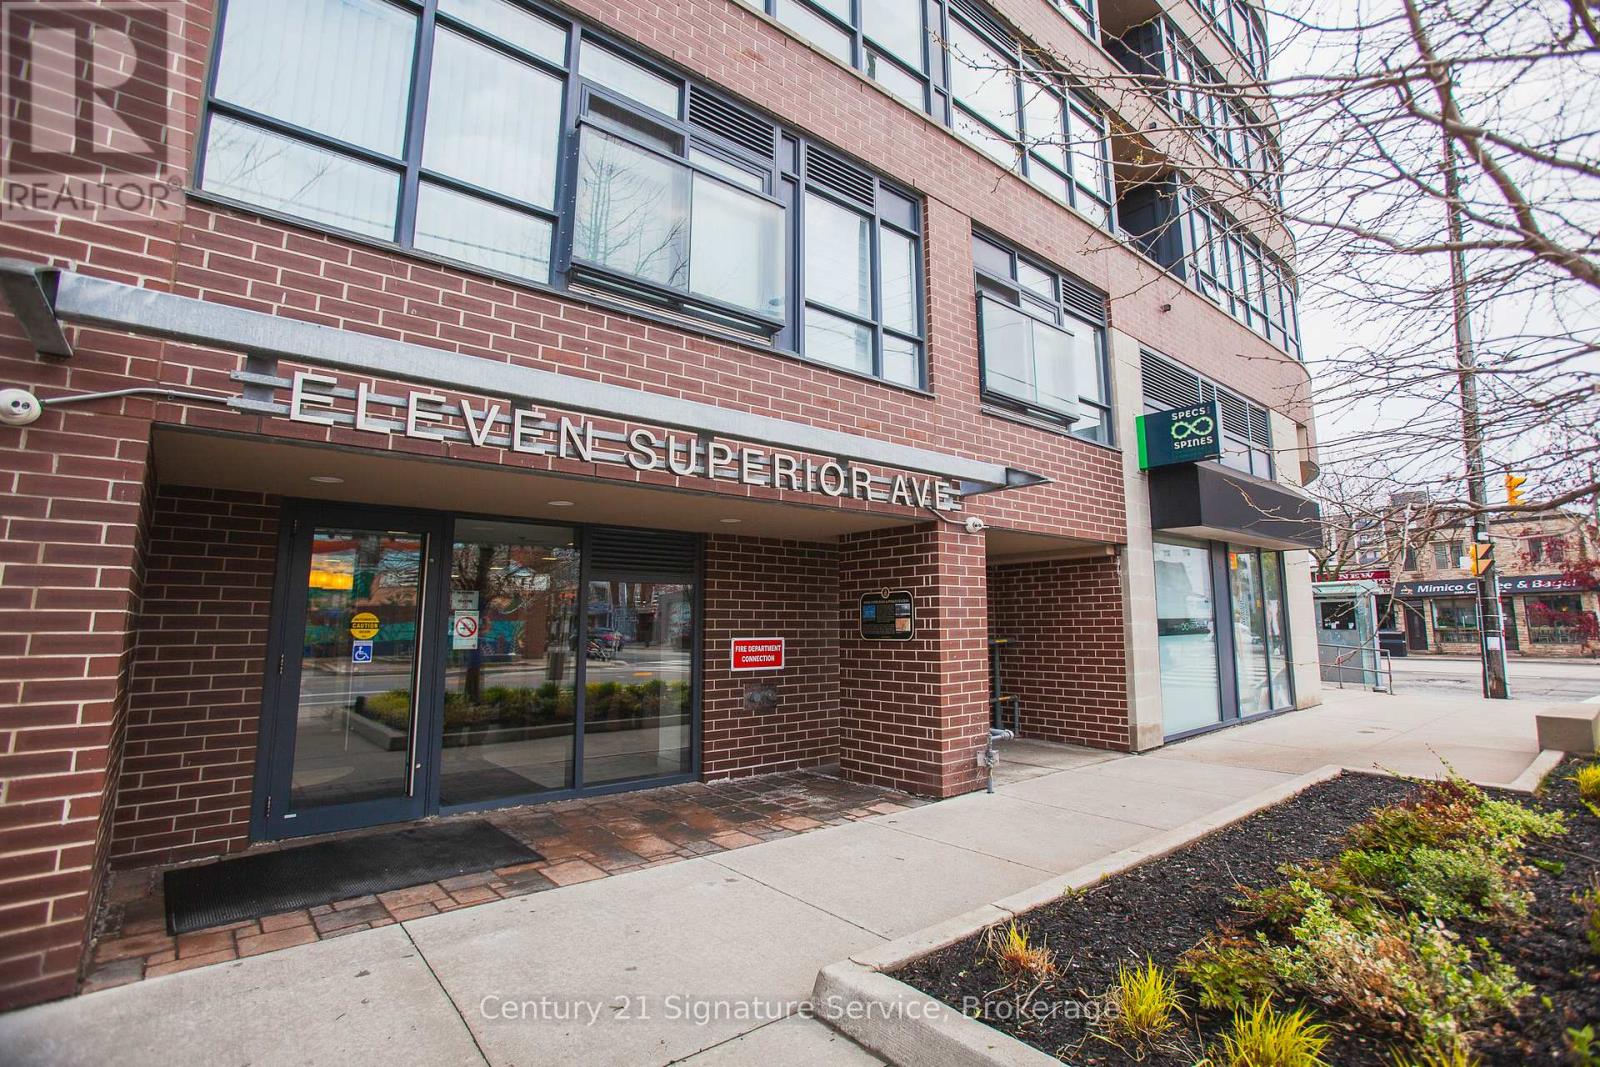
101 - 11 Superior Avenue
Toronto, Ontario
Welcome To Eleven Superior Condominiums, One Of Mimico's Most Desirable Boutique Low-Rise Buildings Located Just Steps From The Waterfront. This Bright And Spacious 1 Bedroom + Den Suite Offers A Functional Open-Concept Layout Perfect For Professionals, First-Time Buyers Or Investors Looking to Enjoy Convenient Lakeside Living in a Vibrant Community. The Suite Features A Spacious Living And Dining Area Filled With Natural Light, Along With Room for a Home Office, or Reading Nook. Enjoy Ensuite Laundry Plus The Convenience Of 1 Parking Space And 1 Locker Included. Located In The Heart Of Mimico, This Well-Maintained Building Is Just Steps To Lake Ontario, Waterfront Trails, Parks, Restaurants, Shops, TTC And Mimico GO Station, Making Commuting Downtown Quick And Easy. Residents AlsoEnjoy Easy Access To The Gardiner Expressway, Humber Bay Park And Everyday Amenities Nearby. Residents Of Eleven Superior Enjoy Excellent Amenities Including A Fully Equipped Gym, Concierge, Party Room, Media And Meeting Rooms, Outdoor Patio, Visitor Parking, Security And A Stunning Rooftop Terrace With Panoramic Views Of The Lake And Toronto Skyline. (id:63616)
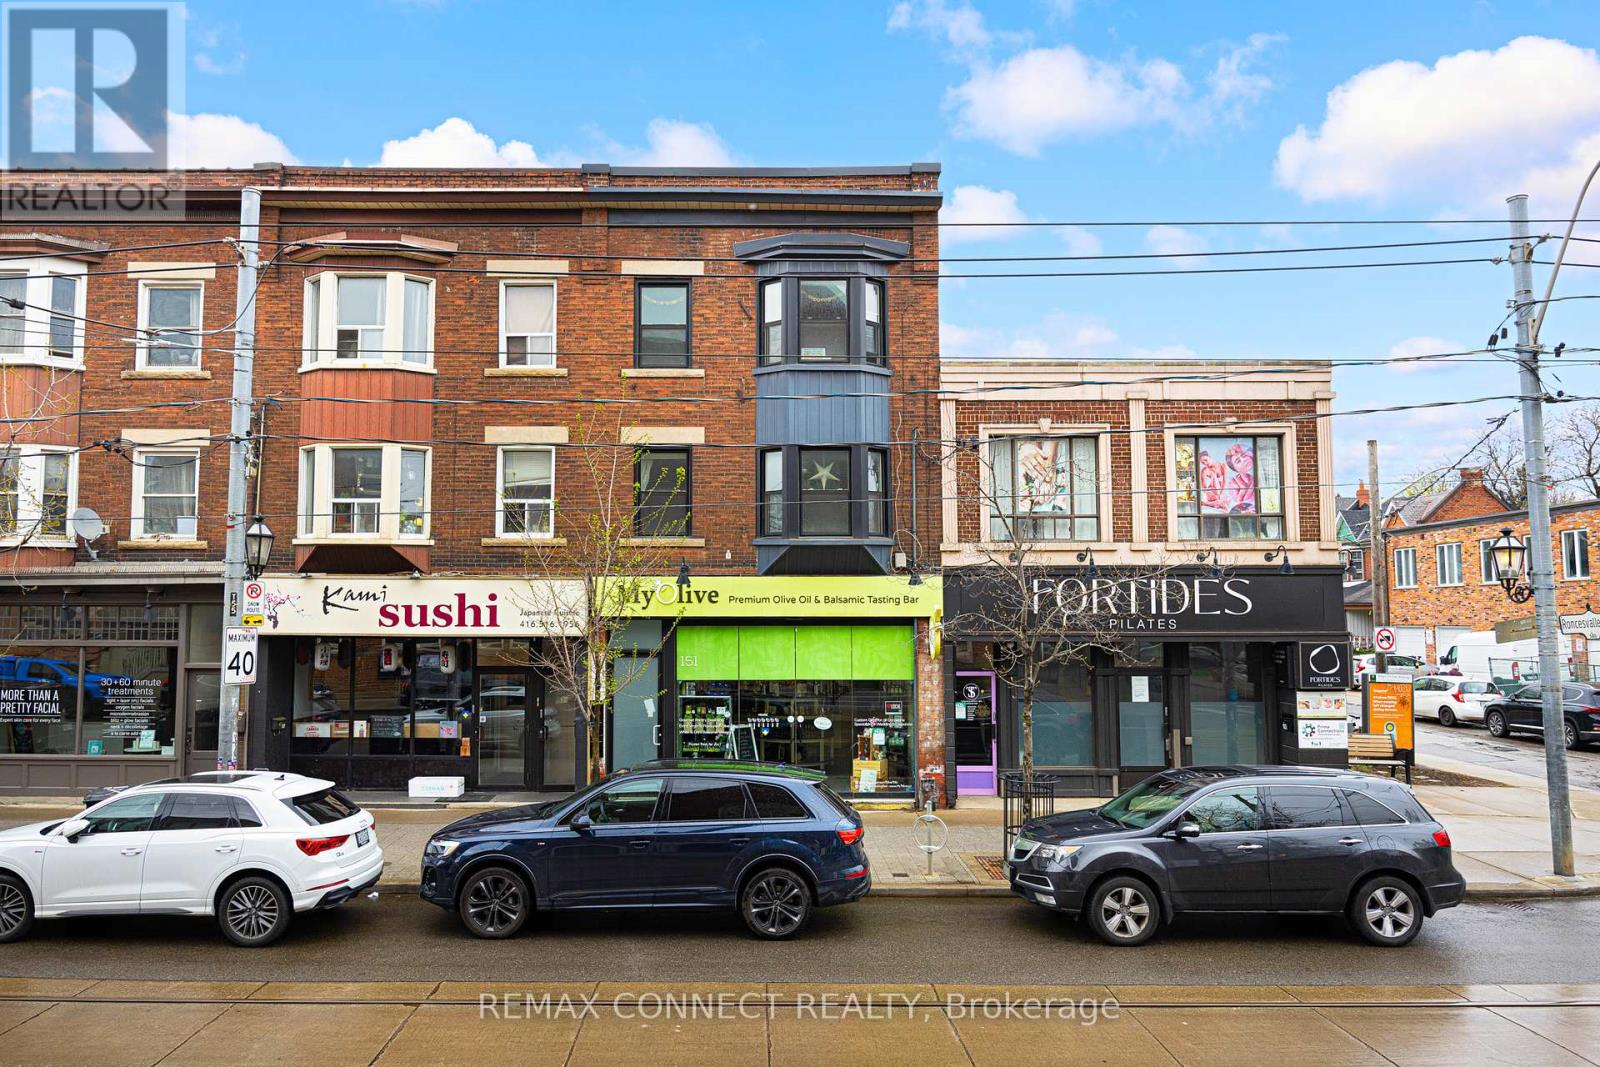
151 Roncesvalles Avenue
Toronto, Ontario
Something special is for sale right in the heart of Roncesvalles! Calling all investors, end-users, and everyone in-between! Here's the opportunity of a lifetime to buy into a completely turnkey 3-storey commercial/residential building in bustling Roncesvalles village. This is the kind of building that is passed down through family legacies. Boasting 1,141 square feet of fully utilized premium main floor retail space, plus additional space in the basement with good ceiling height. Upstairs find two nearly-1,200 square-foot New York-style apartments that have both been renovated while maintaining lots of their original character and charm thanks to their position in this classic Edwardian-era building. The main floor is an established business that has been a Roncy staple for nearly 10 years with loyal clientele and local presence. The upstairs residential long-term tenants are stable and easy to work with. This building offers a gross income of over $150K/year, a net income of $131K/year, plus an unbeatable 5 cap rate of return for investors. Take your investment portfolio to the next level with 151 Roncesvalles Avenue! (id:63616)