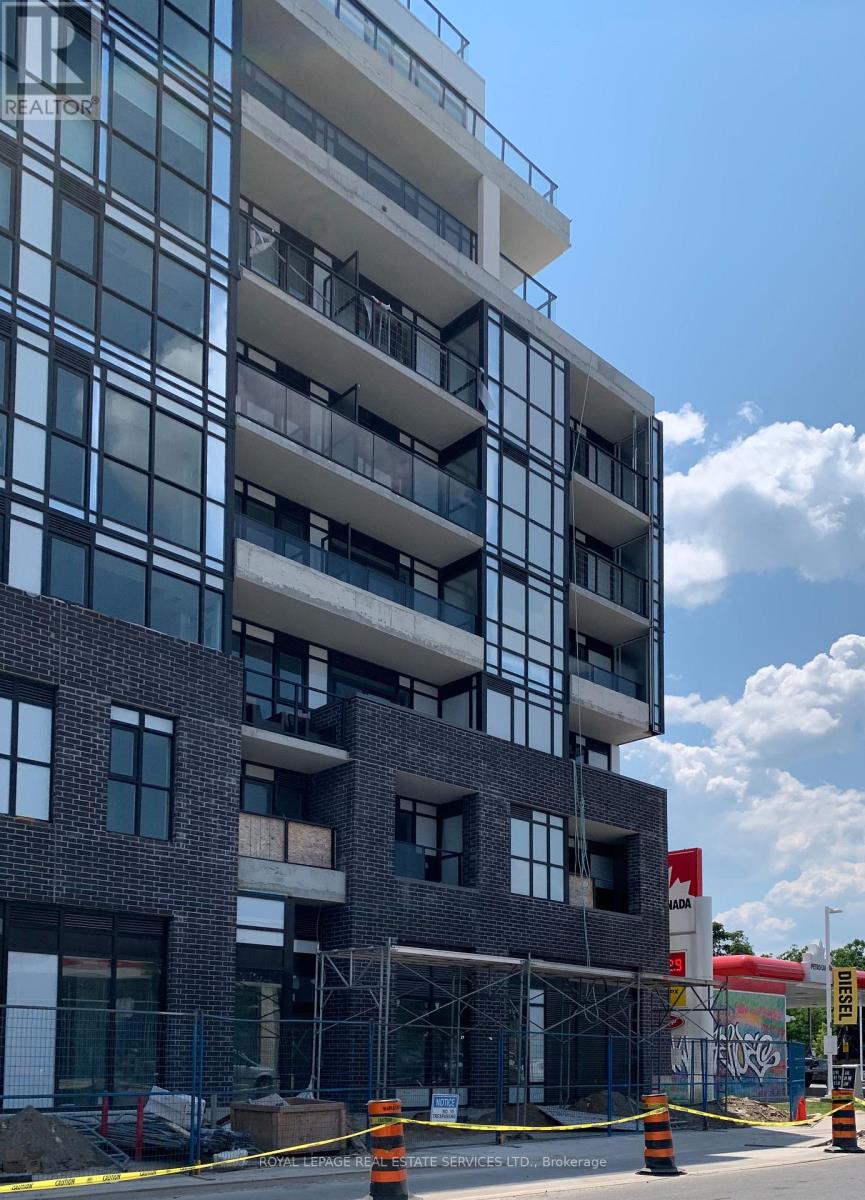
408 - 2301 Danforth Avenue
Toronto, Ontario
A very spacious south facing suite with lush treed views overlooking a mature residential neighbourhood. This sunny suite feels much larger than 650 sq ft, owing to the private 127 sq ft balcony and high 9' ceilings (smooth finish too)! The modern open concept kitchen is fully equipped with a Custom built kitchen island, sleek built-in appliances, quartz counters, and a tiled backsplash. You'll love the bright bedroom with a large custom walk-in closet and a huge south-facing window. This wonderful boutique building offers stunning amenities, including a fully equipped gym, yoga studio, resident lounge, doggy spa, and a spectacular roof-top terrace with built-in BBQs, ample lounge furniture, and an outdoor fireplace. There is even free visitor parking for your guests! This near perfect location offers great shopping, cafes and restos. Commuting is a breeze here, with the Main subway station and nearby Danforth GO station offering express service to Union Station. Plus dedicated bike lanes right outside your door! 1 parking, 1 locker. Finished terrace floor Access to gym, party room, rooftop terrace Steps away from :TTC - Main station and Woodbine GO Train - Danforth Station on Lakeshore East line Walking distance to grocery stores and schools (id:63616)
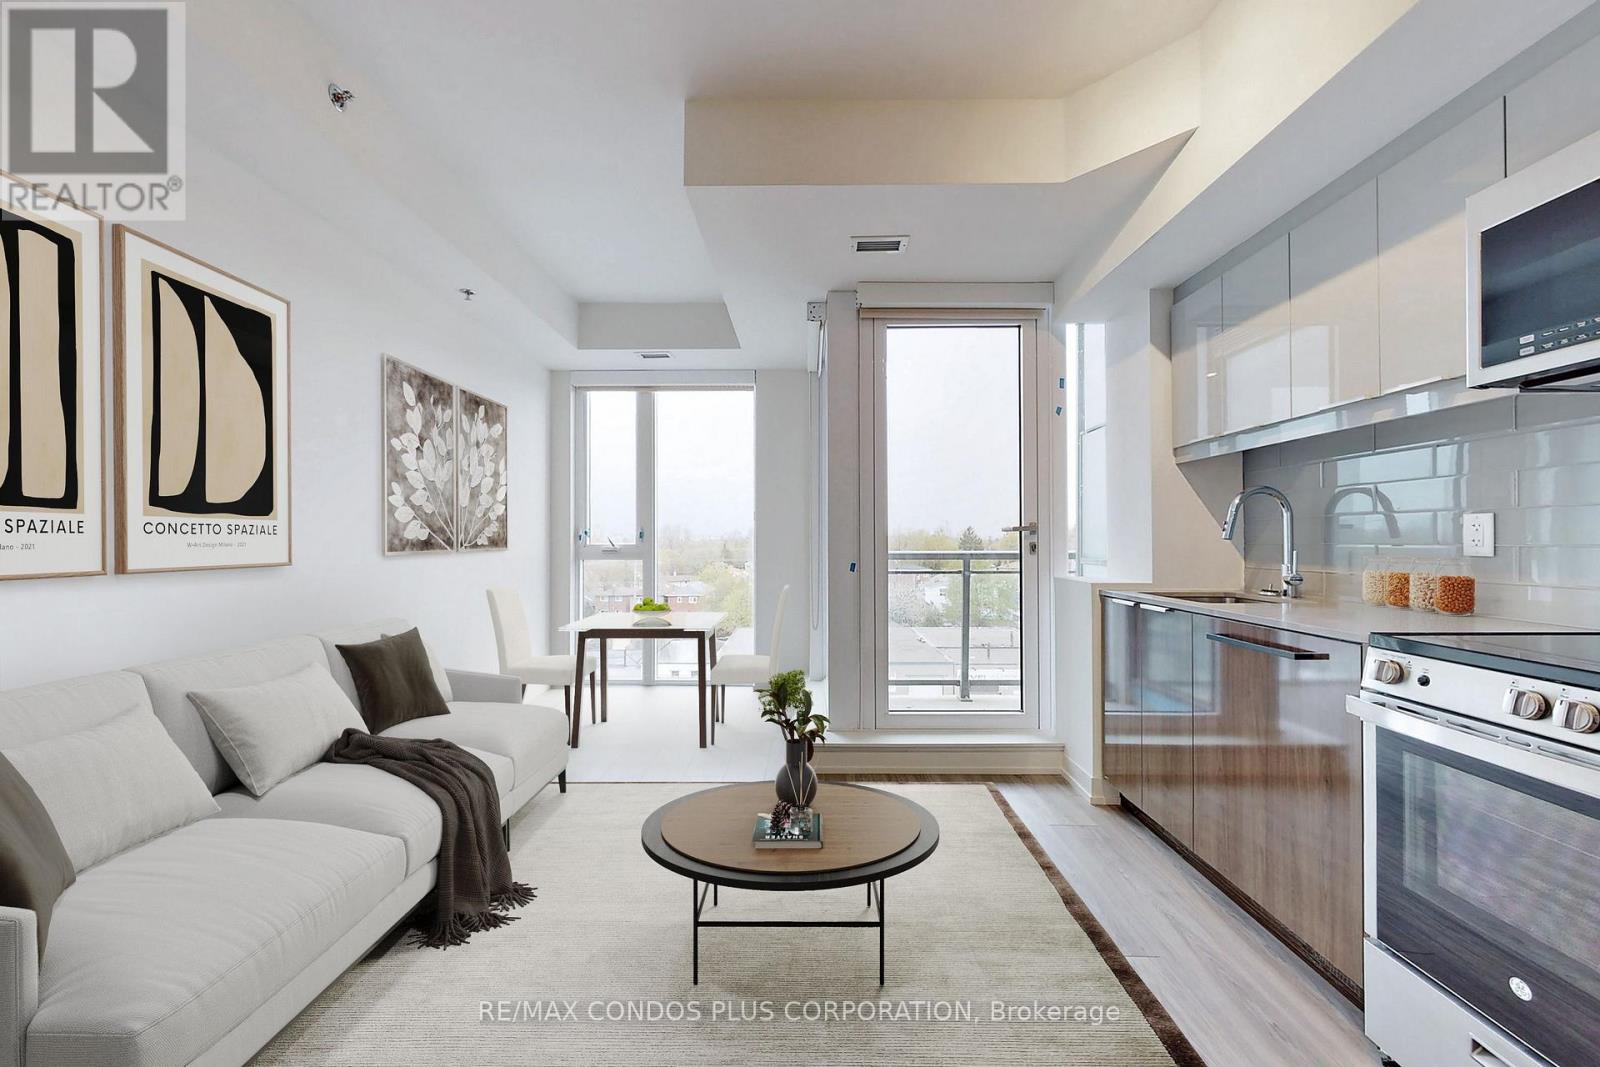
605 - 90 Glen Everest Road
Toronto, Ontario
Merge Condos! 467 sf 1-bed, 1-bath with highly functional open concept floor plan, 9 ft ceilings, laminate floors throughout, & unobstructed North views. Modern kitchen features slab-style cabinets, stone counters, & mix of stainless & integrated apps. Bus service right outside the front door & only a short ride to Warden & Kennedy subway stations. Steps to groceries, restaurants, coffee shops, & more. Mins to Scarborough Heights & Scarborough Bluffs Park. Wonderful building amenities: concierge, fitness and yoga centre, party room, media room, dog wash, and outdoor terrace with BBQs. (id:63616)
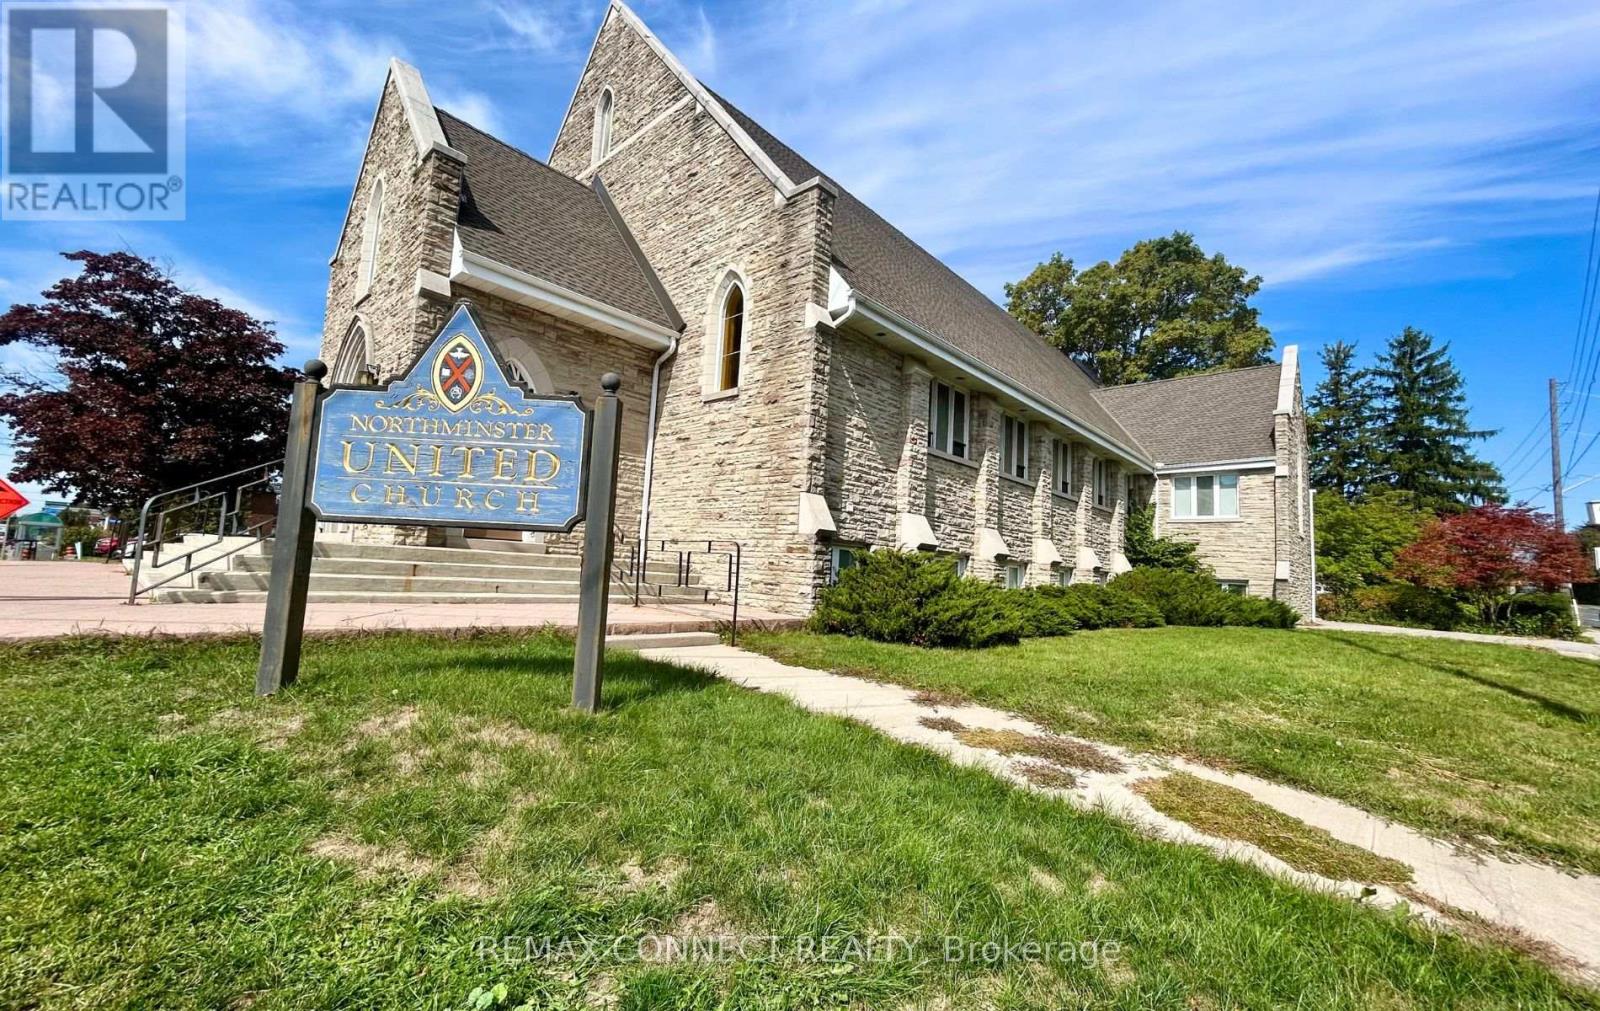
Lower&office - 676 Simcoe Street N
Oshawa, Ontario
Large, bright and spacious lower level of Church for a variety of uses available immediately. An office on the upper floor for tenant's use. Suitable for Place of worship, daycare, school, education, & other permitted uses, preferably Mon-Fri. See list of permitted uses attached. Shared spacious kitchen and washrooms (shared with church). Portion of outdoor space to be allocated for a playground if used for a daycare at tenant's expense. Lower level with two large open spaces and 10 private rooms, multiple large, egress windows throughout. Upper Main Office area with washroom. An elevator to the lower level. Rest of church is used for church activities. Great exposure on Rossland Road & Simcoe N, close to schools and trails. Tenant and Tenant's agent to verify and be satisfied with tenant's permitted use. Area for rent is highlighted in diagram is attached. Rent + operational expense. (id:63616)
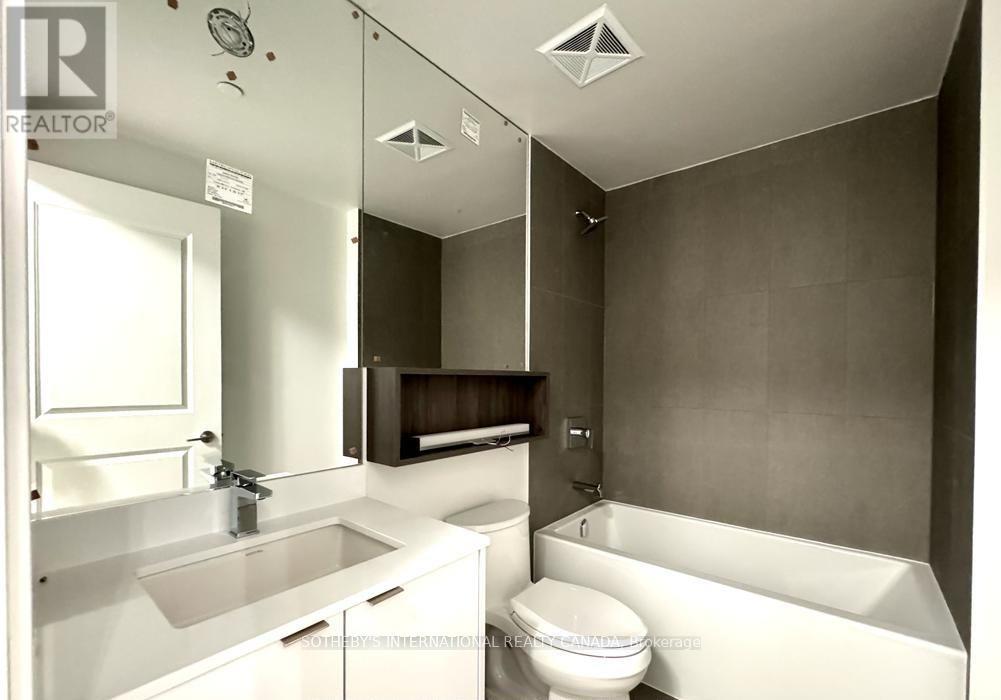
309 - 100 Dalhousie Street
Toronto, Ontario
One of the most efficient and generous studio layouts with no wasted space! This bright 495 square foot unit lives larger than most one bedroom condos in the city and features a Juliette balcony. Situated in a highly sought-after location and inside a very desirable building. Close to all amenities; Eaton Centre, TMU, University Of Toronto, Hospitals, Public Transit, and much more giving this address a 100 out of100 walk and transit score! Rental dreams do come true!! (id:63616)
607 - 47 Mutual Street S
Toronto, Ontario
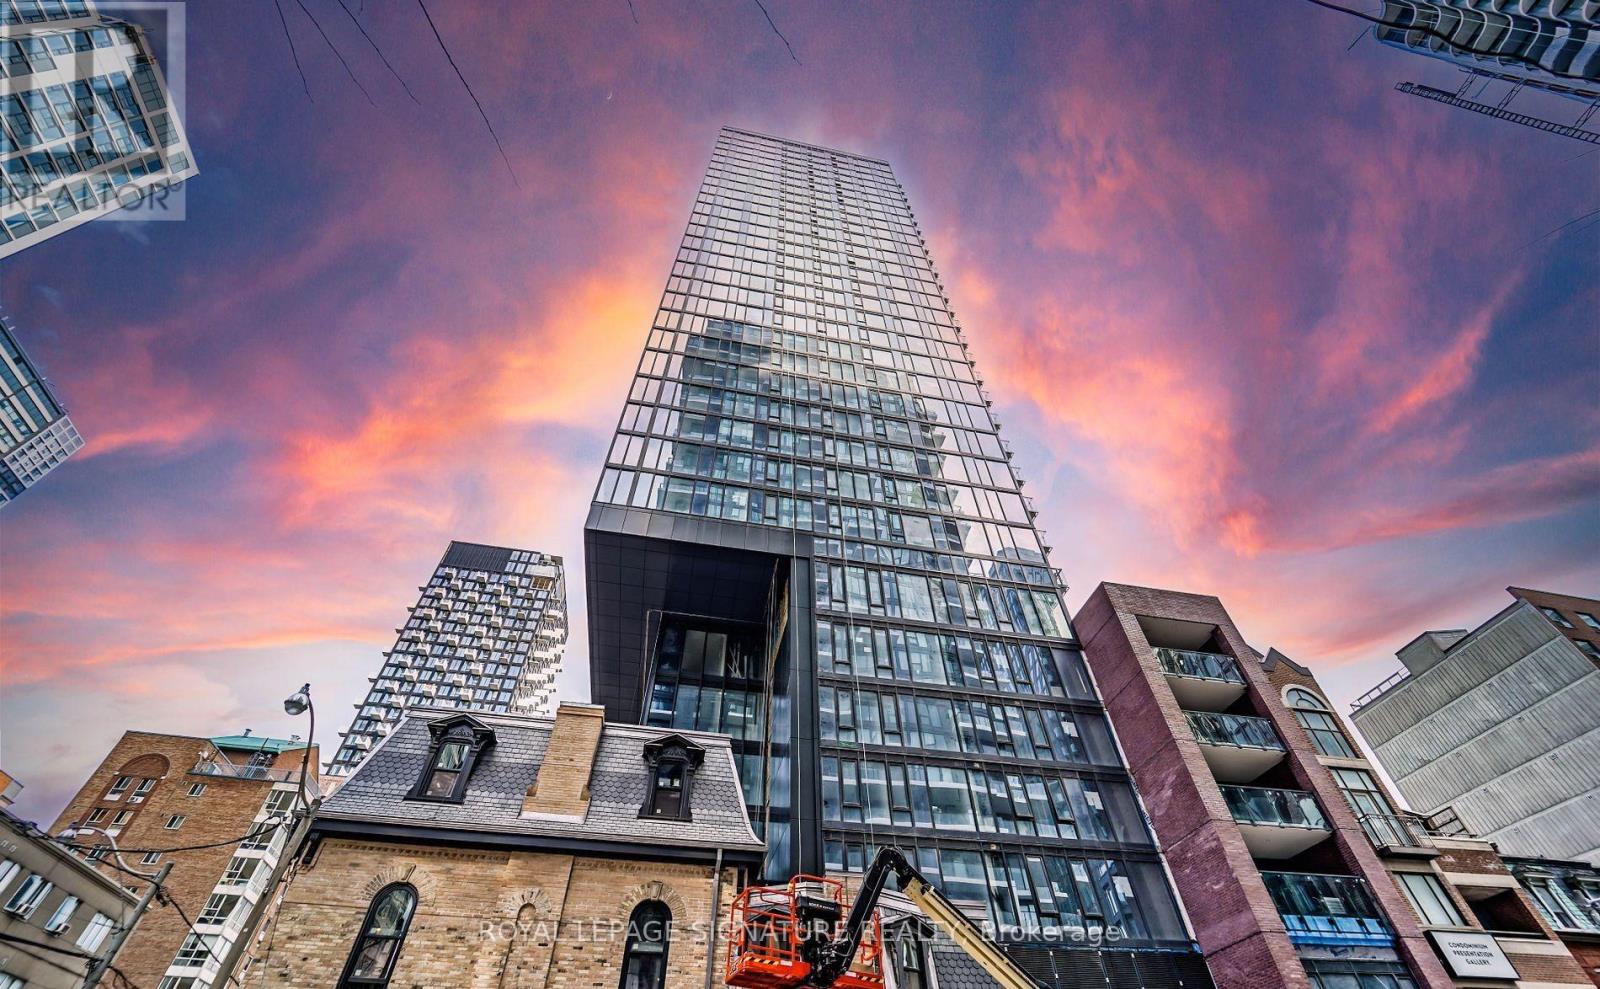
Welcome to 607 - 47 Mutual St!** This rare 2-bedroom 2 bath unit offers 979sqft of luxurious living space plus a spacious balcony, making it one of the largest 2-bedroom units available. This unit features beautiful white finishes throughout and a new light fixture, open-concept suite features modern finishes, high ceilings, and large windows that bring in tons of natural light. The thoughtfully designed layout includes a sleek kitchen with full-size stainless steel appliances, a cozy living area. Building amenities include a fitness room, party room, large terrace, kids play room, and pet spa. Located just steps away from Eaton Centre, Ryerson University, St.Michael's Hospital, and the Financial District, this condo is perfect for those seeking convenience and modern living in the heart of Toronto. Enjoy 99walking score and 100 transit score. Pictures are from before current tenant moved in. (id:63616)
Upper - 118 Bogert Avenue
Toronto, Ontario
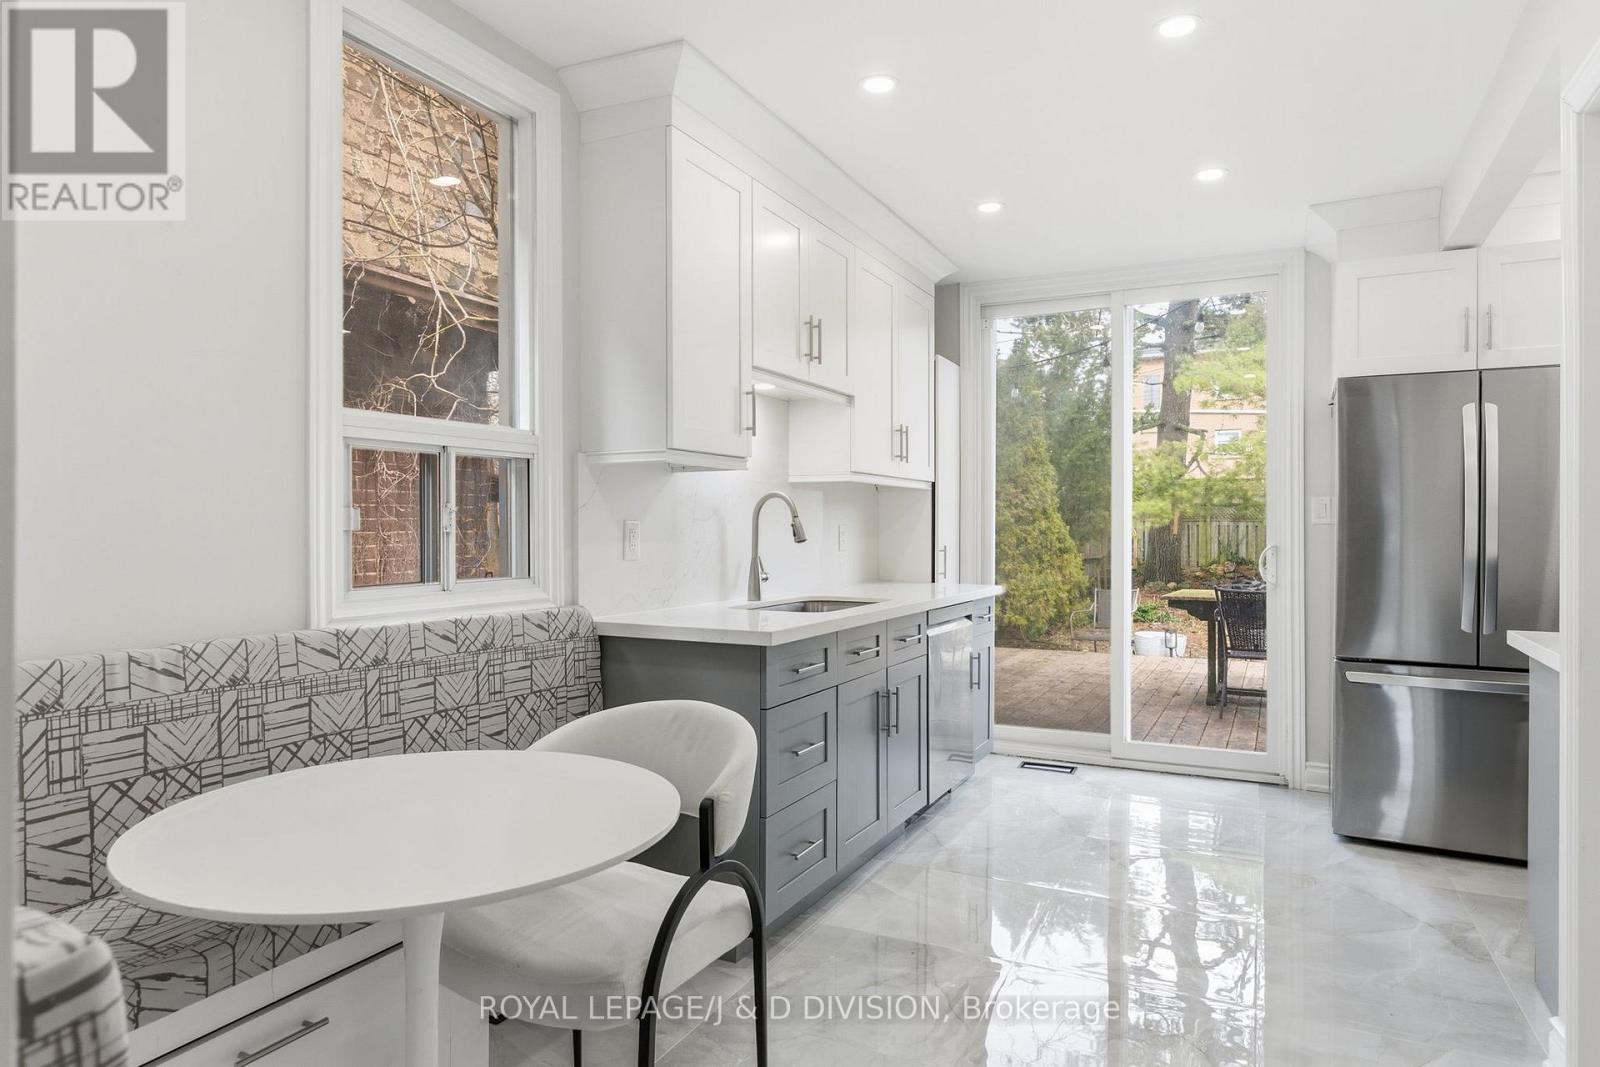
This bright, two-level main / upper 1-bedroom, 2-bathroom suite near Yonge & Sheppard is set inside a recently upgraded freehold home. The main level is open and airy, with plenty of room to host friends, set up a proper dining area, or just stretch out after a long day in front of the wood burning fireplace. Clean laminate floors, recessed lighting, and built-in storage keep everything feeling modern and uncluttered.The kitchen is a standout - white quartz counters, stainless steel appliances, marble floors, and a cozy breakfast nook that's perfect for slow mornings with coffee. It opens right onto your own private deck, where you can unwind, BBQ, or enjoy a bit of green space under mature trees - something that's hard to come by in the city. There's also a convenient powder room on the main floor. Upstairs, the primary bedroom is a true retreat, with triple mirrored closets and a refreshed 4-piece ensuite. It's quiet, private, and nicely separated from the main living space - ideal for working professionals or couples who want that balance between home and work life. Located just a short walk to Sheppard Station, with quick access to downtown, an easy drive to the 401, plus parks, cafes and restaurants on Yonge, and everyday essentials all close by. The unit includes one front pad parking spot and exclusive use of the back yard! (id:63616)
2702 - 49 East Liberty Street
Toronto, Ontario
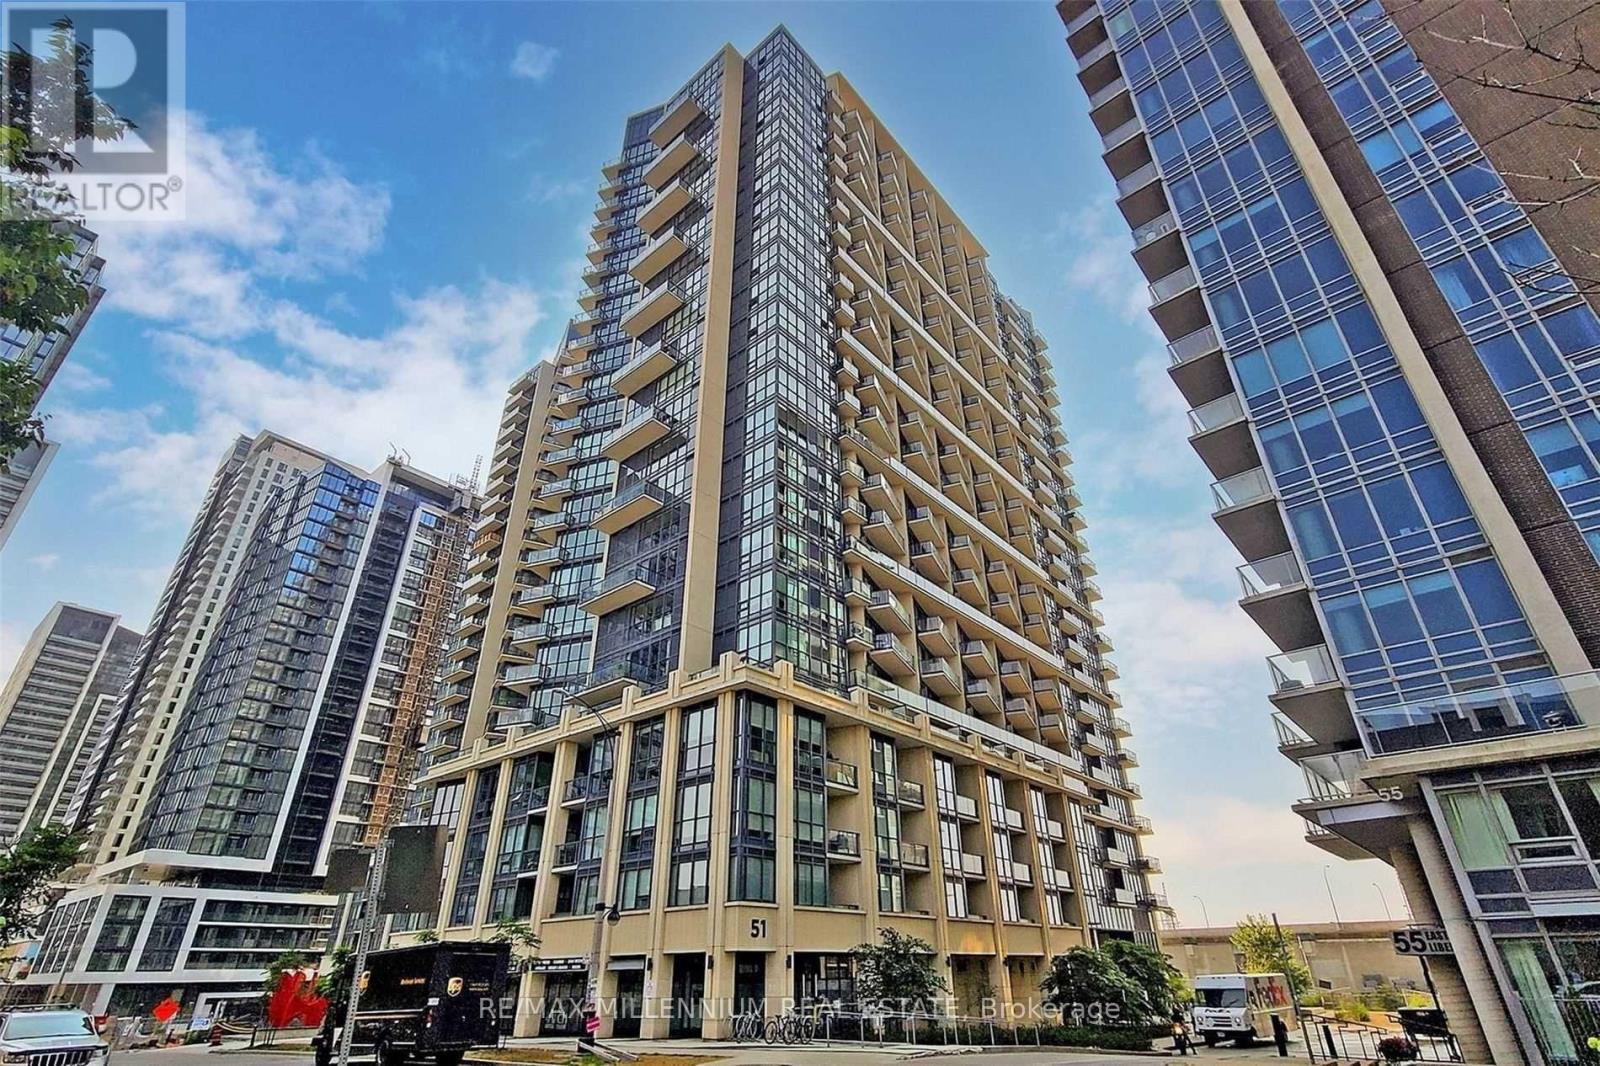
Modern downtown living at its finest in the heart of Liberty Village! This bright and spacious 2-bedroom + den, 2-bathroom corner suite at Liberty Village offers breathtaking city and lake views from the 27th floor. Featuring an open-concept layout with floor-to-ceiling windows, a sleek modern kitchen with stainless steel appliances and quartz countertops, and a private balcony perfect for morning coffee or evening sunsets. The primary bedroom includes a generous closet and ensuite bath, while the second bedroom is ideal for guests, a home office, or growing families. Enjoy premium building amenities including a fitness centre, indoor pool, concierge, party room, and rooftop terrace. Steps to parks, cafés, restaurants, TTC, GO Station, and the waterfront, with easy access to downtown Toronto and the Gardiner Expressway. Experience the perfect blend of urban convenience and vibrant community living. (id:63616)
818 - 525 Wilson Avenue
Toronto, Ontario
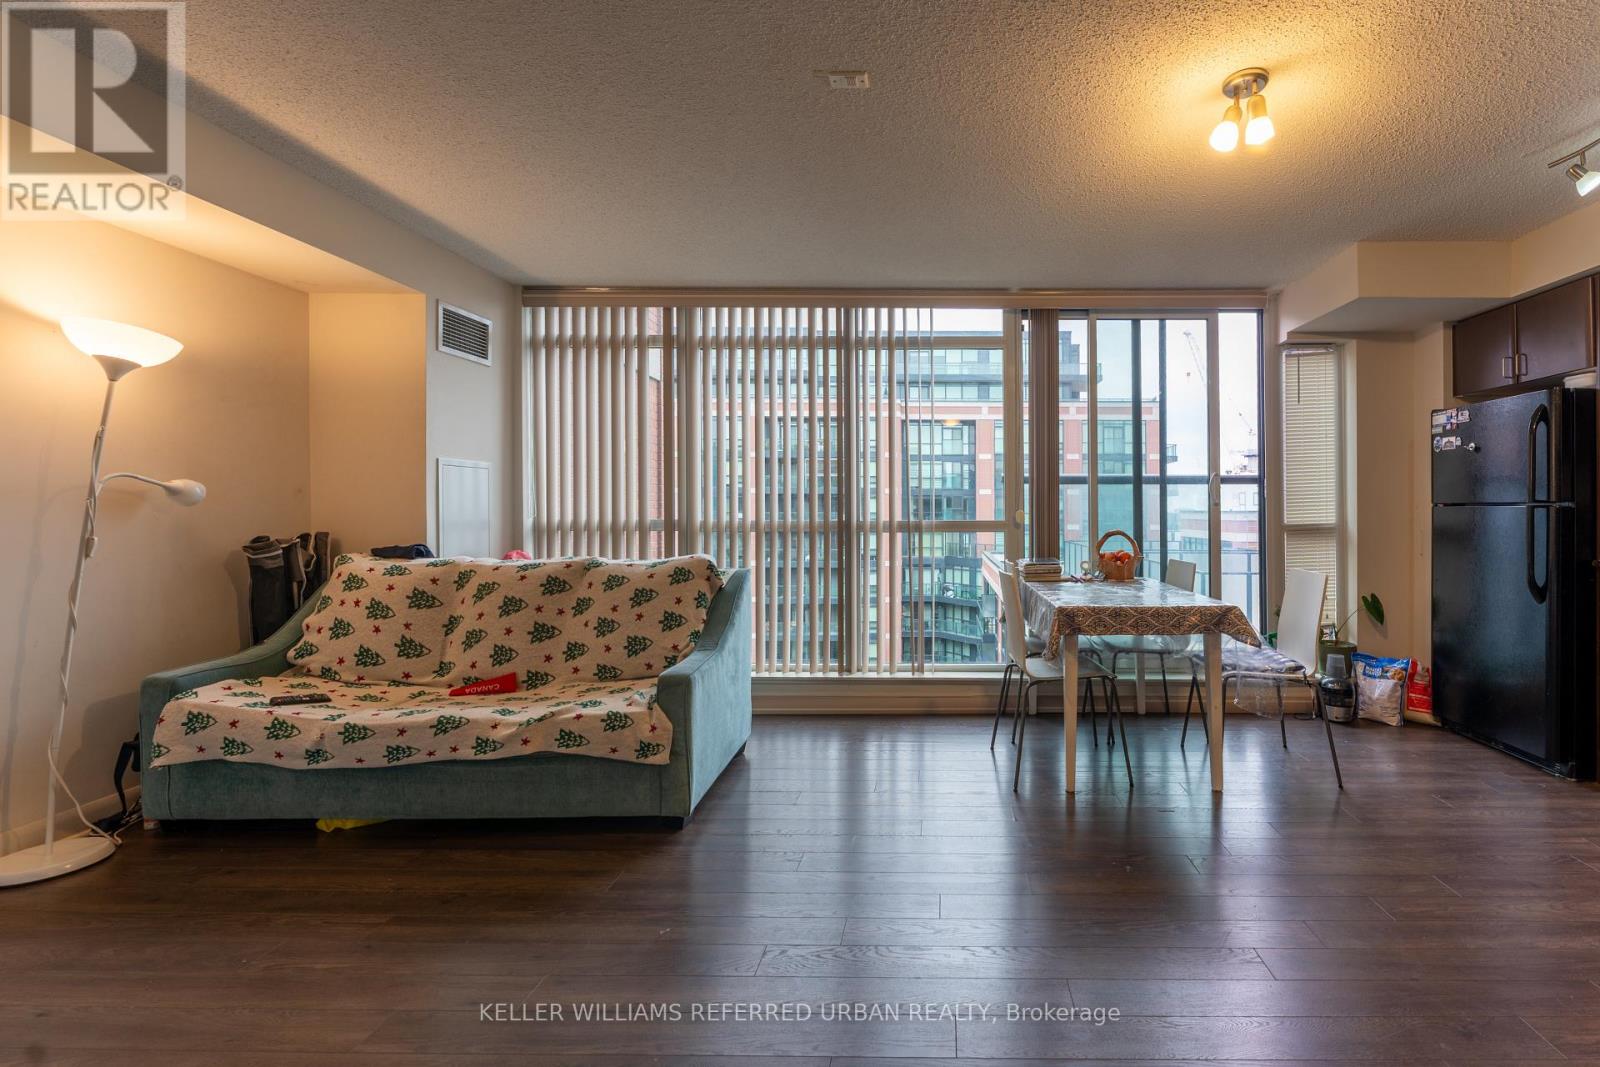
Gramercy Park Condos. This thoughtfully designed 1-bedroom suite offers a bright and functional layout with floor-to-ceiling windows, open concept living, and modern finishes throughout. The sleek kitchen features stone counters, contemporary cabinetry, and integrated appliances, while the spacious bedroom provides excellent natural light and practical storage. Residents enjoy access to premium amenities including a concierge, fitness centre, indoor pool, sauna, party room, outdoor terrace, guest suites, and visitor parking. Conveniently located near York University, Yorkdale Shopping Centre, Costco Wholesale, Home Depot, parks, restaurants, and everyday essentials. Easy access to the Allen Road, Highway 401, TTC subway, and transit makes commuting across the city simple and convenient. Parking and locker included with lease. Tenant pays utilities. (id:63616)
169 Poyntz Avenue
Toronto, Ontario
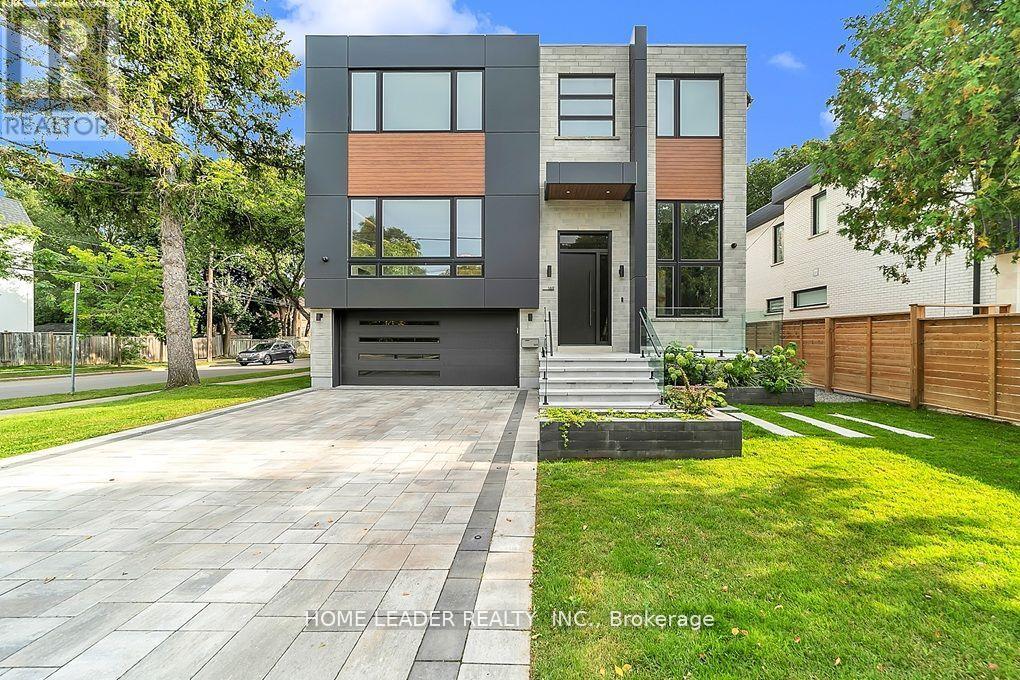
4800 SQF Living Space (3650 SQF above grade) This California Style Custom Home In Heart of Remarkable & Most Accessible Yonge & Sheppard. A Seamless Blend of Modern Design and Timeless Elegance! this stunning residence is just steps from the subway station and Hwy 401. Experience unparalleled comfort and luxury, beginning with a cozy heated driveway, steps, and porch, leading to a warm, heated grand foyers perfect introduction to the thoughtfully designed interiors. The beautifully appointed great room features elegant paneled walls, a cozy gas fireplace, and expansive picture windows, offering seamless indoor-outdoor living. At the heart of the home lies an exquisite chefs kitchen, outfitted with high-end Miele appliances, a striking porcelain-wrapped center island, and custom, premium cabinetry ideal for both entertaining and everyday living. The main floor boasts a soaring 13 office, complete with heated floors and a smart privacy divider, creating an inspiring and private workspace. Upstairs, the luxurious primary suite awaits, featuring a fireplace, an oversized walk-in closet, and a spa-like 6-piece ensuite with a heated curb-less shower and modern standalone tub. Three additional bedrooms, each with its own ensuite, ensure ultimate comfort and privacy for family and guests. The bright, fully-finished basement showcases heated floors throughout, a spacious recreation room, a wet bar, and a walkout to a patio with hot tub rough-in perfect for entertaining or relaxing. A pet wash station adds convenience for families with pets, and the oversized backyard deck is an ideal space for summer gatherings. Every detail has been meticulously curated, with features including a full automation system, extensive custom paneling, and smart toilets. This home offers a flawless combination of luxury, practicality, and location, making it a true masterpiece in the heart of North York! (id:63616)
Sph 10 - 117 Mcmahon Drive
Toronto, Ontario
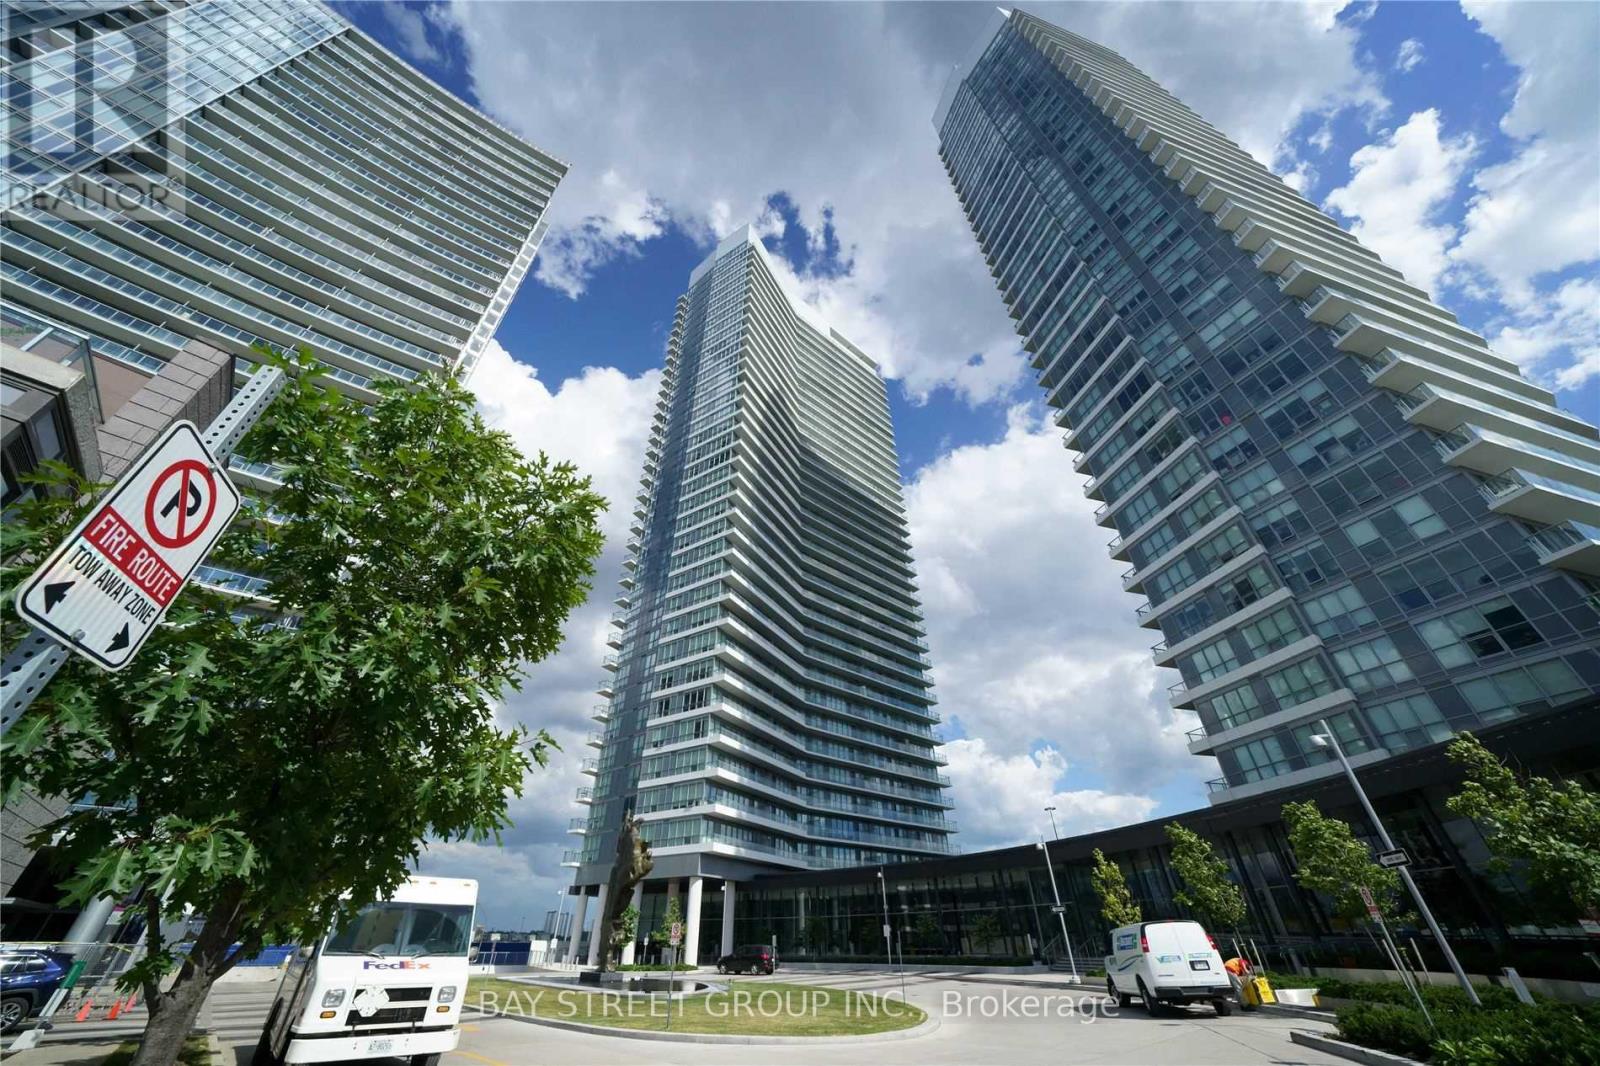
Luxury Condo At Prime Location! 668 Sqft + 138 Sqft Balcony 1+Den 9 Ft Ceiling Modern Open Concept Practical Layout. Sub-Penthouse Level Breath Taking Unobstructed East View Full Privacy. Top Notch B/I Ss Appliances Marble Tiles Quartz Countertop. Right Next To Ttc, Go Station, Hwy401, Shopping Within Walking Distance. Amenities: Car Wash, Basketball Court, Gym, 10 Pins Bowling Alley, Pool Table And More. (id:63616)
Bsmt - 89 Woodcock Avenue
Ajax, Ontario
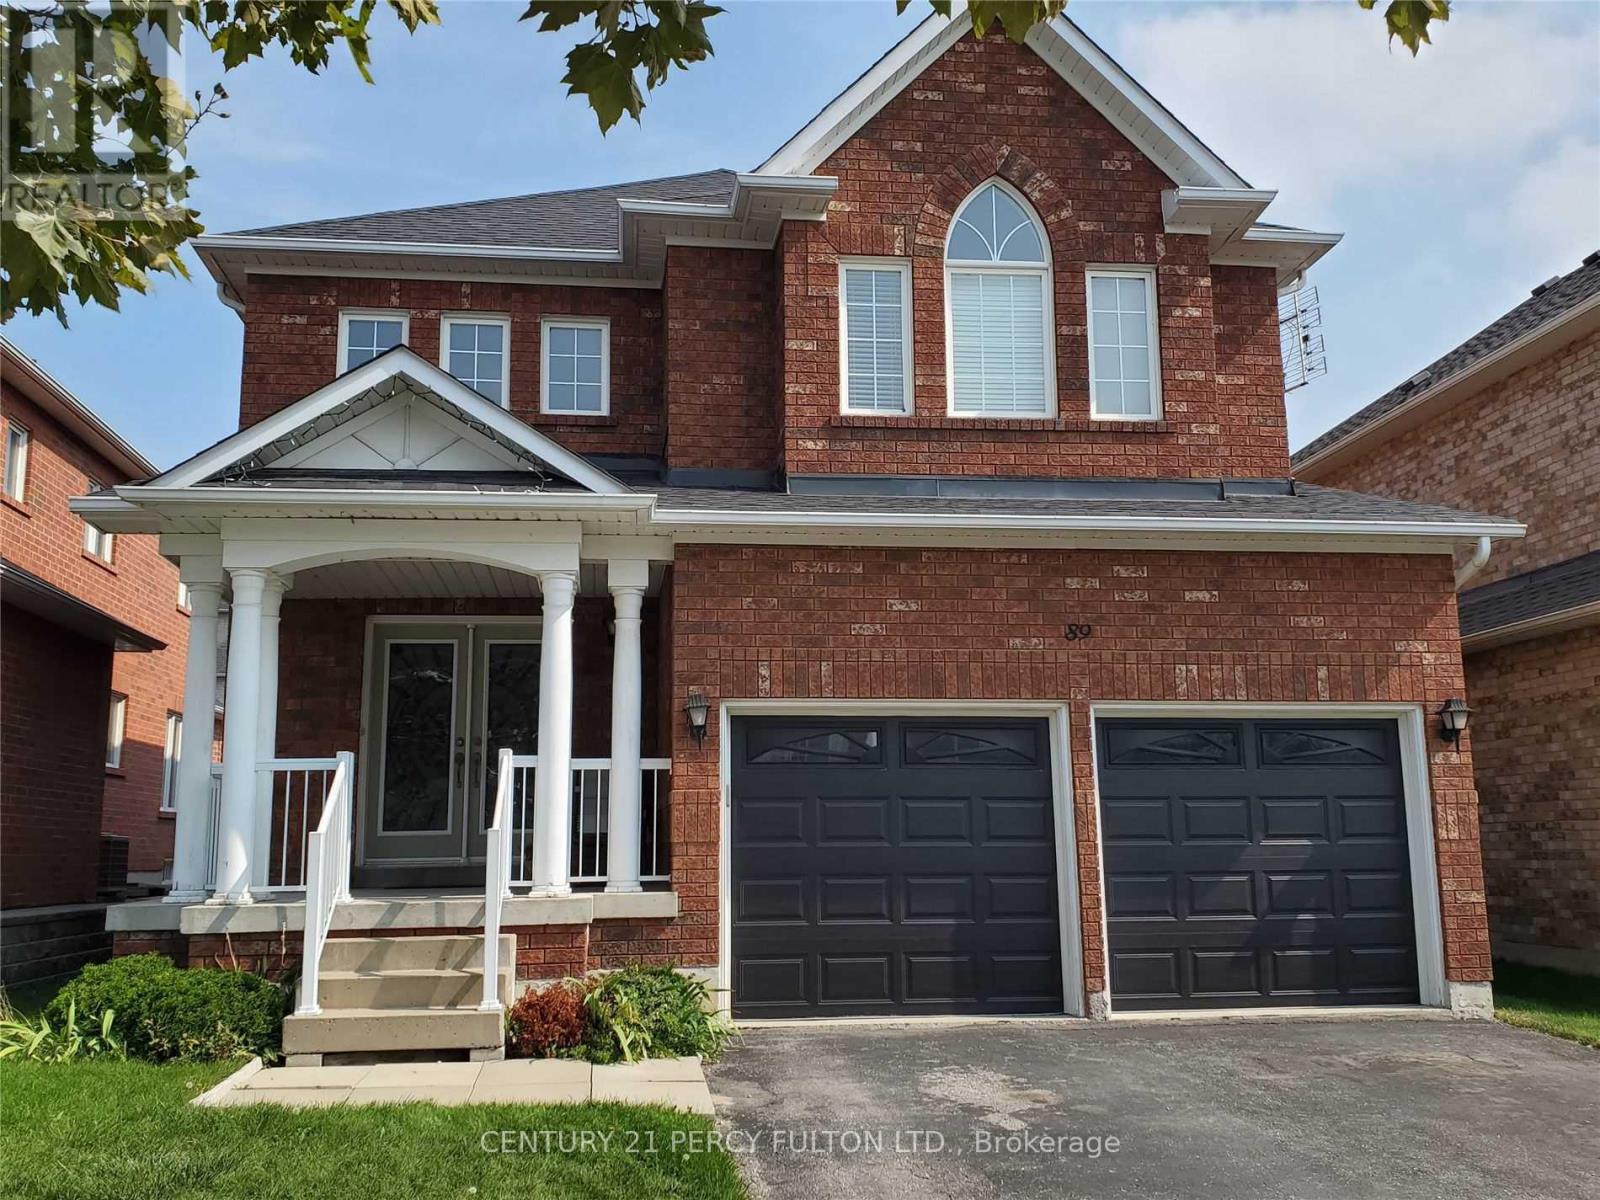
Legal Bsmt Apartment In North Ajax. Stainless Steel Appliances. Ensuite Laundry. Private Sep Entrance. Walkway to the rear sitting area and private entrance. This 2 Bedroom Unit Is Spacious and modern. Enjoy an Open-Concept Living Area with lots of Natural Light Streaming In From Egress Windows. Bedrooms Are Generous In Size With Double Closets. Pot Lights Throughout. One Designated Parking Spot. Designated Outdoor Space For Bbq. Beautiful new walkway. Close To Schools. Public Transit. Shopping.... Great apartment for single or young professionals! No disappointments here. (id:63616)
216 - 503 Beecroft Road
Toronto, Ontario
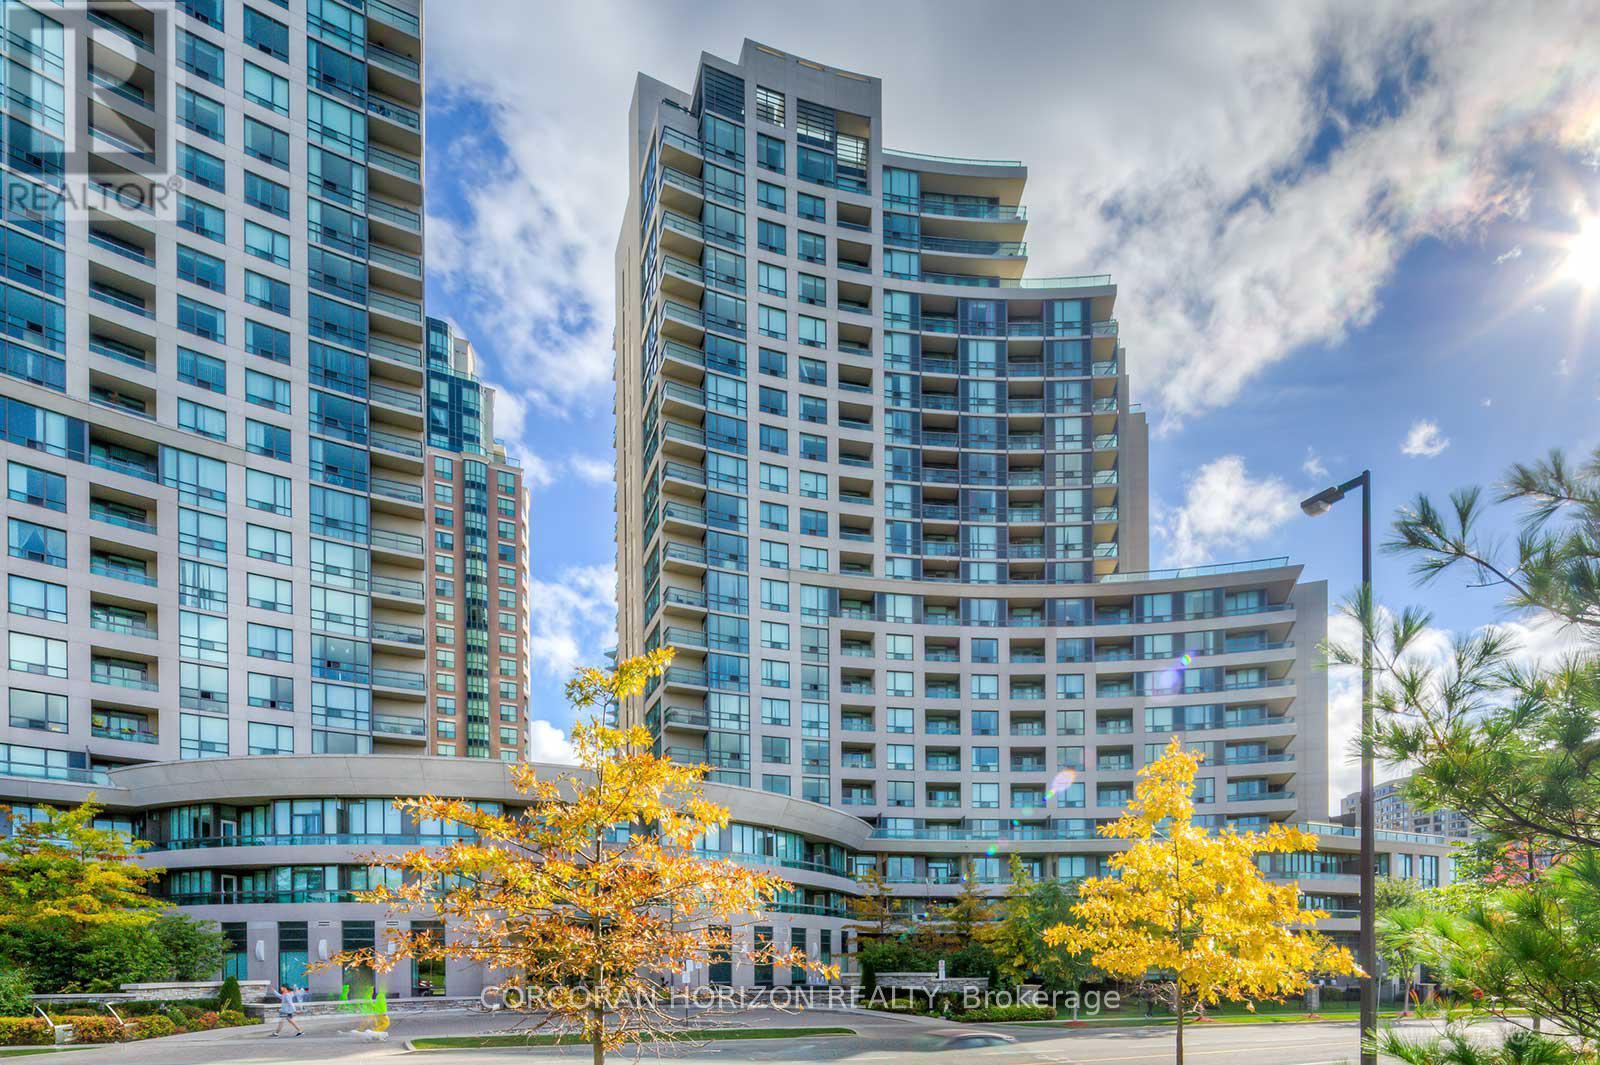
All-Inclusive Rental in the heart of North York at 503 Beecroft Road. This spacious 1+Den suiteoffers a functional layout with open-concept living, a modern kitchen featuring a breakfastbar, and a large bedroom with floor-to-ceiling windows bringing in plenty of natural light. Theversatile den is ideal for a home office or additional living space.Enjoy a massive private balcony overlooking mature trees and surrounding greenery, offering apeaceful outdoor retreat rarely found in condo living.Located in a well-managed building just steps to the vibrant Yonge & Finch/Sheppard corridor,with easy access to the Subway Station, restaurants, cafés, grocery stores, parks, and everydayconveniences. Quick connections to Highway 401 make commuting across the city seamless.A fantastic opportunity for professionals seeking space, convenience, and value in one of NorthYork's most connected neighbourhoods.**1 Parking Spot Included.** (id:63616)