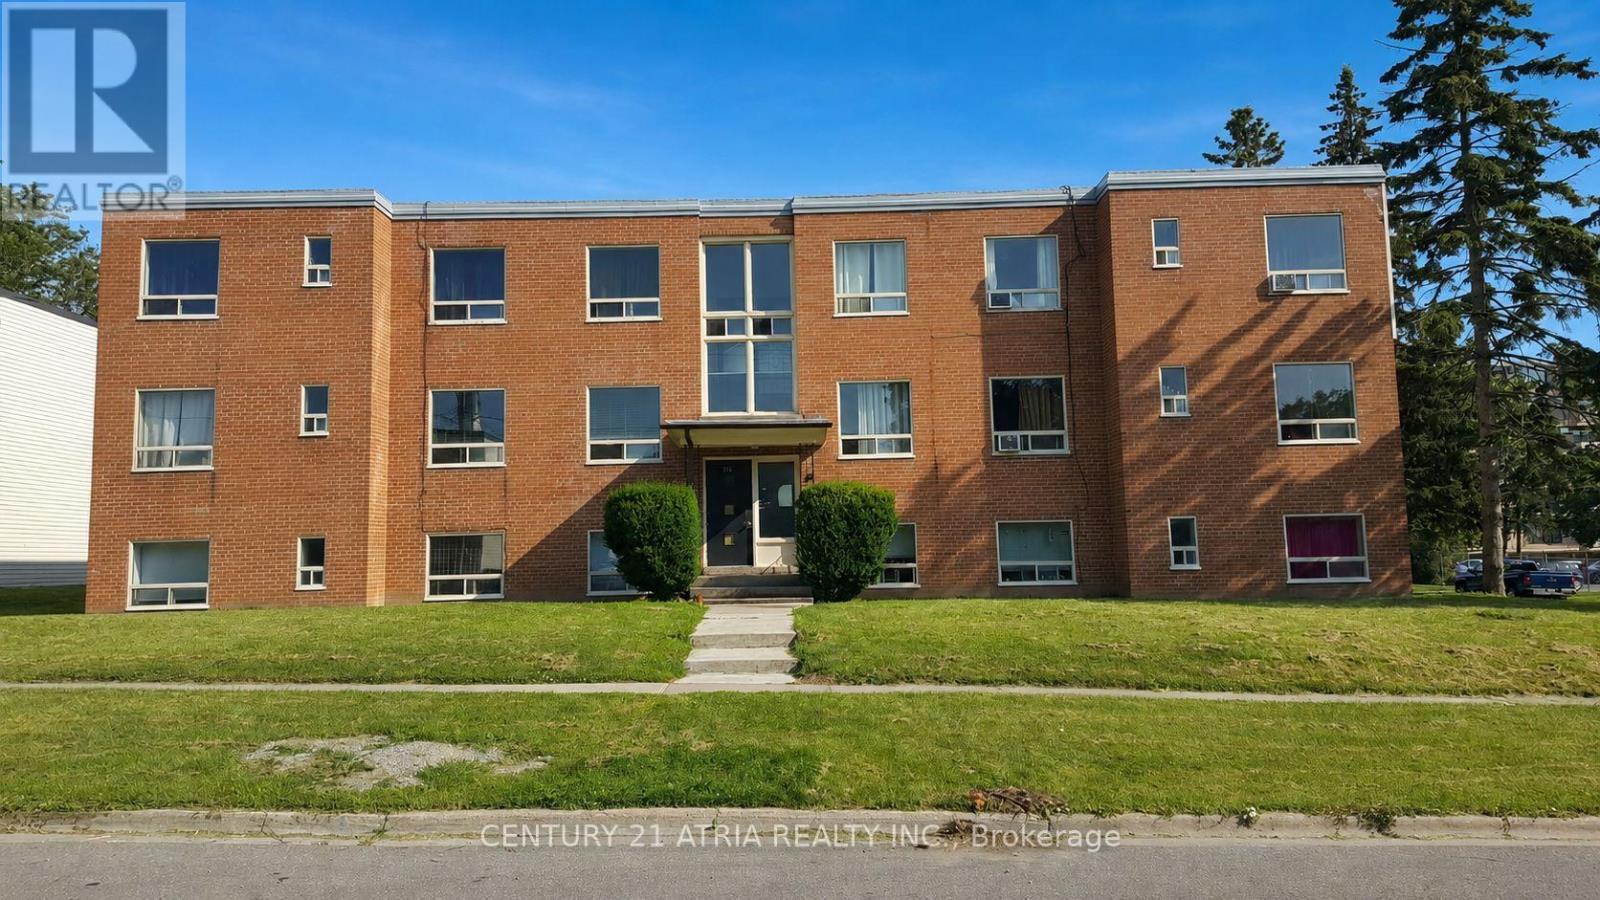
316 Saguenay Avenue
Oshawa, Ontario
12-unit multi-residential investment opportunity in Oshawa featuring 11 two-bedroom units and 1 bachelor on an approx. 0.305-acre site with 12 surface parking spaces. Current residential rents total approximately $204,948/year, with approximately $39,828/year of identified rental income potential as below-market units turn over. All units are separately metered for electricity. 8 units are separately metered for water, with the remaining capable of conversion on turnover. Building systems include a gas boiler installed in 2022, owned hot water equipment, cashless laundry and a fire alarm system.Convenient location approximately five minutes to Highway 401, close to local retail and within walking distance of Oshawa Centre. Buyer to verify all measurements, zoning, income, expensesand property information. (id:63616)
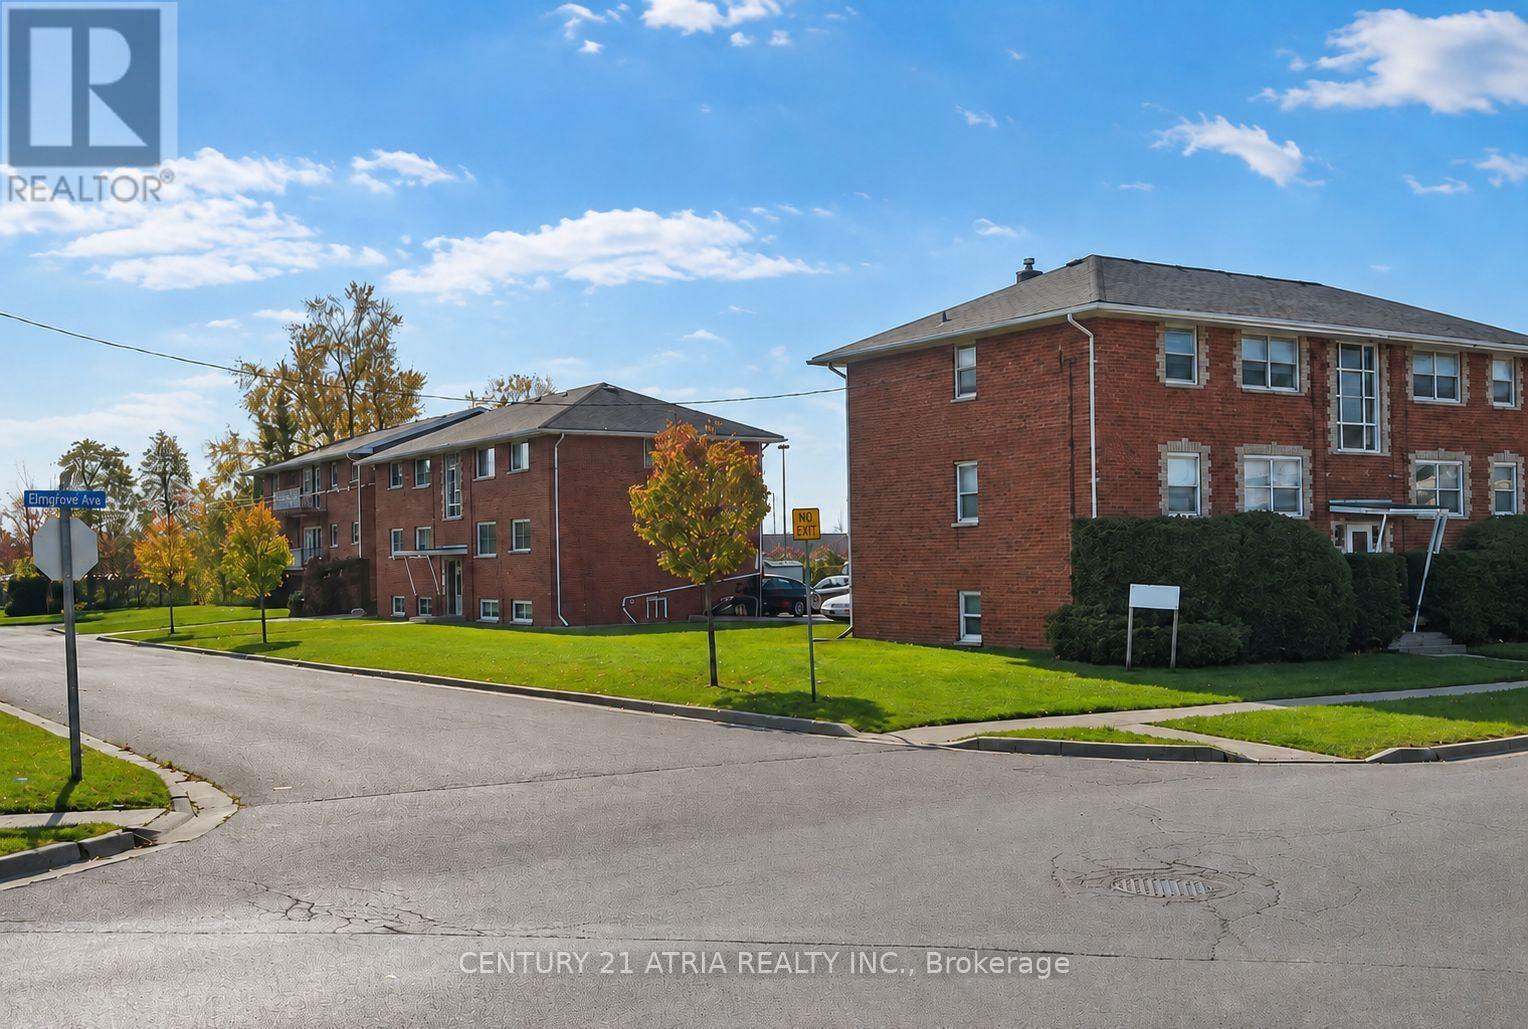
172 Westmount Street
Oshawa, Ontario
Rare opportunity to acquire a 21-unit multi-residential investment property in Oshawacomprising three walk-up apartment buildings at 164 & 172 Westmount St and 399 Elmgrove Ave onan assembled approx. 0.70-acre site adjoining Oshawa Centre and Radio Park.The portfolio includes 18 two-bedroom units, 2 junior one-bedroom units and 1 bachelor, with 30surface parking spaces. Current residential rents total approximately $365,400/year, withapproximately $56,600/year of identified rental income potential as below-market units turnover.All 21 units are separately metered for electricity. 12 units are also separately metered forwater, with additional units capable of conversion on turnover. Major capital improvementsinclude sewer line replacements across all three buildings, roof replacements/improvements,boiler upgrades, remote-viewing security cameras and cashless laundry.Excellent rental location with bus service at the property, approximately two minutes toHighway 401, adjacent to Radio Park and directly adjoining Oshawa Centre.Property may be available through an asset or share purchase structure, subject to buyer legal,tax and lender review. (id:63616)
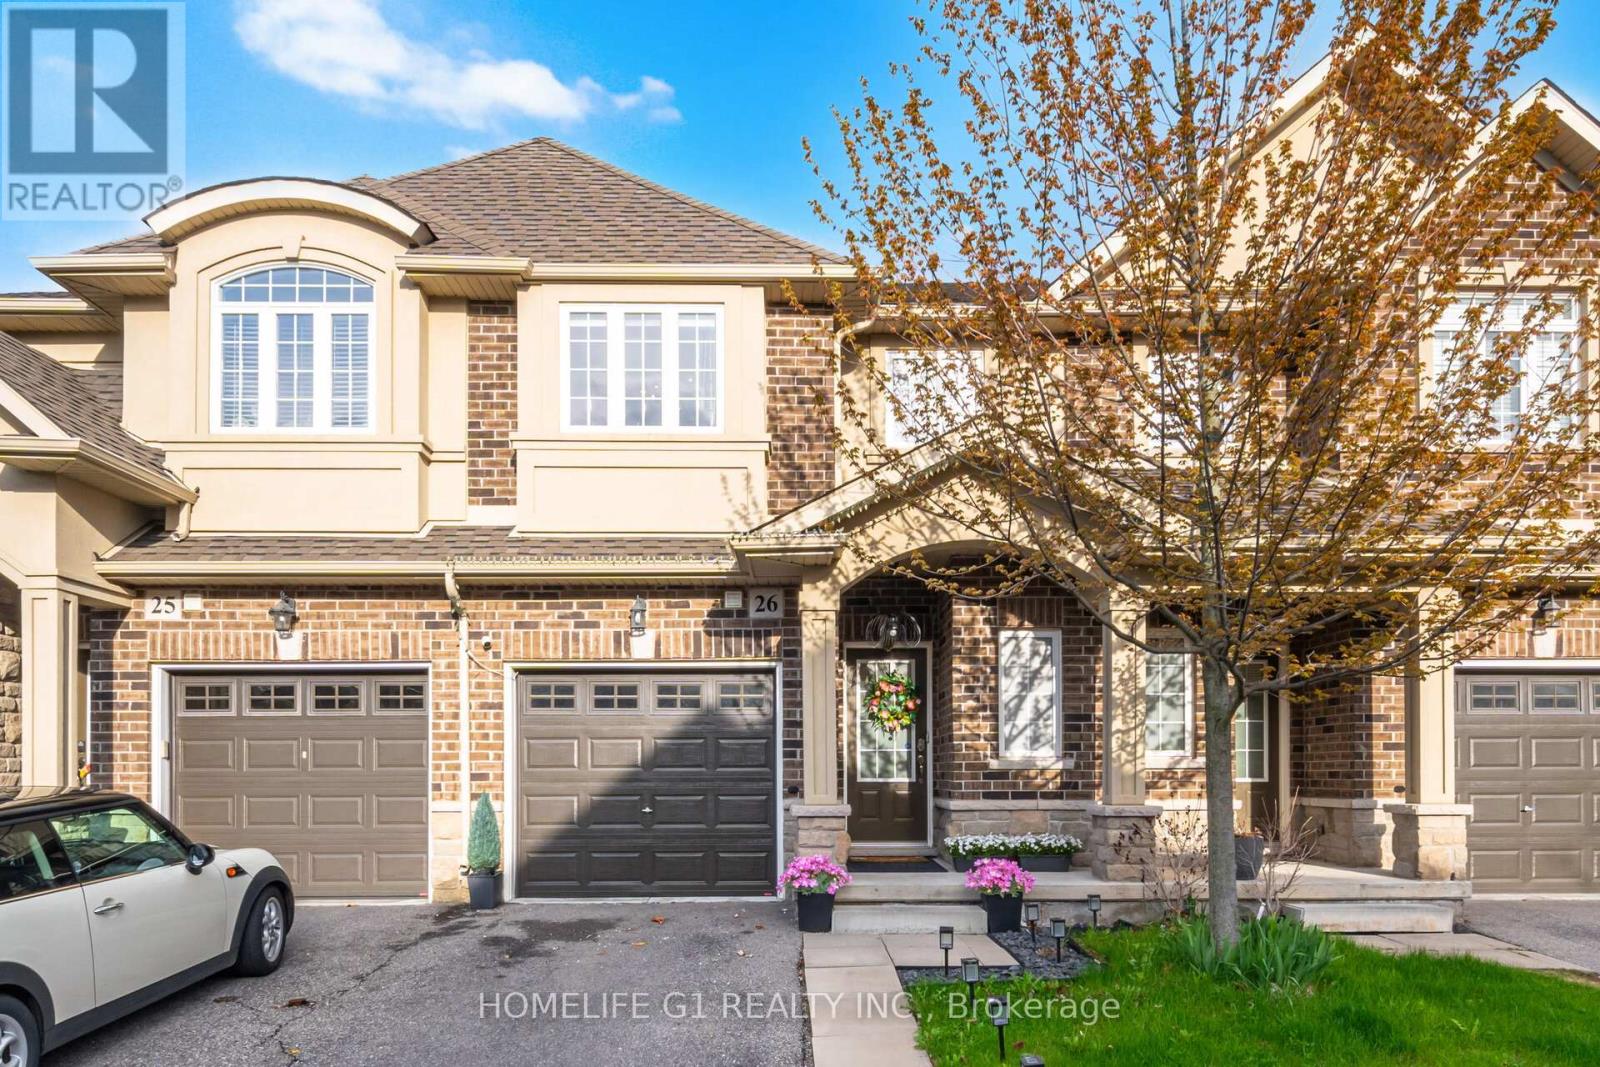
26 - 21 Madonna Drive
Hamilton, Ontario
Spectacular Renovated 3-Bedroom, 4-Bathroom Townhome Situated In The Highly Sought After Family Friendly Carpenter Neighbourhood. Set On A Premium Lot With No Rear Neighbours, This Home Offers Exceptional Privacy And A Beautifully Landscaped Backyard Oasis Perfect For Families And Outdoor Entertaining. Over $25,000 Was Recently Invested In Backyard Upgrades. Thoughtfully Designed With Functionality And Style In Mind, The Home Features A Finished Basement Complete With A Custom 3-Piece Bathroom, Spacious Recreation Area, And Dedicated Office Space - Ideal For Remote Work Or Extended Living. Convenient Second-Floor Laundry Adds Everyday Ease. The Main Level Showcases A Bright And Spacious Living And Dining Area, Perfect For Family Gatherings And Entertaining Guests. The Upgraded Chef's Kitchen Boasts Quartz Countertops, Extended Upper Cabinetry, Stylish Backsplash, Premium Stainless Steel Appliances, And Ample Counter Space For Cooking And Hosting. Upstairs, You'll Find Three Generously Sized Bedrooms Including A Spacious Primary Retreat Featuring A Walk-In Closet And Upgraded Ensuite Bathroom. Hardwood Flooring Runs Throughout The Home With No Carpet Anywhere. Large Windows Fill The Space With An Abundance Of Natural Light, Complemented By Brand New Contemporary Light Fixtures Recently Installed. Ideally Located Close To Highly Rated Schools, GO Transit, Major Highways, Parks, Trails, Shopping, And Community Centres. A Truly Exceptional Opportunity To Own A Turn-Key Family Home In One Of The Area's Most Desirable Communities. (id:63616)
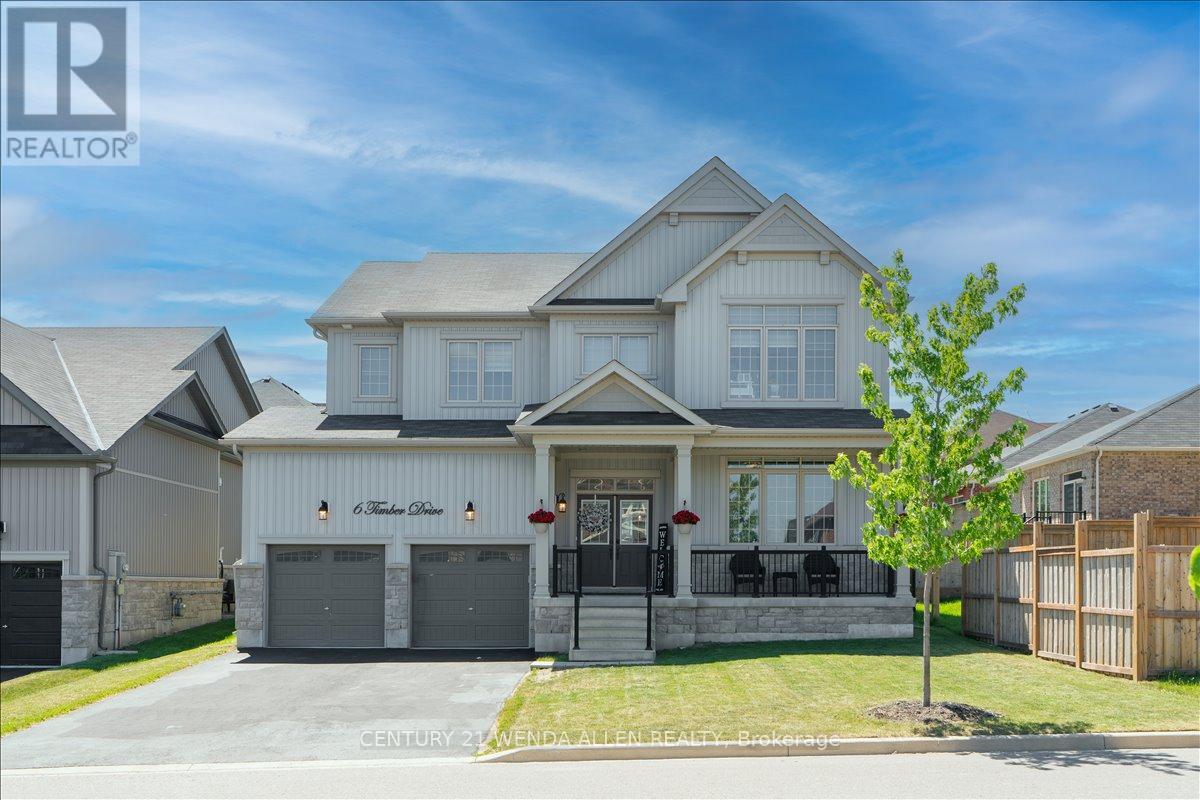
6 Timber Drive
Cavan Monaghan, Ontario
Stunning 4 bedroom, 4.5 bath detached home with over 4000 sq ft of living space in the charming village of Millbrook. Ideally situated close to the rec centre, downtown shops, park, schools and close to Hwy 115. Spacious foyer with high ceiling and tile flooring sets the stage as you enter into the home from the covered front porch. Modern eat-in kitchen with quartz counters, subway tile backsplash, center island, stainless steel appliances including over range microwave, and plenty of counter space. The sun-filled eat-in area contains a convenient walk-out to a huge fenced yard that includes a gorgeous stone patio area with a hot tub and gazebo. The kitchen overlooks a spacious family room featuring a cozy gas fireplace, creating an inviting area for friends and family gatherings. The combined dining/living area provides an additional area for entertaining guests in style. Upstairs, you will find four generously sized bedrooms and three full bathrooms. The primary suite is a luxurious retreat boasting laminate flooring, 2 closets (a walk-in and double closet for ample storage) and a large 5-pc ensuite with double sinks, soaker tub and walk-in shower. The fully finished basement adds even more living space with a large rec room featuring pot lighting, a cozy playroom that is a child's dream, full 3-pc bath, large office space that could be used as a guest area and a large cold cellar. Main floor laundry just off the kitchen adds great convenience. Relaxing covered wide front porch to enjoy your morning coffee. Electric car charger installed for the 4 car parking driveway plus additional 2 car garage. No sidewalk so no snow to shovel or blvd grass to cut. Offers anytime! (id:63616)
(Grdn) - 400 Nairn Avenue
Toronto, Ontario
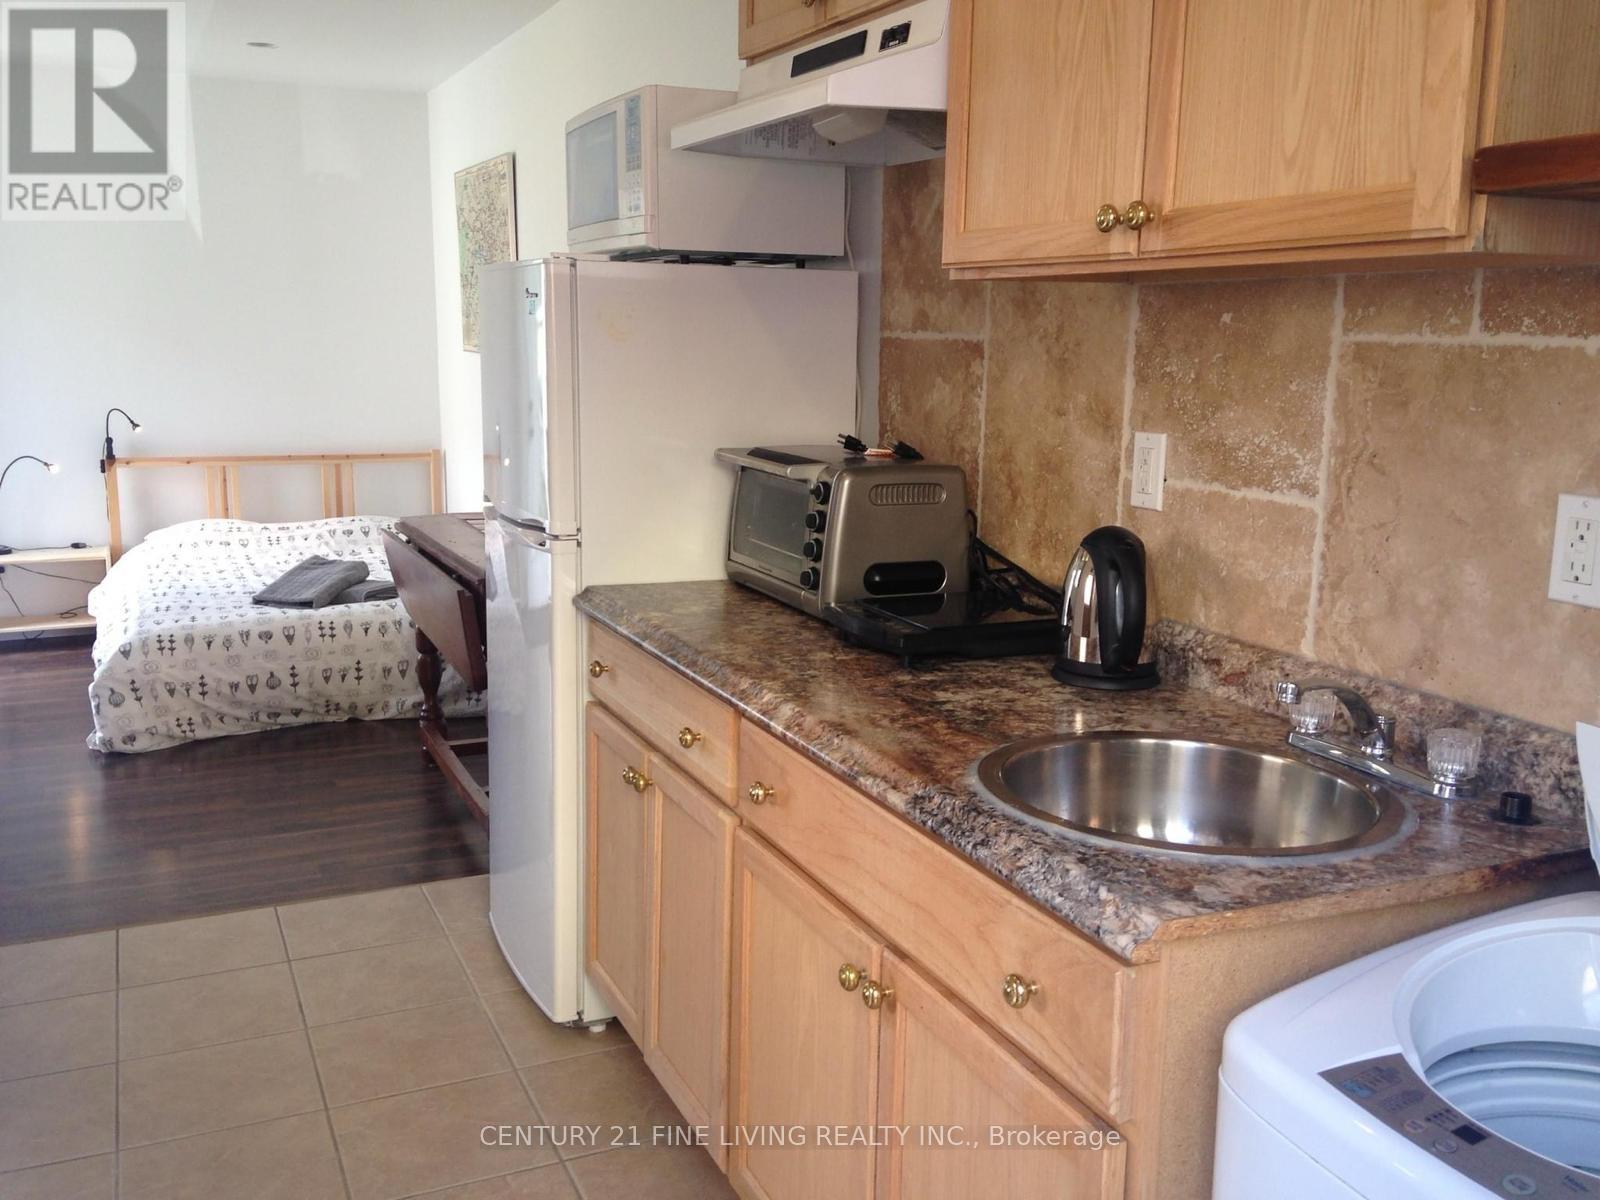
Welcome to the Cloud House! A rare find in the Caledonia/Fairbank Area! Here is a Garden Suite Bachelor Apartment with a separate secondary office structure. Suite is separate from the main house. A Clean and Bright Apartment with Comfortable Open Concept Living Area. There is a dedicated workspace, your own patio with a shared garden and backyard. Private ensuite laundry. (id:63616)

17 - 2500 Hurontario Street
Mississauga, Ontario
A Persian - Afghan specialty store located in a highly populated area with a very high foot traffic at the busy intersection of Dundas St W/Hurontario St. The store offers authentic Middle Eastern and Central Asian products, including a halal butchery serving a diverse and growing customer base. This is a strong opportunity for a new or experienced operator to expand and build on existing demand in a prime location. (id:63616)
1068 Sixth Line
Oakville, Ontario
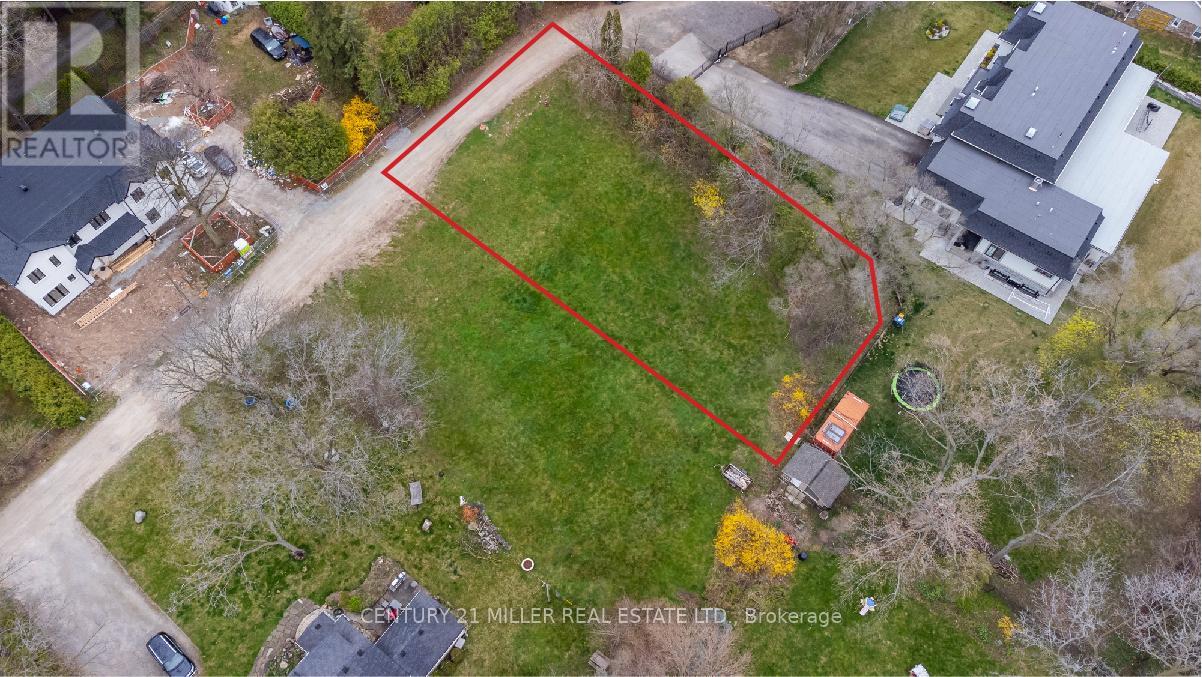
Exceptional opportunity to build your dream home on an impressive 15,000+ sq. ft. building lot in Oakville's highly sought-after College Park community. Seller is willing to consider a Vendor Take-Back (VTB) mortgage, providing qualified buyers with additional financing flexibility. Tucked away on a quiet private lane just off 6th Line near Sixteen Mile Creek, this property offers a peaceful and private setting for a custom-built residence. Surrounded by prestigious multi-million-dollar homes, the lot provides an outstanding opportunity to create a home that complements the character and calibre of the neighbourhood. Conveniently located with easy access to the QEW and close to Oakville Place, excellent schools, scenic walking trails and Glen Abbey Golf Club. A rare opportunity to build something truly special in one of Oakville's desirable established communities. (id:63616)
32 Morton Way
Brampton, Ontario
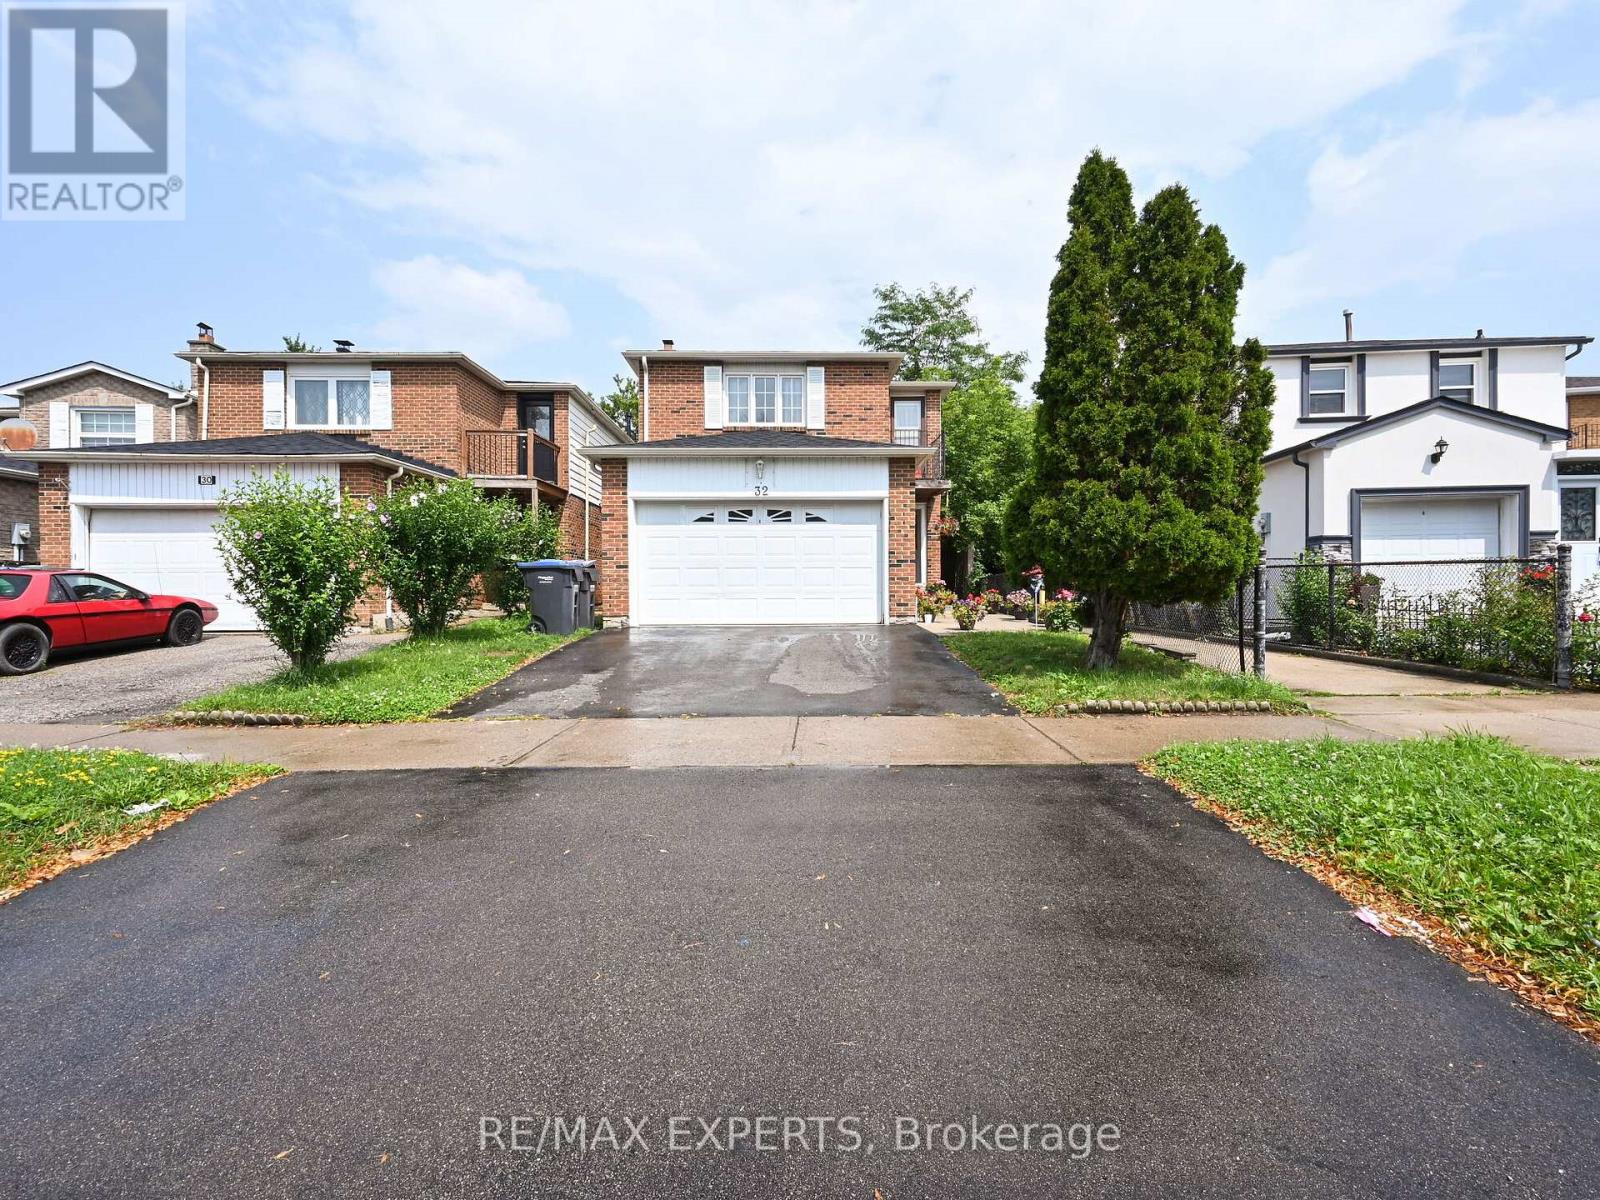
Welcome to the heart of Brampton! This bright, open-concept basement apartment features 2 bedrooms, 1 full washroom, and shared laundry, plus 1 dedicated parking spot. Conveniently located near schools and just steps to transit, parks, and shopping. (id:63616)
1066 Sixth Line
Oakville, Ontario
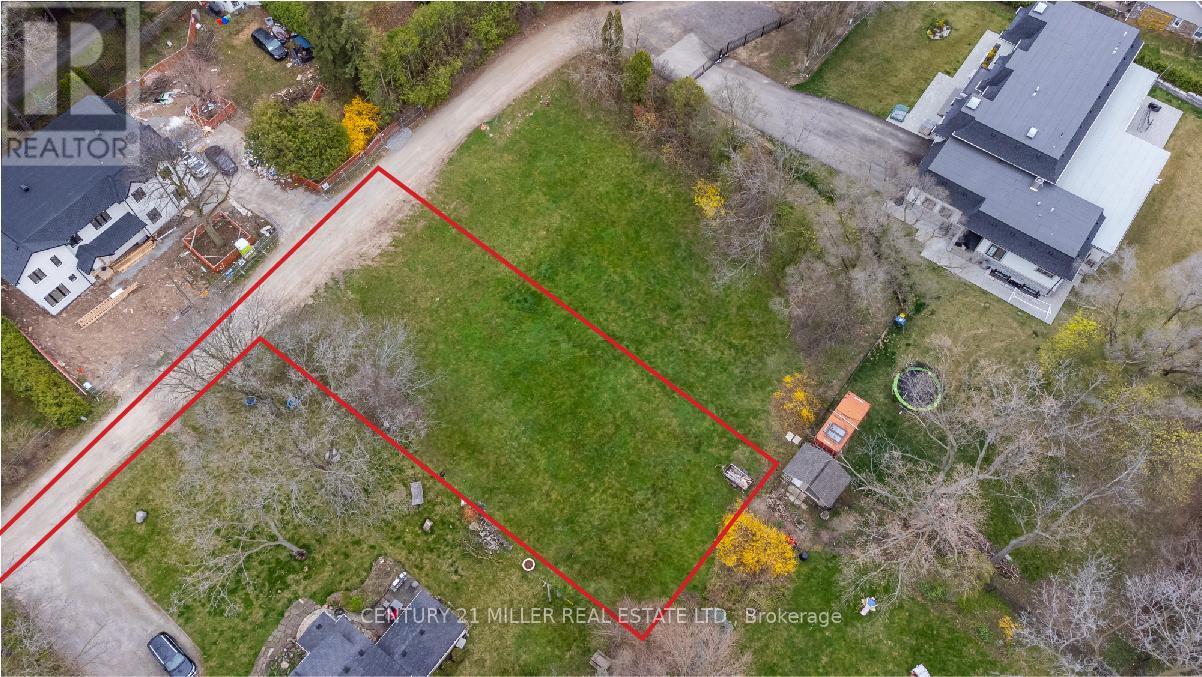
Exceptional opportunity to build your dream home on an impressive 22,593 sq. ft. building lot in Oakville's highly sought-after College Park community. Seller is willing to consider a Vendor Take-Back (VTB) mortgage, providing qualified buyers with additional financing flexibility. Tucked away on a quiet private lane just off 6th Line near Sixteen Mile Creek, this property offers a peaceful and private setting for a custom-built residence. Surrounded by prestigious multi-million-dollar homes, the lot provides an outstanding opportunity to create a home that complements the character and calibre of the neighbourhood. Conveniently located with easy access to the QEW and close to Oakville Place, excellent schools, scenic walking trails and Glen Abbey Golf Club. A rare opportunity to build something truly special in one of Oakville's desirable established communities. (id:63616)
41 Paradise Boulevard
Ramara, Ontario
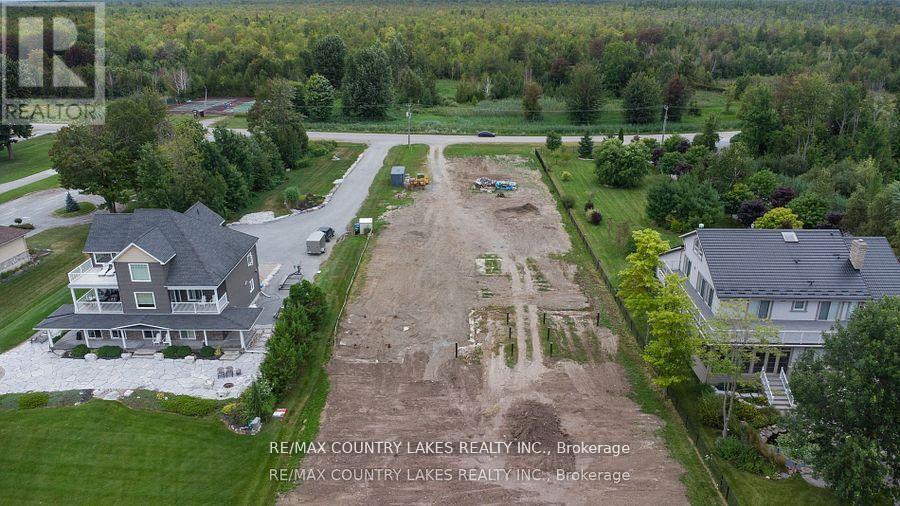
Rare opportunity to build your dream waterfront home on a premium main-channel lot in Lagoon City. Permits, foundation and piles already in place. Designed for an impressive 6,000+ sq. ft. custom waterfront home. Existing architectural plans available for interested buyers. Main-channel location ideal for larger boats. Direct boating access to Lake Simcoe and the Trent-Severn Waterway System. Enjoy private beaches, swimming, boating, fishing and scenic trails. Exceptional opportunity to create a luxury waterfront residence in one of Lagoon City's most desirable locations. The groundwork is done - bring your vision and complete your waterfront dream. (id:63616)
36 Chloe Crescent
Markham, Ontario
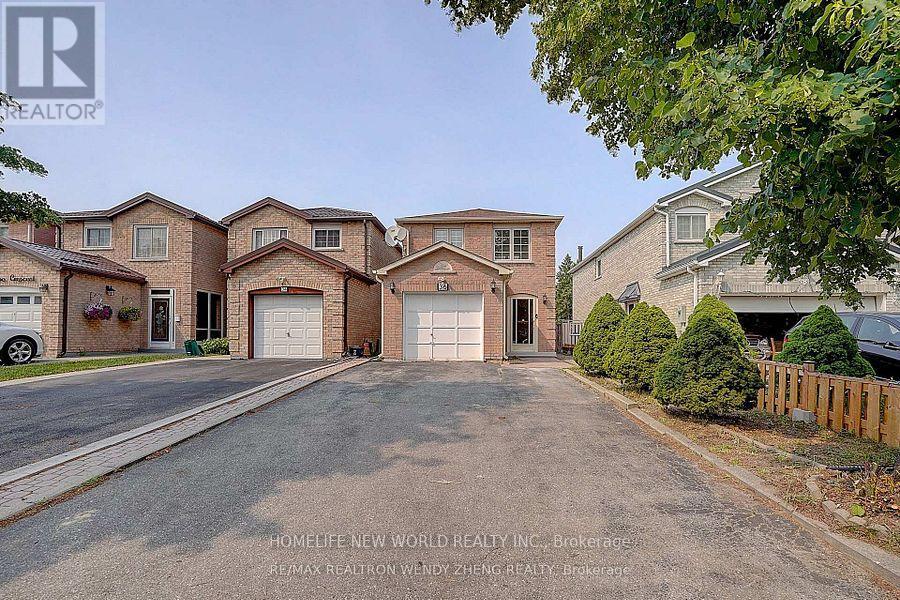
Basement apartment In High Demand Location For Lease, Separate Entrance, 2 Spacious Bedrooms, 1 Washroom, Kitchen And in-suite Washing Machine, Privately Fenced Back Yard With Lots Of Back Yard Space, Walking distance to School, Parks. Tenant Has Use Existing Fridge, Range Hood, Stove, Electrical Light Fixtures, Tenant pays 30% of UTILITIES. Includes 1 Driveway Parking. No Pets and No smoking. ** This is a linked property.** (id:63616)
9740 Keele Street
Vaughan, Ontario
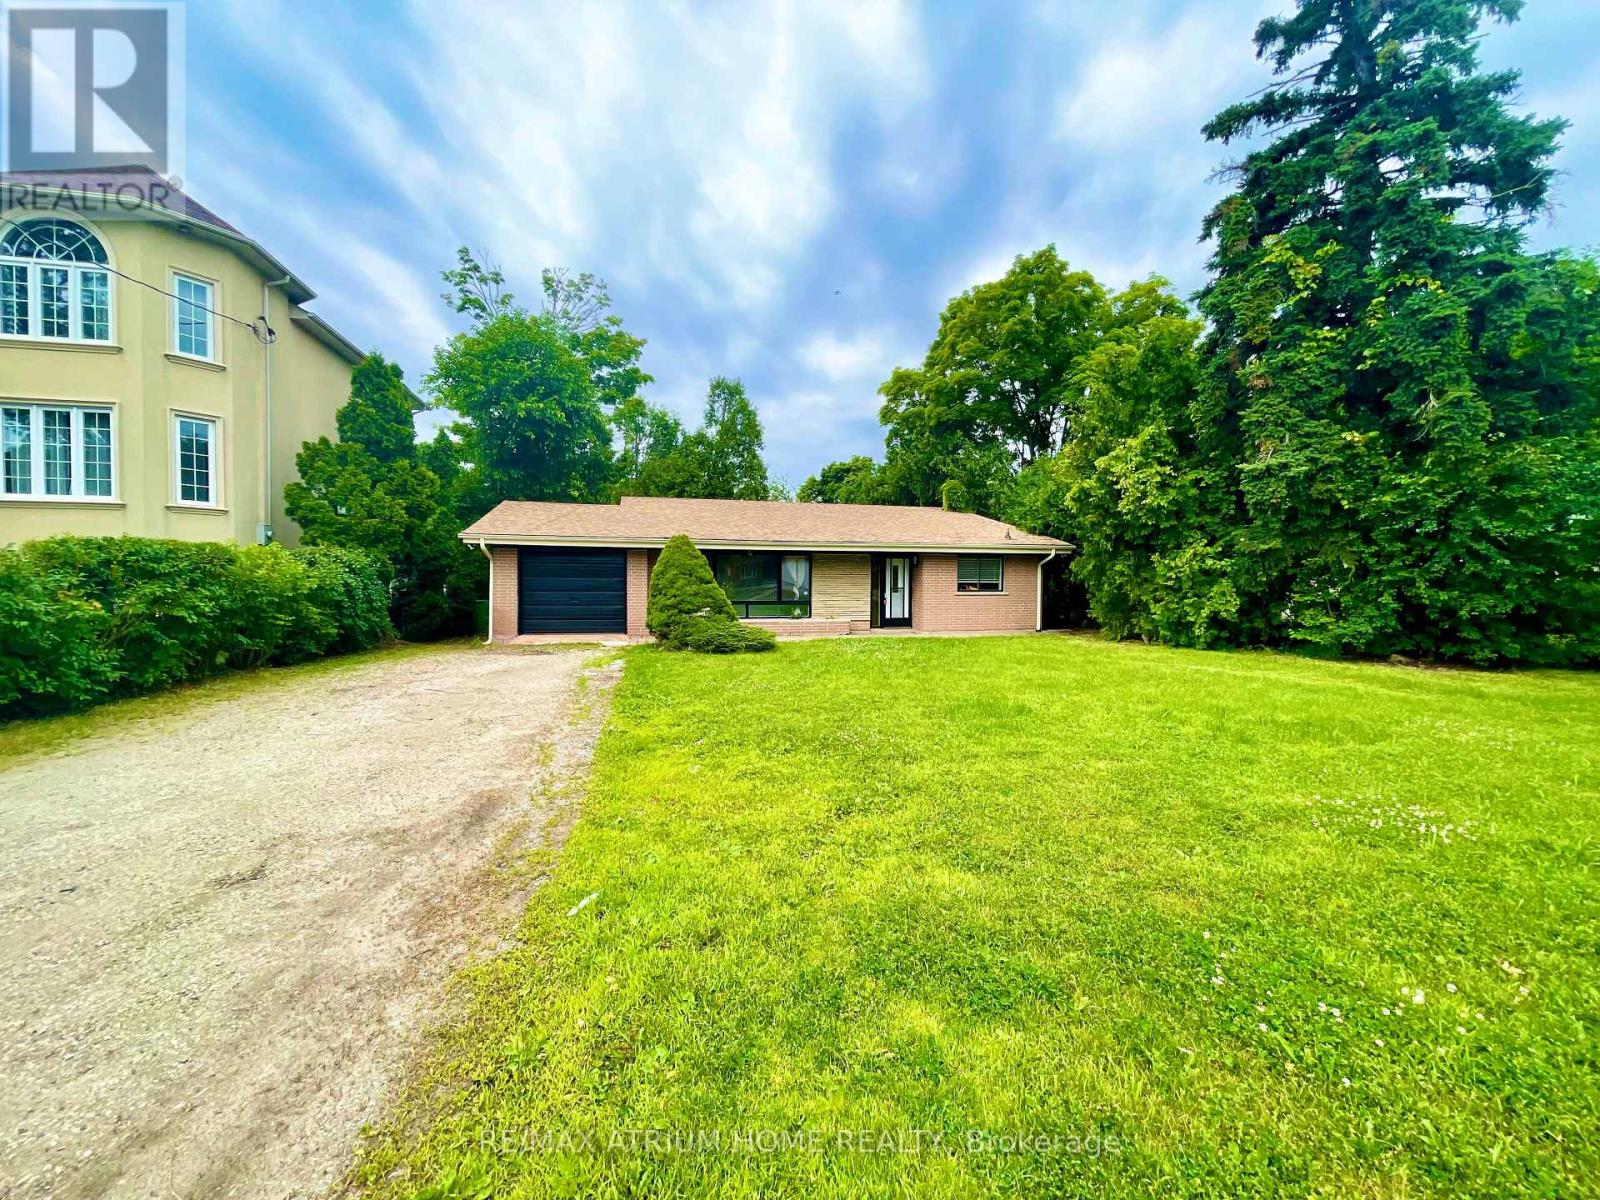
Welcome To 2 Bedroom With 2 Washroom Detached Home In High Demand Maple Neighborhood. Bright Kitchen W/Ss Appliances. Walking Distance To Maple Go Station,Civic Centre Resource Library,Joseph A. Gibson Public School.Close To High Way 400, Vmc Subway Station, Highland Farms Supermarket,Vaughan Mills Shopping Mall, Canada's Wonderland. (id:63616)
2114 Hughes Drive
Innisfil, Ontario
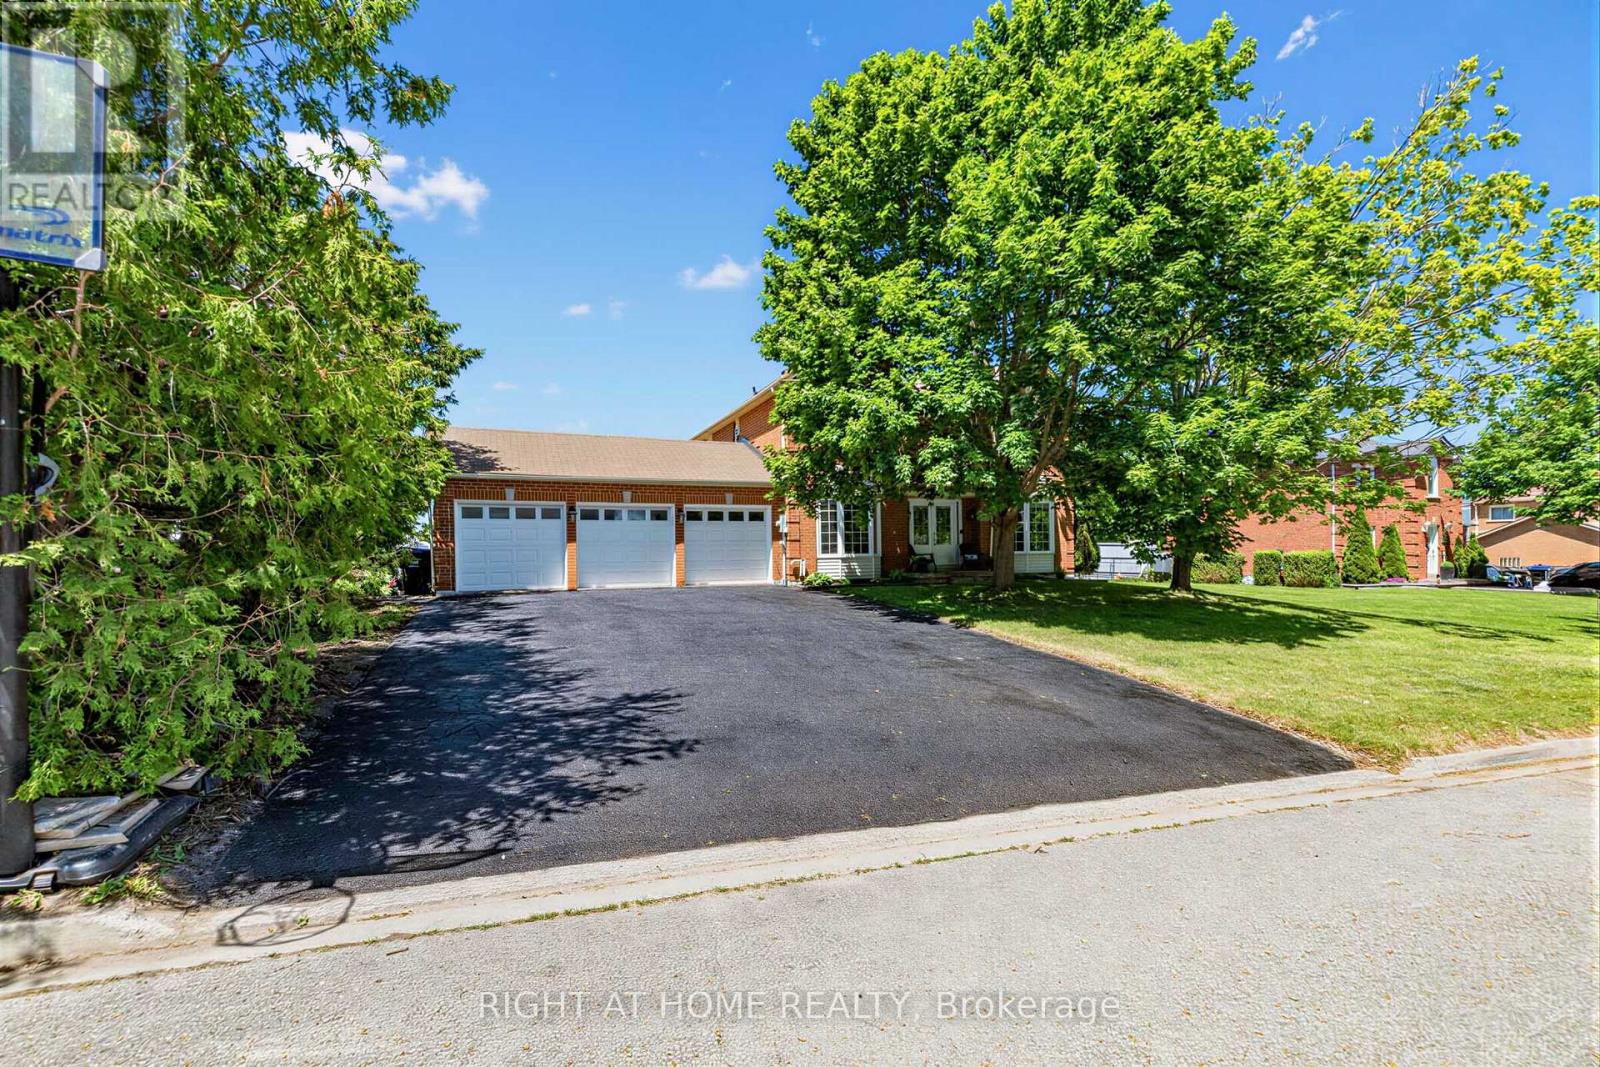
Welcome to this sun-filled 4-bedroom family home, offering approximately 2,300 sq ft of beautifully finished living space in a sought-after, family-friendly pocket close to the lake and stunning beaches. Set on a huge lot, this exceptional property combines comfort, space, and lifestyle in one inviting package.Inside, you'll find hardwood flooring throughout, a thoughtfully updated eat-in kitchen with stainless steel appliances, a warm and welcoming living room with a fireplace, and a private dining area perfect for family gatherings and entertaining. The four spacious bedrooms provide plenty of room for a growing family, while the home's light-filled layout creates an open, cheerful atmosphere throughout.Step outside to enjoy the massive entertaining deck overlooking the expansive backyard, complete with a charming kids' treehouse that adds a special touch for family fun. With a 3-car garage, generous outdoor space, and an unbeatable location near the water, this is a rare opportunity to own a home that truly has it all. (id:63616)
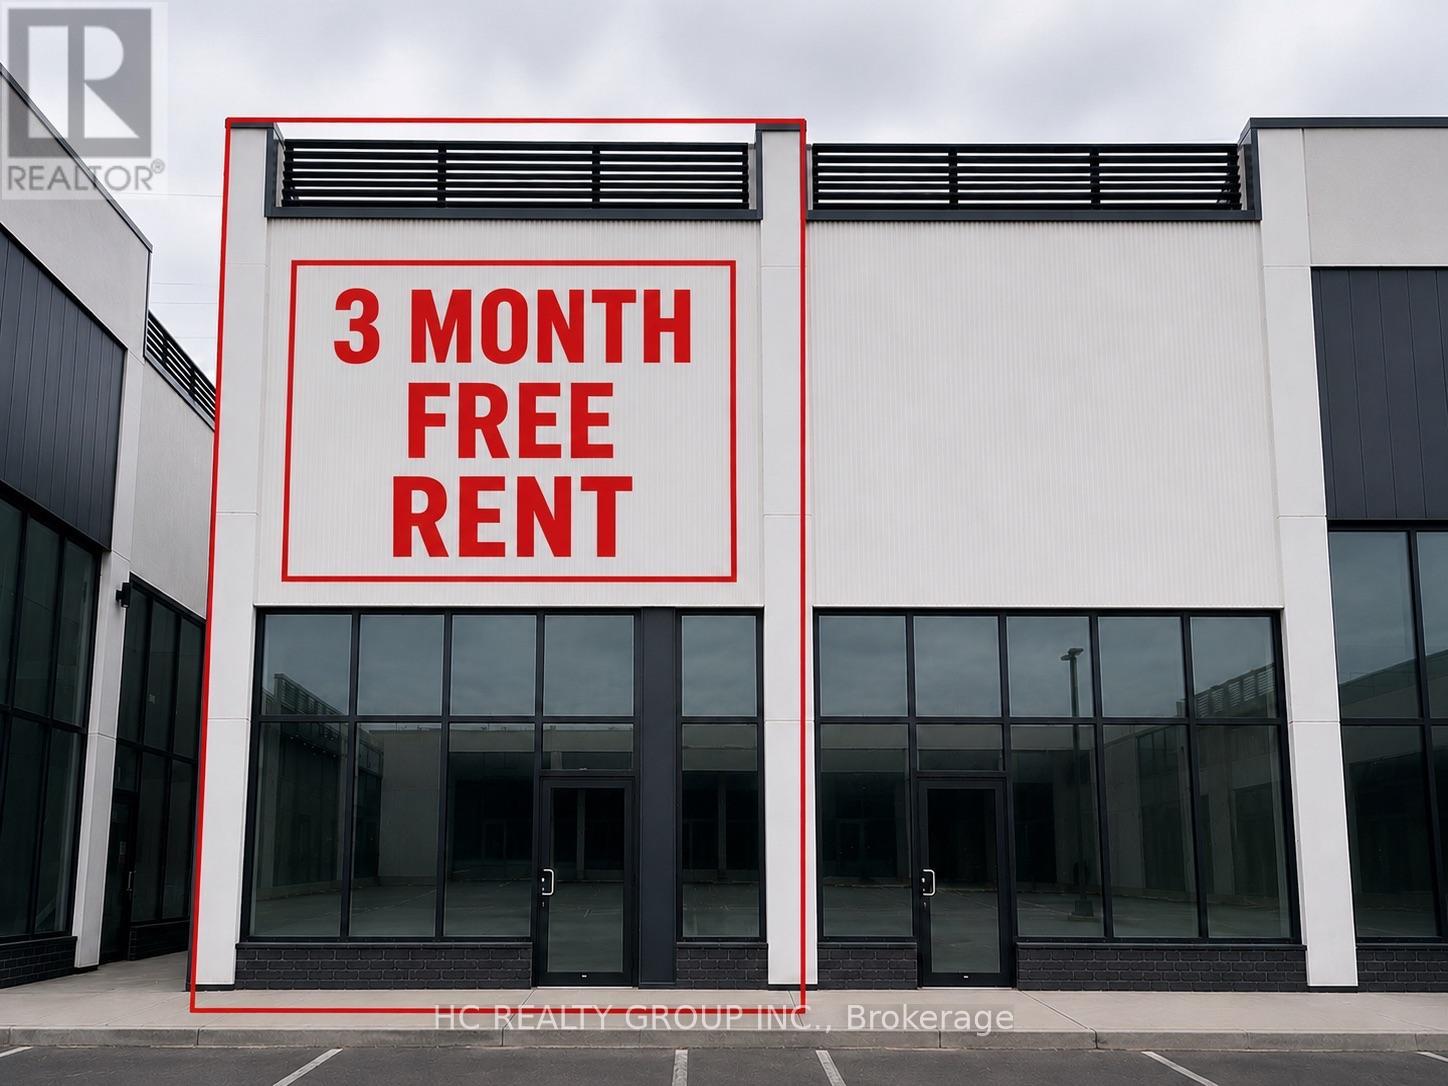
C8 - 3101 Kennedy Road
Toronto, Ontario
Premium Retail Unit For Lease at Gourmet City! Featuring impressive 20-ft high ceilings and a flexible open-concept layout ready for your custom build-out. Prime location within the plaza with excellent exposure directly onto Kennedy Rd and convenient access from both Kennedy Rd and Milliken Blvd. Potential uses include dine-in restaurant, take-out food, bakery, café, dessert shop, bubble tea, bar, retail and more. Great opportunity to serve the area's diverse and growing community. Situated in a high-density residential and commercial area with excellent visibility and strong pedestrian and vehicle traffic. Minutes to Hwy 404 & 407. An outstanding opportunity to establish or expand your business in one of Scarborough's newest commercial destinations. Tenant to verify all permitted uses. (id:63616)
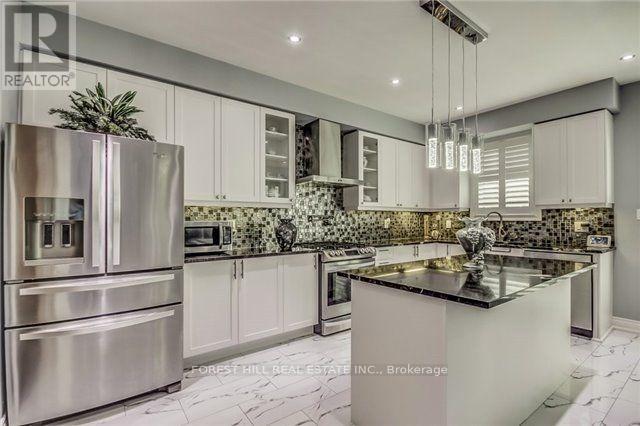
7 Grogan Street
Ajax, Ontario
Welcome to Your Dream Home! This Stunning 4+2 Bdrm Home combines modern elegance with practical comfort. Main flr boasts 9ft ceilings, Hrdwd Flrs, Pot Lights & Crown Molding creating an airy &inviting space. The Grand Family Room has a Cozy Gas Fireplace & is a perfect retreat for Family & Friends. Upstairs, you'll find 4 generously sized bdrms. Primary Offers an Expansive Walk In Closet & 5Pc Ensuite W/Soaker Tub & Water Closet. The fully finished basement is an entertainers paradise, featuring a state-of-the-art movie theater, a spacious recreation room w/wet bar, and an additional bedroom. Soak in the sun in the Low maintenance interlocked & Fenced In Yard. Situated in a quiet, family-friendly neighborhood, this home offers the best of both worlds: tranquility and Prime location. You're just minutes away from Transit/Hwys, Top-Rated Restaurants, and a Variety of Shopping Options, Making Everyday Life Seamless & Enjoyable. This House is More Than a a Lifestyle Upgrade. **EXTRAS** Separate Side Entrance, 2nd floor laundry, Basement Laundry & Garage Shelving (id:63616)
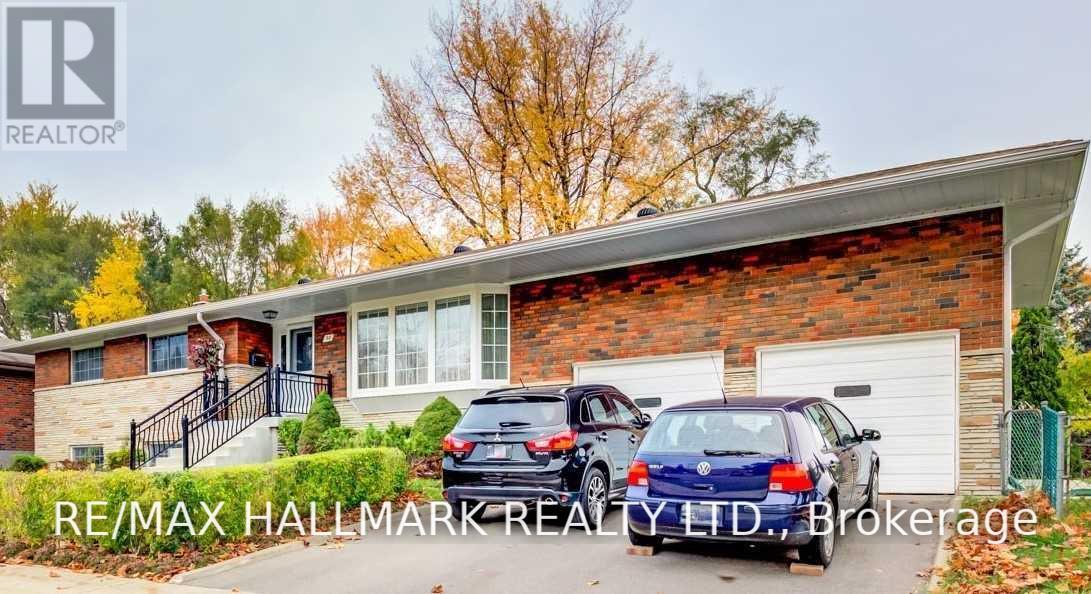
Bsmt - 30 Amarillo Drive
Toronto, Ontario
Bright and well-kept 2-bedroom basement apartment in a quiet, family-friendly pocket of Scarborough near Bellamy and Eglinton. Large above-grade windows throughout bring in tons of natural light, giving the whole unit a warm, open feel that rarely comes with a lower-level space. The unit has been tastefully updated with laminate flooring, a full bathroom, and a full-sized kitchen with stainless steel appliances. The open-concept living and dining area overlooks the kitchen, and both bedrooms are generously sized with large windows and good closet space. Private laundry room, plus one surface parking spot on the driveway. Shared use of the backyard with garden and patio. Tenant pays a portion of utilities. Steps to TTC bus routes with quick connections to Kennedy Station and the subway, Eglinton GO is nearby for a 20-minute ride to Union, and Hwy 401 is a short drive. St. Nicholas and Cedarbrook schools, parks, Scarborough Town Centre, and everyday shopping are all close by. Available immediately - a clean, well-kept, move-in-ready space in a great location. (id:63616)
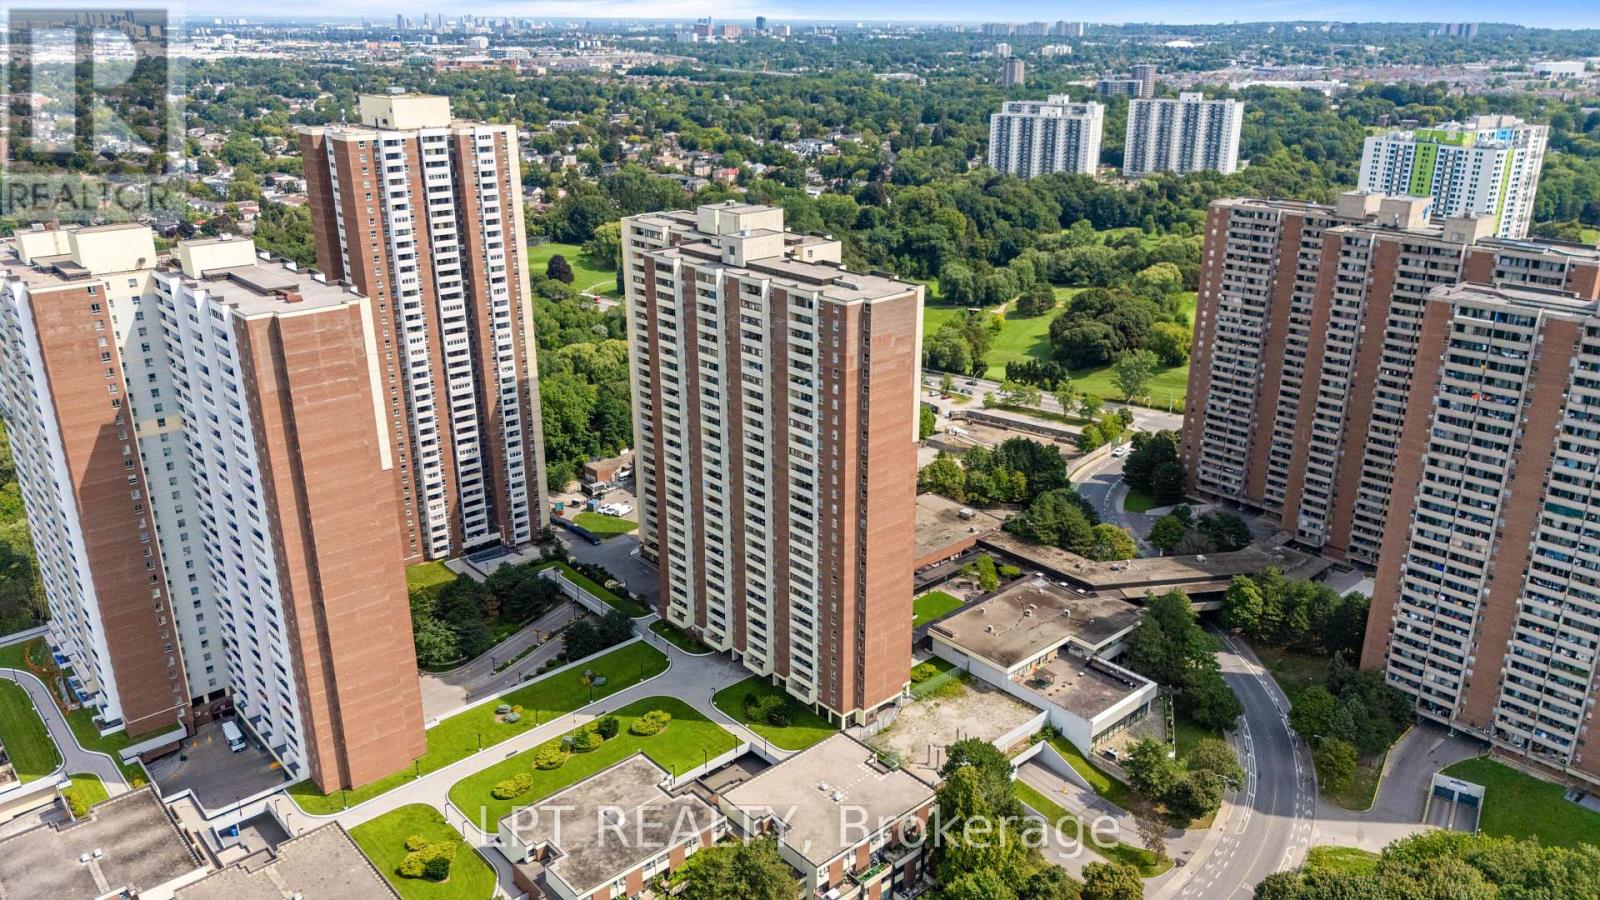
2811 - 5 Massey Square
Toronto, Ontario
Bright, Spacious, And Functional 2-Bedroom Condo Offering Exceptional Value And Effortless City Living. Features A Light-Filled Layout With A Generous Living Area, Full-Size Dining Room, Large Windows, And A Private Balcony With Eastern Views Extending To The Beaches On Clear Days. Located In A Well-Managed Building With Top-Tier Amenities: Indoor Pool, Gym, Jogging Track, Basketball/Squash Courts, And More. All-Inclusive Maintenance Fees Cover All Utilities For Worry-Free Monthly Budgeting. Unbeatable Location Right Across From Victoria Park Subway Station - Just ~20 Mins To Downtown. Steps To Metro, Loblaws, LCBO, Schools, And Parks. Perfect For First-Time Buyers, Downsizers, Or Investors! (id:63616)
308 - 39 Roehampton Avenue
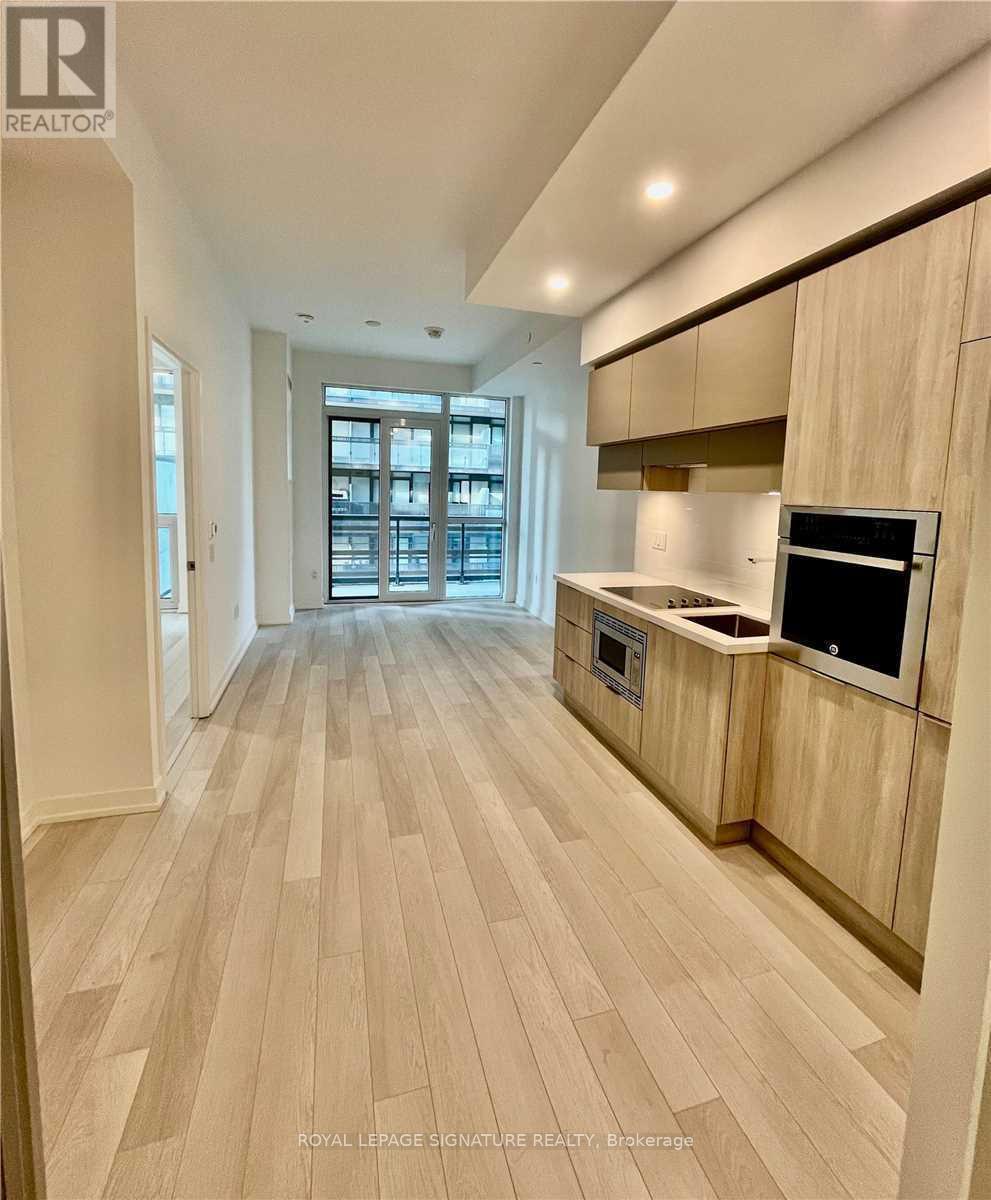
Toronto, Ontario
Welcome to Unit 308 at 39 Roehampton Ave a bright and functional 2+1 bedroom, 2 bathroom condo in the heart of Yonge & Eglinton. This well-designed suite features an open-concept living and dining area, modern finishes, and a private balcony. The versatile den is ideal for a home office or guest space. Pet-friendly building (with restrictions) offering excellent amenities including a fully equipped gym, party room, billiards room and bike lockers. Unbeatable location just steps to the subway, shopping, dining, and everyday conveniences. (id:63616)
509 - 89 Dunfield Avenue
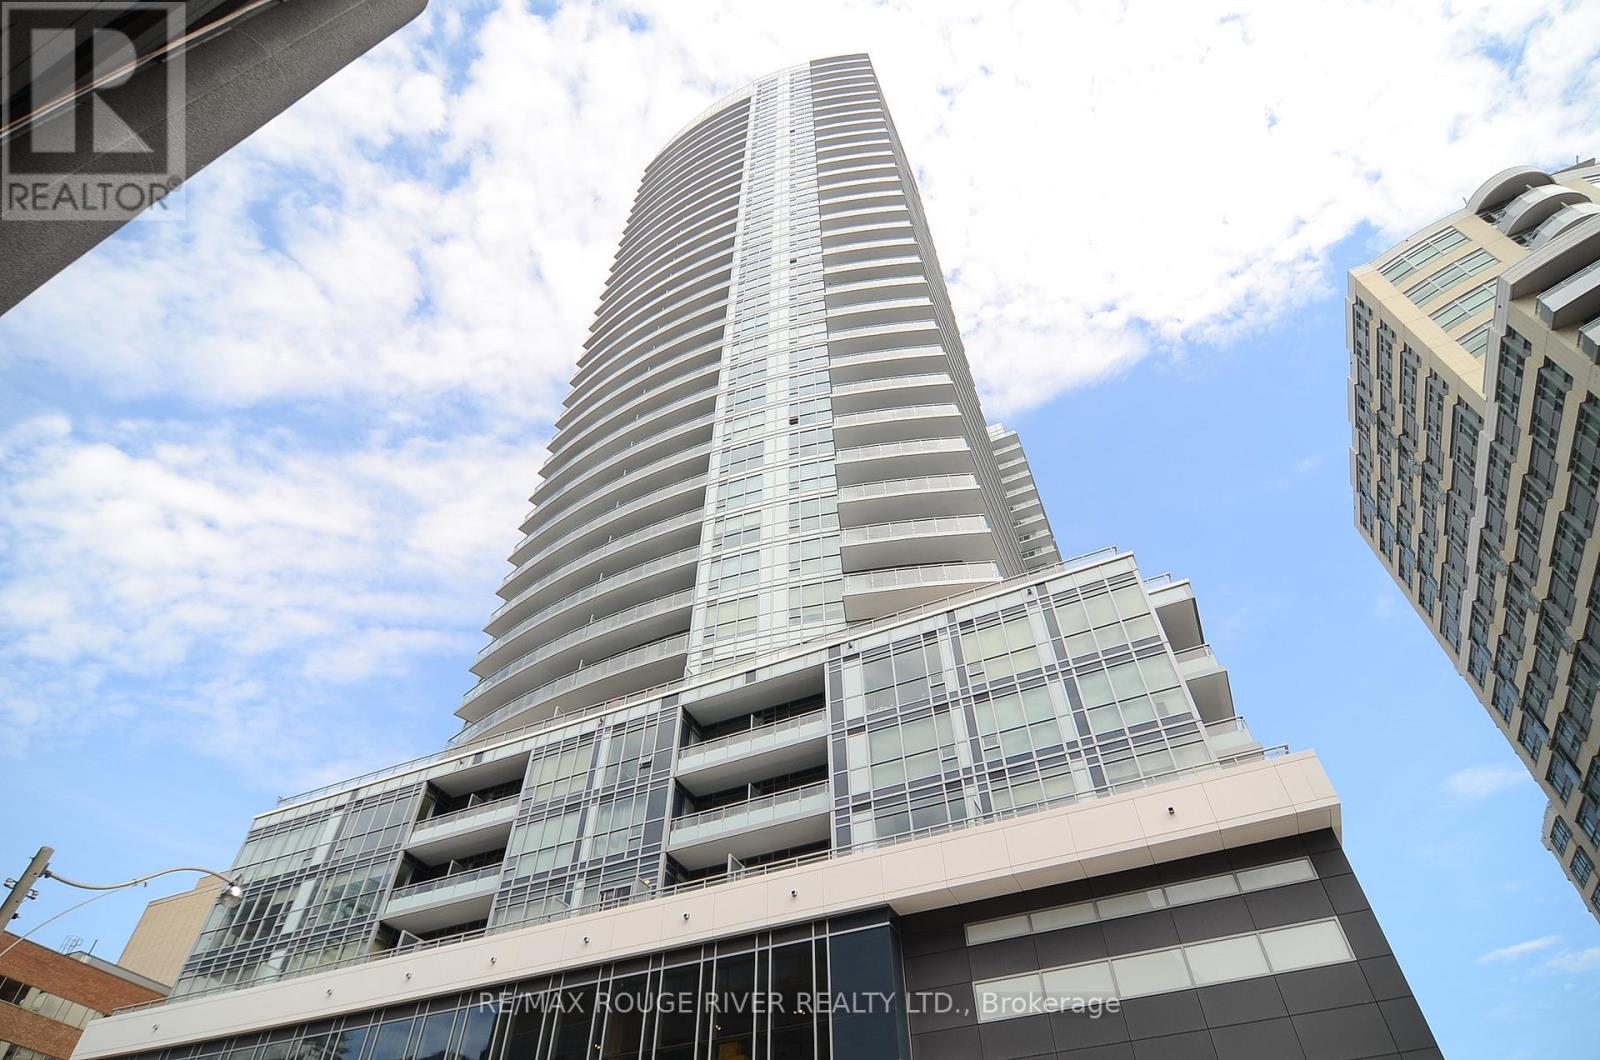
Toronto, Ontario
*High Demand Yonge/Eglinton Location *The Madison *Ultra Modern Building With Hotel Like Finishes *Bright & Spacious Layout *Floor To Ceiling Windows *Stainless Steel Appliances *Glass Backsplash *Granite Countertop *Ensuite Laundry *Open Balcony Overlooking Courtyard *24hr Security/Conciege *Excellent Recreational Building Amenities, Indoor Pool, Sauna, Fitness Centre, Party Room, Theatre, Media Room, Guest Suites, Podium Terrace/BBQ And Much More *Close To Parks, TTC Subway, Shops, Restaurants & More *Underground Direct Access to Loblaws & L.C.B.O & Starbucks *Ready For Immediate Occupancy (id:63616)
803 - 1350 York Mills Road
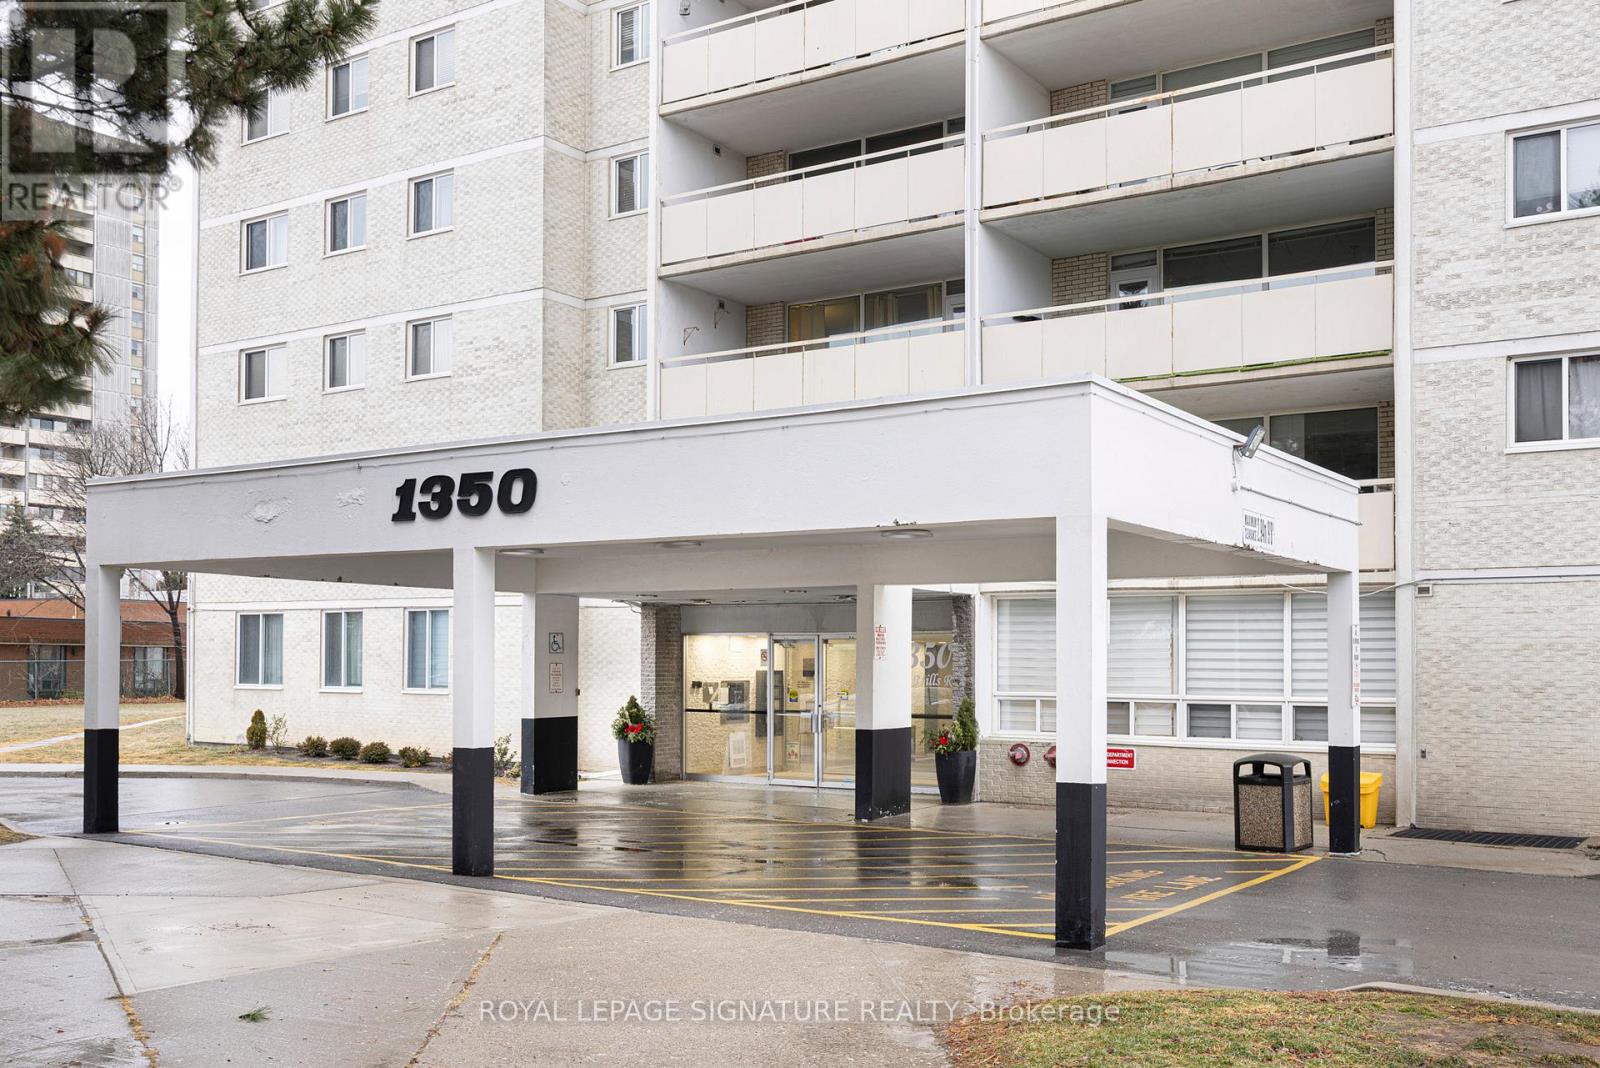
Toronto, Ontario
Welcome Home to Suite 803 at 1350 York Mills Road, a sun-filled 3-bedroom, 2-bathroom Unit offering southwest views of the city and exceptional space for comfortable living. This unit features a bright, open layout with generous living and dining areas, perfect for both everyday living and entertaining. Freshly painted and move-in-ready, allowing you to simply unpack and enjoy. The kitchen is equipped with full-size stainless steel appliances, ample counter space, and cabinetry-ideal for home chefs and busy families alike. An oversized ensuite laundry room with abundant storage adds rare convenience and keeps your home effortlessly organized. Situated in the highly desirable Parkwoods-Donalda community, you're just steps from top-rated schools, TTC transit, grocery shopping, parks and scenic trails. With quick access to Highway401 and the DVP, commuting to downtown Toronto or across the city is fast and easy. This spacious suite offers the perfect combination of comfort, convenience, and value! An excellent opportunity for Large families and those looking to downsize. (id:63616)
3902 - 33 Charles Street E
Toronto, Ontario
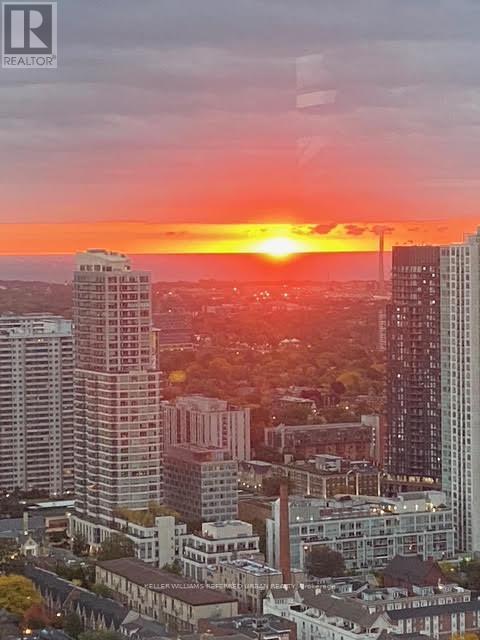
*** Special promotional rate of $3,500/month for the first 8 months. Lawful monthly rent is $4,000 after that. A total rent discount of $4,000 is applied evenly over the first 8 months ($500/month). Beginning Month 9, rent is $4,000/month. *** 39th floor southeast corner at Casa Condos. Lake Ontario and the Toronto skyline from floor-to-ceiling windows on two elevations. The sunrise arrives directly into the primary bedroom. On full moon nights the moon rises from behind Toronto Island - visible from the balcony before it clears the horizon. Hawks and falcons fly past at eye level. The city is below you. The lake is in front of you. The bench on the glass-railing balcony is waiting for you. 2 bedrooms, den, 2 bathrooms. Bosch, Liebherr, and AEG appliances throughout. Ensuite laundry. Concierge, rooftop pool, gym. Parking included. Steps to Bloor-Yonge. Floor-to-ceiling windows, and a spacious wrap-around balcony with panoramic city views. The modern kitchen is equipped with premium European appliances, including Liebherr, AEG, Bosch, LG, and Panasonic. Includes one underground parking space. Enjoy exceptional building amenities, including a 24-hour concierge, fitness centre, outdoor pool, and guest suites. Steps to Yorkville, restaurants, shopping, TTC, University Avenue hospitals, and the financial district. Immediate occupancy available. Minimum 1-year lease. Employment letter, credit report, references, and proof of income required. Parking available at an additional cost. (id:63616)
4013 Welland Street
Niagara Falls, Ontario
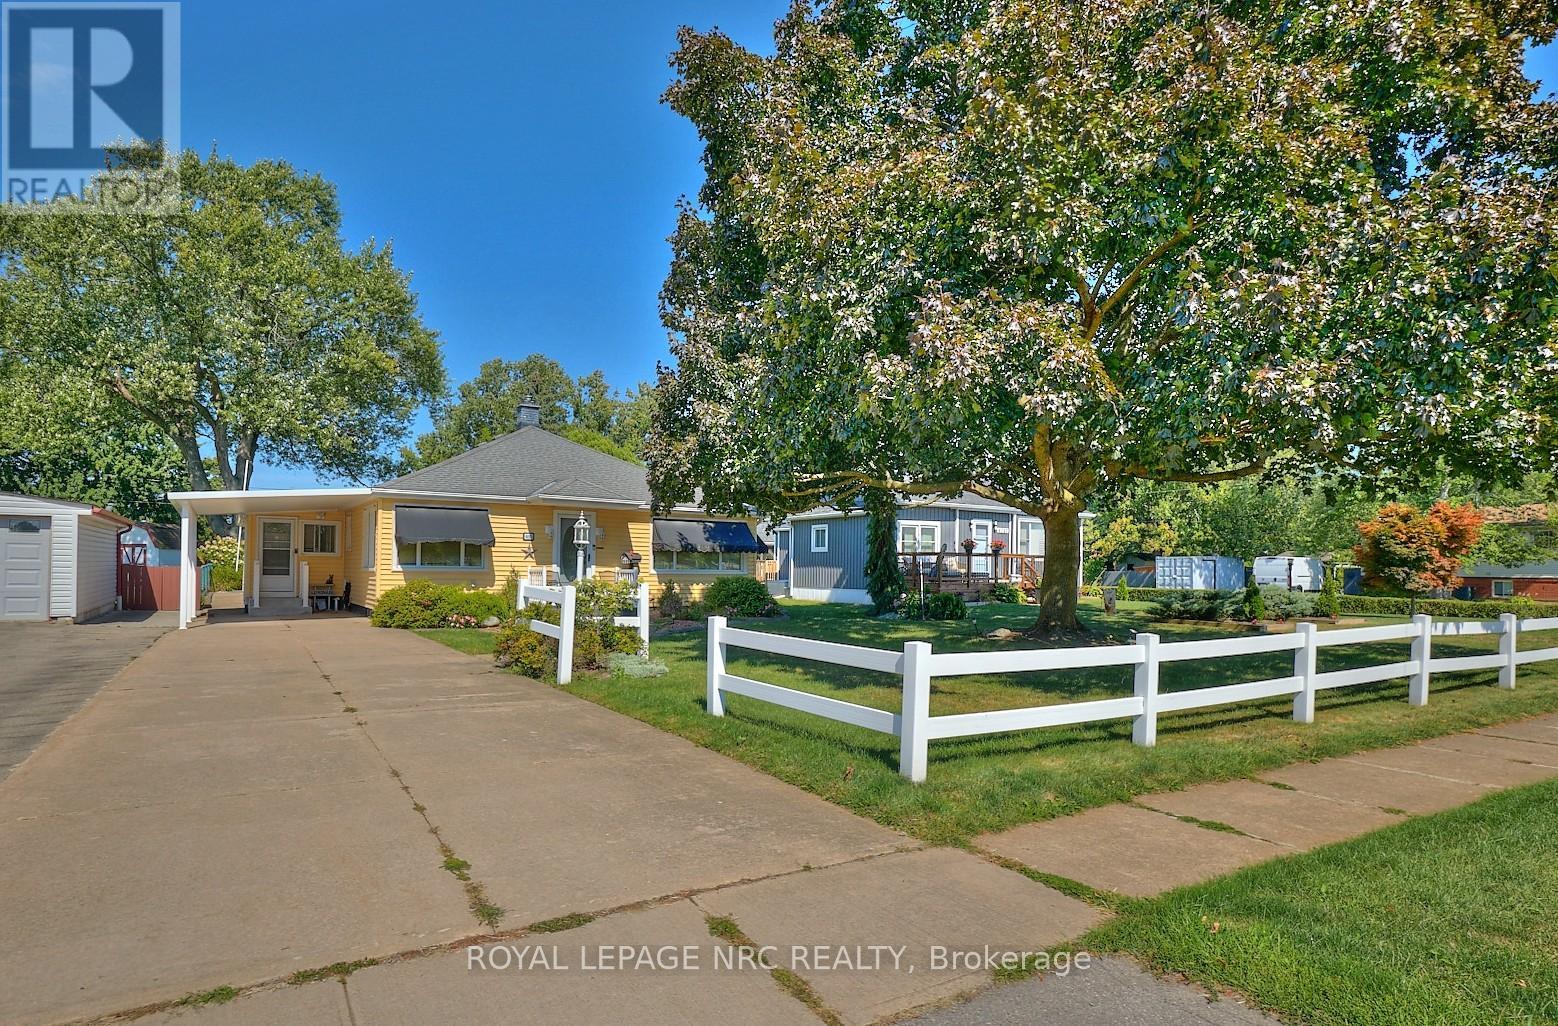
Pride of ownership in this well maintained 2+1 bedroom, 2 bathroom home on a large 60' x 185' lot situated across the street from Chippawa Lions Park in the quiet community of Chippawa. This spacious home features a large mud room, an eat-in kitchen with updated quartz counter tops, separate dining room, living room, gleaming hardwood flooring, primary bedroom w/wall to wall closet and a beautiful 3 season sun room. The lower level boasts a rec room, a bedroom, 3 pc bathroom, & a laundry room with tons of storage space. You'll love the outdoors with the beautifully landscaped, pool sized back yard with a patio and a storage shed. Other notable features include central vac, natural gas BBQ hook-up, lawn sprinkler system and updated roof, windows, furnace & a/c in recent years. Awnings on the home are removable. Whether you are a first-time buyer or looking for a home to enjoy retirement in, this home is one you won't want to miss. (id:63616)
793 Prest Way
Newmarket, Ontario
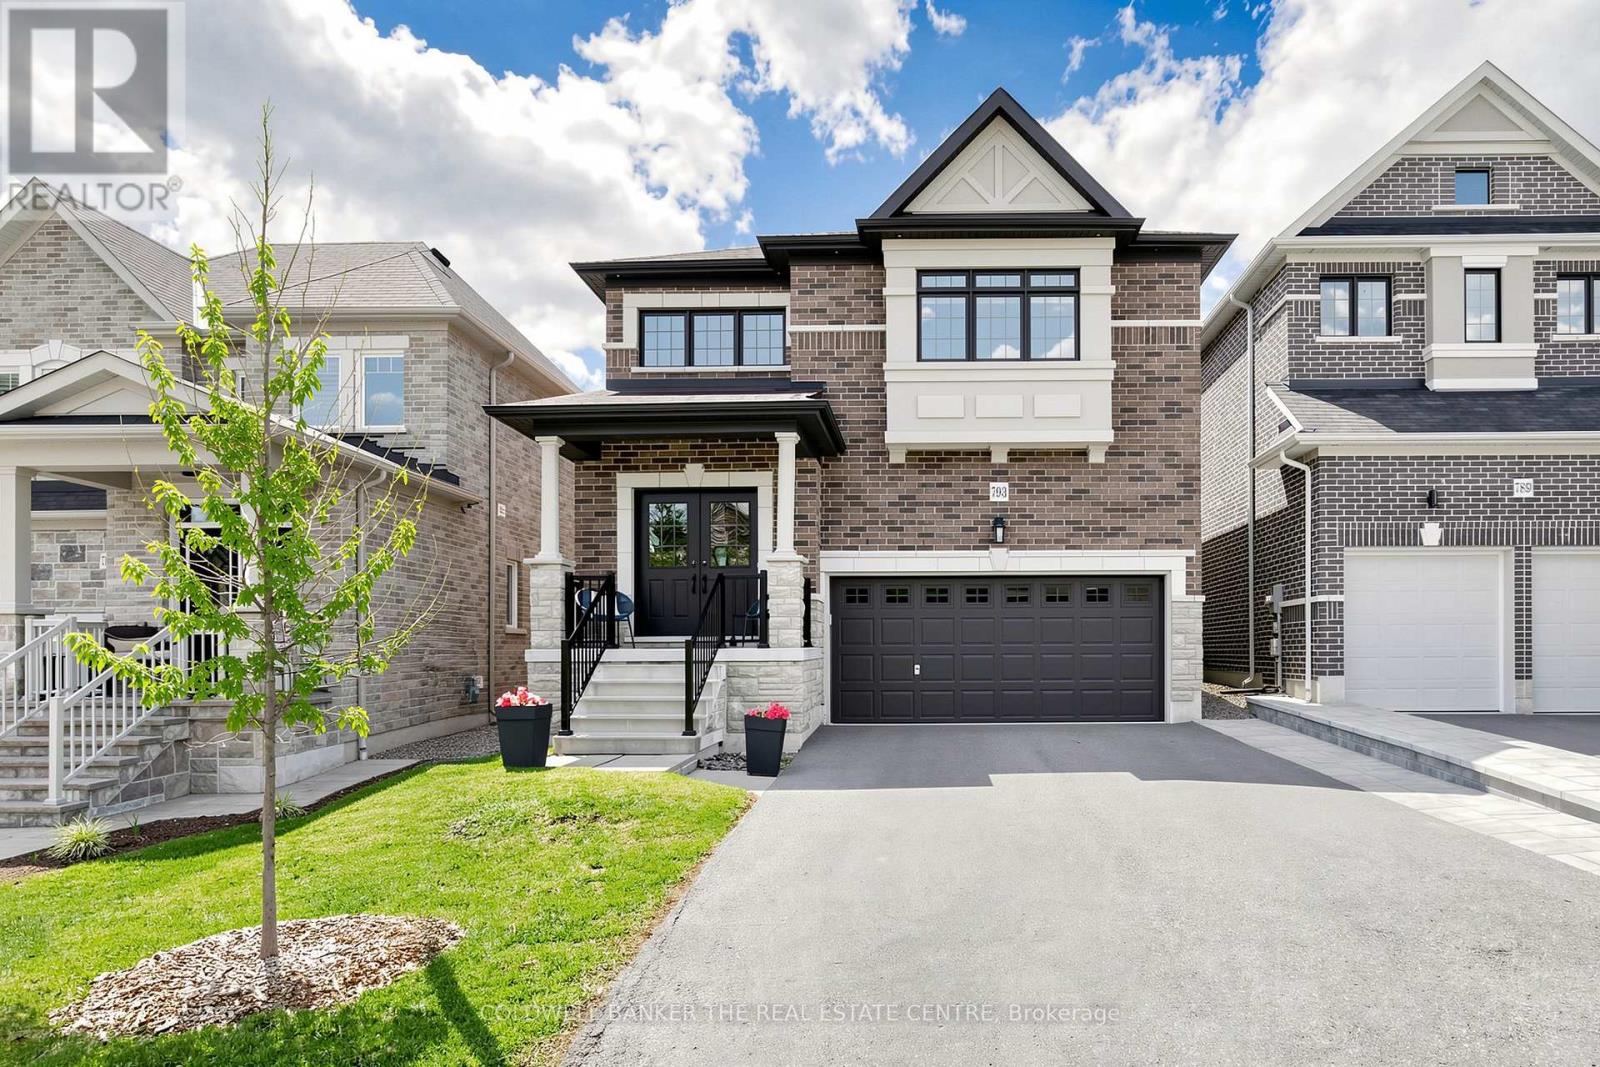
Welcome to 739 Prest! This stunning 4-bedroom, 4-bathroom home offering spacious living, elegant finishes, and an unbeatable location is close to many beautiful km's of trail systems and outdoor amenities. Designed with comfort and functionality in mind, this home features impressive 9-foot ceilings that create a bright and airy atmosphere throughout the main level. The thoughtfully designed layout offers generous living and dining spaces perfect for both everyday living and entertaining.The modern kitchen, with a 36" gas range/cooktop and stainless appliances, flows seamlessly into the family room, backyard and dining room, creating the ideal gathering space for family and guests at any time of the year. Upstairs, you'll find a primary bedroom retreat complete with a private 5-piece ensuite boasting a stand alone tub, oversized glass shower enclosure and double sinks set into a huge vanity, finished off with a walk-in closet with a full closet organizer. The second, expansive bedroom has its own private 4-piece ensuite and double closet. Bedrooms 3 and 4 share a 4-piece ensuite of their own. Laundry is located on the second floor for your convenience. The basement is an unspoiled pallet for your imagination. You'll notice the backyard is fully fenced and gated for your furry friends and the kids to play safely with the play set provided. The Elvidge Park, just steps away from your driveway, is slated to open in 2026, barring any delays, and the details are highlighted in the attached photos. This is your chance to settle in the quietest and most prestigious part of Woodland Hills, the most coveted area of Newmarket! (id:63616)
12 - 92 Loretta Drive
Niagara-On-The-Lake, Ontario
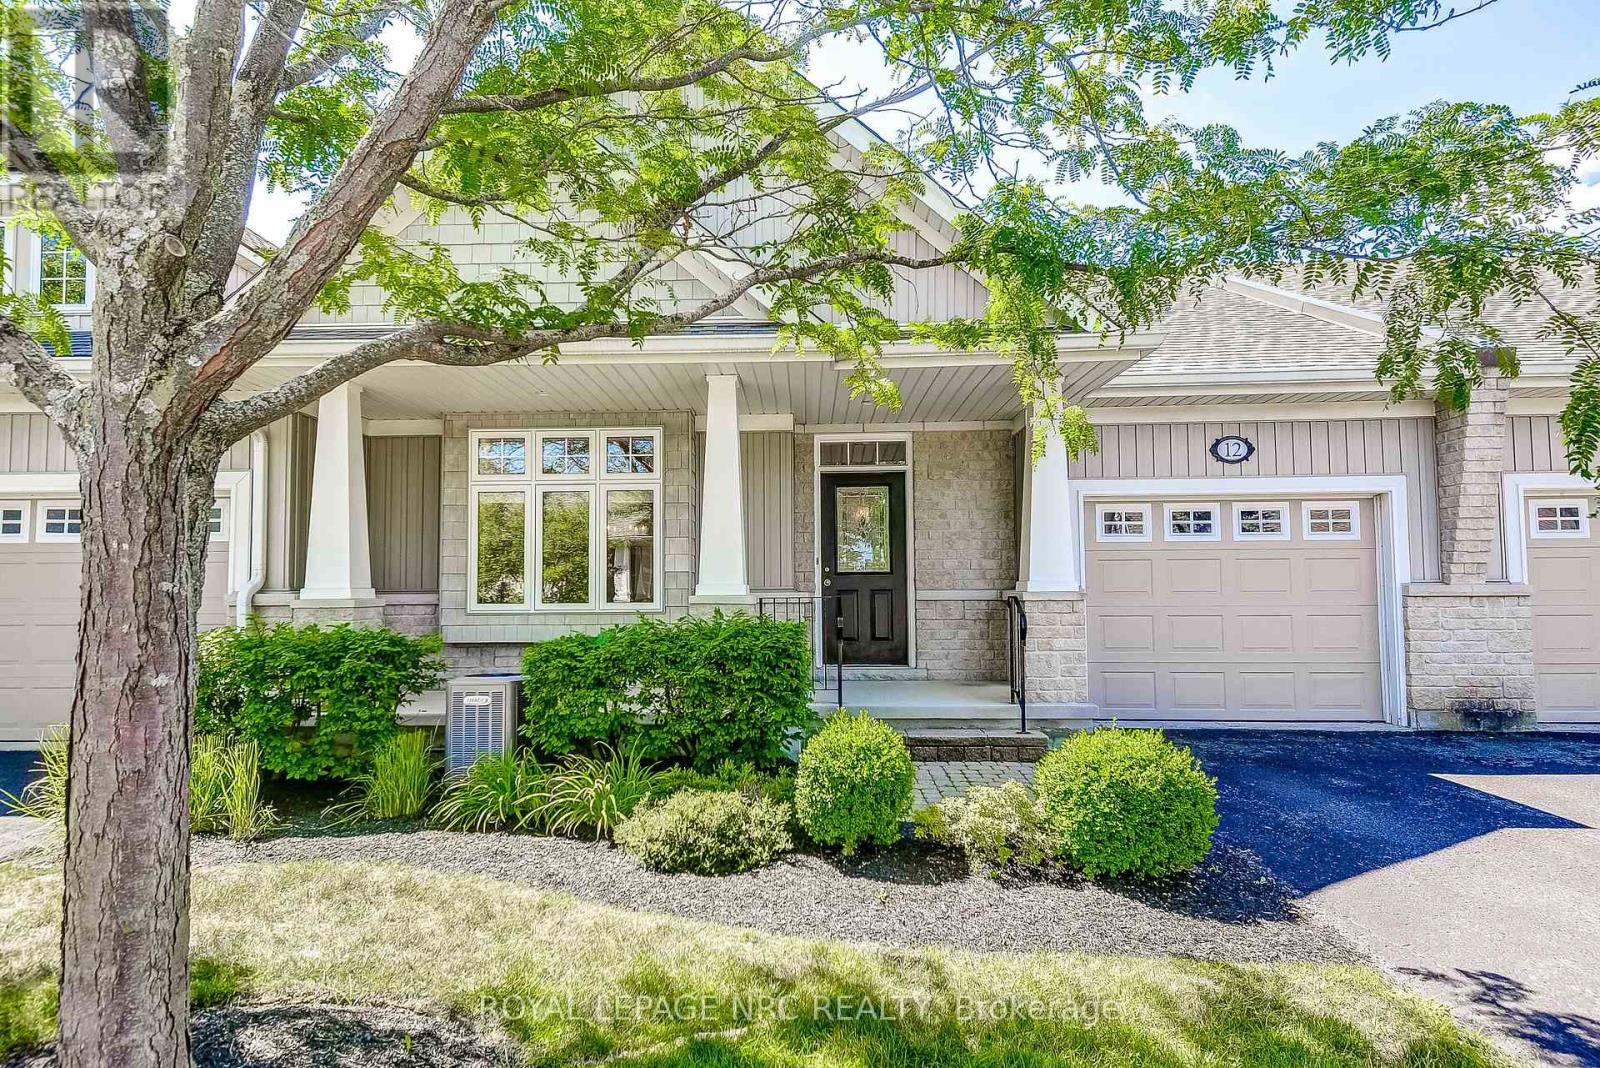
Welcome to Stone Gate Park, where sophisticated comfort meets ultimate convenience in the heart of Virgil! This meticulously finished townhome welcomes you with an impressive, bright grand foyer that leads into a magnificent main living area boasting soaring vaulted ceilings and a cozy gas fireplace. The classic oak kitchen features timeless cabinetry and a charming breakfast nook, flowing seamlessly onto a private rear deck, the perfect setting for enjoying local Niagara wines. Designed for versatile living, the main floor hosts a primary retreat complete with a walk-in closet and a 4-piece ensuite, alongside a second bedroom ideal for a bright home office. The fully finished lower level significantly expands your living space, offering a massive recreation room and a private third bedroom for guests. Enhanced by stunning curb appeal with mature, manicured gardens and an inviting covered front porch, this property offers an unmatched walkable lifestyle just a short stroll from award-winning wineries, local craft breweries, and the scenic Virgil Sports Park. (id:63616)