31 Dryden Lane Hamilton, Ontario N8H 1N4

$529,900Maintenance, Common Area Maintenance, Insurance, Parking
$115.92 Monthly
Maintenance, Common Area Maintenance, Insurance, Parking
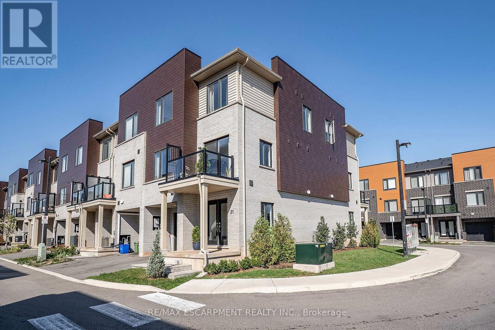
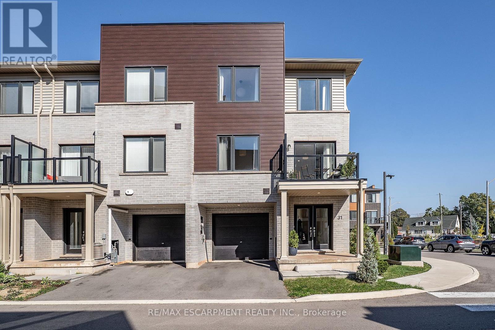
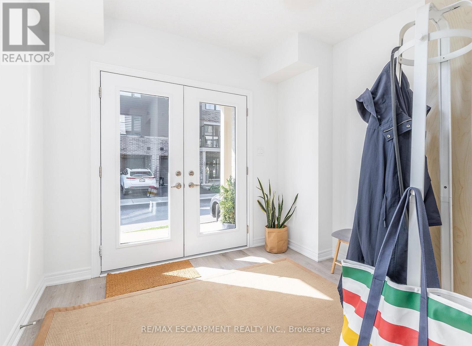
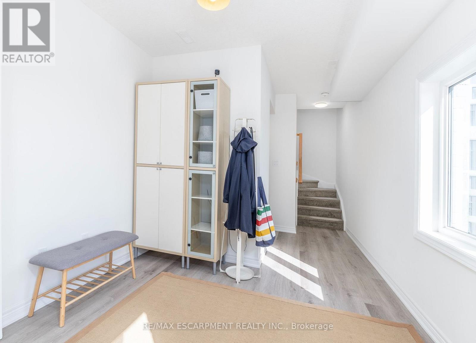
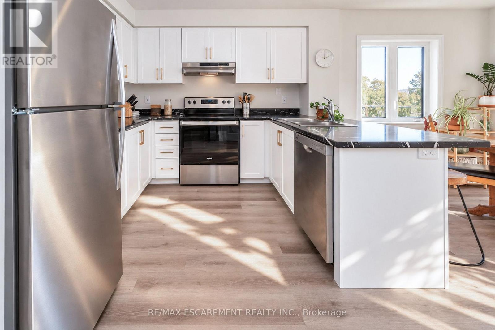
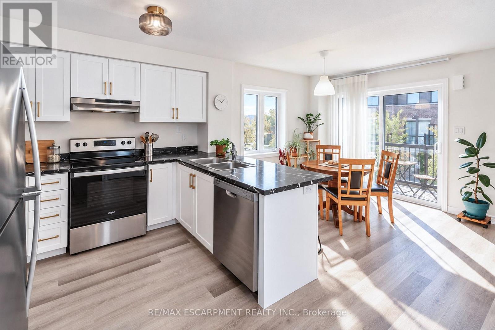
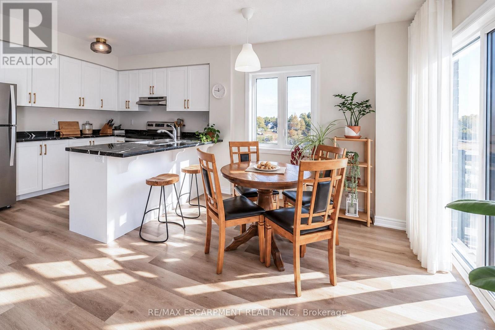
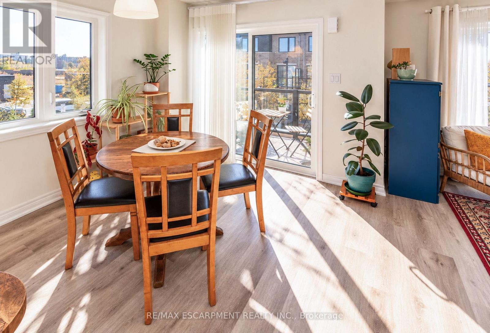
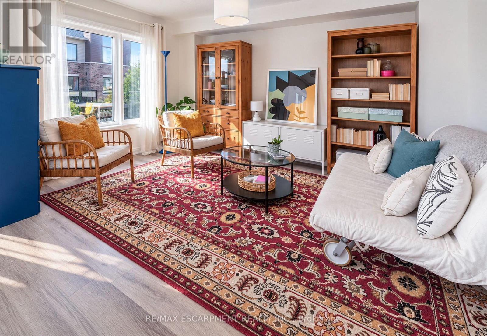
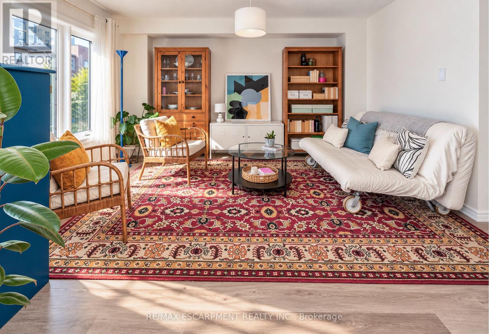
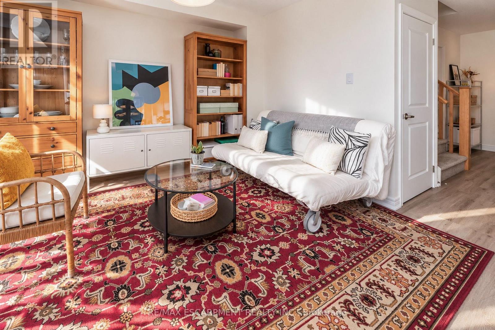
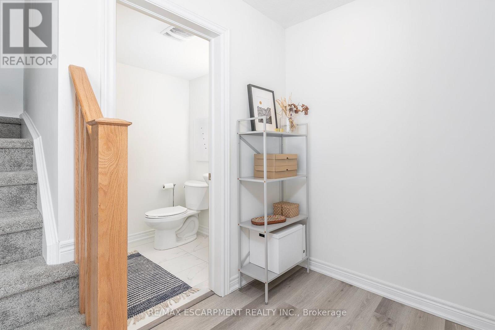
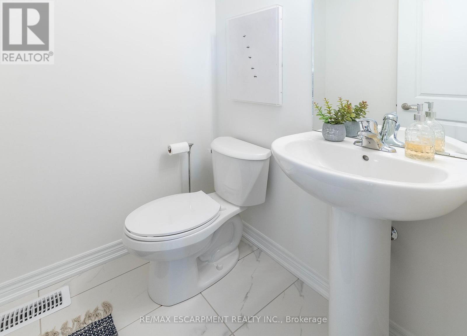
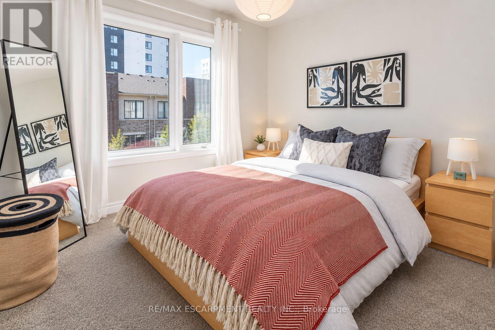
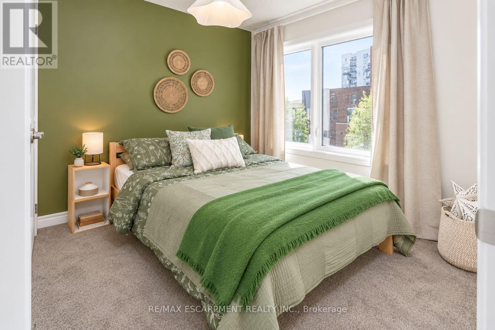
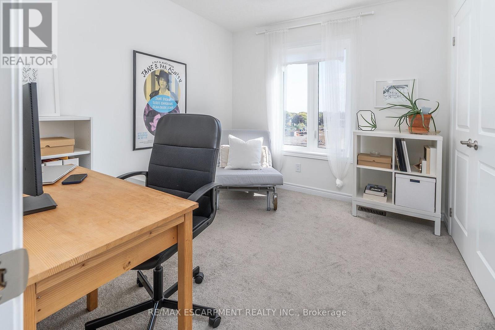
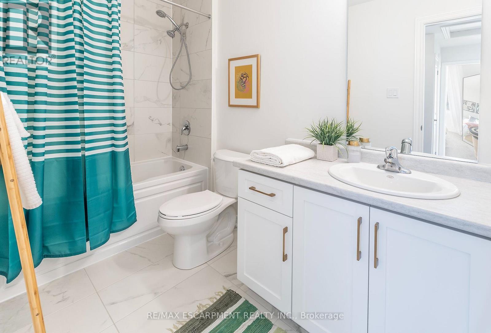
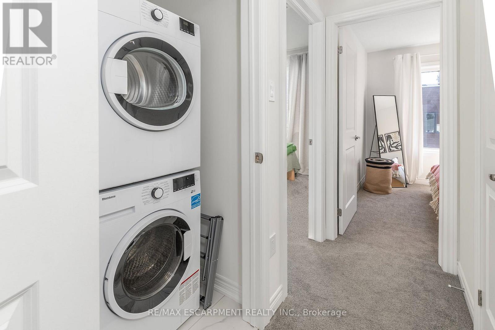
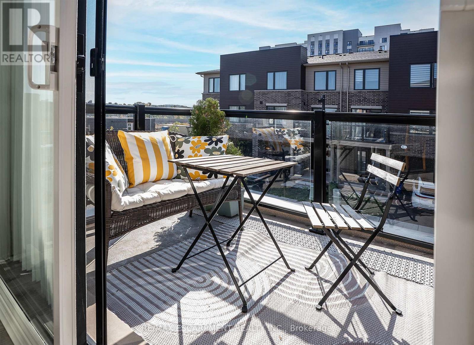
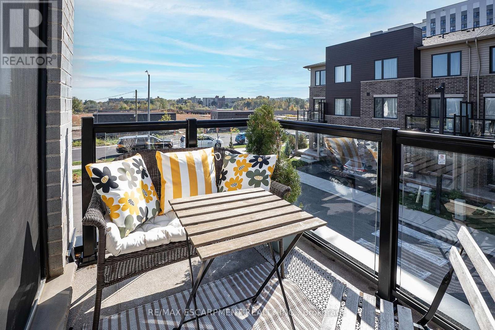
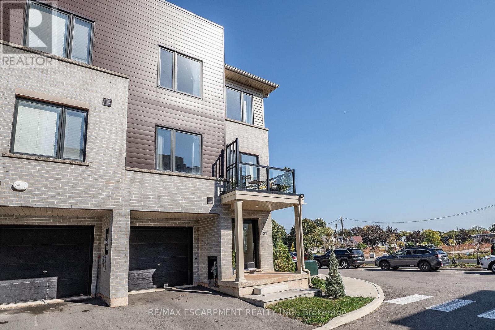
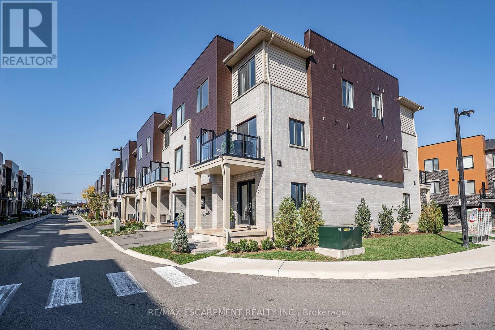
$115.92 MonthlyLuxury meets convenience in this stunning, almost NEW END UNIT townhome. Boasting 1,320 sq. ft. of bright, open-concept living. This 3-bedroom, 2 bath home features direct entry to the garage and parking for two vehicles. The ground floor offers the convenience of a large foyer with plenty of space. Upstairs, the main living area is an entertainer's dream, showcasing a spacious living area with a triple window, an elegant kitchen with breakfast bar, modern counters, full pantry and stainless steel appliances, and a seamless walkout to your own balcony with beautiful treed escarpment views from the Dining Room. The third floor hosts three generous bedrooms each with a double closet and the convenience of upper laundry and a 4 pce bath. Nestled between the lakefront and the Escarpment, you are steps from the newly updated Roxborough Park and minutes from three GO stations, McMaster University, hospitals, and premier shopping. Buy with total peace of mind under full warranty until 2030! (id:63616)
Property Details
| MLS® Number | X14032722 |
| Property Type | Single Family |
| Community Name | McQuesten |
| Community Features | Pets Allowed With Restrictions |
| Equipment Type | Water Heater |
| Features | Balcony, In Suite Laundry |
| Parking Space Total | 2 |
| Rental Equipment Type | Water Heater |
Building
| Bathroom Total | 2 |
| Bedrooms Above Ground | 3 |
| Bedrooms Total | 3 |
| Age | 0 To 5 Years |
| Appliances | Dishwasher, Dryer, Stove, Washer, Refrigerator |
| Basement Type | None |
| Cooling Type | Central Air Conditioning |
| Exterior Finish | Brick Veneer, Vinyl Siding |
| Foundation Type | Poured Concrete |
| Half Bath Total | 1 |
| Heating Fuel | Natural Gas |
| Heating Type | Forced Air |
| Stories Total | 3 |
| Size Interior | 1,200 - 1,399 Ft2 |
| Type | Row / Townhouse |
Parking
| Attached Garage | |
| Garage |
Land
| Acreage | No |
Rooms
| Level | Type | Length | Width | Dimensions |
|---|---|---|---|---|
| Third Level | Laundry Room | 0.91 m | 1.22 m | 0.91 m x 1.22 m |
| Third Level | Primary Bedroom | 3.17 m | 3.38 m | 3.17 m x 3.38 m |
| Third Level | Bedroom 2 | 2.77 m | 2.87 m | 2.77 m x 2.87 m |
| Third Level | Bedroom 3 | 2.79 m | 3.1 m | 2.79 m x 3.1 m |
| Third Level | Bathroom | Measurements not available | ||
| Main Level | Foyer | 2.84 m | 4.75 m | 2.84 m x 4.75 m |
| Main Level | Utility Room | 1.52 m | 1.83 m | 1.52 m x 1.83 m |
| Upper Level | Living Room | 3.35 m | 4.04 m | 3.35 m x 4.04 m |
| Upper Level | Kitchen | 4.22 m | 3.33 m | 4.22 m x 3.33 m |
| Upper Level | Dining Room | 2.87 m | 2.77 m | 2.87 m x 2.77 m |
| Upper Level | Bathroom | Measurements not available |
https://www.realtor.ca/real-estate/30401259/31-dryden-lane-hamilton-mcquesten-mcquesten
Contact Us
Contact us for more information

The trademarks REALTOR®, REALTORS®, and the REALTOR® logo are controlled by The Canadian Real Estate Association (CREA) and identify real estate professionals who are members of CREA. The trademarks MLS®, Multiple Listing Service® and the associated logos are owned by The Canadian Real Estate Association (CREA) and identify the quality of services provided by real estate professionals who are members of CREA. The trademark DDF® is owned by The Canadian Real Estate Association (CREA) and identifies CREA's Data Distribution Facility (DDF®)
October 14 2026 10:08:38
Toronto Regional Real Estate Board
RE/MAX Escarpment Realty Inc.