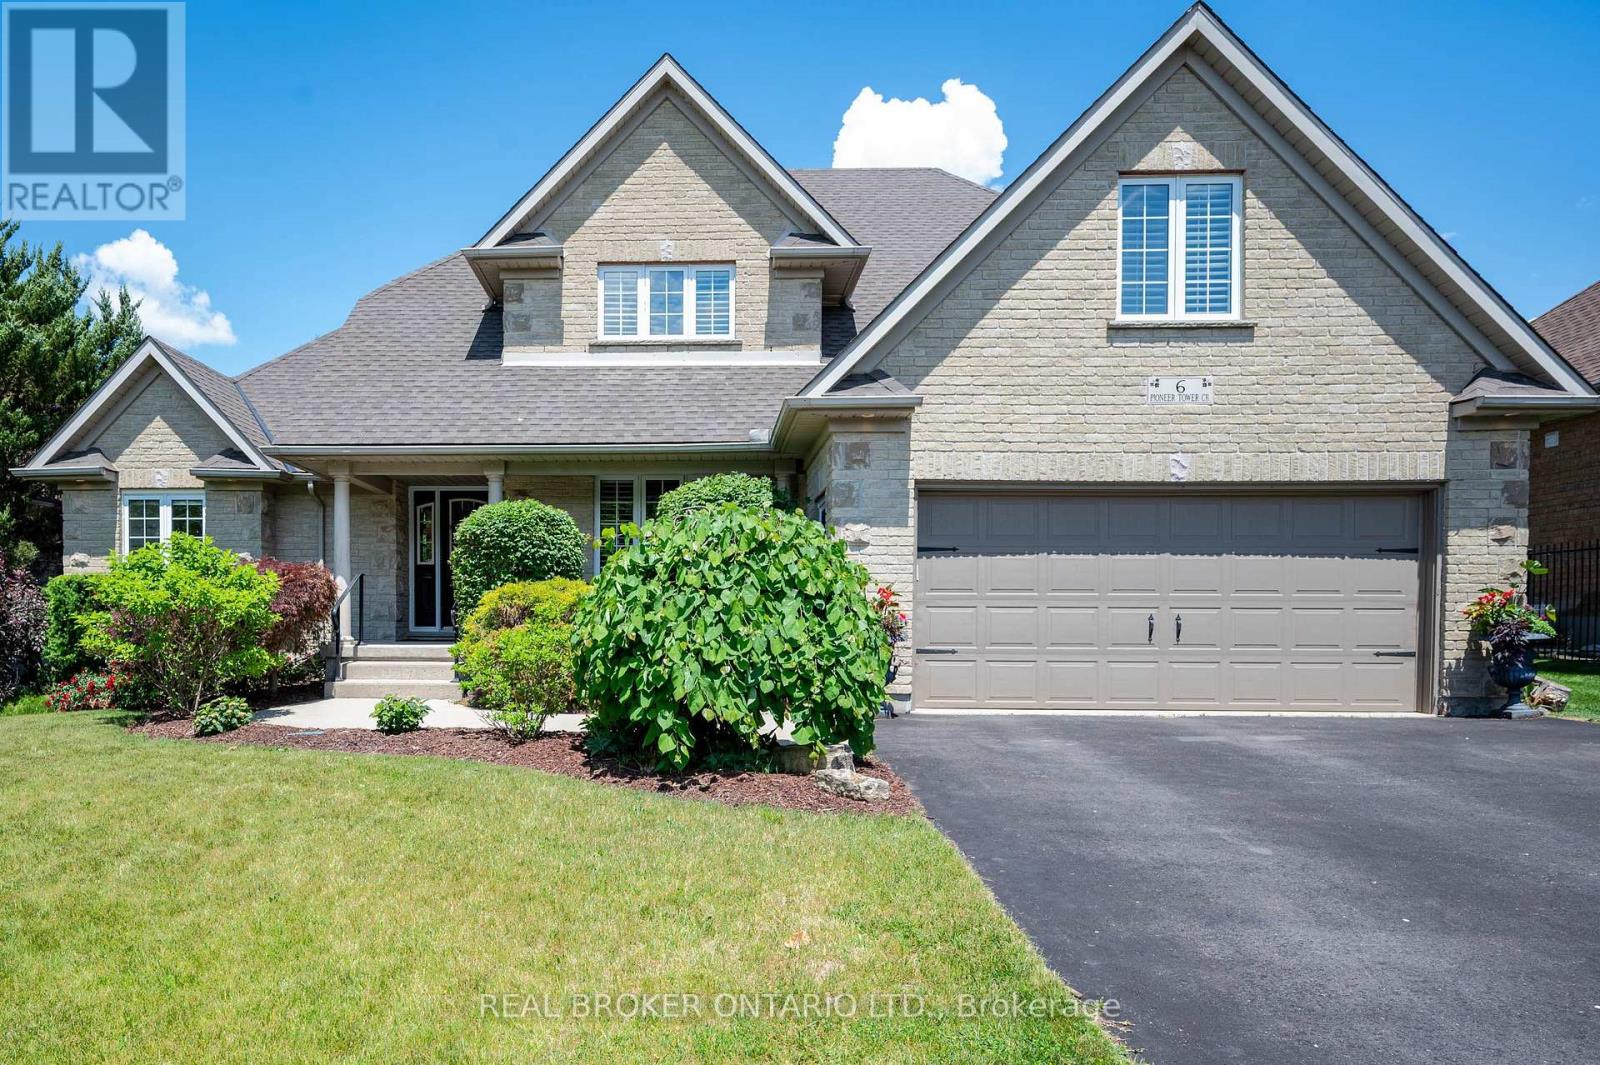
6 Pioneer Tower Crescent
Kitchener, Ontario
In a neighbourhood where many homes require compromising on either lot size, floor plan, or privacy, 6 Pioneer Tower Crescent delivers all three. Set on a beautifully landscaped lot in prestigious Deer Ridge Estates, this extensively updated home offers over 3500 SQFT of finished living space, a rare main floor primary suite, four additional bedrooms above grade, multiple living areas, and a private backyard built for entertaining. The great room features 13-foot ceilings, a stunning stone fireplace with custom built-ins and expansive windows overlooking the private backyard. Connected to the kitchen, the dining room is ideal for both special occasions and everyday meals. The custom kitchen combines timeless design with exceptional functionality, featuring bright cabinetry, leathered granite countertops, premium Viking appliances, a gas range, secondary prep sink, and an oversized contrasting dark wood island. The main floor primary retreat features a tray ceiling and a beautifully renovated ensuite with heated floors, double vanity, freestanding soaker tub, and expansive curbless glass shower. Upstairs, three spacious bedrooms are complemented by multiple bathrooms and a versatile fourth bedroom currently enjoyed as a family lounge, offering flexibility as a home office, guest space, or bedroom. The bright lower level is anchored by a three-sided gas fireplace and offers a large recreation space, a beautifully finished bathroom with heated floors, extensive storage, and utility space. Outside, the private backyard features a pool, pergola, and gazebo with bar seating, perfect for serving food, sharing drinks, and enjoying summer evenings. With parking for six vehicles, no sidewalk to maintain, and a location near Deer Ridge Golf Club, Walter Bean Trail, shopping, schools, and highway access, this is the kind of home that becomes part of a family's story, a place where everyday moments become cherished memories. (id:63616)
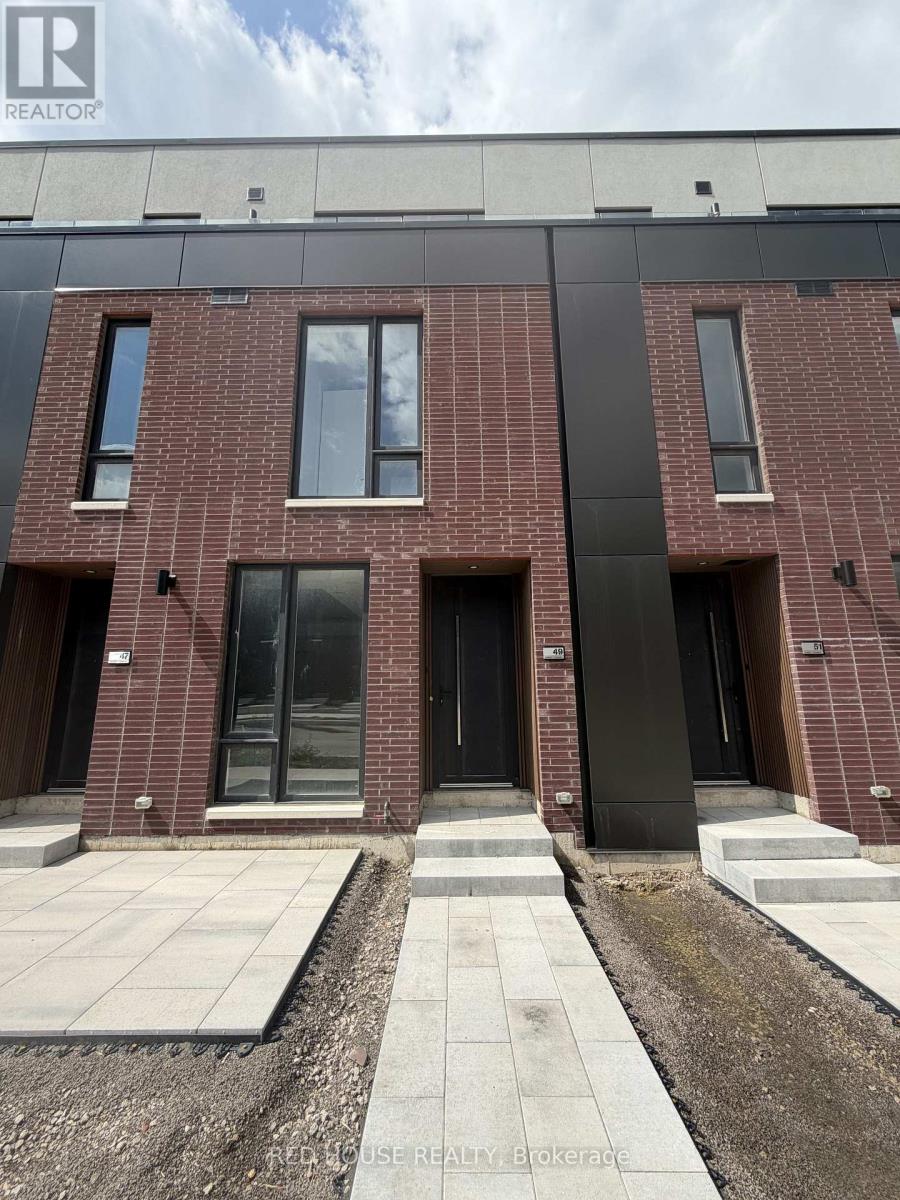
49 Everett Common
St. Catharines, Ontario
Brand New & Never Lived In! Welcome to this beautifully upgraded 2-bedroom, 2.5-bathroom townhome, featuring modern finishes and an impressive 316 sq. ft. of private outdoor space across three patios.The bright, open-concept main floor offers a seamless flow between the living, dining, and kitchen areas, perfect for everyday living and entertaining. Pot lights throughout the main and second floors create a bright, contemporary feel, while the elegant glass railing adds a stylish touch.The modern kitchen features quartz countertops with a matching backsplash, an upgraded faucet, ample cabinetry, and an extended pantry for additional storage. A BBQ gas line is also included for added convenience when entertaining outdoors.Both spacious bedrooms feature private ensuite bathrooms. The primary bedroom offers a generous walk-in closet, while the upgraded bathroom vanities add a polished finish. The primary ensuite features a beautiful double-sink vanity for added style and functionality.The front entry includes a built-in storage feature to keep everything organized. Enjoy 316 sq. ft. of private outdoor space, including a spacious main-level patio and separate walkout patios from both bedrooms-ideal for morning coffee, relaxing, or entertaining.Additional features include an attached garage and ensuite laundry.Conveniently located in a growing, family-friendly community close to schools, parks, shopping, restaurants, public transit, the hospital, Brock University, Ridley College, and Highway 406. Niagara Falls is just a 15-minute drive away.A brand-new, move-in-ready home with modern upgrades and exceptional outdoor space. Don't miss your opportunity to make it yours! (id:63616)
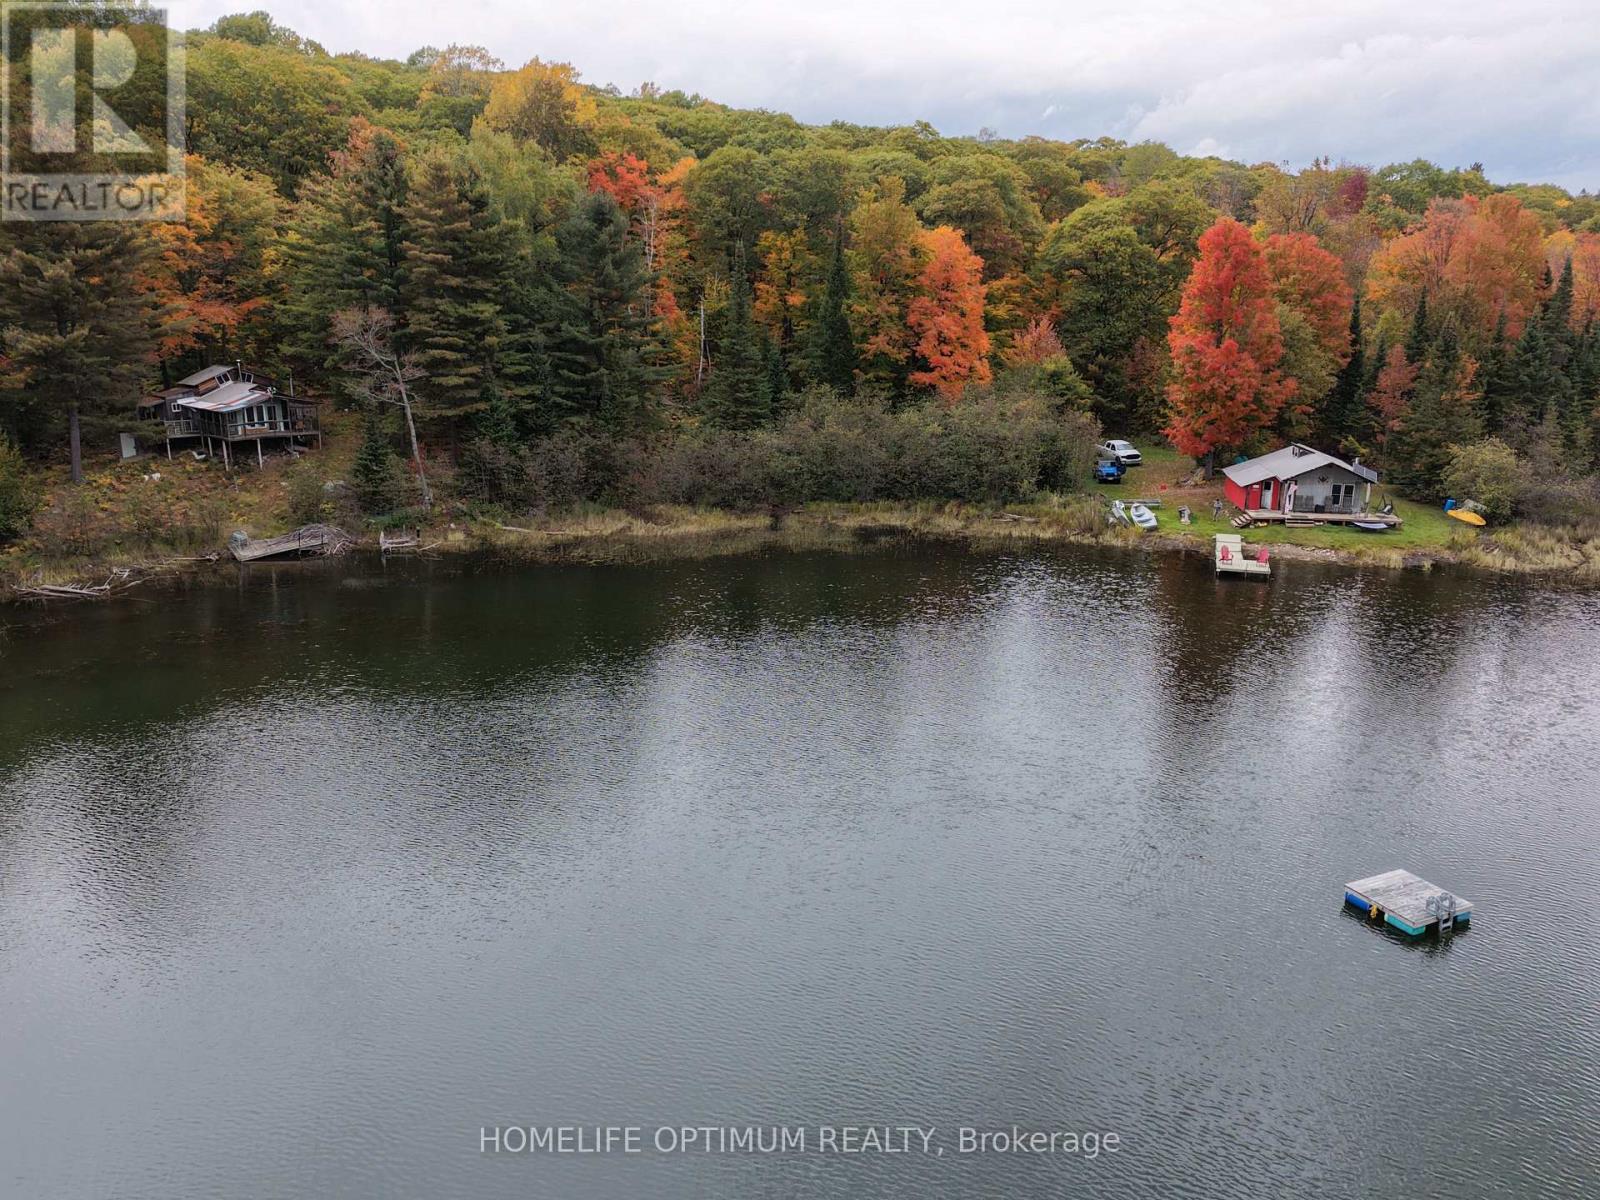
Lot 23 Con 3 Sebastopol
Bonnechere Valley, Ontario
Escape to the beautiful Bonnechere Valley, where this incredible 49-acre property offers privacy, tranquility, and the perfect setting for your own off-grid retreat. Nestled along the shores of Little Trout Lake, the property features approximately 792 feet of lake frontage and two waterfront cabins. With Crown land surrounding much of the lake, you'll enjoy a peaceful, private setting with no neighbours in sight.Each cabin is equipped with its own wood-burning stove to keep you warm and cozy during those cooler evenings. The cabins offer small but functional kitchens with everything you need for a comfortable stay, along with plenty of beds and sleeping areas to accommodate a large family and guests. Each cabin also has its own outhouse for added convenience.From the main road, a 9 km trail provides access by 4x4 vehicle or ATV during the non-winter months. There is also a shorter alternative route accessible by ATV only. (id:63616)
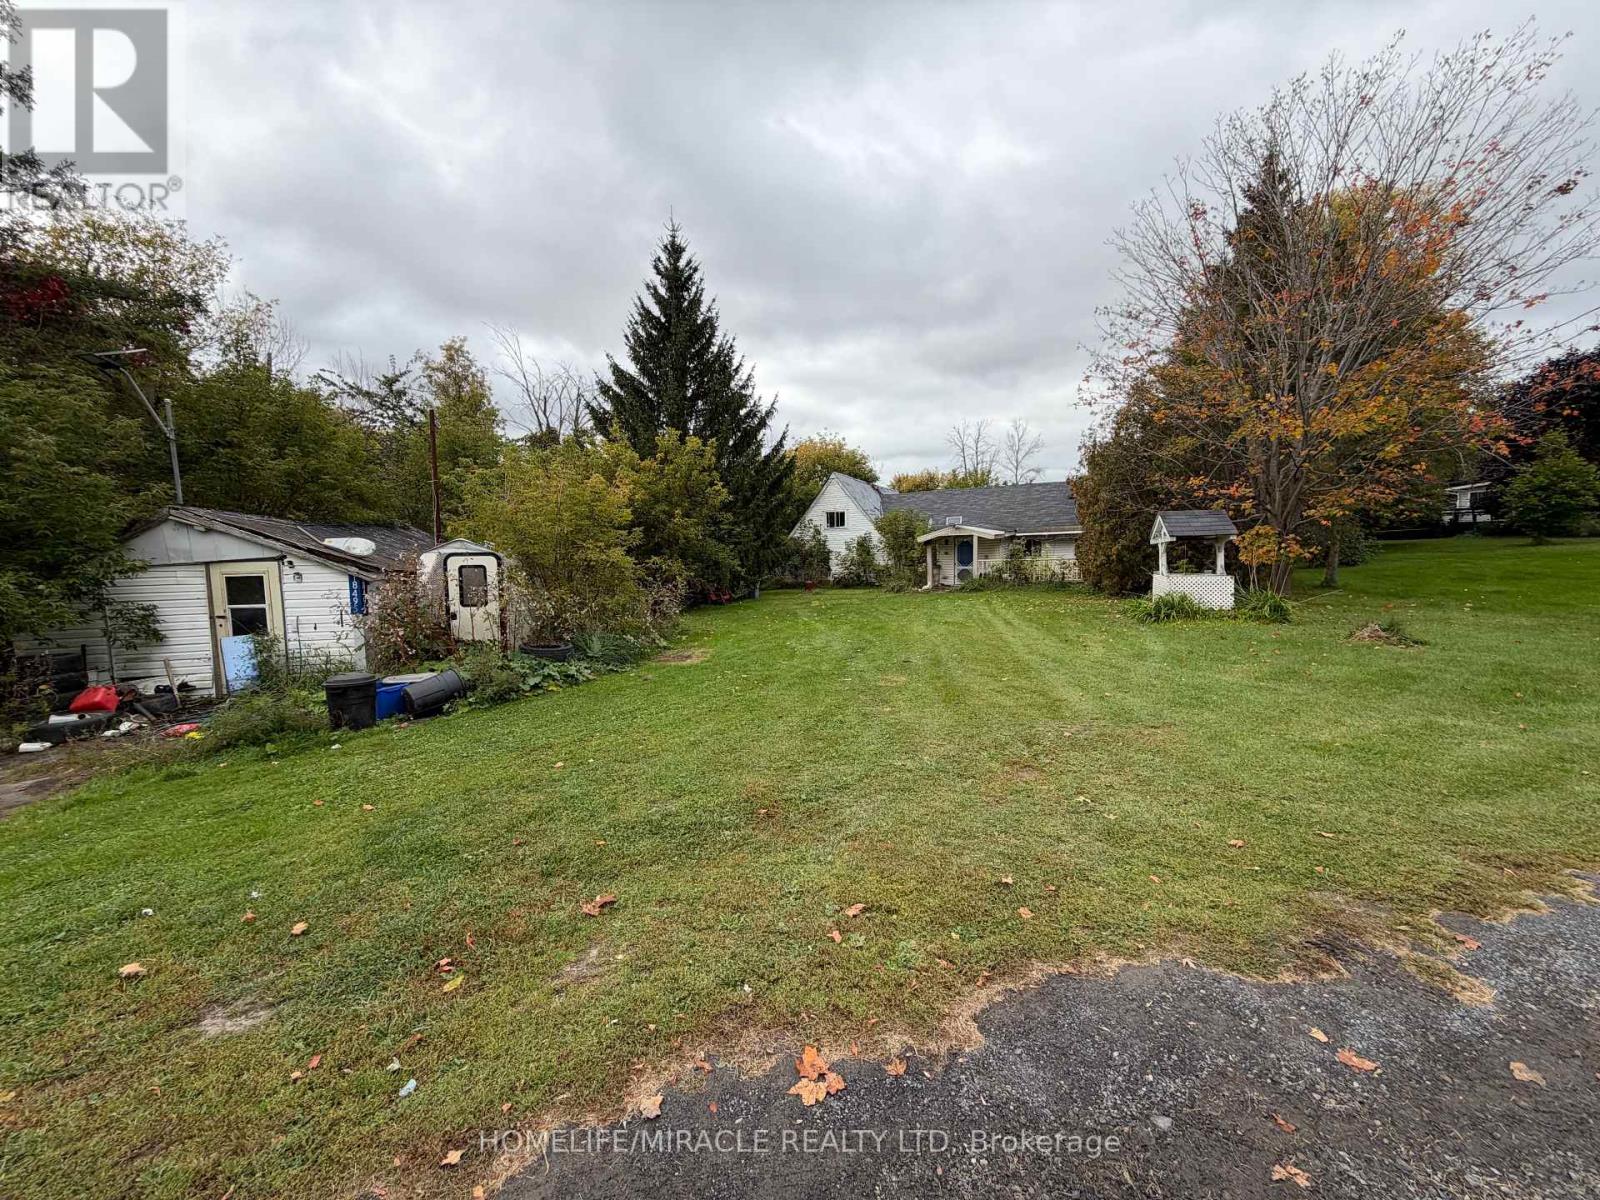
18495 Dundas Street
South Glengarry, Ontario
3-bedroom house(As per MPAC), sold as-is, where-is. It needs work, but for the right person, it's a rare chance to unlock serious upside. No frills, no fluff just raw potential and a blank slate for someone who knows how to capitalize. (id:63616)
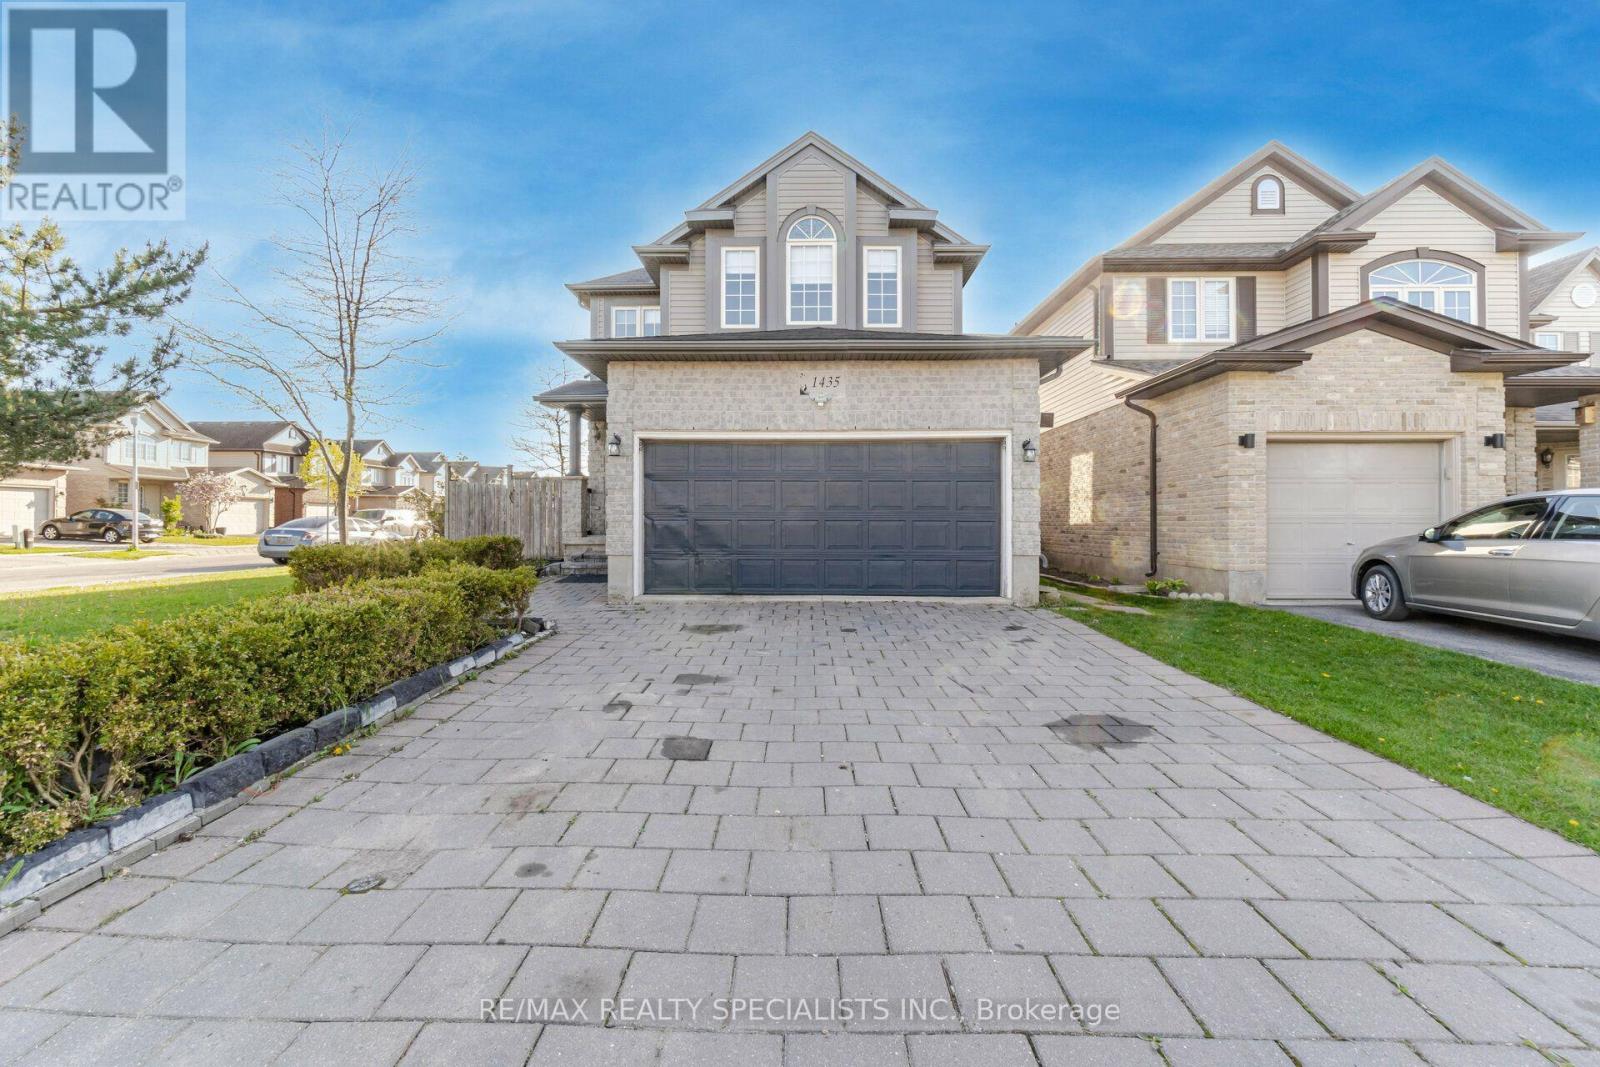
1435 Mickleborough Drive
London North, Ontario
Welcome to this stunning 2-storey corner home in one of North London's most desirable neighbourhoods. Situated on a premium corner lot with no sidewalk, this property features a4-car driveway and offers over 3,000 sq. ft. of finished living space. The bright and spacious main level boasts a unique layout with two separate living areas, making it ideal for entertaining and family gatherings. You'll also find a convenient 2-piece powder room and a functional L-shaped kitchen featuring a breakfast bar and additional space for a dining table. Upstairs, the spacious primary bedroom includes a walk-in closet and a private 4-piece ensuite. Three additional generously sized bedrooms provide excellent natural light and ample space for the whole family. The fully finished basement, with its separate side entrance, offers exceptional versatility. It includes a large family room, two bedrooms, a kitchen, a full bathroom, and a dedicated laundry area, making it ideal for an in-law suite or potential rental income. For added convenience, the home includes a washer and dryer in the garage, with an additional laundry hookup available in the main floor powder room. (id:63616)
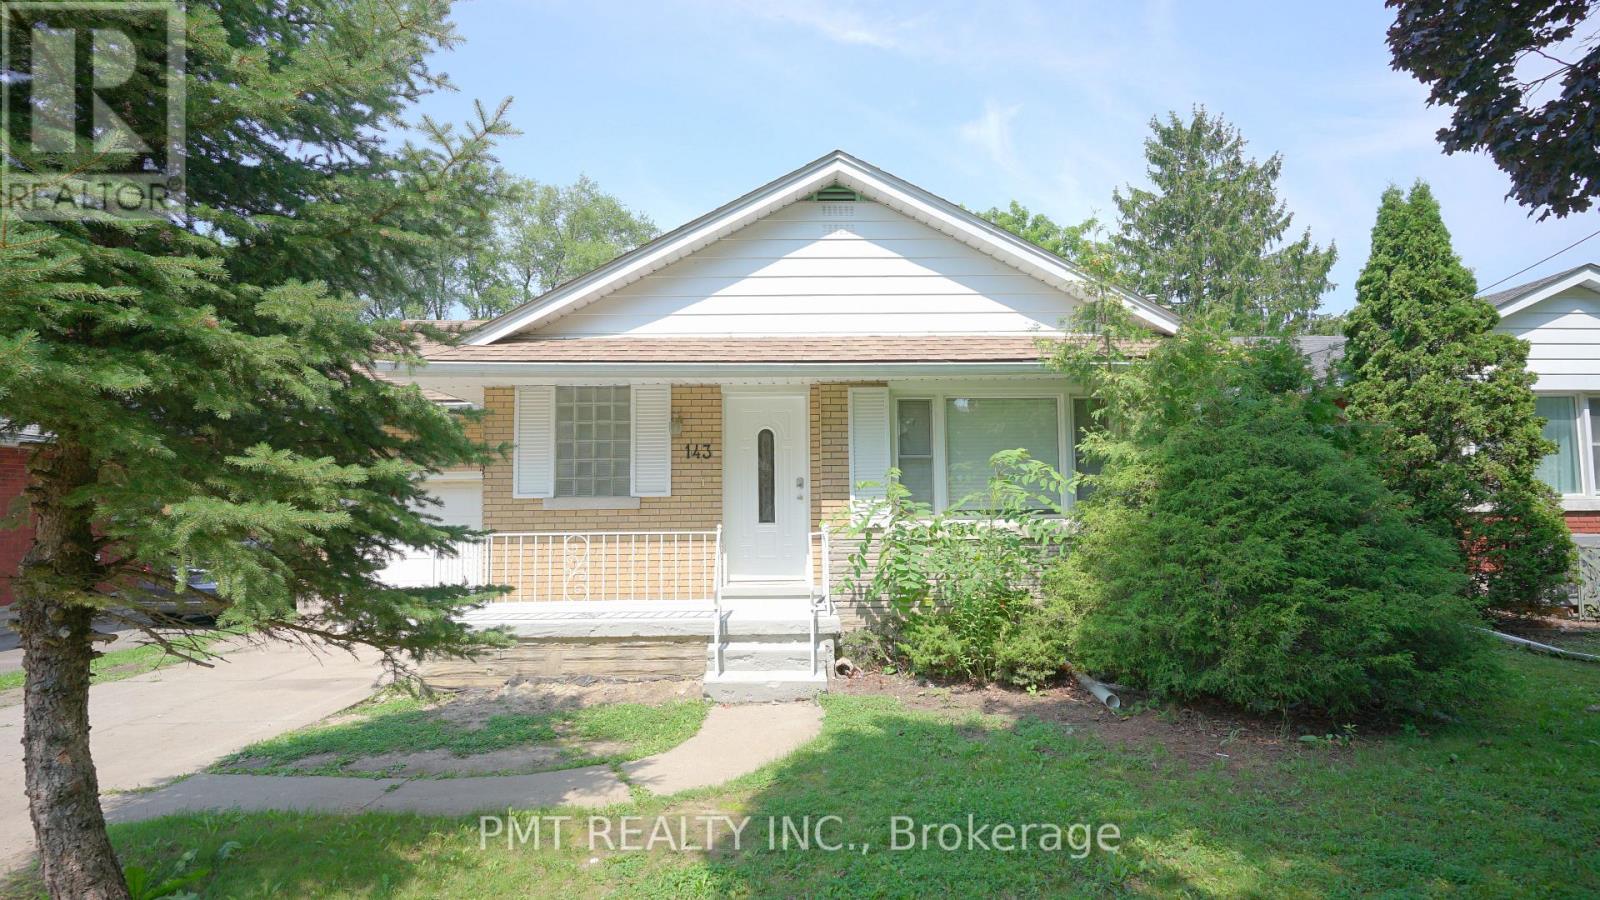
143 Elgin Crescent
Waterloo, Ontario
Welcome to 143 Eglin Crescent, a beautifully renovated home nestled in a quiet, family-friendly Waterloo neighbourhood. This bright and inviting residence features 4-Bed + 1, 2-Bath, and an abundance of natural light throughout. Enjoy a convenient walkout to the deck overlooking a spacious backyard-perfect for relaxing, entertaining, or enjoying time outdoors. New fridge, stove, and dishwasher are currently being sourced and will be installed soon. Ideally situated just minutes from Wilfrid Laurier University, shopping, everyday amenities, and Waterloo transit, this move-in-ready home offers the perfect blend of comfort, style, space, and convenience. (id:63616)
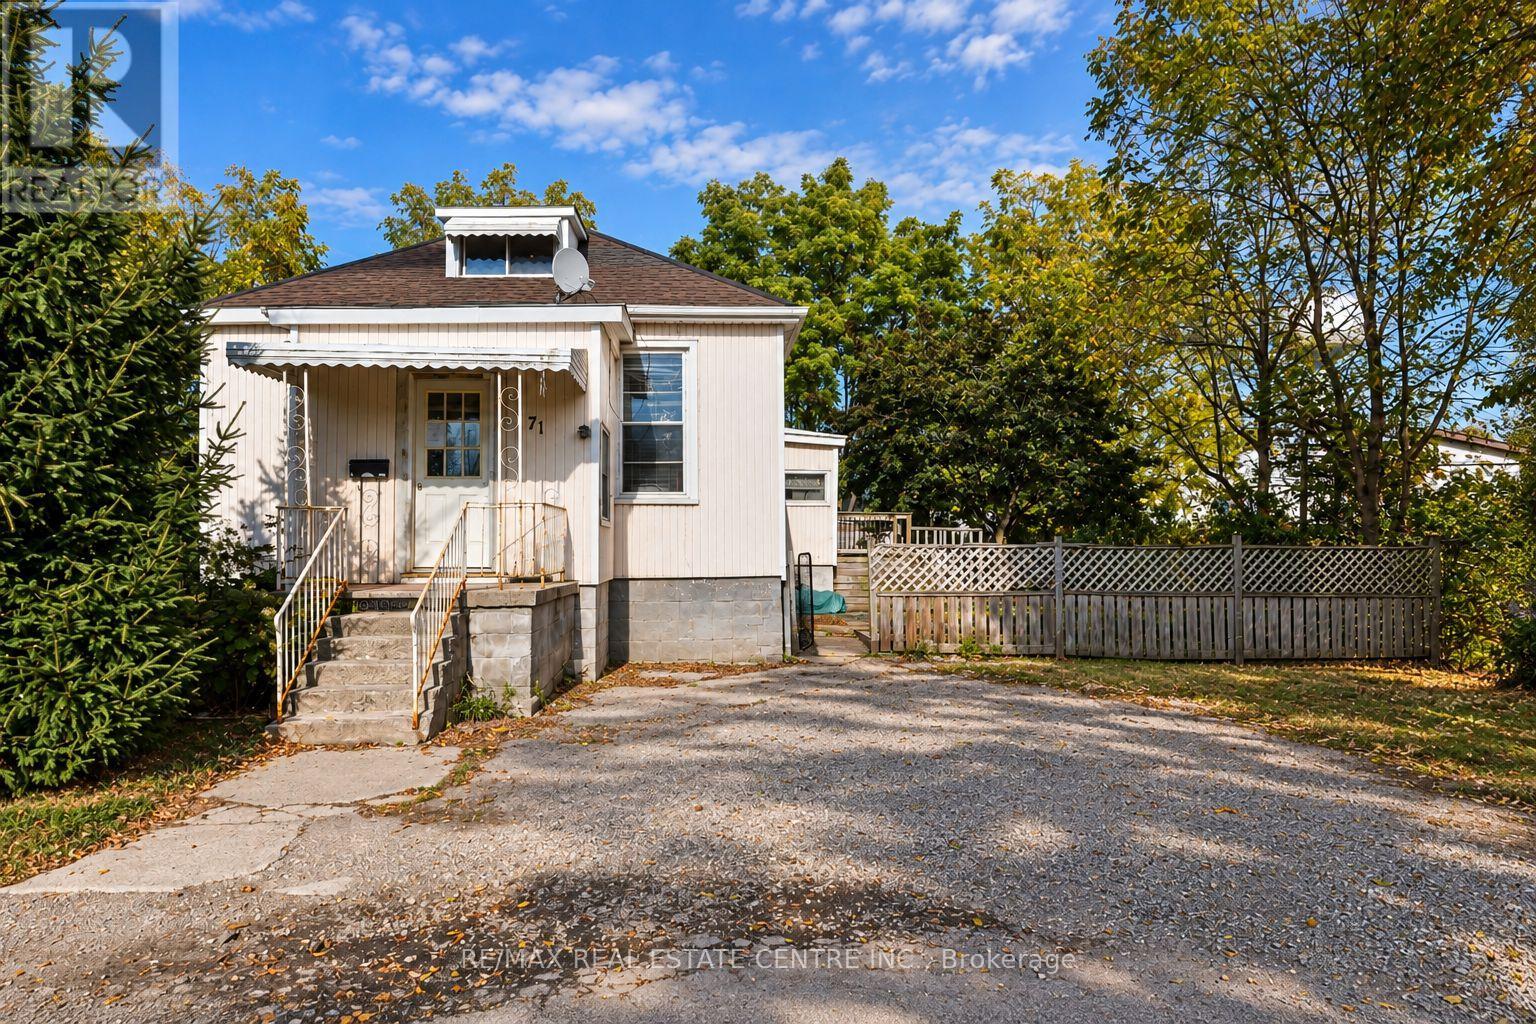
71 Dennis Street
Strathroy-Caradoc, Ontario
Welcome to 71 Dennis Street, Strathroy! This detached bungalow offers an excellent opportunity for buyers looking to add their personal touch, renovate, or invest in a property with potential. Situated on an established residential street, the home features a covered front entrance, private driveway with ample parking space, and a yard surrounded by mature trees. The property offers plenty of opportunity for improvements and customization to suit your needs. Located in the welcoming community of Strathroy, residents can enjoy the charm of small-town living while having access to everyday conveniences. The area offers schools, parks, shopping, restaurants, recreational facilities, and the amenities of downtown Strathroy. With convenient access to Highway 402 and the City of London, this location offers a great balance of community living and accessibility. Whether you're a renovator, investor, or buyer looking for a home to make your own, this property presents an opportunity to explore its potential! (id:63616)
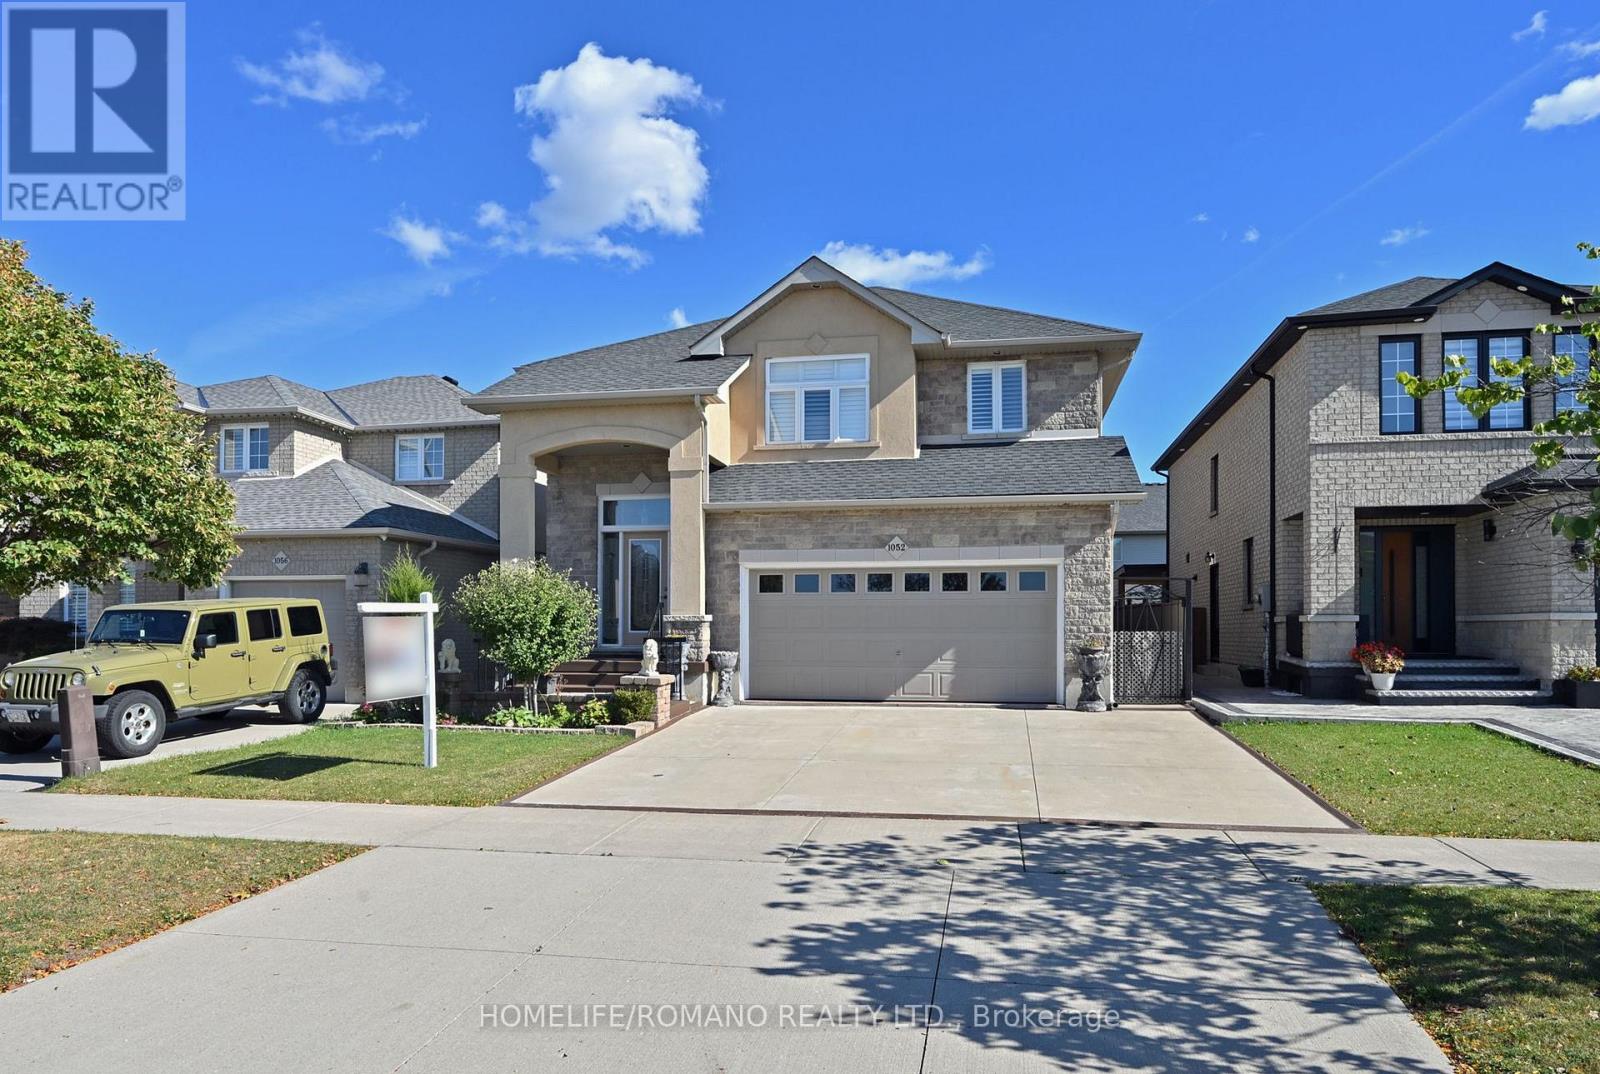
1052 Greenhill Avenue
Hamilton, Ontario
Meticulously maintained by its original owners, this exceptional detached, 2-storey Mulas construction custom built home near the scenic Niagara Escarpment radiates true pride of ownership. Boasting beautiful landscaped curb appeal, this 3-bedroom property features a roof replaced just 6 years ago, a spacious double-car garage, a hardwired alarm system, and a central vacuum for ultimate convenience.Inside, the bright layout shines with hardwood flooring, elegant pot lights, and a cozy gas fireplace in the living room. The heart of the home is a functional kitchen complete with a central island and durable porcelain flooring.Downstairs, the partially finished basement features smart room separations ((framed for a recreation room, laundry and 1 potential bedrooms and 1 rough-in bathroom) standing ready as a blank canvas for your final personal touches.Step outside into your private backyard oasis, where a solid concrete patio, large gazebo, and a beautifully curated plant garden create the perfect setting for unforgettable summer nights.Located in a fantastic, family-friendly pocket, this home is perfect for first-time buyers looking to be just minutes from excellent local schools, parks, community centres, and shopping. Turnkey, spotless, and filled with value-welcome home! (id:63616)
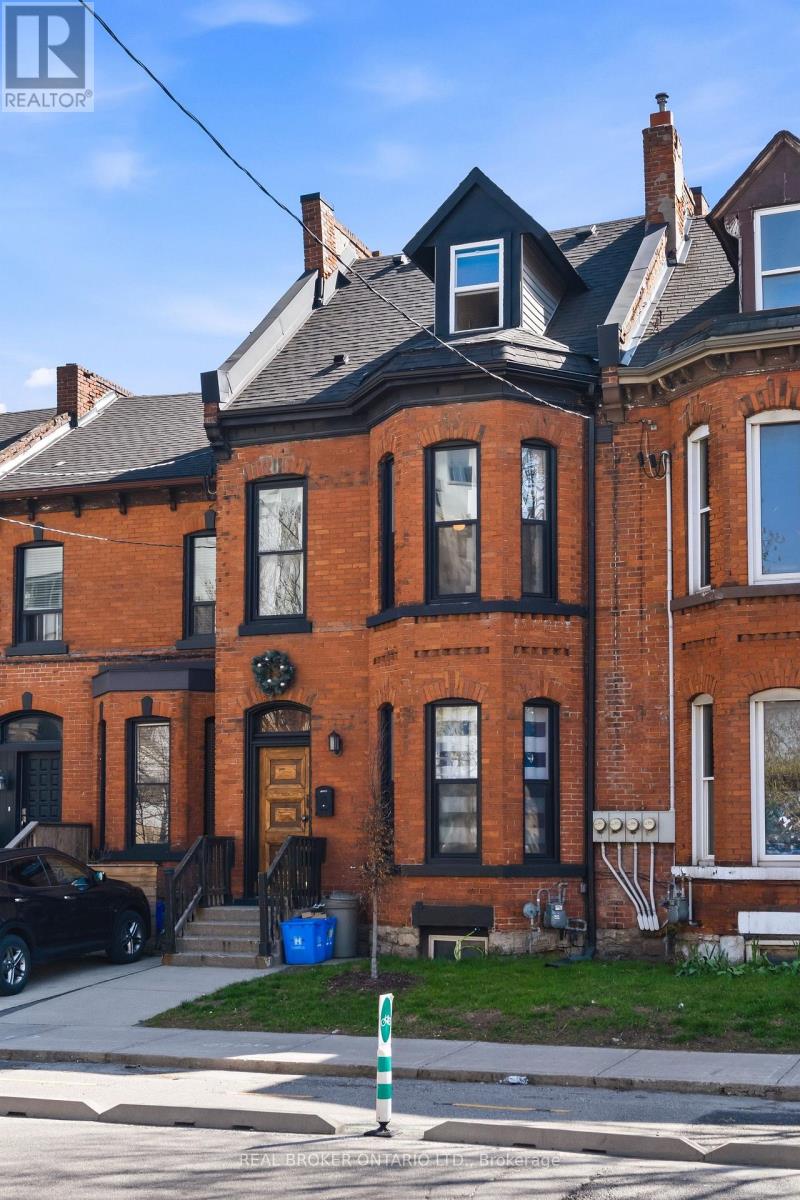
158 Hunter Street E
Hamilton, Ontario
$90,840 GROSS ANNUAL RENT | $71,929 NET INCOME | 6.86% CAP RATE AT CURRENT LIST PRICE. A compelling opportunity for investors seeking strong cash flow without taking on a major renovation project. Configured & operated as four self-contained rental suites, the property has undergone extensive upgrades, including: new roof & eaves, furnace & A/C, sewer line to the City, updated copper water line, back water valve, 200-amp electrical service with separated panels, updated plumbing, windows, HVAC distribution, foundation restoration, exterior grading correction, and significant interior renovations. City inspected during permitted renovations to confirm compliance with fire/life-safety upgrades consistent with multi-residential standards, including hardwired smoke detectors and fire-rated insulation/drywall between suites. Approximately2,385 sq ft (MPAC), with in-suite laundry throughout, updated kitchens & bathrooms, and excellent tenant appeal. Located in Corktown steps from Hamilton GO Centre, St. Joseph's Healthcare, parks, the rail trail, Augusta Street restaurants, and downtown. Full income and expense breakdown available. (id:63616)
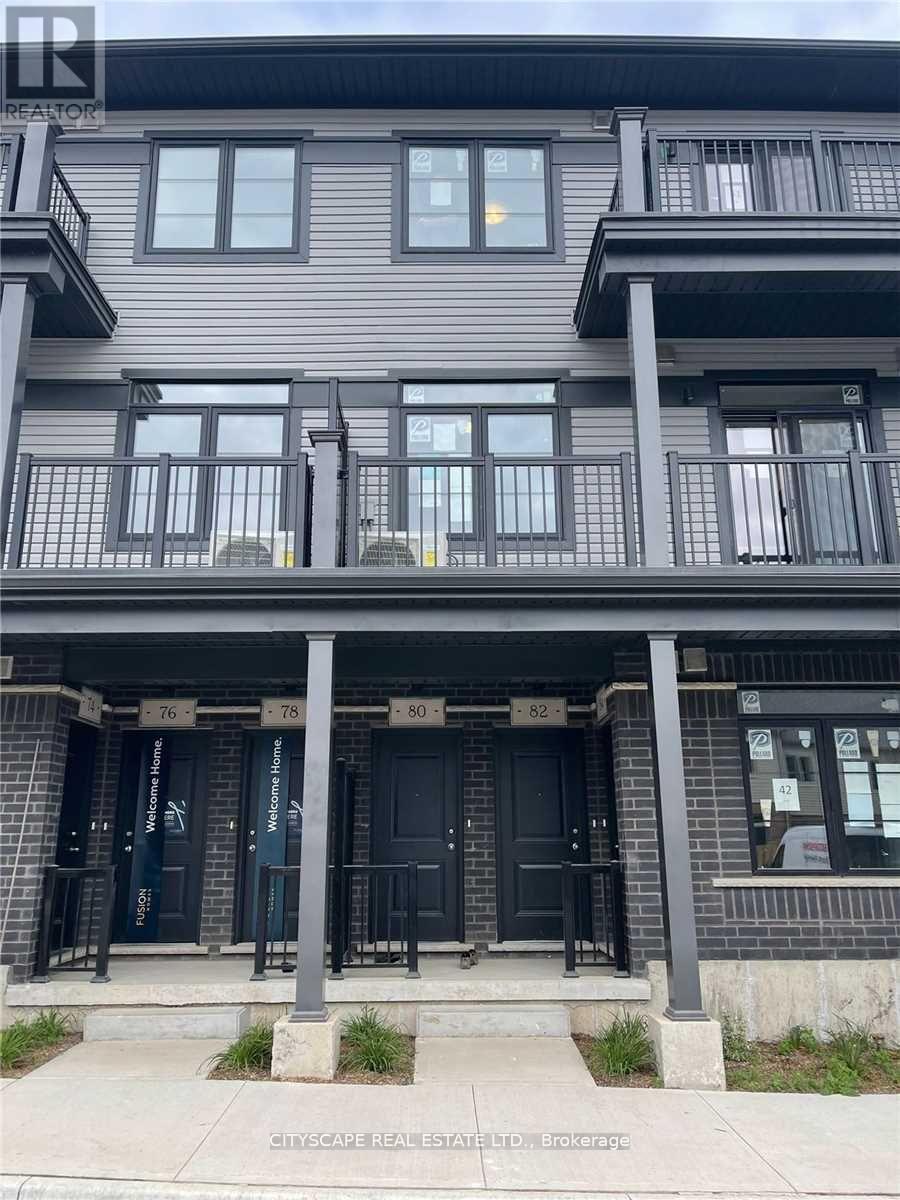
80 - 80 Wheat Lane
Kitchener, Ontario
Welcome to 80 Wheat Lane, located in the desirable Huron Park community of Kitchener. This bright and spacious stacked townhome offers approximately 1,236 sq. ft. of comfortable living space, featuring 2 bedrooms and 3 bathrooms. The open-concept upper-level living area provides a functional layout with plenty of natural light and direct access to a private balcony. The home has been freshly painted and features ensuite laundry for added convenience. Conveniently located close to Highway 401, schools, parks, shopping and everyday amenities. Available for possession November 1. (id:63616)
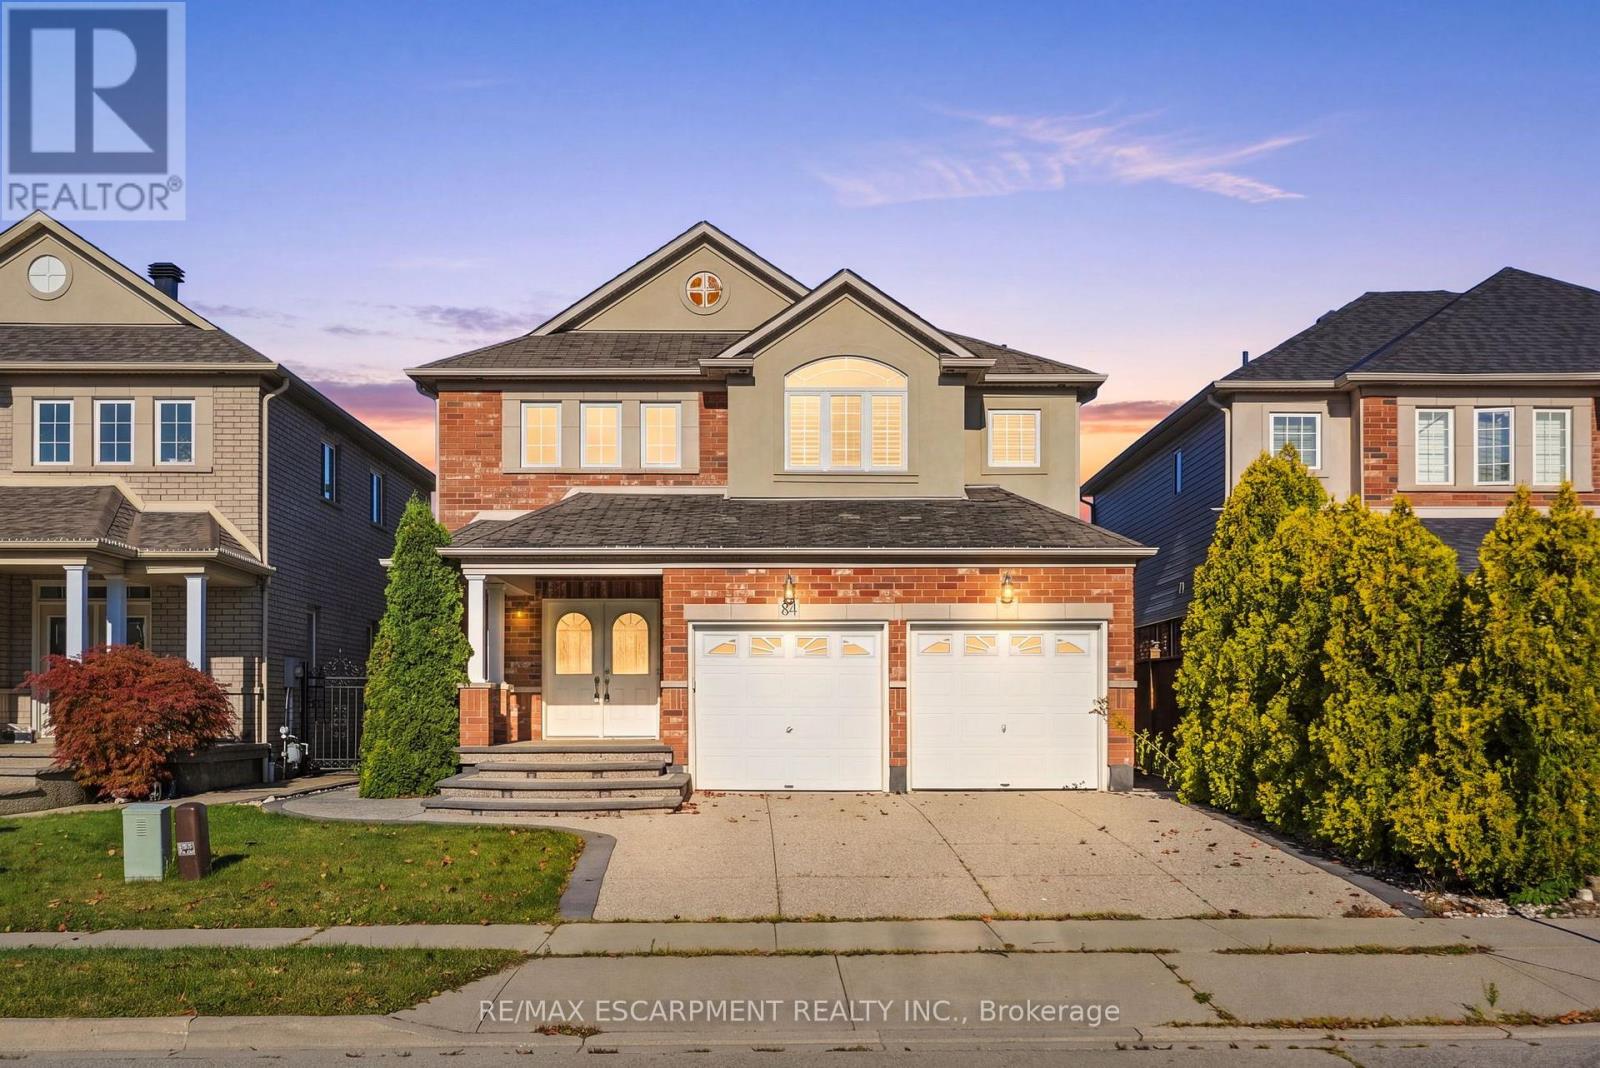
84 Deerborn Drive
Hamilton, Ontario
An excellent opportunity on the Hamilton Mountain, offering generous living space, a versatile floor plan and the added benefit of a fully finished lower level. The main floor features an open-concept layout with spacious living and dining areas, an eat-in kitchen with centre island and convenient main floor laundry. The living room is anchored by a gas fireplace, while a walkout from the main level extends the living space outdoors to the fully fenced rear yard and covered patio. Upstairs, the spacious primary retreat features a walk-in closet with built-in storage and a generous 5 piece, ensuite, creating a comfortable and private space away from the main living areas. The fully finished lower level adds significant versatility with a second kitchen, living/recreation space, bedroom and bathroom making it an ideal in-law suite, extended family or additional independent living space. Set in an established Hamilton Mountain neighbourhood close to schools, parks, shopping and everyday amenities, with convenient access to the LINC and major routes across the city. A double garage and private driveway complete the property. (id:63616)
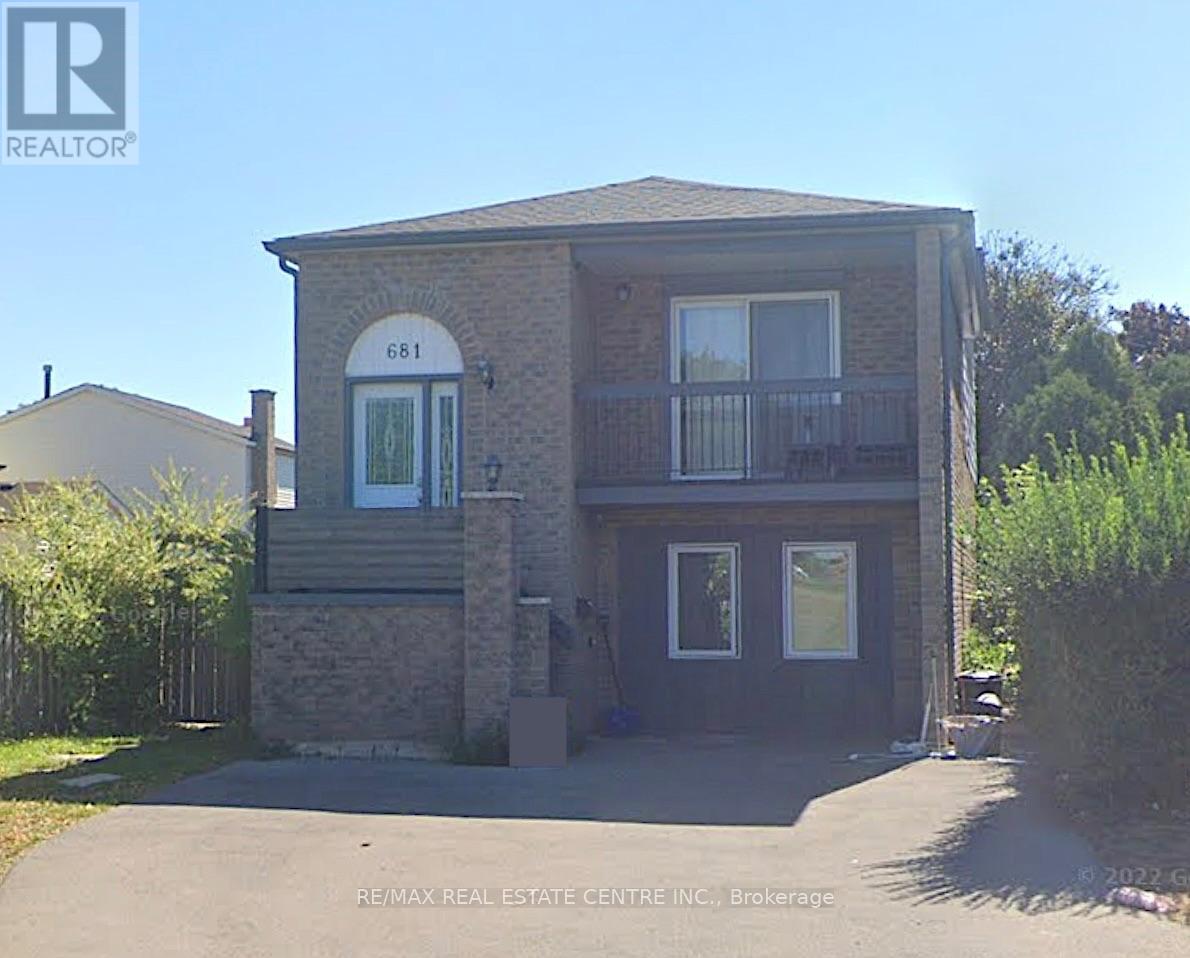
2 - 681 Upper Wentworth Street
Hamilton, Ontario
Welcome to this spacious two-level unit offering a functional layout with 3 bedrooms and 1.5 bathrooms. The ground level features an open-concept kitchen, living and dining area, along with a convenient powder room and access to private outdoor/backyard space. The lower level offers all three bedrooms and a full bathroom, creating great separation between the main living and sleeping areas. Ideally situated on Hamilton Mountain along Upper Wentworth, with convenient access to shopping, restaurants, everyday amenities, public transit and recreation. Lime Ridge Mall is just minutes away, with Sackville Hill Memorial Park and additional amenities nearby. Easy access to major Mountain routes makes getting around simple and convenient. (id:63616)