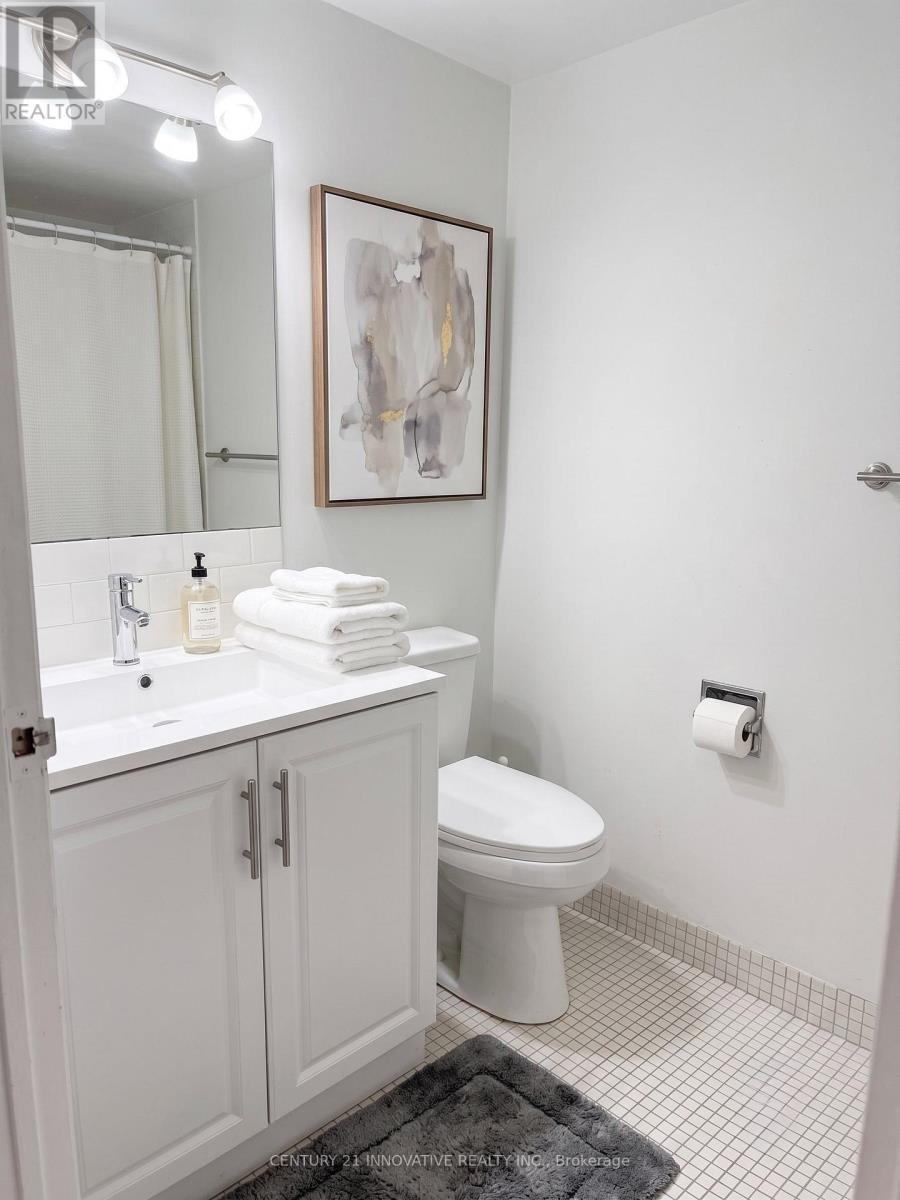
706 - 121 Trudelle Street
Toronto, Ontario
A Truly Exceptional Renovated 3-Bedroom, 2-Bathroom Suite - A Rare Opportunity at McCowanPlace!Welcome to this beautifully transformed residence where modern elegance meets everydaycomfort. Completely renovated from top to bottom in 2024, this impressive suite offers aperfect blend of style, space, and functionality, creating a home that is truly move-in ready.Featuring a spacious and well-designed layout with three generous bedrooms, two bathrooms, anda large open balcony, this home provides exceptional living space for families and those whoappreciate room to relax and entertain. The bright kitchen offers a dedicated area for abreakfast table, creating a warm and inviting space for casual dining. With abundant cabinetrythroughout the unit, storage and organization are never a concern.The primary bedroom provides a private retreat featuring a walk-in closet and a convenient 2piece ensuite bathroom. The laundry room has been thoughtfully enhanced with an additionalpantry arranged during the renovation for added convenience. Enjoy the benefits of a brand-newwasher and dryer installed in 2024, stylish new light fixtures, and beautifully updatedfinishes throughout.This exceptional home also includes two underground parking spaces, a rare and valuablefeature. The maintenance fees include all utilities, offering outstanding value and worry-freeliving.Enjoy the outstanding amenities of McCowan Place, including an outdoor swimming pool, tenniscourt, fully equipped gym, sauna, party room, visitor parking, and more.Ideally located close to TTC, schools, parks, shopping, restaurants, Scarborough Town Centre,GO Transit, and Highway 401, this location provides convenience at your doorstep.Beautifully renovated, exceptionally spacious, and located in a well-establishedcommunity-this is a rare chance to own a home that offers the perfect combination of luxury,comfort, and value. Don't miss this opportunity to make it yours! **Some photos have been virtually staged ** (id:63616)
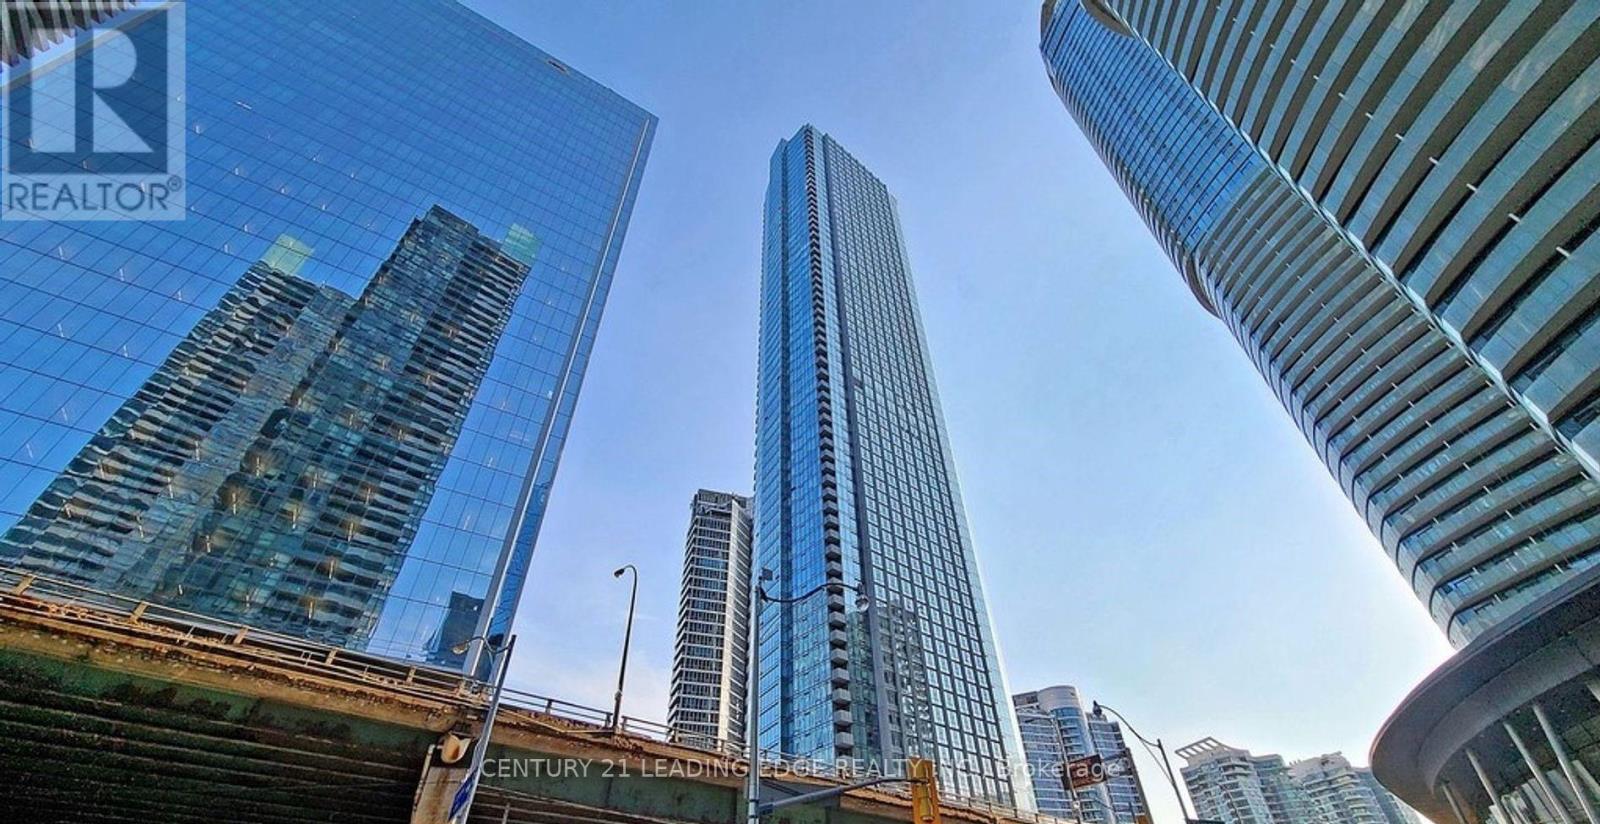
5407 - 10 York Street
Toronto, Ontario
Beautiful unit at 10 York Street, built by Tridel, featuring 1 bedroom plus a den and 1.5 bathrooms. Enjoy a stunning harbour front lake south view from the 54th floor and bright space filled with natural sunlight, and freshly painted. The primary bedroom includes a 3-piece ensuite. The kitchen boasts stainless steel appliances, and the open-concept design seamlessly connects the dining area living room, creating a spacious and inviting atmosphere. Den area is perfect for a cozy area or work space. Convenient location close to transit, restaurants,shops, water ferry & more! Please note: photos are from the unit with the previous tenant's furniture, and belongings. (id:63616)
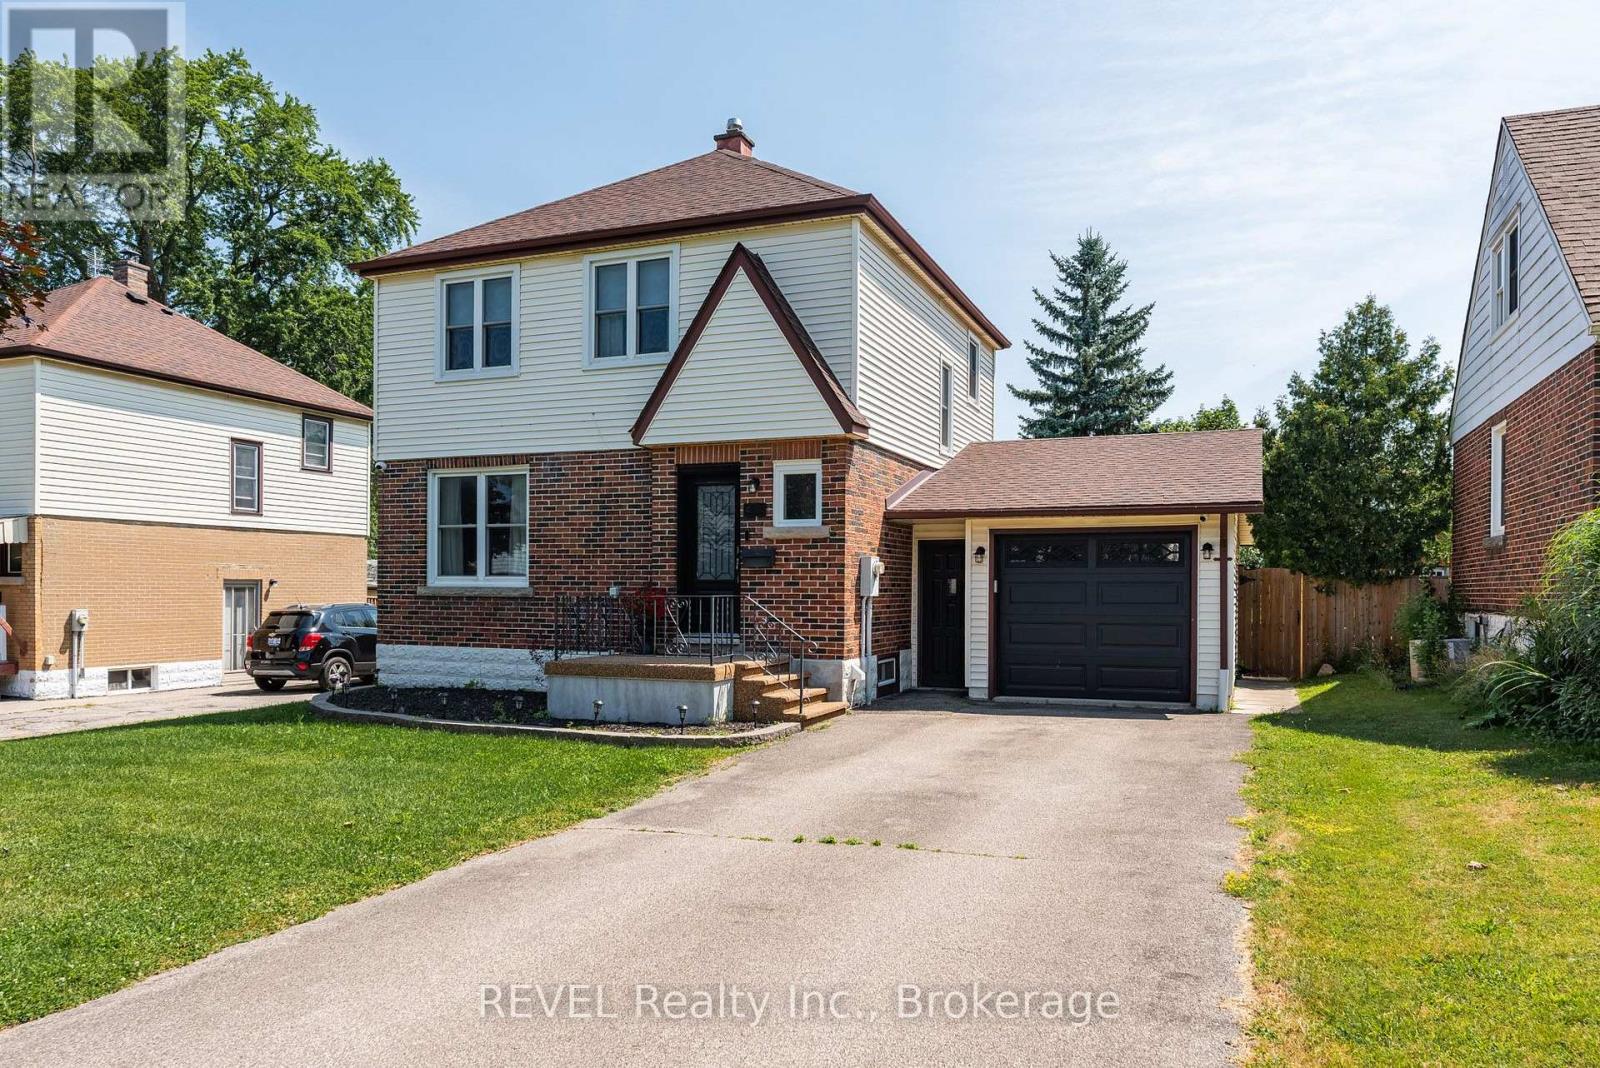
5682 Hanan Avenue
Niagara Falls, Ontario
Welcome to 5682 Hanan Avenue, Niagara Falls, a beautifully maintained two-storey home that has been professionally painted and thoughtfully updated, offering exceptional value and move-in-ready comfort. From the moment you step inside, you'll appreciate the warmth of the new engineered hardwood flooring that flows throughout the home, complemented by a fresh, modern colour palette. The stunning newly renovated kitchen features stylish cabinetry, quality finishes, and updated appliances, making it the perfect space for everyday living and entertaining. This inviting home offers 3 spacious bedrooms and 2 bathrooms, with a part finished lower level family room providing the ideal space for movie nights, a playroom, or a home office. Step outside to enjoy the screened-in patio, perfect for relaxing or entertaining while overlooking the fully fenced backyard, offering privacy and a safe place for children and pets to play. An attached garage with inside entry and automatic garage door opener adds everyday convenience. Additional updates include: New engineered hardwood flooring(2024); Beautifully renovated kitchen with appliances included (2024); New front and rear yard grading (2022), Rubberized front porch upgrade(2025), New high efficiency Furnace and AC (2024), New front door and new garage door (2024) , New interior doors(2018) 100 amp electrical service (ESA certified)(2016), New windows (2017), Shingles (2013). Oversized attached garage 25'7" x 13'6". Screened patio 12'4" x 11' 6". All major appliances are included: refrigerator, stove, dishwasher, washer, and dryer, making this home truly move-in ready. Located in a desirable Battlefield neighbourhood, just off Lundy's Lane close to schools, parks, shopping, and all amenities, this meticulously maintained home offers the perfect combination of quality, comfort, and convenience. Don't miss your opportunity to make this exceptional property your next home! (id:63616)

118 Willowbrook Drive
Welland, Ontario
Nestled in one of Welland's most sought-after neighbourhoods, this all-brick bungalow by Gabmar Homes blends timeless craftsmanship with modern comfort. Built with exceptional quality and attention to detail, this home offers a bright, open-concept layout featuring hardwood floors throughout, two spacious bedrooms, an additional office or den perfect for working from home and the potential for main floor laundry. The primary suite includes a walk-in closet and a luxurious ensuite, while the second full bathroom provides convenience for guests or family. The heart of the home is the kitchen, designed with high-end finishes and awaiting the buyer's choice of countertops-a perfect opportunity to add a personal touch before move-in. Enjoy seamless indoor-outdoor living with a covered backyard deck, ideal for entertaining or quiet evenings. The double car garage with car charging plug and all-brick exterior reflect the durability and refined design that define this Gabmar Homes build. Located in the prestigious Vanier Estates community, this home offers tranquility, elegance, and proximity to parks, schools, shopping, and all major amenities-making it the ideal choice for those seeking luxury and comfort in one of Welland's most desirable areas. As a newly constructed, never lived in home, this property may qualify for available HST rebate or exemption programs. (id:63616)
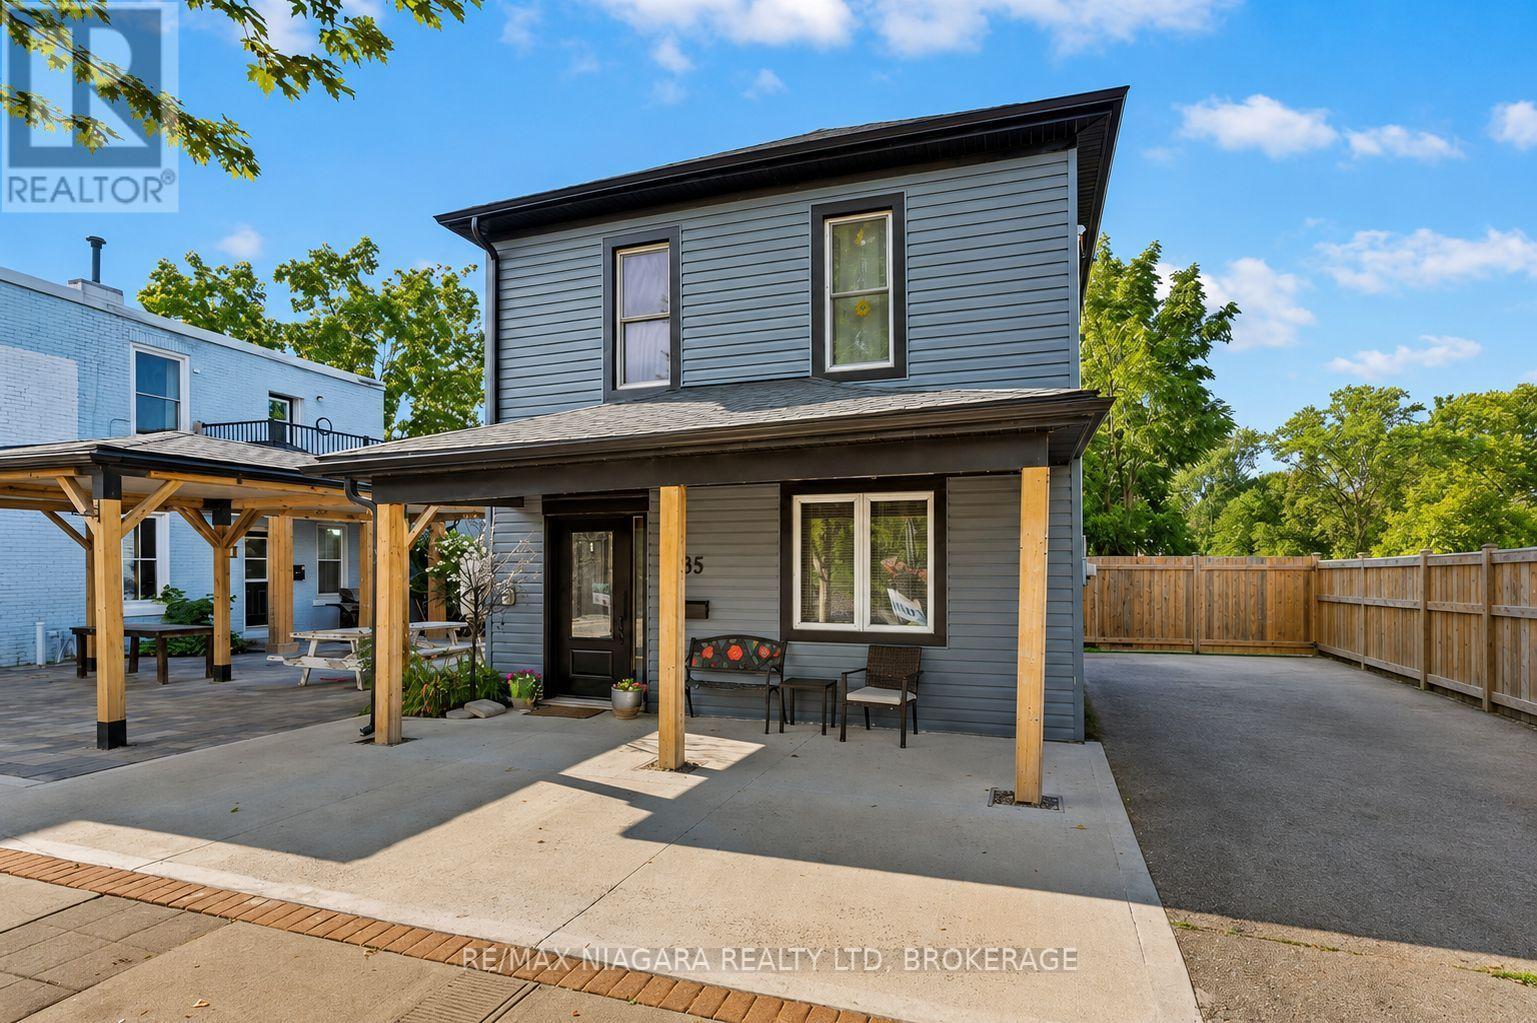
85 Main Street W
Port Colborne, Ontario
Welcome to this beautifully updated **2-storey home** featuring the perfect blend of comfort, functionality, and future potential. Featuring **3 bedrooms**, a spacious **main floor 4-piece bathroom with convenient laundry**, and numerous modern upgrades, this move-in-ready property is ideal for first-time home buyers, families, investors, or business owners looking for a property with added flexibility. The bright and inviting kitchen has been refreshed with **brand-new quartz countertops**, stylish pot lights, a bar fridge, and a large pantry complete with a beverage fridge and extensive additional cabinetry, providing exceptional storage and workspace. The sun-filled living room creates a warm and welcoming atmosphere, while the **separate rear sunroom** features the perfect space for relaxing, entertaining, or creating a home office. Recent improvements include **new flooring throughout**, a **new front door**, **new awning**, and **new fencing**, giving the home a fresh, modern feel. Enjoy a **fully fenced, low-maintenance backyard with no grass to cut**, making outdoor living simple and stress-free. Parking for **up to three vehicles**, **central vacuum**, efficient **boiler heating**, and **ductless central air conditioning** add to the home's comfort and convenience. A standout feature of this property is its **commercial zoning**, opening the door to a variety of potential uses (subject to municipal regulations). Whether you're searching for a home with business potential, an investment property, or a versatile space in a growing community, this property features exceptional value and endless possibilities. If you're looking for a **3-bedroom home with commercial zoning**, modern updates, low-maintenance living, and excellent flexibility, this is an opportunity you won't want to miss. (id:63616)
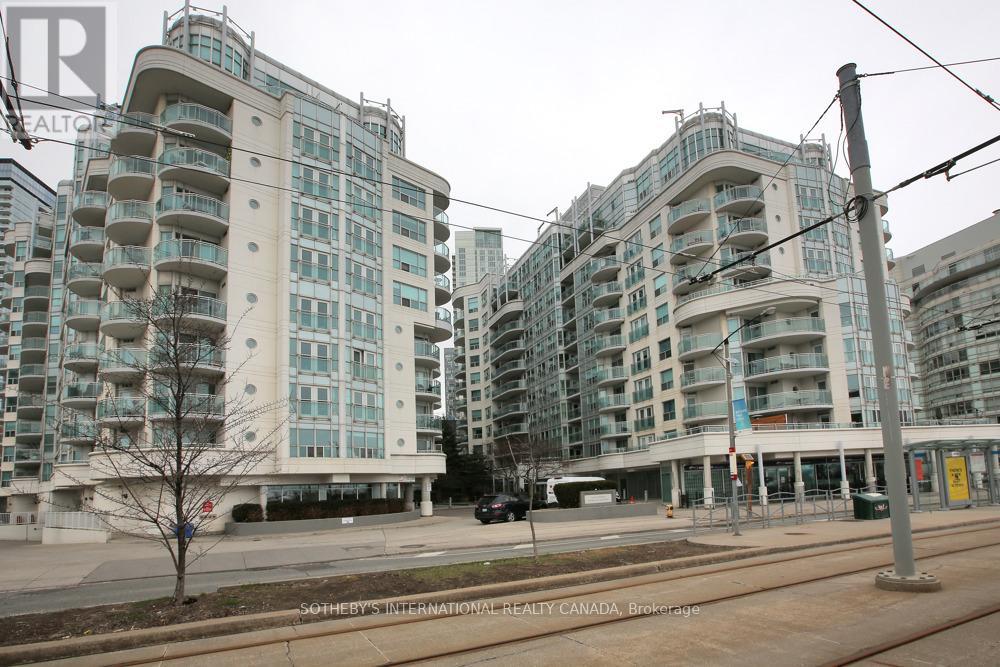
Sph22 - 600 Queens Quay W
Toronto, Ontario
Experience waterfront living at its finest in Queens Harbour, a highly sought-after community along Toronto's vibrant waterfront. This meticulously maintained sub-penthouse is move-in ready and available for immediate occupancy. Enjoy unobstructed southwest views of the water, parks, recreational amenities, and scenic walking and cycling trails. Steps to boating facilities, the Music Garden, Waterfront Community Centre, and National Yacht Club. Unmatched convenience with easy access to Porter Airport, TTC, the Gardiner Expressway, and Union Station. Restaurants, entertainment, Loblaws, and Shoppers Drug Mart are all just steps away. The thoughtfully designed floor plan offers no wasted space, 9-foot ceilings, generously sized rooms, an open-concept living and dining area, and a versatile den/home office. Features include Swedish white oak flooring, stainless steel appliances, granite countertops, an updated vanity, ample cabinetry, and a storage locker. Residents enjoy premium amenities including a 24-hour concierge, fitness centre, party room, sauna, two guest suites, and visitor parking. A remarkable waterfront lifestyle awaits. (id:63616)
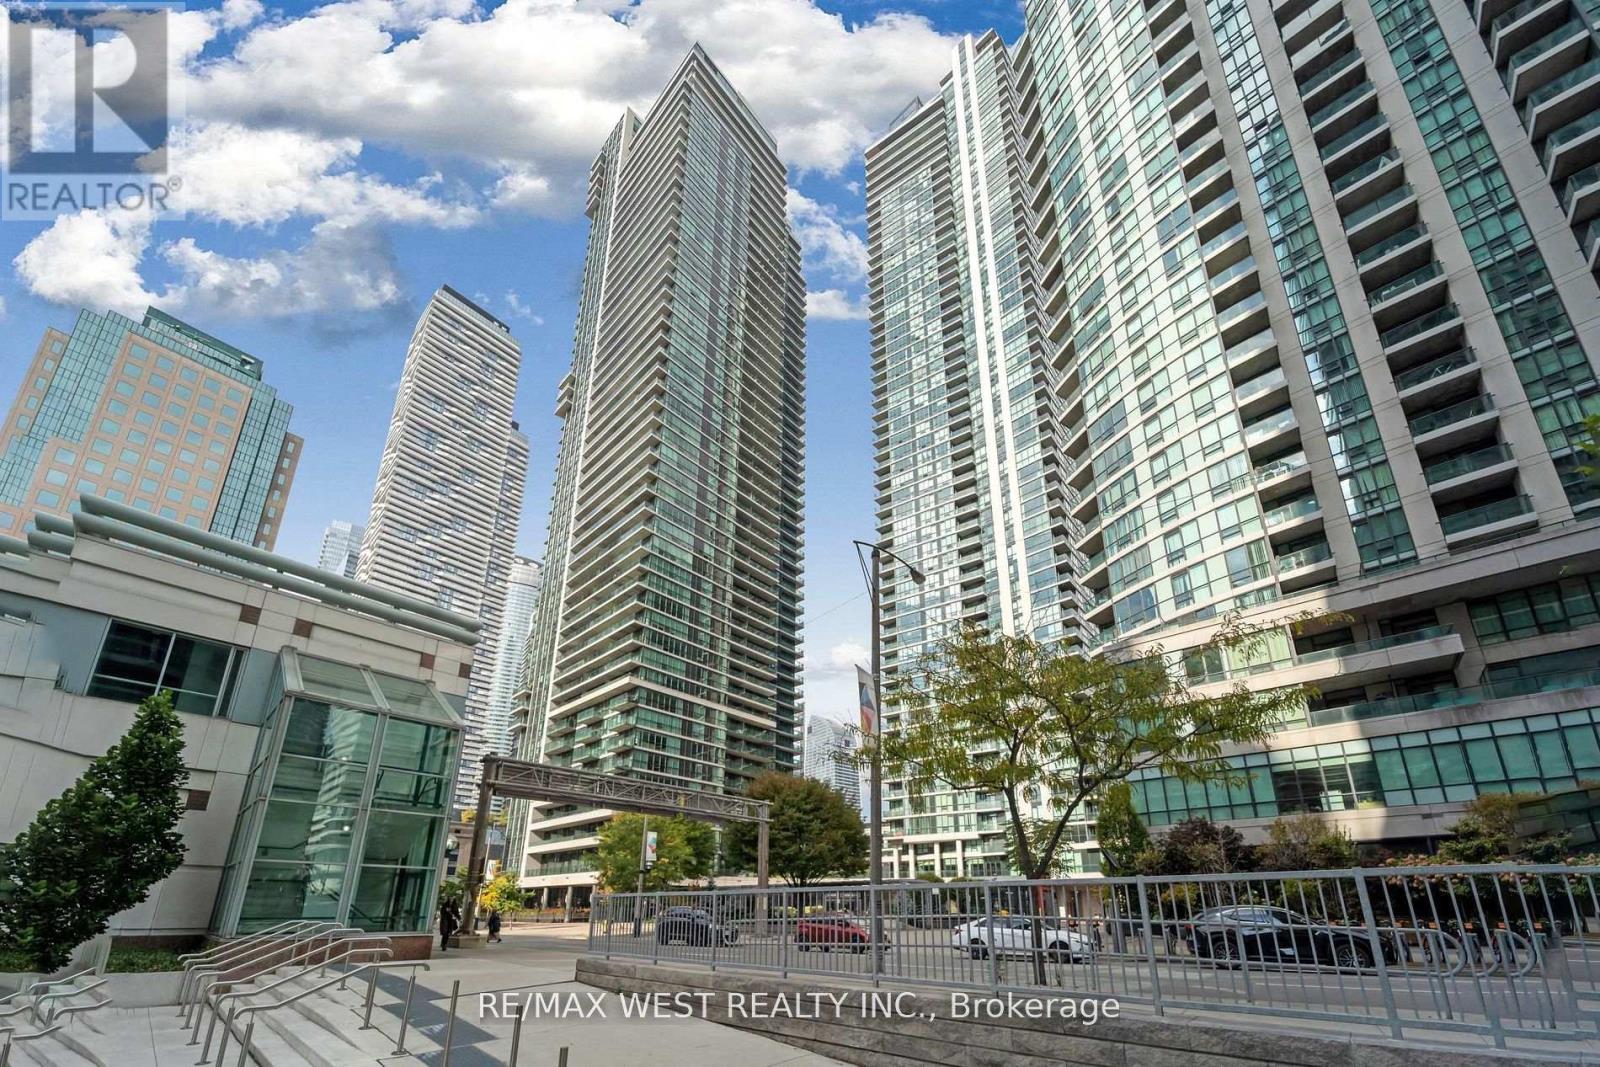
2305 - 33 Bay Street
Toronto, Ontario
Large One & Den 665 Sq ft Plus Balcony. Partially Furnished , Professionally Designed, An Executive Or Professional Will Love. 9 Ft Ceilings, Bright, Fully Equipped W/ Calphalon, Bowring, 600 Count Linens,46 Inch Led Tv. Amenities Incl 70Ft Lap Pool, Tennis Courts, Squash/Racketball/Basketball Court, Business Centre, Boardrooms. Close To Financial District, Acc, And Grocery Stores. Views And Location To Die For. Heat, Central Air, Water Included. Tenant to Pay Hydro. (id:63616)
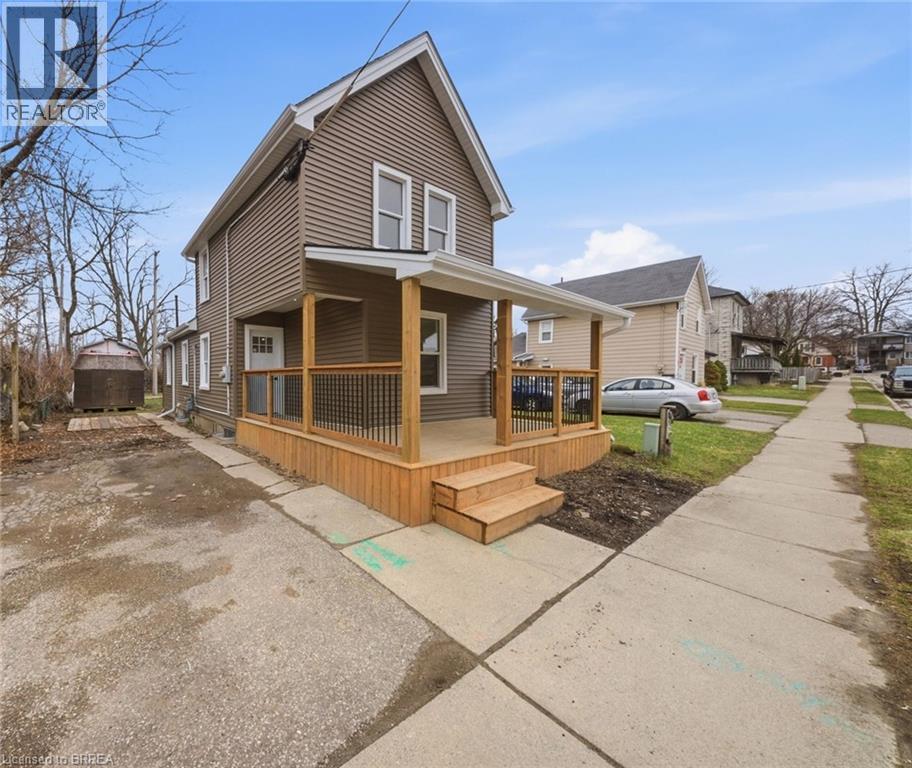
17 Able Avenue
Brantford, Ontario
Welcome to this fully remodeled 2-storey home offering the rare advantage of backing directly onto the scenic Shallow Creek Trail with no rear neighbours. Step onto the newly built front deck and into a bright, thoughtfully redesigned interior where luxury vinyl plank flooring and recessed lighting flow throughout the entire main level. The open-concept layout seamlessly connects the living, dining, and kitchen areas, creating an inviting and spacious environment perfect for both everyday living and entertaining. The fully renovated kitchen features brand new cabinetry, a stylish modern backsplash, and a large peninsula with seating, offering both ample workspace and a natural gathering spot for family and guests. At the rear of the home, you will find a generous laundry room with convenient access to the backyard. A well-placed four-piece bathroom completes this level. Upstairs, the home offers two comfortable bedrooms plus two large bonus rooms that provides exceptional flexibility. This versatile spaces could easily serve as bedrooms, home offices, or playrooms. A modern two-piece bathroom has been added to the comfort and efficiency of this beautifully updated level. The exterior has been extensively updated with new windows, a newer roof, and new vinyl siding, enhancing both the home’s curb appeal and long-term durability. Outside, the extra-long backyard is a true highlight. Enjoy outdoor living on the newly constructed rear deck, with the added privacy of no rear neighbours and direct access to the Shallow Creek Trail, perfect for walking, biking, and enjoying nature right from your backyard. A large storage shed provides plenty of space for tools, equipment, and seasonal items. This fully remodeled home in the desirable Victoria area offers the perfect combination of modern upgrades, flexible living space, and a tranquil trail-side setting, making it an exceptional opportunity in one of Brantford’s most charming neighbourhoods. Some photos virtually staged. (id:63616)
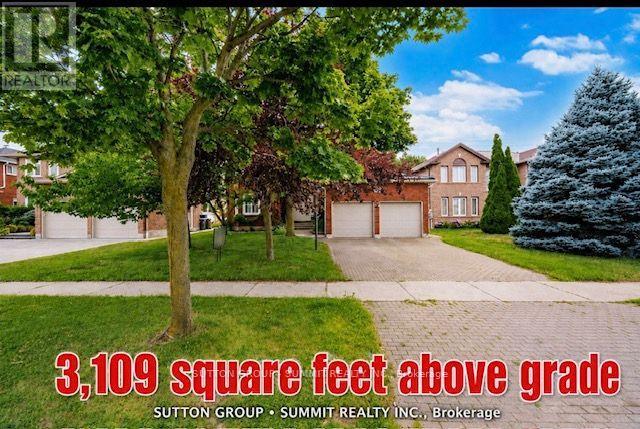
5640 Turney Drive
Mississauga, Ontario
Location, location, location!!! An impressive 3,092 sq. ft. ABOVE GRADE, plus a beautifully finished basement, this spacious home provides exceptional room for growing families. The main level features a bright, open-concept kitchen complete with granite countertops, open to the family room, making it the perfect space for everyday living and entertaining. The main level den/office offers many possibilities, eg. a home office or main floor bedroom. The large laundry main level has a side door entrance and a handy garage interior door entrance. Upstairs you'll find four generously sized bedrooms. The primary bedroom has a large ensuite bathroom, a walk in closet and a double mirrored door closet. The huge finished basement offers a fifth bedroom, a large recreation area, a dedicated exercise space, a sound proofed den, and plenty of storage. All of which provides incredible flexibility for extended family, guests, or a home office. Quality features include hardwood and ceramic flooring, an owned tankless water heater, a durable metal roof (2025), and several recently renovated bathrooms. The grand double door front entrance and front porch create a striking first impression, while the beautifully landscaped mature lot features an interlocking brick driveway. The stone patio is perfect for relaxing or entertaining outdoors. Enjoy an unbeatable walkable lifestyle. Stroll to top ranked Vista Heights Public School. Walk to middle schools, high school, Streetsville GO Station, charming village shops, restaurants, cafés, parks, and all the amenities that make Streetsville one of Mississauga's most desirable communities. Homes of this size in such an exceptional location are a rare find. This is more than just a house, it's the perfect place to call home. Act quickly on this one as it is aprox. 800 sq ft larger than homes that look similar!! (id:63616)
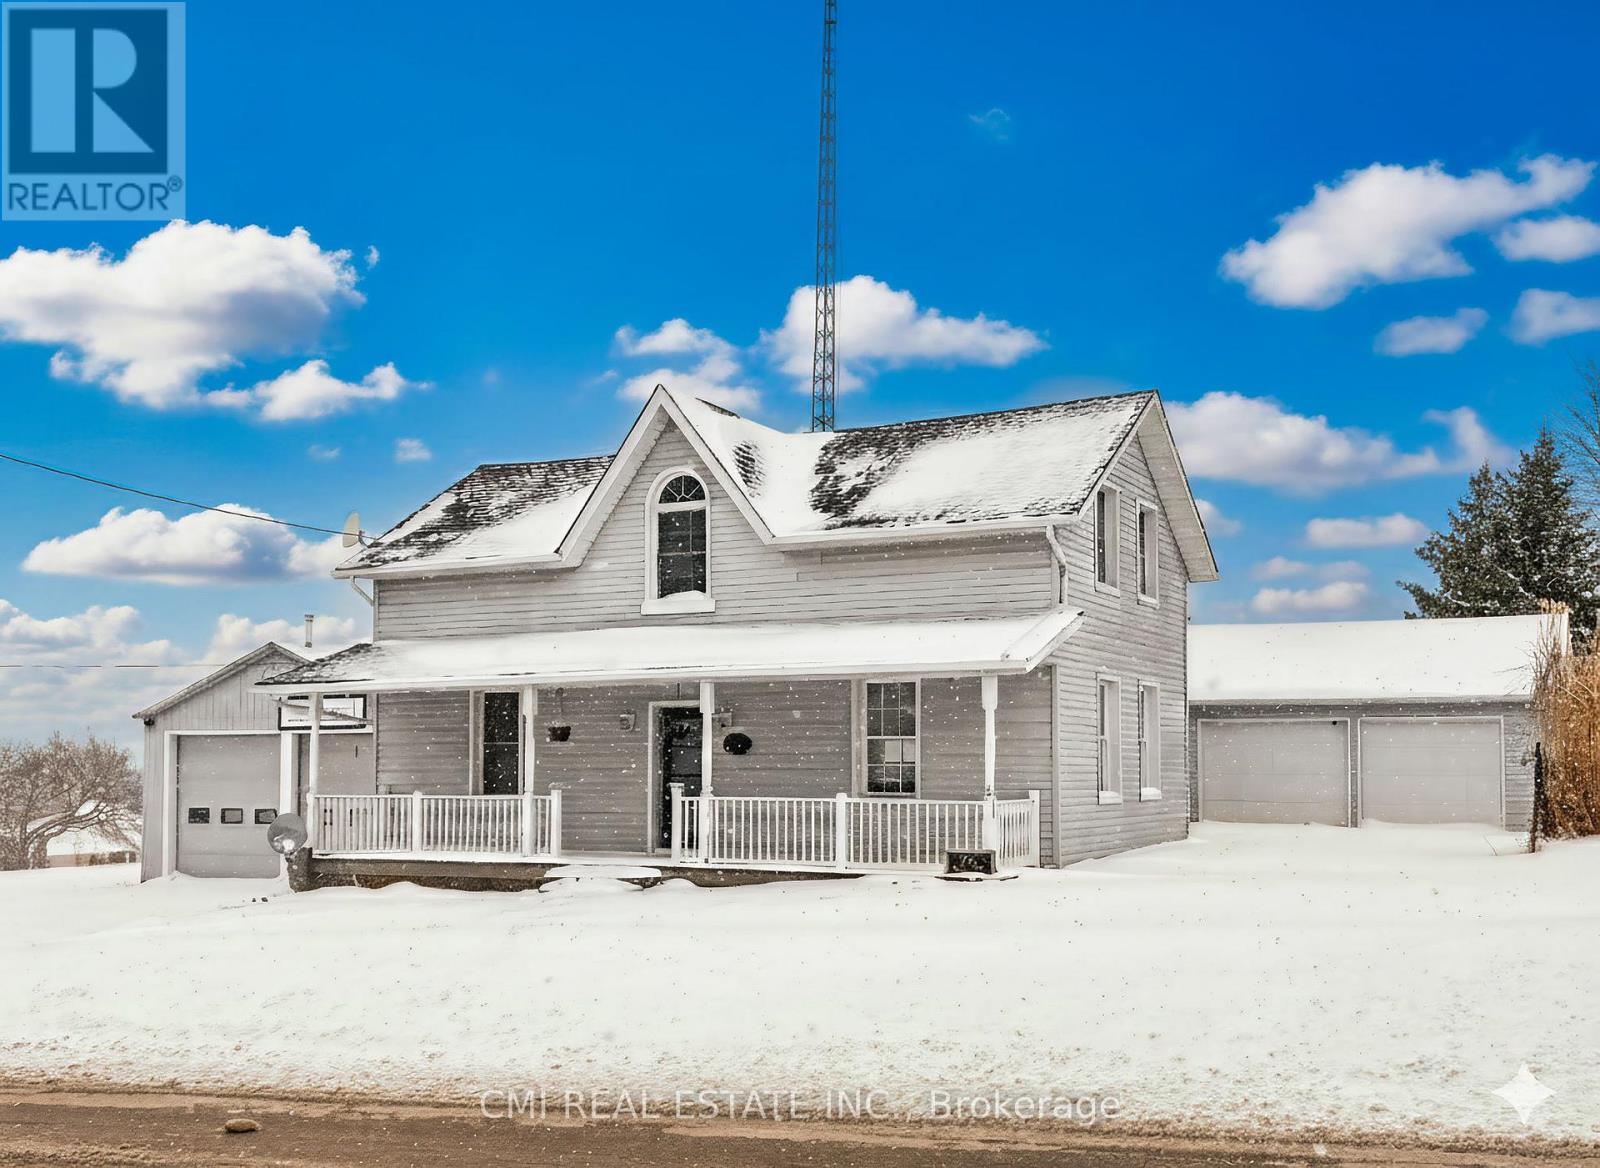
76 Main Street E
Mapleton, Ontario
Welcome to prime family living in Drayton! This stunning and spacious 2,500+ sq ft detached residence offers 5 bedrooms and 3 bathrooms in a highly sought-after community. The open-concept main floor is an entertainer's dream, featuring a seamless flow between the generous living area, large family room, and a bright kitchen with abundant cabinetry and a breakfast area. A main-floor bedroom adds exceptional flexibility. Upstairs, escape to the expansive primary suite, complete with a spa-like 5-piece ensuite and a huge walk-in closet. Three additional spacious bedrooms ensure comfort for the whole family. Enjoy summer gatherings on the beautiful deck and private backyard. With direct garage access and minutes to schools, parks, highways, and amenities, this is an opportunity you don't want to miss!" (id:63616)
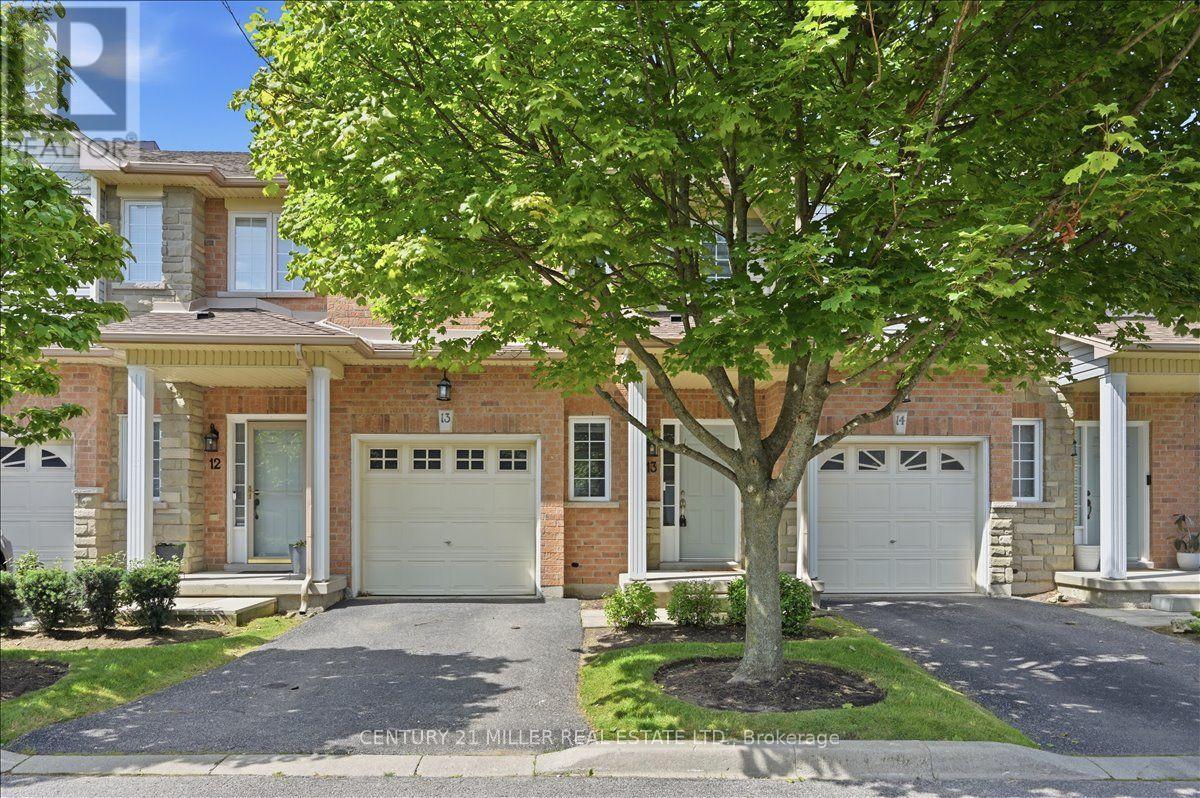
13 - 232 Stonehenge Drive
Hamilton, Ontario
Welcome to this beautifully renovated condo townhome in the sought-after community of Ancaster, situated in a quiet, well-maintained complex. Freshly painted throughout, this bright home showcases an open-concept design with wide-plank flooring and pot lights throughout the principal living areas. The spacious, sun-filled great room features a large window overlooking the rear yard and plenty of space for both living and dining. The open layout flows seamlessly into the newly renovated white eat-in kitchen showcasing quartz countertops and backsplash, abundant cabinetry including extended floor-to-ceiling pantry storage with glass-front display cabinets, new stainless-steel appliances and sliding door access to the rear yard. A convenient powder room is also located on the main level. Two-tone wood stairs with classic spindles lead upstairs to 3 spacious bedrooms, a functional open office/computer area and newly added upper-level laundry. The bright and spacious primary bedroom features a walk-in closet and updated 3-piece ensuite with quartz-topped vanity and glass-enclosed shower with marble-look tile surround. Two additional bedrooms share the main 4-piece bath. The finished basement offers a large rec room or potential 4th bedroom, pot lights, a full bathroom, walk-in closet and plenty of storage. Additional upgrades include a new owned furnace, owned tankless water heater and owned water filtration system. Complete with a single-car garage and private driveway. Condo fees include exterior maintenance, common elements, snow removal and visitor parking. Ideally located steps to parks, schools, shopping and amenities. Security system equipment excluded. (id:63616)
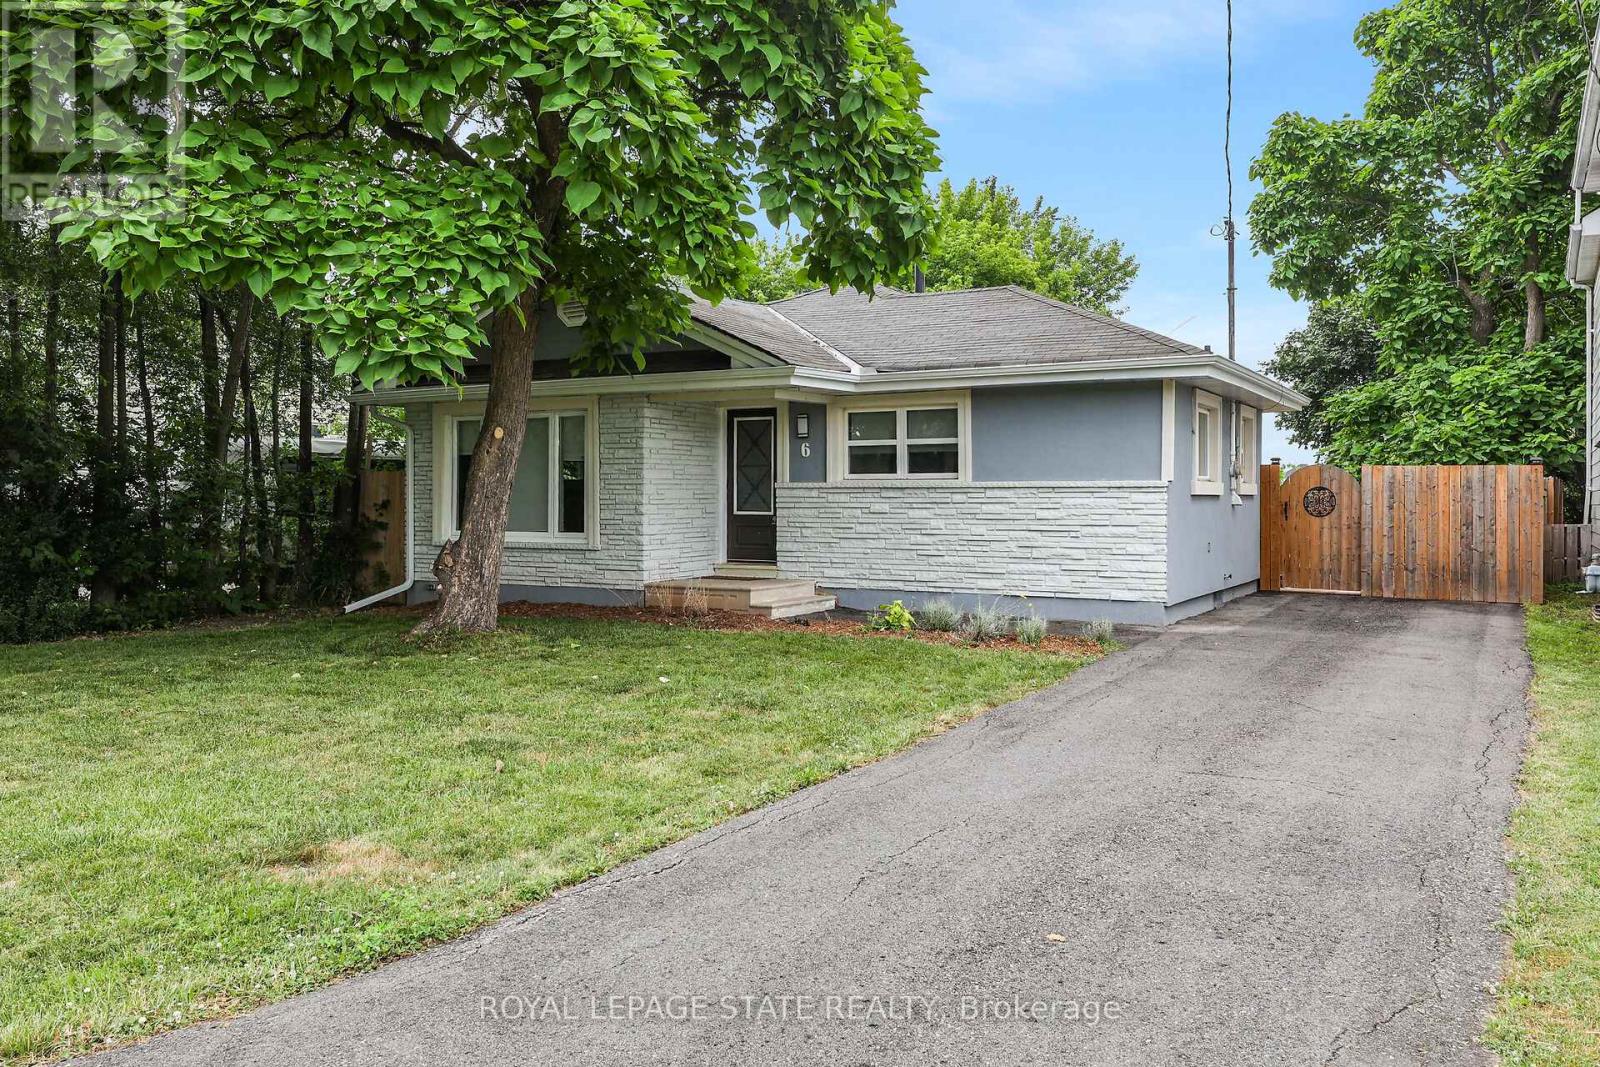
6 Lincoln Avenue
Grimsby, Ontario
CUTE-AS-A-BUTTON RENOVATED BUNGALOW - WALKING DISTANCE TO DOWNTOWN! Absolutely move-in ready, this fully renovated 988 sq. ft. bungalow sits on a 47.5 x 100 ft. lot just steps from shopping, the QEW, library, Peach King Centre, and downtown Grimsby. Step into the bright sunlit foyer and be welcomed by wide-plank, low-sheen engineered hardwood flooring and modern pot lighting throughout. The cozy family room features a sleek wall-mounted electric fireplace and flows seamlessly into the stylish kitchen, complete with stainless steel appliances, solid-surface countertops, and a designer tile backsplash. Two bedrooms share a beautifully updated 3-piece bathroom with a glass-enclosed tile shower. A separate laundry room adds convenience. Outside, enjoy the private front yard and a fully fenced backyard with a deck and patio-perfect for relaxing or entertaining. Ideal as a starter home, low-maintenance retirement option, or investment property! (id:63616)