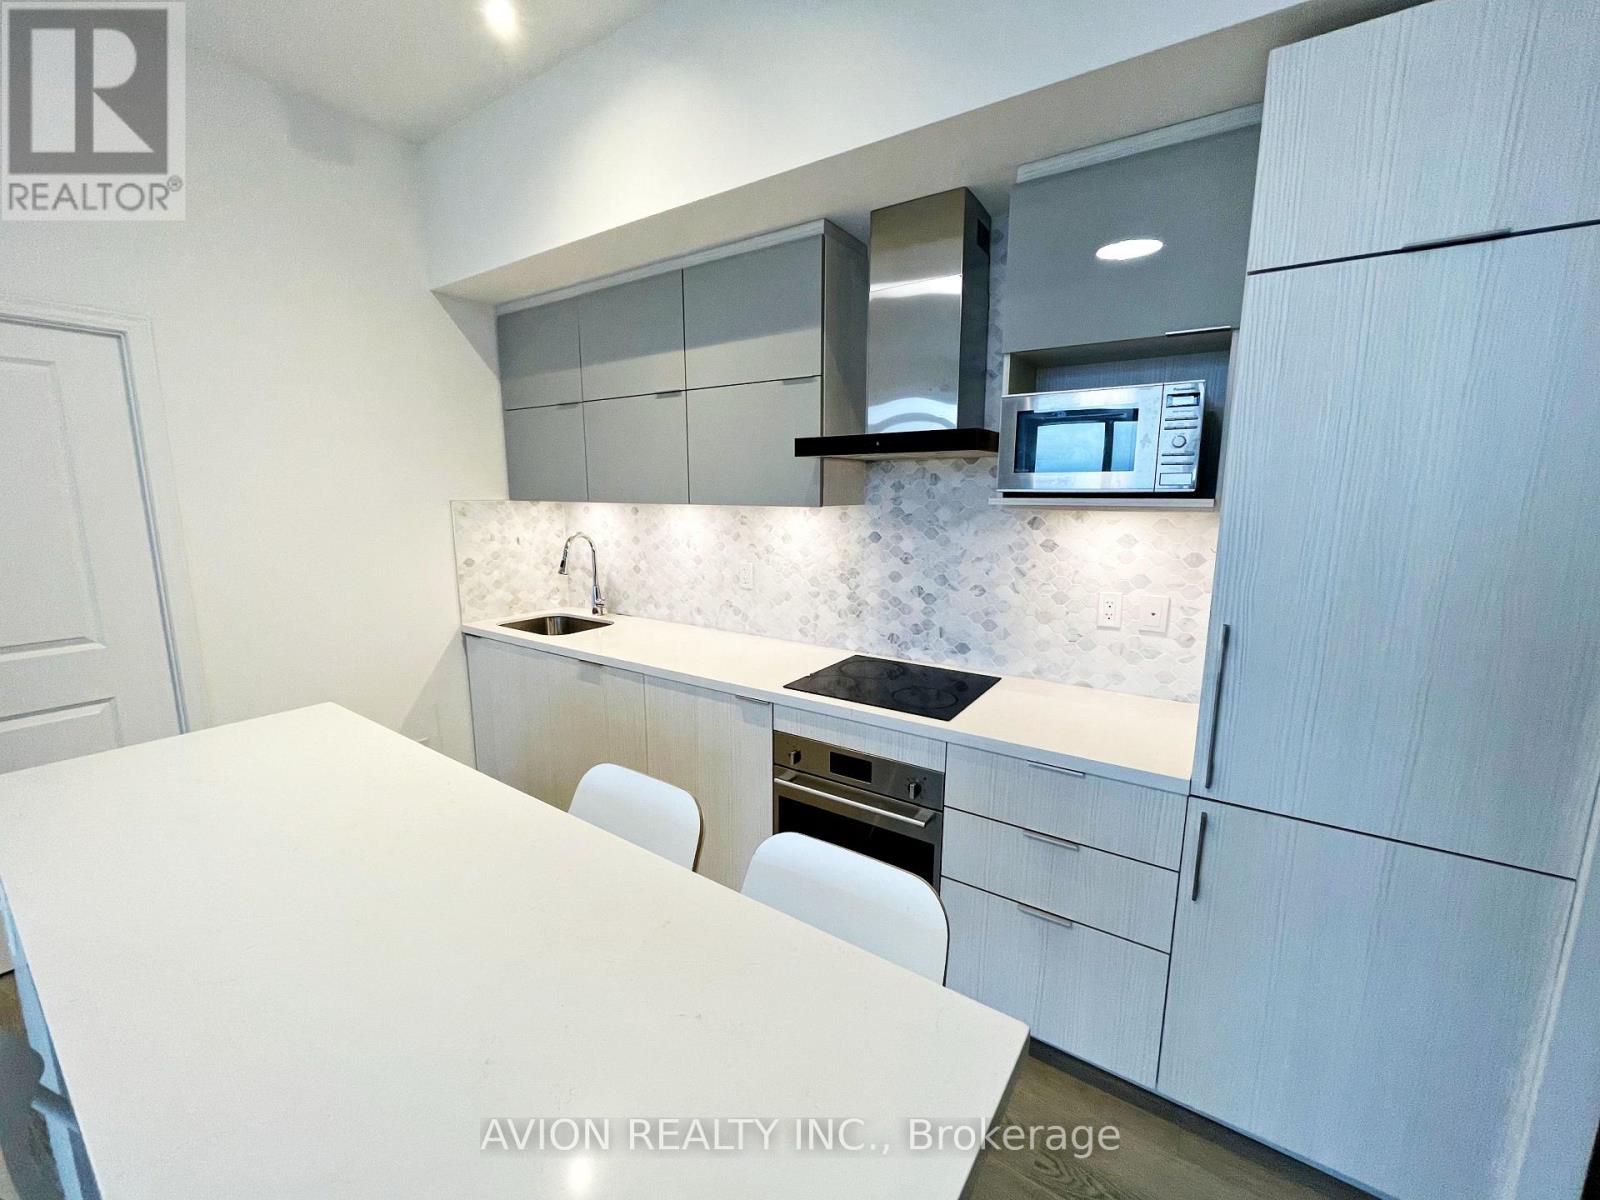
925a - 10 Rouge Valley Drive W
Markham, Ontario
Step Into The Epitome Of Modern Urban Living With This Spectacular 2-Bedroom, 2-Bathroom Condo Available For Lease In Downtown Markham. This Open-Concept Gem Features A Sleek Design With Laminate Flooring Throughout, A Thoughtfully Designed Kitchen Boasting A Central Island, Split Bedrooms For Privacy, And A Master Suite Complete With An Ensuite And Walk-In Closet. Enjoy The Luxury Of High Ceilings, A Spacious Balcony Offering Panoramic Views Of Downtown Markham, And Access To Top-Notch Amenities Including A 24-Hour Concierge, Outdoor Pool, Gym, Party Room, BBQ Area, Roof Garden, And An Internet Cafe. With Its Central Location, Proximity To Top-Ranking Schools, Future York University, And Easy Access To Unionville, Hwys 407 & 404, Go Train, And Viva Station At Your Doorstep, This Condo Offers Not Just A Residence But A Lifestyle Of Utmost Convenience And Luxury. (id:63616)
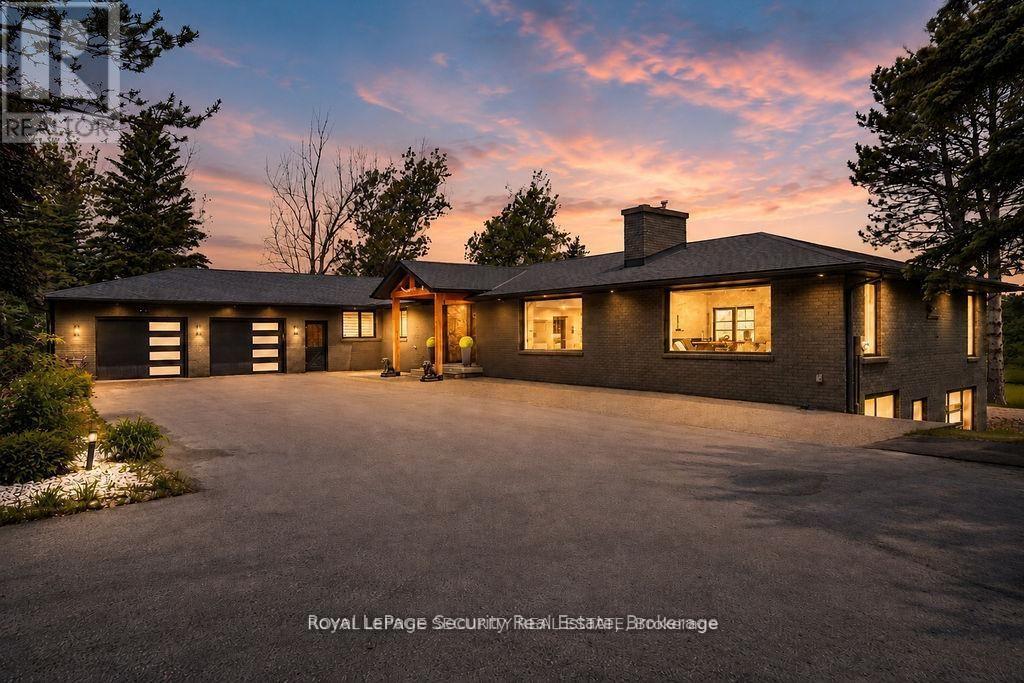
6348 6th Line
New Tecumseth, Ontario
A rare opportunity to own approximately 62 acres of breathtaking countryside featuring rolling hills, exceptional privacy, and resort-inspired amenities. A long, tree-lined driveway welcomes you to this extensively renovated bungalow offering over 5,000 sq. ft. of beautifully finished living space. Designed for both everyday living and entertaining, the open-concept layout showcases soaring vaulted ceilings, exposed wood beams, a stunning double-sided fireplace, and expansive principal rooms filled with natural light. The chef-inspired kitchen is a true showpiece, complete with premium built-in appliances, multiple dishwashers, quartz countertops and full-height backsplash, and a massive waterfall island that anchors the space. The luxurious primary living areas are complemented by three spacious bedrooms, spectacular spa-like bathrooms, a dedicated wine room, sauna, games room, and a second kitchen, creating the perfect setting for multigenerational living, extended family, or entertaining on a grand scale. Step outside to your private oasis featuring a heated saltwater pool, extensive professional landscaping, and panoramic views of the surrounding countryside. Modern efficiency meets luxury with geothermal heating and cooling, while solar panels provide an additional source of income. Offering the perfect blend of refined living, recreational enjoyment, and natural beauty, this extraordinary estate delivers an unparalleled lifestyle just minutes from everyday conveniences. (id:63616)
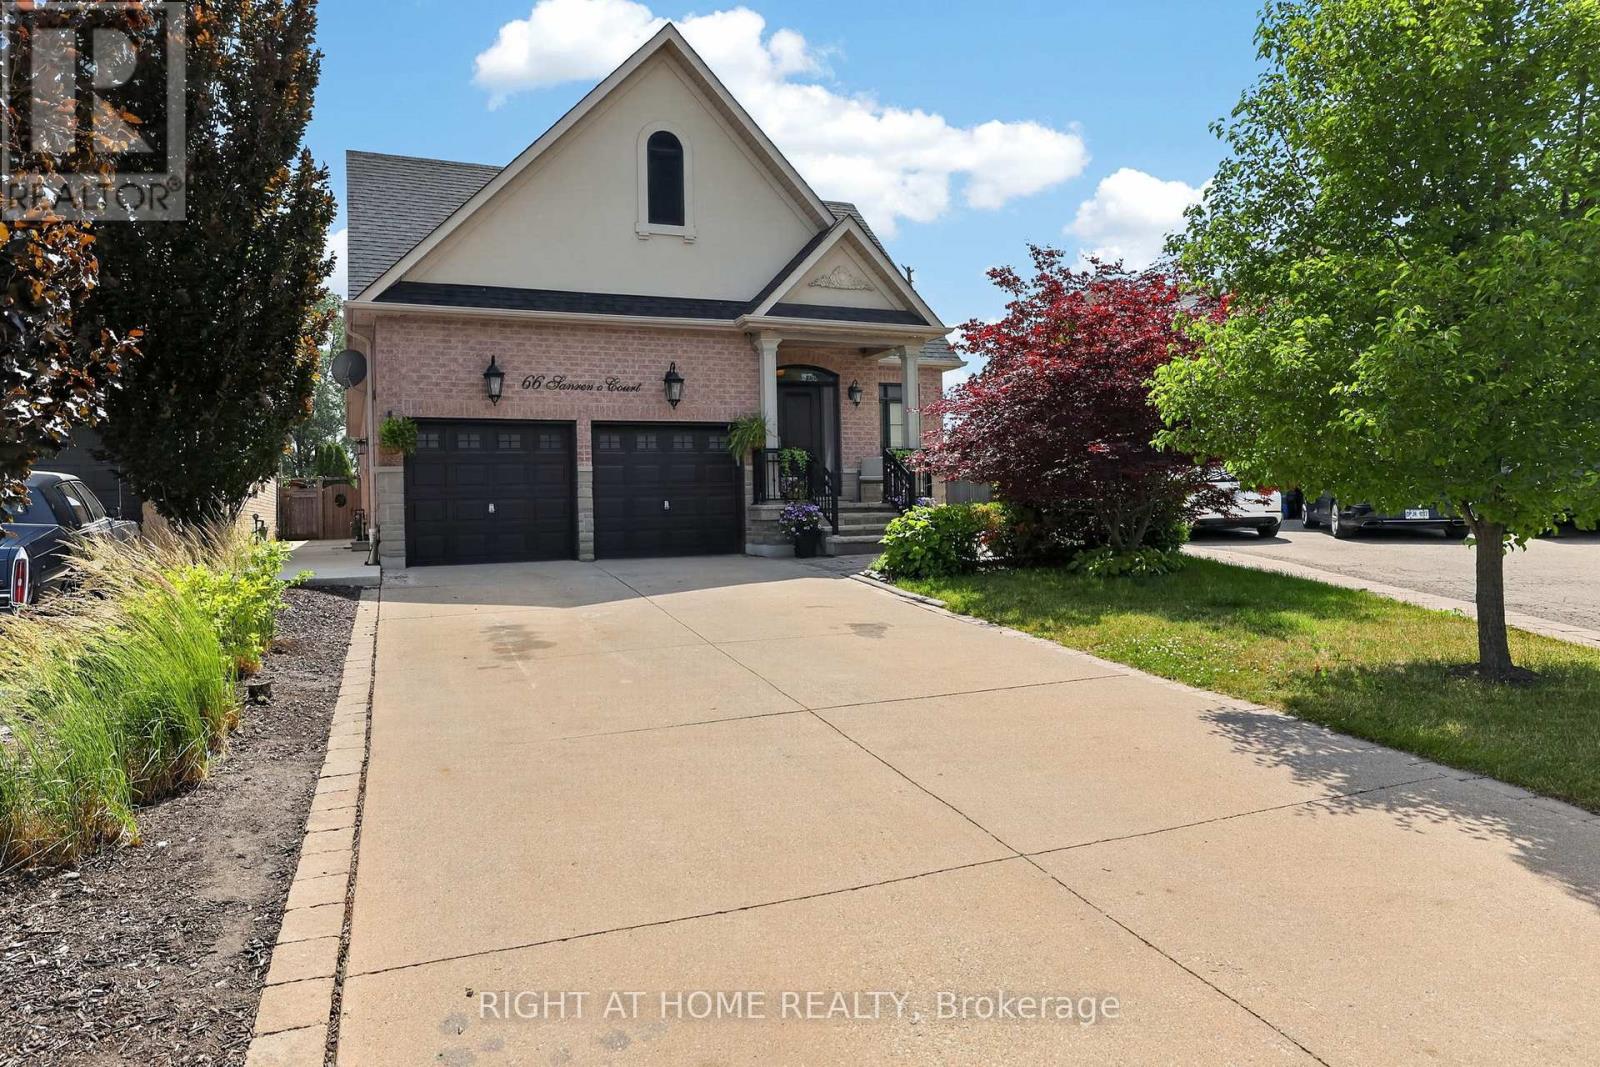
66 Sanremo Court
Vaughan, Ontario
Spacious Bungalow on a Rarely Offered, Exclusive Court in West Woodbridge! Nestled on a quiet, highly sought-after court, this exceptional bungalow sits on a massive pie-shaped private lot backing onto greenspace and features a stunning saltwater pool-your own backyard retreat. Offering 4,235 sq. ft. of finished living space with hardwood throughout the main floor (2,056 sq. ft. on the main level plus 2,179 sq. ft. in the finished basement), this freshly painted home includes 3+1 bedrooms and 4 bathrooms. Step into the grand open-concept foyer featuring 9-foot ceilings, hardwood flooring, pot lights, and crown moulding throughout. The updated kitchen boasts granite countertops, stainless steel appliances, a gas stove, and a spacious breakfast area with a walkout to the beautifully landscaped backyard. The inviting family room showcases a dramatic vaulted ceiling, while the spacious primary suite offers a vaulted ceiling, walk-in closet, and luxurious 5-piece ensuite. The professionally upgraded basement, with its separate entrance, offers outstanding in-law or income potential. It features a large eat-in kitchen, expansive family room with a huge bar, a generous 4th bedroom with a walk-in closet plus a second double closet, a 4-piece bathroom, new luxury laminate flooring throughout, new egress windows, and a versatile den with the potential to become a 5th bedroom. Designed for both entertaining and everyday living, this remarkable home truly checks every box. Don't miss your opportunity to own this rare West Woodbridge gem! (id:63616)
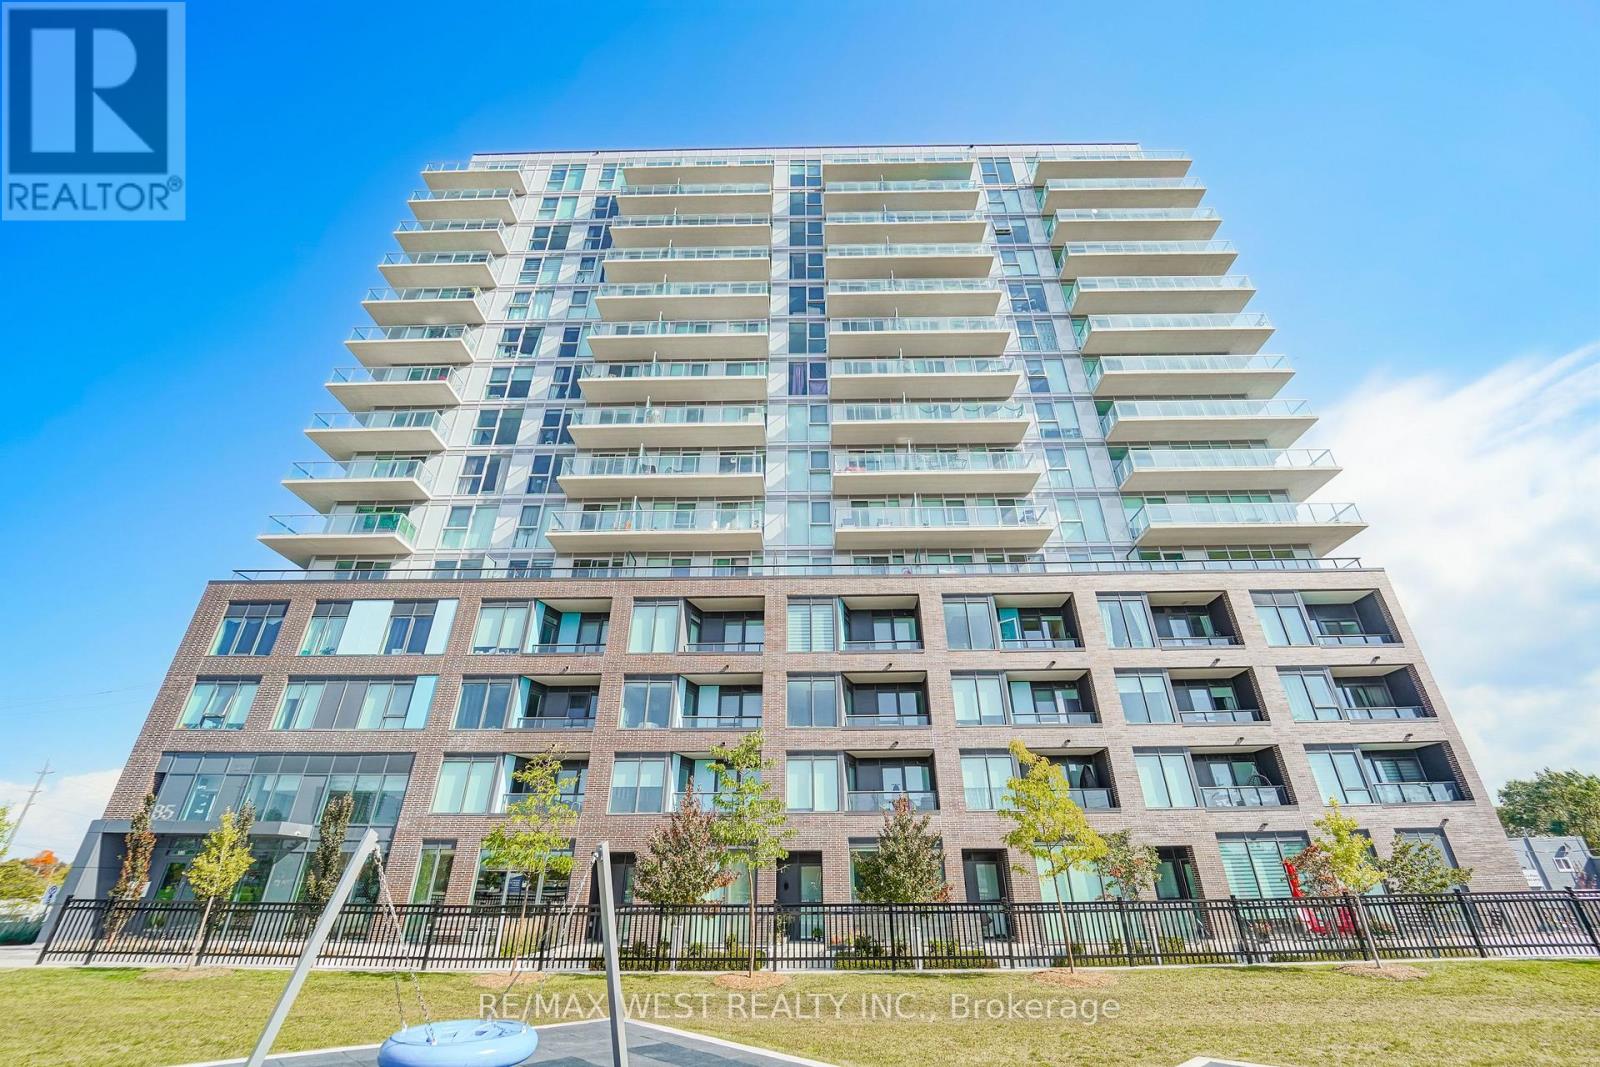
1103 - 185 Deerfield Road
Newmarket, Ontario
Bright, spacious, and stylish, this exceptional 2+1 bedroom corner suite with wrap-around balcony offers an inviting blend of modern elegance, comfort, and functionality. Featuring an open-concept layout with contemporary finishes throughout, the suite boasts a welcoming living and dining area, complemented by a beautifully appointed kitchen with a centre island - perfect for everyday living and entertaining. The spacious primary bedroom features a 3-piece ensuite, while the versatile den provides the ideal space for a home office or additional living area. Enjoy breathtaking south-facing views and an abundance of natural light throughout the day, creating a warm and airy atmosphere. Complete with underground parking and a private storage locker, this desirable suite is ideally situated just minutes from premier shopping, major highways, public transit, parks, schools, and everyday amenities. An outstanding opportunity to enjoy stylish condo living in a prime location. Must be seen to be truly appreciated!! *Some Photos AI edited. (id:63616)
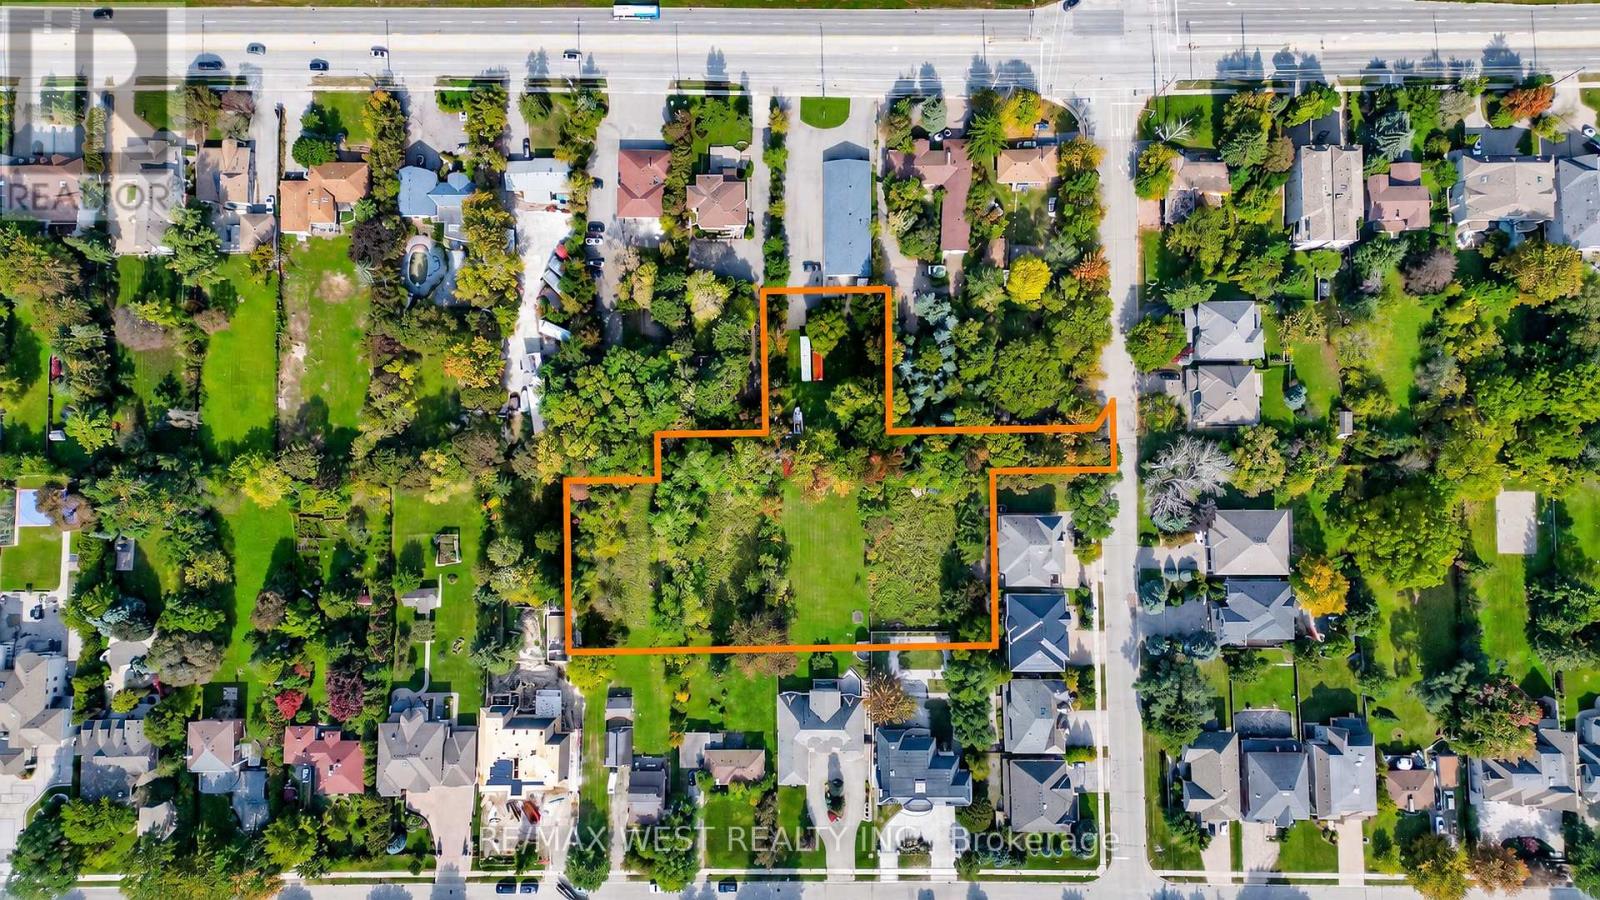
0 Fern Avenue
Richmond Hill, Ontario
Draft Plan Approved For 10 Residential Lots At Bayview & 16th. 41' Lots With New Road To Be Created Off Fern Ave. Rare Opportunity To Buy A Site Within This Prestigious Area. Public Road, No POTL Fees. Set In Amongst One Of Richmond Hill's Finest Neighbourhoods. Marketing Package Available. With Budget Estimates On Finishing The Project. (id:63616)
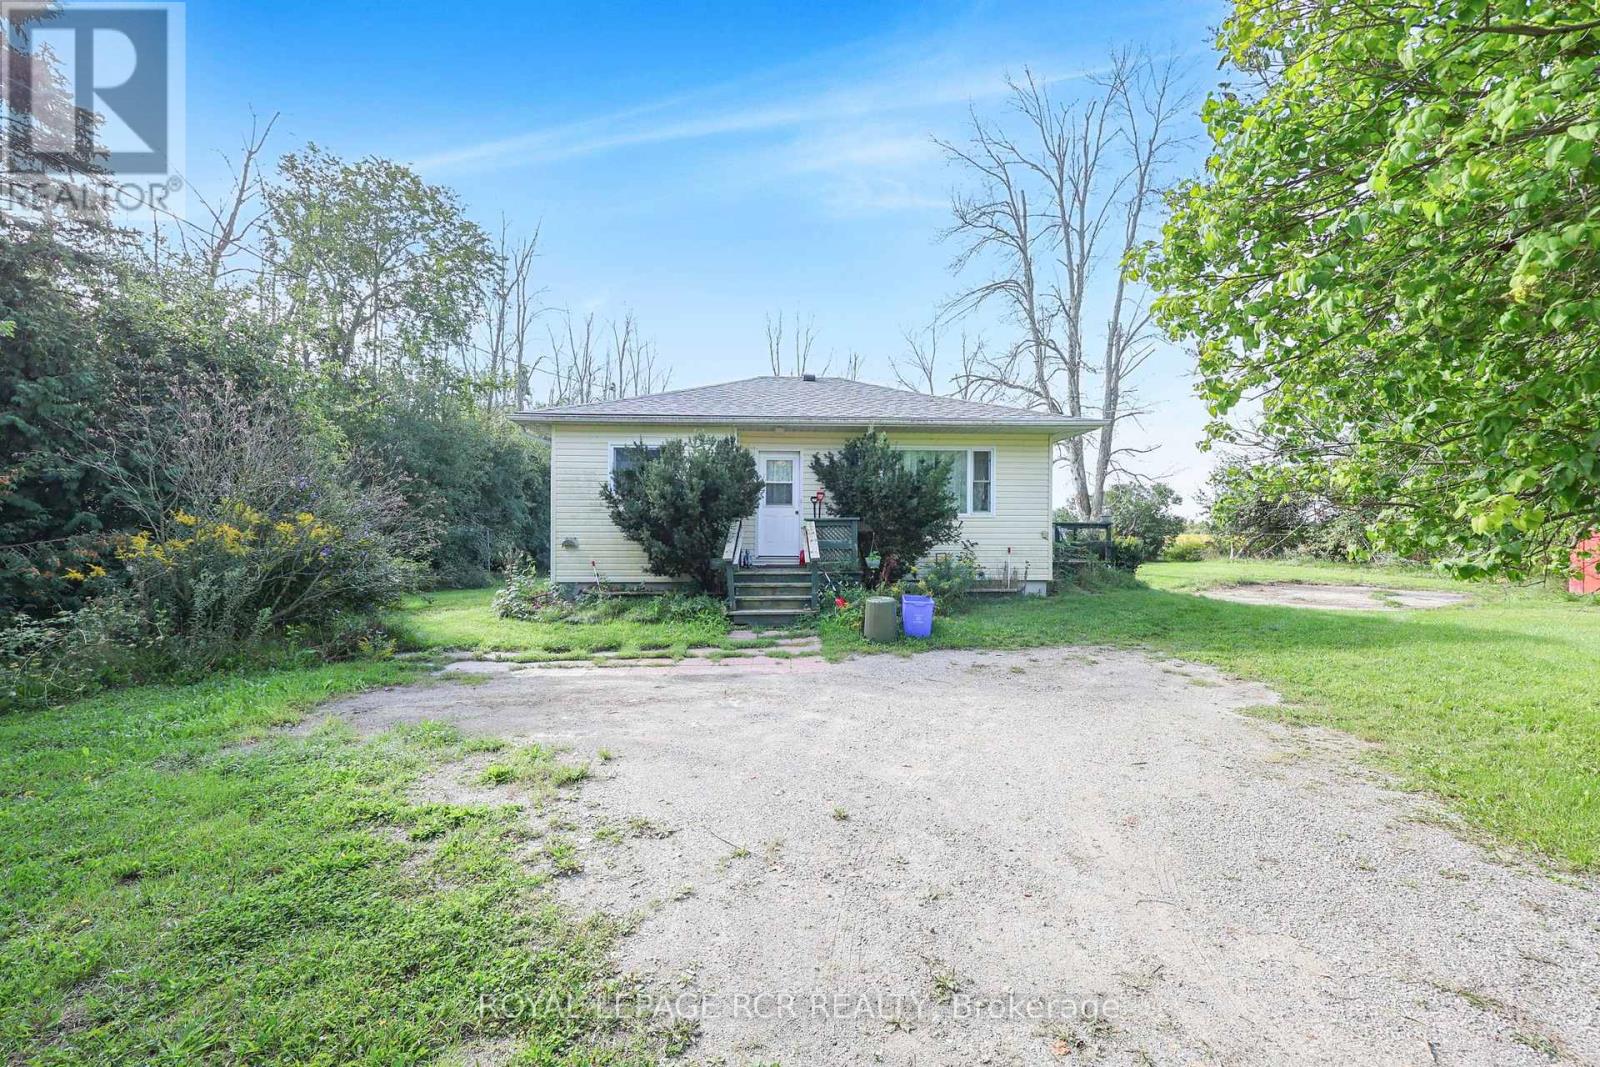
680b Concession Rd 3 Road
Brock, Ontario
4.20-Acre Opportunity With Two Detached Homes on One Lot! Discover the possibilities on this unique 4.20-acre property in Beaverton, offering two separate detached homes, two septic systems, a shared drilled well, and an abundance of storage. Whether you're looking for an extended-family setup, an investment opportunity, or a property with the potential to tear down the current structures and create your own country retreat, this one offers plenty of options.The larger home offers approx 1,056 sq. ft. with living and dining rooms, 3 bedrooms and 1 bathroom. This home requires major renovation providing an excellent opportunity for someone looking to renovate and customize the space to their own needs.The second detached home is approximately 756 sq. ft., featuring Open Concept Kitchen and Living Area, 2 bedrooms and 1 bathroom. While it requires some work, it is in better overall condition than the larger home and offers excellent potential as a second residence, guest house, or comfortable accommodation for family members. The property also features two large sheds plus a Sea Can, providing exceptional storage for vehicles, equipment, recreational toys, tools and more.For those looking to build, the existing homes may provide an opportunity to renovate both structures or potentially remove them and create a brand-new home on the 4.20-acre parcel, subject to all required approvals. (id:63616)
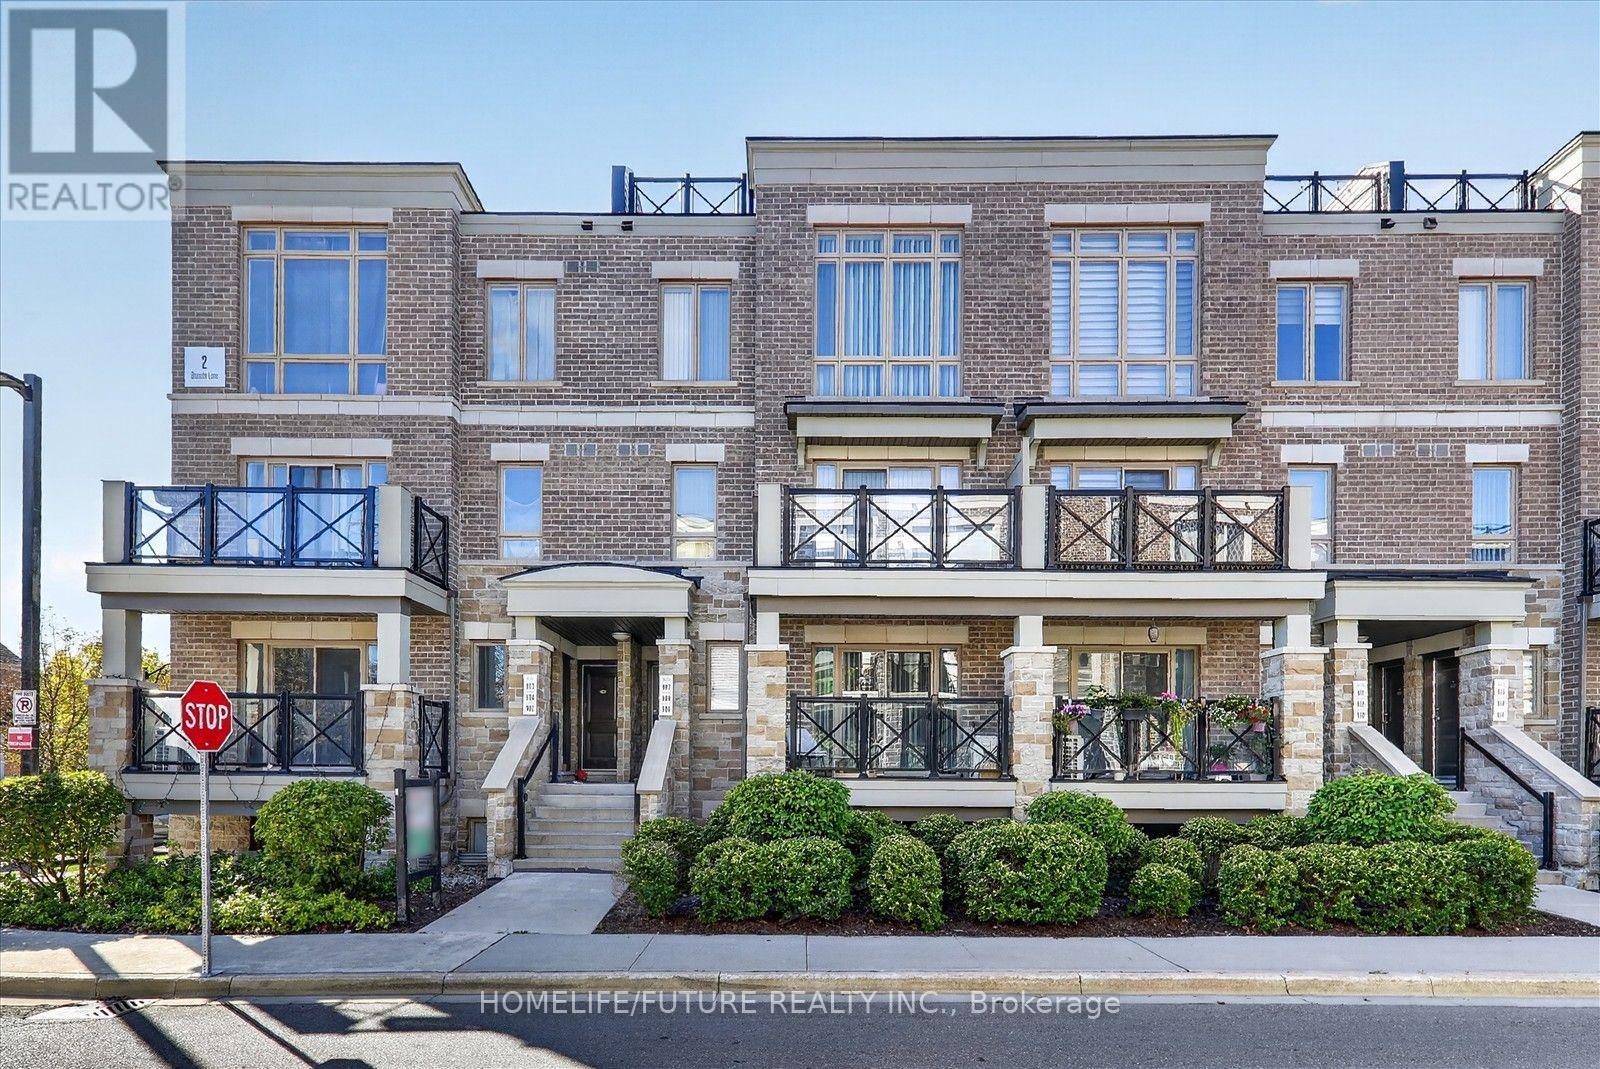
908 - 2 Blanche Lane
Markham, Ontario
Beautiful Condo Town House In High Demand Cornell Community. Spacious 2 Bedroom With 2 Washrooms. One Parking And One Lockers Owned. Beautifully Designed Living Space, Designed With Both Family And Living And Entertaining In Mind. Freshly Painted The Full House. S/S Appliances. HEATED ROOF TOP TERRACE For Relaxing And Entertainment With Your Family And Frieds.... Affortable For The New Commers, First Time Home Buyers. Dont Miss This Opportunity To See. . Thanks For Showing... (id:63616)
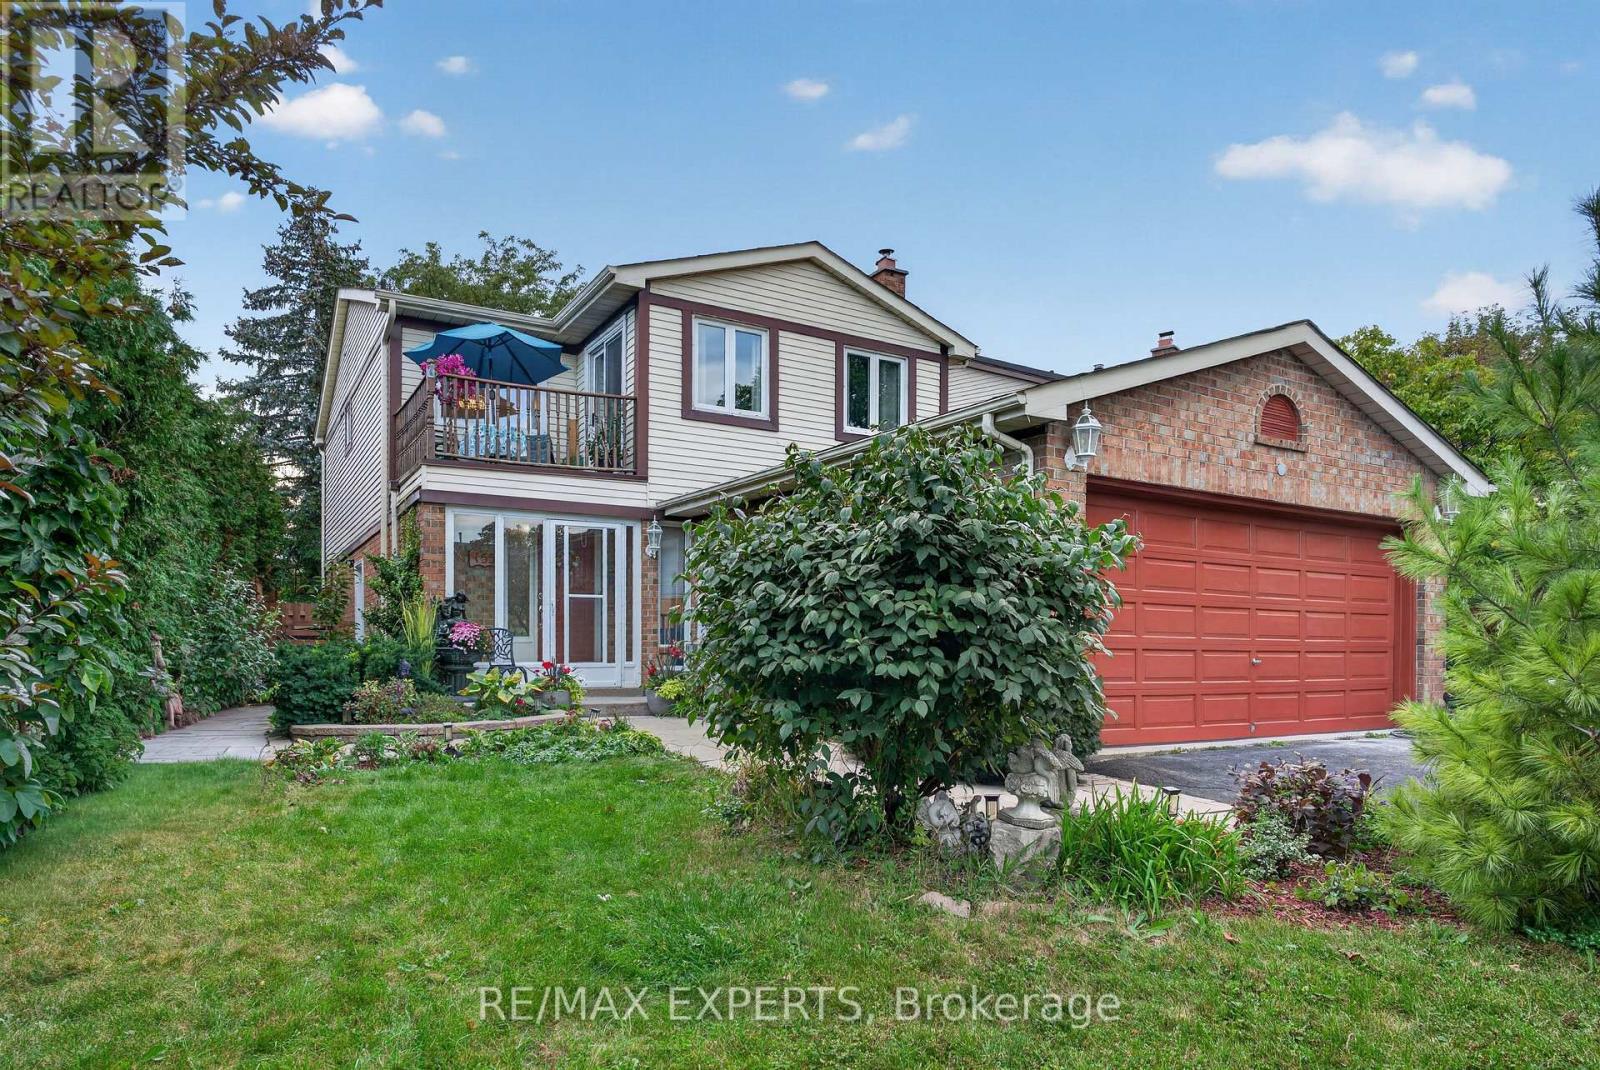
155 Stephen Street
Richmond Hill, Ontario
Nestled in a beautiful natural setting, this tranquil and private property sits on a premium oversized lot in a highly desirable, mature neighbourhood. Featuring a double-car garage, parking for 4+ vehicles, and a move-in-ready interior, this home offers comfort, space, and exceptional versatility.Step into the inviting sunken living room, complete with a cozy gas fireplace that creates the perfect space to relax and unwind. The spacious kitchen is filled with natural light from a charming bay window and features granite countertops, pot lights, a ceiling fan, centre island, and a comfortable sitting area. Overlooking the living room, the layout creates a warm and connected feel.The open-concept family room flows seamlessly into the dining area, making it ideal for entertaining and family gatherings. A large bay window showcases beautiful views of the backyard and surrounding scenery.The award-worthy backyard is a true private sanctuary, featuring a deck, pergola, interlocking patio, pond, mature landscaping, and fruit trees - an exceptional space for outdoor entertaining or peaceful relaxation.The spacious primary bedroom includes a private ensuite, walk-in closet, and a rarely offered private balcony - the perfect spot to enjoy your morning coffee or unwind at the end of the day. The second bedroom is also generously sized.The professionally finished basement features a newly completed apartment with a separate entrance, offering excellent flexibility and potential rental income.Recent updates include renovated bathrooms and kitchen, along with fresh paint throughout many of the principal rooms. A wonderful opportunity to enjoy privacy, space, and a beautifully maintained home in an established location. Just minutes away from all major amenities, transit,schools, stores, banks, well-sought after schools nearby and much more. This is a hard location to beat! (id:63616)
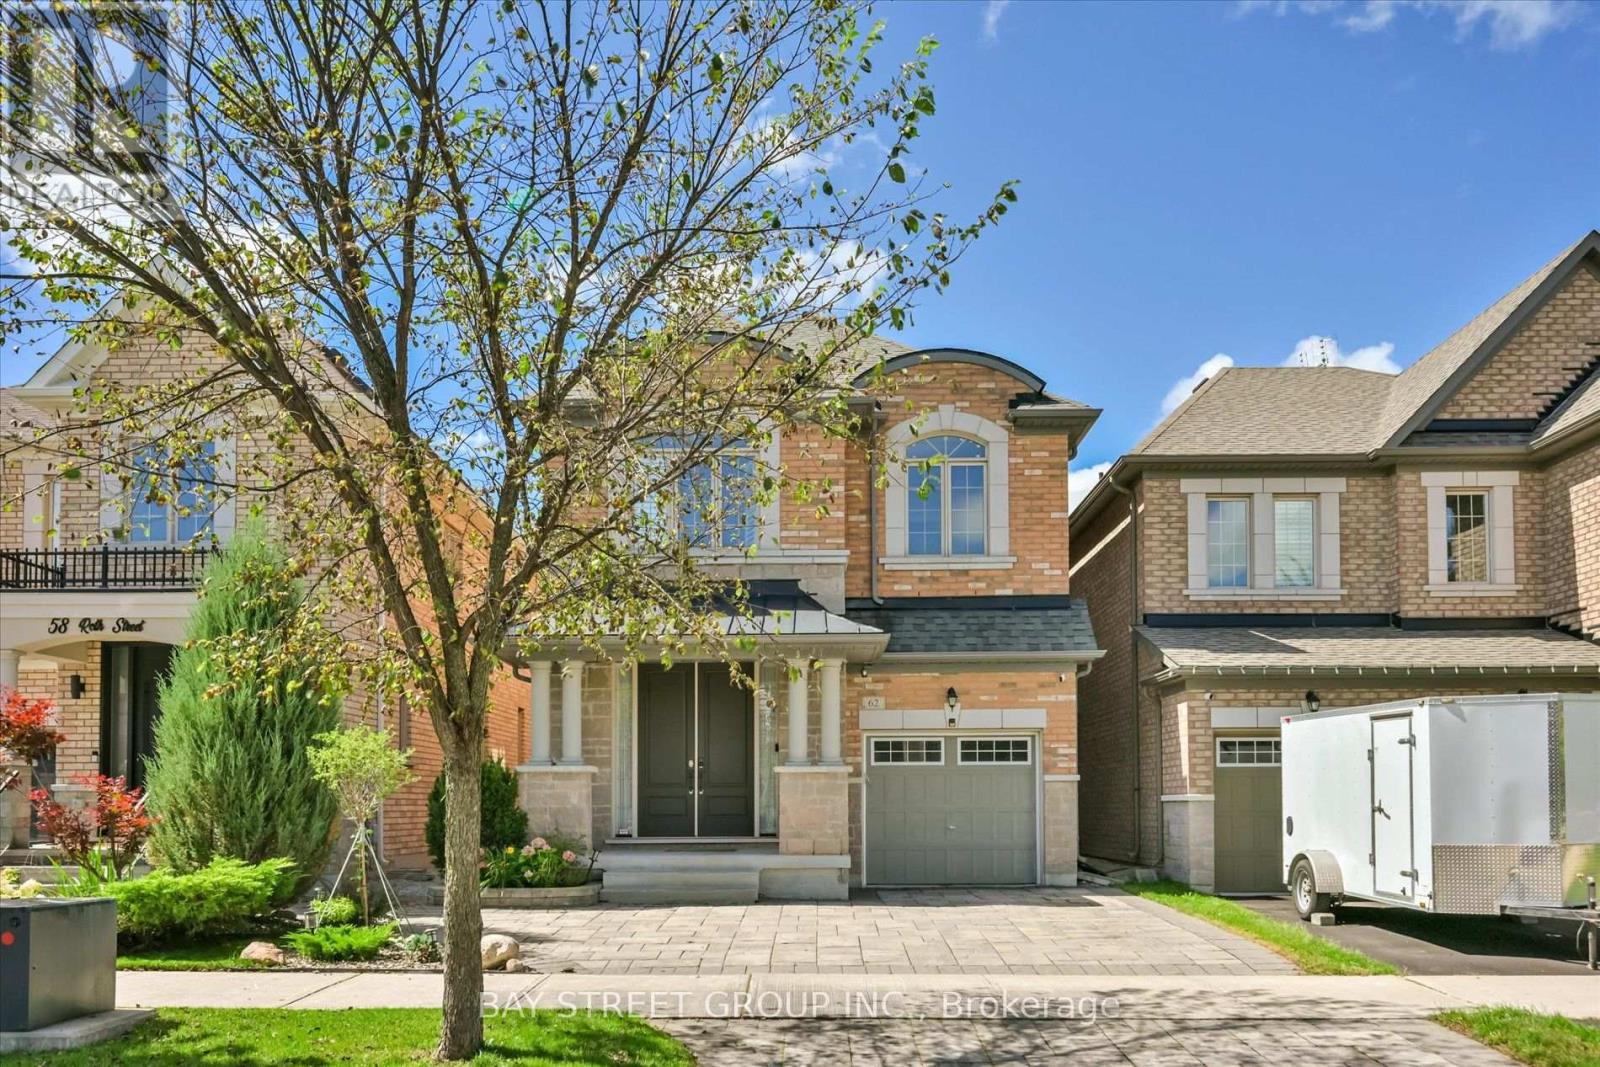
62 Roth Street
Aurora, Ontario
4-Br Detached Home. 3 Bathrooms on the 2nd Floor. Total 3000+ sqft Living Space. 9' Ceiling, & Beautiful Hardwood Staircase & Floor On Main & 2nd Floors. NEW Kitchen(2026)!!! Features Quartz Countertops & Backsplash, Customized Decorative Hardware, Breakfast Area Overlooking Landscaped Backyard, UNOBSTRUCTED West CLEAR Views Perfect For Sunset Watching, Ensuring Lasting Privacy. Well-Designed Front Yard Landscaping Stand Out in the Neighbourhood. Master Br W/ 10' Tray Ceiling, 5-Pc Ensuite, Standalone Tub, Glass Framed Shower, Large Walk-In Closet. Professionally Finished Basement(2025) for Recreation. Gorgeous Laundry Room. Walk To Lush Trails, Parks, Schools, Shops, And More! (id:63616)
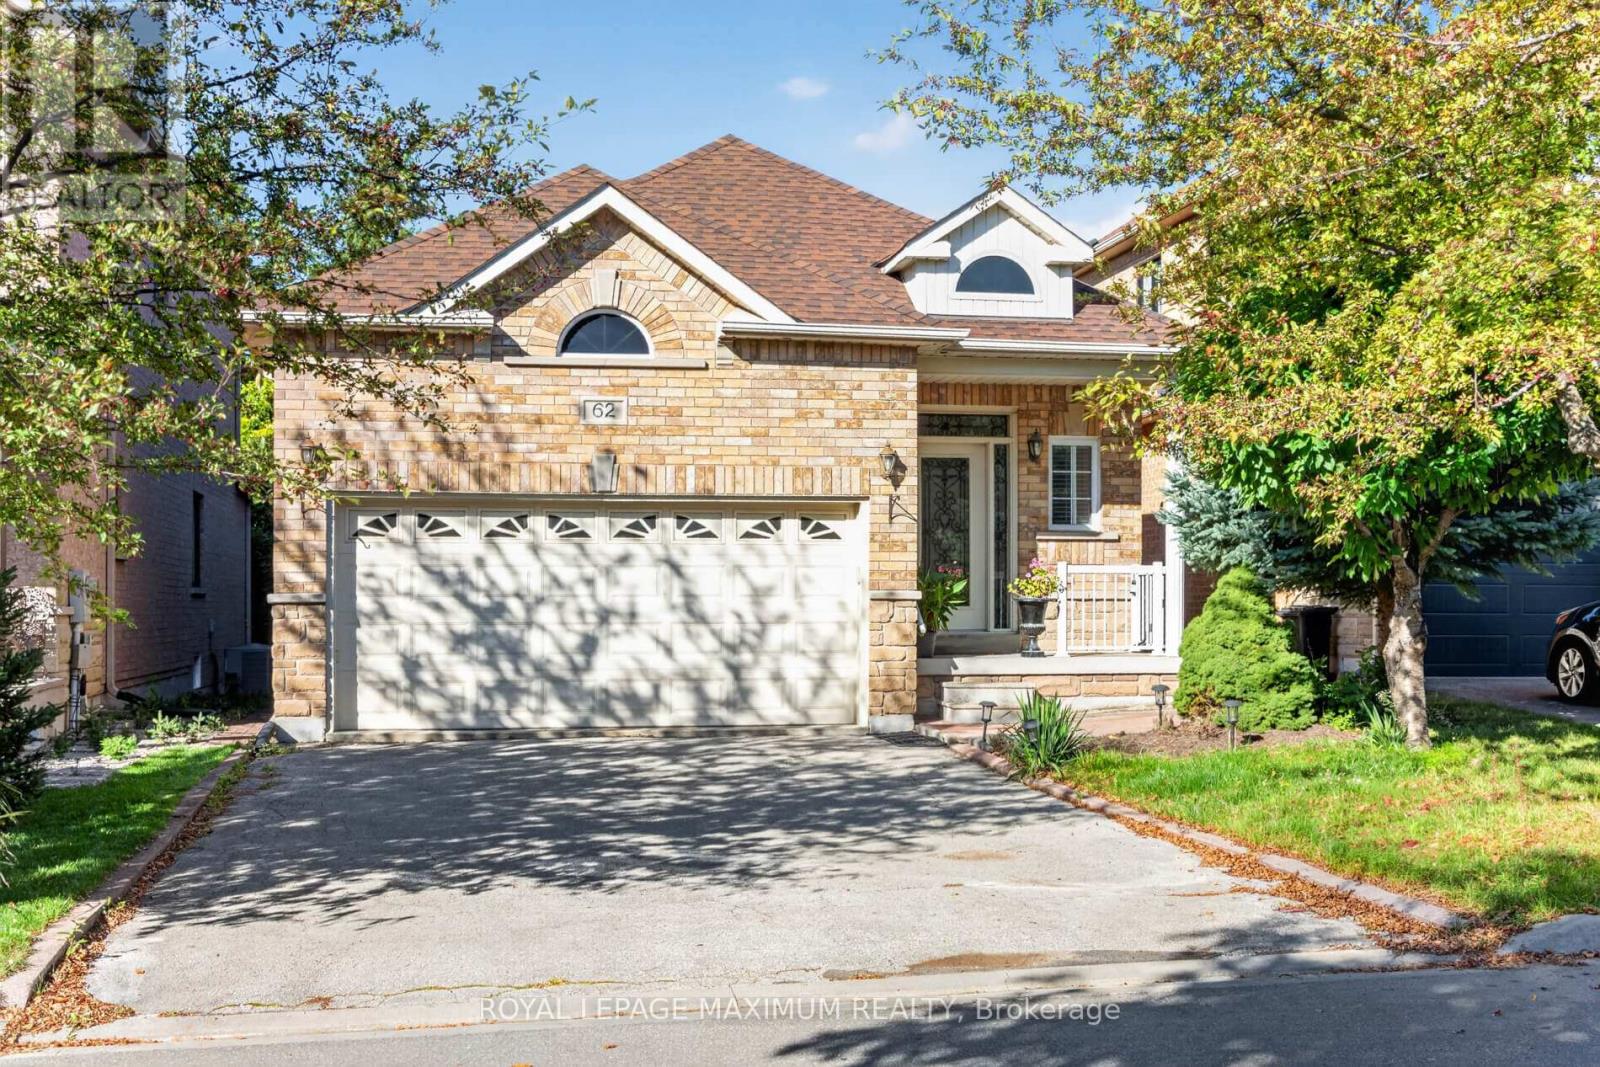
62 Diploma Avenue
Vaughan, Ontario
/// WOW! /// Traditional Deep Lot, 139 feet deep /// True Traditional In-Demand Bungalow, 1 step to the front porch - NO stairs inside /// Tall, airy 9-foot ceilings /// 2 1/2 bathrooms, powder room at front entrance for guests /// 2-car garage, 4-car driveway - no sidewalk /// Family-friendly area /// 2 cantinas, 1 at the front, 1 at the back /// California shutters throughout /// Family room with gas fireplace beside family-size kitchen with W/O to rear porch/yard /// Stone walkways and patios /// Main-floor door to garage w/mezzanine /// 2nd + 3rd bedrooms have shared Jack & Jill bathroom /// Large unfinished basement with large windows, no window wells /// 200 Amp service, CVAC + all attachments /// Lots of space between houses /// Exterior pot lights /// (id:63616)
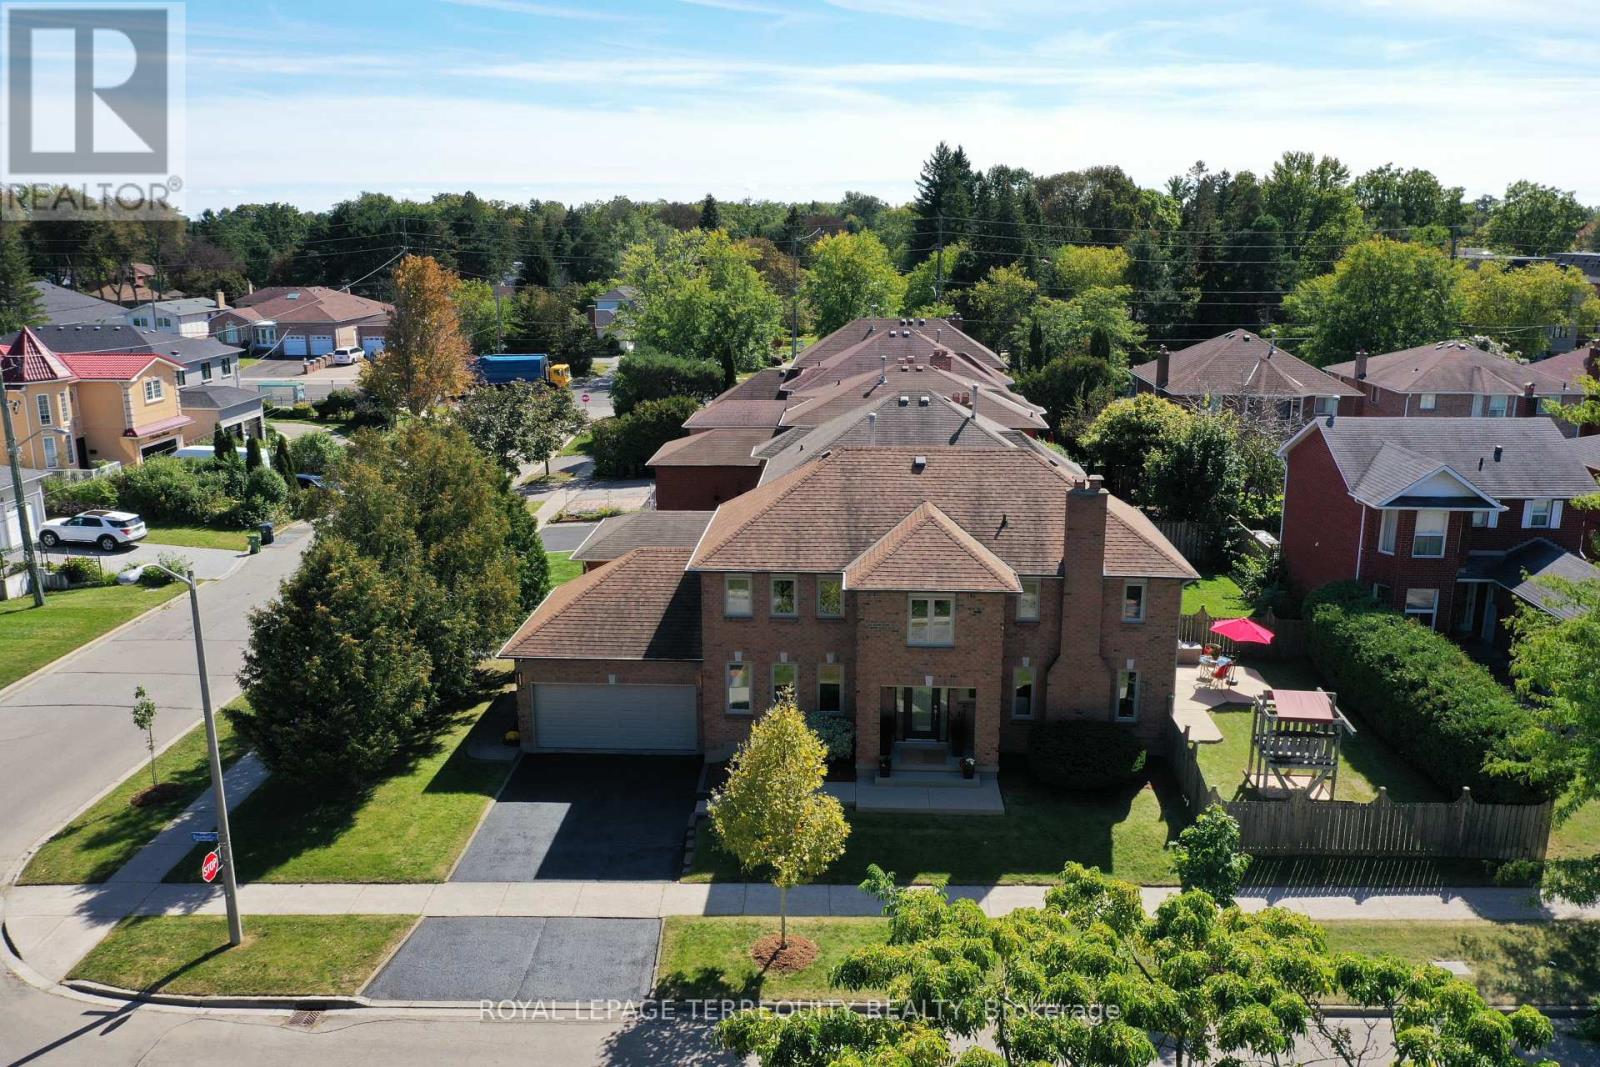
10 Scarboro Avenue
Toronto, Ontario
Elevated corner lot, built in 1985 by Presidential Homes as "The Park 9" model. Tastefully remodelled offers 2229SF (2279SF according to pre-listing floor plans - Attached) above grade. Offers 4 bedrooms, 3 bathrooms and an attached 2-car garage with direct basement entry. Tall, manicured privacy trees line east side of property.Grand foyer features walnut staircase with brushed nickel spindles. Formal living/ dining spaces sit to the left. Open-concept family room, kitchen and breakfast area sit to the right. Crown moulding and rich hardwood flooring (installed over a new subfloor in 2014) throughout. Two walkouts open to a private, fully fenced, hedge-lined backyard with a patio awning. Wood-burning fireplace present in the family room. Remodelled Muti Kitchens galley kitchen (2014) features extensive custom cabinetry, premium quartz counters, a stylish tile backsplash, and a breakfast-bar island with 3-sided seating and an integrated power outlet. Stainless steel appliances include built-in oven. Premium Blum pull-outs, soft-close hardware and a deep pantry offer exceptional everyday storage.The primary suite offers an Ikea PAX walk-in closet and a spa-like ensuite with a freestanding soaker tub, frameless glass shower, floating double vanity and heated floors. Upgraded Riobel/Rubinet solid brass fixtures are featured throughout. Versatile 4th bedroom currently an open-concept office, can easily be enclosed with a partition wall. Key updates: furnace (2009); roof, central A/C and washer/dryer (2011); attic insulation (2015); windows (2024); smoke/CO detectors (2026).The full 1062SF unfinished basement is prepped with insulation, vapour barrier, wiring, central vac and kitchen/bath rough-ins, plus a separate side entrance and internal stairwell - ideal for a future suite, gym or rec room. See MLS links for floor plans, video tour, 3D virtual tour, HoodQ School Rating Report, and additional photographs. (id:63616)
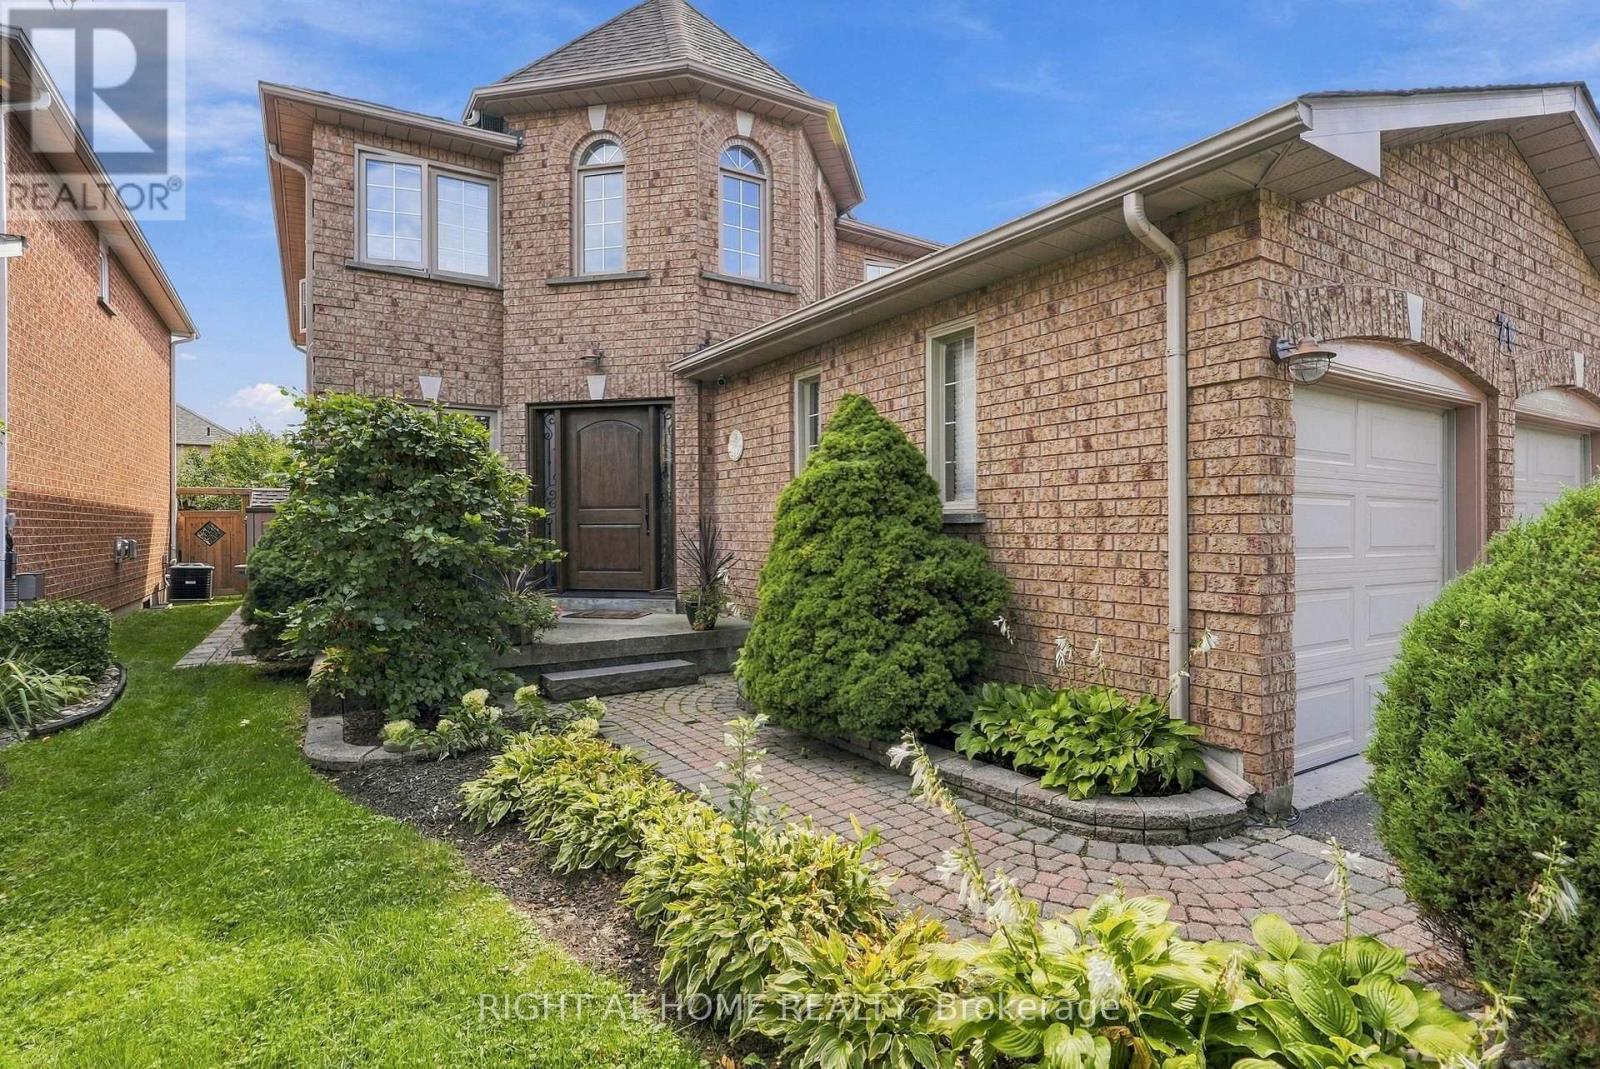
Unknown Address
,
***EXCEPTIONAL QUIET PRIVATE POCKET OF HOMES*** A RARE GEM OFFERED FOR THE FIRST TIME FROM ORIGINAL OWNERS*** UPGRADED THRU-OUT THE YEARS *** UPGRADED FRONT DOOR!!! STRIP HARDWOOD FLOORS THRU-OUT!!! FINISHED BASEMENT WITH RARE SERVICE STAIRS FROM MAIN FLOOR LAUNDRY WITH GARAGE ACCESS!!! E-Z POTENTIAL FOR BASEMENT INCOME !!!FURNACE 2019!!! AIR CONDITIONING 2020!!! ROOF SHINGLES 2012!!! UPGRADED FRENCH DOORS THRU-OUT!!!UPGRADED SURGE PROTECTOR IN 220 V PANEL!!! ATTIC INSULATION TOP UP 2021!!! BASEMENT FLOORS UPGRADED 2024 !!! BATHROOMS UPGRADED THRU-OUT!!! COZY SECLUDED BACKYARD WITH INTERLOCK PATIO AND UPGRADED FENCING!!! FULLY LANDSCAPED WITH CEMENT WALKWAY !!! VERY CLEAN AND MAINTAINED SUNDRENCHED FLOOR PLAN!!! UPGRADED WINDOWS THRU-OUT!!!UPGRADED KITCHEN!!!UPGRADED KIT FAUCET!!! (id:63616)