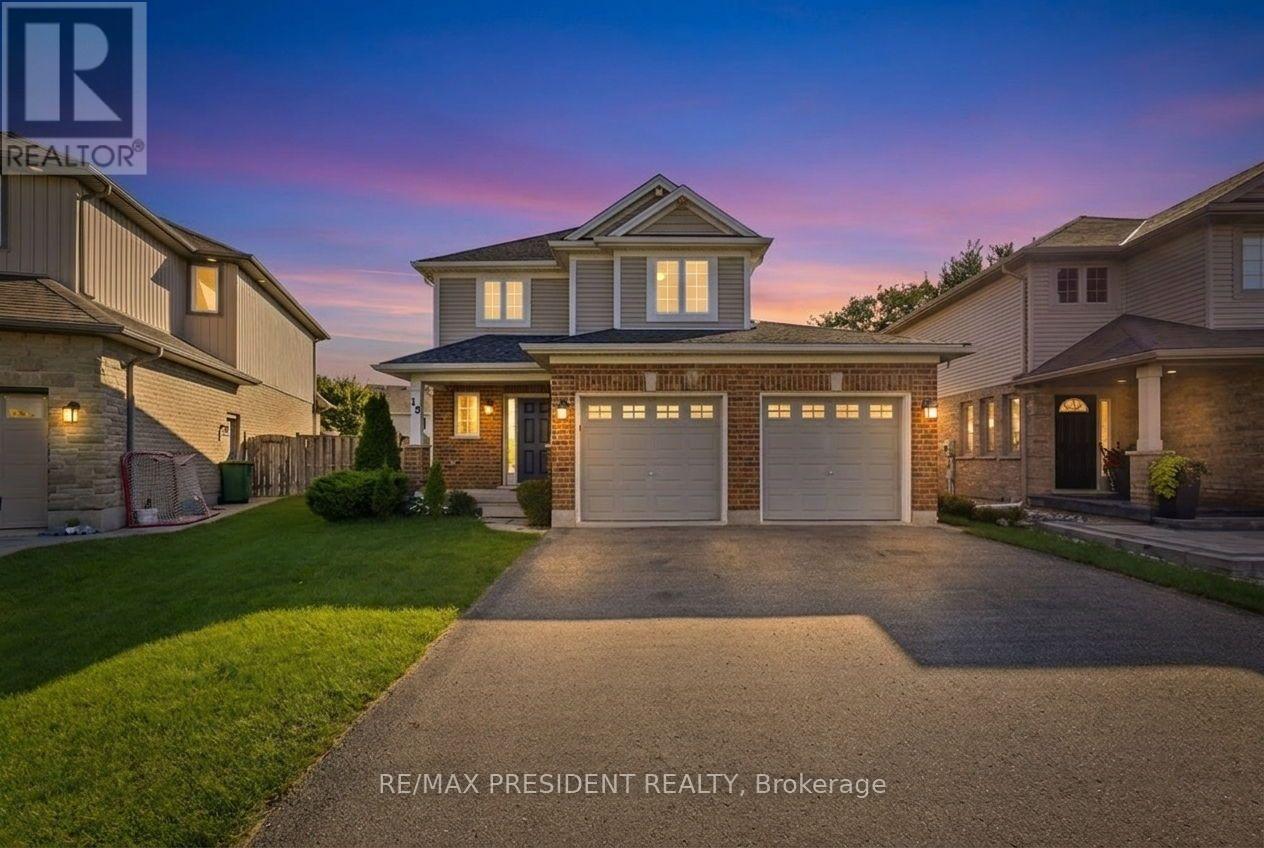
15 Harvest Court
St. Thomas, Ontario
If you've been looking for a move-in-ready family home in St. Thomas, this property deserves a look. Come see it for yourself. Welcome to my newest listing 15 Harvest Court in St. Thomas - a beautifully maintained family home tucked away on a quiet court, just steps from Mitchell Hepburn Public School. Built in 2011, this two-storey home offers approximately 1800 square foot of total living space, three bedrooms, 2 bathrooms, finished basement and driveway with 6car parking. As you step inside, you'll immediately notice the hardwood flooring and the warm, open feel of the main floor. You have a spacious living area, dining space, powder room, and an open kitchen - a layout that works beautifully for everyday family life and entertaining. Upstairs you'll find three bedrooms, including a generous primary bedroom with its own walk-in closet, an updated full bathroom, and something families will absolutely appreciate -second-floor laundry. And there's even more space downstairs. The cozy finished rec room features pot lights and built-in speakers - perfect for movie nights, a kids' hangout, or your own entertainment space. Plus, there's plenty of storage and a rough-in for a future bathroom. Sitting on a 35-by-116-foot lot, this fully fenced backyard gives you a large deck, gazebo, hot tub area and a substantial storage shed - plenty of room to relax, entertain and enjoy the outdoors. And location is a huge part of what makes this home special. You're close to schools, parks, shopping, the hospital and everyday amenities - while still enjoying the privacy of a court with no through traffic. (id:63616)

50 Alcorn Drive
Kawartha Lakes, Ontario
Beautifully presented and meticulously well-maintained, this 4-bedroom, 3.5-bathroom home offers generous living space in a peaceful setting backing onto Jennings Creek Ravine. The main floor features a bright, functional layout with an easy flow between the family room, kitchen and living/dining areas, making it equally comfortable for everyday living and entertaining. The kitchen features quartz countertops and stainless steel appliances, while the main floor laundry doubles as a convenient mudroom with direct access to the double-car garage. Upstairs, four generously sized bedrooms offer an exceptional bathroom layout. The primary bedroom features a private 5-piece ensuite, Bedroom 2 has its own 4-piece ensuite, and Bedrooms 3 and 4 share a convenient Jack & Jill bathroom. Enjoy the added privacy and natural surroundings of the ravine right from your backyard. A warm, inviting home that has been exceptionally cared for and is ready for its next tenants to enjoy. **Application Process: A full rental application is required, up-to-date Equifax credit report, employment letter, recent pay stubs, Government-issued photo ID and references are required** **AVAILABLE DECEMBER 1, 2026** (id:63616)
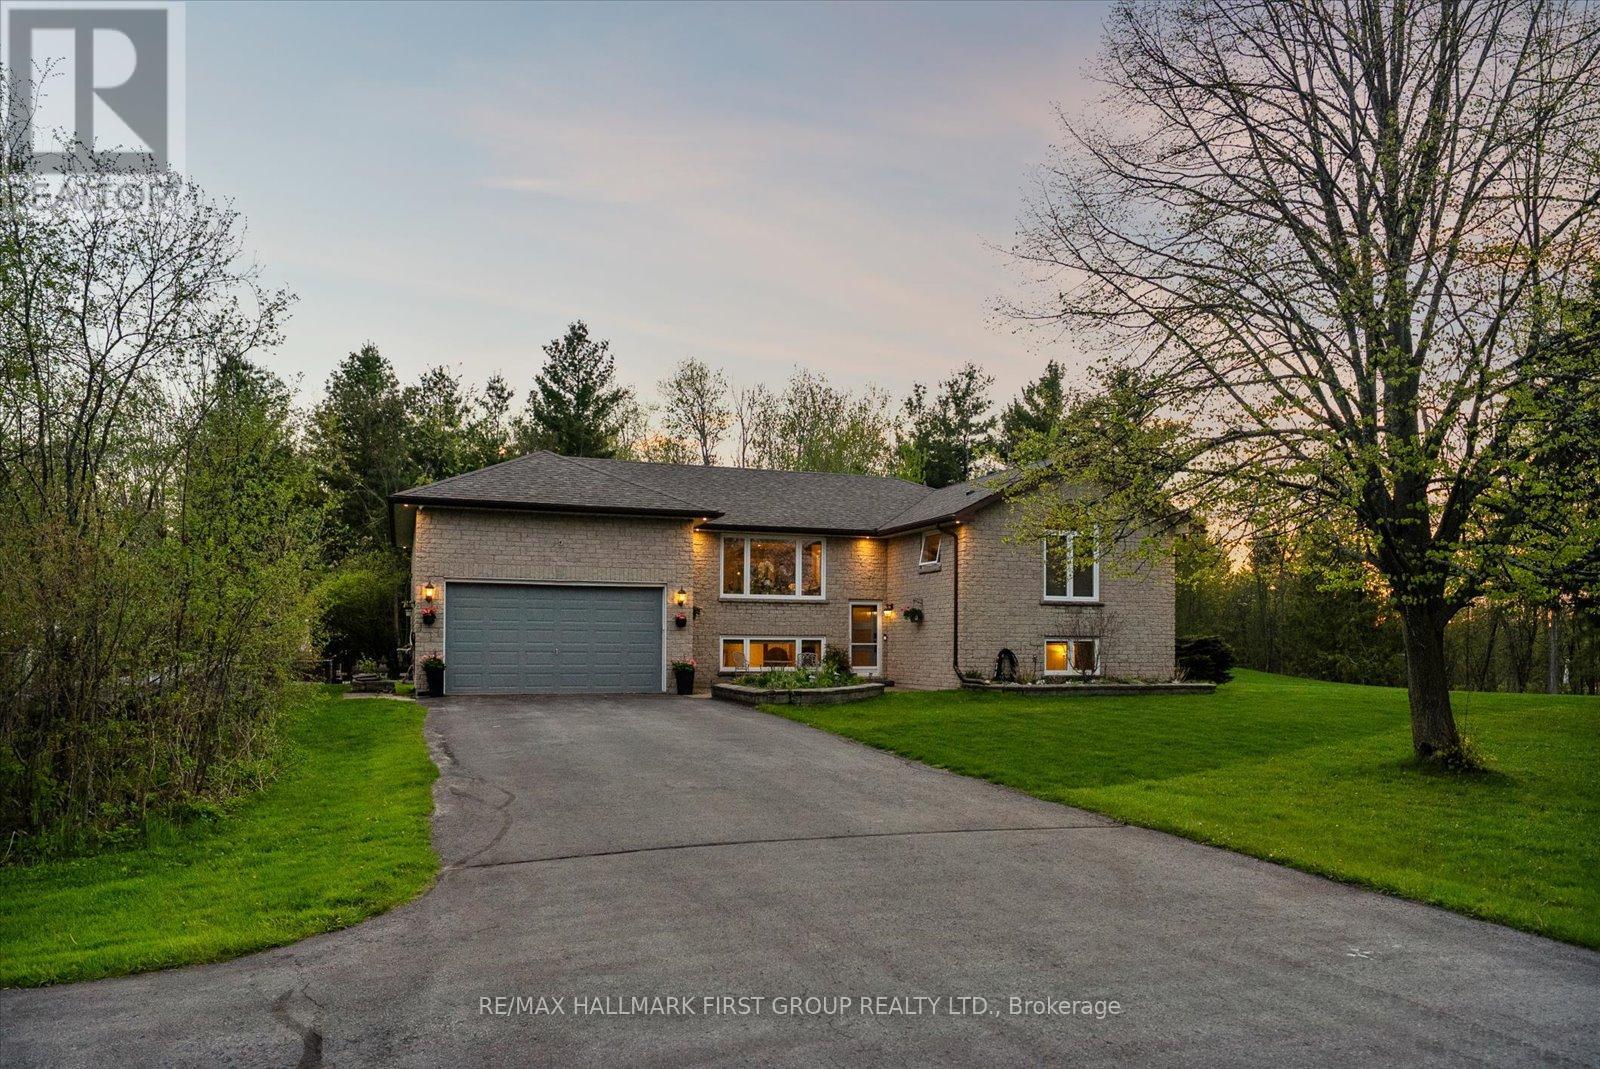
2720 Castle Hill Drive
Hamilton Township, Ontario
Welcome To This Stunning Raised Bungalow Nestled On A Beautiful 1.24-Acre Private Lot., With Over $200K In Upgrades, This Multi-Generational Home Is Completely Turn-Key. The Main Floor Boasts A Thoughtfully Designed Layout With A Large Eat-In Kitchen Featuring Refreshed Cabinets With New Hardware And Stainless Steel Appliances. Enjoy Beautifully Refinished Hardwood Floors (2023) Throughout The Main Floor And Into The Bright Living Space. The Primary Bedroom Features Vaulted Ceilings, Oversized Windows, Two Closets, And A Newly Renovated 4-Piece Ensuite (2026). An Additional Updated 3-Piece Bathroom (2023) Offers A Walk-In Shower, While A Renovated Powder Room (2026) Is Conveniently Located Off The Laundry/Mud Room With Direct Garage Access. Step Into The Exceptionally Bright Lower Level, Fully Renovated In 2023 And Converted Into A Stunning In-Law Suite Featuring A Spacious Kitchen, Open-Concept Living Area, With Luxury Vinyl Plank Flooring Throughout. This Space Includes Two Additional Bedrooms, A Separate Office, A 3-Piece Bathroom, And Separate Washer And Dryer. Large Above-Grade Windows Throughout Make This Suite Feel Bright And Welcoming. Outside, Discover Your Own Private Oasis Complete With A Large Deck And Heated Inground Pool With Slide. Additional Exterior Features Include Custom Log Storage (2025), Greenhouse (2023), Generlink Installation (2025), And EV Charging (2026). Other Major Upgrades Include A 200-Amp Breaker Panel, Entire Septic System Replaced (2024), New Septic Pump (2024), New Water Filtration System Including UV Filter And Well Pump, Re-Routed Sump Pump Drainage (2024), New Garage Door Opener (2026). The Expansive And Private Lot Offers Plenty Of Room For Outdoor Activities, Gardening, And Relaxation. Enjoy The Perfect Blend Of Country Living And Convenience, Located Just 5 Minutes From Highway 401, 10 Minutes From Northumberland Hills Hospital, Shops, Restaurants, And Cobourg Beach. (id:63616)
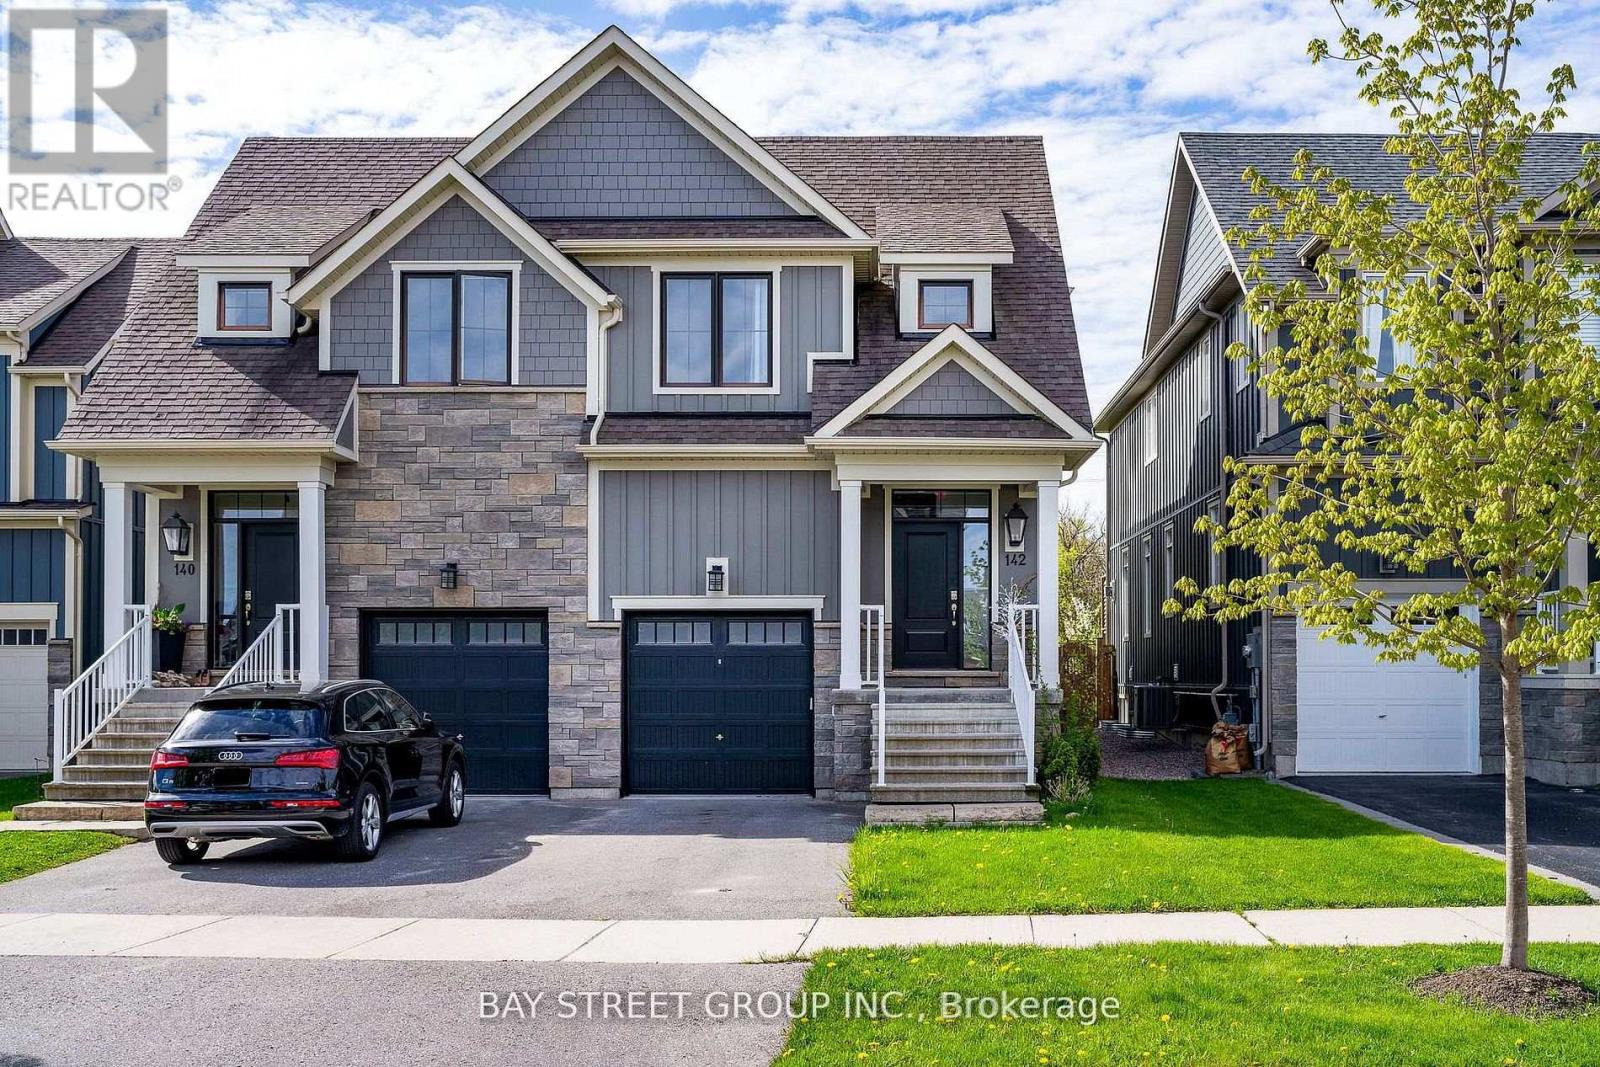
142 Yellow Birch Crescent
Blue Mountains, Ontario
Welcome To sought-after Windfall neighbourhood, right under the Blue Mountain, beautiful mountain view, 1 MIN DRIVE to Blue Mountain Village Parking. Walking to Community Centre W/ Outdoor Spa Pools, Gym, Sauna & Club Room! Fully Finished Basement W/ 3Pc Bath & Large Rec. Room Offers Plenty Of Space. Open Concept, huge fridge, upgraded kitchen, laminate floor thru all floors, fully renovated basement. Move in right away. **EXTRAS** Fridge, gas stove, b/i microwave, dishwasher, washer, dryer, all existing window coverings & light fixtures, gdo, hot tub. (id:63616)
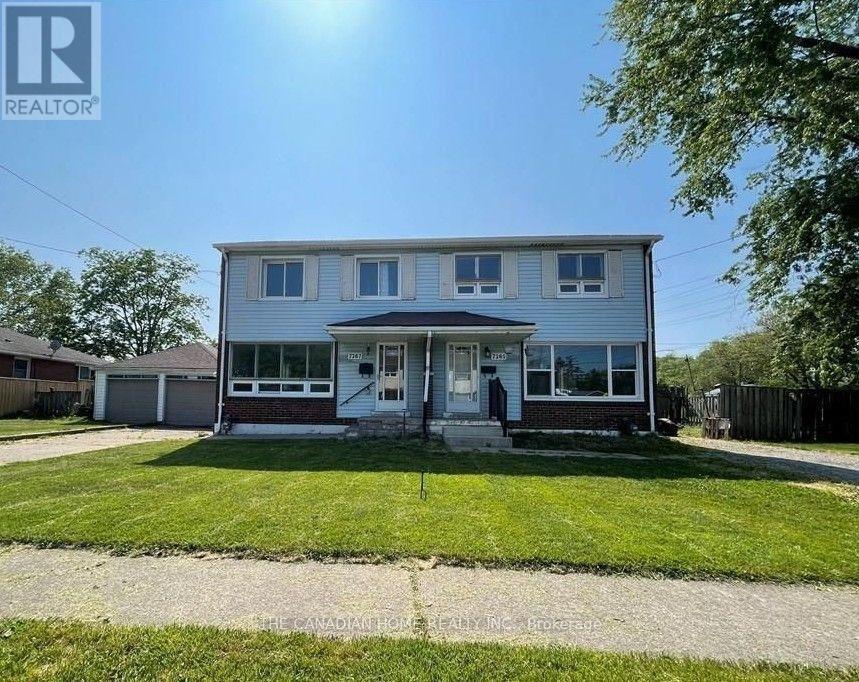
7267 Fern Ave Avenue
Niagara Falls, Ontario
Looking for a home that has been cared for and updated for modern living? This 3+1 bedroom, 1.5-bathroom gem at McLeod Road + Fern Avenue is ready for a new family - 3 spacious bedrooms upstairs plus a 4th bedroom and rec room in the finished basement, perfect for a home office, gym, or guest space. Recently updated with fresh, modern finishes throughout and completely carpet-free, with central air, in-unit laundry, and 2 parking spaces. Unbeatable convenience in a quiet, sought-after Oldfield pocket: Food Basics is steps from your door, with restaurants, shopping, schools, and transit along the McLeod corridor and quick QEW access. Available October 1. Rental application, credit check, employment letter, and references required. (id:63616)
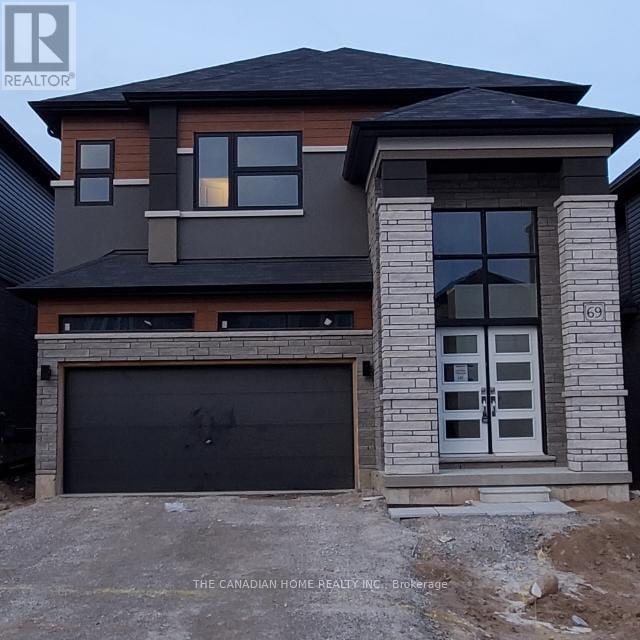
69 George Brier Drive E
Brant, Ontario
Available Now this beautiful 2-storey home in Paris, Ontario offers 5 spacious bedrooms and 3.5 bathrooms. The primary bedroom includes his and her closets and a 5-piece ensuite. Two bedrooms share a semi-ensuite, and the other two have closets with a shared 4-piece bathroom. The main floor features 9-ft smooth ceilings, oak stairs, and an open-concept kitchen with quartz countertops. The home also includes a double-door entry, a large foyer, dining and great rooms, and a 2-car garage with extra driveway parking. Located in a family-friendly neighborhood near the Brant Sports Complex, parks, and schools. All utilities to be paid by the tenant. (id:63616)
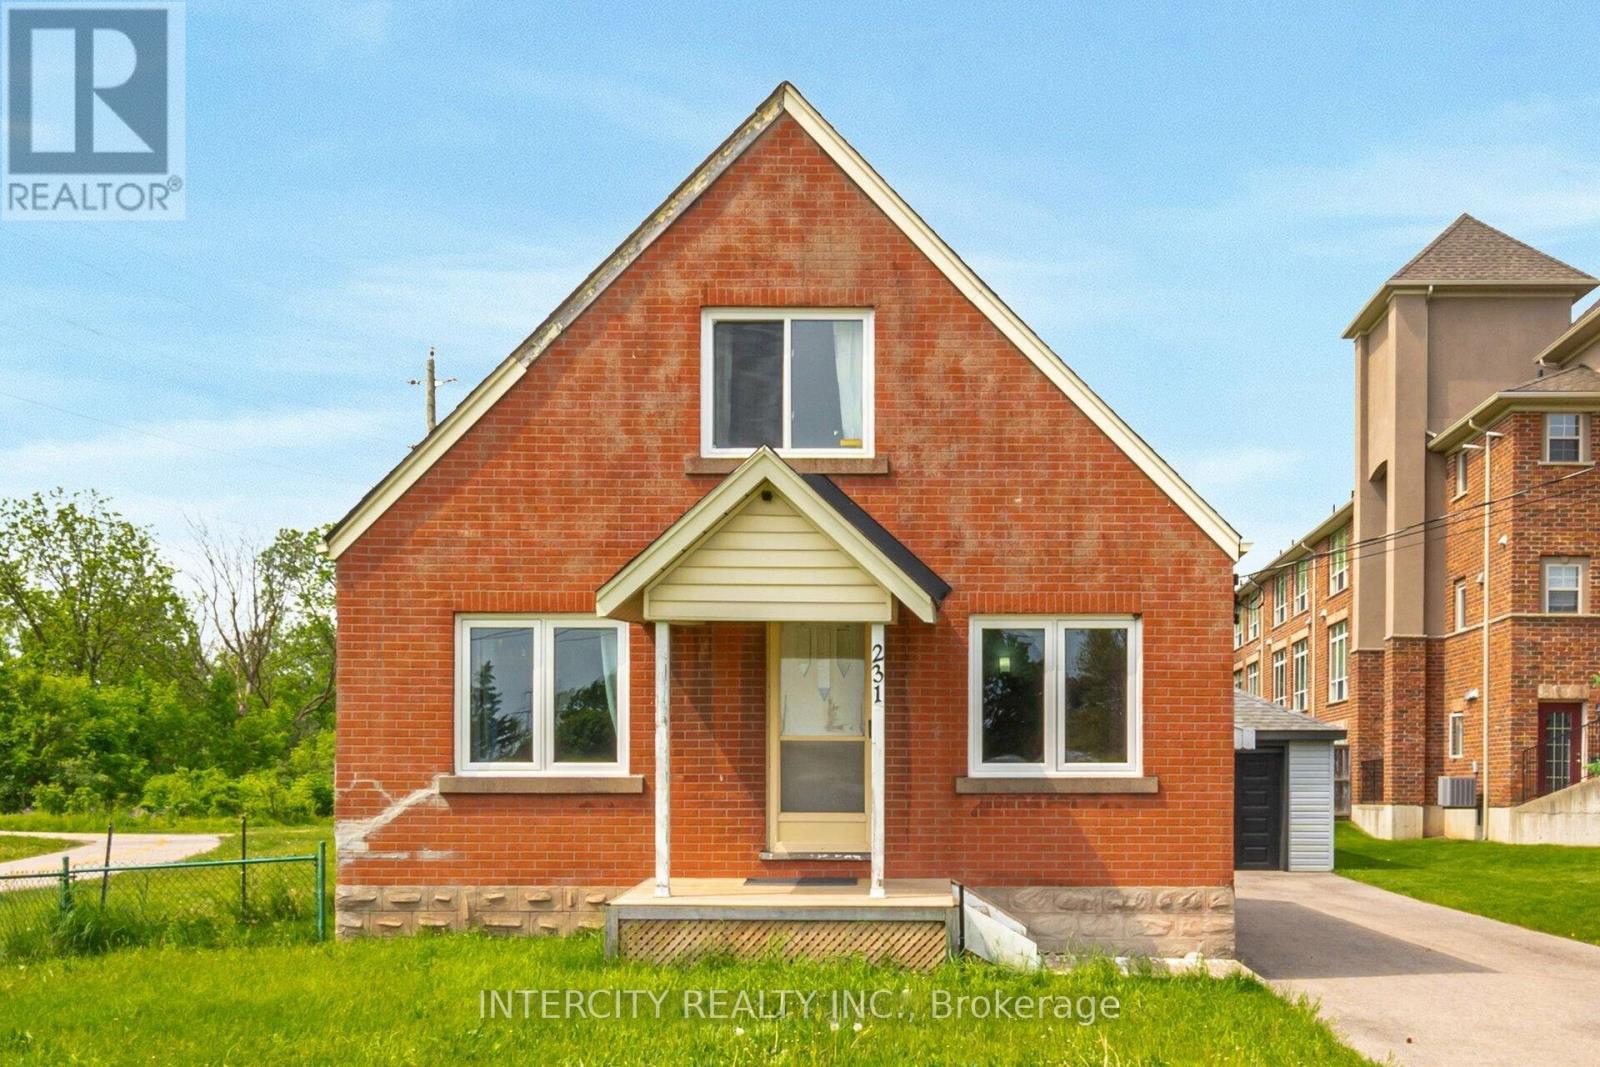
231 Lawrence Avenue
Kitchener, Ontario
Endless Potential on This .29-Acre Lot. Offering Emp1 Zoning, 231 Lawrence Avenue Is Located Between Highland Road W And Victoria Street S. This Well Maintained 2 Storey Features Over 1200Sqft, A 14X24Ft Detached Garage, Roof (2021), Newer AC (2021). 1.5 Bathrooms, 3 Bedrooms Or 5 Offices. See Attachments For Zoning Possibilities. Conveniently Located, Just A Short Walk To Grocery Stores, Other Amenities, And Public Transit. Quick Access To The Downtown Core! (id:63616)
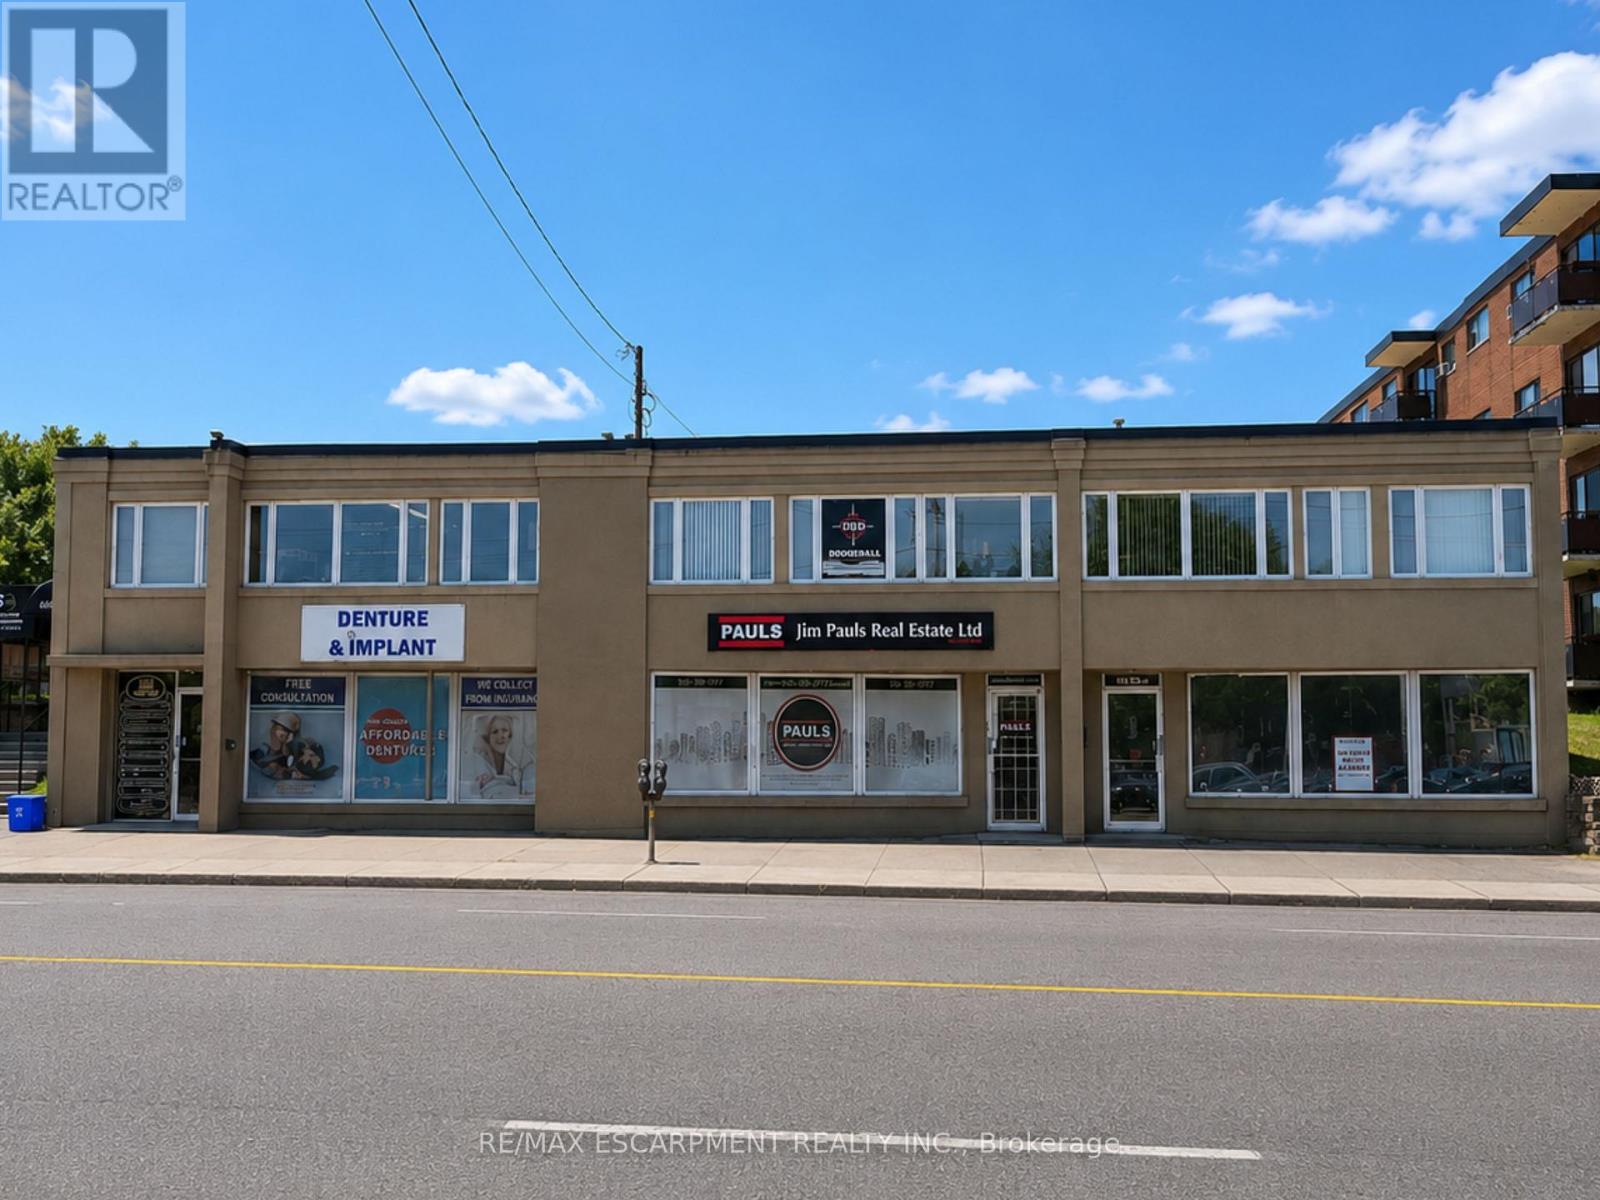
7 - 662 Fennell Avenue E
Hamilton, Ontario
Second floor office space in a high traffic location. The unit is a blank slate with 2 storage closets. There are no windows. The building offers 2 common area washrooms, parking for 1 car in rear parking lot. There is ample street parking. This is an all inclusive lease!!! Signage on the front window of the building and on the directory. (id:63616)
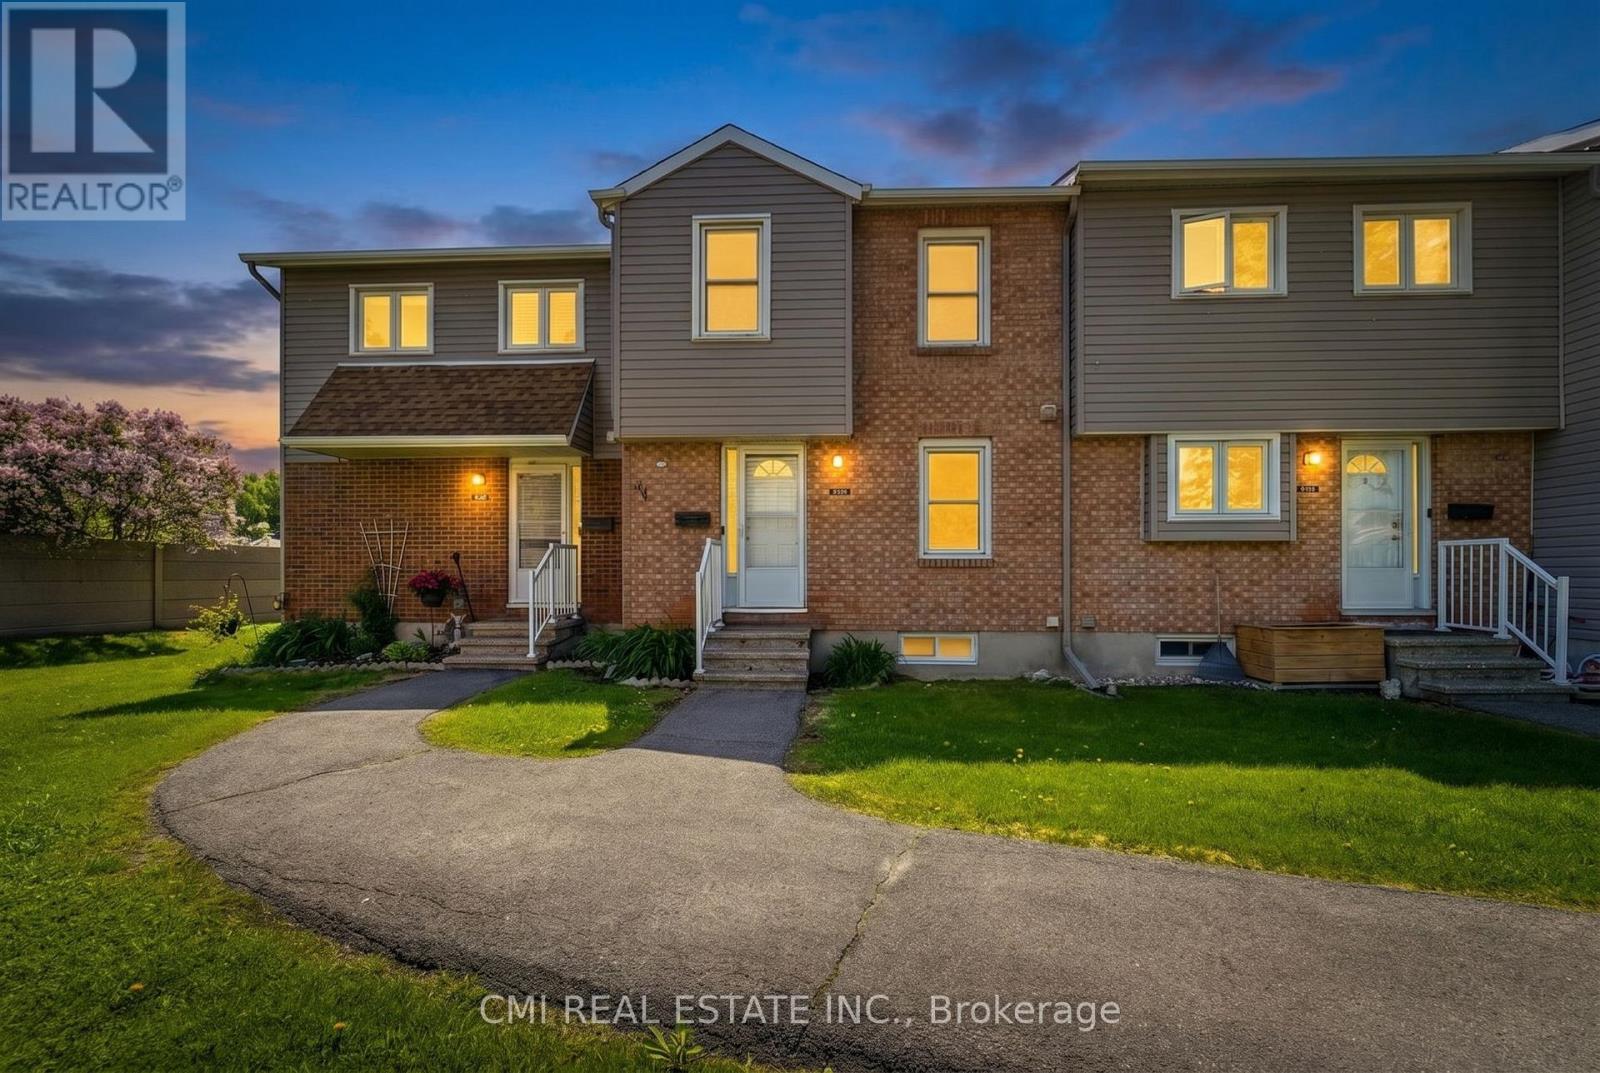
B - 1765 Lamoureux Drive
Ottawa, Ontario
Welcome to Queenswood Heights, one of Orleans' most established and convenient neighbourhoods. This move-in ready end-unit townhouse has been thoughtfully updated throughout, offering a clean, modern feel with practical upgrades where they matter most. The kitchen is a standout feature, showcasing ceiling-height white shaker cabinetry, quartz countertops, subway tile backsplash, and a full LG stainless steel appliance suite-including a French door refrigerator, slide-in electric range, built-in dishwasher, and over-the-range microwave. The main level offers a functional layout, flowing from the dining area with dark hardwood flooring into a sunken living room with sliding glass doors leading to a private, fenced patio framed by mature cedar hedges. An updated powder room with a dark wood vanity and quartz countertop completes the level. Upstairs features three bedrooms, including a primary with mirrored sliding closet doors and custom blinds, along with a renovated four-piece bathroom featuring a marble-topped vanity and tiled tub surround. The finished basement adds valuable living space with two carpeted rooms-ideal for a home office, gym, or rec area-as well as a separate laundry room equipped with LG front-load washer and dryer. Additional highlights include a smart thermostat, one parking space, and an on-site playground. Unbeatable location: just steps to Tenth Line Road with GoodLife Fitness, groceries, and everyday amenities across the street. Minutes to Place d'Orleans, Highway 174, and the upcoming LRT East Extension (Place d'Orleans and Trim stations, opening 2026). Walking distance to Our Lady of Wisdom, Dunning-Foubert, and Sir Wilfrid Laurier Secondary School. (id:63616)

506 - 3227 King Street E
Kitchener, Ontario
Welcome to effortless condo living in The Regency! Recently beautifully renovated 2 bedroom 2 full bath unit is the perfect home for first time home buyer or someone looking to downsize. Bright open concept Living Room & Dining Room, large Primary Bedroom with walk-in closet and 3 piece Ensuite, good sized 2nd Bedroom, 4 piece Bathroom, Storage Room. 2025 renovations include: ensuite Bath with glass shower & massage panel, 54" vanity with new sink & faucet, new toilet and LED lights, porcelain floor & shower tiles. The 2nd bathroom with new tap, 30" vanity with faucet, new dual flush toilet, LED lights, porcelain tile floor and tub surround. All new Stainless Steel kitchen appliances, soft close cabinet doors and ceiling fan. New stackable washer/dryer. New click waterproof vinyl planks in Living/Dining/2 Bedrooms and storage. New custom window vertical blinds by Levelor in Living Room. Cordless soft lift blinds in both bedrooms from Blinds To Go. Close to Chicopee Ski Hill, walking trails, Fairview Park Mall, grocery stores, Costco, restaurants, easy access to Highway 8 & 401. (id:63616)
6 Hector Court
Brampton, Ontario
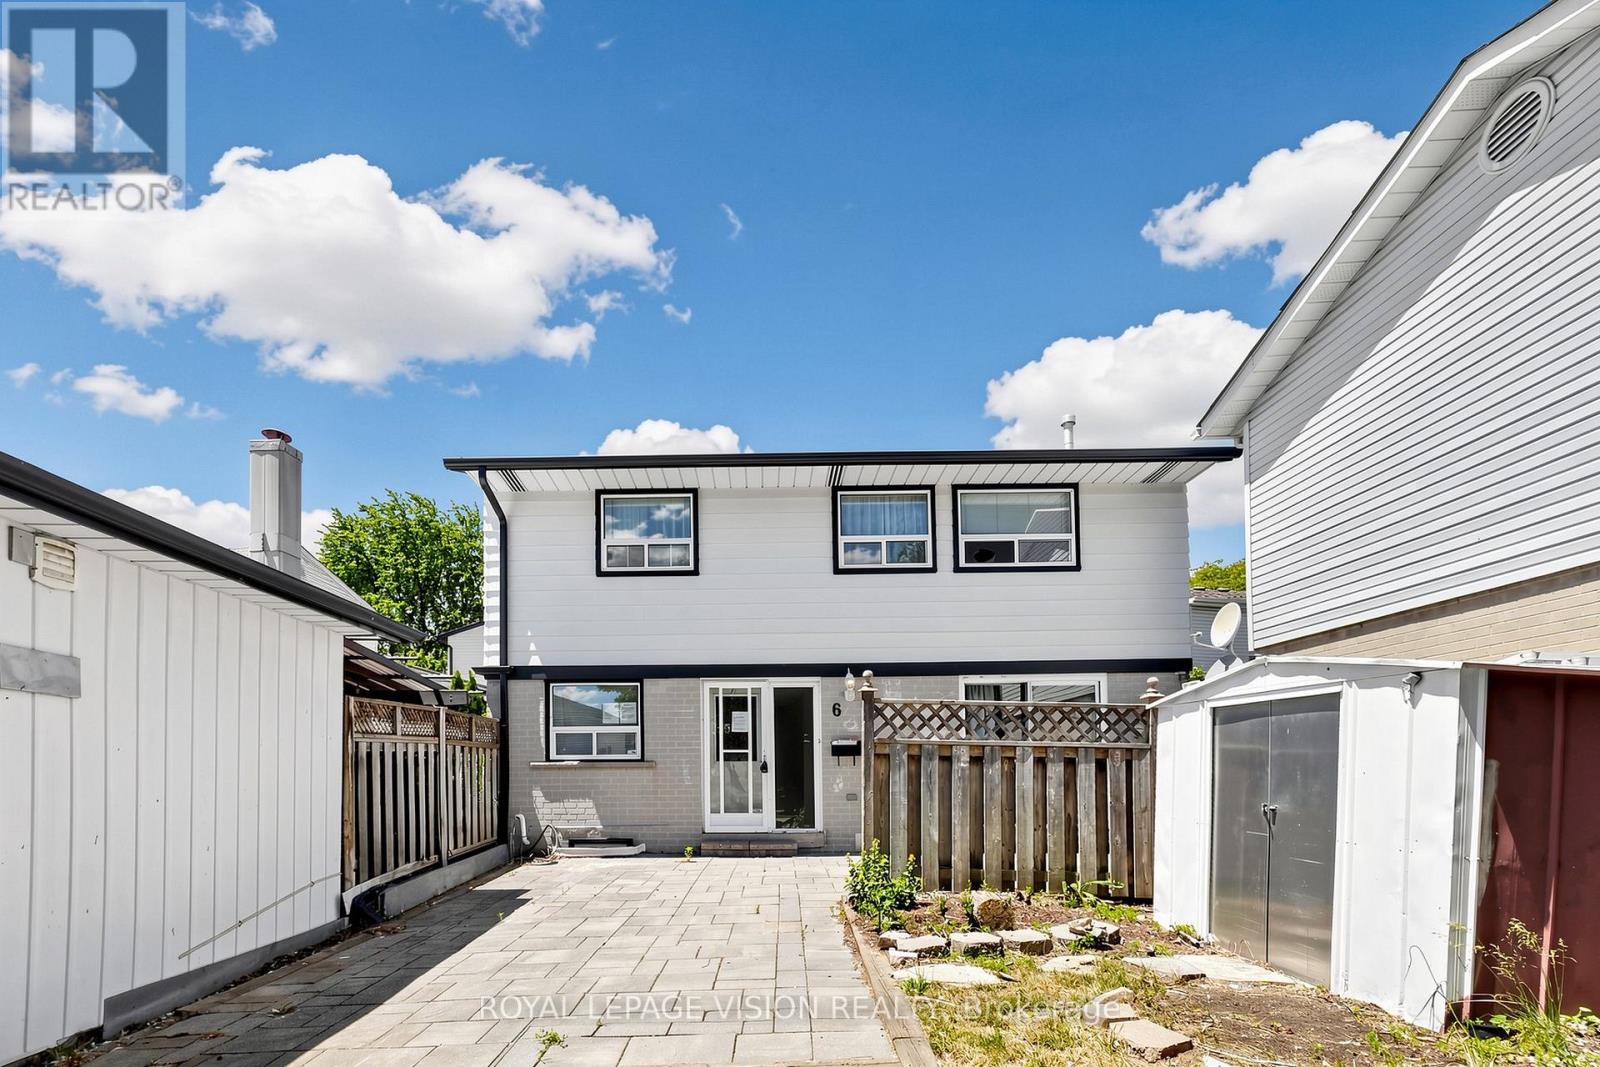
GREAT OPPORTUNITY to own a detached 3-bedroom, 2-bathroom home nestled on a quiet, family-friendly court in Brampton's desirable Central Park community. Conveniently located just minutes from Chinguacousy Park, Bramalea City Centre, schools, transit, and everyday amenities, this property offers exceptional potential at an affordable price for the first-time buyers, renovators, handymen, and investors. Surrounded by green spaces and recreation, the home also provides quick access to Highways 407, 427, and 410, making commuting a breeze. The landscaped front yard delivers excellent curb appeal with minimal maintenance, and the private driveway accommodates up to three vehicle. Offered at an attractive price point, this is a rare chance to own a detached home in a sought-after neighbourhood with endless potential. (id:63616)
(Basement) - 28 Ladore Drive
Brampton, Ontario
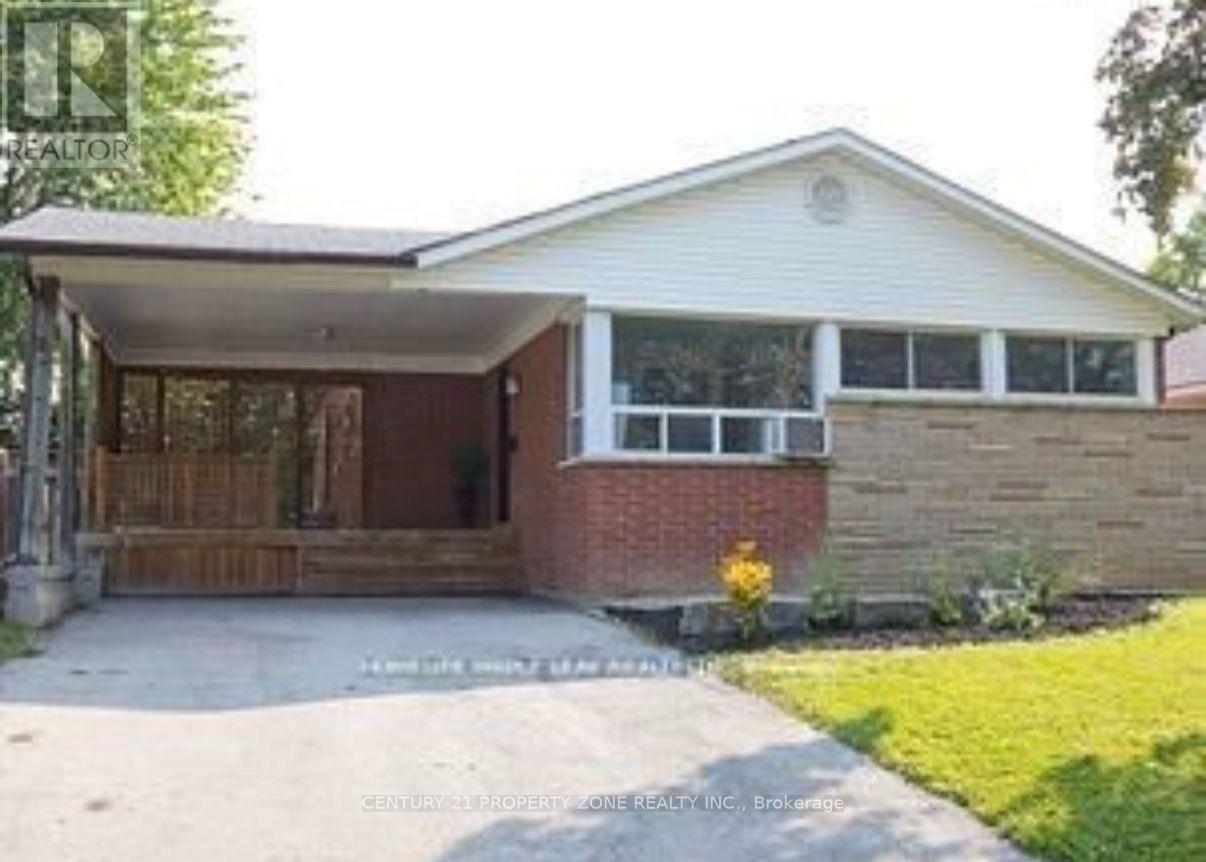
Attention Tenant This Rare, Stunning & Luxurious Upgraded Home in Highly Sought-after Bramptoncommunity. This 5 Bedroom Basement detach entails endless upgrades and modernized design. ThisReal Jewel offers a newly upgraded 2 full & washroom with standing shower & one powder room,Custom laminate flooring throughout, freshly painted, smooth ceiling on main floor, upgradedcountertop in the kitchen and pot lights throughout the house. It's situated in the mostdesirable neighborhood with steps away to Shoppers World Mall, Highways, Schools, College BusStop and other amenities. Located in a quiet and walker-friendly neighborhood. Very convenientlocation of Brampton++ Close to all the amenities++ Highway+ Bus Stop + School + No carpet inthe house//separate entrance// separate laundry// Major highways, shopping, restaurants andParks. Schools & Public transit.NOV 1 Available WITH 2 PARKINGS ON DRIVEWAY (id:63616)