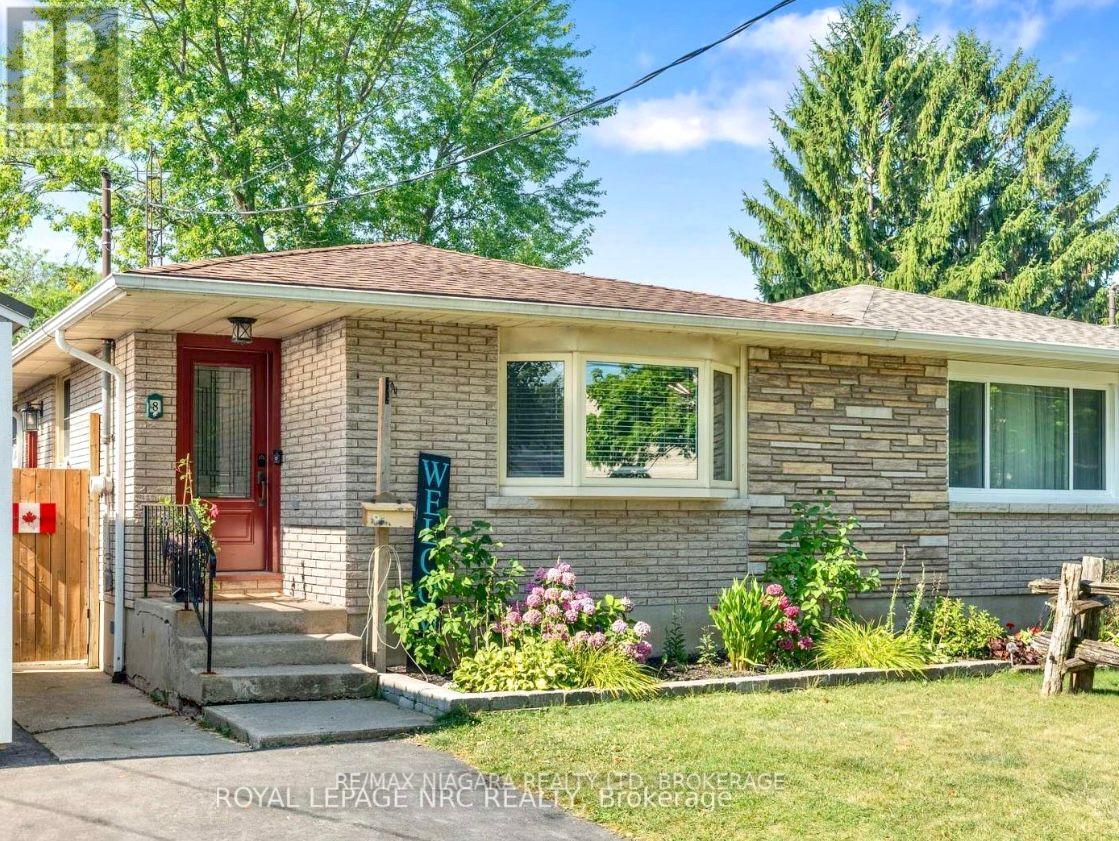
8 Lakehurst Drive
St. Catharines, Ontario
Welcome to 8 Lakehurst Drive in the City of St. Catharines. This home is located minutes from Port Delhousie , the Beach, and boutique restaurants. This home has 3 Bedrooms on the Main Floor 1 Bedroom in the basement with a den in the basement that could be used as an office or guest quarters. The basement also has a spacious family room, 2 storage rooms, and a 4 piece Bath. The Kitchen has a double door fridge, gas stove, wide sink, dishwasher, and a breakfast bar. Enjoy the large yard for family fun (id:63616)
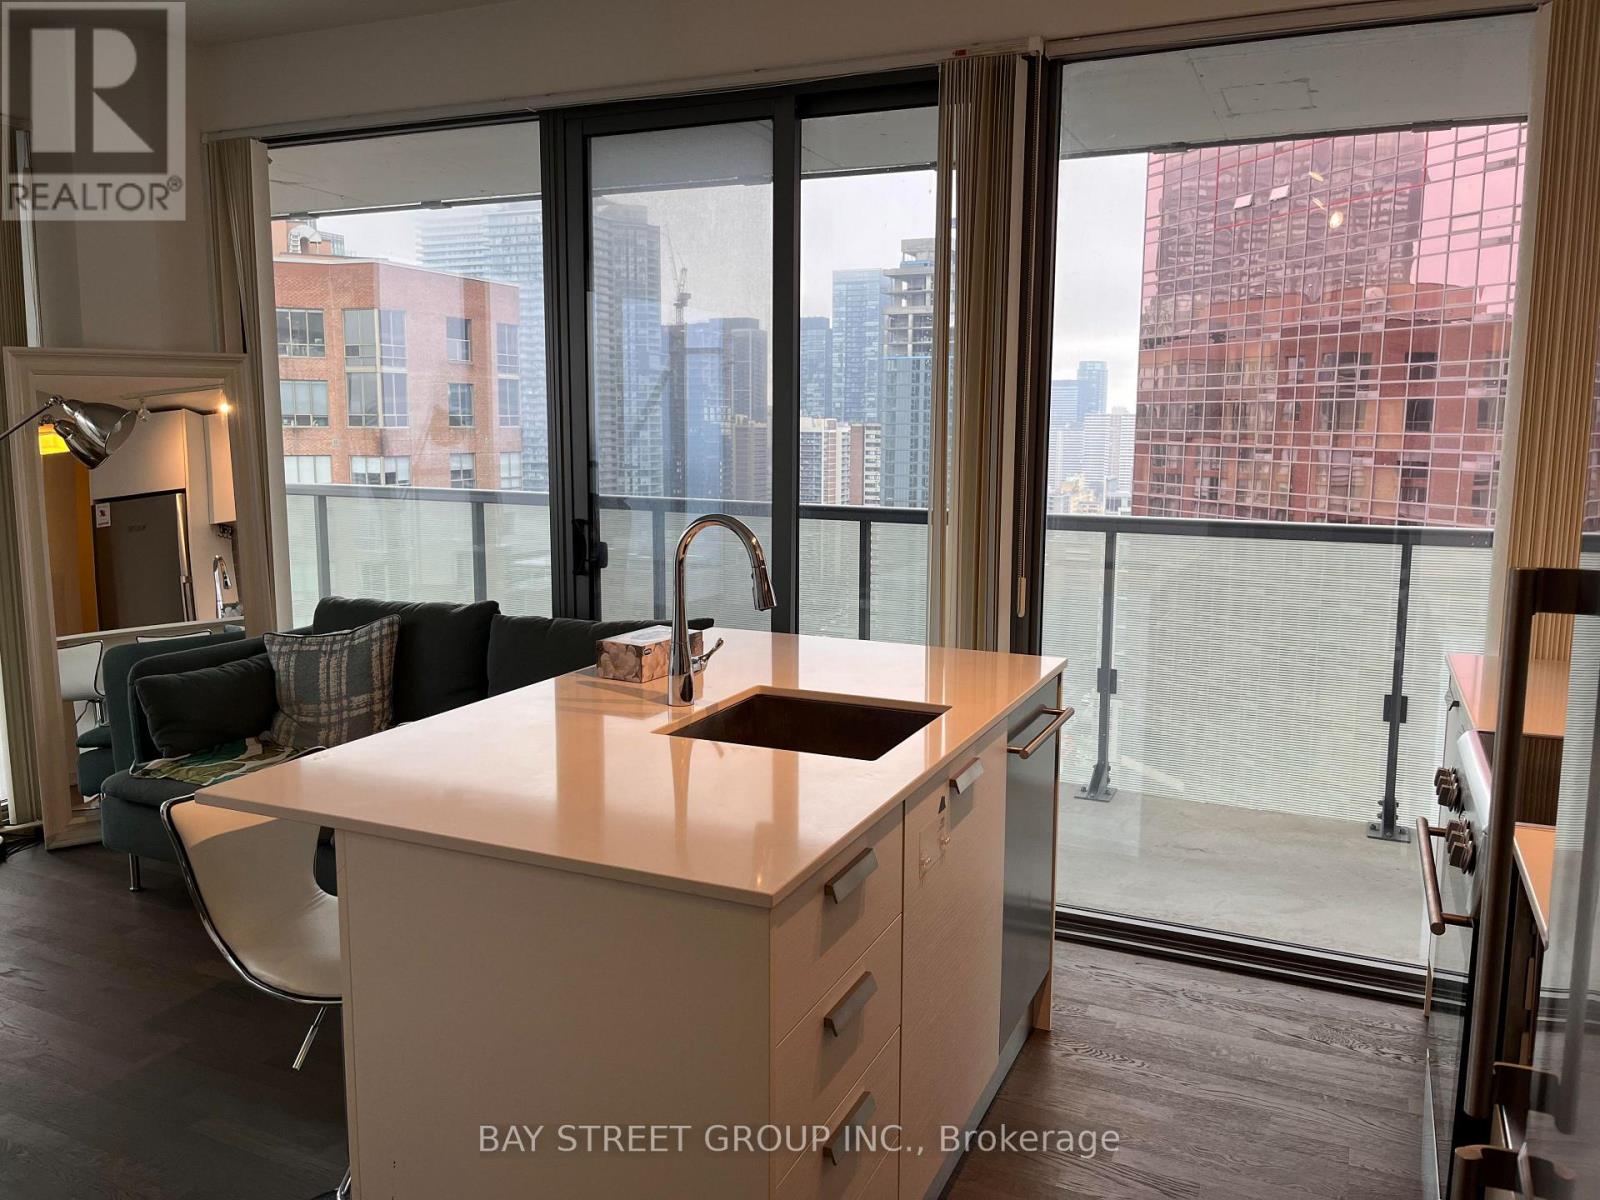
2510 - 57 St. Joseph Street
Toronto, Ontario
Rarely Offered 1+1 Corner Unit with Clear, Unobstructed Views! Featuring a highly desirable, perfectly square floor plan with floor-to-ceiling windows throughout. The spacious DEN is enclosed with floor-to-ceiling windows and can easily be used as a 2nd bedroom. Enjoy breathtaking sunrise and city views from this bright and luxurious open-concept corner suite.Step outside to an impressive 337 sq. ft. wraparound terrace, perfect for entertaining or relaxing while taking in the panoramic views. Ideally located just minutes from Yorkville, Yonge & Bloor shopping and entertainment, U of T, and Queen's Park.Fully furnished and includes one parking space - truly a rare opportunity not to be missed! (id:63616)
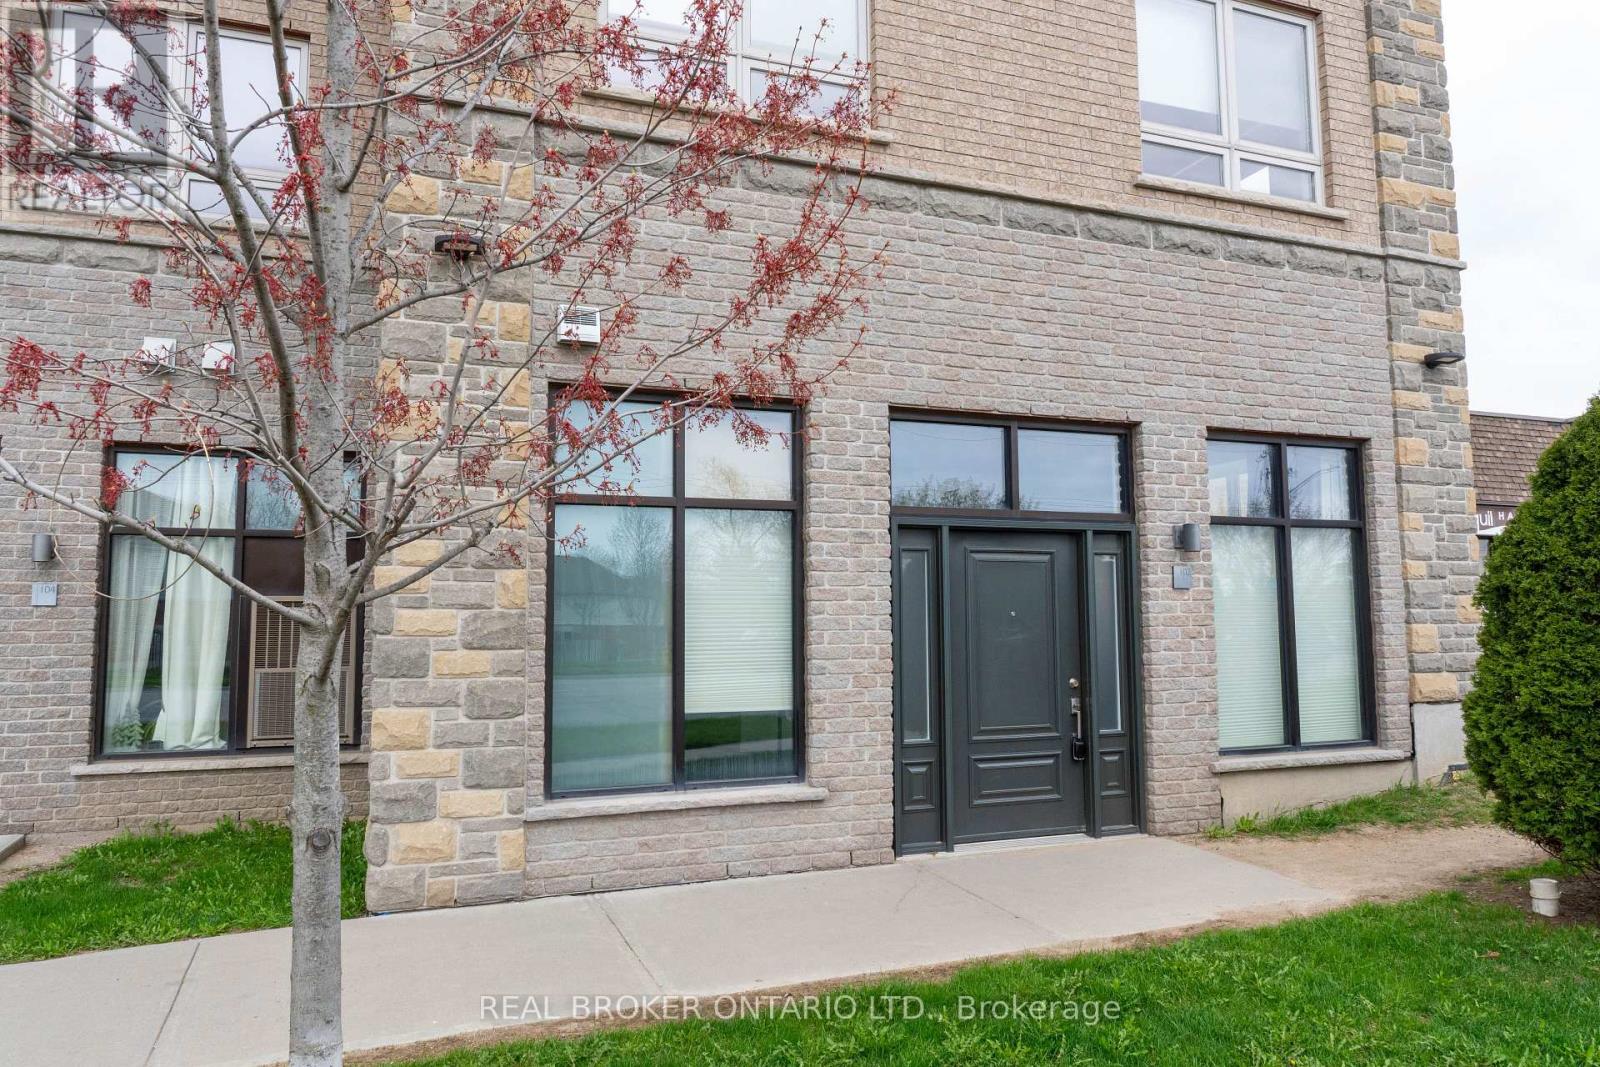
Unit 102 - 904 Paisley Road
Guelph, Ontario
Bright and accessible corner unit ground-level condo for sale in Guelph's desirable West End! This 1-storey stacked townhouse offers highly sought-after, step-free living with a direct exterior entrance-meaning no shared lobbies, crowded hallways, or stairs to navigate. The open-concept layout features bright living and dining areas filled with natural light, creating an inviting space for both everyday living and entertaining. The well-appointed kitchen offers ample cabinetry, all thoughtfully designed on a single level for maximum daily convenience.Enjoy true low-maintenance living with parking included and no need to handle snow removal or exterior upkeep. This complex offers incredible on-site perks, including immediate access to a commercial gym right at your doorstep. Ideally located within walking distance to daily essentials like groceries and banking, and just a quick drive to Costco, the West End Community Centre, the University of Guelph, and the Hanlon Expressway for easy commuting.Currently vacant with immediate possession available! A highly versatile, move-in-ready home perfect for downsizers, young professionals, or anyone seeking simplified living in a highly sought-after neighbourhood. (id:63616)
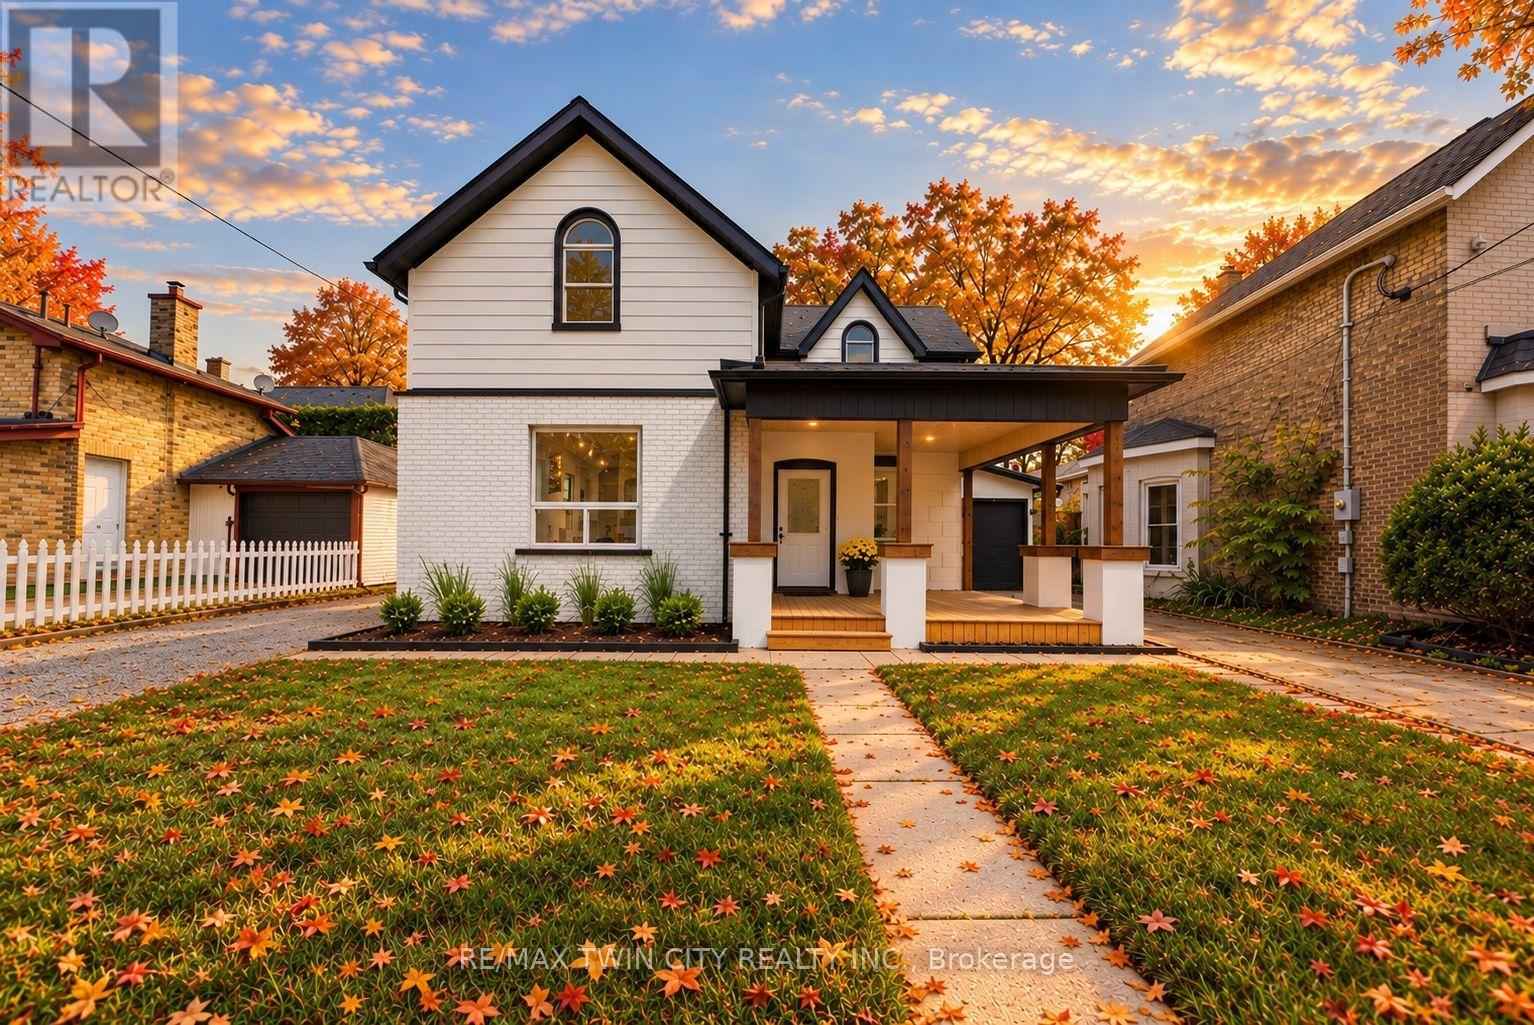
42 Peel Street
Brantford, Ontario
Welcome to 42 Peel Street in Brantford! Offering nearly 1,900 square feet of beautifully renovated living space, this impressive 4-bedroom, 2-bathroom brick home is move-in ready. The bright, open-concept layout features a newly updated kitchen with a breakfast island, a spacious living room, a separate family room with skylights, a dedicated home office, main floor laundry and an attached garage. A convenient main-floor bedroom offers excellent potential for an in-law suite or private guest space. Two separate driveways provide ample parking, while the backyard features multiple deck and patio areas-perfect for relaxing or entertaining on warm summer evenings. Numerous updates include most windows, exterior doors, roof, furnace, central air conditioning (2026), a 100-amp breaker panel, an insulated garage door, and more. Centrally located close to schools, parks, trails, restaurants, shopping, grocery stores, and other everyday amenities. Schedule your private viewing today! (id:63616)
22 Dyer Crescent
Bracebridge, Ontario
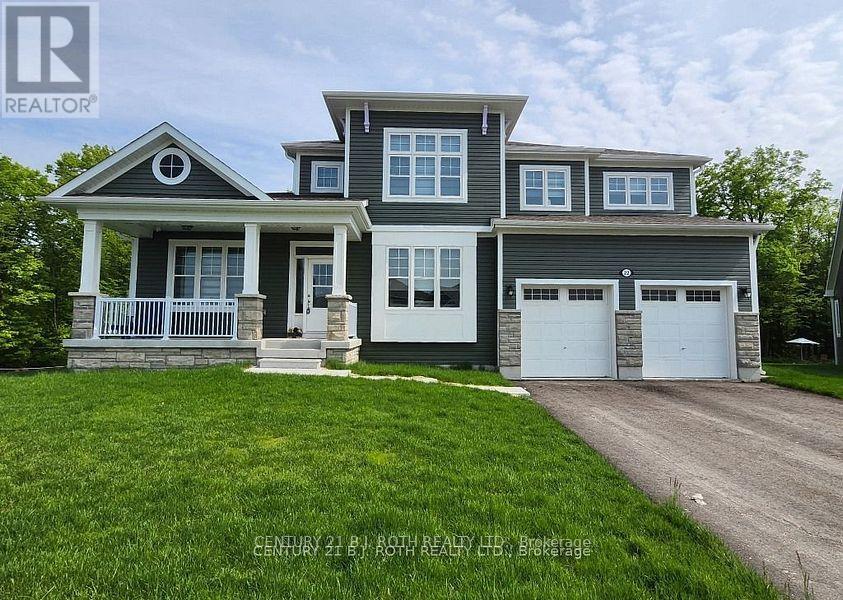
Welcome to 22 Dyer Crescent, a stunning 5-bedroom, 5-bathroom home in the prestigious White Pines Community. Approx 3200 sq ft and situated on the largest lot in the subdivision. This exceptional property backs onto greenspace, offering gorgeous views and privacy. At the heart of the home is a beautiful Muskoka room, perfectly positioned to overlook the tranquil greenspace, making it an ideal retreat for morning coffee, quiet reading, or entertaining guests while enjoying nature year-round. The main-floor in-law/guest suite provides flexibility for multi-generational living or an upscale guest experience, while the open-concept layout showcases high ceilings, oversized windows, and premium finishes that create a bright and inviting atmosphere. The elegant Cartier kitchen features a spacious center island and ample cabinetry, seamlessly flowing into the expansive living and dining areas, perfect for entertaining. Cozy up in the spacious family room with fireplace. The walk-out basement is unfinished and ready for customization, offering the potential for a separate suite or entertainment space. Located just 10 minutes from downtown Bracebridge, this home offers the best of Muskoka living with urban convenience: Wilson Falls Trail & Muskoka River - Perfect for hiking, fishing, and kayaking. South Muskoka Golf & Curling Club - A golfers paradise minutes away. Local shopping, dining, and amenities - Everything you need within reach. Close to the hospital - Peace of mind for your family. Easy access to Hwy 11 - Ideal for commuters and weekend getaways. This gem combines modern comfort with the serenity of Muskoka, making it the perfect family home, cottage-style retreat, or lucrative Airbnb. All furnishings are negotiable. (id:63616)
42 - 1401 Plains Road
Burlington, Ontario
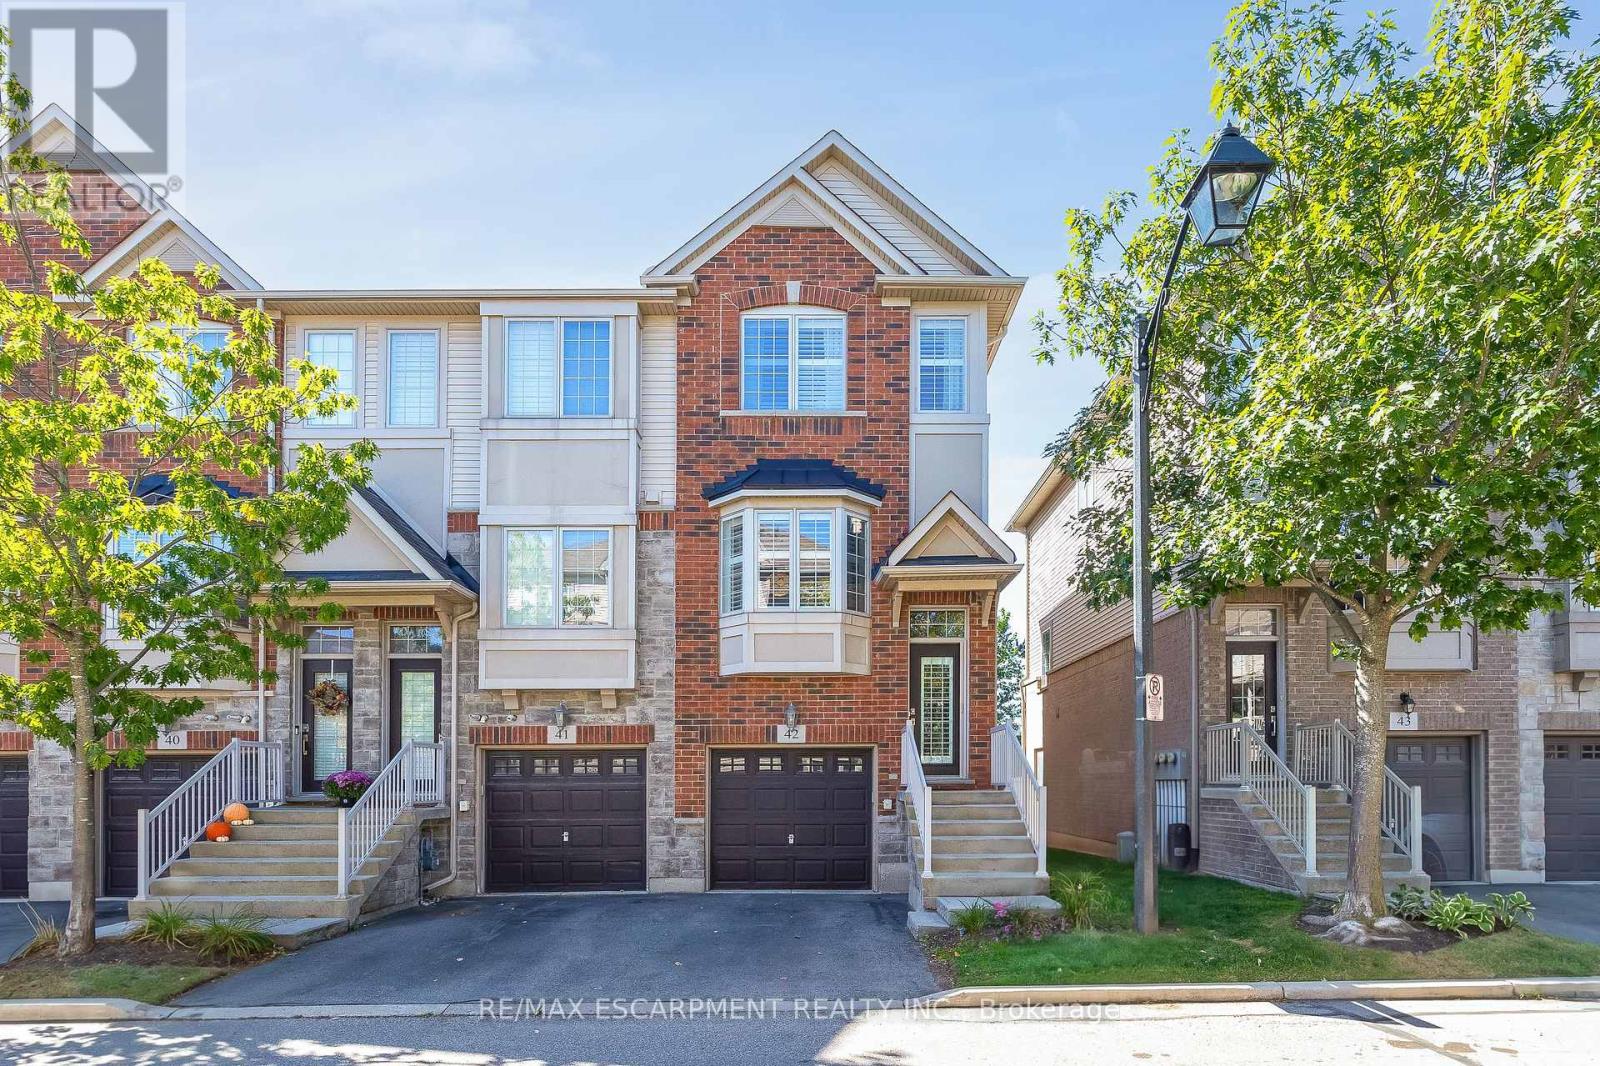
Welcome to this beautifully upgraded corner-unit townhome at 1401 Plains Road East, Unit 42, Burlington! Offering an exceptional combination of style, functionality and thoughtful custom finishes, this bright 2-bedroom home features 2 full ensuite bathrooms plus a convenient powder room and 1423 sq. ft. of living space. The custom-designed kitchen is a true showstopper, featuring shaker-style cabinetry, an island with electrical outlets, granite and stone countertops with undermount sink, ceramic flooring, a timeless white subway-tile backsplash, a convenient Lazy Susan and custom cabinet pull-outs, including additional storage above the refrigerator. The kitchen opens onto a private deck has sliding glass doors and blinds, perfect for morning coffee or outdoor entertaining. Beautiful hardwood flooring, upgraded baseboards and wooden stairs with elegant wrought-iron railings add warmth and sophistication throughout the home. Custom built-in closet organizers provide exceptional storage and organization in the kitchen, bedrooms and family room. Both spacious bedrooms offer the luxury of their own full ensuite bathrooms, providing comfort and privacy. The bedrooms also feature custom closet organizers, while California shutters throughout add timeless style and light control. The upper-level laundry is ideally located near the bedrooms for maximum convenience. The lower level offers a comfortable family room with a walk-out to a grassy outdoor area, providing additional living space and easy access to the outdoors. Additional upgrades include 1.5-ton central air-conditioning system. This desirable corner unit offers abundant natural light, exceptional storage and an impressive list of custom upgrades, all in a convenient Burlington location close to shopping, restaurants, parks, schools, transit and major highways. Beautifully finished, thoughtfully upgraded and move-in ready-this exceptional townhome is one you won't want to miss! (id:63616)
29 Bingham Street
Richmond Hill, Ontario
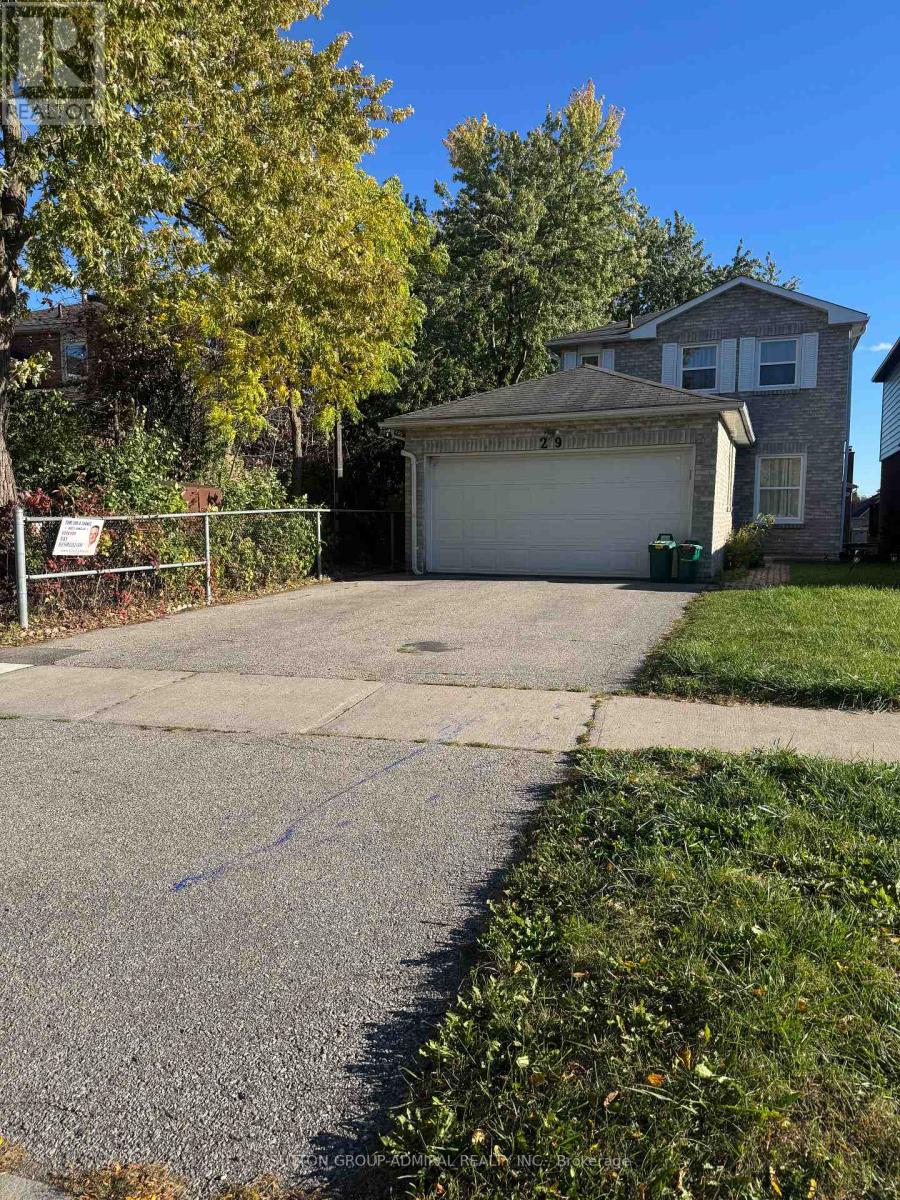
Beautiful WaIk - Out One -Bedroom Basement Apartment in Richmond HilI ! Welcome to this beautiful one - bedroom walk- out basement apartment featuring a modern kitchen, a 3 - piece bathroom ,and separate laundry. Enjoy the convenience of a private entrance and access to a private back yard . Ideally located in a desirable Richmond Hill neighbourhood, just a short walk to Young Street , with easy access to public transit, Hillcrest Mall , shopping, restaurant , grocery stores , many top schools, libraries ,park, gas stations and other everyday amenities .perfect couple seeking a comfortable living space in a convenient and Well-established neighbourhood. Tenant is responsible for paying 1/3 of Utilities and gas . $200 key deposit is required . (id:63616)
12 Railway Street
Vaughan, Ontario
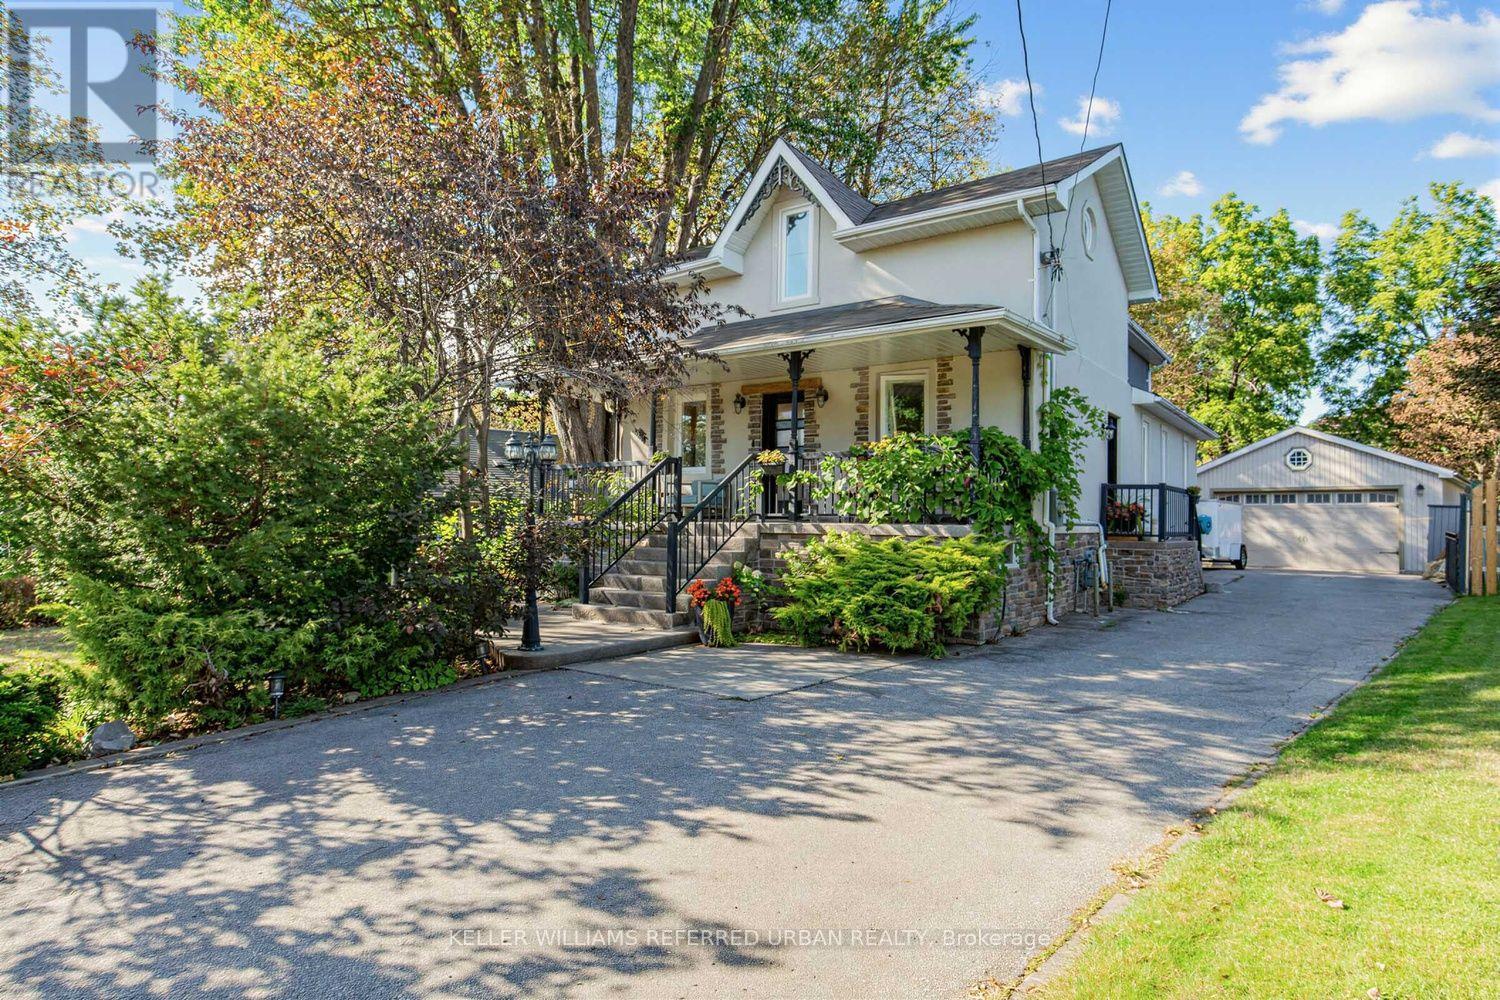
Rarely offered, this charming 3-bedroom home is set on an expansive, private, tree-lined lot that feels like your own backyard oasis. The generous outdoor space is truly the heart of this property, offering room to gather, entertain and create lasting memories. Enjoy summer dinners and BBQs on the large deck, relax in the swim spa, or host friends and family in the private covered BBQ area-there's space here to make the most of every season. Inside, the bright open-concept main floor features a welcoming living room with built-in entertainment cabinetry and French doors leading into the dining area. The spacious kitchen offers plenty of cupboard space, granite countertops and built-in appliances, with a walkout directly to the deck for effortless indoor-outdoor living. A large front porch adds to the home's welcoming curb appeal. The fully finished basement provides additional living space, a bedroom and ample storage. An oversized double-car garage offers exceptional storage and parking, while the private driveway accommodates up to six vehicles. A rare combination of space, privacy and convenience, with the feel of a private retreat while still just minutes from the 400 and GO Train. (id:63616)
2409 - 65 St Mary Street
Toronto, Ontario
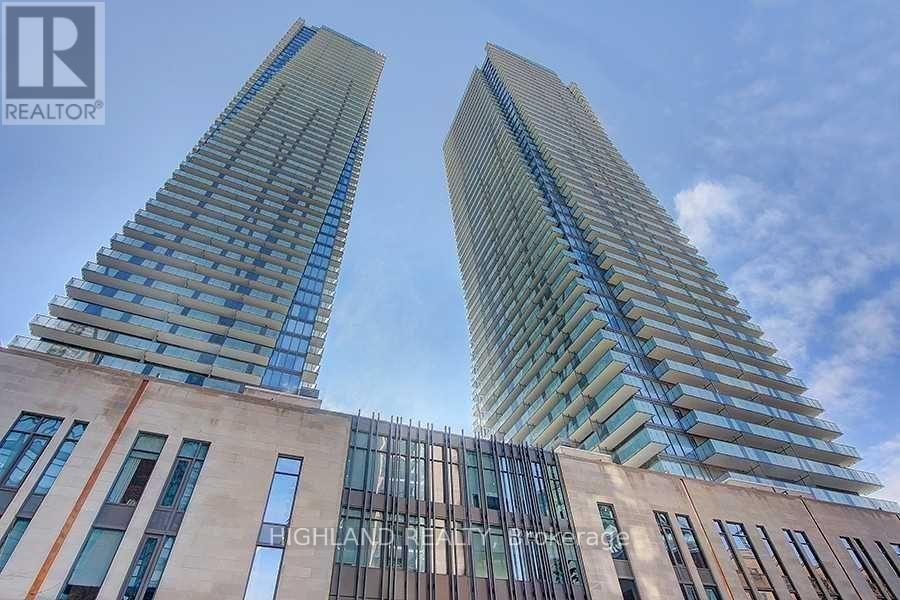
Beautiful 1-bedroom, 1-bathroom corner suite at U Condos at Bay and Bloor, featuring a spacious wrap-around balcony with stunning views. Efficient layout with no wasted space, 9-foot ceilings, and upgraded finishes. Gourmet kitchen with high-end appliances. Ideally located adjacent to the University of Toronto's St. Michael's College campus and steps from fabulous restaurants, shops, art galleries, and the vibrant Bay and Bloor lifestyle. (id:63616)
1209 - 77 Maitland Place
Toronto, Ontario
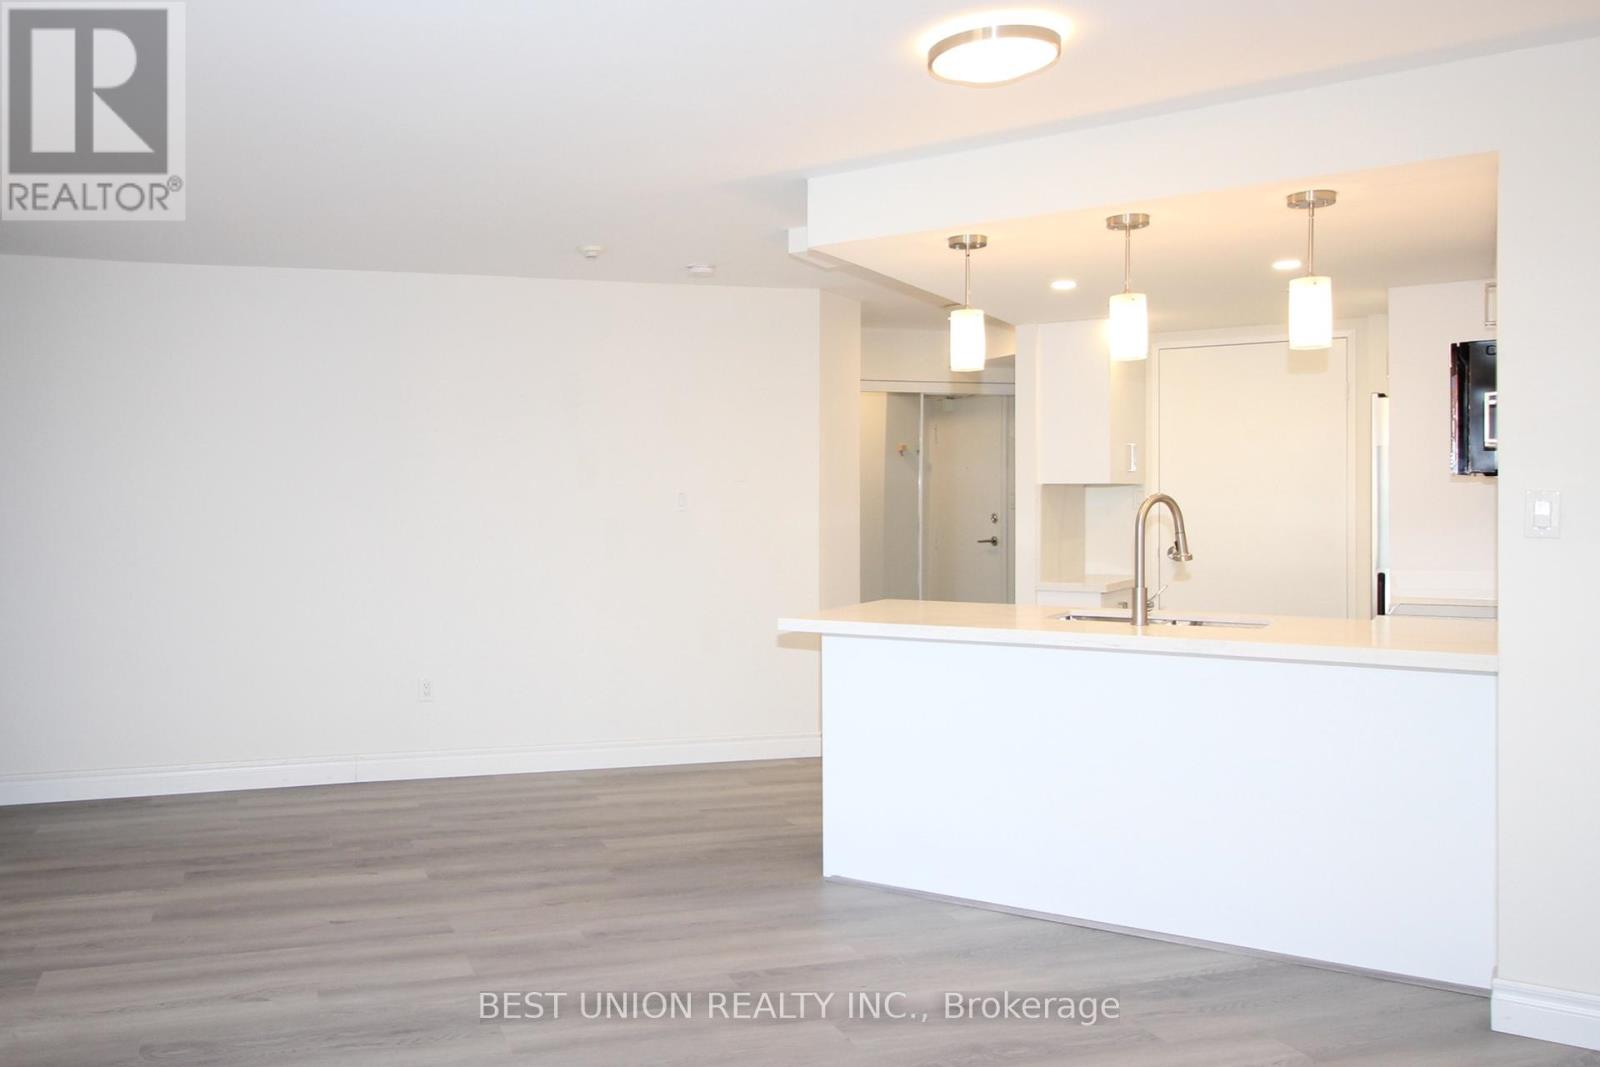
Fully renovated 2-bedroom, 2-bath suite with a modern open-concept kitchen, granite counters, stainless steel appliances & breakfast bar. Enjoy an oversized 100 sq. ft. balcony with stunning northwest city views. Amenities include 24-hr concierge, indoor pool/sauna, fitness centre, squash & basketball courts, party & movie rooms, games room, library, hobby workshop, convenience store, EV charging & car wash. Prime downtown location steps to U of T, TMU, TTC/subway, hospitals & Eaton Centre. Parking available for $110/month through the management office (id:63616)
752 Sherring Street
Cambridge, Ontario
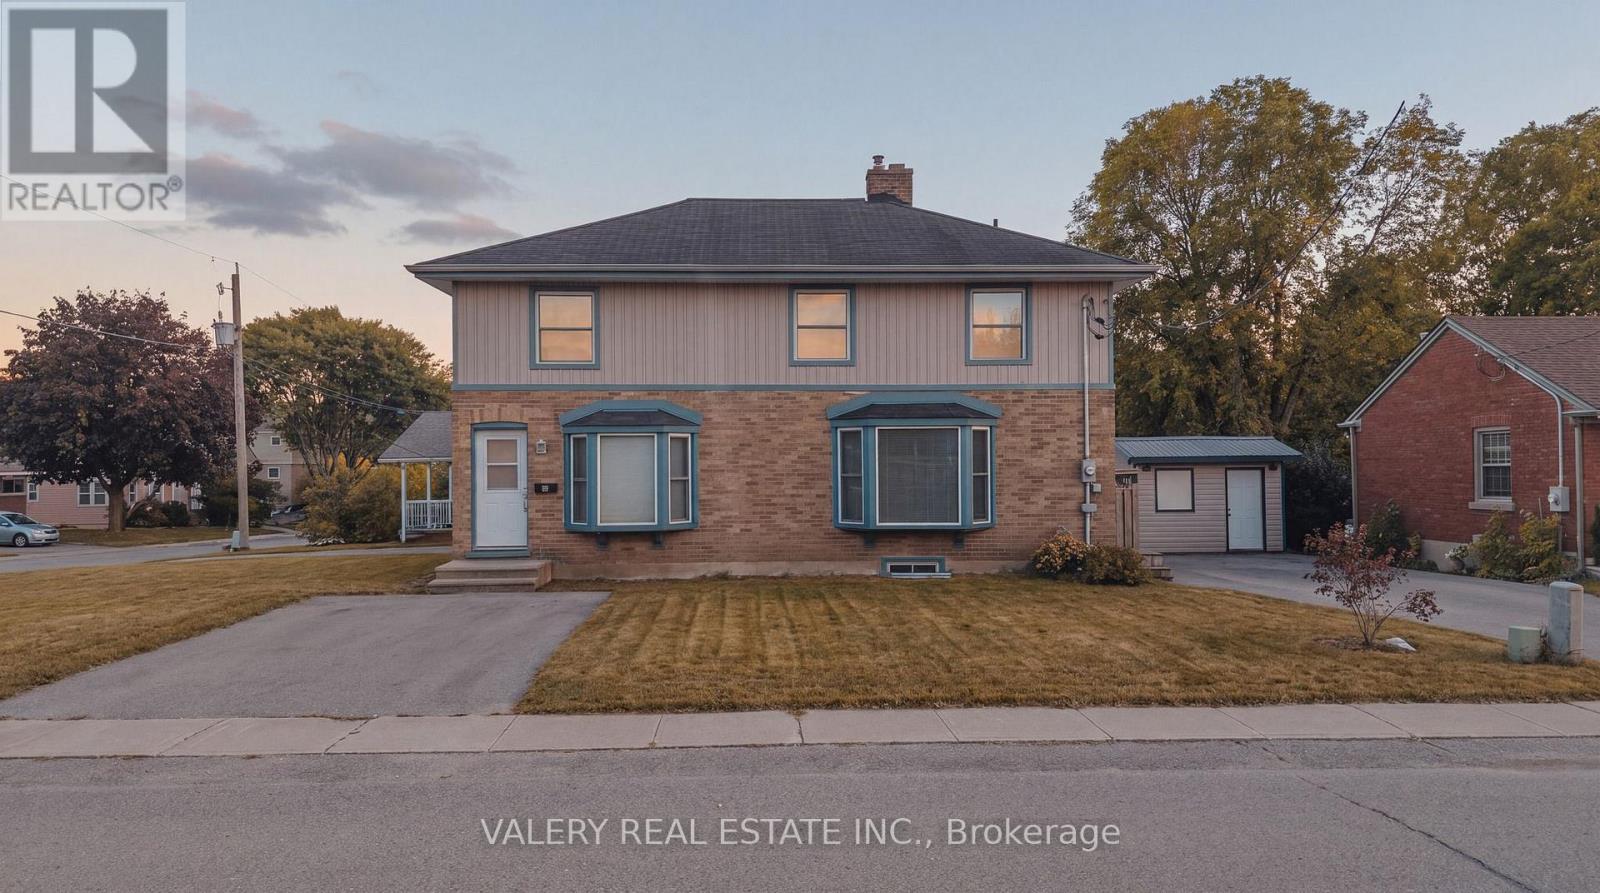
PERFECT INVESTMENT OPPORTUNITY. This property sits tucked away in a great little neighbourhood in Preston. It is currently a LEGAL DUPLEX, however, the current zoning permits up to 3 units. The property is presently operating with 3 units and an in-law suite. Major renovations were completed in 2019, including new plumbing and electrical. The property is currently generating $4300 / mo and with an approximate market rent of $1900 for the vacant 2 bed unit, that would change to over $6200 monthly, rents are all inclusive. All units have their own mini-split systems for heat/cooling and have their own hydro panel and water heater. (id:63616)
19 - 70 Highgate Drive
Hamilton, Ontario
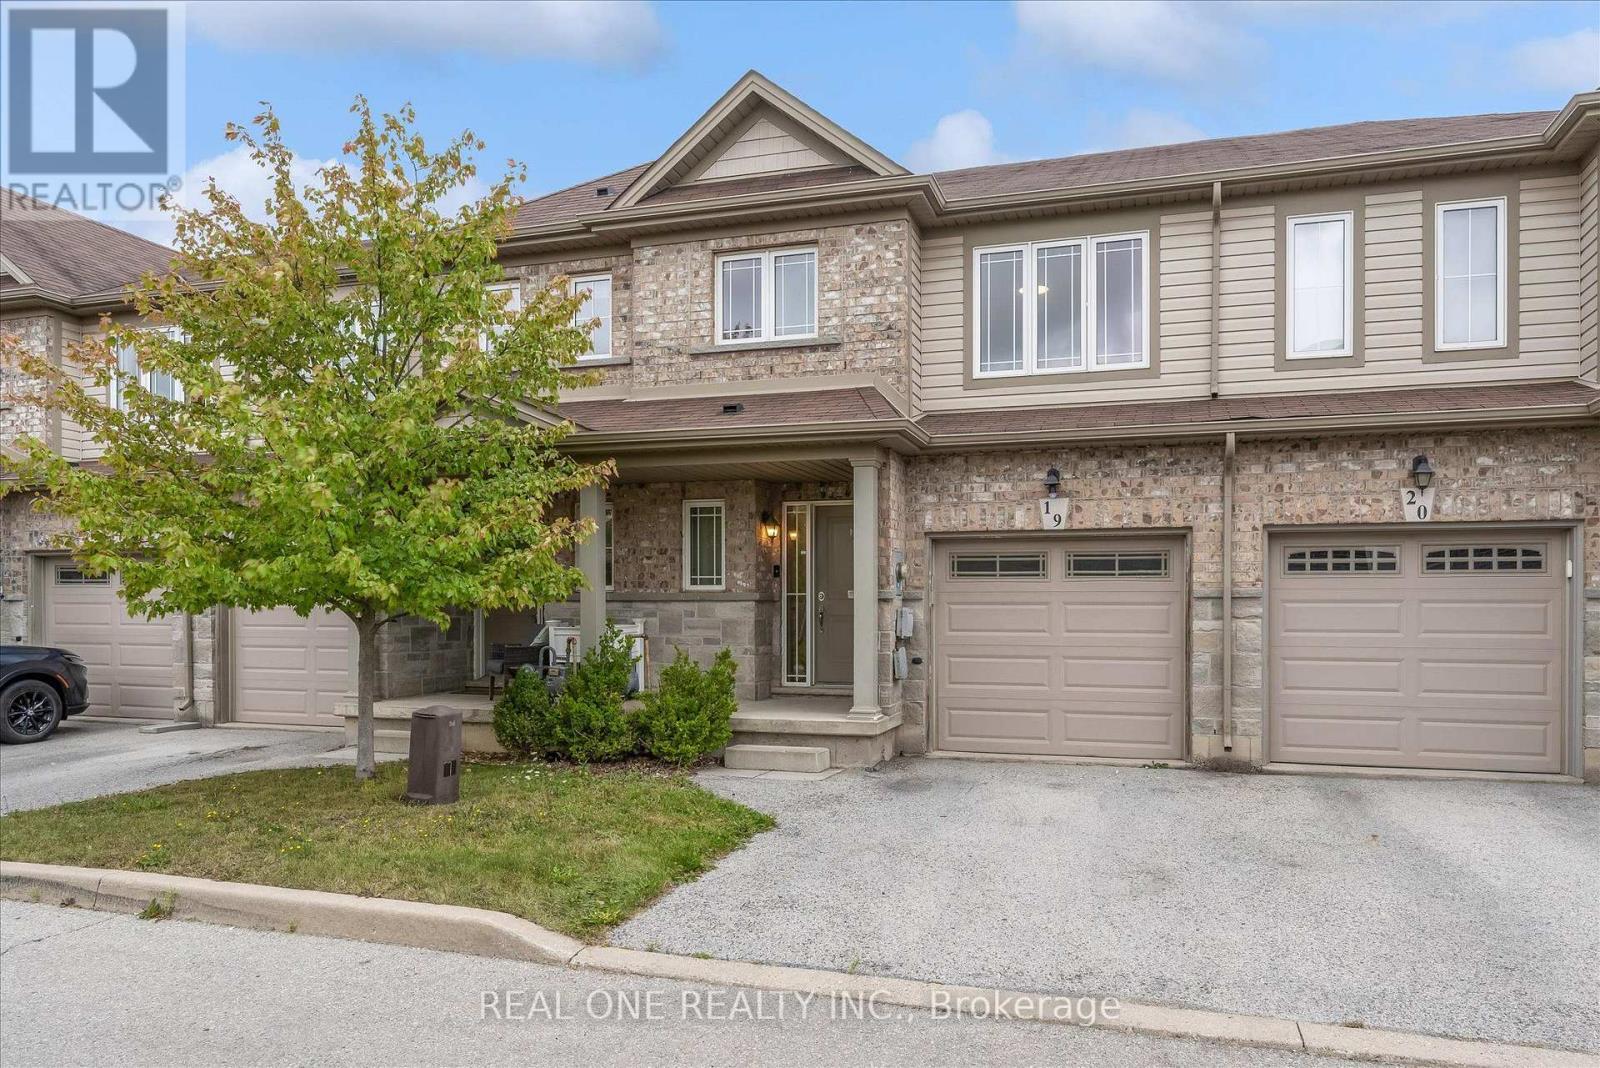
Welcome to 70 Highgate Drive, Unit 19. This spacious 3-bedroom home features an open-concept main floor with new/good quality laminate throughout, a bright white kitchen with granite counters and stainless steel appliances, plus an upper-level loft ideal for a home office. Freshly painted throughout (including hardwood stairs) and professional duct cleaning completed. The unfinished basement offers excellent potential to customize to your taste. Enjoy a fully fenced backyard, interior garage entry and two parking spaces. Walking distance to Fortinos, schools, parks, and transit, with easy highway access. Move in ready! (id:63616)