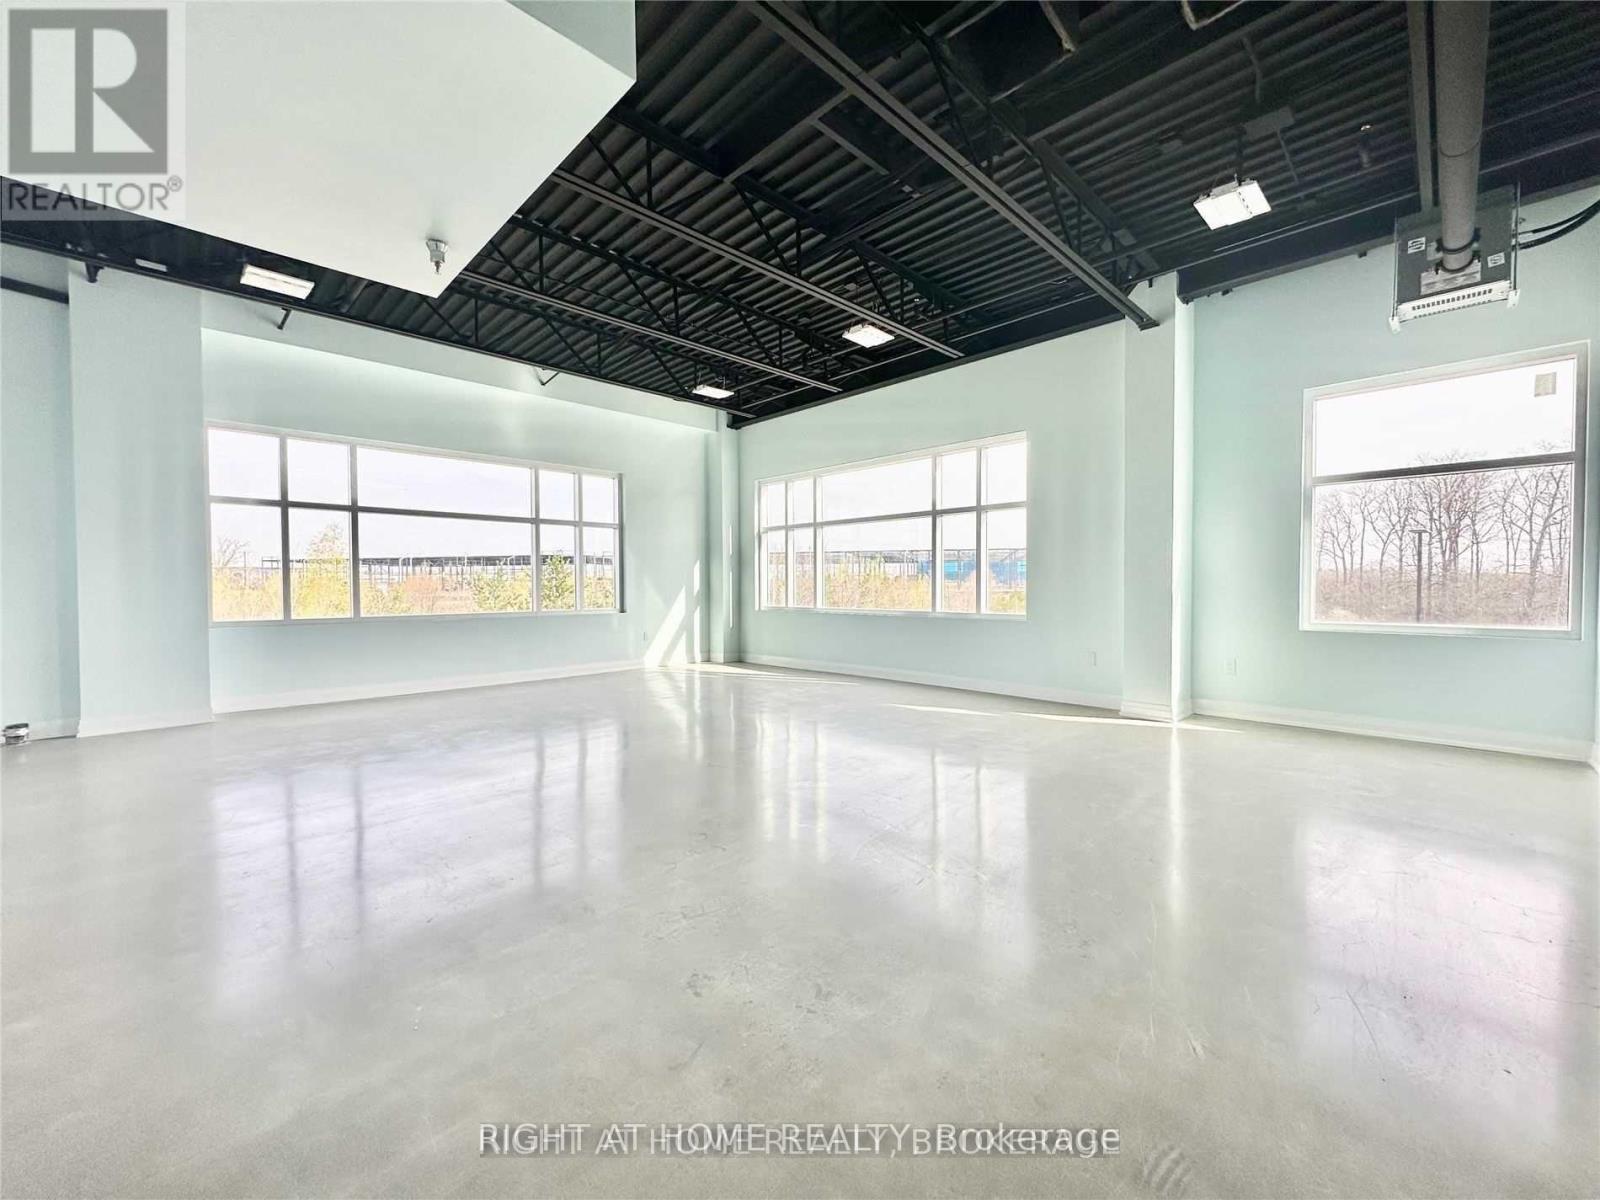
210 - 3485 Rebecca Street
Oakville, Ontario
This Bright Corner Unit Features Open Concept & Could Be A Perfect Size For A Professional Business (Lawyer, Accounting, Architect, It, Photo/Yoga Studio). Located On The Second Floor Of A 2 Story Building That Is Fully Accessible. There Is A Shared Kitchen & H/C Washrooms. OwnerInstalled Transformer, Electrical Outlets, Lighting, Polished Concrete Floors, Finished Baseboards & Painted. (id:63616)
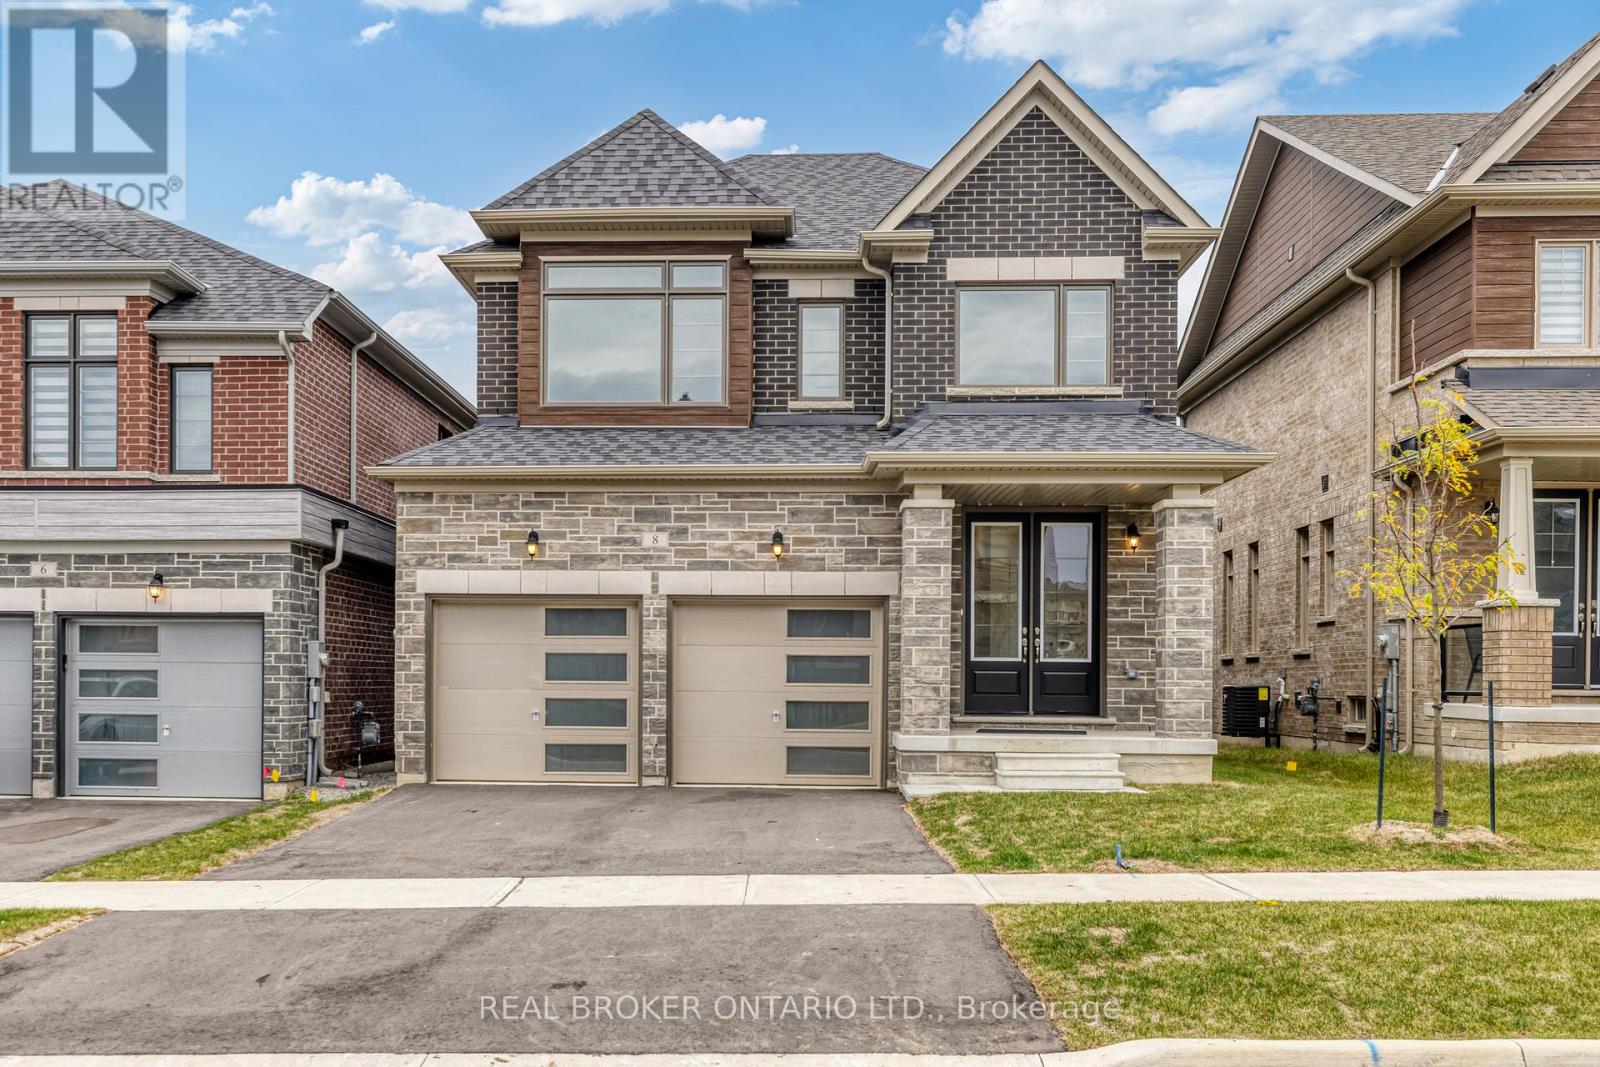
8 Daisy Street
Springwater, Ontario
Plenty of room to grow in your new home with over 2400 Sqft of living space! This family home boasts large living space on the main floor, with a great room, living room and a formal dining room. With upgraded flooring you can enjoy having family for special gatherings, and plenty of room for everyone. Bright open windows let in plenty of natural light. Side door entry into the laundry/mudroom allows for all those messy items to stay in a tidy spot, tucked away from the rest of the house. Large gourmet kitchen with quartz countertops and stainless steel appliances (not pictured in photos - but have since been installed) and complete with a breakfast nook. Perfect for morning coffee and homework sessions with the kids. Upstairs features 3 well sized bedrooms, 1 with it's own ensuite bathroom and a Jack&Jill bathroom. The primary bedroom features wonderful bright windows, his and hers walk in closets and a 5 piece ensuite, with modern finishes, glass shower and standalone tub. Large unfinished basement allows for even more space and build to suit in however way your family needs! This is a must see family home, right in the heart of Springwater township where you and your family can enjoy a four seasons lifestyle. 10 minutes to Barrie, 10 minutes to major highways, 5 minutes to skiing, golfing, hiking trails, including snow valley resort, and popular barrie hill farms. (id:63616)
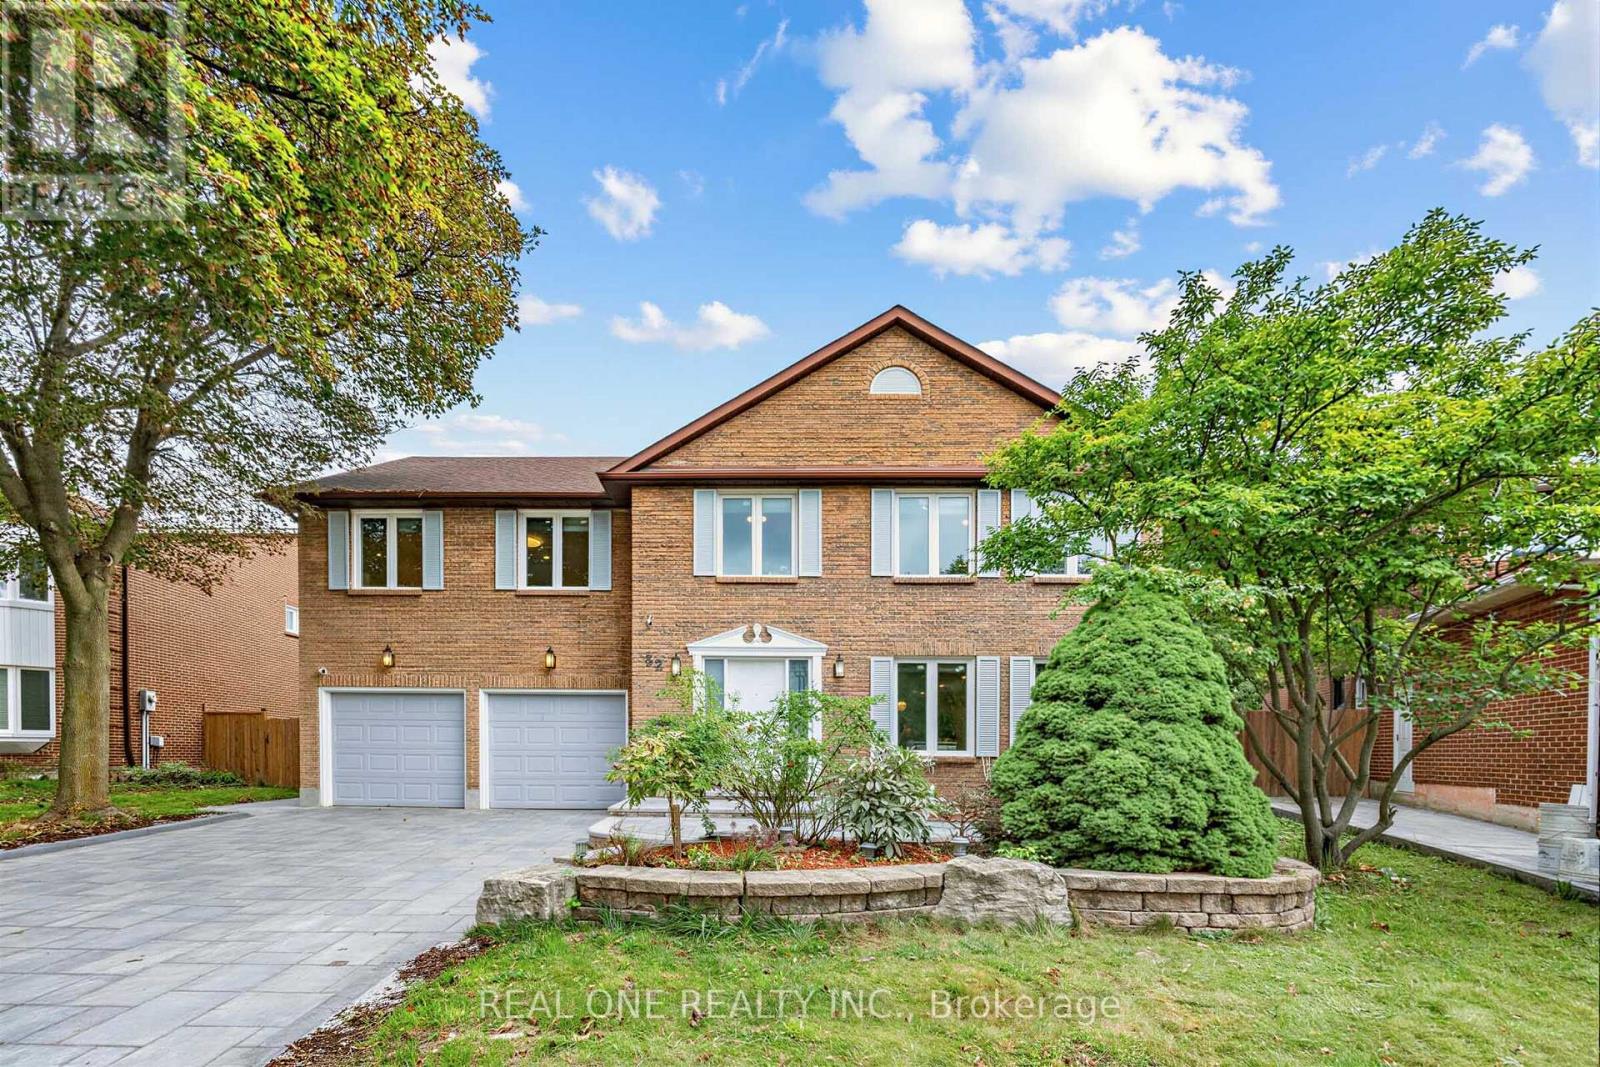
52 Fenwick Crescent
Markham, Ontario
Exceptional family residence in the heart of prestigious Central Unionville, one of Markham's most coveted communities. Set on an impressive premium lot with apprx. 51-ft frontage, widening to 83 ft at the rear, this beautifully renovated home offers apprx. 3,178 sq. ft. above grade per MPAC, plus a remarkably spacious finished lower level. Extensively renovated apprx. 5 years ago, including the interior, roof and windows, with newly completed front interlocking, this residence showcases sophisticated contemporary finishes throughout. A grand entrance introduces an elegant, light-filled interior highlighted by a dramatic curved staircase and magnificent skylight. Generous principal rooms feature hardwood flooring, pot lights and refined details, complemented by expansive living and dining areas and a striking contemporary fireplace feature wall. The beautifully renovated chef-inspired kitchen showcases custom cabinetry, quartz surfaces, a dramatic waterfall centre island, built-in ovens, sleek cooktop and an inviting sun-filled breakfast area overlooking the backyard. The upper level offers 4 spacious bedrooms, 3 with ensuite baths, including an impressive primary retreat with a luxurious spa-inspired ensuite featuring a freestanding tub, oversized glass shower and double vanity. The finished basement further extends the home's exceptional versatility with 3 additional bedrooms, including 2 with ensuite baths, ideal for extended family, guests, home offices or multigenerational living. Located in the highly sought-after Unionville High School and Parkview Public School -- and minutes to historic Main Street Unionville, parks, shopping, restaurants, transit and major amenities. A rare combination of prime Unionville location, premium lot, exceptional space and extensive renovation-an outstanding opportunity for sophisticated family living in the heart of Unionville. Renovation was done back 5 years ago, including roof & most windows. Interlockings (2026). (id:63616)
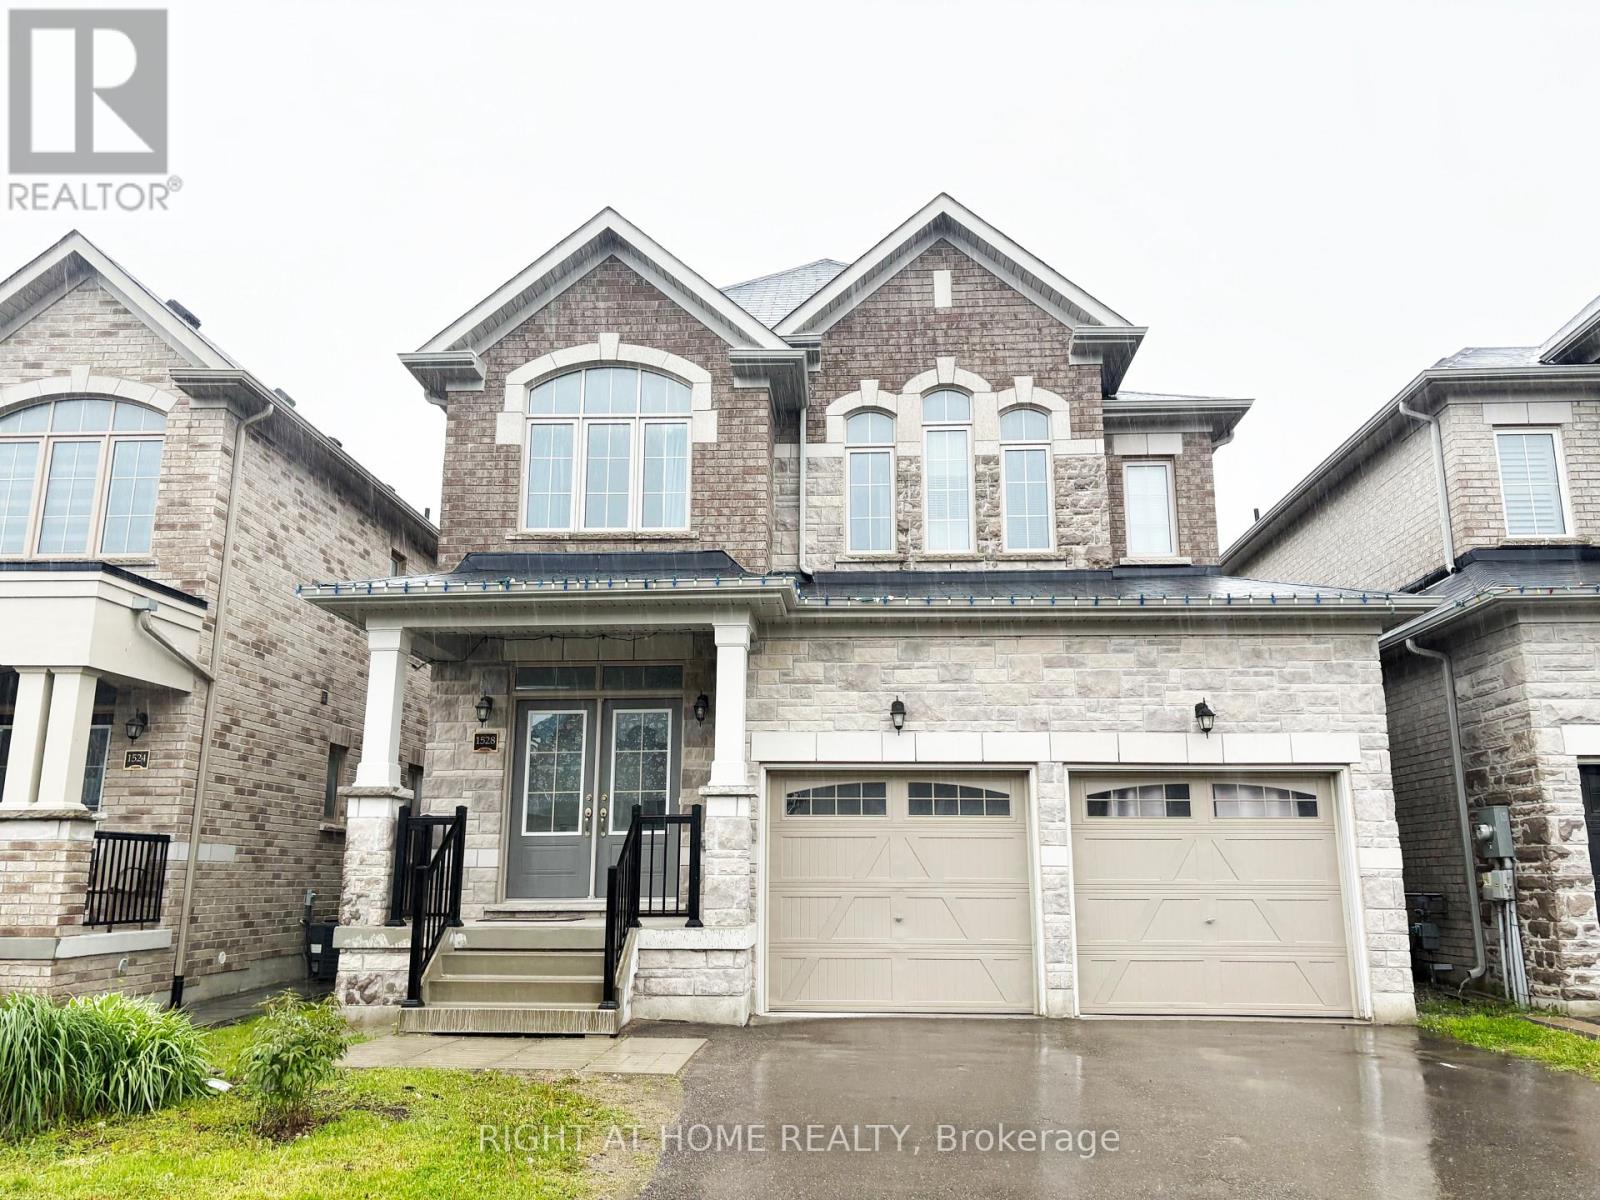
1528 Mcroberts Crescent
Innisfil, Ontario
Spacious 4 bedroom, 3 bathroom home available for lease in a family-friendly neighbourhood in Innisfil. The main floor features a separate dining area, eat-in kitchen, and inside access to the garage. Upstairs offers generously sized bedrooms, upper floor laundry, and a primary suite with a walk-in closet, soaker tub, and separate shower. Located close to schools, parks, shopping, and the beach. Everything you need is just minutes away. (id:63616)
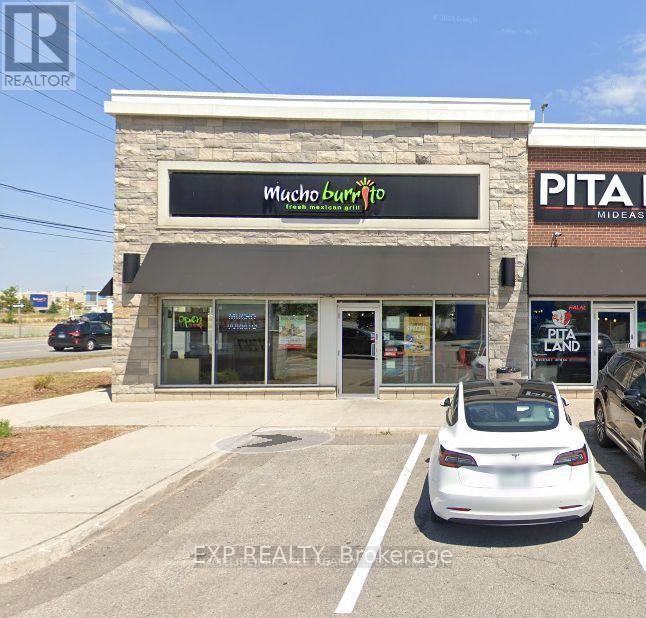
3737 Major Mackenzie Drive
Vaughan, Ontario
*** HIGH-PERFORMING TURNKEY MEXICAN QSR FRANCHISE IN PRIME VAUGHAN PLAZA ***[EXCEPTIONAL TURNKEY OPPORTUNITY]Acquire a fully established fast-casual Mexican restaurant in a high-growth Vaughan location at a fraction of build-out costs! Independent appraisal confirms $378K+ in physical assets, top-tier commercial kitchen equipment, custom millwork, signage, and high-end leaseholds.[LOCATION & FOOT TRAFFIC]* Prime anchor-tenant plaza surrounded by high-density residential developments & corporate offices* Fully equipped commercial kitchen with walk-in cooler/freezer line & modern POS system* Save 6 to 12 months of city permits, construction delays, and rising build-out costs* Full franchisor training, operational systems, and ongoing brand support provided[IDEAL BUYER]Perfect acquisition for a hands-on owner-operator, family business, or multi-unit franchisee looking to establish a strong footprint in York Region. *FINANCIAL PACKAGE & LEASE DETAILS AVAILABLE UPON SIGNED NDA* (id:63616)
Unknown Address
,
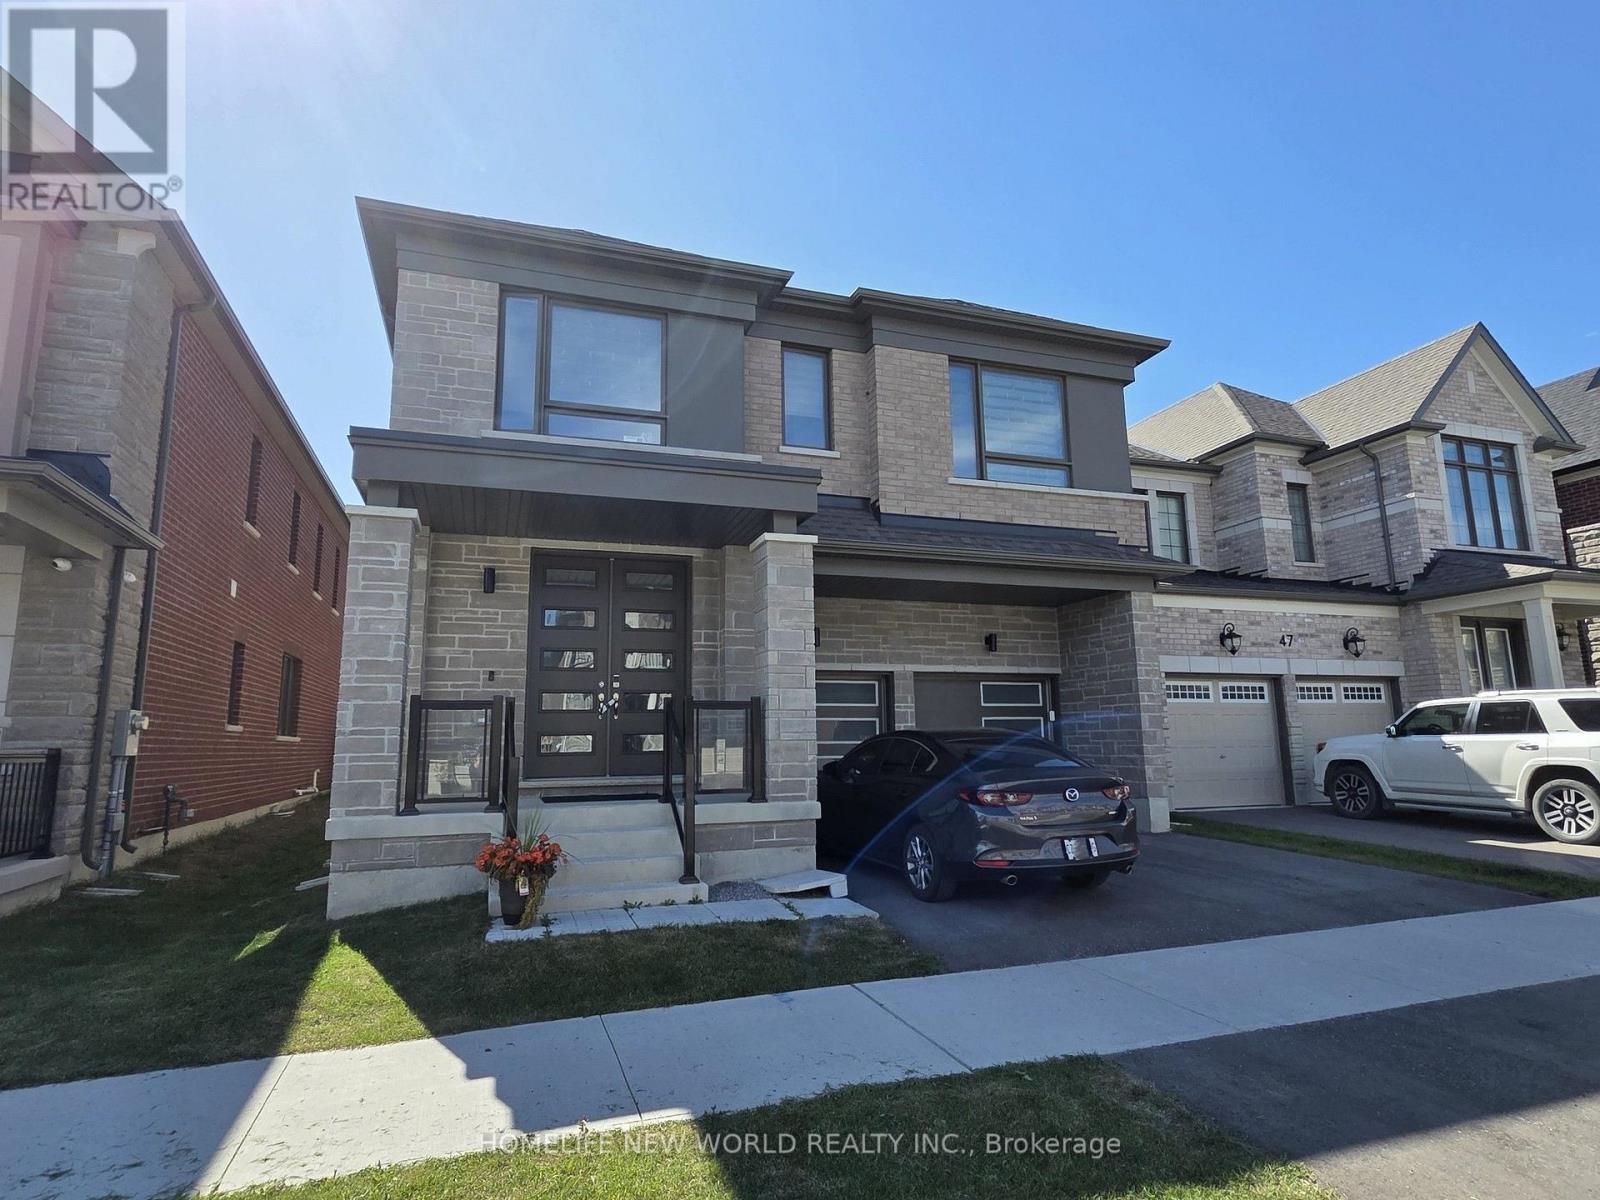
Brand-New renovated basement unit, with separate entrance, 2 bedrooms, independent kitchen/bathroom/laundry, Brand New Appliances. Include 1 parking spot. Ideally Located Near Costco, T&T Super Market, Hwy 404, Parks, Schools, Community Center, Steps to Everything you needed. Zoned For The Top-Ranked school. Move-In Ready Home In One Of Markham's Most Desirable Areas!Tanlent to share 35% untinity cost(Gas, Electric, Water) (id:63616)
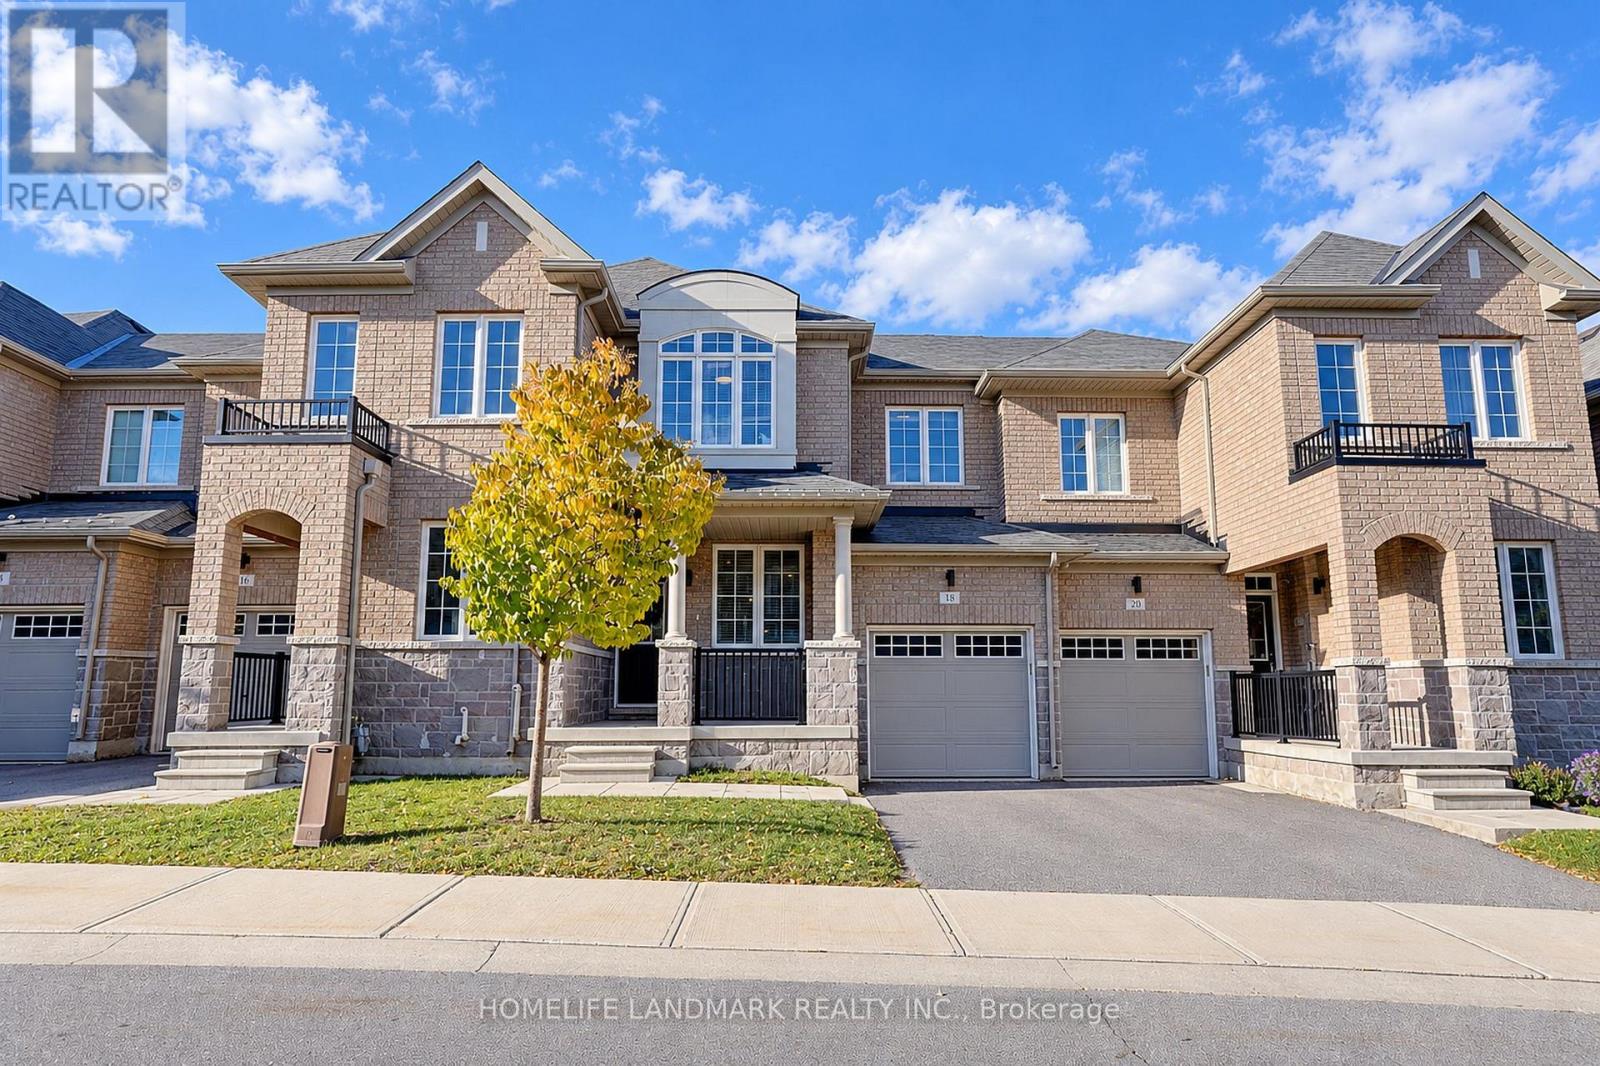
18 Avonmore Trail
Vaughan, Ontario
Welcome to this beautiful 3-bedroom, 2.5-bathroom freehold townhouse in the highly sought-after Patterson community of Vaughan! Bright, spacious, and thoughtfully laid out, this inviting home features 9-foot ceilings on the main floor, an open-concept living and dining area, and large windows that fill the space with natural light. The modern kitchen boasts granite countertops, a large centre island, stainless steel appliances, and ample cabinetry, offering a great space for everyday cooking and entertaining. An upgraded oak staircase with metal pickets leads upstairs to three well-proportioned bedrooms, including a spacious primary bedroom with a walk-in closet and private ensuite featuring a freestanding bathtub and separate shower. Two additional bedrooms share a full bathroom, while the second-floor laundry room adds everyday convenience. A main-floor powder room is ideal for guests. Enjoy your own private fenced backyard, included in the lease, offering a wonderful outdoor space to relax or unwind. Parking for two vehicles with a built-in garage and private driveway. Nestled in an established residential neighbourhood, close to parks and green spaces, including Twickenham Park and Rumble Pond Park, with convenient access to schools, shopping, restaurants, and public transit along Bathurst Street. Enjoy the space, privacy, and comfort of townhouse living in one of Vaughan's most desirable communities. A wonderful place to call home! (id:63616)
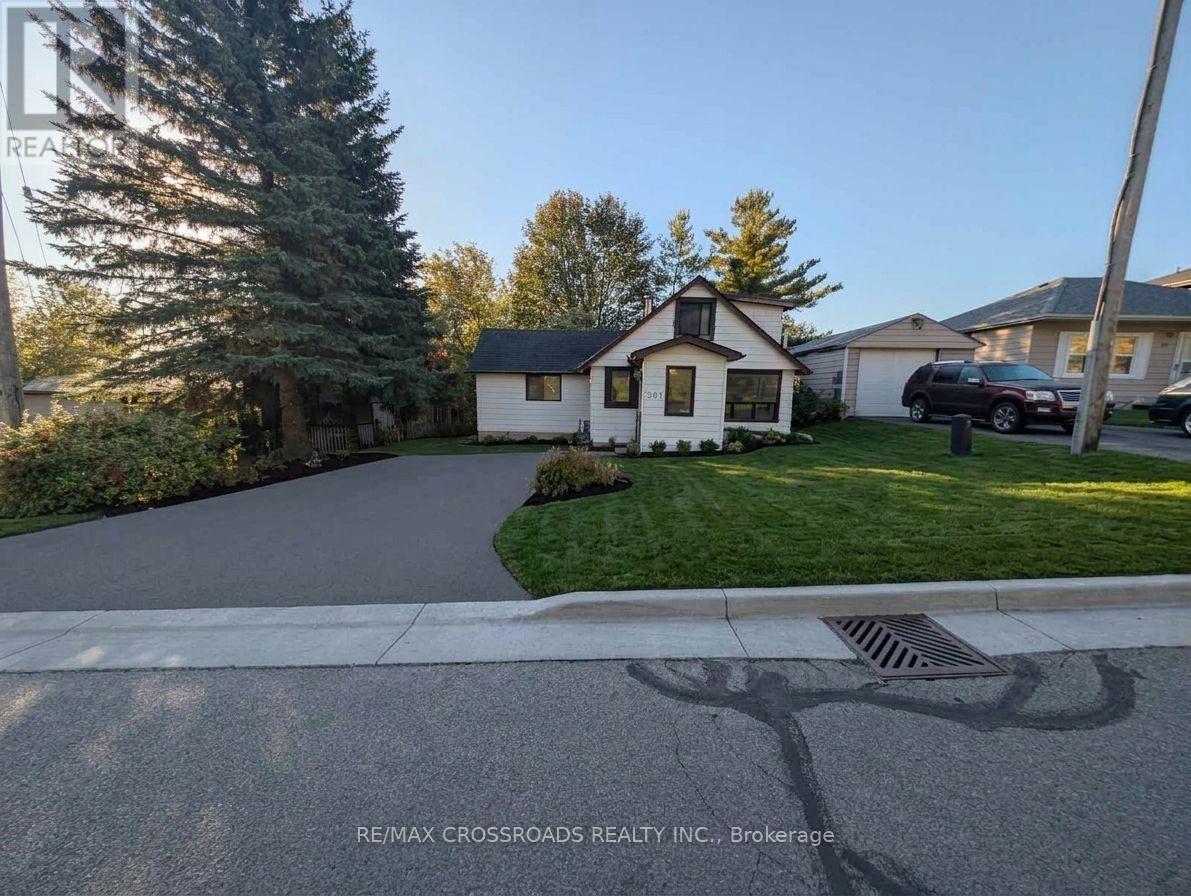
261 Lakeview Boulevard
Georgina, Ontario
3 Bedroom | 2 Washroom | Wood Burning Fireplace | Large 60 x 136 ft Lot | Attention Investors & First-Time Buyers! Owning this property could be cheaper than renting when you factor in current interest rates and property taxes. Fantastic Value, Unbeatable entry-level price point for the area. Take advantage of affordable carrying costs and start building equity today. Great proximity to local amenities, schools, and the lake. (id:63616)
First Floor & Basement - 24 Kewbeach Avenue
Toronto, Ontario
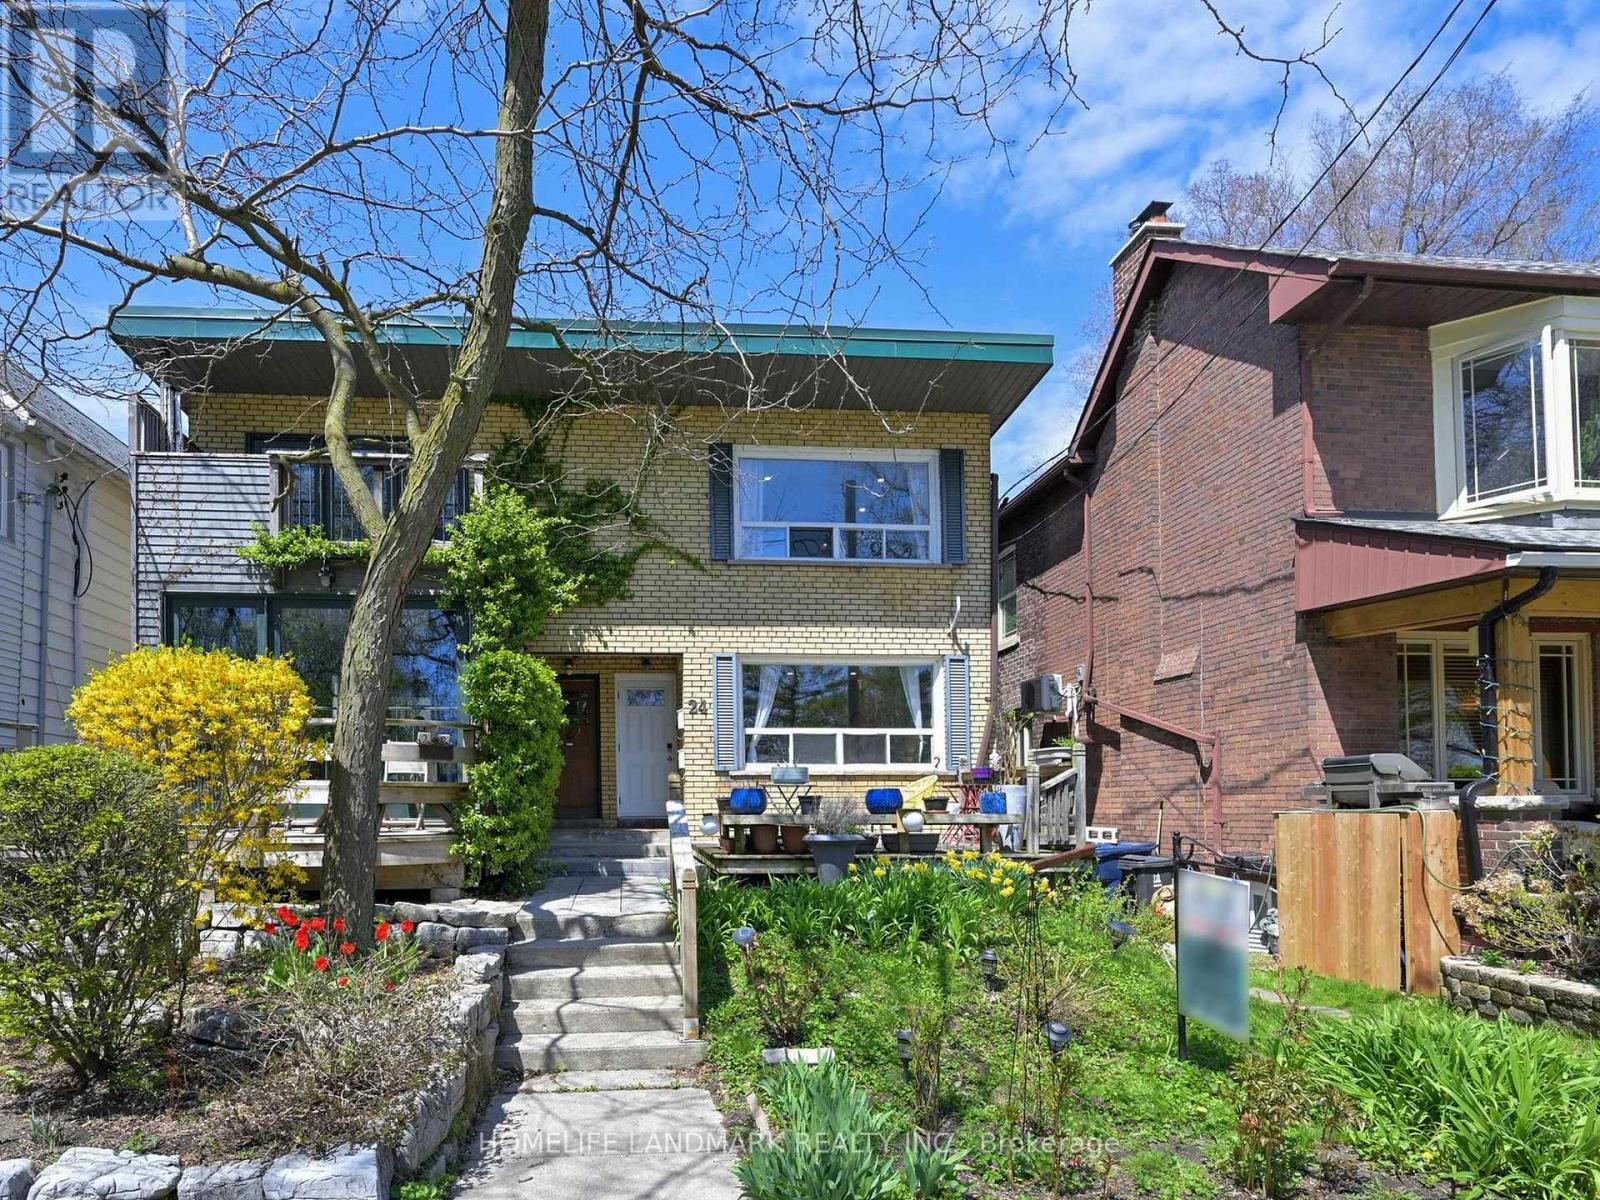
*This Is For The Main Fl & Basement Only.* Wake Up to Clear Lakeview In This 2 Br & 2 Baths Semi-Detached Located at Toronto's The Beaches Neighborhood. Fully Renovated Unit Featuring 1 Br & 1 Washroom On The Mainfloor With A Modern Eat-In Kitchen Overlooking The Living Room & Lake Ontario. One Additional Bedrooms & Bathroom In The Basement. High-End Miele & Electrolux Appliances And New Interlock & One Laneway Parking. Steps Away From The Boardwalk, Lake Ontario, Sandy Beaches. Public Transit & Queens St. Shops, Cafe All In Near Proximity For Your Enjoyment. Photos are from a previous tenancy and may not reflect the unit's current condition or furnishings. (id:63616)
113 Byron Street S
Whitby, Ontario
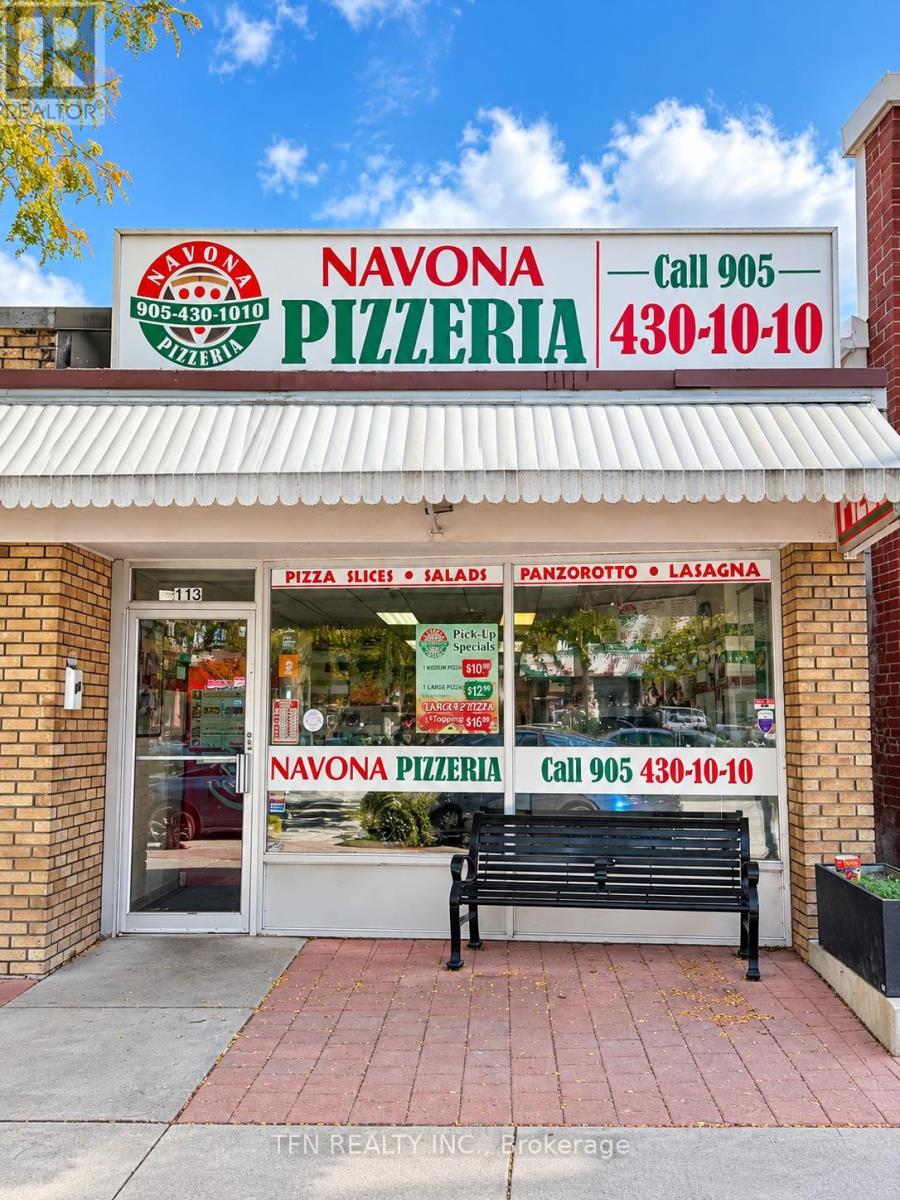
An Established And Well-Known Pizzeria Located In Downtown Whitby. With A Longstanding Presence In The Community And More Than 20 Years Of Pizza Industry Tradition, The Business Is Known For Fresh Daily Hand-Tossed Dough, Made-To-Order Pizzas And A Broad Comfort-Food Menu. The Existing Menu Includes Specialty And Build-Your-Own Pizzas, Pizza & Wing Combos, Panzerotti, Chicken Wings, Sandwiches, Salads, Lasagna, Garlic Bread, Sides And Beverages, Providing Multiple Existing Revenue Streams. The Business Is Already Set Up For Takeout, Online Ordering And Home Delivery, Giving A New Owner Several Ways To Reach Customers Beyond Walk-In Traffic. Excellent Upside For An Owner-Operator To Grow The Business By Expanding Lunch Service, Late-Night Hours, Corporate Lunch Programs, School And Sports-Team Orders, Party Packages, Family Meal Bundles, Catering Trays And Large Group Orders. An Excellent Turnkey Opportunity For An Experienced Restaurant Operator, Family Business Or Entrepreneur Looking To Acquire An Established Local Pizzeria With An Existing Menu, Delivery Infrastructure, Customer Recognition And Significant Room For Further Growth. (id:63616)
5a Scotia Avenue
Toronto, Ontario
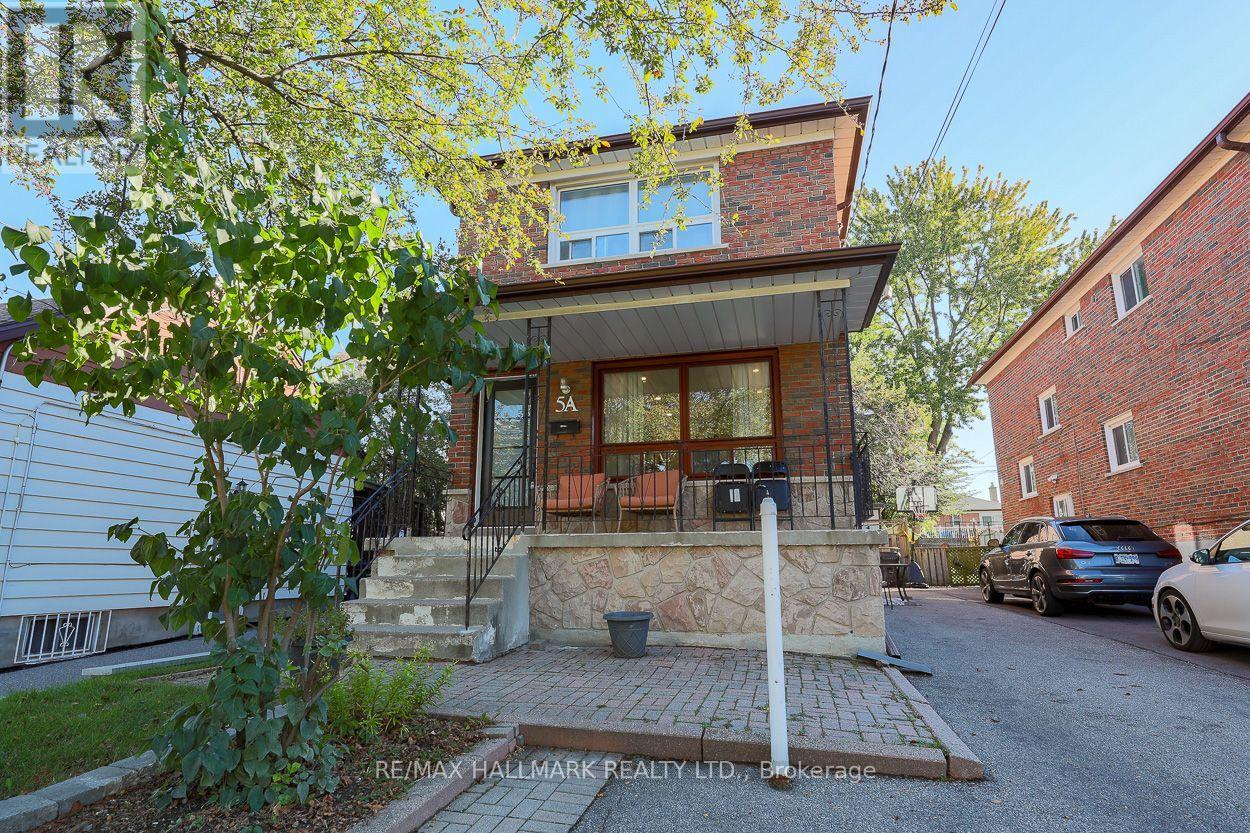
Welcome to this beautifully updated detached brick home, ideally situated in the desirable Oakridge neighbourhood. Thoughtfully updated with a stylish, modern aesthetic, this inviting home offers a comfortable, functional layout designed for everyday living. Hardwood flooring runs throughout, creating a warm, cohesive atmosphere. The stunning newer kitchen stands out, showcasing sleek stainless steel appliances, porcelain flooring, quartz counters and contemporary finishes. A walkout to the spacious sun deck extends the living space and offers an ideal spot for outdoor dining, morning coffee, or fresh air. The main floor also includes a convenient rare 3pc washroom and laundry, adding practicality and ease to the home's well-planned layout. Upstairs, you will find 3 well-appointed bedrooms offering comfortable private spaces for family members or guests. A newer 4 piece washroom, complete with modern fixtures and finishes, serves the upper level. The finished basement features a separate, self-contained in-law suite complete with private laundry facilities, offering excellent flexibility for extended family or potential rental income. The current tenant pays $1,300 per month and is willing to stay or leave. Enjoy exceptional everyday convenience with ample private parking. Families will appreciate nearby schools, local parks, and the community centre, while commuters will benefit from convenient connections to GO Transit and TTC service. A variety of shopping destinations, services, dining options, and everyday essentials are also nearby, making this an ideal place to enjoy a comfortable, well-connected lifestyle. (id:63616)
Th10 - 1350 Kingston Road
Toronto, Ontario
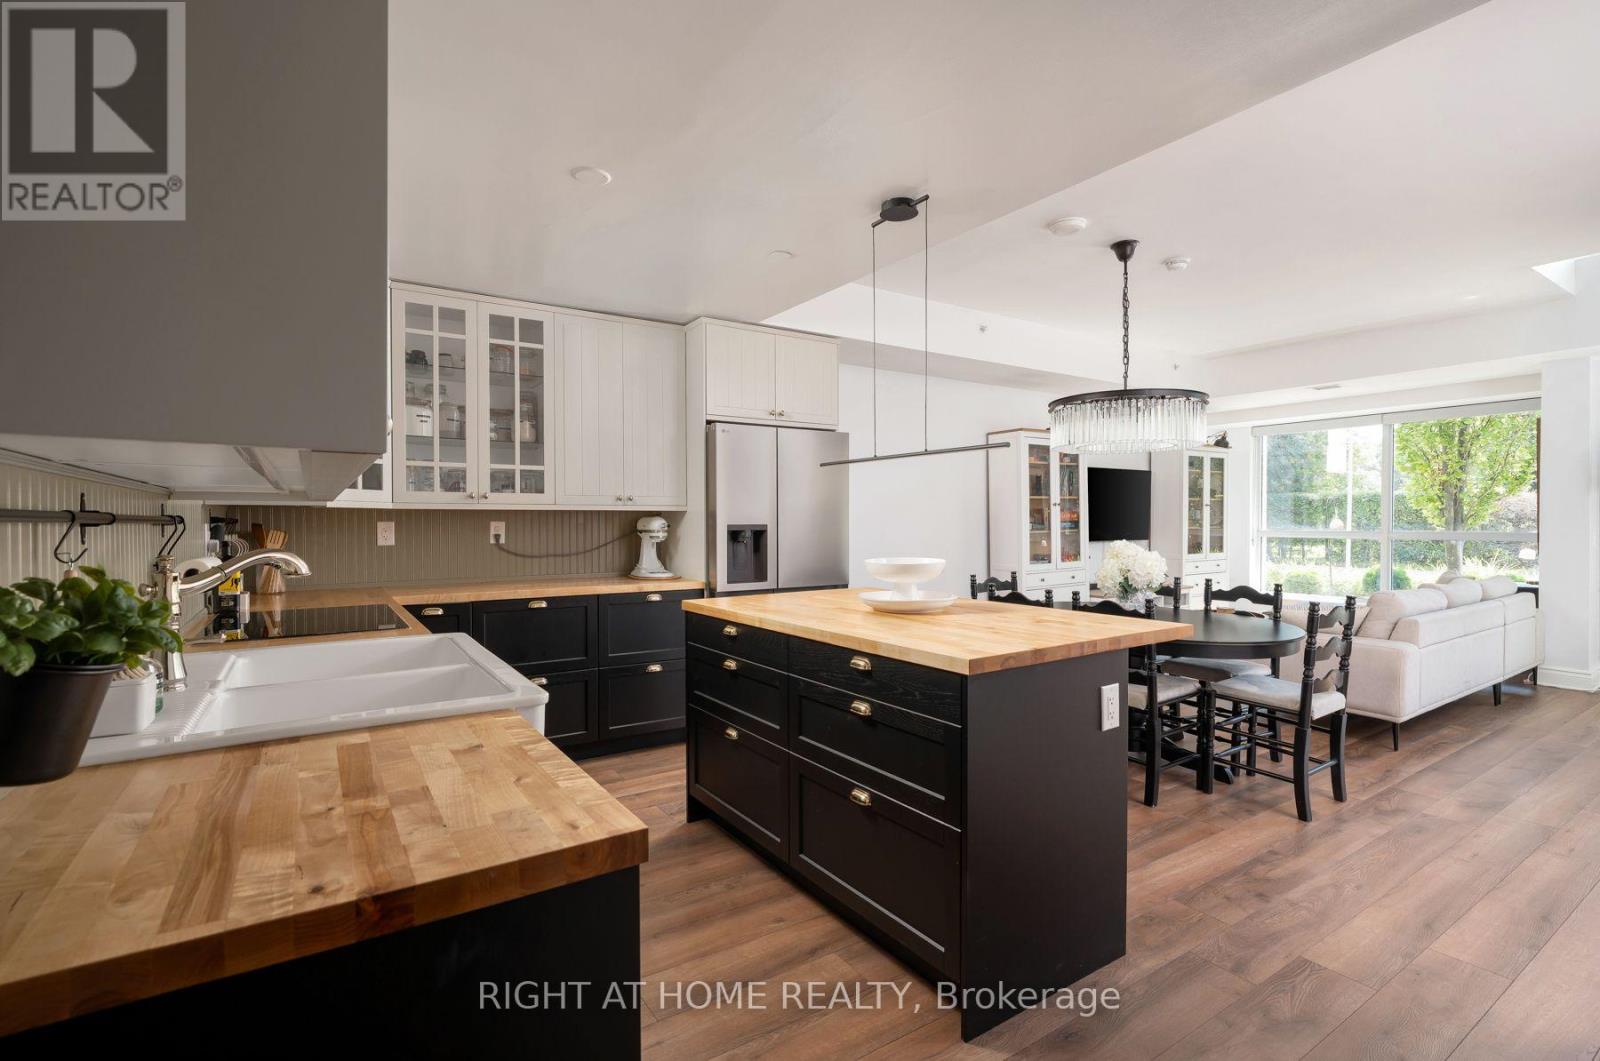
Client RemarksFinally, a condo that gives your family room to truly live. Offering nearly 1,600 sq ft across two levels, this rare south facing residence combines the space and separation of a house with the ease of condo living. A private street level entrance and dramatic 18 ft foyer welcome you into a sun filled main floor overlooking the Toronto Hunt Club. The generous living and dining areas flow into a beautifully renovated 2025 kitchen, with a large den providing the perfect oversized home office. Upstairs, a separate family room creates an entirely different living space where children can play, study or relax while the main floor remains an adults' retreat. Both spacious bedrooms feature their own full ensuite bathrooms and walk in closets, giving everyone exceptional privacy and storage. Second floor laundry keeps everyday chores conveniently close to the bedrooms. Complete with 2.5 bathrooms, parking and a locker, this is a compelling alternative for families outgrowing a typical condo or downsizers who still want the comfort and flexibility of a full sized home. Enjoy peaceful golf course views, exceptional natural light, TTC at your door, and Birch Cliff's cafes, shops, parks, beaches and waterfront trails close by. (id:63616)