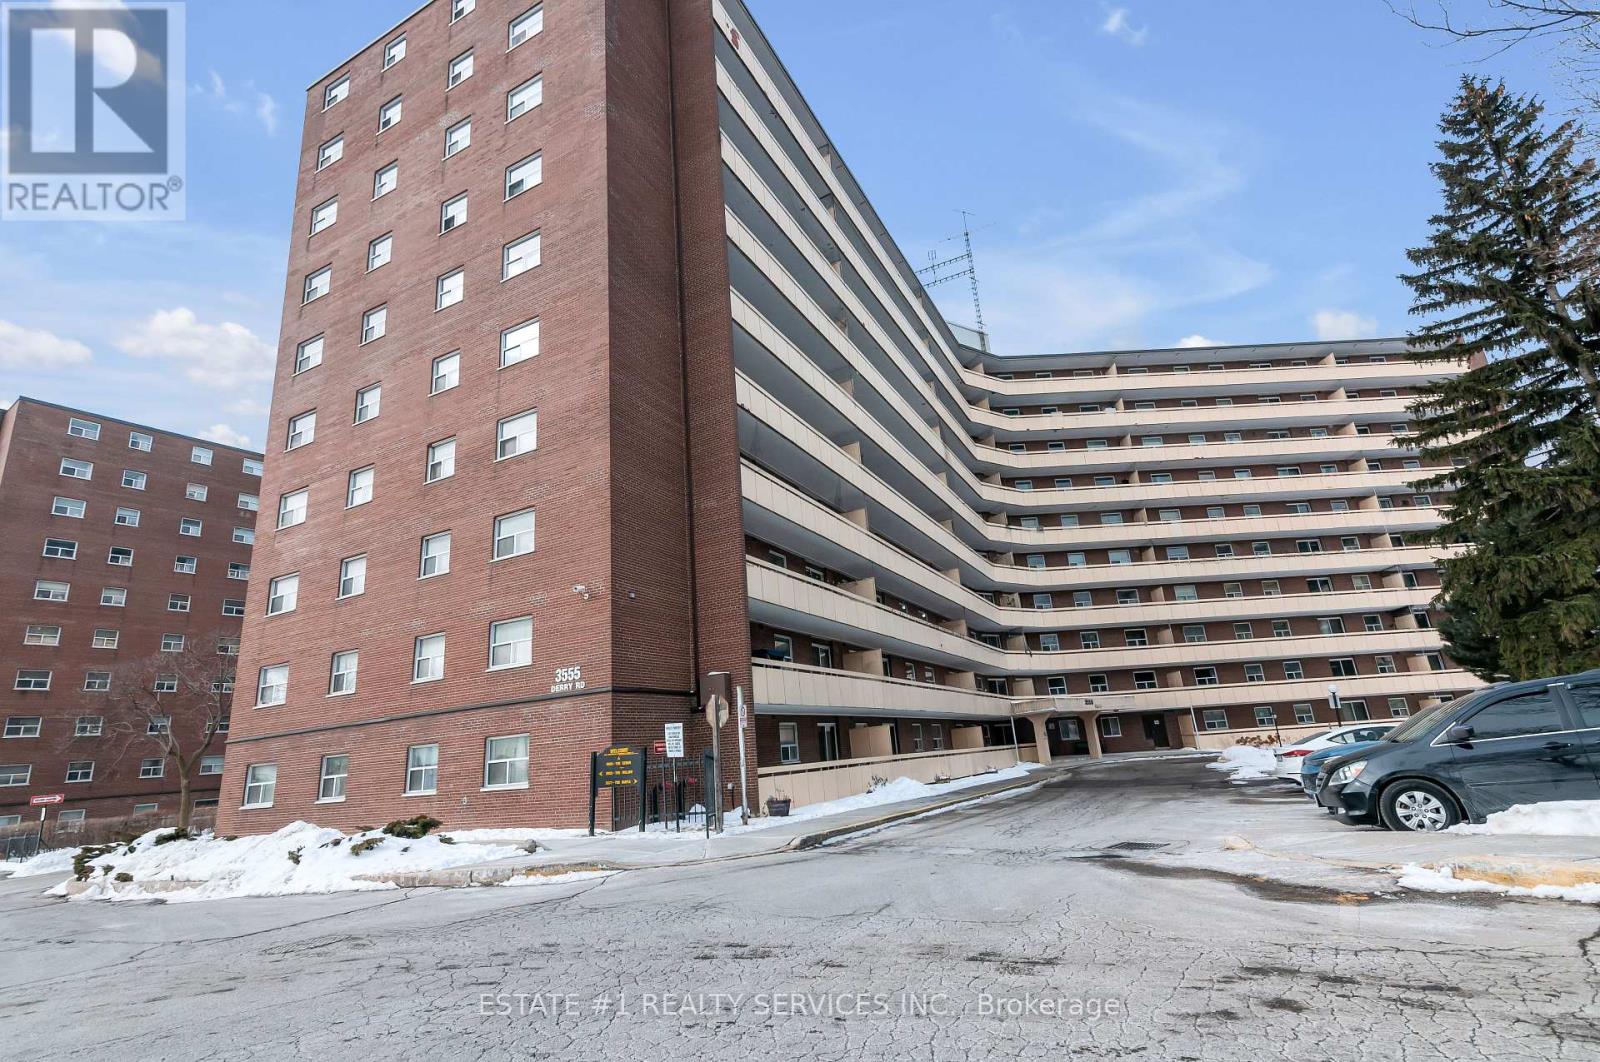
402 - 3555 Derry Road E
Mississauga, Ontario
Bright and spacious 3-bedroom and 2 washroom condo in a well-managed building, offering exceptional value and convenience in the heart of Malton. This functional layout features a large open-concept living and dining area with walk-out to a private balcony.Full kitchen upgrades with new appliances done in 2020, New washer (2024), Updated kitchen with ample cabinet space, generous bedrooms with double closets, and a clean, well-maintained interior ideal for first-time buyers, downsizers, or investors.Maintenance fee includes heat, hydro, water, internet, cable TV, and building insurance-an unbeatable all-inclusive package. Building amenities include an outdoor pool, gym, party room, visitor parking, and on-site security. Steps to transit, schools, parks, shopping, Westwood Mall, and easy access to Hwy 427, 401, and Pearson Airport.A comfortable, move-in-ready home in a prime location with everything you need at your doorstep. Property is currently tenanted for $3000 to a very good tenant and is willing to (id:63616)
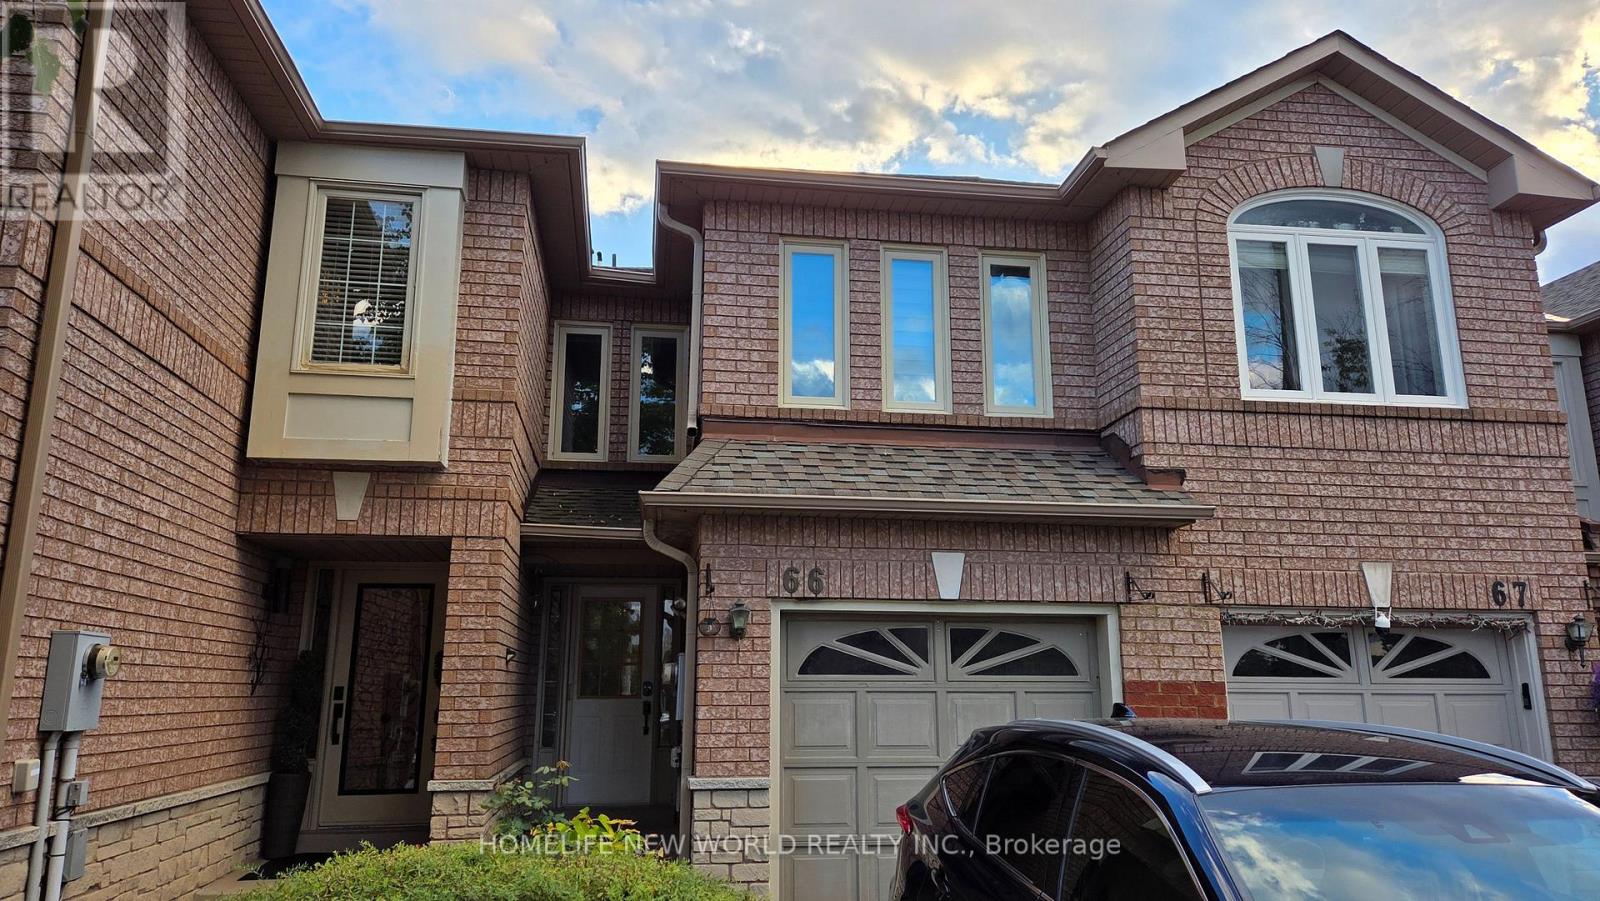
5420 Fallingbrook Drive
Mississauga, Ontario
Sun Filled Townhouse. Walkout Basement with Ravine View. (id:63616)
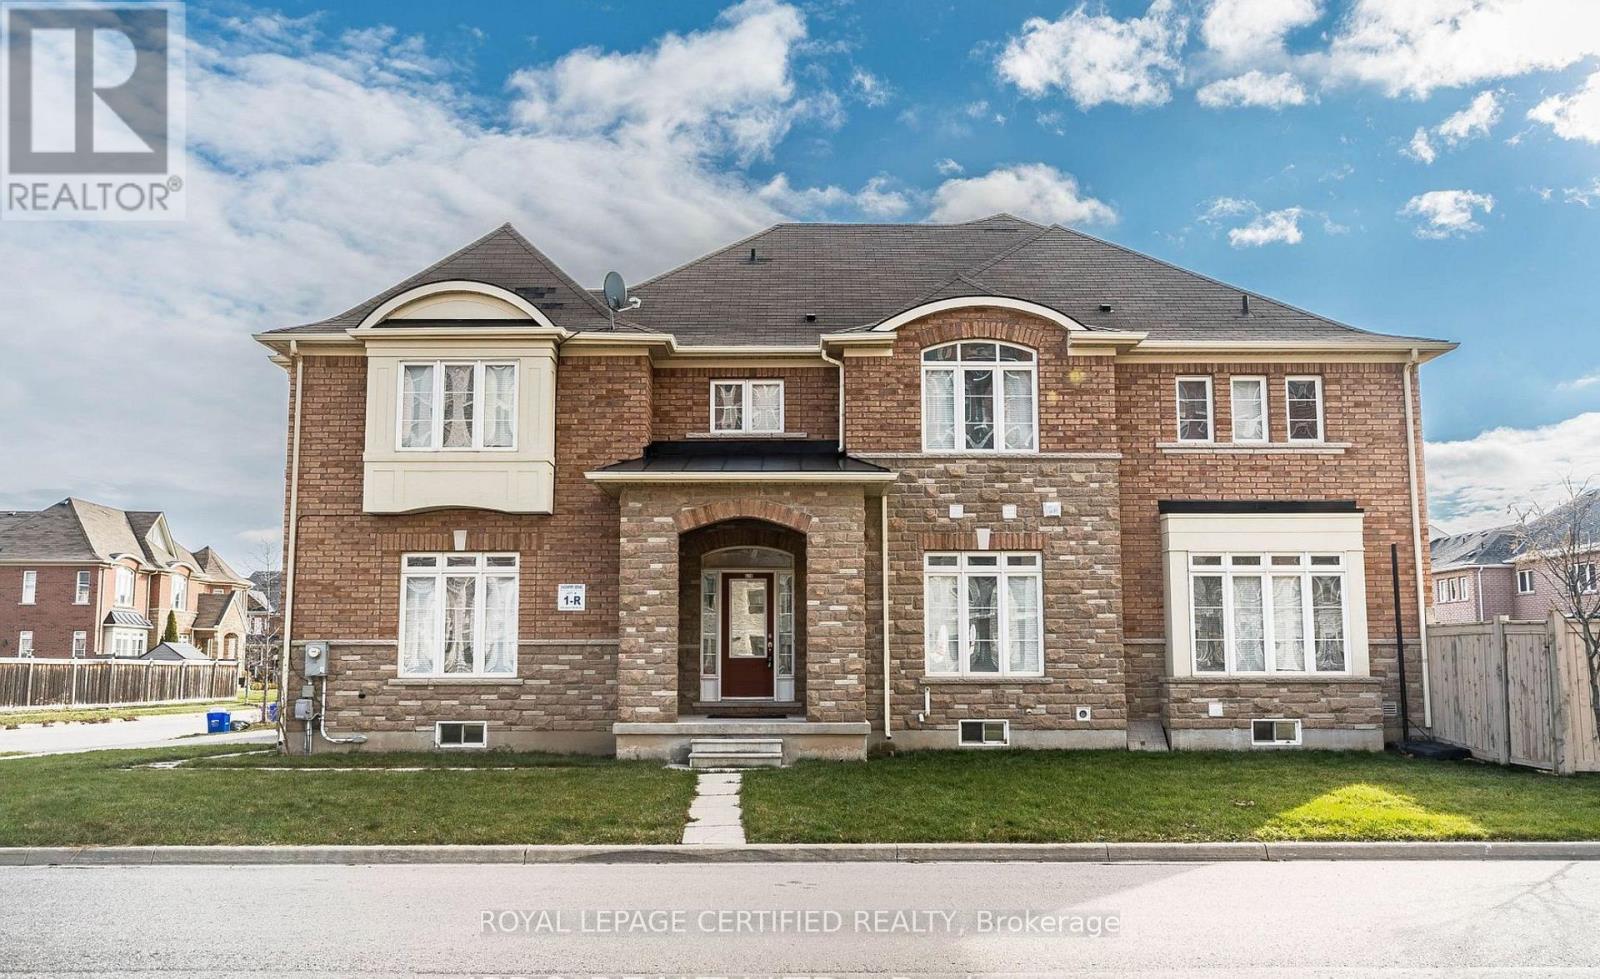
620 Asleton Blvd. Boulevard
Milton, Ontario
Welcome to 620 Asleton Ave-a breathtaking corner semi-detached home boasting 3,317 sq ft of totalliving space, including an impressive 893 sq ft finished basement. The elegant stone and brickexterior offers instant curb appeal, while the thoughtfully designed interior is flooded withnatural light from an abundance of oversized windows. The main floor features a seamlessopen-concept layout, perfect for both everyday living and entertaining. (id:63616)
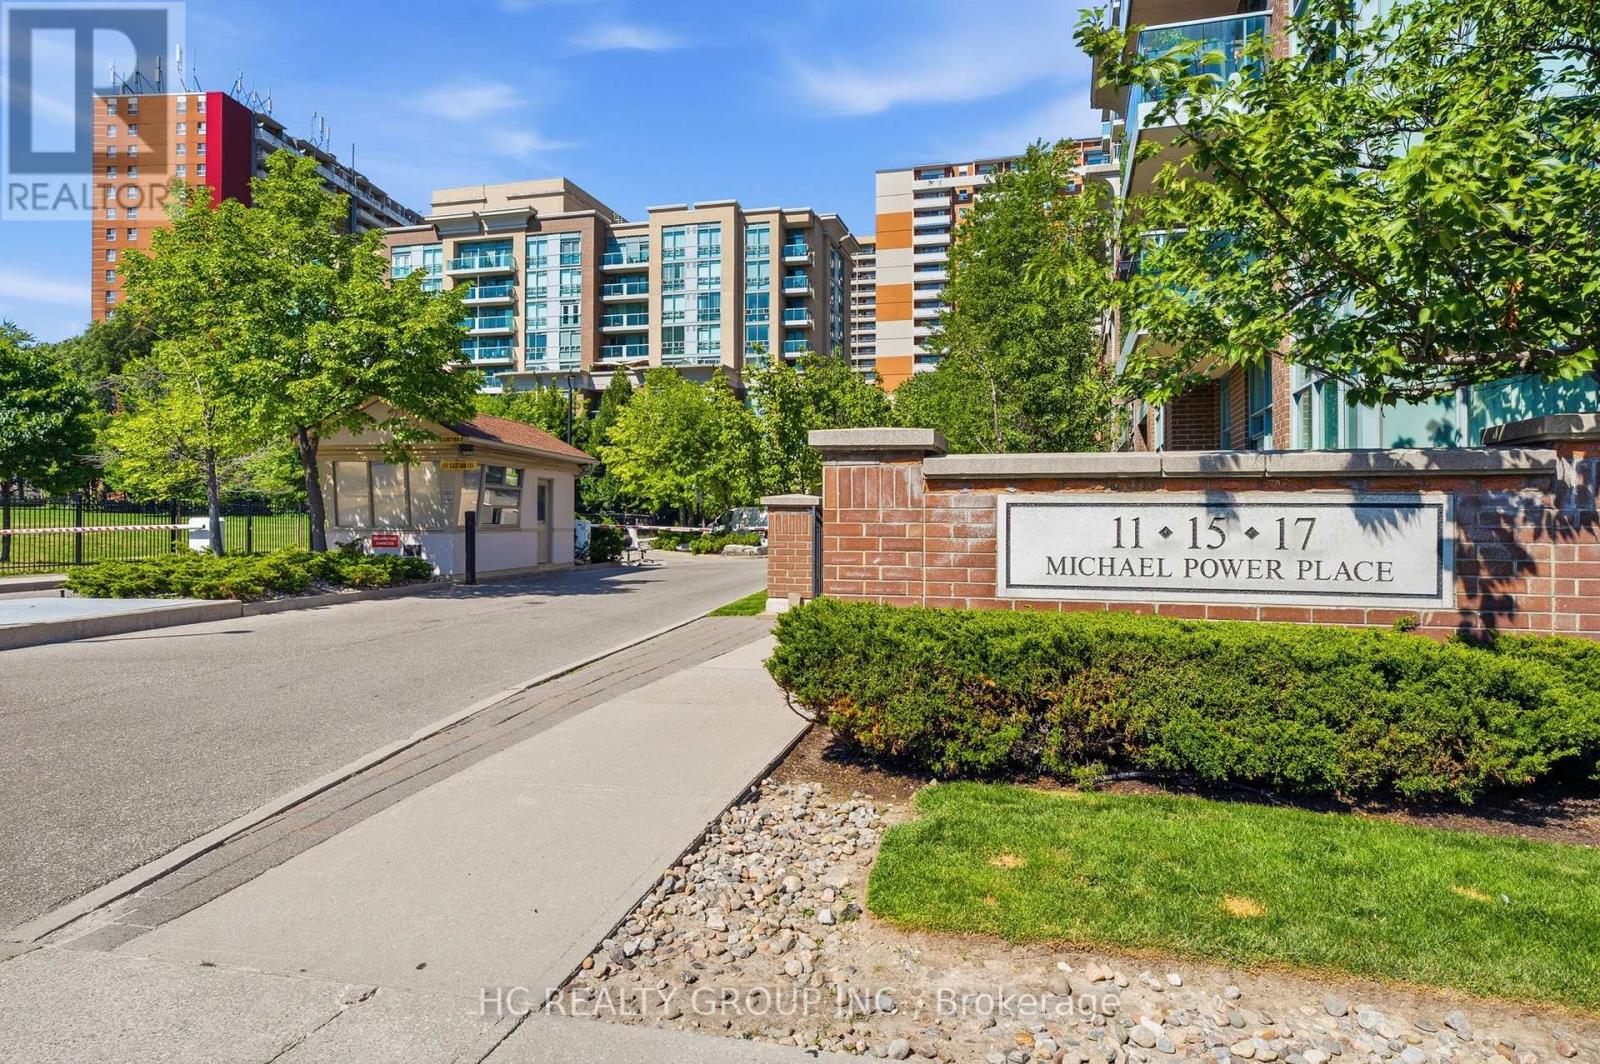
713 - 17 Michael Power Place
Toronto, Ontario
Bright and spacious corner suite offering a functional split-bedroom layout in the heart of Islington Village. Hydro, water, and gas are all included in the maintenance for exceptional value. Freshly Painted and Quietly situated at the end of the hallway, away from the elevators, this well-maintained, smoke-free unit enjoys added privacy along with beautiful east and north-west exposures that fill the home with natural light. Surrounded by mature trees, the open concept living and dining area provides a bright and inviting space for everyday living. The generous primary bedroom features a 4-piece ensuite and ample closet space, while the second bedroom is ideal for guests, a home office, or a growing family. Includes one underground parking space, an exclusive locker, and in-suite laundry. Residents enjoy a well-managed building with excellent amenities, ample visitor parking, and 24-hour security. Walking distance to Islington Subway Station with quick access to Kipling GO, Highway 427, Highway 401, shopping, restaurants, and everyday conveniences. An excellent opportunity to own a spacious, move-in ready condo in one of Etobicoke's most desirable communities. (id:63616)
3m - 6 Rosebank Drive
Toronto, Ontario
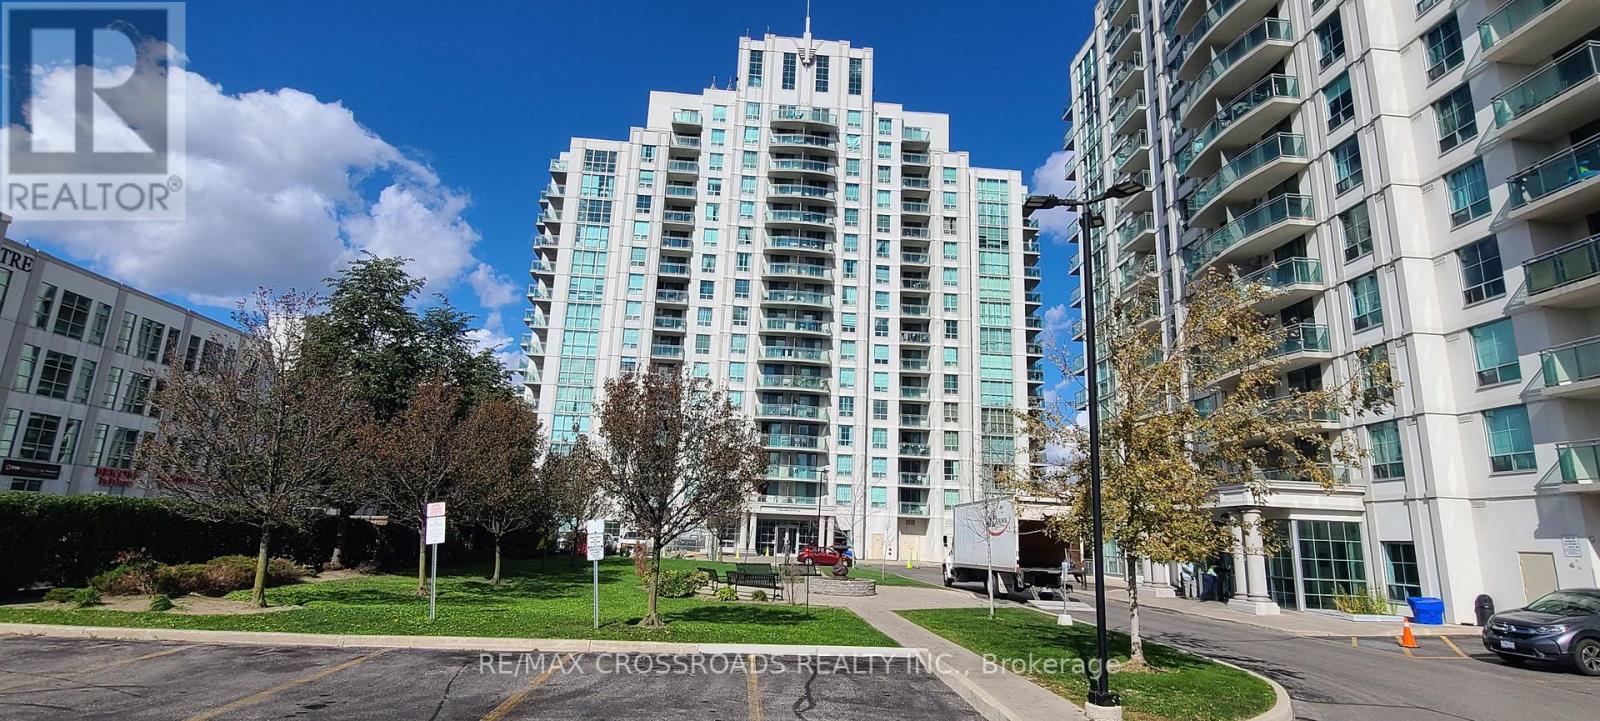
Welcome to this beautifully maintained 1+1 bedroom condo located at 6 Rosebank Dr, offering spacious living room and a functional layout! The open-concept living and dining area is filled with natural light and flows seamlessly to a private balcony ideal for enjoying fresh air and relaxation. The kitchen features a practical layout with ample counter space, perfect for cooking and entertaining. Enjoy the convenience of ensuite laundry and a generous-sized bedroom and similar size den which is like a second bedroom. Plenty of visitor parking with gym, games room, party room and many more! Quick Access to highway 401, and short drive to Scarborough Town Centre, shops, restaurants, UTSC and Centennial College. one Parking included. (id:63616)
205 - 529 South Pelham Road
Welland, Ontario
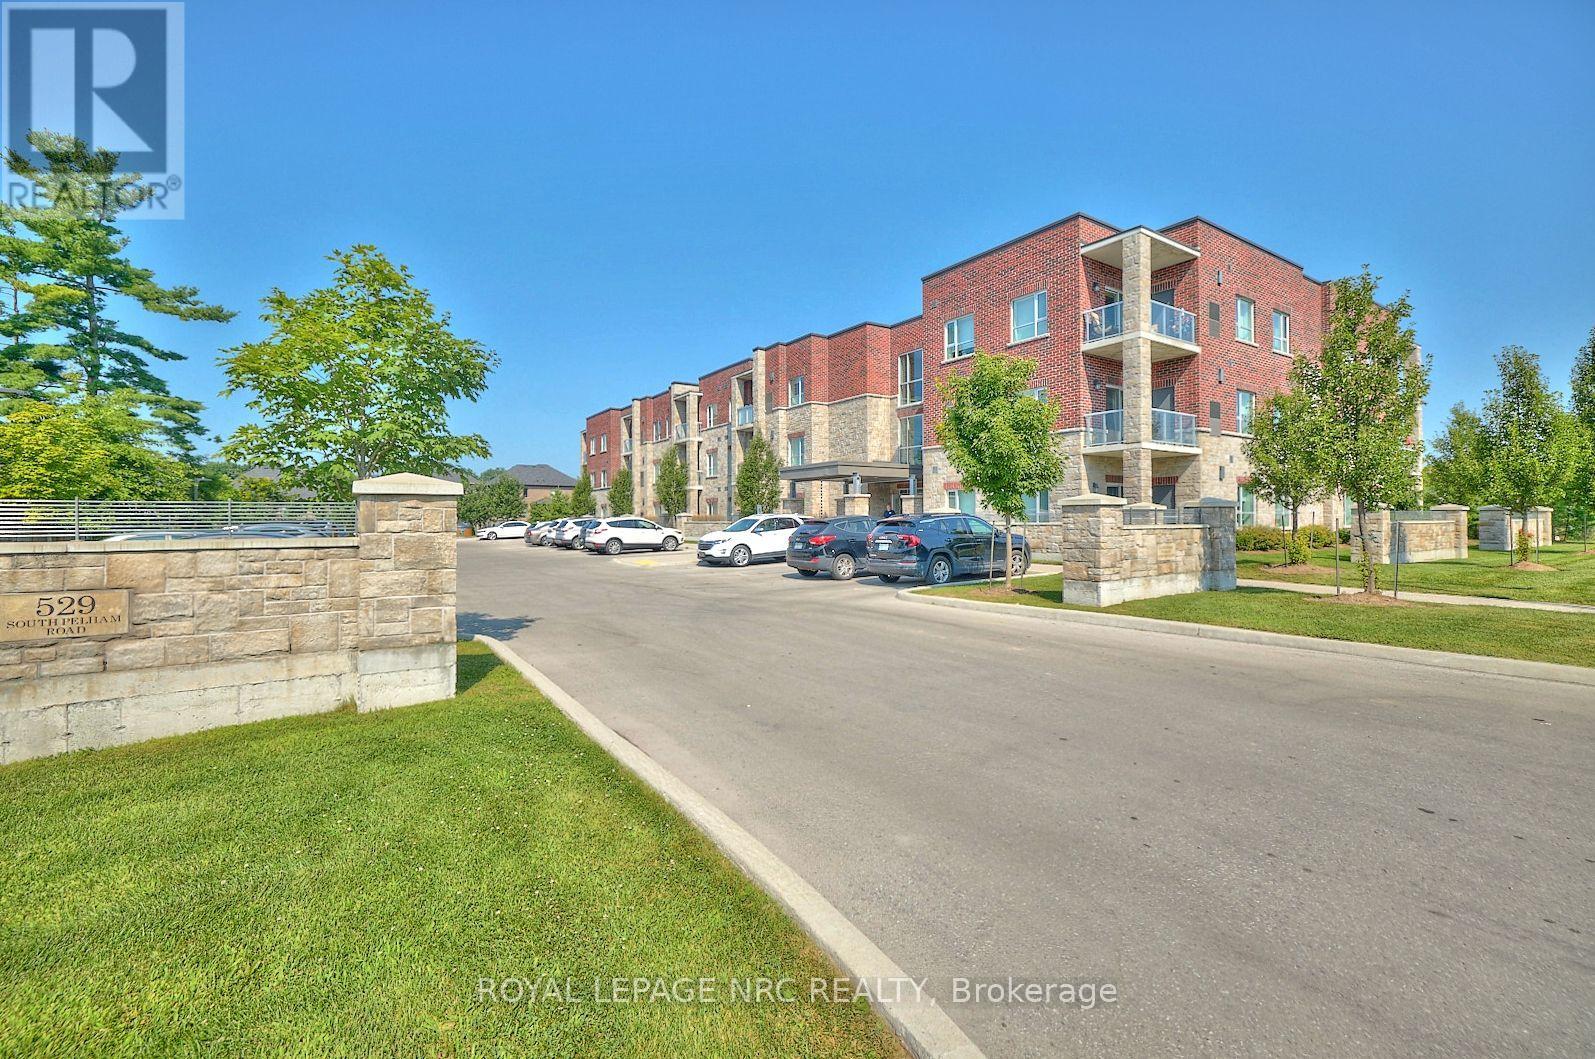
Experience an elevated lifestyle in this 2 bedroom, 2 bathroom corner suite where sophistication, comfort and security blend seamlessly. Nestled opposite Maple Park and within the safe, well-managed Mapleview Terrace Condominiums, this beautifully crafted unit boasts a roomy primary bedroom complete with large closet and ensuite bathroom, providing an exclusive sanctuary for unwinding. The open-concept living area features large windows and sliding glass door that bathe the space in natural light, highlighting the upgraded finishes and nearly 9ft ceilings throughout. The kitchen is well-appointed, showcasing sleek countertops, generous storage space and stainless steel appliances. The in-suite laundry, spacious foyer and individual climate control enhance the overall enjoyment of this maintenance-free lifestyle. Step out onto your private balcony to embrace outdoor living an ideal spot for savouring your morning coffee or relaxing in the evening. Additionally, the unit includes 1 owned parking space and 1 storage locker for your convenience. You will also have use of the common areas including 3 furnished lobby/sitting areas and a party room with fully equipped kitchen and entertaining space specifically designed to accommodate family gatherings. This condominium presents a remarkable blend of comfort and elegance, with every aspect thoughtfully designed for contemporary living. Located in a prime area, it provides convenient access to shopping, dining, golf, and entertainment. Dont miss the chance to claim this beautiful corner suite as your new home! Built in 2019 by a local builder with ICF construction resulting in a strong, quiet and energy-efficient living space. (id:63616)
2047 Lockwood Crescent
Strathroy-Caradoc, Ontario
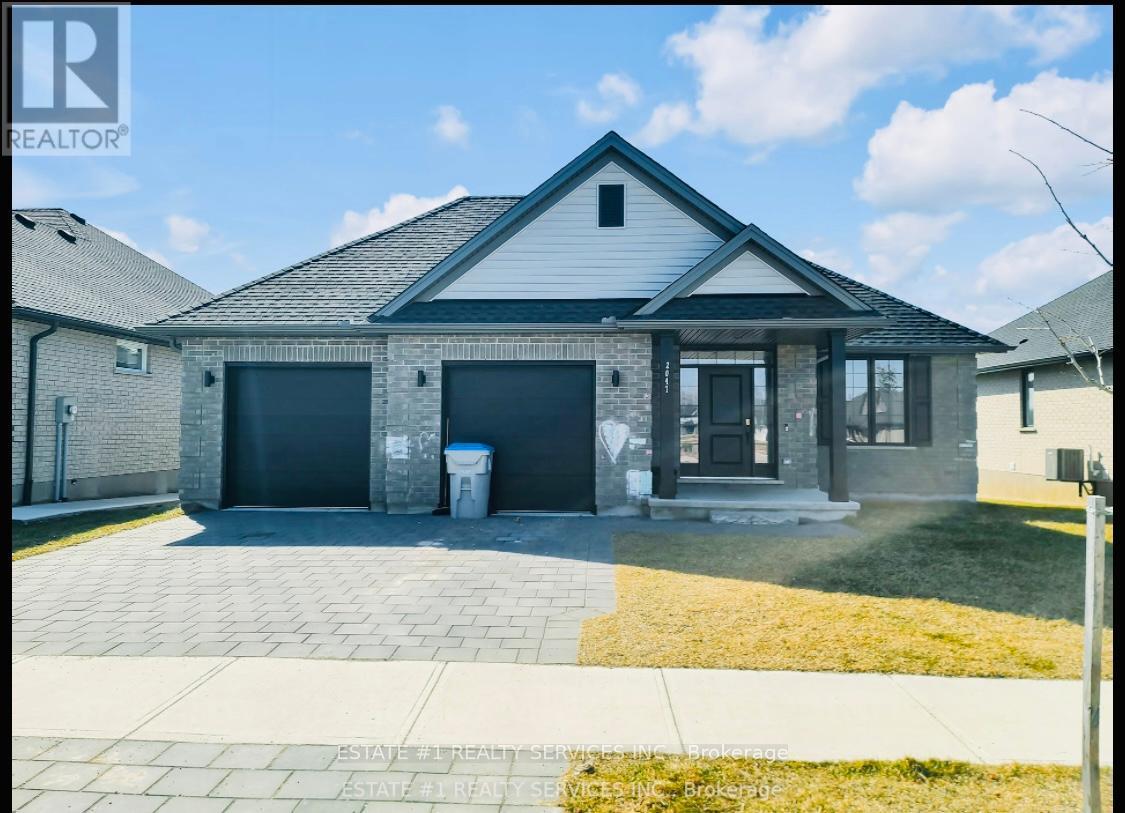
Rare , Stunning and Luxurious! Premium lot with 60 feet wide and 136 ft deep lot 4 bedroom in highly sought after area .Great Opportunity To Occupy just a year old Property In Mount Brydges. Thi Home's 'Kelsey 47' Model Is Situated On A Premium Lot. The Main Floor Has Living Room With Fireplace & Hardwood Flooring, Kitchen With Island And Dinette Area, Master Bedroom With Ensuite Along With Walk-In Closet. Second Floor Carries Three Great Size Rooms Along With 3 Piece Bathroom. The House Is Located In A Very Popular New Developing Area Of Mt. Brydge. No house at back.I'm (id:63616)
20 Foell Street
Wilmot, Ontario
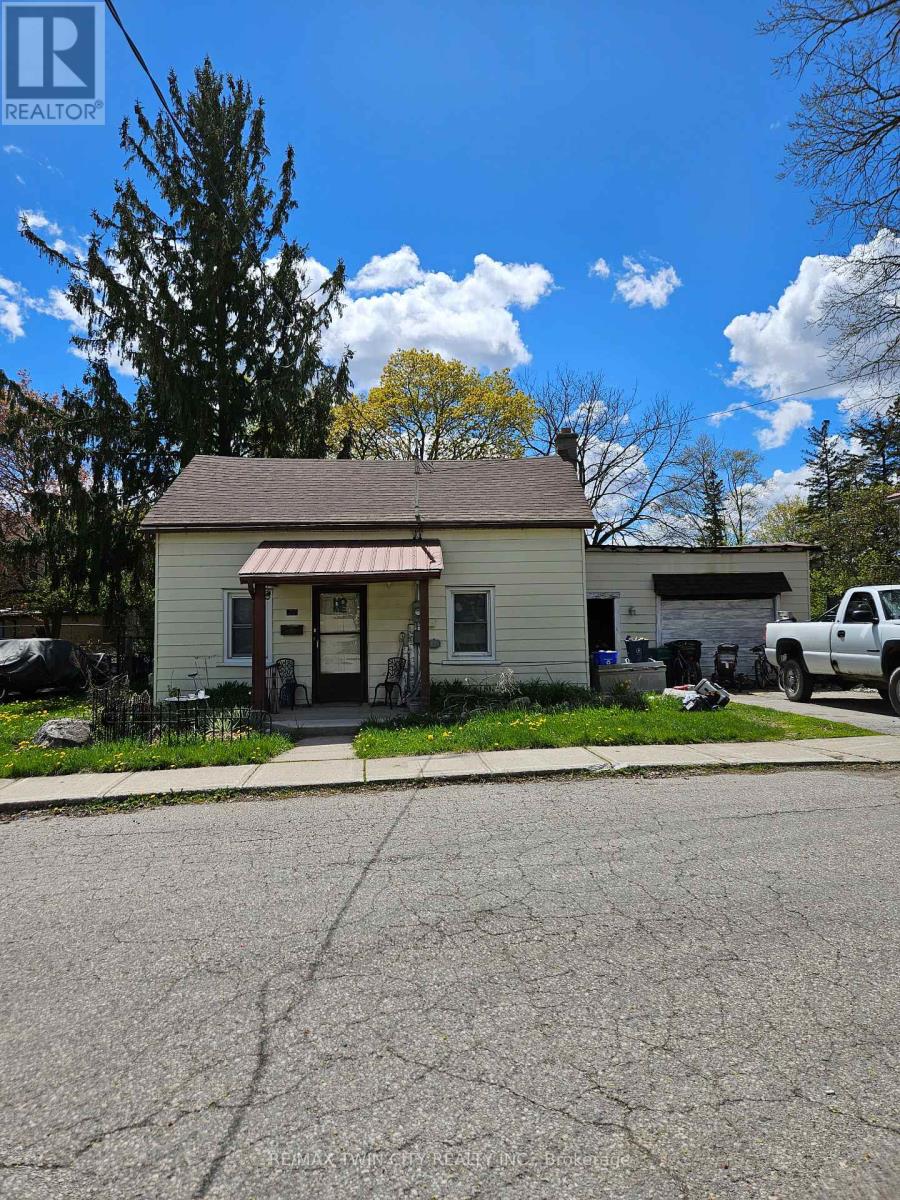
This is an ideal property for redevelopment. Current zoning is Z2A allowing duplex of triplex. (id:63616)
716 - 225 Malta Avenue
Brampton, Ontario
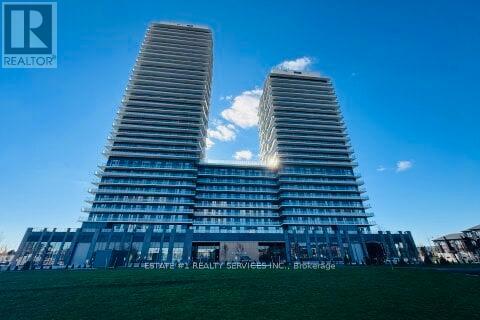
VTB available : IMagnificent Spacious and Bright Brand New unit 2 bedroom & 2 washrooms loaded with upgrades with no carpet at all and extra one washroom make it specific , perfectly suited for modern living. , and the unit offers breathtaking comes with 1 parking spot, 1 locker, this gem is located in the vibrant Stella Condos in the heart of Brampton. The open-concept layout welcomes you with a modern kitchen with built-in appliances, stylish cabinetries, and a wonderful balcony with large window's allowing for maximum natural light, complemented by wood floors that add warmth and elegance. In-suite Laundry!. Conveniently located next to Shoppers World Mall, allowing great access for groceries, amenities, as well as reliant bus services! Minutes From Hwy 407, Hwy 410!Brokerage (id:63616)
84 Simmons Boulevard
Brampton, Ontario
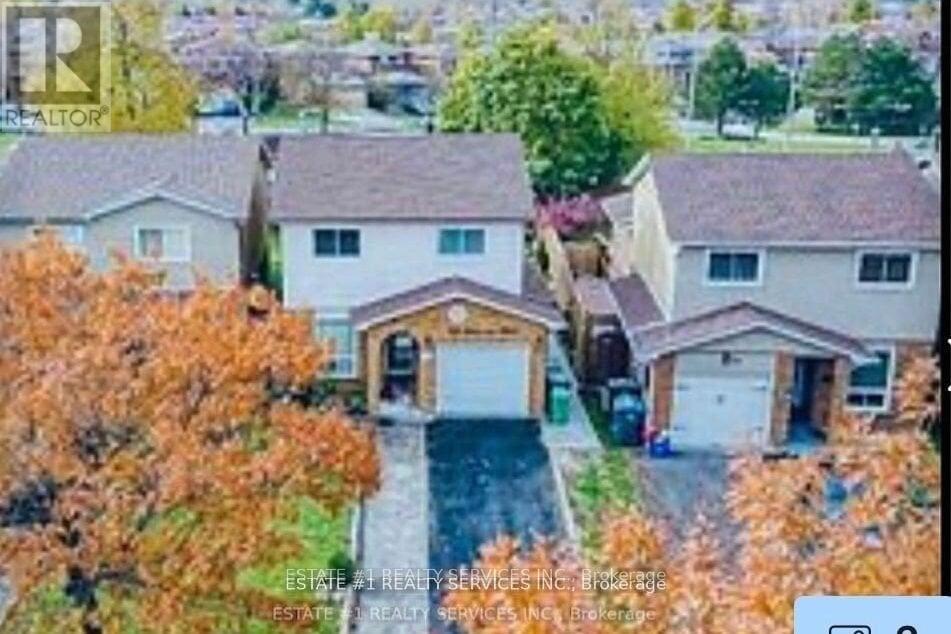
STU N N I G & **Rare **detach on premium lot Spacious 5 Level loaded with upgrades with huge income potential as WALK UP sep entrance basement apartment Back Split totally Renovated From Top-To-Bottom; New Floors, Installed 2 New Bathrooms, Stairs, Railings, New Large Deck, Pot Lights And So Much More. Premium Lot And Basement Can Be Used For Extra Income. A Must See!! Walk up basement rented !! Good renting potential 6 car parking extended driveway !! ** This is a linked property.** (id:63616)
2 - 2394 25 Side Road
Innisfil, Ontario
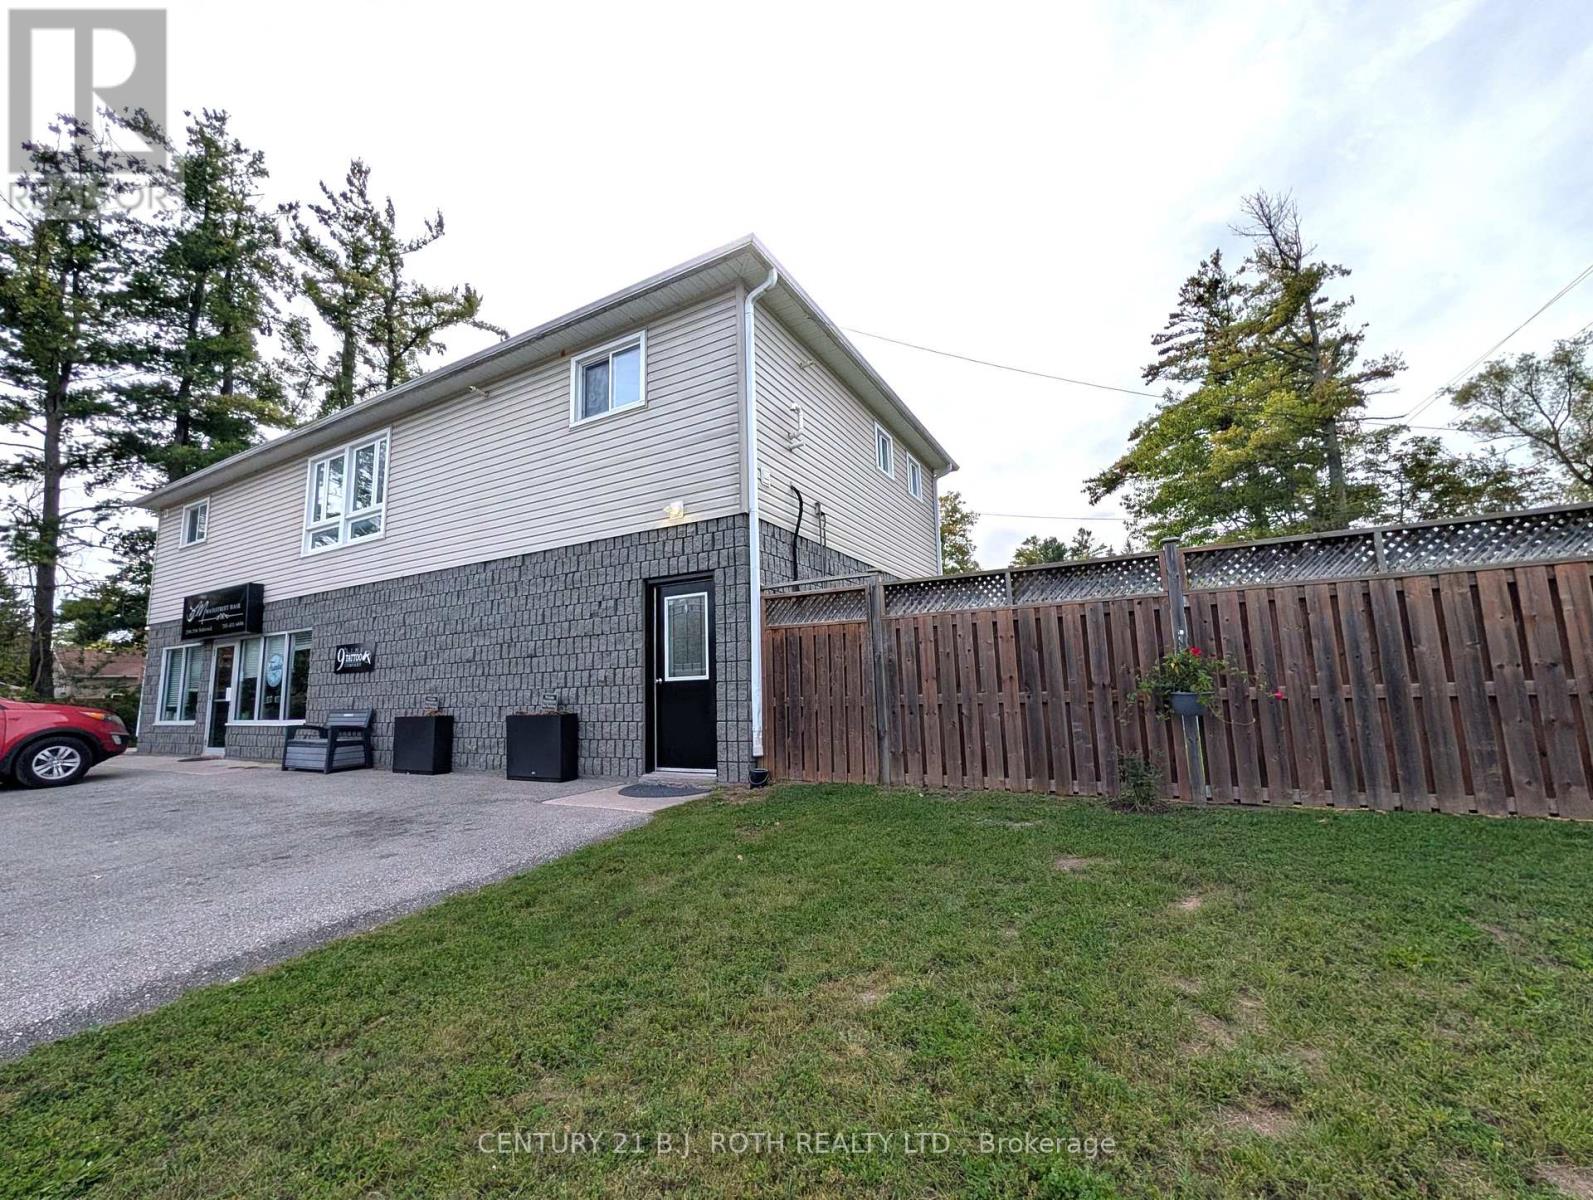
Spacious & Updated 3-Bedroom Apartment for Rent. Welcome to this spacious, modern 1,250 sq. ft. second-floor apartment offering a clean, comfortable, updated living space. Featuring 3 bedrooms, a private entrance, and a walk-out to your own deck and fenced side yard, this unit offers both privacy and convenience. Parking for two or 4 in tandem. The updated kitchen, fresh paint and well-maintained interior make this apartment move-in ready. Additional features include gas heating, central air conditioning and in-unit laundry. Ideally located within walking distance to town amenities, restaurants, the lake and schools. The ground-floor commercial space is currently occupied by a hair salon. Lease details: Rent plus heat, hydro, water and sewer. Rent includes grass removal and hot water tank rental. First and last month's rent, credit check and references required. No smoking. Preferably no pets.A well-maintained, spacious apartment in a convenient location-ideal for tenants looking for a clean and comfortable home. (id:63616)
1892 Secretariat Place
Oshawa, Ontario
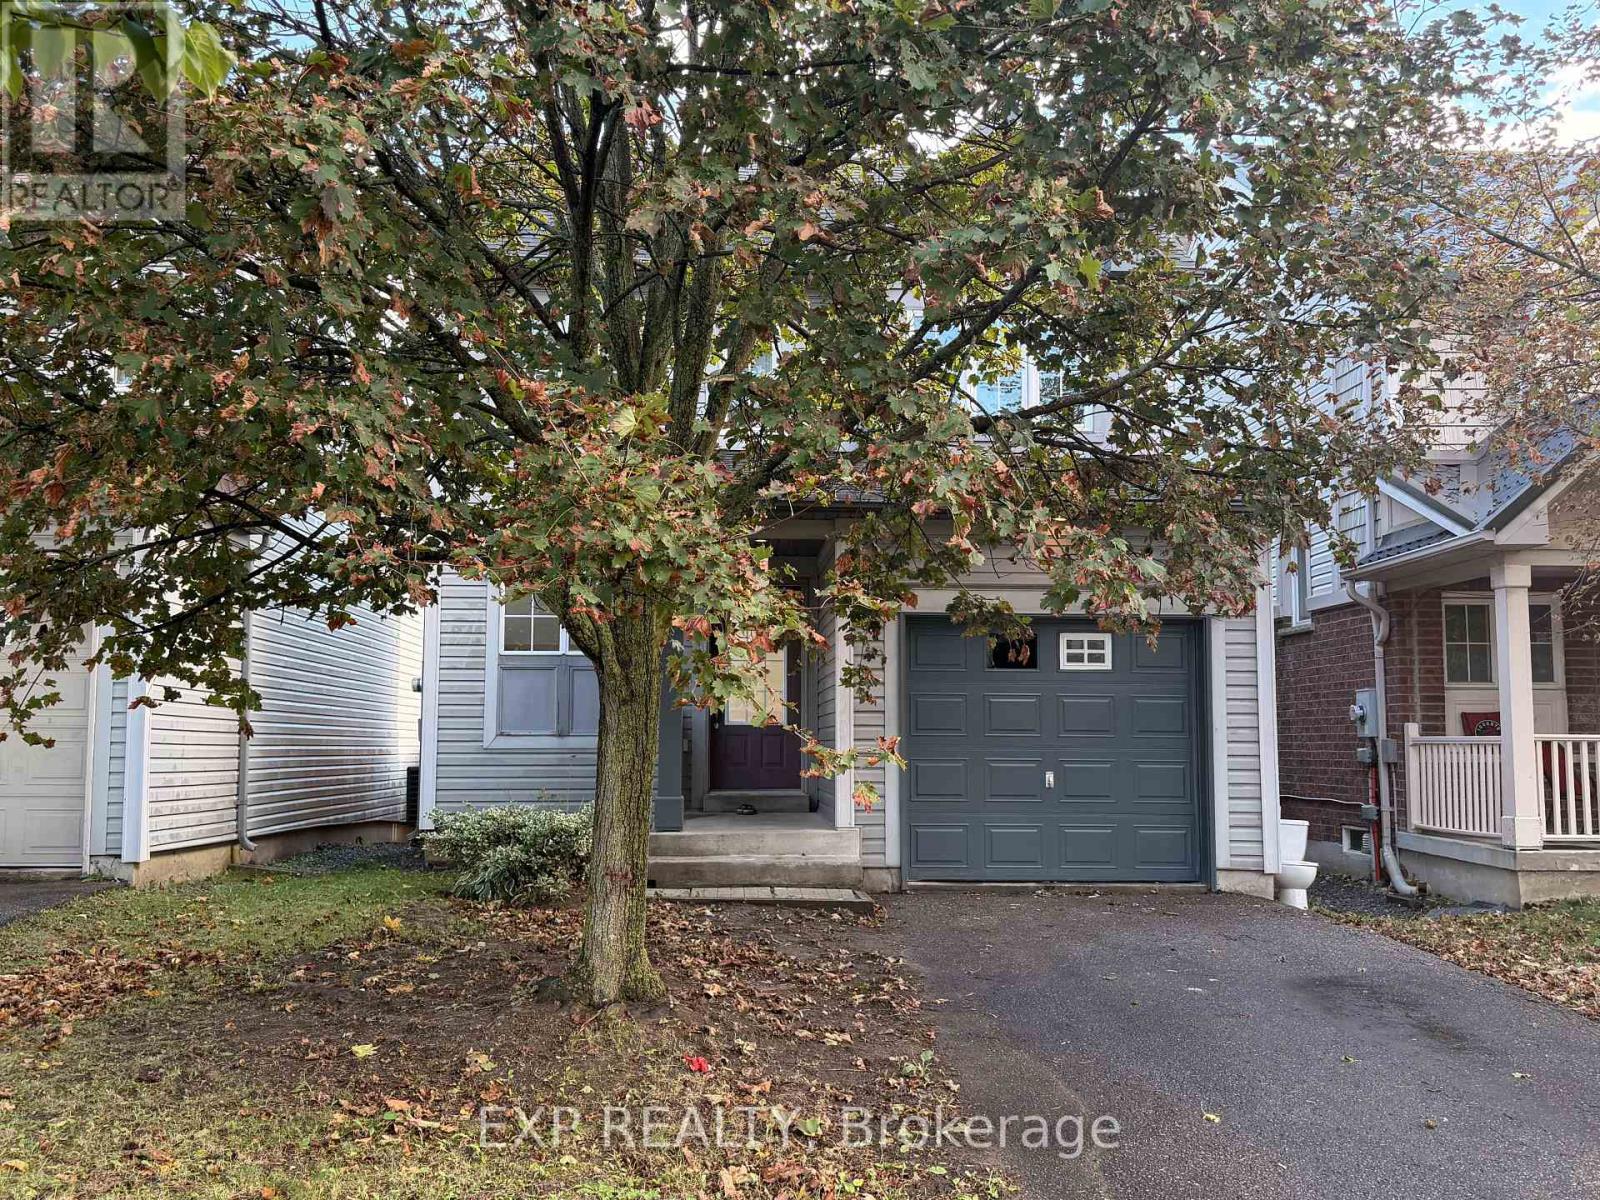
Very bright and cozy 2-storey detached home available for lease. This freshly painted home features new flooring, new stair carpet, a new stove, new dishwasher, and a new dryer. The finished one-bedroom basement includes a newly renovated washroom, and the main level walks out to a deck, great for relaxing or entertaining. Comfort is covered with a newer furnace (2020) and A/C (2019), plus a new hot water tank (rental). Located within walking distance of a top-ranked school, and close to Ontario Tech University/Durham College, a soccer field, parks, a golf club, a shopping mall, and other amenities. Perfect for a family, students, or professionals looking for a clean, well-maintained home in a convenient location. Tenants pay 100% of the utilites. (id:63616)