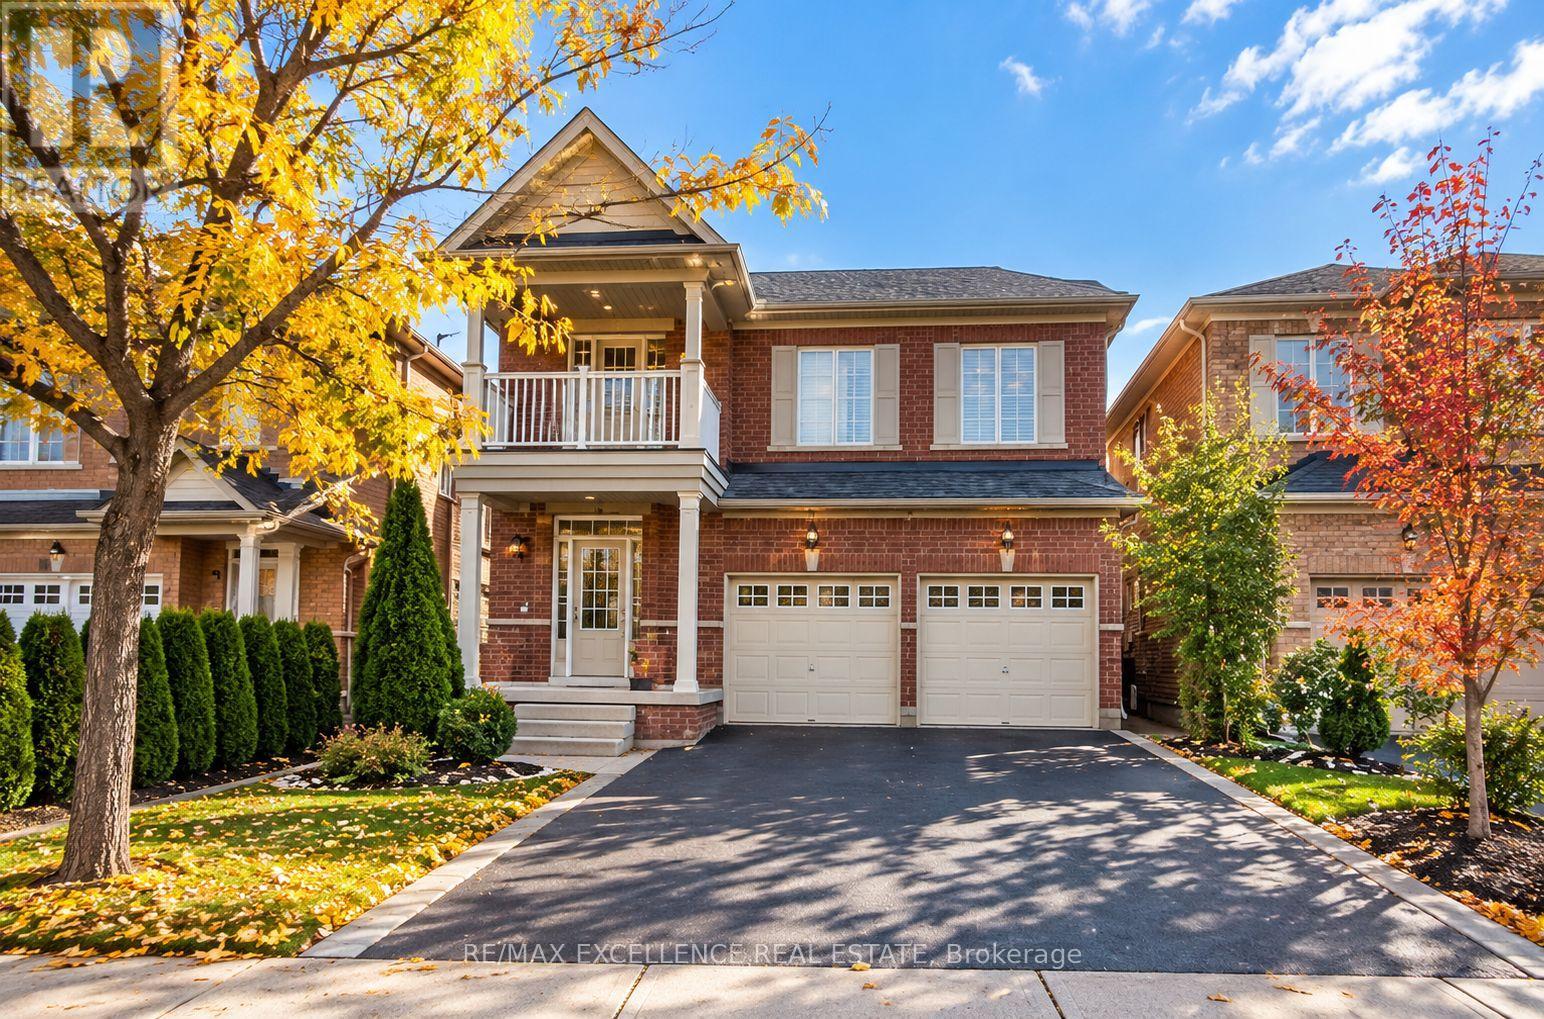
21 Serences Way
Brampton, Ontario
Available December 1st, 2026! Stunning 4-bedroom detached home offering 6 parking spaces 4 on the driveway and 2 in the garage. This spacious and well-maintained home features 9-foot ceilings, separate laundry, and no carpet throughout, providing a modern and comfortable living space. Enjoy a beautiful backyard, perfect for relaxing or entertaining, along with a charming front balcony featuring a cozy sitting area. Conveniently located close to schools, parks, public transit, hospitals, major highways, and everyday amenities. An excellent leasing opportunity for families seeking space, comfort, and convenience! (id:63616)
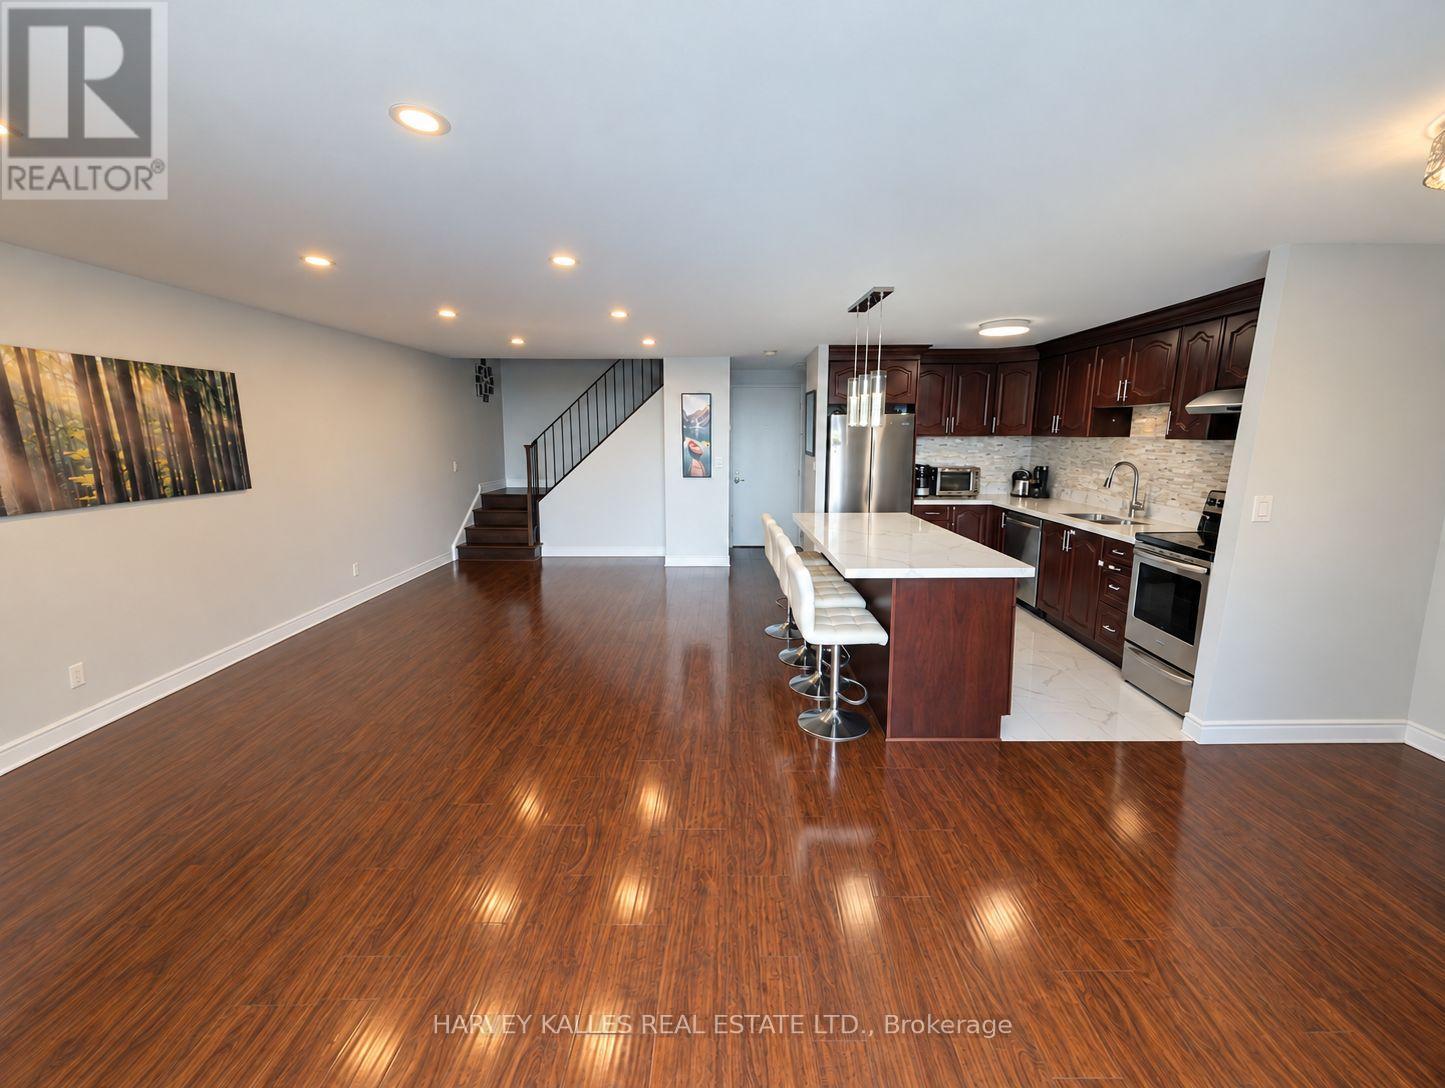
412 - 3025 The Credit Woodlands Drive
Mississauga, Ontario
Tucked Away In The Community Of Erindale, This Spacious Townhome Features An Expansive Living Space With 4 Well-Appointed Bedrooms, 2 Bathrooms,, 1 Underground Parking And A Large Patio Terrace. Save Your Money - Heat And Water Included! The Amenities Are Also Impressive With An Indoor Pool, Gym, Large Party Room, And Sauna. This Location Is Only Minutes From The UTM Campus, Credit River, Square One Mall, Erindale GO Station. Steps To Public Transit, Sought After School Districts, Retail And Highways QEW/403. *Photos Have Been Digitally Decluttered To Remove The Landlord's Furniture. Extra parking spaces available for only $100 (id:63616)
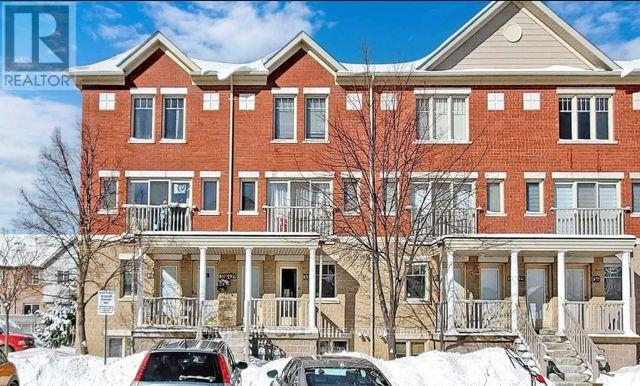
30 - 5050 Intrepid Drive
Mississauga, Ontario
Beautiful Townhouse In A Family-Friendly Community Of Churchill Meadows. Excellent Location, Situated Near Newly Build Recreational Center And New Plaza, Few Minutes To Hwy 403/407. Great Kitchen W/ Breakfast Bar. Private Terrace For Bbq. Spacious Bedrooms. Visitor Parking, Kids Playground, Public Transit & More. No Smokers And No Pets Please. *** Townhouse will be painted and cleaned prior to possession.*** Pictures are from before tenant moved in the townhouse. (id:63616)
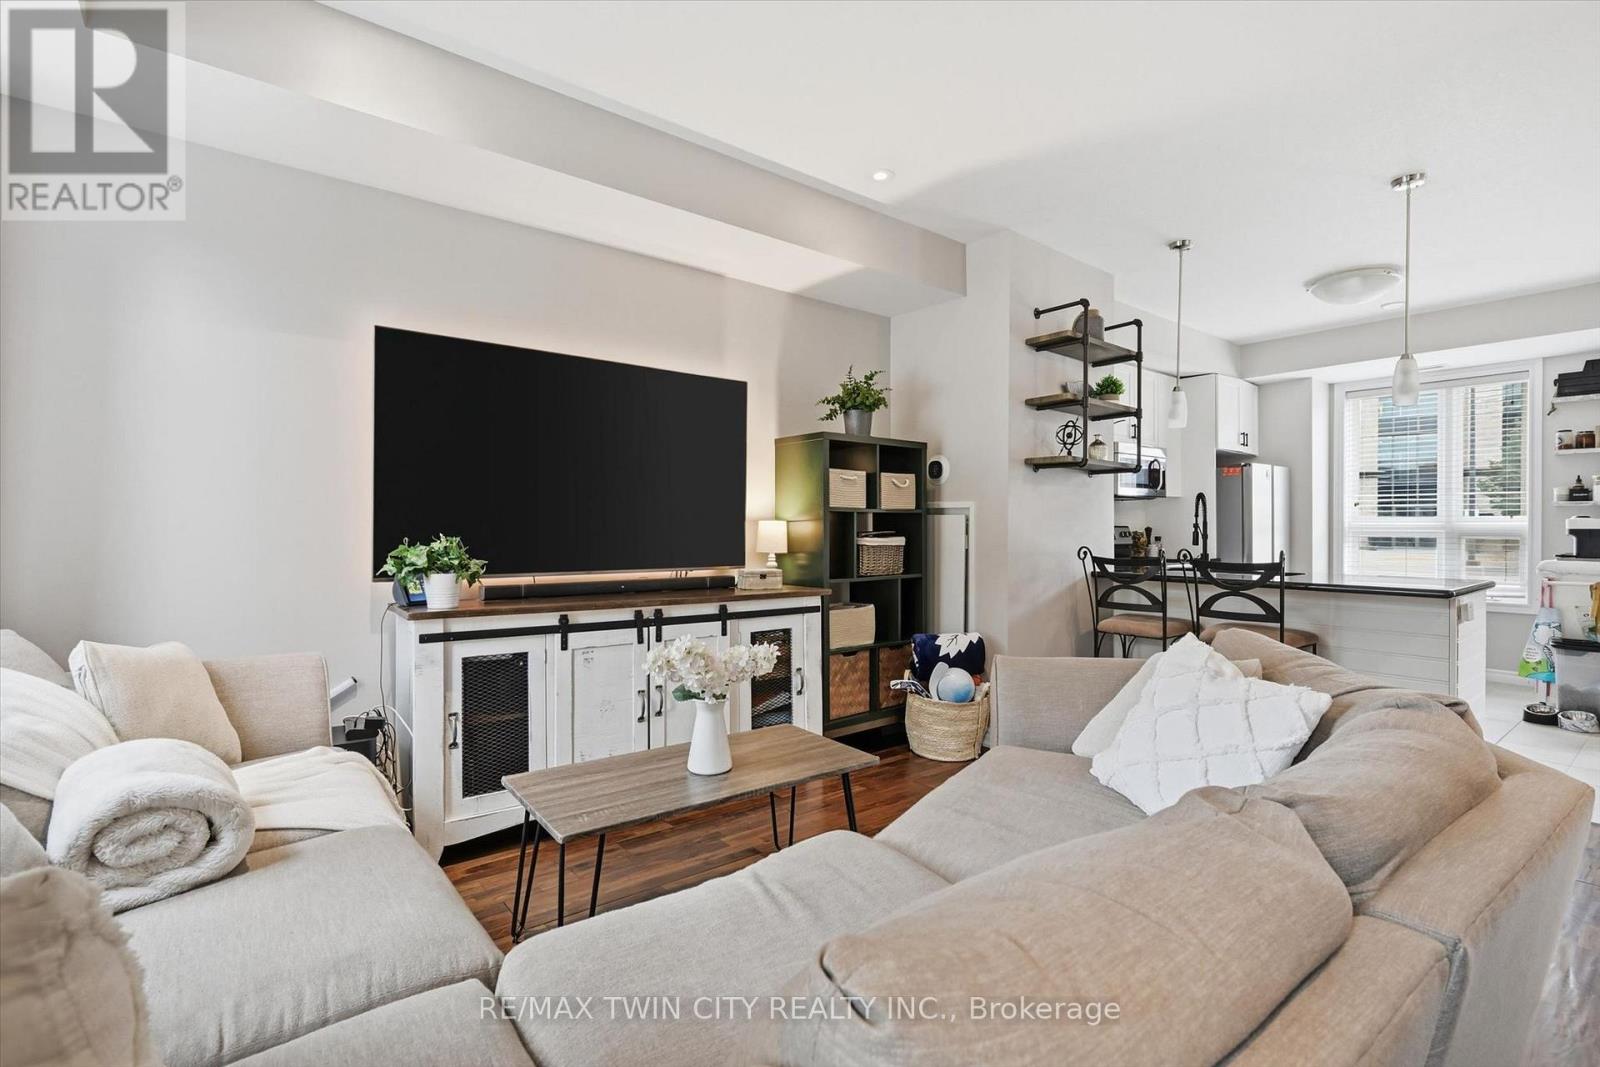
9 - 5030 Corporate Drive
Burlington, Ontario
Welcome to stylish, low-maintenance living at The Vibe! This bright and inviting end-unit townhome offers a modern design, 1098 sqft, 2 bedrooms and 2 baths, neutral tones throughout, and an abundance of natural light. The open-concept main floor features impressive 9-foot ceilings, upgraded wood flooring, and a contemporary kitchen complete with stainless steel appliances, granite countertops, and a sleek glass tile backsplash. Enjoy the convenience of main-floor laundry, private bedroom balconies, and two exclusive parking spaces. An energy-efficient geothermal heating and cooling system provides year-round comfort. Enjoy easy parking options with 2 exclusive spots just outside your door! With its modern finishes, airy atmosphere, and desirable end-unit location, this townhome offers the perfect blend of style, comfort, and convenience in Burlington. Condo amenities include a party and theatre room, gym and roof top terrace for added entertainment and activity. Easy commuting with the QEW/403 and other major routes just minutes away along with an abundances of amenities, schools and parks close by. A fantastic opportunity to enjoy contemporary living at The Vibe! (id:63616)
98 Octillo Boulevard
Brampton, Ontario
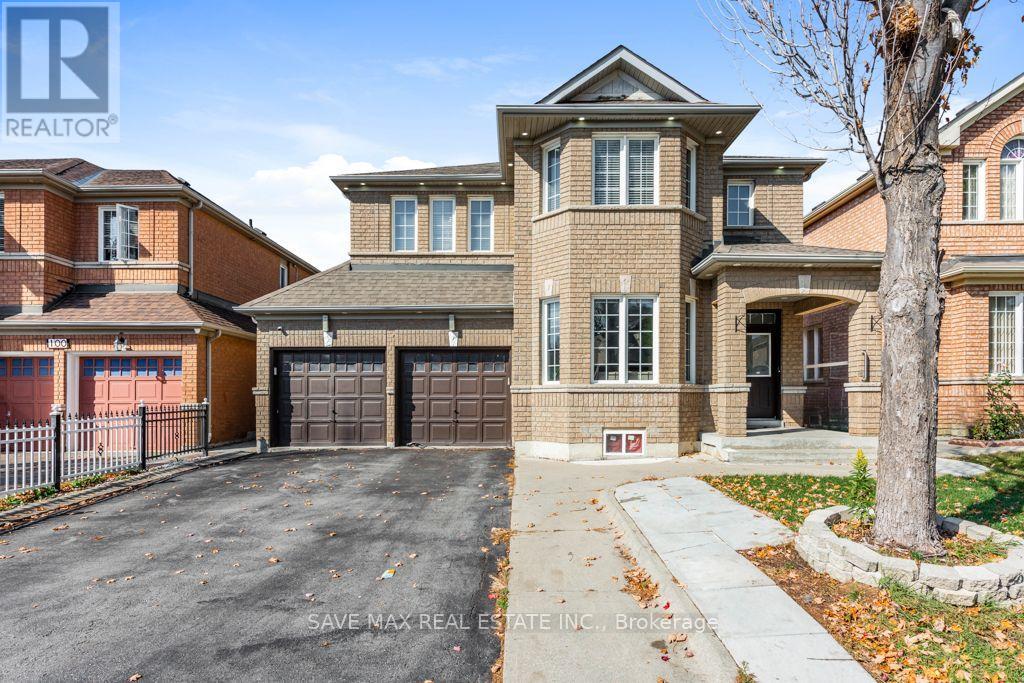
*** Legal Basement Apartment With Sep Entrance*** 4+3 Bedroom Single Detach House Fully Renovated in 2022 . Over $150k spent on Renovation like Quartz countertop with under mount sink,Quartz backsplash ,Large 24 x24 porcelain tiles , Waterfall counter Top Island, S/S range hood Chimney ,Premium S/S Built in JennAir appliances With Electric CookTop In Kitchen. Laminate & pot Lights Throughout the house, Double-car garage provides ample parking, Separate Laundry on Main & Basement , Upgraded Washrooms and lot of other Upgrades . Separate Family, Living & Dining Room, Upgraded Oak staircase with elegant pickets and Moderen Finishing Conveniently located close to hospitals, public transit, schools, grocery stores, and everyday amenities. Ideal for extended families or multi-generational living. (id:63616)
72 Tarquini Crescent
Caledon, Ontario
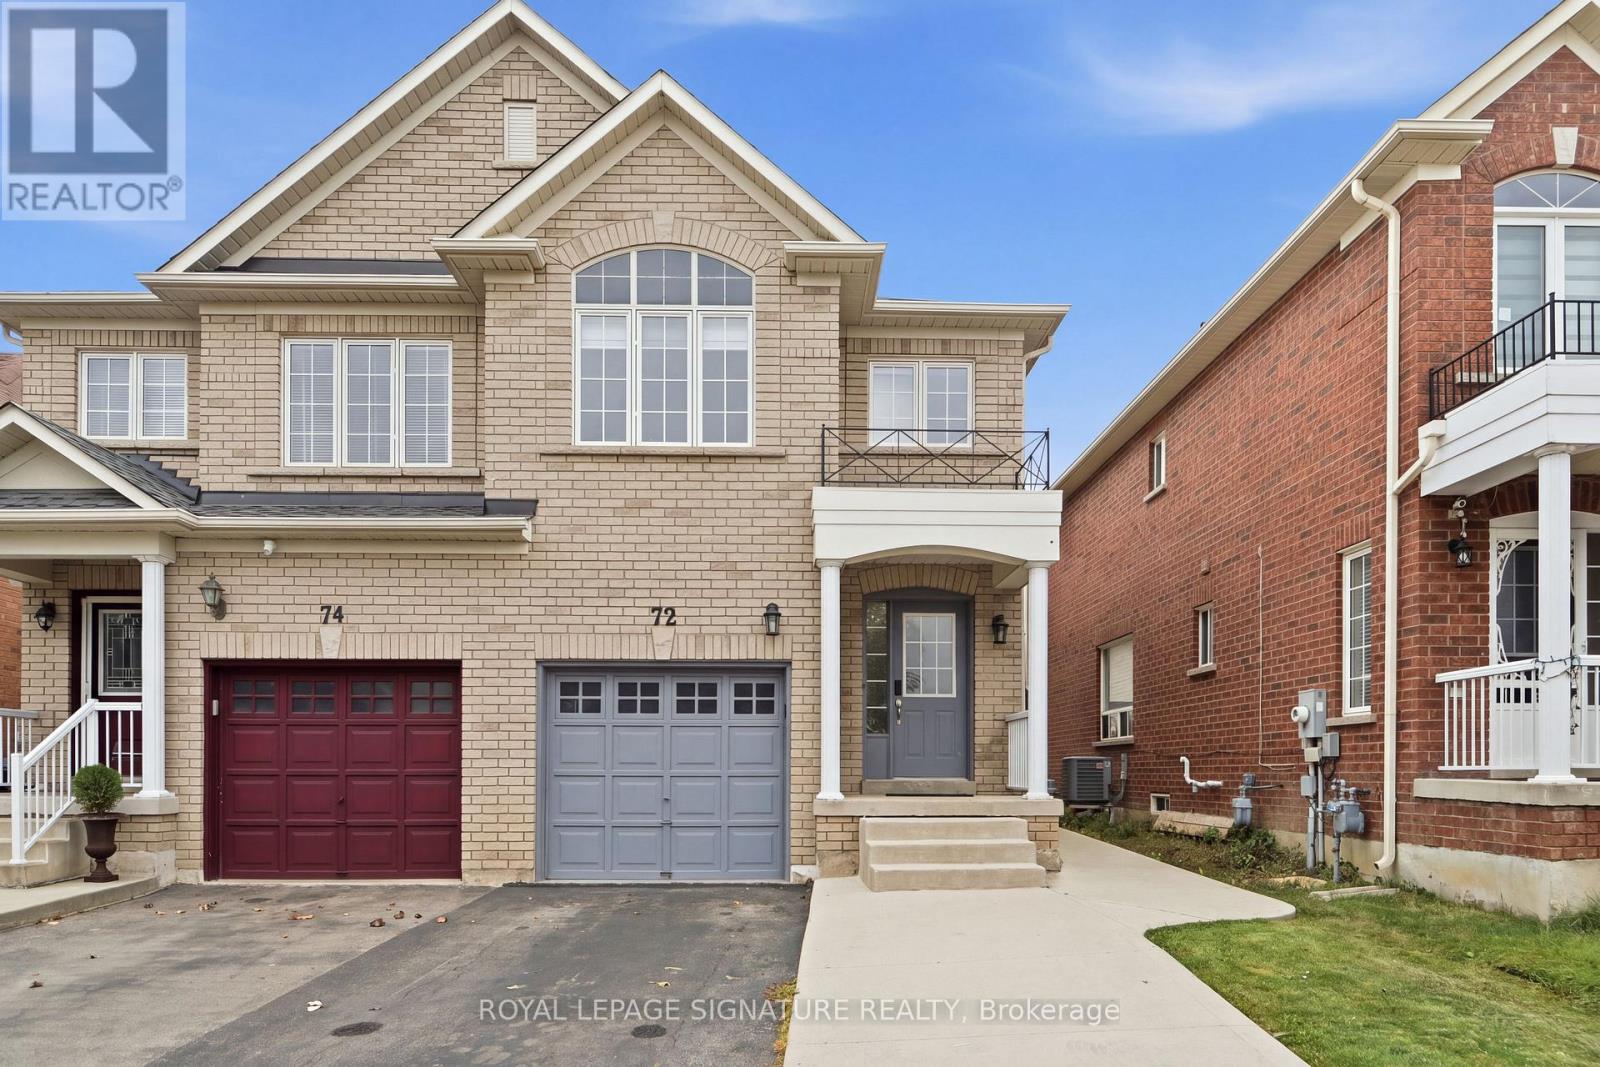
Welcome To This Recently Renovated 4+1 Bedroom, 4 Bath Semi-Detached Home In Sought-After Bolton West, Set On A Premium 140 Foot Deep Lot! This Home Boasts Gleaming Hardwood Floors Throughout The Main And Upper As Well As Pot Lights Across The Main Floor. The Main Floor Features A Fully Renovated Kitchen And Powder Room, Separate Living And Family Rooms Plus A Sun-Filled Breakfast Area With Walk-Out To A Fully Fenced Private Backyard And Patio. The Upper Floor Features Four Well-Sized Bedrooms Including A Primary Retreat With Walk-In Closet And Beautifully Renovated 4-Piece Ensuite. The Basement Is Fully Finished And Features A Bedroom, Living Area And A Stunning Bathroom. Outside, The Driveway, Concrete Walkway And Garage Comfortably Fit Five Vehicles, Providing Ultimate Convenience For Multi-Car Households. To Top It Off, This Home Is Situated Walking Distance To Parks, Schools, And Trails In A Quiet Family Neighbourhood. A Rare Move-In Ready Rental - Don't Miss Out! (id:63616)
107 Jack Bowerbank Boulevard
Oakville, Ontario
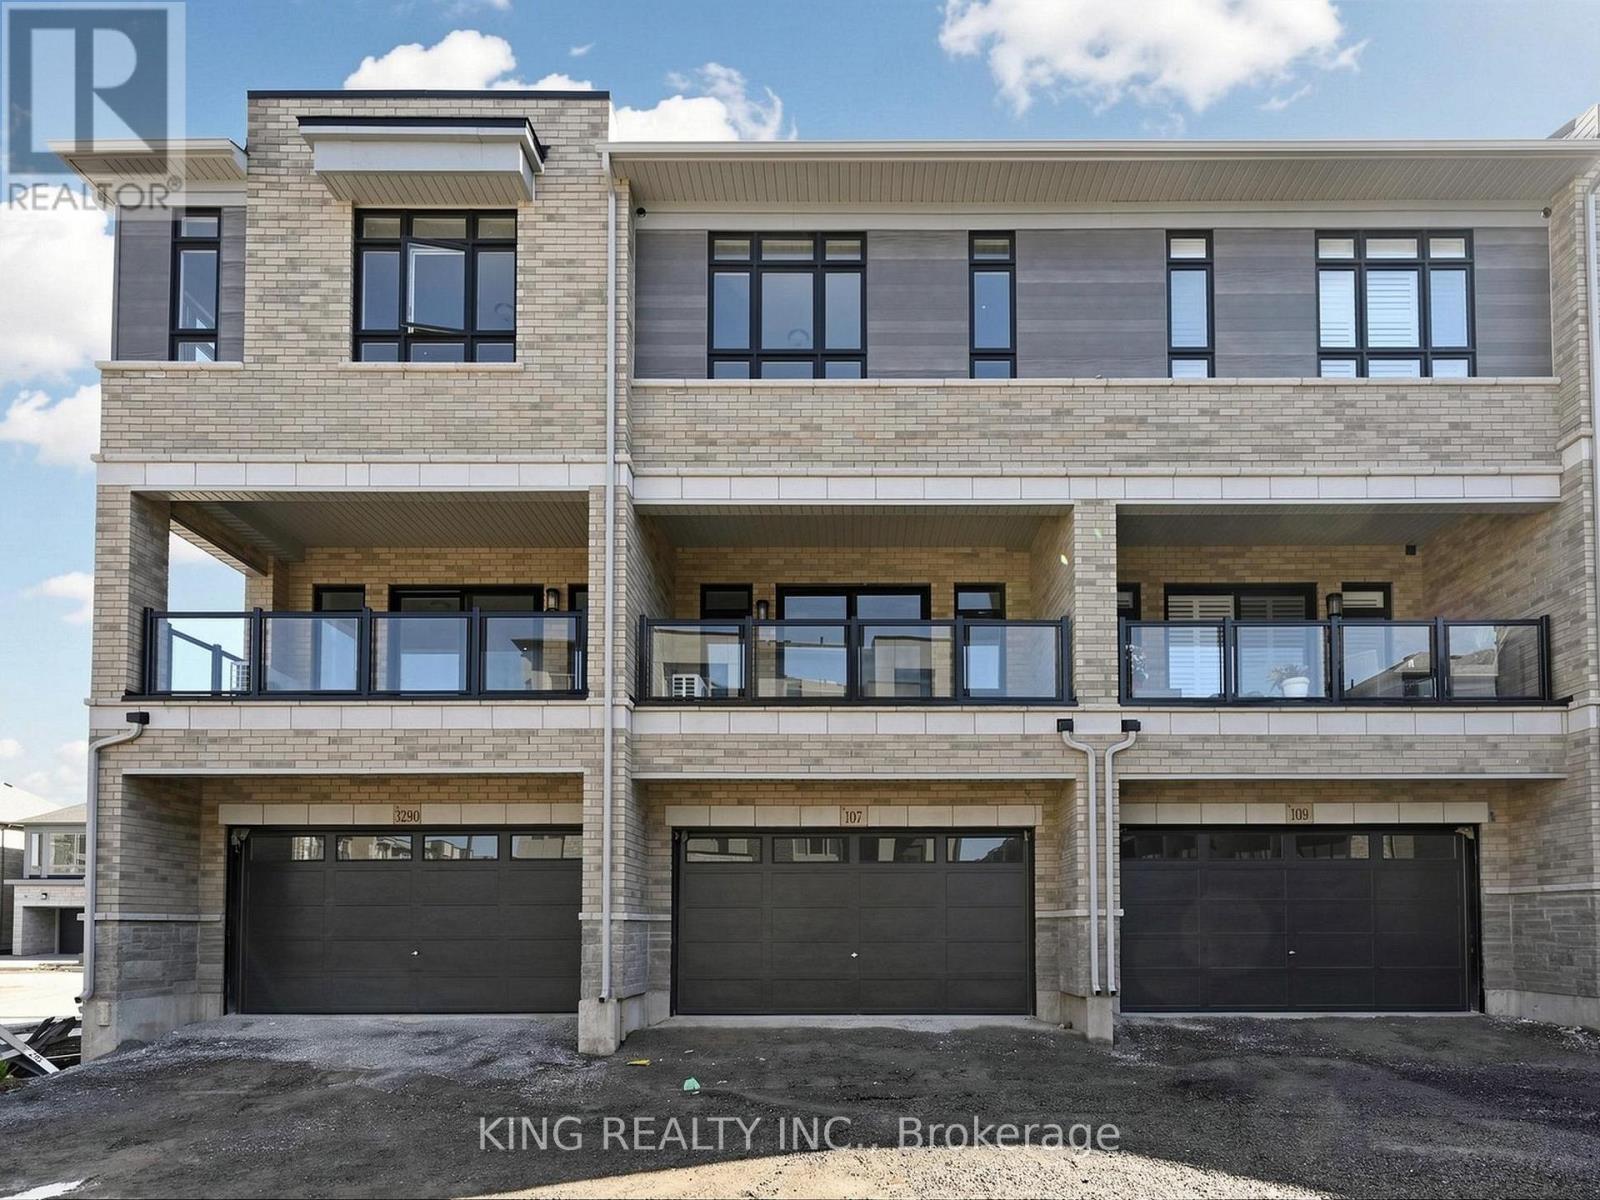
Modern 4-bedroom, three-storey freehold townhome by DiGreen Homes offering an impressive 2,269 sq. ft. of thoughtfully designed living space and an anticipated move-in within approximately 45 days. This exceptional home features a rare double-car garage plus two driveway parking spaces, pot lights, elegant oak staircases with iron picket railings, and soaring ceilings throughout. The ground floor offers a double-door entry, 9-ft ceilings and a versatile fourth bedroom with a full ensuite, ideal as a guest suite, home office, family room or hobby space. The open-concept second level boasts impressive 10-ft ceilings and a bright, spacious layout, featuring a stylish kitchen with a servery, centre island, quartz countertops and full-height cabinetry, while the living area provides a walkout to a generous terrace. The third floor continues with 9-ft ceilings and offers three bedrooms plus convenient laundry facilities. The primary bedroom features two walk-in closets and a 4-piece ensuite, while the second bedroom includes a mirrored double closet and walkout to a private deck. Ideally located in a highly sought-after community close to top-rated schools, parks, public transit, hospital, plazas, shopping and everyday amenities, with convenient access to Sheridan College, Hwy 403, Hwy 407 and the QEW. (id:63616)
81 - 2155 South Millway
Mississauga, Ontario
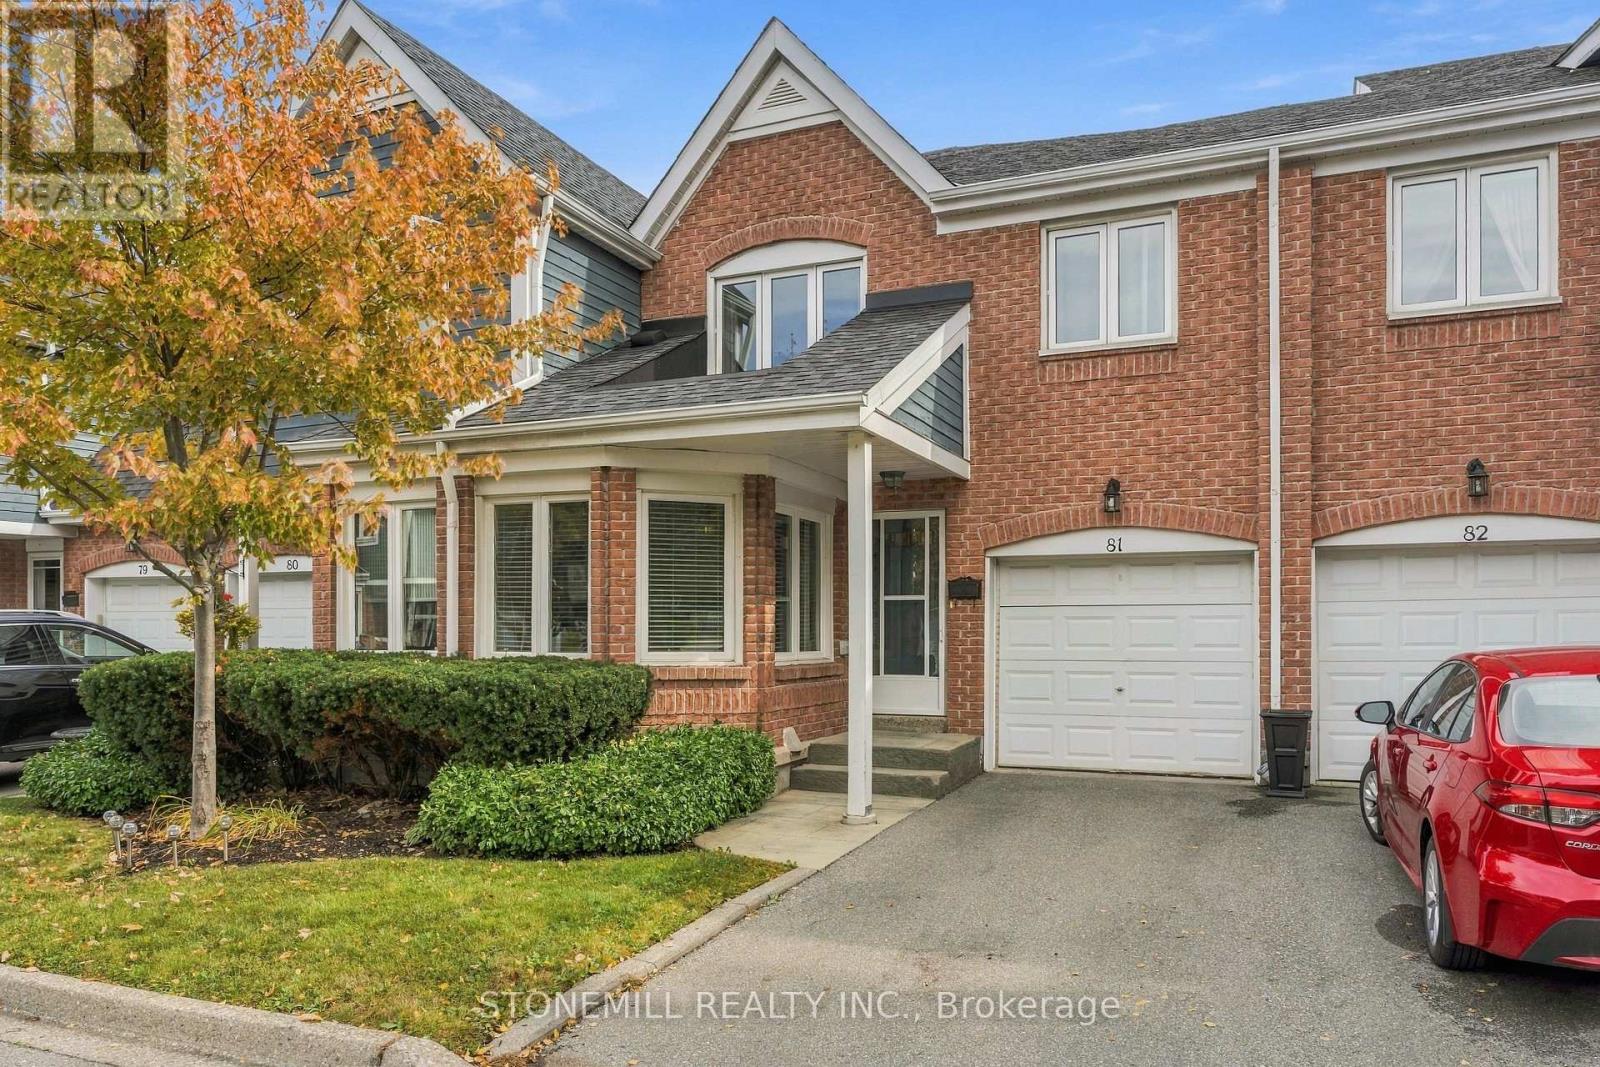
Location, Location, Location. Daniels Built Twnhs In Fab Complex W/ Beautifully Maintained Grounds, Backing Onto Parkette with treed views. Very Private. Outdoor Pool steps away adds to summer family fun. 2 Lrg Bdrms On 2nd Flr - Mstr W/ His/Her Closets, Sitting Area, Prof Fin'd Ensuite W/ Dbl Sinks, W/I Shower & Large Soaker Tub. 2nd Bdrm W/ Built In Closet Organizers & Semi-Ensuite 4pc bath. Minutes to Southdown Mall, 403 or QEW makes it a spectacular location!Home in pristine condition. (id:63616)
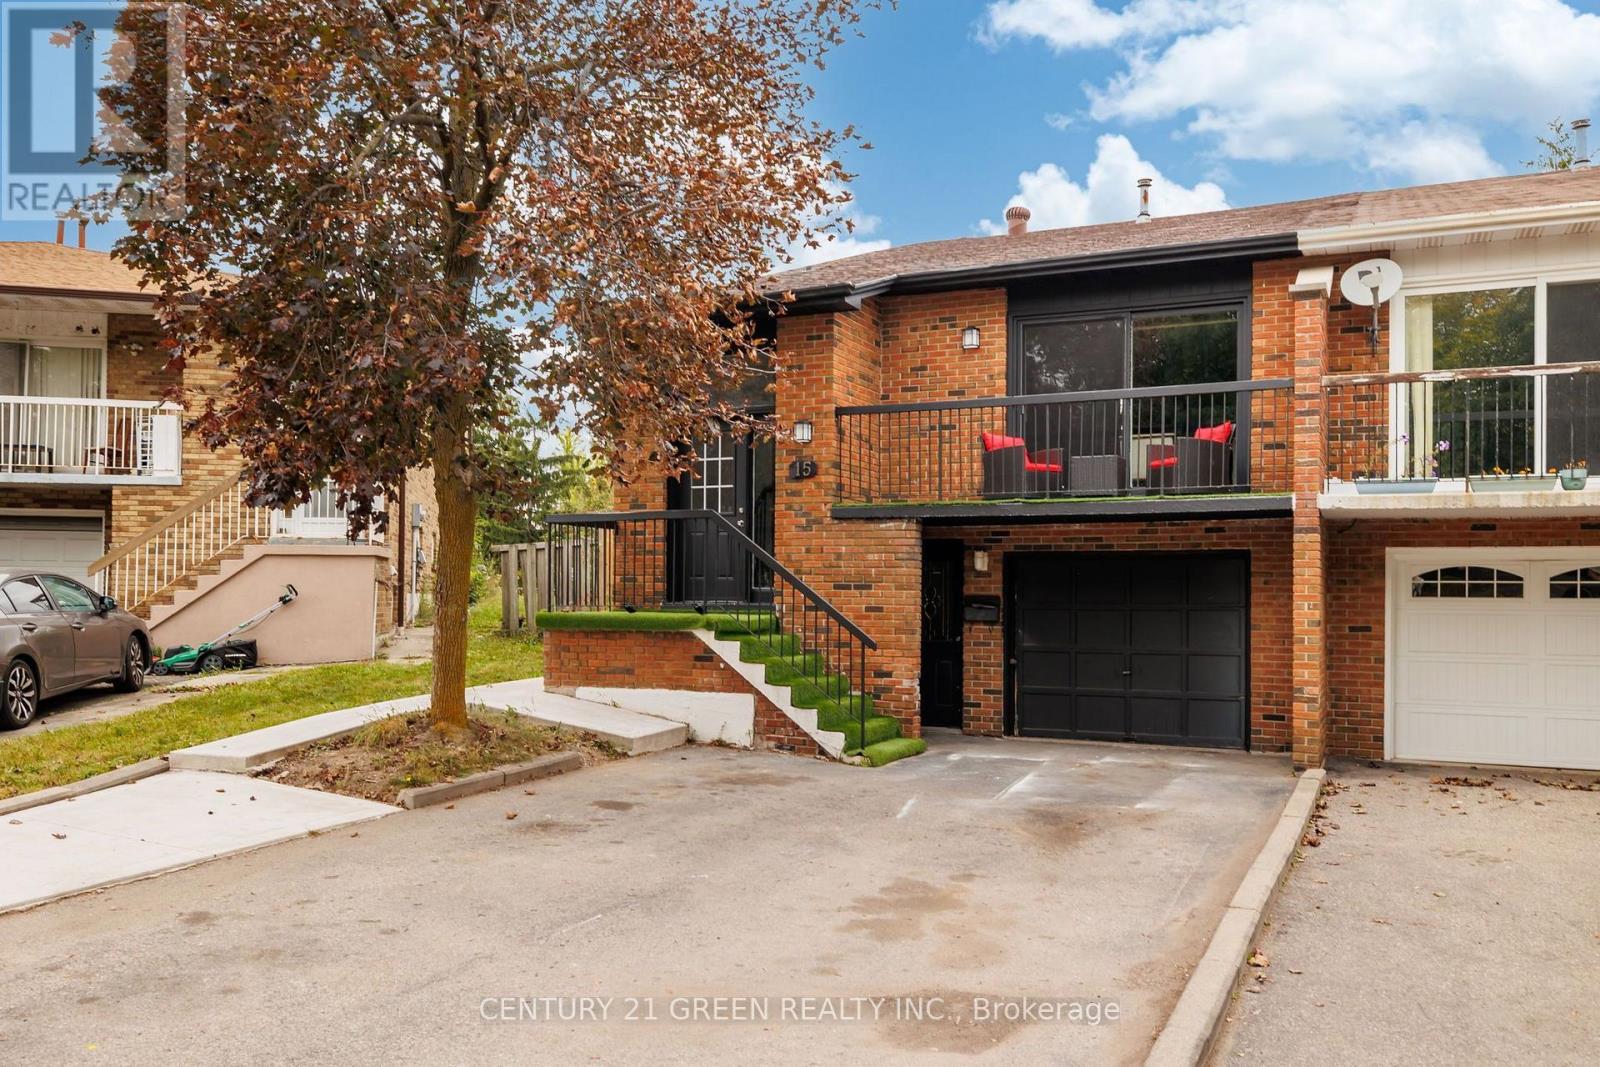
15 Lady Stewart Boulevard
Brampton, Ontario
Renovated 6-Bed Backsplit with Legal Basement Apartment, 3 Entrances & Premium Lot in Bramalea's "L" Section. Live in one, rent the other! This beautifully renovated 5-level backsplit sits on an extra-large premium lot in Bramalea's desirable "L" Section. It has 6 bedrooms, 3 bathrooms, a LEGAL basement apartment and 3 separate entrances, plus parking for 5 (4 on the driveway and a 1-car garage). The open-concept main level features pot lights and a walkout to the front balcony. The renovated kitchen has quartz counters and backsplash, high-gloss cabinetry, stainless steel appliances and main-floor laundry. Upstairs, you'll find 3 bedrooms and a renovated bath with a quartz vanity and luxurious massage shower. A few steps down, the family room has a fireplace and a walkout to the huge fenced backyard, alongside a 4th bedroom and a full bath, which is ideal for guests or extended family. The legal 2-bedroom, 1-bath basement apartment has its own kitchen, living area, and separate laundry, making it perfect for rental income or multi-generational living. The home is close to schools, parks, trails, shopping, transit, and Hwy 410. It's a rare turnkey opportunity for families and investors alike. (id:63616)
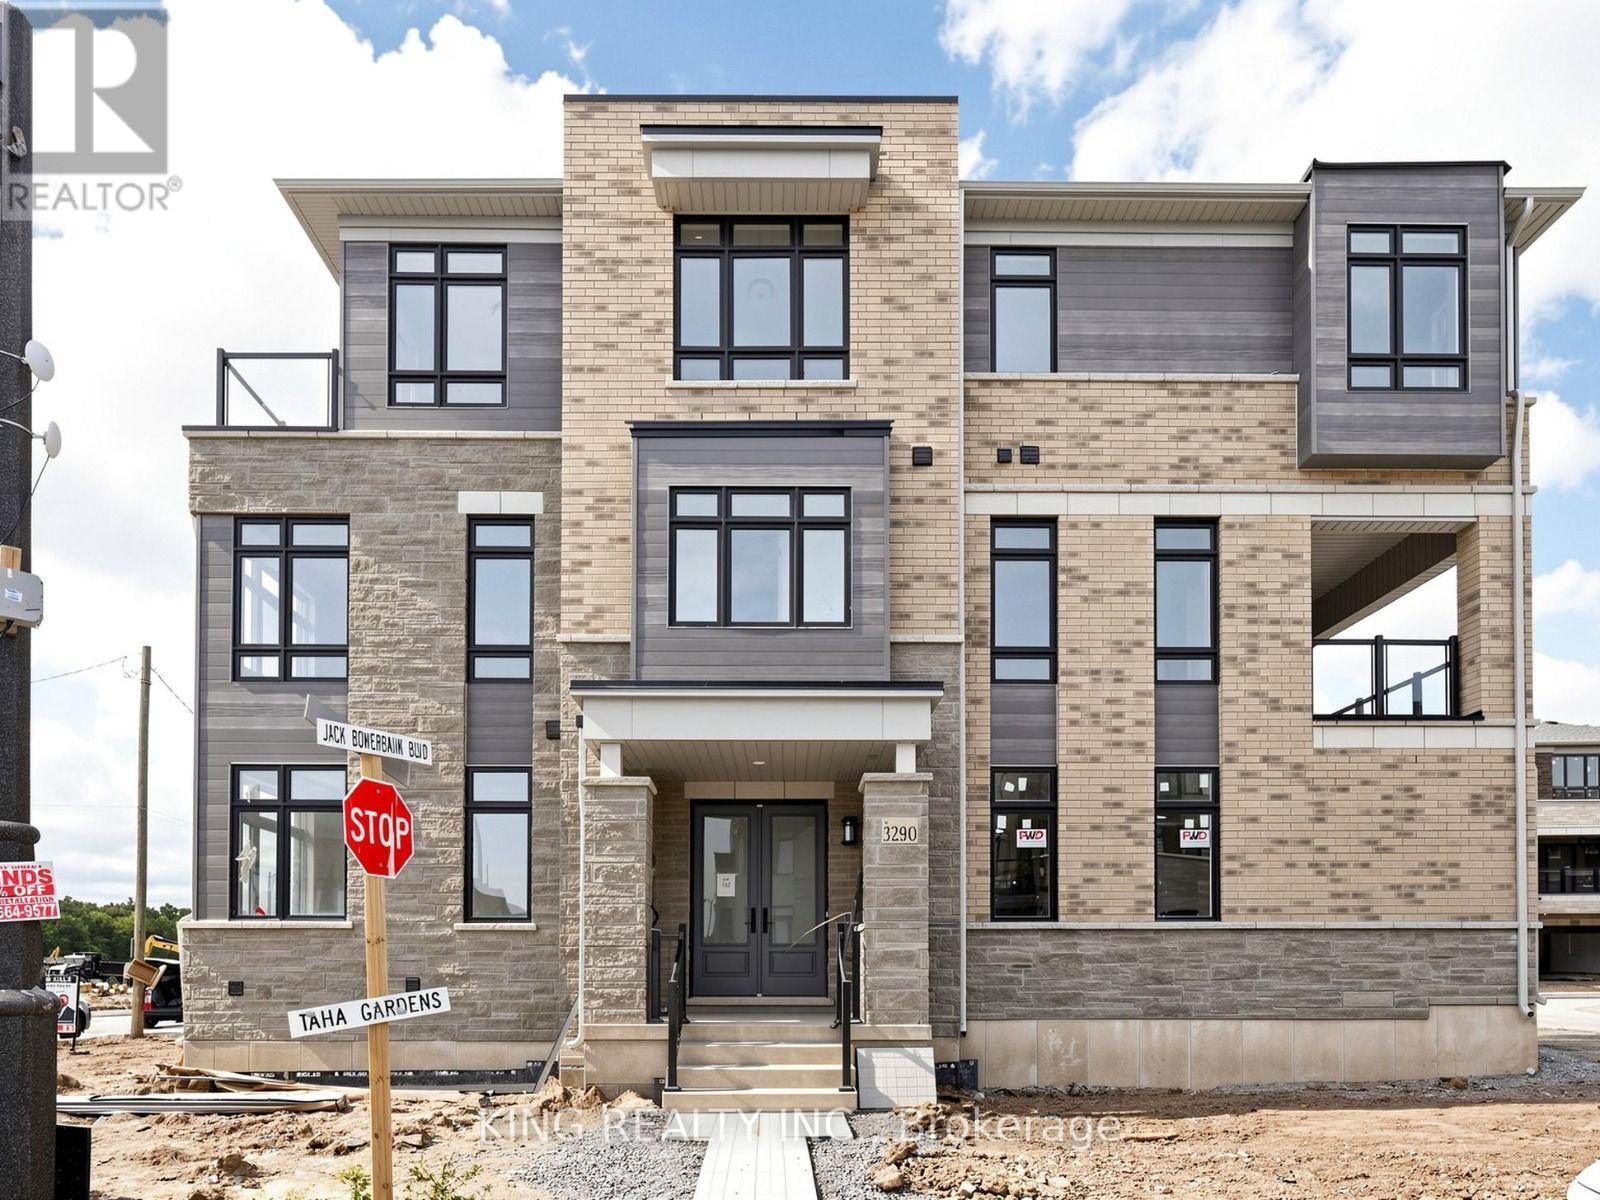
3290 Taha Garden
Oakville, Ontario
Welcome to this stunning corner-lot 5+1 bedroom, three-storey freehold townhouse by DiGreen Homes, offering approximately 2,412 sq. ft. of beautifully designed living space and ready for immediate occupancy. Featuring a rare double-car garage plus 2 driveway parking spaces, double-door entry, pot lights, elegant oak stairs with iron pickets, and impressive 9', 10' and 9' ceilings throughout. The ground floor offers a versatile bedroom with a private full ensuite, ideal for extended family, guests, a home office or additional living space. The open-concept second level is bright and spacious, featuring a beautifully appointed kitchen with quartz countertops, centre island, full-height cabinetry and servery, along with generous living and dining areas and a walkout to a large terrace-perfect for relaxing or entertaining. The upper level features spacious bedrooms and convenient laundry, while the primary retreat offers two walk-in closets and a private 4-piece ensuite. A secondary bedroom also features a mirrored double closet and walkout to its own deck. Ideally situated in a highly sought-after and growing community with two new schools planned for the area, surrounded by parks, transit, shopping, plazas, hospital and everyday amenities. Just minutes to Sheridan College, Hwy 403, Hwy 407 and QEW, this exceptional corner home offers a rare combination of modern design, generous living space, multiple outdoor areas and four-car parking. Finishes may differ from photos. (id:63616)
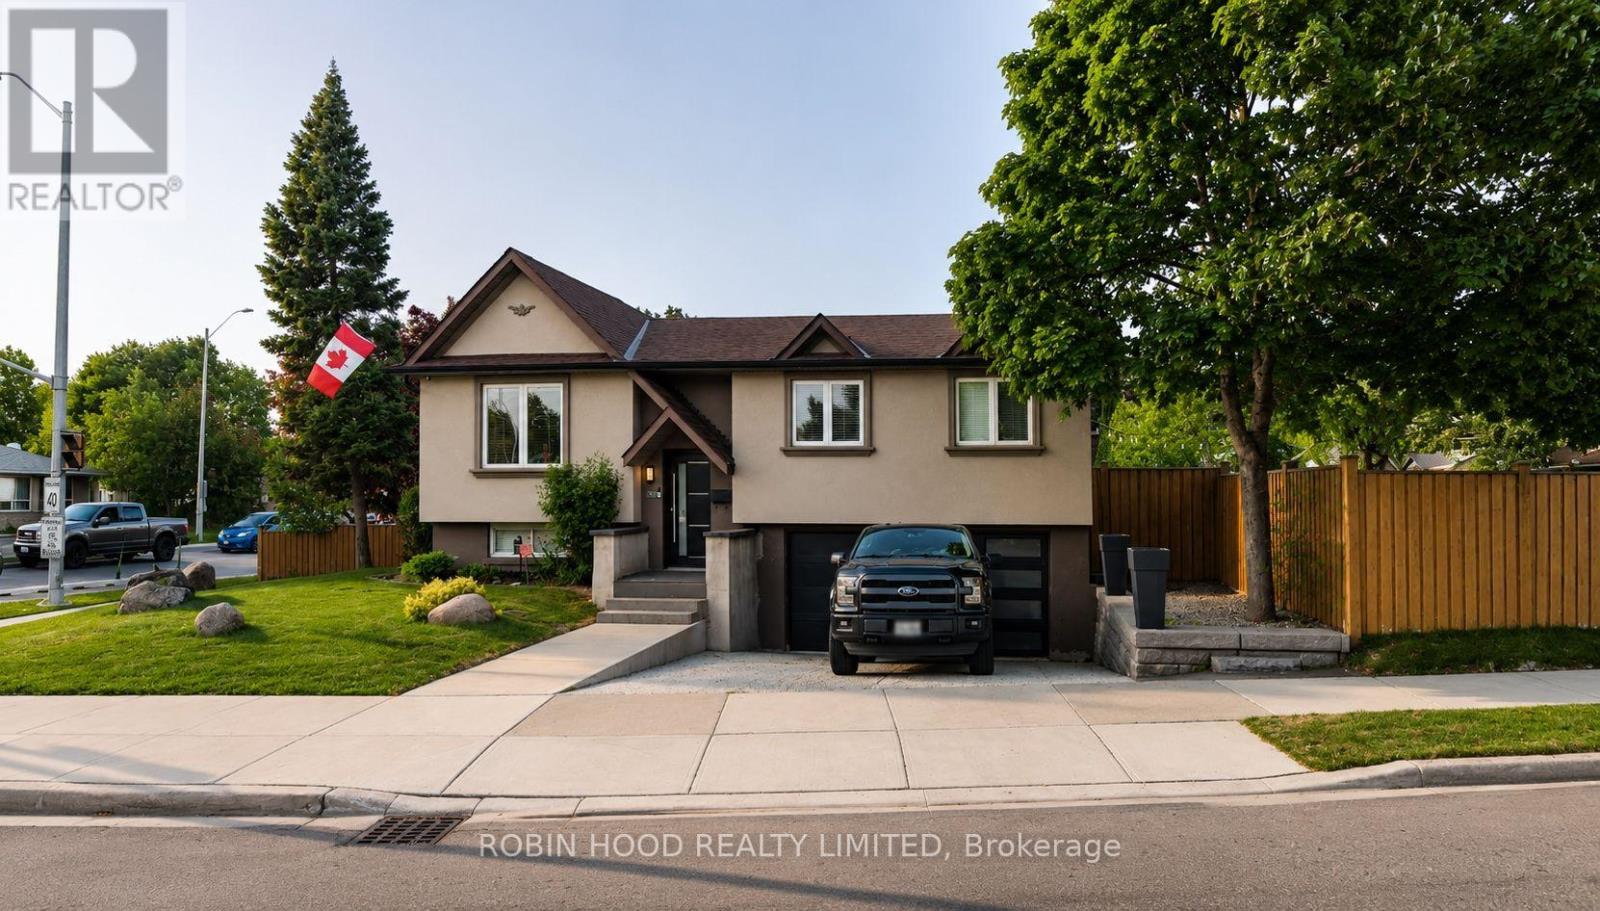
270 Vodden Street
Brampton, Ontario
*** Additional Listing Details - Click Brochure Link *** Beautiful 3-bedroom raised bungalow on a large corner lot in a convenient Brampton location, about 5 minutes to downtown." Features approximately1,200 sq. ft. on the main floor plus a finished basement, 3 bedrooms, 2 full baths, renovated kitchen with gas cooktop, built-in oven, microwave and dishwasher, and hardwood throughout the main floor. Finished basement offers a spacious rec or family room with wood-burning fireplace, studio or bonus room, large walk-in closet, renovated full bath, and laundry. Extensive pot lights, copper wiring, ESA certified, central air, furnace approx 2018, owned tankless water heater, and newer washer and dryer. Built-in garage with direct access. Landscaped backyard with shed, patio table and lounge seating. Great location opposite middle school and Century Gardens Recreation Centre, transit at your door, shopping nearby, and roughly 15 to 20 minutes to Pearson Airport (id:63616)
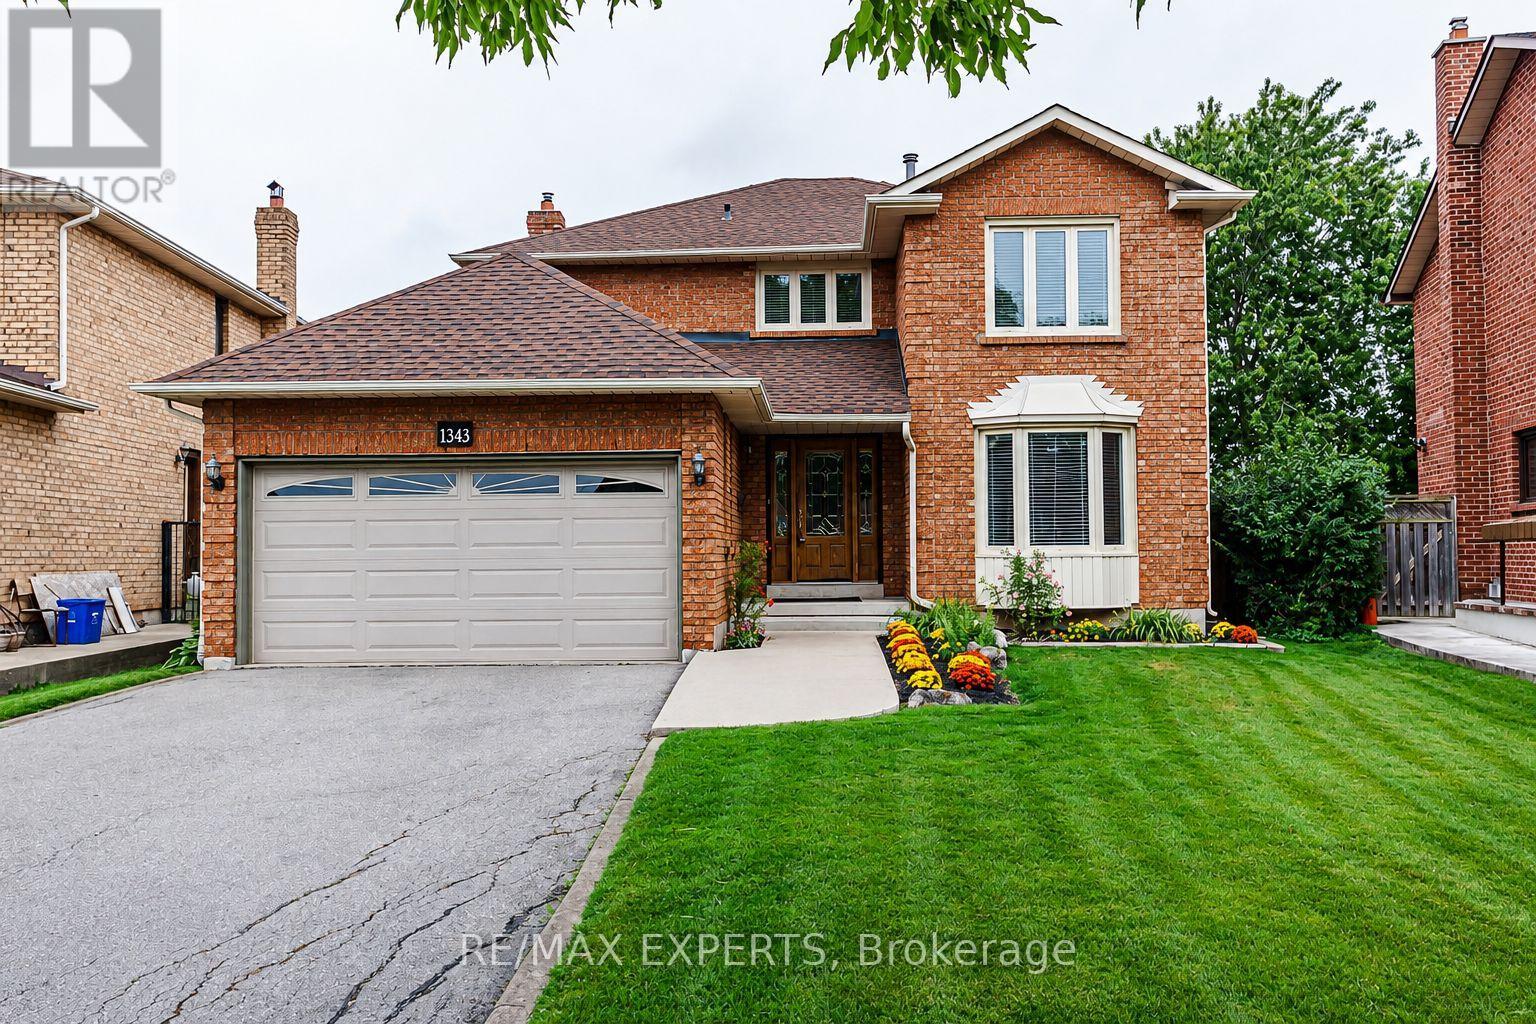
1343 Greenwood Crescent
Oakville, Ontario
This sun-filled, spacious 4-bedroom home is located in the highly desirable Clearview neighbourhood, offering access to top-rated schools including Oakville Trafalgar, James W. Hill, and St. Luke. Beautifully renovated throughout, the home features a central hallway layout, north west facing formal living and dining rooms, and spacious kitchen with stainless steel appliances, complemented by a bright breakfast area with walkout to a wooden patio. Cozy family room, convenient mudroom with laundry area, garage access, and separate entrance adds everyday functionality. A rare opportunity exists to convert the main-floor office into a main-floor bedroom, complemented by a 2-piece main-floor bathroom, creating an ideal in-law or guest suite. Upstairs offers four generously sized bedrooms, including a spacious primary retreat with a walk-in closet, sitting area, and 3-piece ensuite. The front yard provides excellent curb appeal, featuring asphalt driveway with nice walkway. The private, fully fenced, low-maintenance backyard features a large wooden patio overlooking vegetable garden large pool size backyard ,perfect setting for summer entertaining and family gatherings. Carpet free in the 4 bedrooms ! Lots of storage! Conveniently located near major highways (QEW, 403, 407), Clarkson GO Station, and shopping, this home is also within walking distance to top-ranked primary schools, making it an exceptional opportunity in one of Oakville's most sought-after communities. (id:63616)