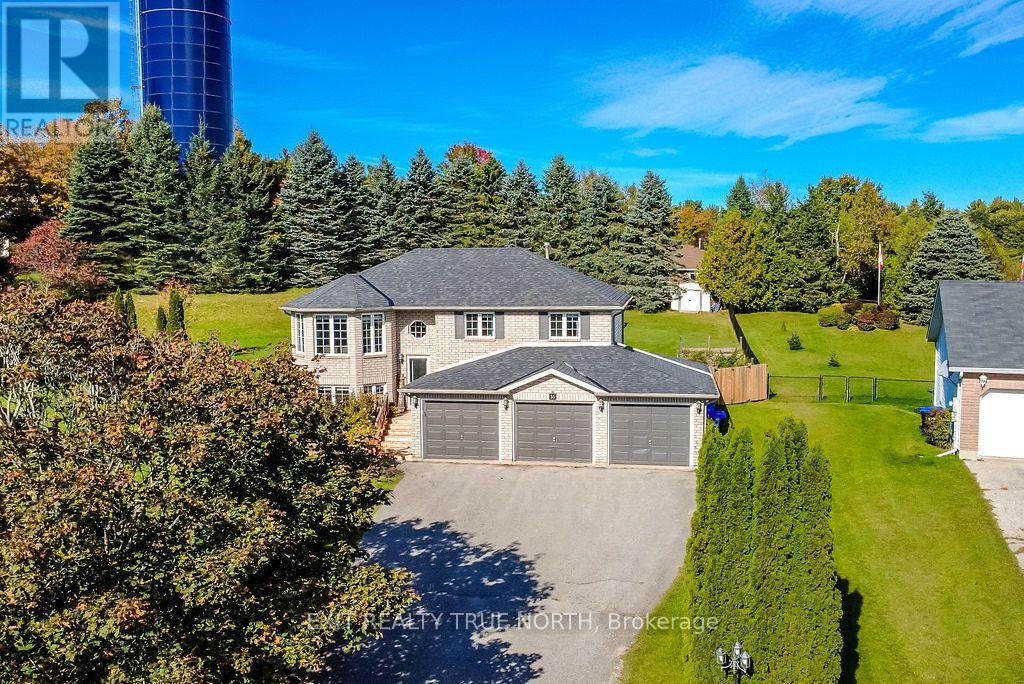
35 Marlow Circle
Springwater, Ontario
Enjoy the outdoors right from your own backyard! Backing onto trails perfect for walking and snowmobiling, 35 Marlow Circle offers the space and setting to make the most of every season. Set on over half an acre in Hillsdale, this 3+1 bedroom, 2-bathroom raised bungalow combines a bright, inviting layout with plenty of room to spread out. The vaulted living room is filled with natural light and flows seamlessly into the eat-in kitchen, complete with a walkout to the deck overlooking the large fenced, pie-shaped yard and landscaped gardens. Inside, the home has seen some thoughtful updates, including refreshed main-floor finishes and a redone staircase in 2023, renovated bathrooms, and a furnace and A/C that are approximately 5 years old-adding comfort and peace of mind for years to come. The walkout lower level offers a fourth bedroom and additional living space, while the insulated 3-car garage provides plenty of room for vehicles, storage, and hobbies. With a nearby park, skiing, golf, and trails close by, plus Barrie just 15 minutes away and easy access to Highway 400, this home brings together outdoor adventure, everyday comfort, and convenient commuting. (id:63616)
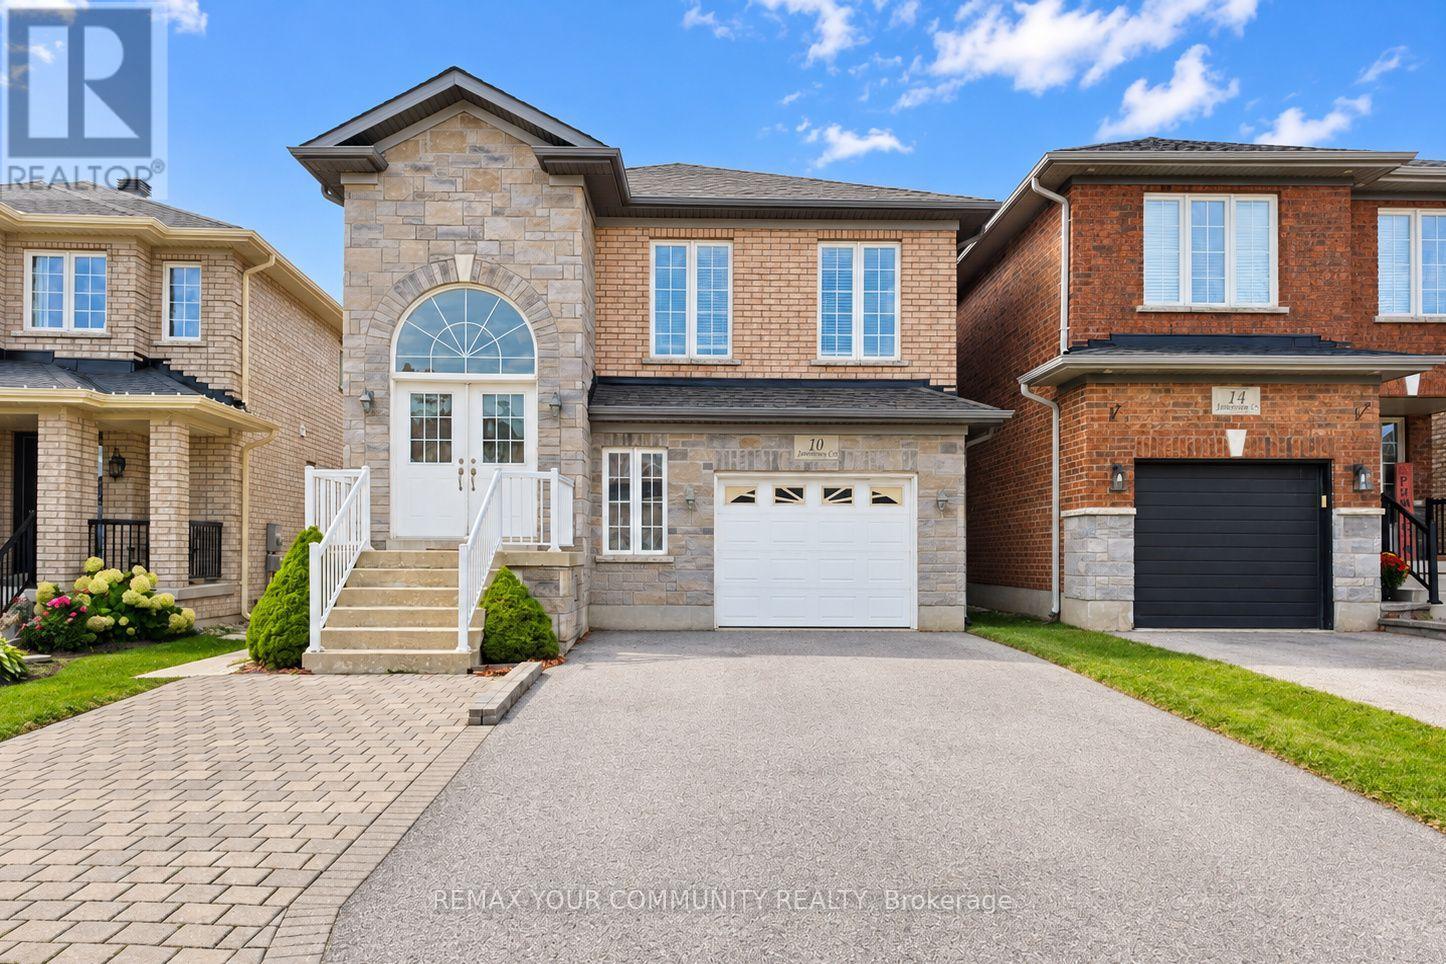
Main Fl - 10 Armstrong Crescent
Bradford West Gwillimbury, Ontario
Bright, Spacious And Oversized Raised Bungalow Offering Generously Sized Bedrooms and 2 Full Bathrooms. The Primary Bedroom Features 4 Pc Ensuite and a Large Walk-In Closet. Enjoy the Open-Concept Kitchen with a Spacious Breakfast Area and Stainless Steel Appliances, Perfect for Everyday Living. Additional Highlights Include Soaring 9-Foot Ceilings, Private Laundry, and a Garage Plus 2 Additional Parking Spaces. Ideally Located Just Minutes to Highway 400, Shopping, Restaurants, and Everyday Amenities. A Wonderful Opportunity to Lease a Spacious and Well-Appointed Home in a Convenient Location. Backyard is Not Included. AAA Tenants Only. No Pets. Virtually staged for illustrative purposes to help visualize the space and its potential. (id:63616)
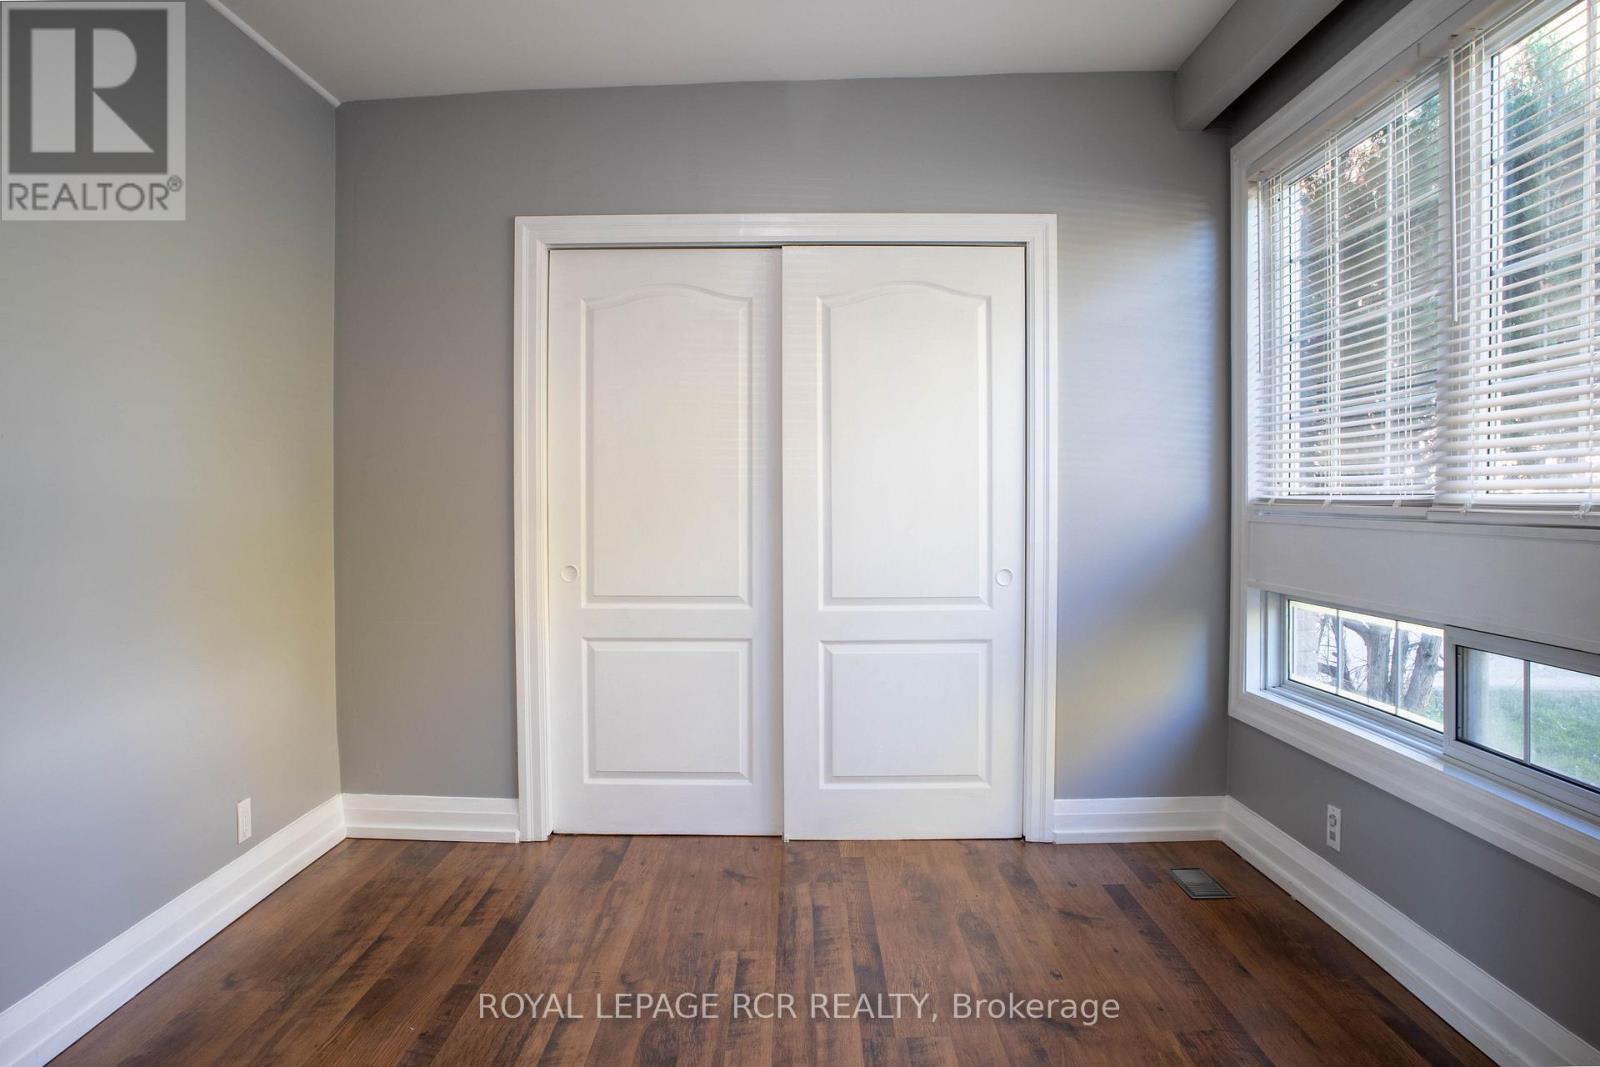
2 - 22 Centre Street
Bradford West Gwillimbury, Ontario
Great Opportunity with a 2 Bedroom in Well Kept Very Quiet FourPlex in the Heart of Bradford. Your suite includes entry from the street with a quiet fenced patio as well as an upper deck in the back suitable for bbq'ing or relaxing. Two vehicle parking. Utilities Included. Walk to Shops, Restaurants, Schools. New Heat Pump Installed for Individual Heating and Colling (id:63616)
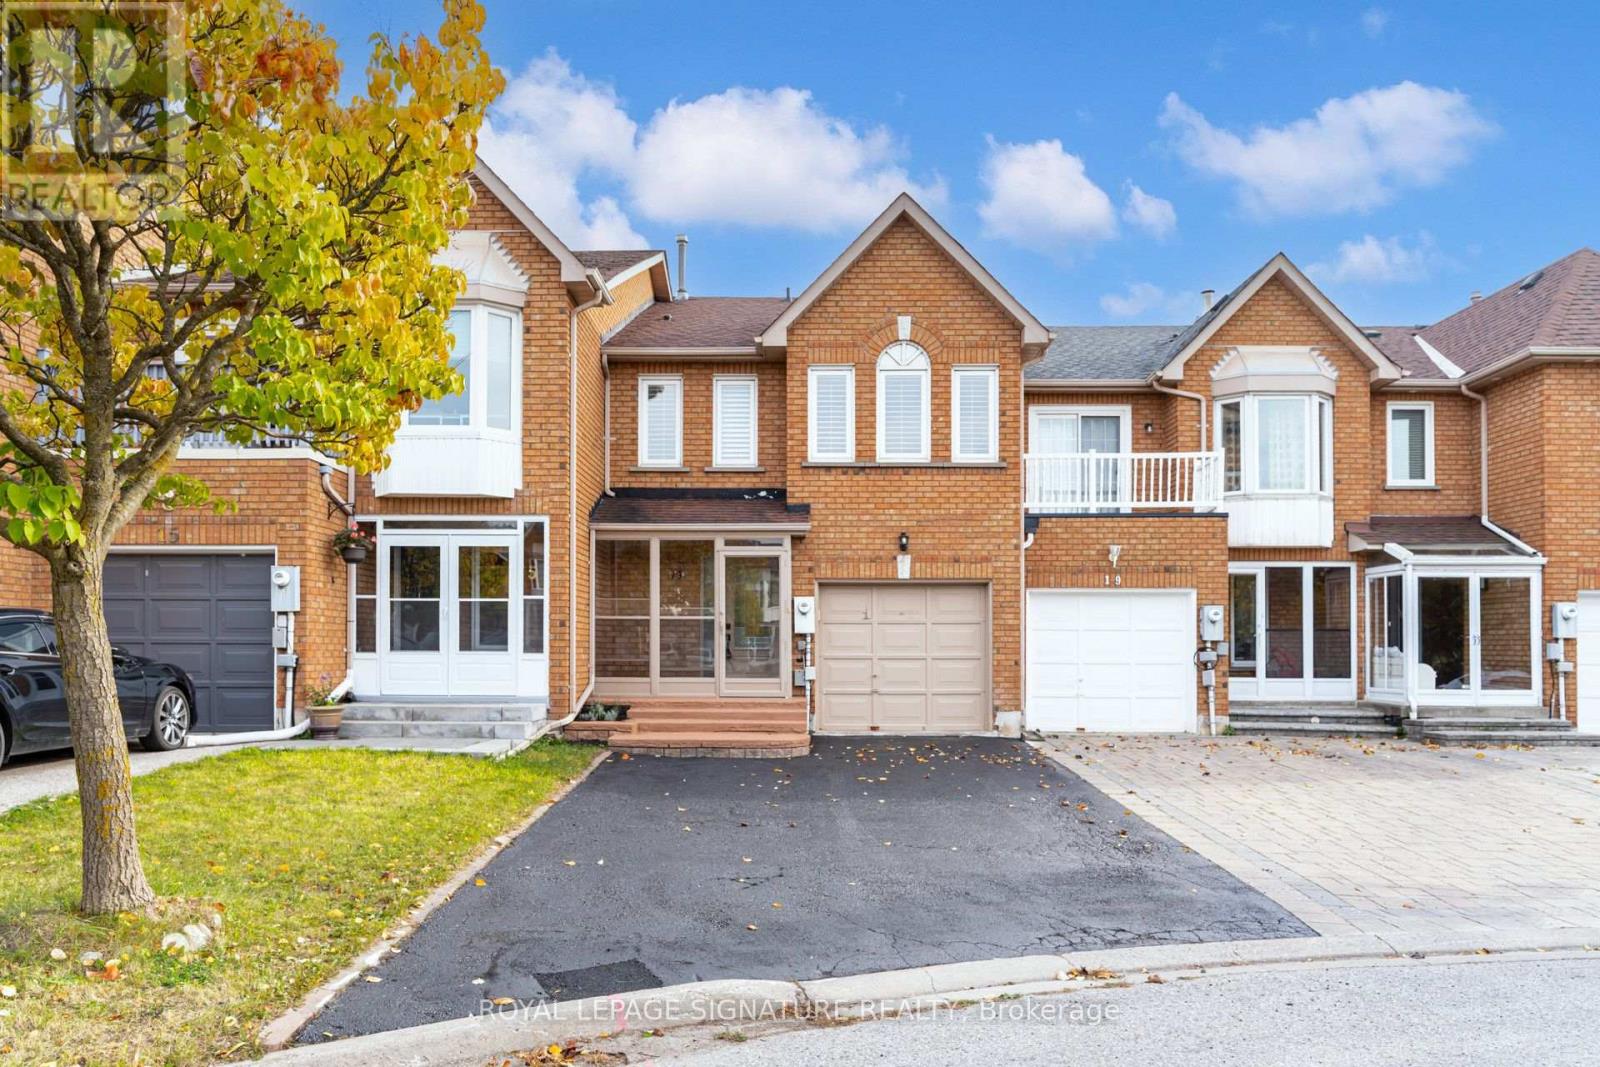
17 Thames Court
Richmond Hill, Ontario
Welcome to this beautifully updated townhome located on a quiet court backing onto treed area, offering a perfect blend of modern style, comfort, and functionality! Featuring 3 spacious bedrooms and 3 full bathrooms on the second level, this home offers a rare and highly desirable layout ideal for families and those seeking extra convenience. The bright and inviting open-concept living and dining areas provide plenty of space for everyday living and entertaining, seamlessly flowing into an updated kitchen with quartz counters designed to impress. Enjoy hardwood flooring, pot lights, quartz counters, and stylish updates throughout, creating a warm and contemporary atmosphere. Step outside to the updated deck, perfect for summer barbecues, outdoor dining, and relaxing with family and friends. The finished basement provides valuable additional living space, ideal for a home office, guest bedroom, recreation room, or a private retreat to suit your needs. With its functional layout, modern finishes, and versatile living spaces, this move-in-ready townhome is an excellent opportunity for families, professionals, and anyone looking for a stylish home with room to grow. A must-see property that combines everyday comfort with exceptional practicality! Located close to schools, transit, highways, and shopping. (id:63616)
108 Frank Kelly Drive
East Gwillimbury, Ontario
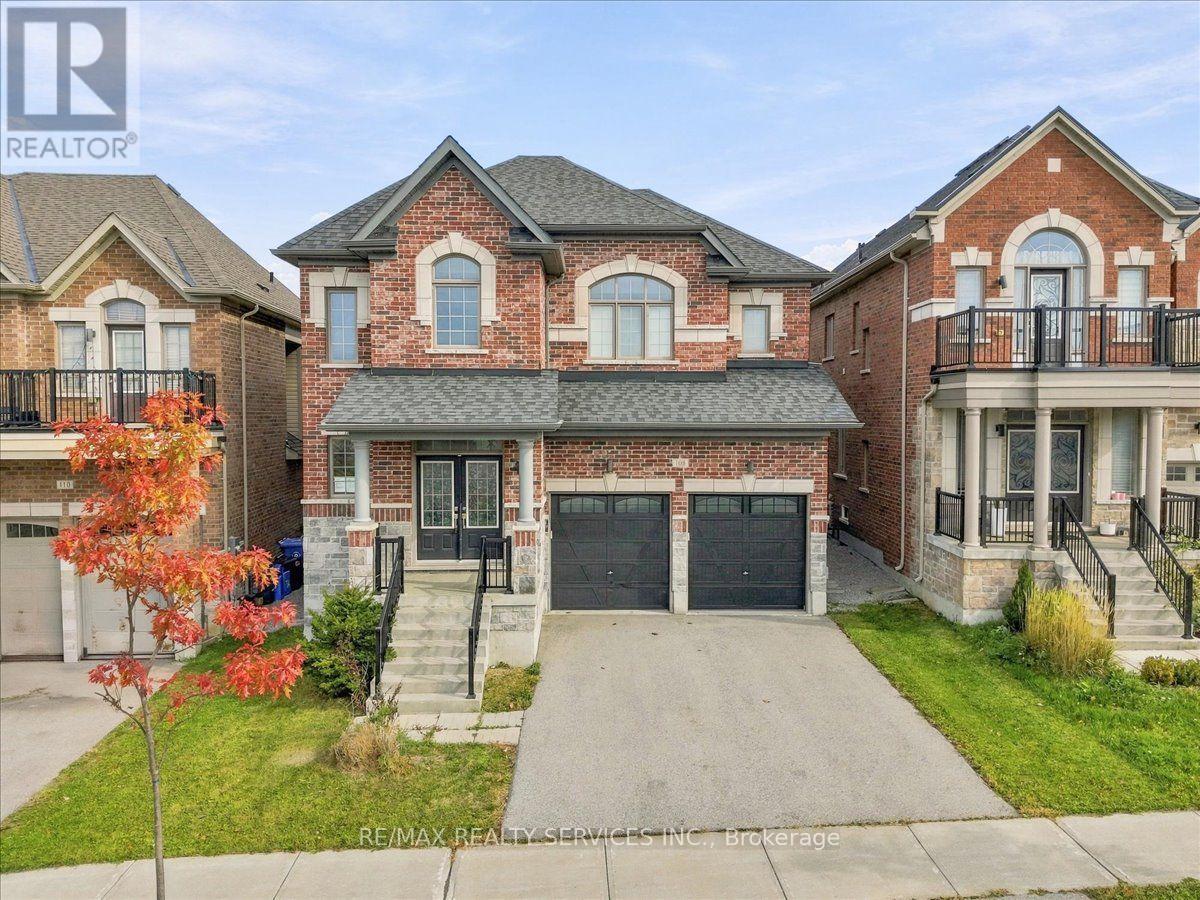
Sun Filled Spacious Layout, Backing On To Park! 9Ft Ceiling Main Level, Open Concept, 4 Bdrm,4 Bath, Main Floor Office. Oak Staircase, Stone Countertops, Fireplace, Crown Moulding, Upgraded Light Fixtures, Pot Lights. Primary Bedroom With 5 Pcs Ensuite & Walk-In Closet. Convenient 2nd Level Laundry. Located Near Top-Rated Schools, Parks, Go Station, Go Train/Transit, Hwy 404/ 400, Costco, Upper Canada Mall, Park, Cineplex, Home Depot, Walmart, Restaurants Etc. This beautifully designed residence offers the perfect blend of comfort and style. Don't miss the opportunity to own this exceptional property! (id:63616)
605 - 5 Weldrick Road W
Richmond Hill, Ontario
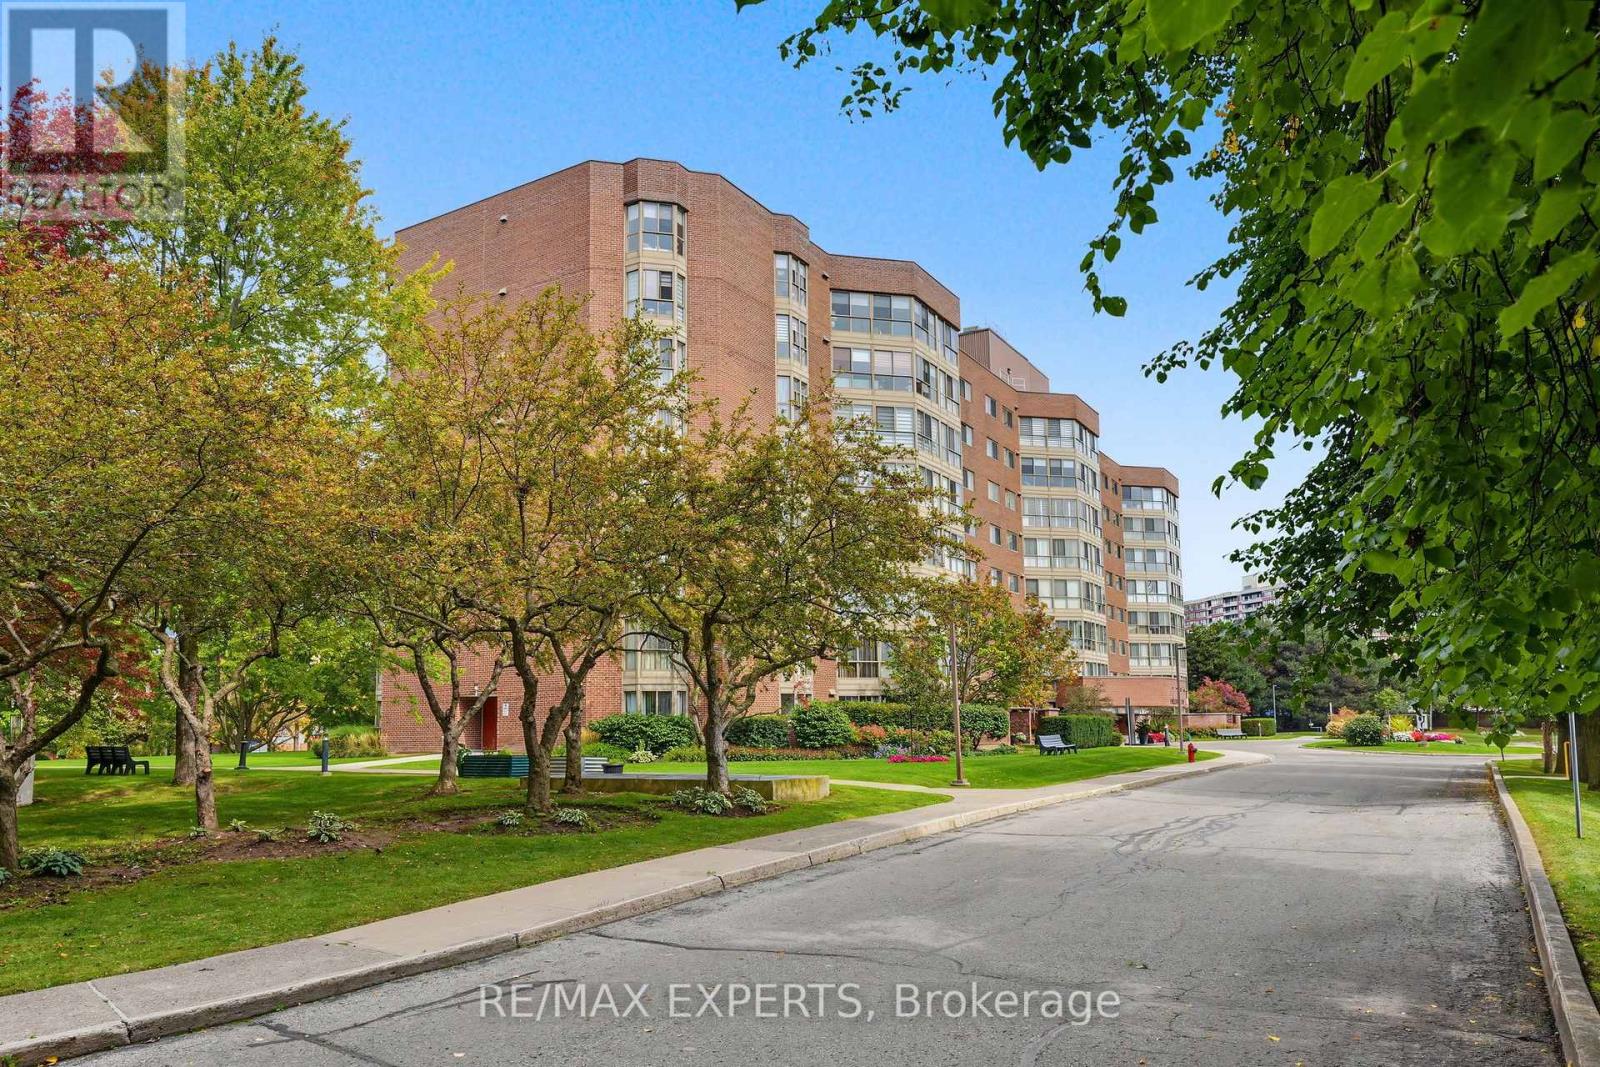
Check out this beautiful, spacious 2-bedroom + den condo with modern updates and generous living space! Fully renovated with a bright, open-concept layout, this inviting home blends comfort and style. The modern kitchen features granite countertops, a marble backsplash, and stainless steel appliances. Enjoy laminated flooring throughout, beautifully updated bathrooms, crown moulding, pot lights, a custom accent wall, and a large solarium-perfect for a home office, reading area, or additional living space. The well-maintained and welcoming building has been updated and offers a variety of amenities for residents to enjoy. Condo fees include all utilities, including internet, with no extra hidden fees. Great location! Conveniently situated close to Yonge Street, 16th Avenue, Hillcrest Mall, grocery stores, public transportation, shopping, restaurants, and more. A beautifully renovated and move-in-ready condo offering plenty of space, thoughtful updates, and a convenient location. Don't miss the opportunity to make this wonderful condo your new home! (id:63616)

90 Pringle Avenue
Markham, Ontario
Stunning 4 Level Backsplit Home on Family Friendly street in Prestigious Markham Village. Spacious and functional layout with 2300 sq.ft. Gleaming Oak Hardwood Throughout Main and 2nd floors, parquet flooring under carpet in family room, with a wet bar, brick wood burning fireplace that walks out to beautifully landscaped back yard. Slate Flooring in Foyer, Separate Side Entrance into Laundry Room with 2 pce washroom and walk in closet, potential for main floor second family in-law suite. Primary Bedroom with beautiful custom update 3 pce ensuite and walk in closet. Custom Update on Main Bathroom on 2nd floor, and 3 pce. Washroom in finished basement with huge crawl space and cantina. Spacious and bright Eat-in Kitchen with Hardwood flooring, and backsplash. Furnace and A/C approx. 5 yrs, roof approx. 8 yrs, windows not original, Front door & garage door updated, driveway recently sealed. No sidewalk allows ample parking. Minutes from top rated schools, scenic parks, transit, the GO Station, Markville Mall, Costco, Markham Stouffville Hospital, and easy access to Hwy 407. Enjoy the charm of Main Street Markham, with its boutique shops, restaurants. (id:63616)
27 George Pipher Lane
Whitchurch-Stouffville, Ontario
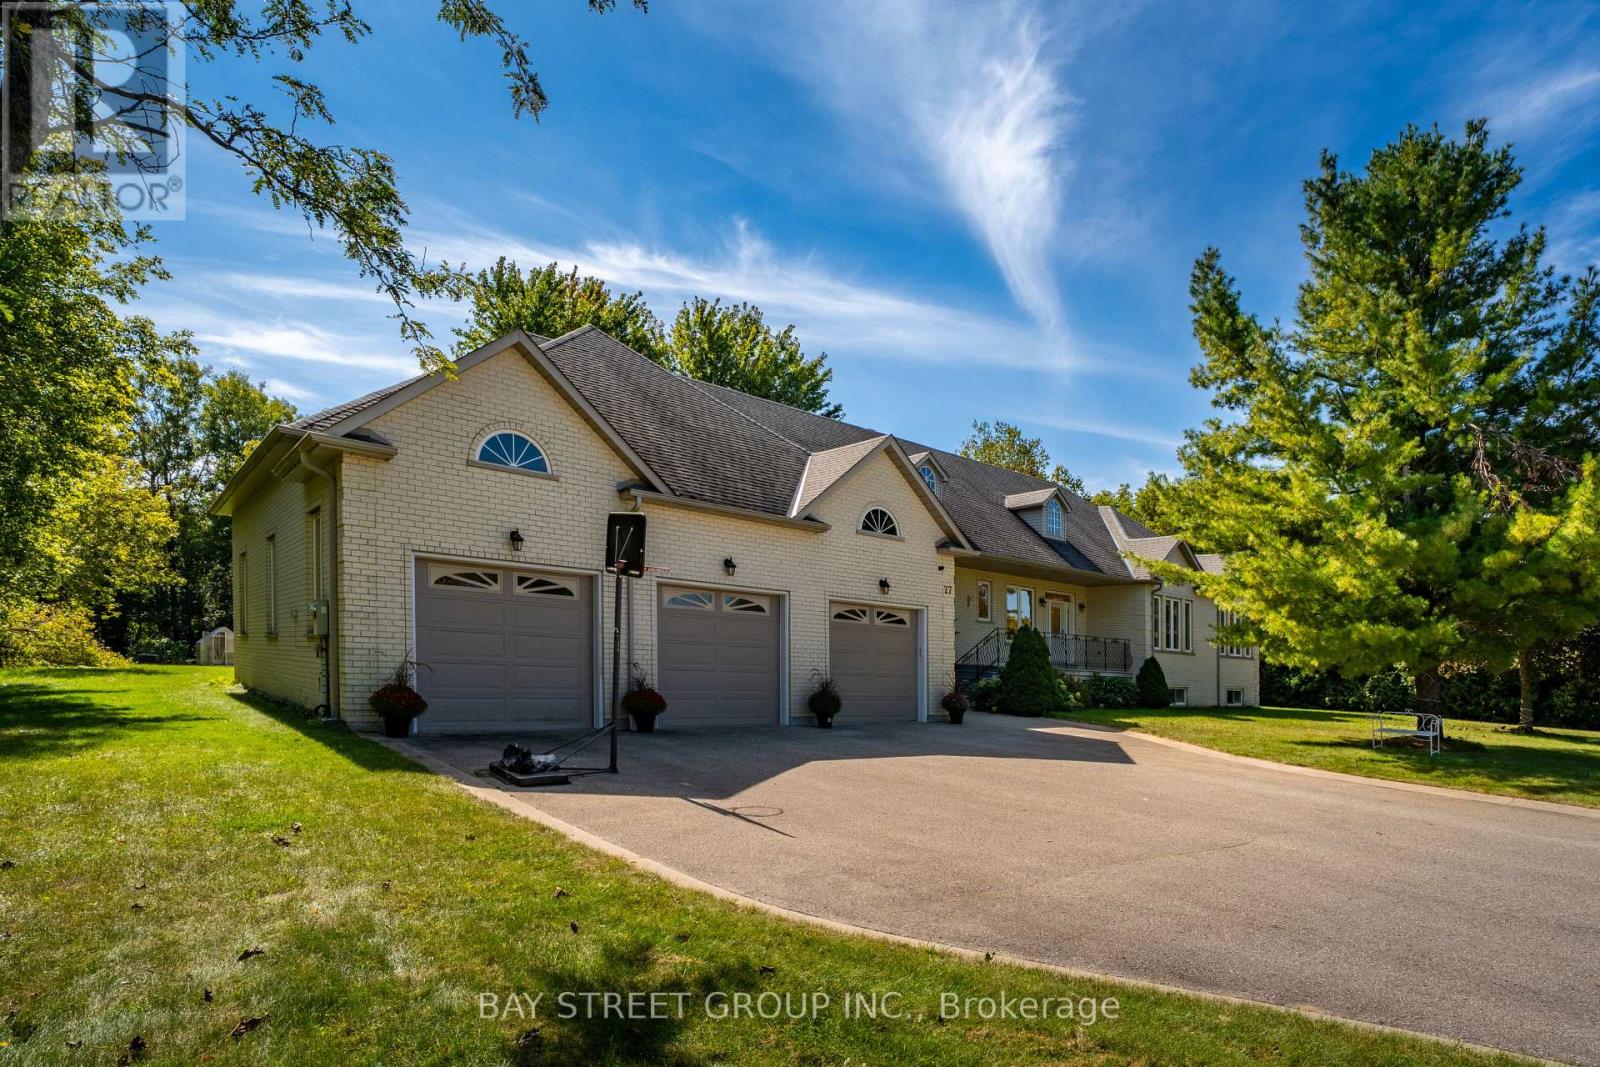
Welcome to 27 George Pipher Lane! Beautifully updated custom-built bungalow on approximately 1.25 acres in sought-after Ballantrae, offering refined finishes and tranquil estate living on an approx. 171 x 318 ft. lot. The bright, open-concept layout features soaring 12-ft. great room ceilings, a floor-to-ceiling tile fireplace wall and custom designer lighting. The gourmet kitchen boasts high-end appliances, premium cabinetry and an oversized island. An oversized south-facing window overlooks expansive grounds, perfect for relaxing, gardening and entertaining. The living room, dining room, primary bedroom and another bedroom are all along the south side, enjoying abundant natural light and backyard views. All bedrooms enjoy ensuite bathroom access, including a shared Jack-and-Jill, offering comfort and privacy. A collector's and hobbyist's dream, the massive 45 x 38 ft. custom-built heated garage features approx. 14-ft. ceilings, three garage doors and space for 6+ cars, plus a rear door for convenient drive-through access. A storage mezzanine and existing 12-ft.-high commercial shelving add exceptional versatility for car collections, trucks, watercraft, hobby equipment and extensive storage needs. The professionally finished lower level offers a dramatic floor-to-ceiling wood-burning fireplace, wet bar and sauna, ideal for entertaining or unwinding. Close to Ballantrae Golf Club, Ballantrae Community Centre and Park, tennis courts and scenic York Regional Forest trails, with convenient access to Highways 48 and 404 and shopping, dining and everyday amenities in Stouffville and Aurora. An exceptional estate bungalow with expansive grounds and outstanding garage space! A true masterpiece! Do Not Miss! (id:63616)
153 Romanelli Crescent
Bradford West Gwillimbury, Ontario
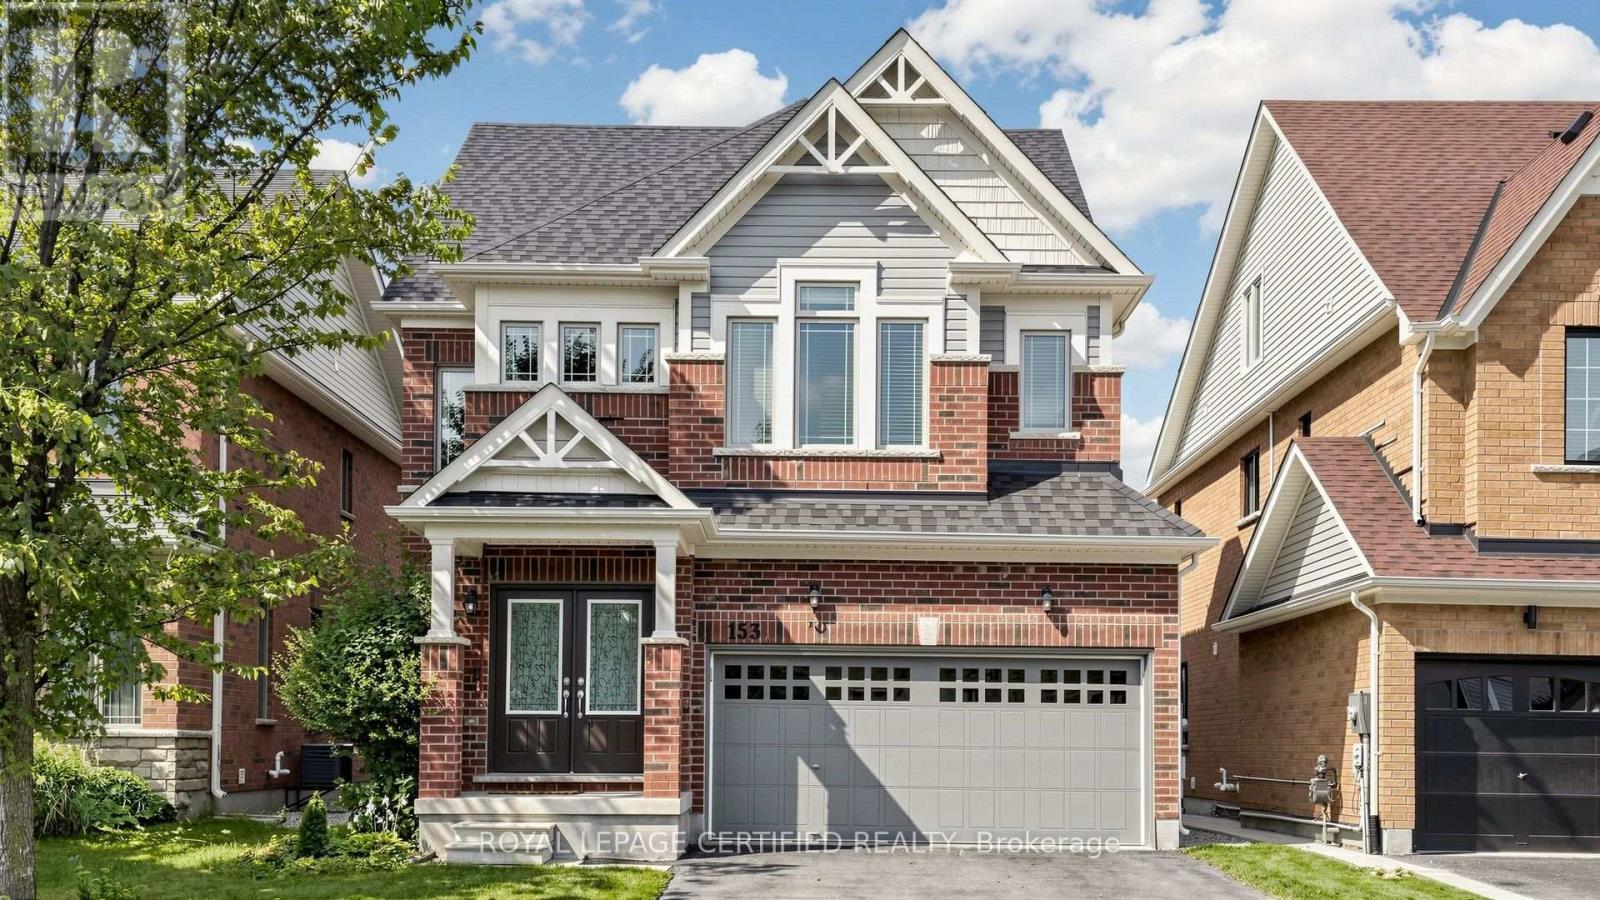
Welcome to 153 Romanelli Crescent, a beautifully appointed detached home offering approx. 3,000 sq. ft. of living space with 5 bedrooms, 5 bathrooms, and a rare third-floor retreat! The bright, spacious main level features 9-ft ceilings, hardwood flooring, pot lights, an upgraded staircase, and an inviting family room with fireplace. The modern kitchen showcases granite countertops, custom backsplash, under-cabinet lighting, and stainless steel appliances. Upstairs, the primary suite offers a walk-in closet and luxurious 5-piece ensuite with glass shower. The second bedroom enjoys its own private ensuite, while the third and fourth bedrooms share a convenient semi-ensuite. The standout third floor provides exceptional flexibility with a spacious recreation room plus a 5th bedroom/loft featuring its own 4-piece ensuite, perfect for extended family, teenagers, guests, or a private home office. Enjoy a double built-in garage, 4-car driveway, no sidewalk, and parking for up to 6 vehicles. Ideally situated in a desirable Bradford neighbourhood close to schools, parks, recreation, library, shopping, banks, public transit, and Highway 400. A spacious and versatile family home offering room for everyone! (id:63616)
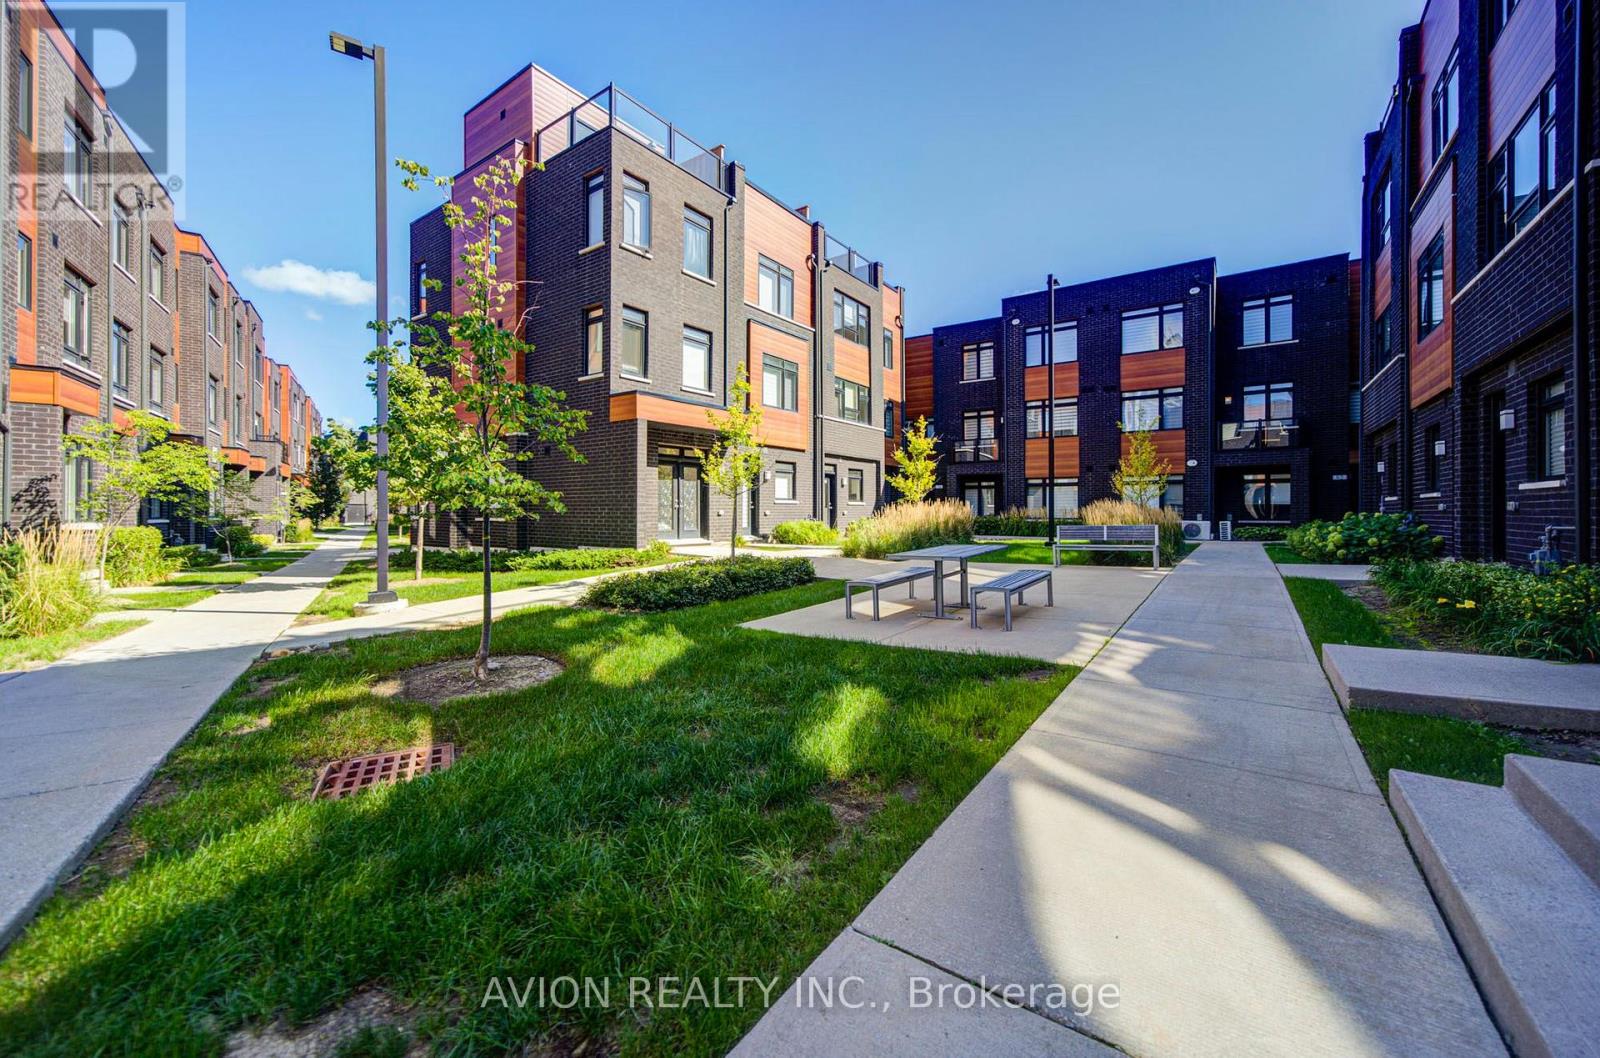
83 - 370 Red Maple Road
Richmond Hill, Ontario
Welcome to this bright and spacious south-facing 3-bedroom, 2-bathroom townhouse in Richmond Hill. Situated on the upper levels, this home offers a functional layout with 9-foot ceilings and sun-filled living spaces throughout. Features 2 side-by-side parking spaces. Conveniently located near schools, parks, shopping, transit and major roads. Great opportunity for families (id:63616)
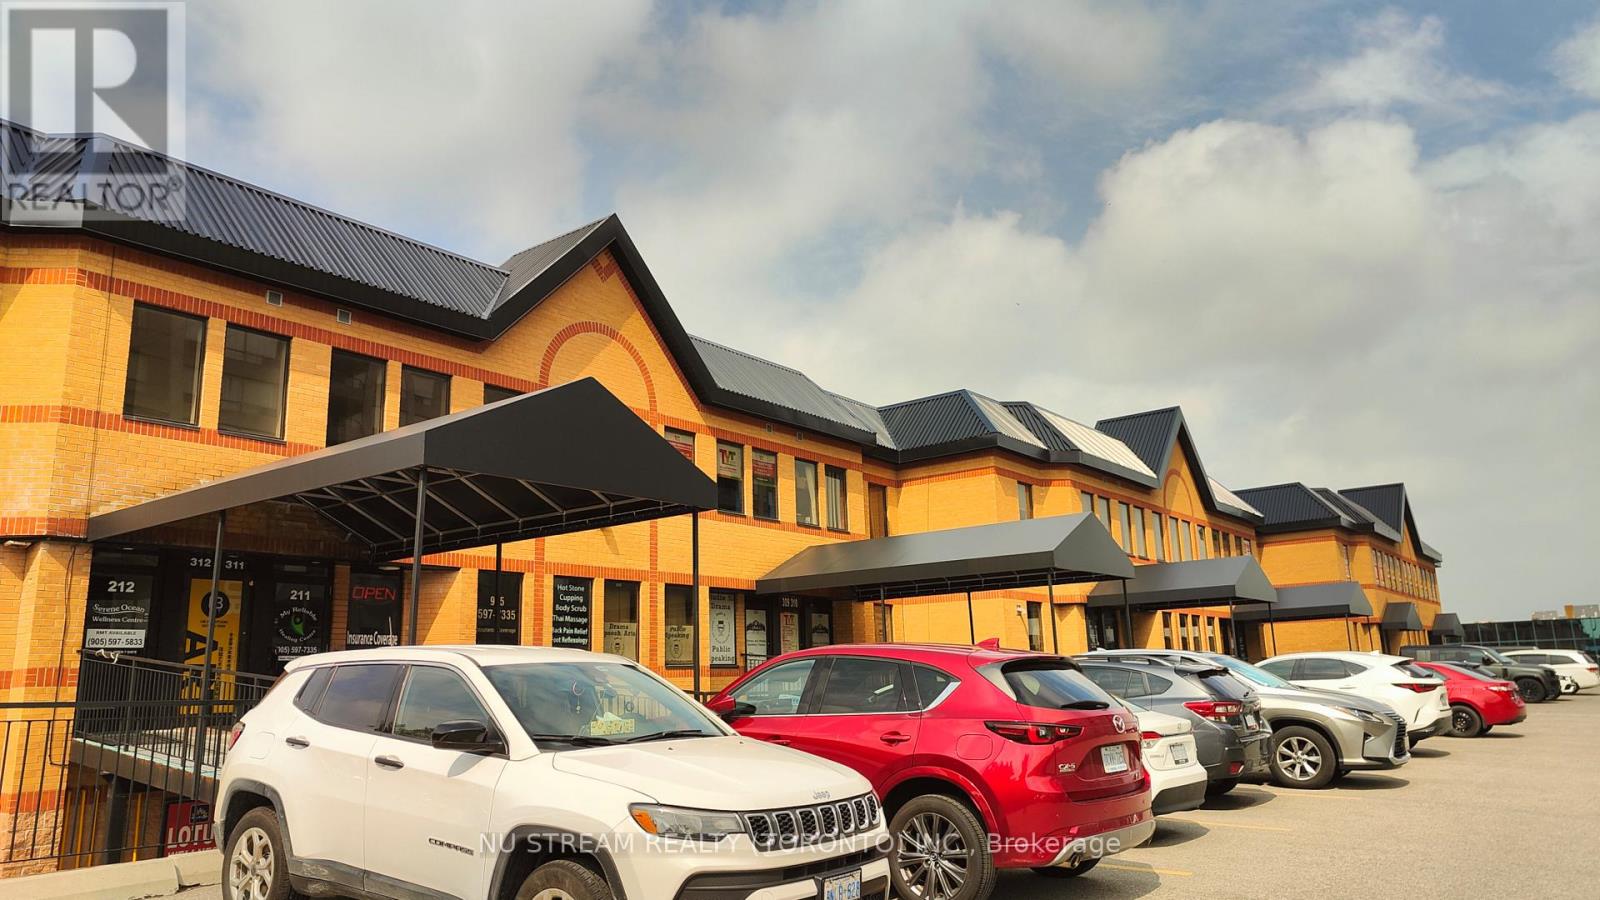
311 - 9011 Leslie Street
Richmond Hill, Ontario
Premium Location For Professional Commercial Use Facing Leslie Street. Plenty of free parkings. Newly-renovated Rooms & Private Washroom in Unit except Floor (upon Tenant's Choice). Easy Access To Hwy 7, 404, 407 and etc. (id:63616)

42 Mondial Crescent
East Gwillimbury, Ontario
Welcome to This Beautiful Detached Home in the Desirable Queensville Community! This Spacious Home Features a Fully Finished W/O Basement with a Separate Entrance, Double-Car Garage with Direct Access, and 8-foot Exterior Main Doors. The Main Floor Offers 9-foot Smooth Ceilings, Hardwood Flooring Throughout, Pot Lights, Upgraded Chandeliers, and a Separate Dining Room. The Modern Kitchen Features a W/O to the Deck, Perfect for Entertaining. The Spacious Master Bedroom Includes a 5-piece Ensuite, Separate Bathtub, and Large Walk-in Closet. Enjoy a Private Backyard with a Deck and BBQ Area, Ideal for Family Gatherings and Outdoor Enjoyment. Conveniently Located just 4 minutes from Highway 404, Supermarket, Close to Downtown Newmarket, GO Train, schools, and Hospital. (id:63616)