98 Octillo Boulevard Brampton, Ontario L6R 2V6

$1,229,000
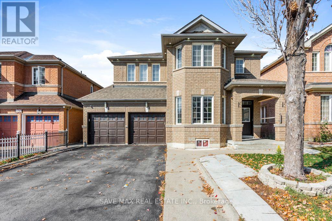
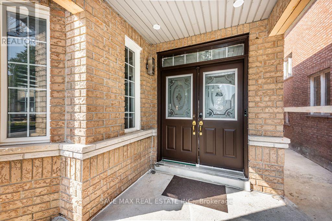
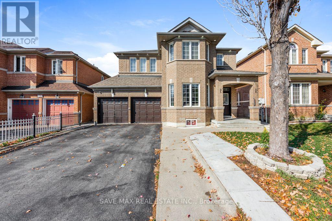
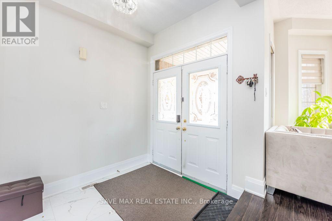
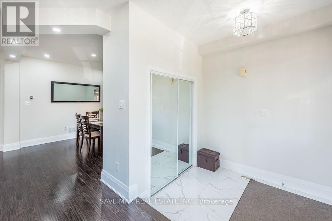
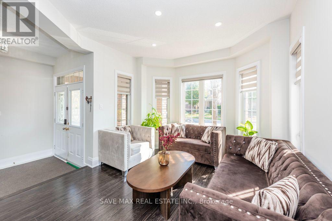
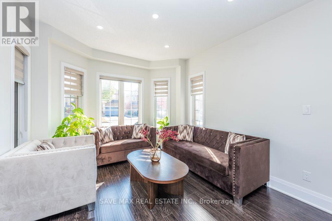
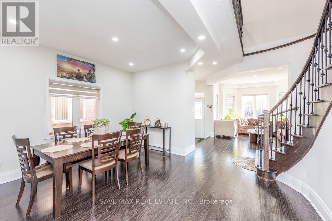
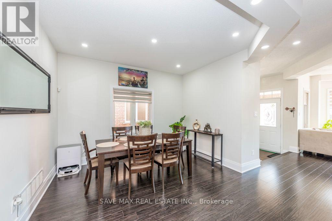
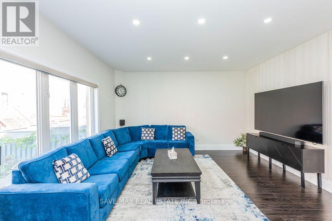
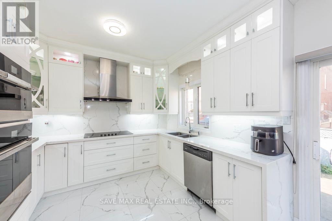
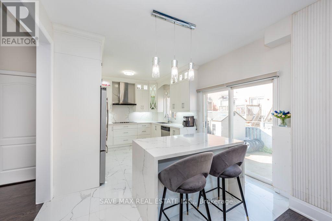
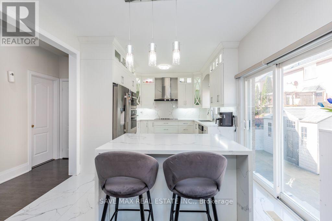
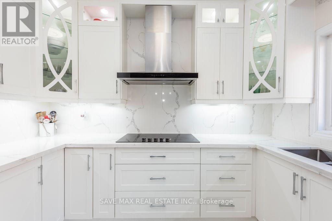
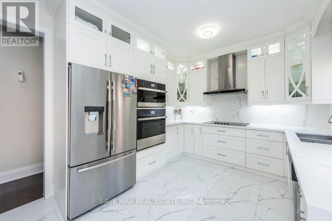
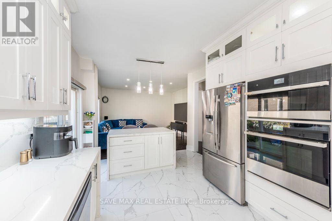
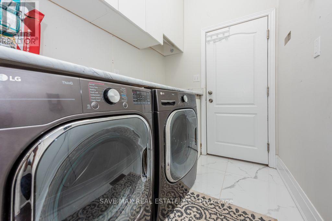
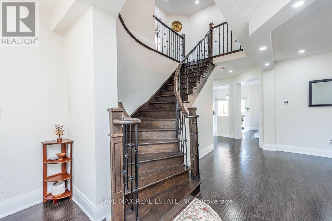
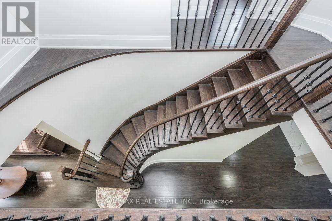
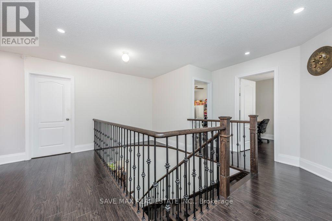
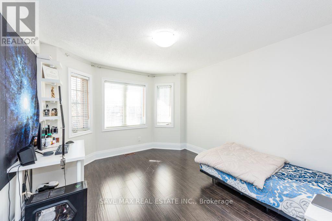
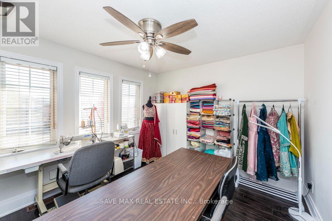
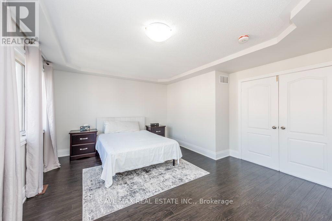
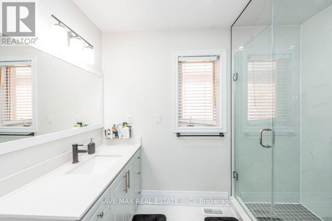
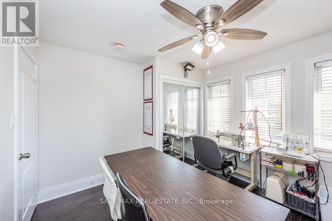
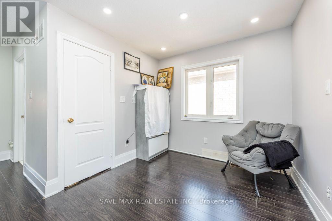
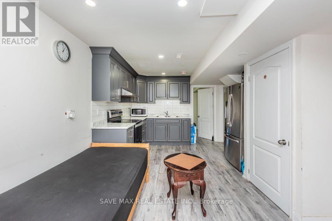
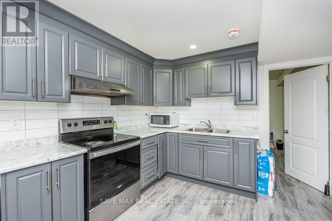
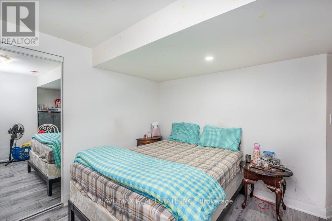
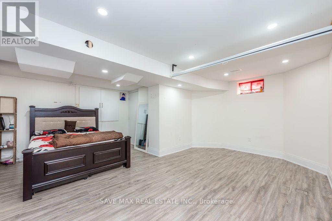
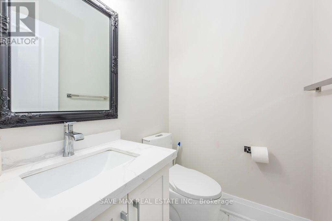
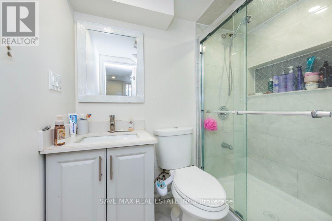
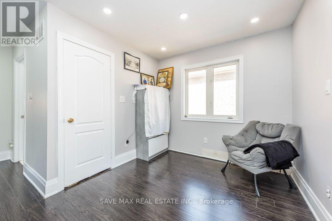
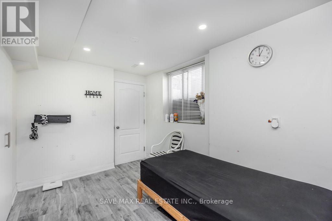
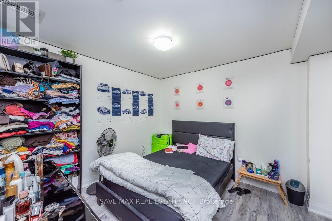
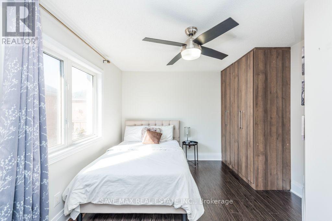
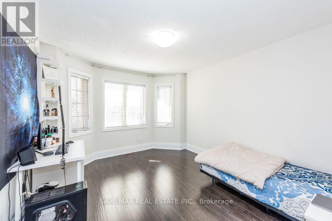
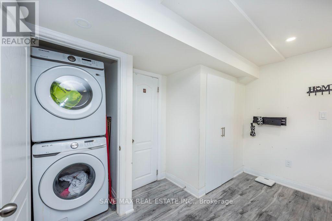
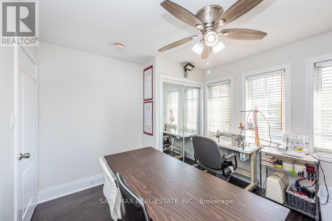
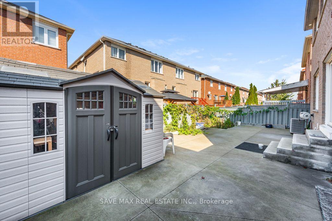
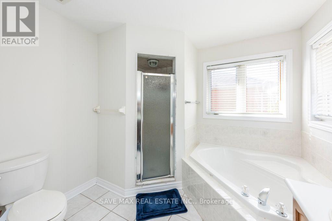
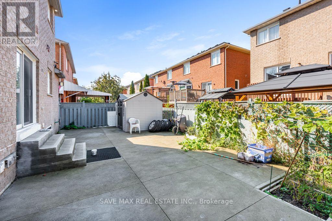
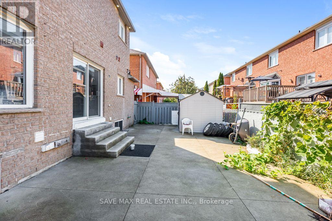
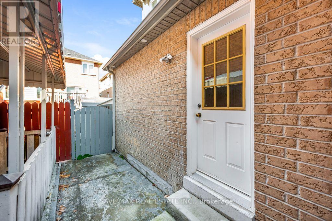
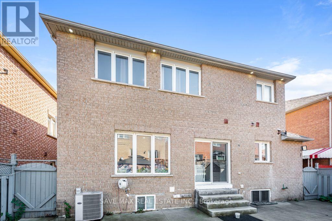
*** Legal Basement Apartment With Sep Entrance*** 4+3 Bedroom Single Detach House Fully Renovated in 2022 . Over $150k spent on Renovation like Quartz countertop with under mount sink,Quartz backsplash ,Large 24 x24 porcelain tiles , Waterfall counter Top Island, S/S range hood Chimney ,Premium S/S Built in JennAir appliances With Electric CookTop In Kitchen. Laminate & pot Lights Throughout the house, Double-car garage provides ample parking, Separate Laundry on Main & Basement , Upgraded Washrooms and lot of other Upgrades . Separate Family, Living & Dining Room, Upgraded Oak staircase with elegant pickets and Moderen Finishing Conveniently located close to hospitals, public transit, schools, grocery stores, and everyday amenities. Ideal for extended families or multi-generational living. (id:63616)
Property Details
| MLS® Number | W14071584 |
| Property Type | Single Family |
| Neigbourhood | Springdale |
| Community Name | Sandringham-Wellington |
| Amenities Near By | Hospital, Park, Schools |
| Community Features | Community Centre |
| Equipment Type | Water Heater |
| Parking Space Total | 4 |
| Rental Equipment Type | Water Heater |
Building
| Bathroom Total | 4 |
| Bedrooms Above Ground | 4 |
| Bedrooms Below Ground | 3 |
| Bedrooms Total | 7 |
| Age | 16 To 30 Years |
| Appliances | Oven - Built-in, Garage Door Opener Remote(s), Dishwasher, Microwave, Two Stoves, Refrigerator |
| Basement Features | Apartment In Basement, Separate Entrance |
| Basement Type | N/a, N/a |
| Construction Style Attachment | Detached |
| Cooling Type | Central Air Conditioning |
| Exterior Finish | Brick |
| Fireplace Present | Yes |
| Flooring Type | Laminate, Ceramic |
| Foundation Type | Concrete |
| Half Bath Total | 1 |
| Heating Fuel | Natural Gas |
| Heating Type | Forced Air |
| Stories Total | 2 |
| Size Interior | 2,500 - 3,000 Ft2 |
| Type | House |
| Utility Water | Municipal Water |
Parking
| Garage |
Land
| Acreage | No |
| Fence Type | Fenced Yard |
| Land Amenities | Hospital, Park, Schools |
| Sewer | Sanitary Sewer |
| Size Depth | 78 Ft ,8 In |
| Size Frontage | 45 Ft |
| Size Irregular | 45 X 78.7 Ft ; **** 3 Bdrm Legal Basement Apartment**** |
| Size Total Text | 45 X 78.7 Ft ; **** 3 Bdrm Legal Basement Apartment**** |
| Zoning Description | *****two Unit Dwelling***** |
Rooms
| Level | Type | Length | Width | Dimensions |
|---|---|---|---|---|
| Second Level | Primary Bedroom | 4.35 m | 3.6 m | 4.35 m x 3.6 m |
| Second Level | Bedroom 2 | 4.1 m | 3.35 m | 4.1 m x 3.35 m |
| Second Level | Bedroom 3 | 3.7 m | 3.2 m | 3.7 m x 3.2 m |
| Second Level | Bedroom 4 | 3.6 m | 2.6 m | 3.6 m x 2.6 m |
| Second Level | Den | 2.7 m | 2.3 m | 2.7 m x 2.3 m |
| Basement | Bedroom 2 | 2.7 m | 2.47 m | 2.7 m x 2.47 m |
| Basement | Bedroom 3 | 2.7 m | 2.2 m | 2.7 m x 2.2 m |
| Basement | Kitchen | 2 m | 1.8 m | 2 m x 1.8 m |
| Basement | Laundry Room | 1 m | 0.5 m | 1 m x 0.5 m |
| Basement | Bedroom | 3.8 m | 4.1 m | 3.8 m x 4.1 m |
| Ground Level | Dining Room | 3.6 m | 3.1 m | 3.6 m x 3.1 m |
| Ground Level | Kitchen | 5.3 m | 3.35 m | 5.3 m x 3.35 m |
| Ground Level | Family Room | 4.4 m | 4.15 m | 4.4 m x 4.15 m |
Contact Us
Contact us for more information

The trademarks REALTOR®, REALTORS®, and the REALTOR® logo are controlled by The Canadian Real Estate Association (CREA) and identify real estate professionals who are members of CREA. The trademarks MLS®, Multiple Listing Service® and the associated logos are owned by The Canadian Real Estate Association (CREA) and identify the quality of services provided by real estate professionals who are members of CREA. The trademark DDF® is owned by The Canadian Real Estate Association (CREA) and identifies CREA's Data Distribution Facility (DDF®)
October 16 2026 02:00:35
Toronto Regional Real Estate Board
Save Max Real Estate Inc.