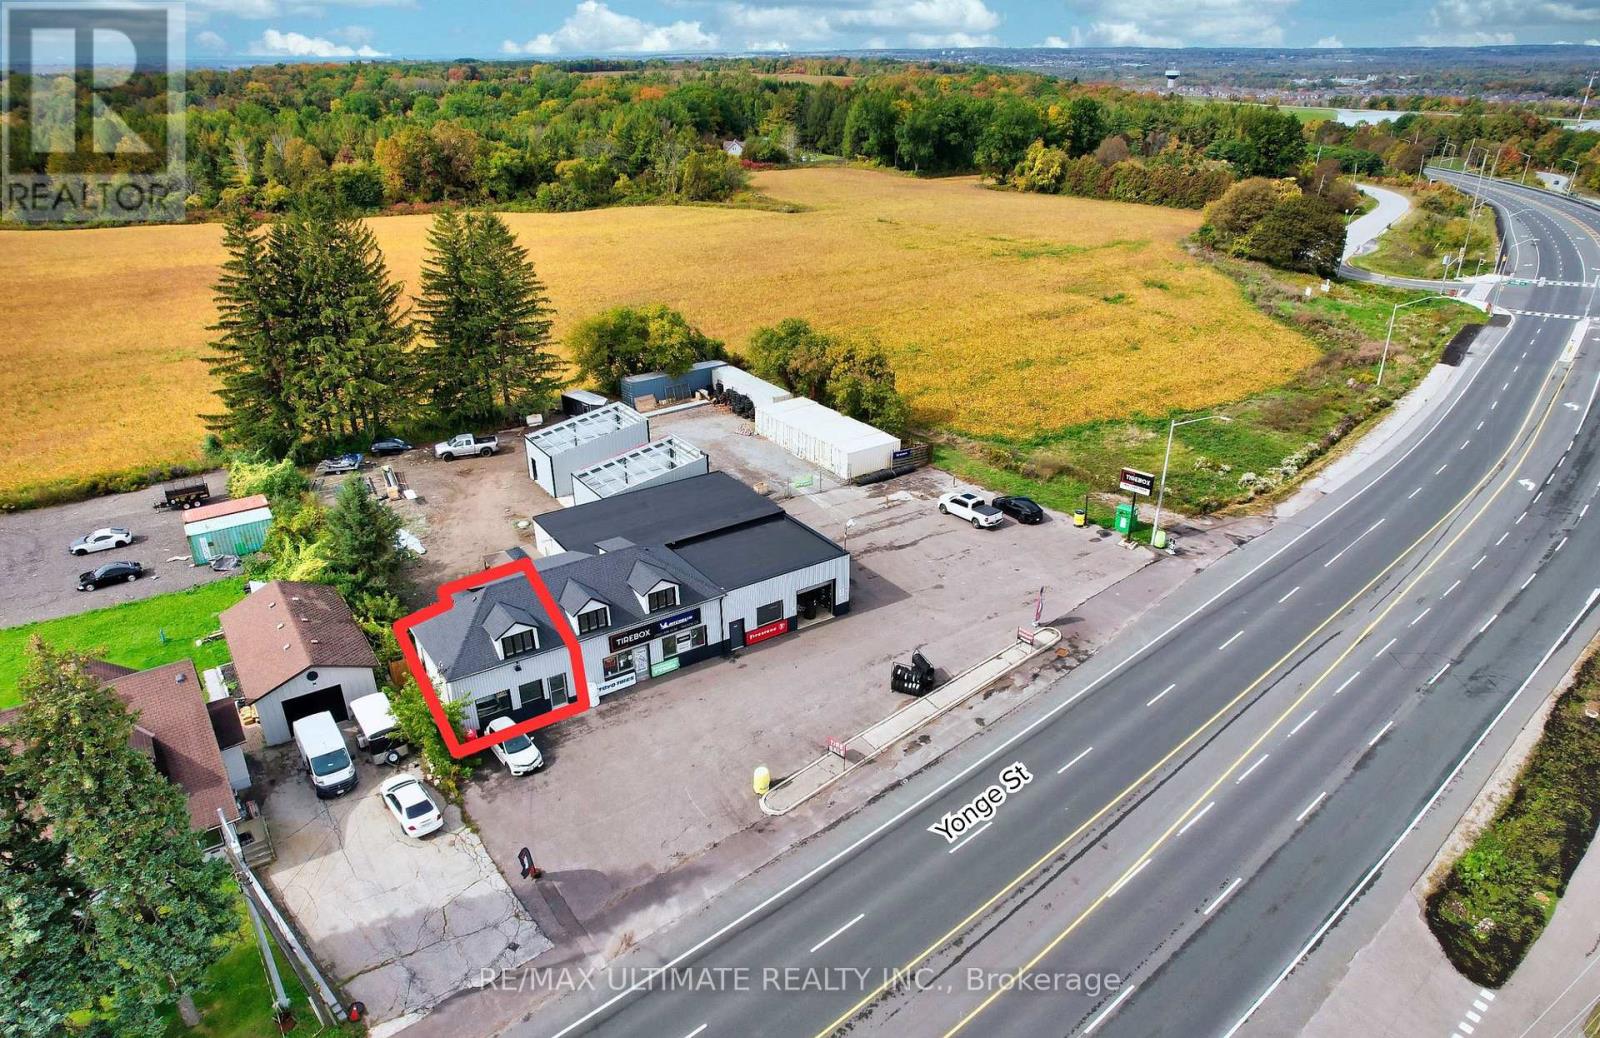
3 - 18582 Yonge Street
East Gwillimbury, Ontario
Brand new white box retail unit available fronting on prime Yonge Street. Premier location with unbeatable visibility. Convenient entry and exit for customers. Includes 1 washroom and 3 parking spots. High demand, high traffic area, available immediately. NOT SUITABLE FOR FOOD OR PLACES OF WORSHIP USES. (id:63616)
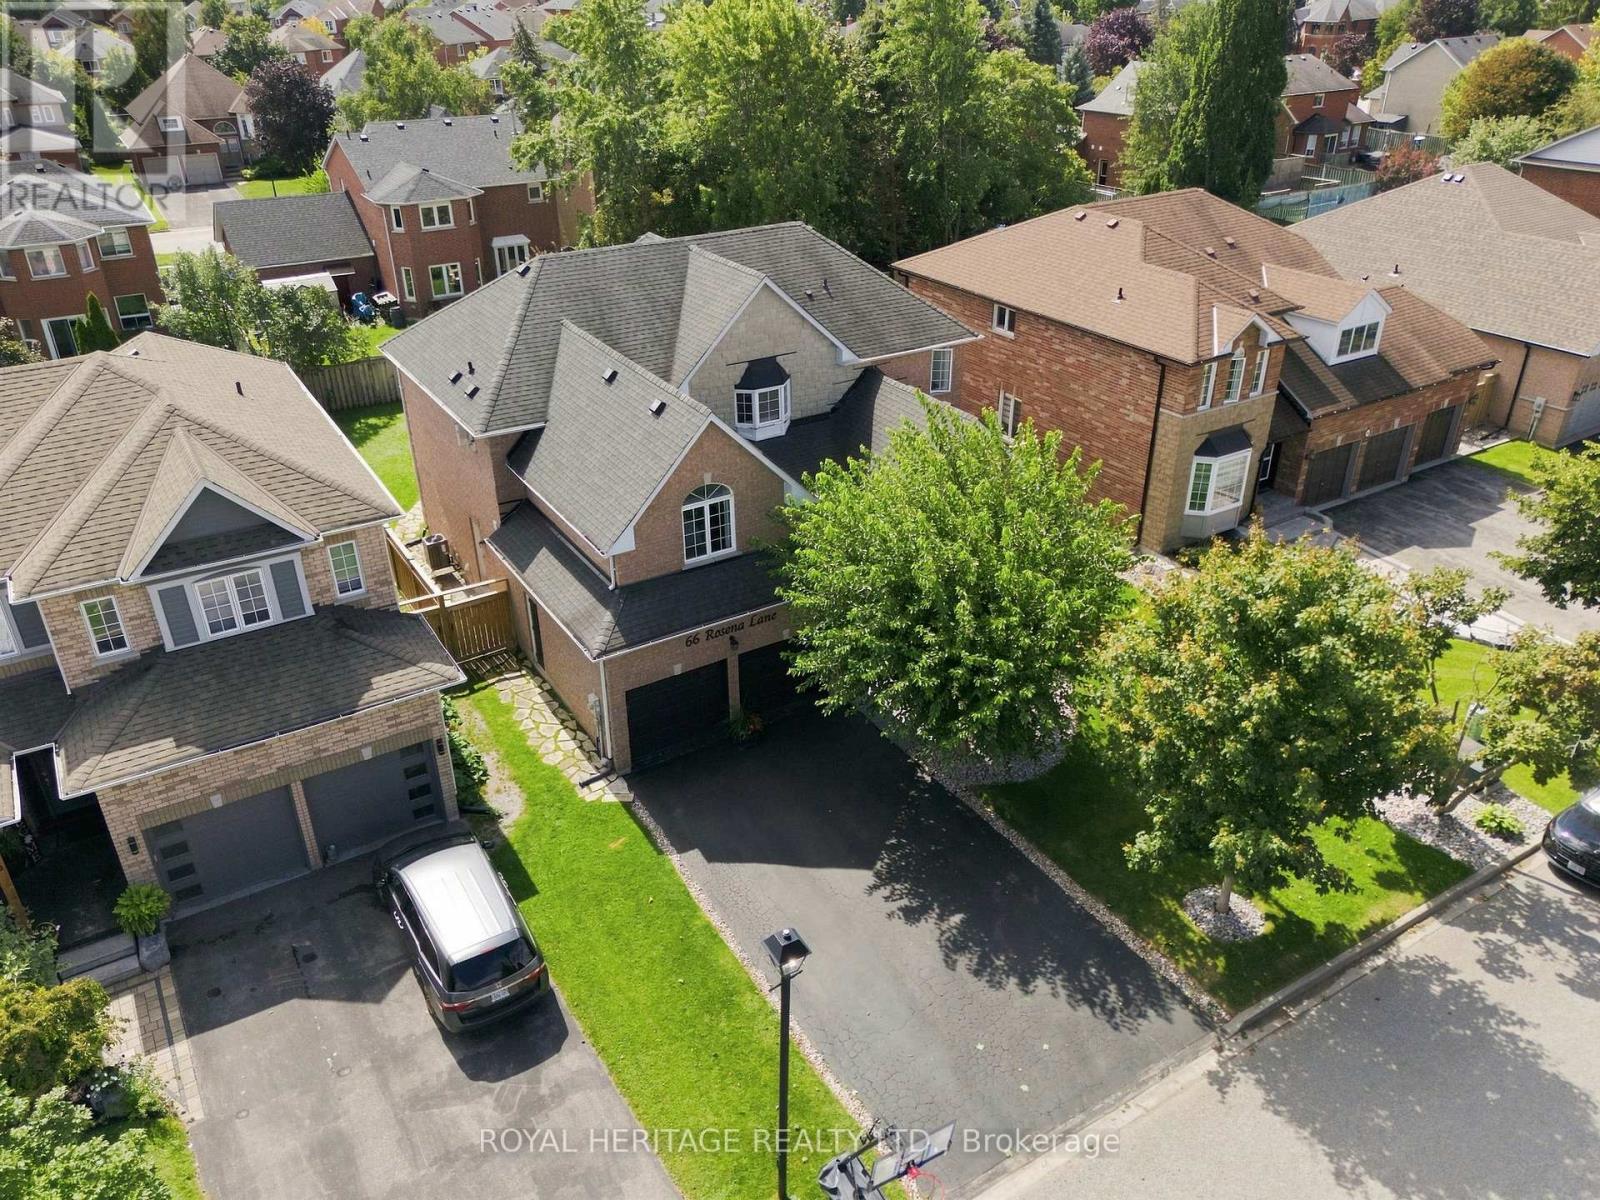
66 Rosena Lane
Uxbridge, Ontario
Welcome home where luxury, and sophisticated design come together. This expansive, high-end home has been thoughtfully renovated and showcases an impressive level of craftsmanship and attention to detail throughout. At the heart of the home is a one-of-a-kind oversized designer kitchen, destined to be the centre of every gathering. Featuring stunning quartz countertops, elegant white detailing, two kitchen sinks, a professional 6-burner gas stove, double ovens, Electrolux double fridge, additional wine fridge, and a custom built-in ice machine. This extraordinary kitchen is brilliantly designed to include everything you could have ever dreamed of! The newly renovated main floor offers a fresh, refined aesthetic with beautiful hardwood flooring continuing throughout both the main and second level. The generous layout provides an abundance of space for both everyday living and impressive entertaining.Every oversized bedroom features its own private bathroom, offering exceptional comfort, privacy, and convenience for family members and guests alike. All bathrooms throughout the home have been recently renovated, creating a cohesive, modern feel.The fully finished basement extends the living space and offers endless possibilities for a recreation room, home theatre, gym, office, or additional entertaining space. Step outside to your own private retreat, complete with a hot tub in the backyard-perfect for unwinding at the end of the day. A rare opportunity to own a truly remarkable home combining grand scale, luxurious finishes, thoughtful renovations, and exceptional everyday living. Welcome to Uxbridge where this home is a statement in sophisticated living. (Note: Additional room in basement being used as a bedroom) (id:63616)
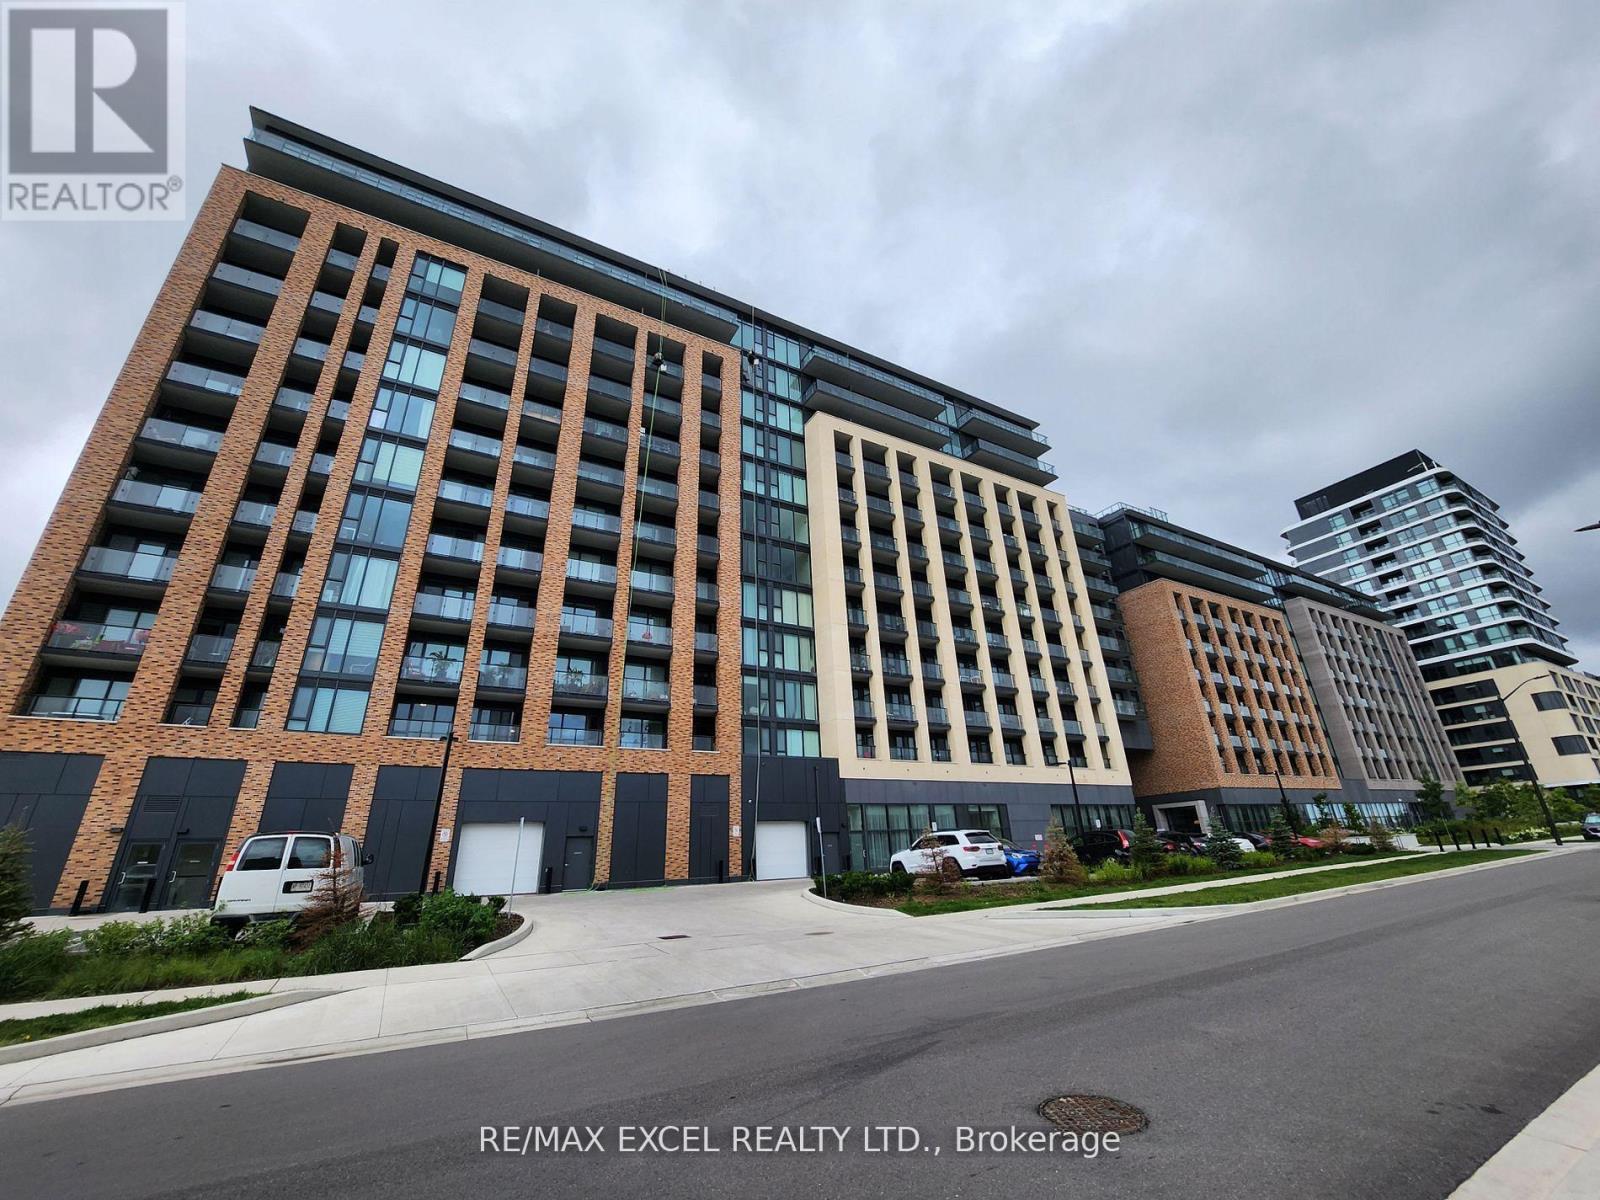
324 - 100 Eagle Rock Way
Vaughan, Ontario
Stunning Open Concept 1 Bed + 1 Den, 1 Bath W/ Balcony & Floor-To-Ceiling Windows. North Exposure Unobstructed Views. 1 Year New Condo With Smooth Finished 9' Ceilings. Modern Kitchen With Stainless Steel Appliances, Quartz Countertop And Laminate Flooring Throughout. Walking Distance To The Maple Go Station, Steps to Park, Walmart, Marshalls And Resturants. 1 Parking And 1 Locker Included. Amenities Include: Concierge Guest Suite, Party Rm, Rooftop Terrace, Fitness Centre, Visitor Parking & More! All Furnished. Move In & Enjoy! (id:63616)
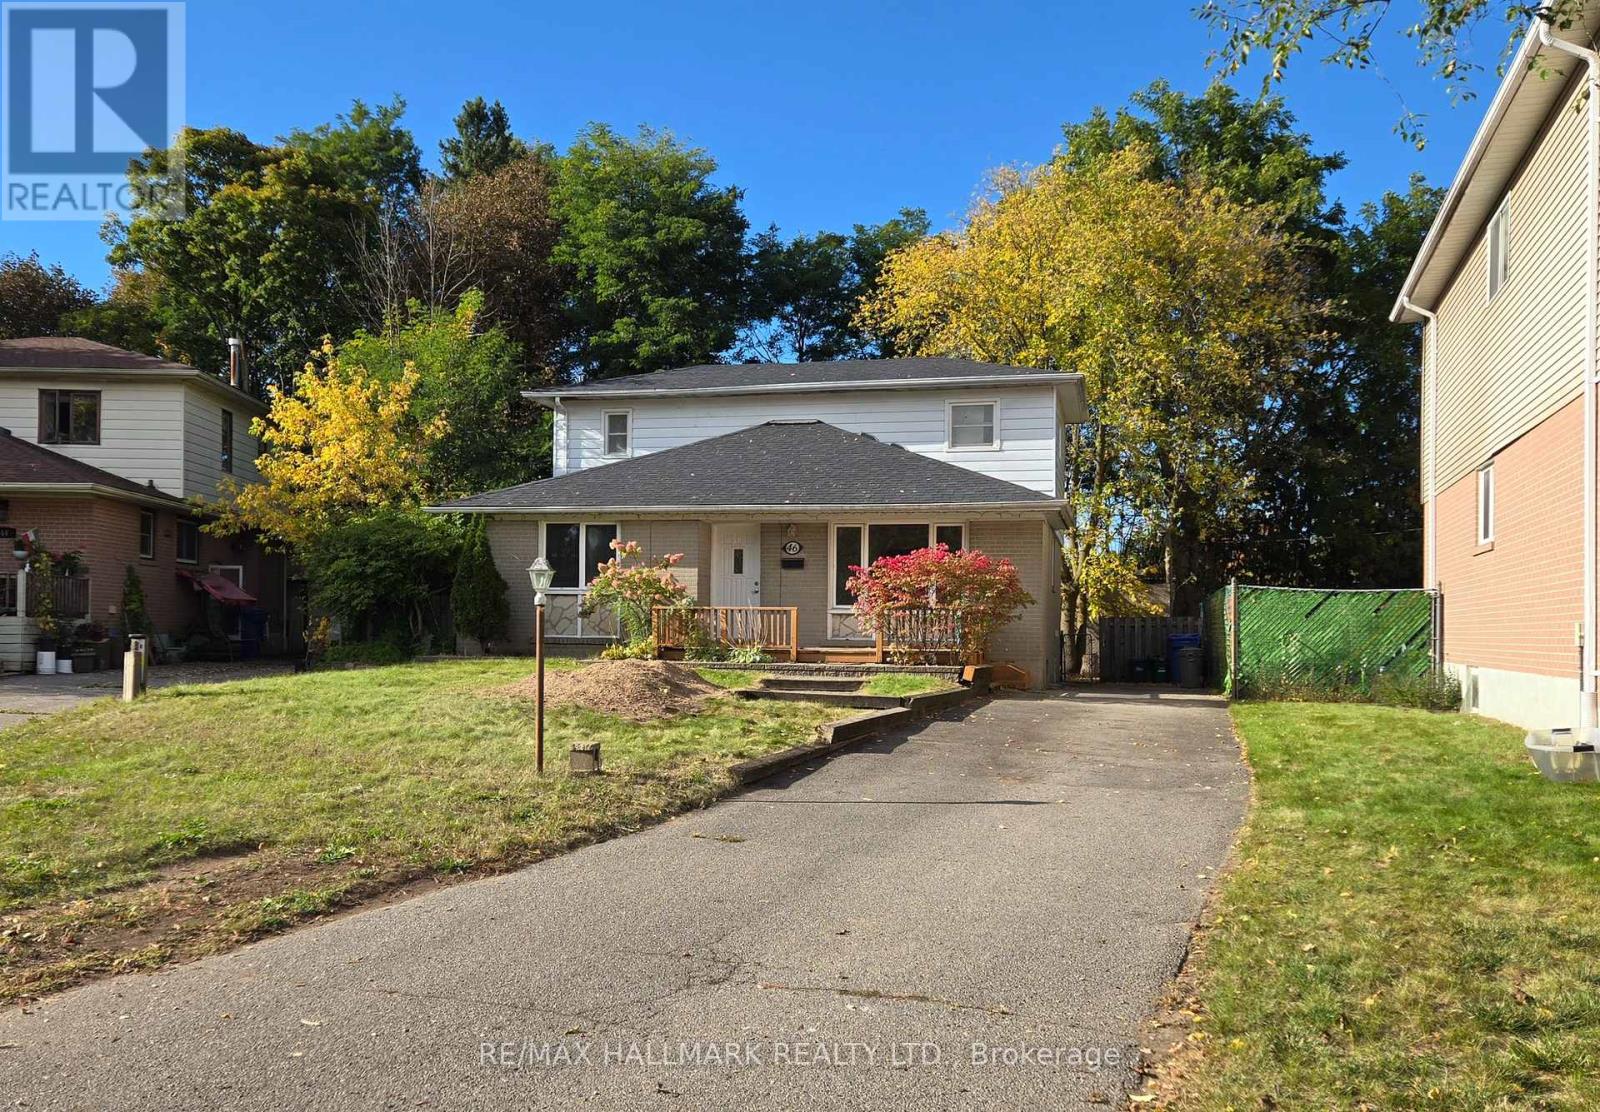
46 Collins Crescent
Aurora, Ontario
Bright detached 2-storey, 4-bedroom home in the highly sought-after Aurora Heights community. The main floor features a welcoming front deck, spacious family room, large living room, and an updated kitchen with stainless steel appliances and a large window overlooking the backyard. A main-floor bedroom with access to a bathroom offers convenient and accessible living for those with mobility needs. Upstairs, you'll find three additional bedrooms and a full bathroom. The extended driveway accommodates parking for up to four vehicles with no sidewalk. Ideally located close to highly rated schools, shopping, transit, parks, Yonge Street, and more. Basement not included. (id:63616)
16 Marion Crescent
Markham, Ontario
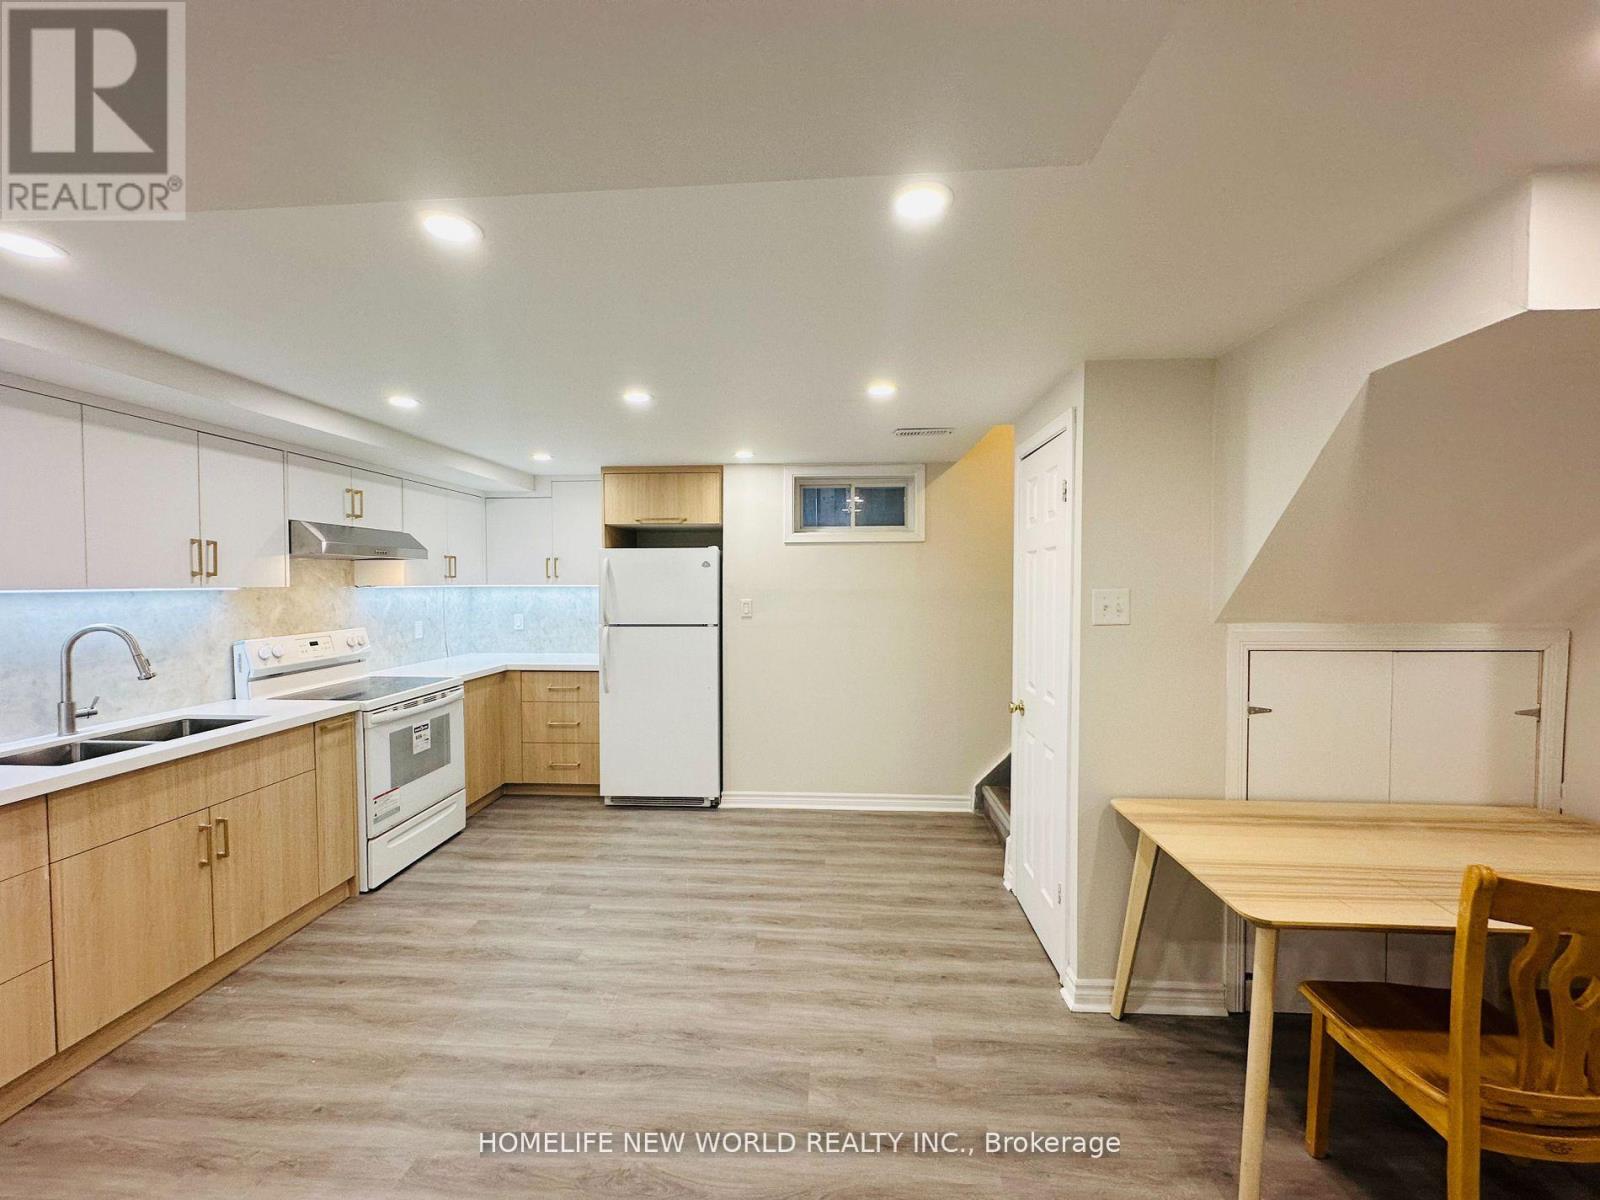
24Hrs Notice! Bright and private basement unit with separate entrance in the heart of Raymerville. Features 2 bedrooms plus Den, Den could us to be 3rd bedroom. 1 full bath, kitchen, living/dining area, and 2 parking spots. Approx. 1100 sqft of comfortable living space.Steps to top-ranked Markville Secondary School, GO Station, TTC, Markville Mall, parks, and shopping. Located in a quiet, family-friendly neighbourhood with easy access to all amenities perfect for small families or professionals seeking space, convenience, and a great school district. All utilities (water, hydro and gas) are included. Furniture not included. (id:63616)
2 Lorrain Hand Crescent
Georgina, Ontario
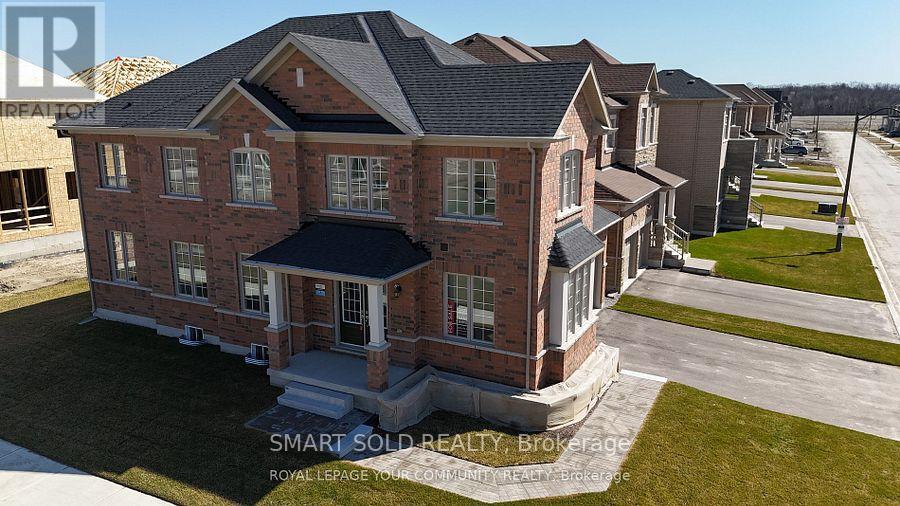
Your Dream hime awaits- Step inside this stunning newly Built 5-bedroom, 3008 Sq.f .beauty. showpiece-expertly crafted by Marycroft Homes with over $48,000 in premium upgrades. Bright, airy, and built for family living, this home is drenched in natural light from its many oversized windows. Featuring 9 ft. ceilings in basement, 3 pc rough-in plumbing and cold cellar, upgraded cabinets and quartz counters, upgraded porcelain floor and wall tiles. Many pot lights throughout, black metal stair pickets and more. Located in the newest phase of Simcoe Landing, a family-friendly neighbourhood surrounded by quality homes. Walk to shops, schools, new recreation centre, and all Keswick amenities. Only 15 minutes to Newmarket and minutes to the 404 highway for easy access to Toronto. Move-in ready, luxury in a sought-after community! This house is also available for rent furnished at $3800 per month. (id:63616)
74 Romance Drive
Richmond Hill, Ontario
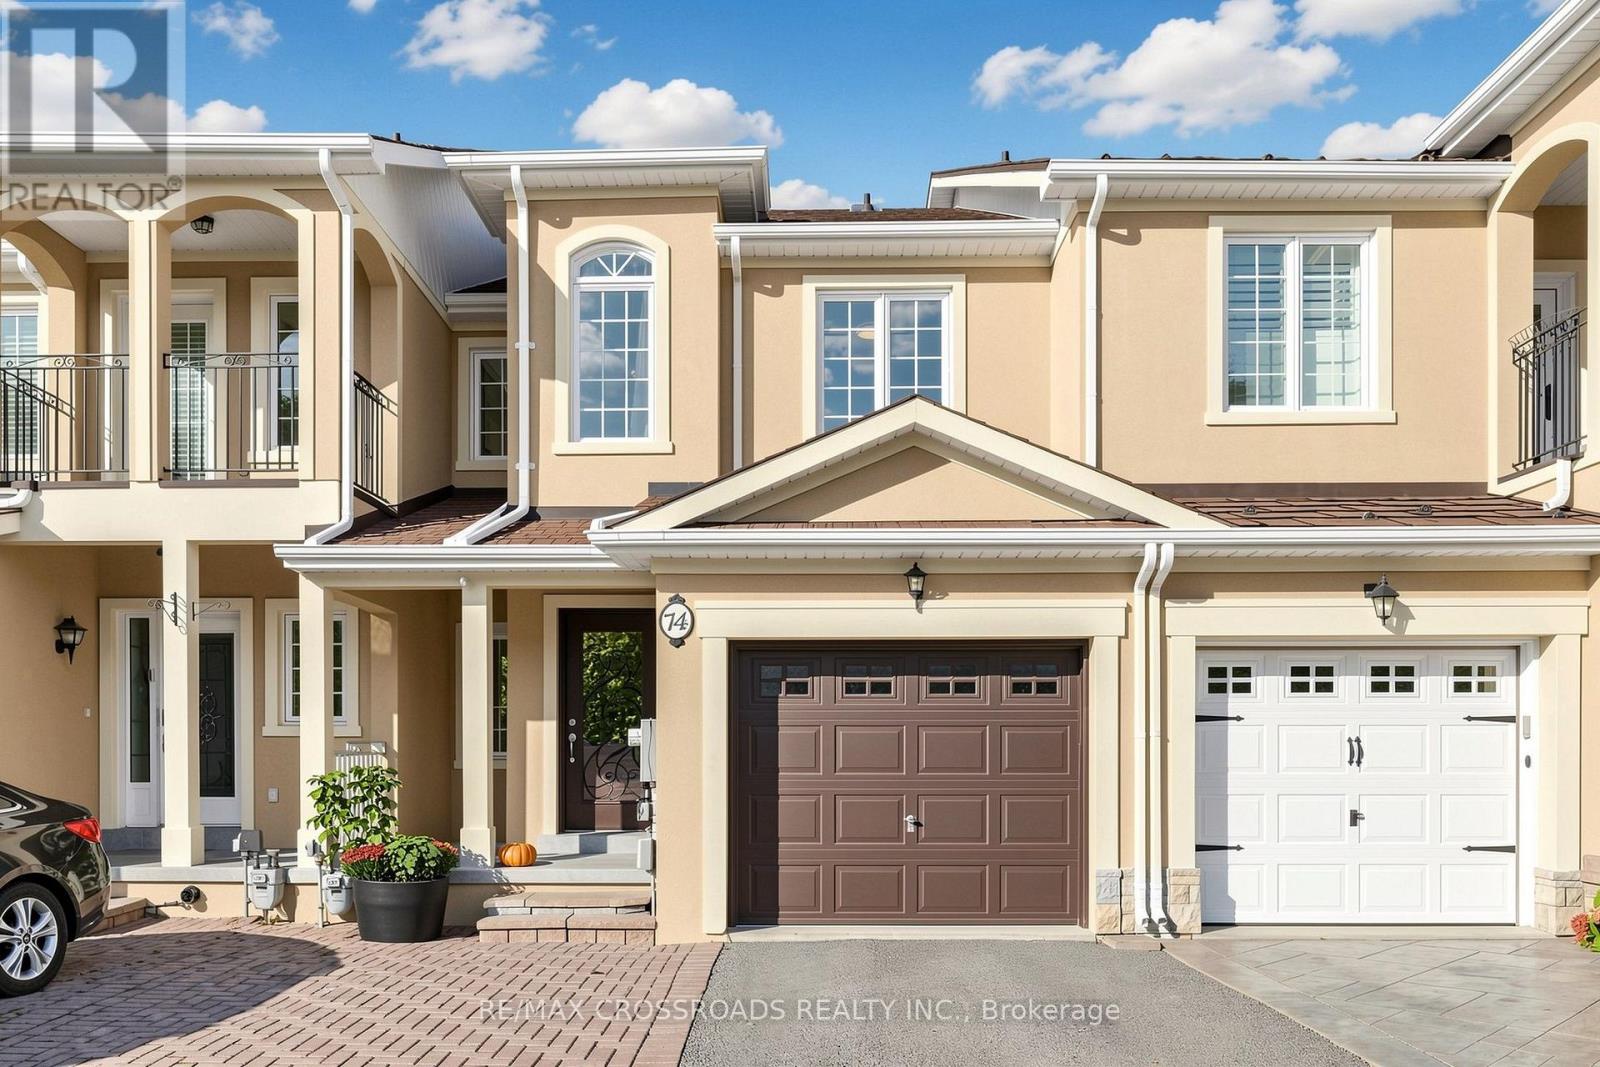
Gorgeous, stunning, renovated, one-of-a-kind two-storey freehold townhouse in the in-demand, highly desirable, quiet and prestigious Rouge Woods Area. elegant glass inserted entry door, smooth 9-foot ceiling on the G/F., Open and spacious Living and Dining Room, newer pot lights, Crown Molding on the G/F., W/O To Large Backyard Deck With Sunshade, Upgraded bathrooms and renovated open concept modern kitchen featuring with stainless steel appliances (hood fan, gas surface cooktop, built in dishwasher, double-door refrigerator, microwave, oven), gleaming hardwood floors throughout G/F and 2/F., spacioius primary bedroom complete with walk-in closet featuring built-ins for effortless organization, 4 piece ensuite with a walk in shower, 2nd-floor laundry. Direct Access to garage. Functional finished basement with a recreation room, bathroom, and wet bar for entertaining. Famous high school: Bayview Secondary School. A few minutes' drive to HWY 404, parks and shopping. Meticulously maintained by the owner. Don't miss the opportunity to make this stunning home your own! Excellent move-in condition with lots of upgrades! Must see to appreciate! (id:63616)
50 Prosser Crescent
Georgina, Ontario
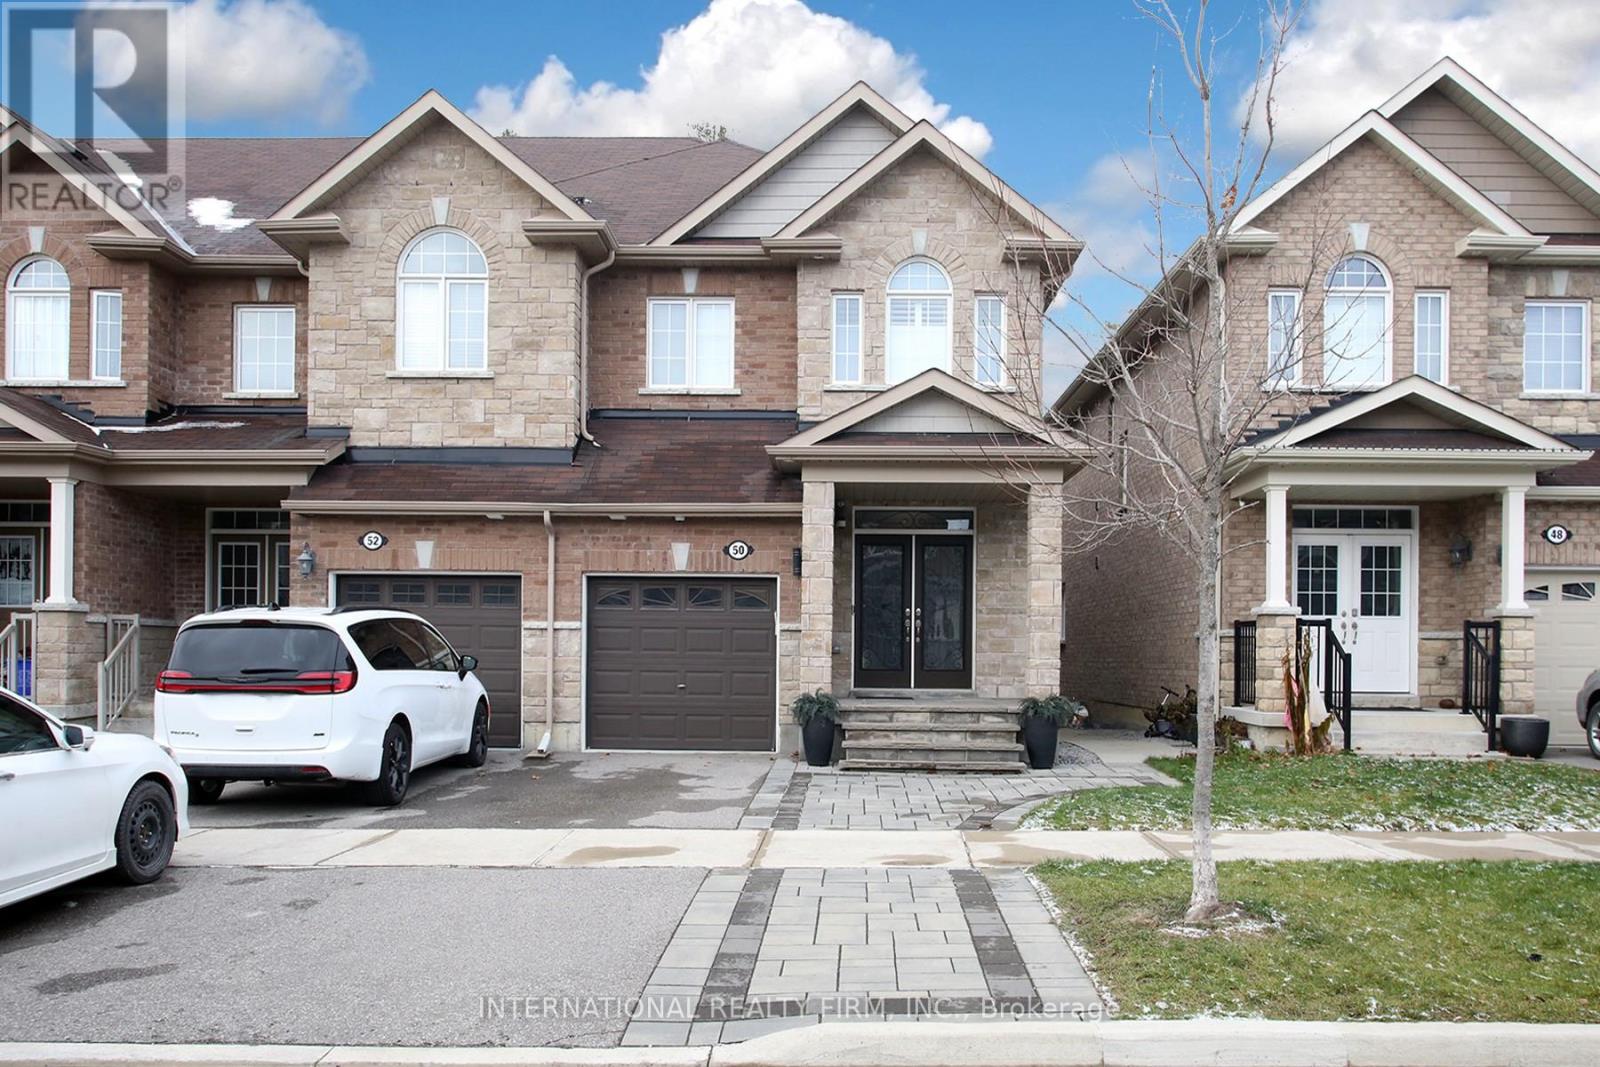
Welcome to this stunning 3-bed, 3-bath end-unit freehold townhouse in the family-friendly Fairgrounds community. Bright, modern & beautifully appointed, this exceptional home offers the space, privacy & presence of a semi with quality finishes throughout. A striking stone front porch, stone columns & double-door entry welcome you into an open-concept main floor featuring 9-ft smooth ceilings, hardwood floors, pot lights, California shutters, crown moulding & abundant natural light. The modern kitchen showcases KitchenAid appliances w/gas stove, quartz counters, enhanced centre island, stylish backsplash, under-cabinet lighting, generous cabinetry & pantry. The dining area accommodates a full-size table, perfect for family dinners & entertaining. The inviting living room features picturesque greenspace views, gas fireplace w/elegant floor-to-ceiling cultured stone & W/O to a spacious private deck. A stylish powder rm w/accent wall, large coat closet & direct garage access complete the main level. Upstairs, the spacious primary suite offers wall-to-wall windows, W/I closet & ensuite w/stand-up shower & soaker tub. Two generous bedrooms share a convenient semi-ensuite bath, while the 3rd bedroom/office features a custom accent wall & large window overlooking the backyard. Upper-level laundry w/sink adds convenience. The unfinished basement w/above-grade casement windows offers excellent future potential. Interlock stone, extensive landscaping & exterior pot lights enhance the impressive curb appeal. Ideally located close to schools, parks, shopping, restaurants, Lake Simcoe, churches, Hwy 48 & 404. Don't miss this exceptional family home! (id:63616)
Main - 12 Aspendale Drive
Toronto, Ontario
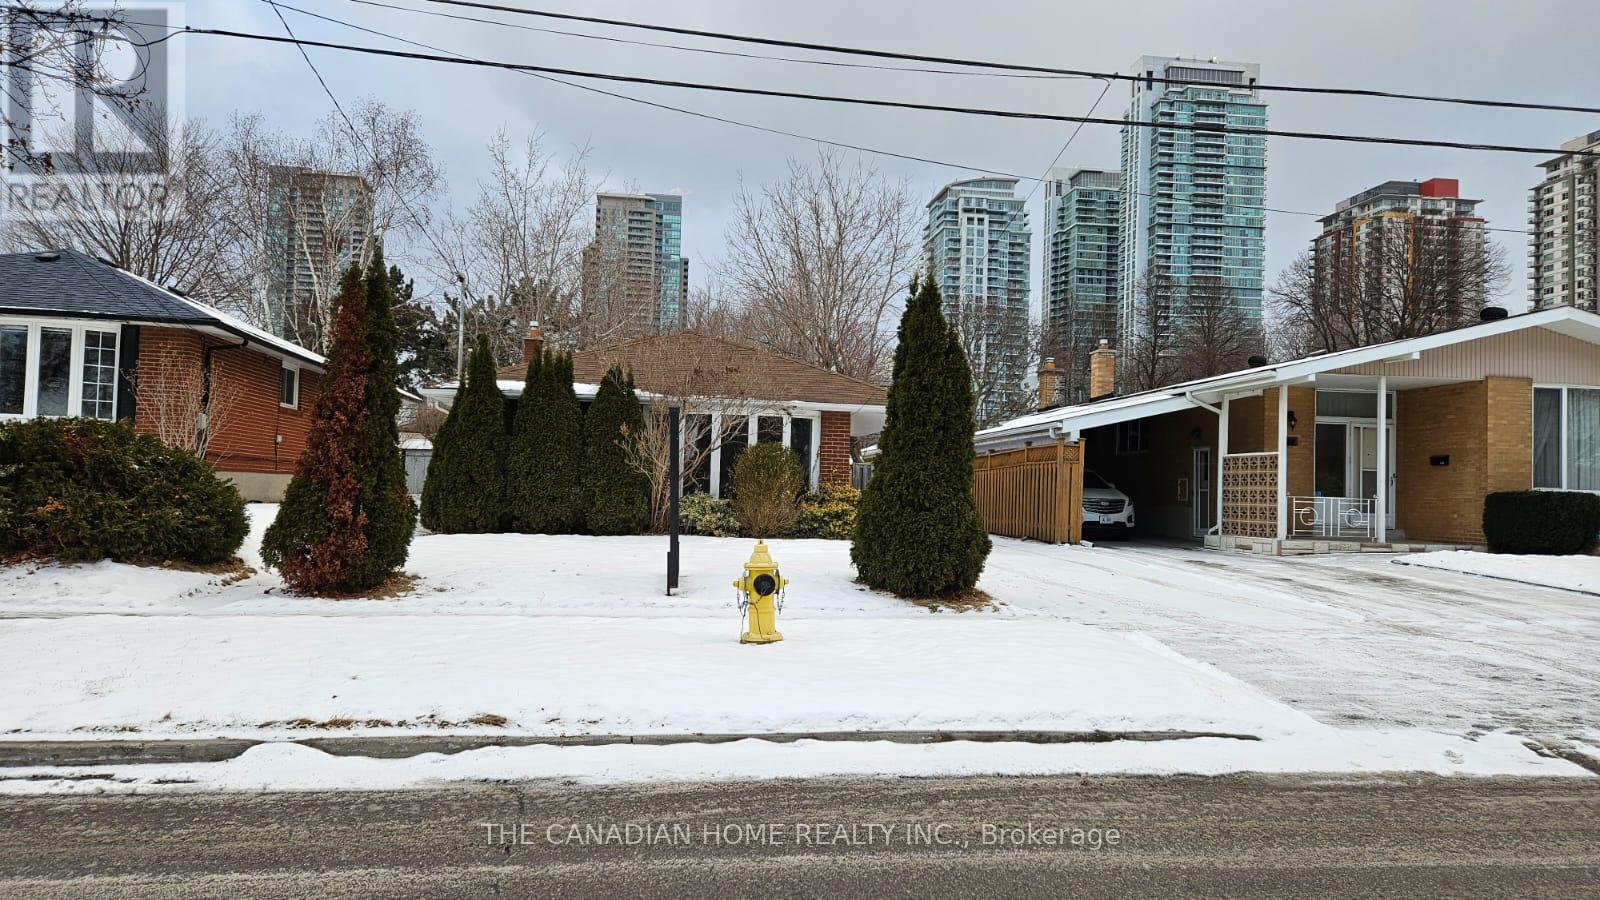
Bright & Spacious 3-Bedroom Main Floor for Lease in Scarborough!Welcome to this cozy, sun-filled 3-bedroom main-floor unit, featuring new flooring in the living and dining areas. Conveniently located near Ellesmere Road, this home offers easy access to everyday essentials and major amenities. Just minutes from Scarborough Town Centre, schools, hospitals, the University of Toronto Scarborough, Centennial College, shopping centres, and TTC transit.Extras: Tenant to pay 75% of the total household utilities (hydro, water, and gas). Laundry is shared with basement tenants. A great opportunity to enjoy comfortable living in a convenient Scarborough location! (id:63616)
Lower Level - 17 Hubert Avenue
Toronto, Ontario
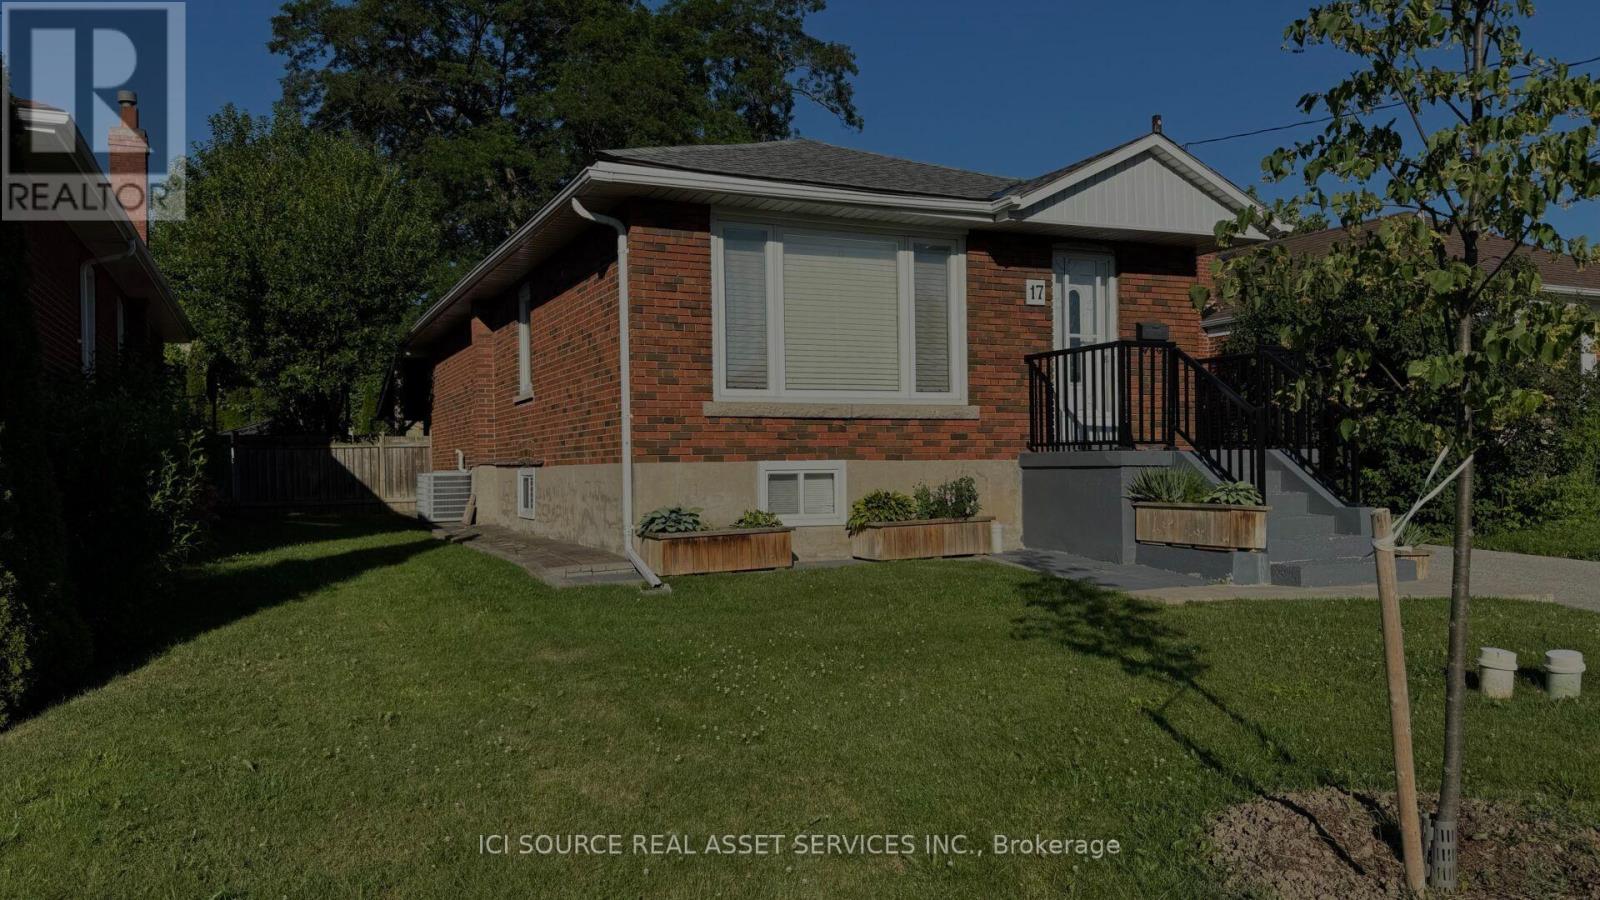
Spacious 2 bedroom one bathroom basement apartment for rent. Separate entrance. In-suite laundry. Close to all amenities. 1 bus to either Kennedy or Warden TTC stations. Parking included for 1 vehicle. Basement tenants pay 40 percent of utilities. *For Additional Property Details Click The Brochure Icon Below* (id:63616)
2857 Whites Road
Pickering, Ontario
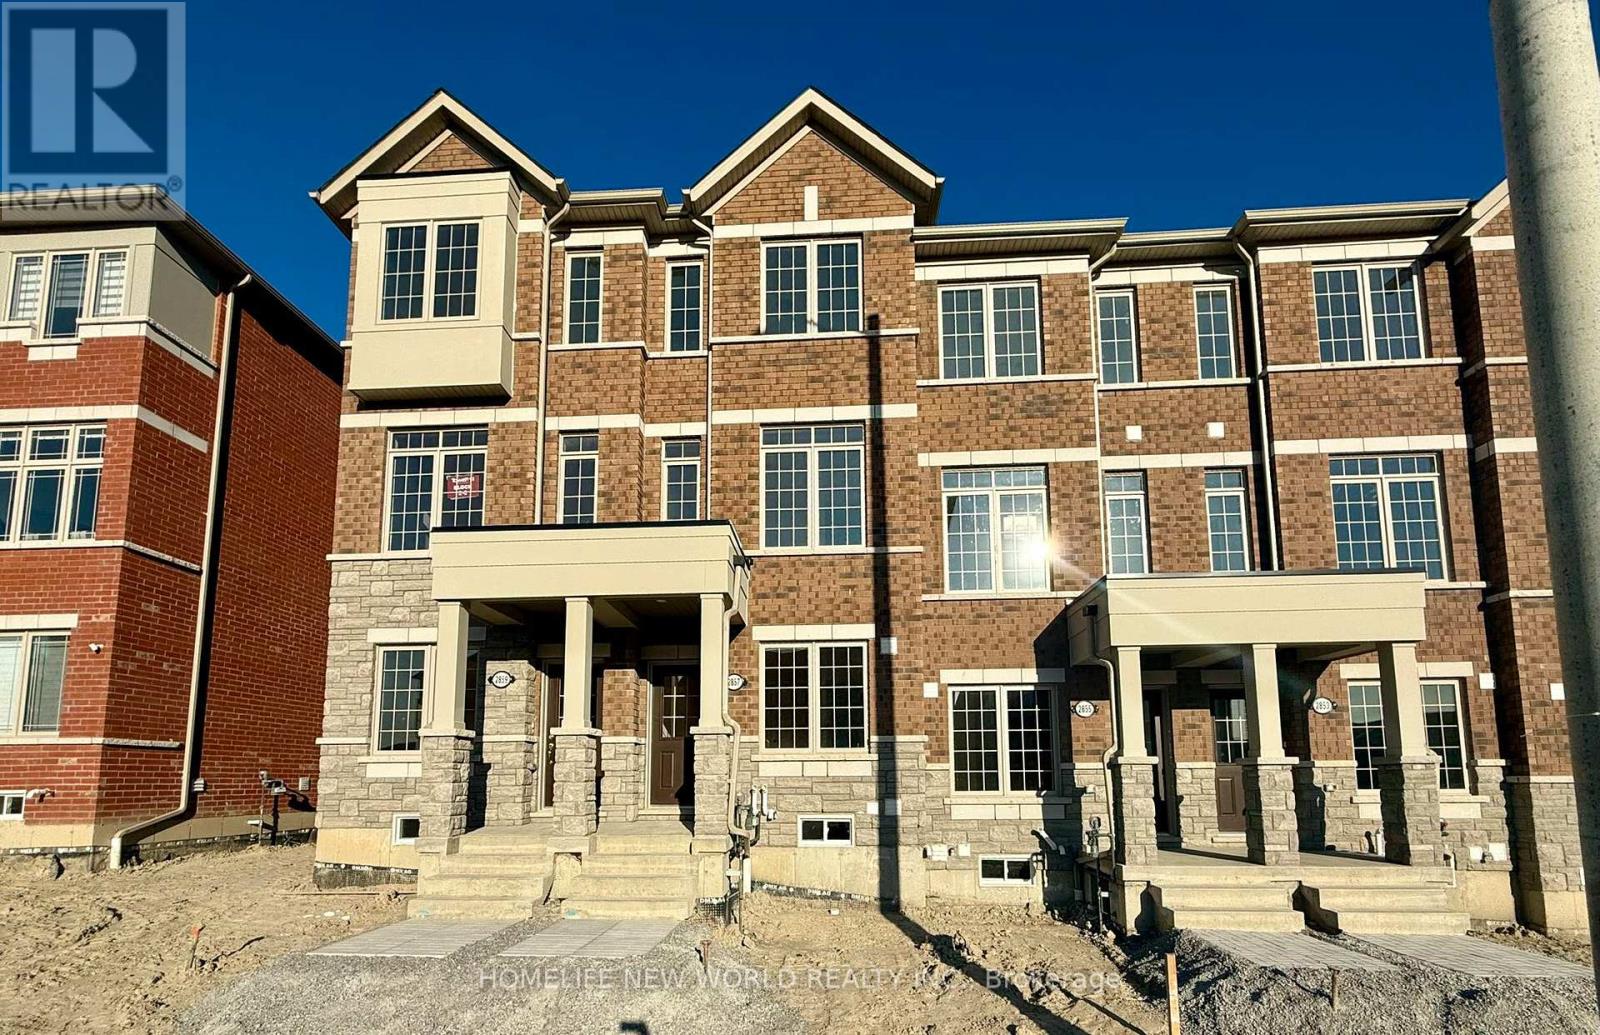
24 Hrs Notice! Absolutely Stunning 2 Yrs New Brighgt & Spacious Double Cars Garage 3 Bedroom Luxury Townhome, Practical Layout, Family Room Can Use Be Office In Ground Floor With Separate Entrance. Hardwood Floors, And Large Windows That Fill The Home With Natural Light. Open Concept & Ultra Efficient Kitchen With Centre Island & Breakfast/ Dinning Area. Modern Kitchen with Stainless Steel Appliances. Direct Access To Huge Balcony For BBQ. Just Minutes From Hwy 407, Whitevale Golf Club, Seaton Walking Trail, Shops, Restaurants. Close to HWY 401, Pickering Town Centre, School, & Go Station. (id:63616)
53 Brown Street
Clarington, Ontario
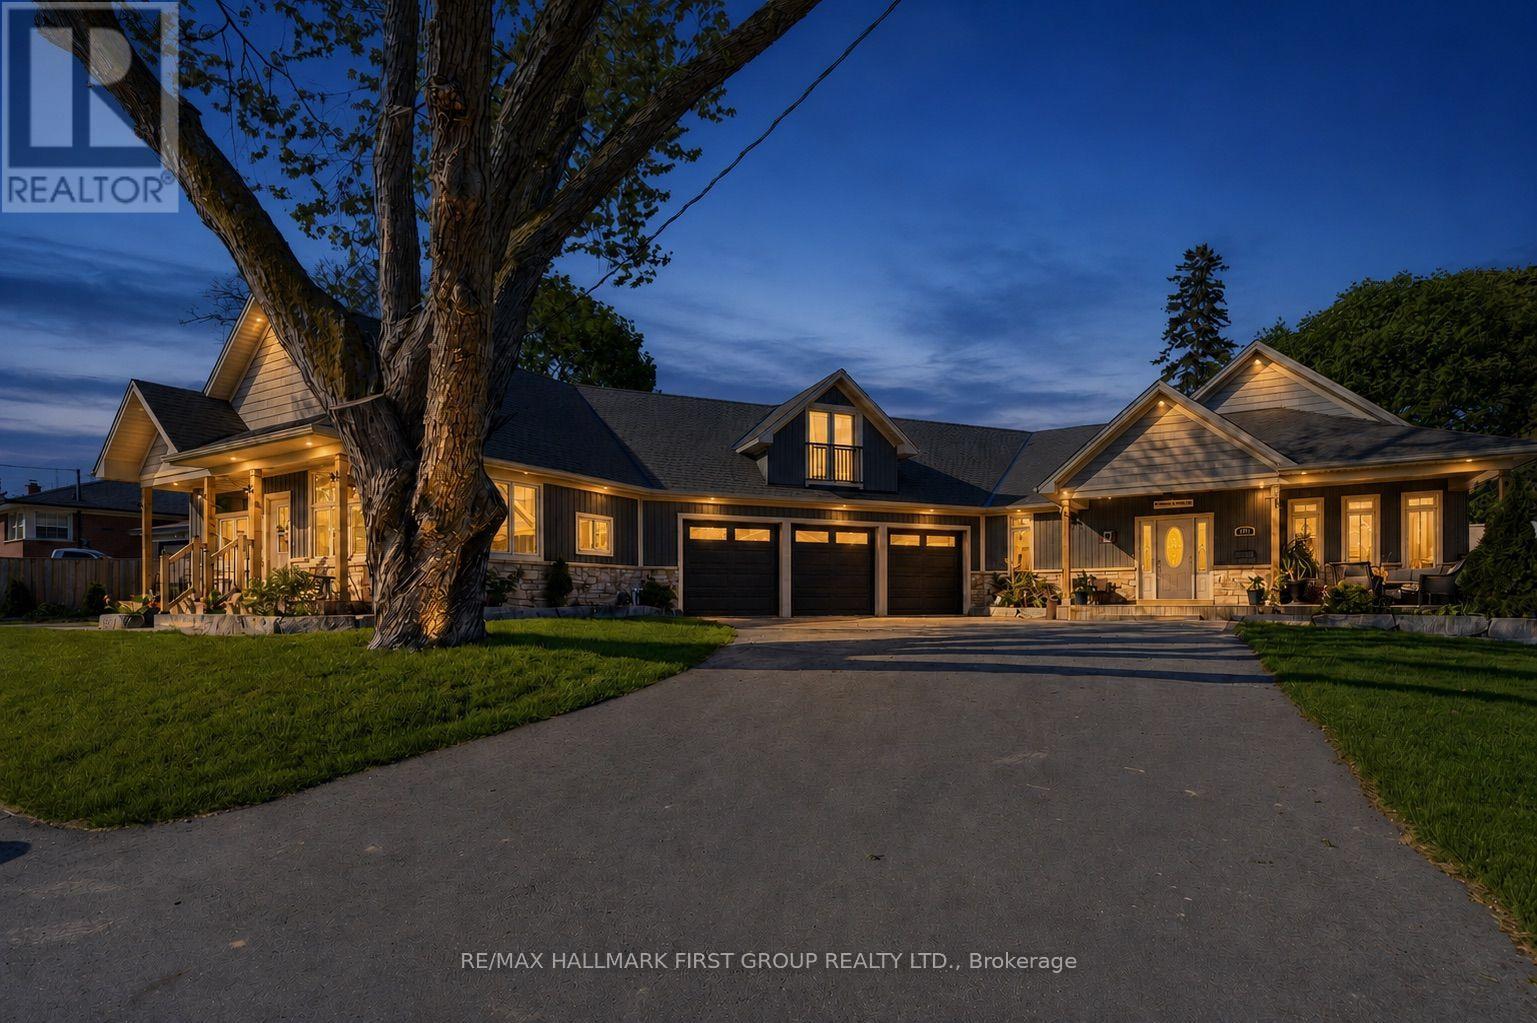
What's better than 1 dream home? How about 3? Say hello to the epitome of opportunity, right in the heart of the ever-loved community of Bowmanville! Bring everyone together under 1 roof, or enjoy extra income by living in the main home while 2 additional living spaces help offset the mortgage. 53 Brown Street is an opportunity for you and for everyone under 1 roof. This "way bigger than it looks" home is the key to unlocking generational love, connection, wealth, and memories. The space flows exceptionally through 3 living spaces that have been meticulously crafted with high-end finishes and top-tier workmanship. The 5 bedroom main home spans appx. 3,000 square feet, complete with luxe 15-foot vaulted ceilings, superior Brazilian hardwood flooring, hand-picked tile work, and fabulously functional Corian counters. These incredible finishes come together in an open-concept package that takes this from house to home. Believe it or not, there is more! The lower level of the main home is what dreams are made of for all ages! Office spaces, a fantastic rec room for movie nights, a gym space, an indoor hockey rink with synthetic ice and rink boards, and even additional vehicle storage thanks to the car elevator in the garage. Where this home also shines is in the 2 additional units. A self-contained in-law home with 2 bedrooms, individual services incl. a furnace and A/C, and the highest level of privacy thanks to separate entrances and the 3 car garage separating the unit from the main home. Above the garage is a bright and airy studio apartment that can be used for added income, office space, a hang out for kids, a spot for live-in caregivers, whatever your dreams allow for. Tying the entire one-of-a-kind home together is the outdoor retreat, aka the backyard. A saltwater inground pool, low-maintenance interlock patio, and access to both the main home living room and primary bedroom mean this backyard ticks every box. Welcome to the rest of your life at 53 Brown Stree (id:63616)