46 Collins Crescent Aurora, Ontario L4G 2W2

$3,000 Monthly
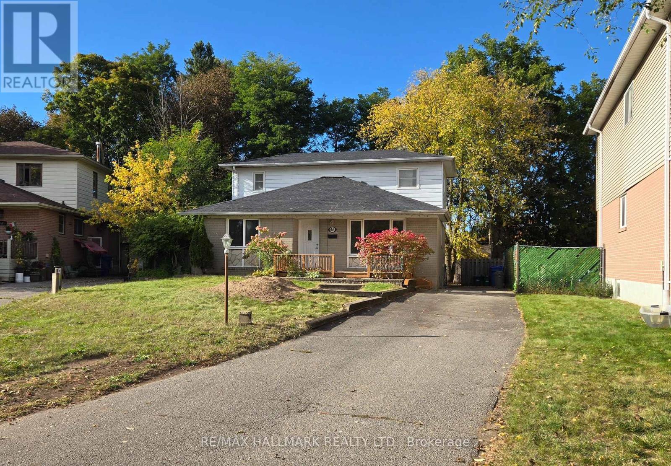
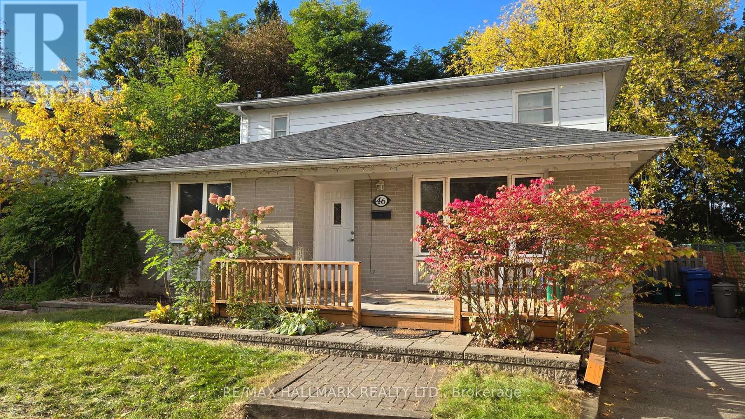
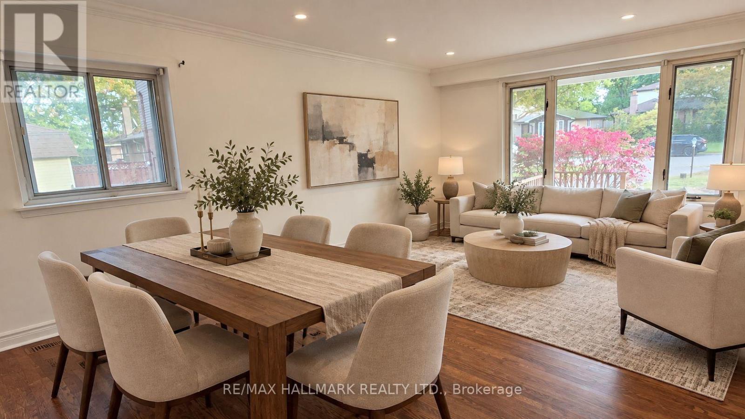
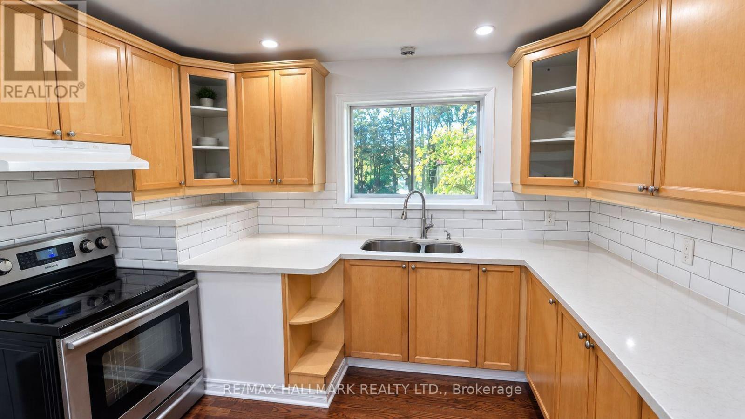
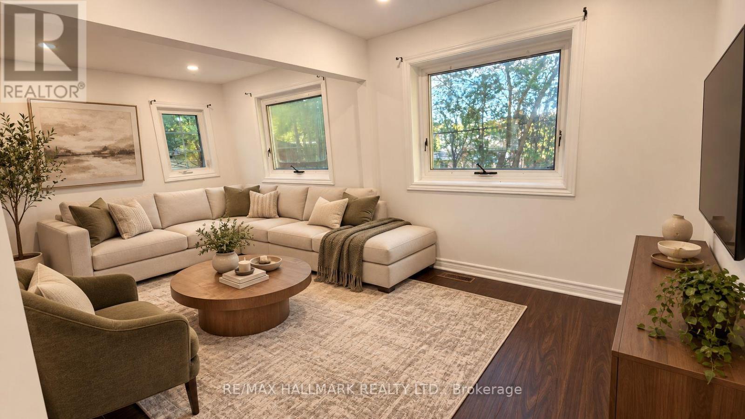
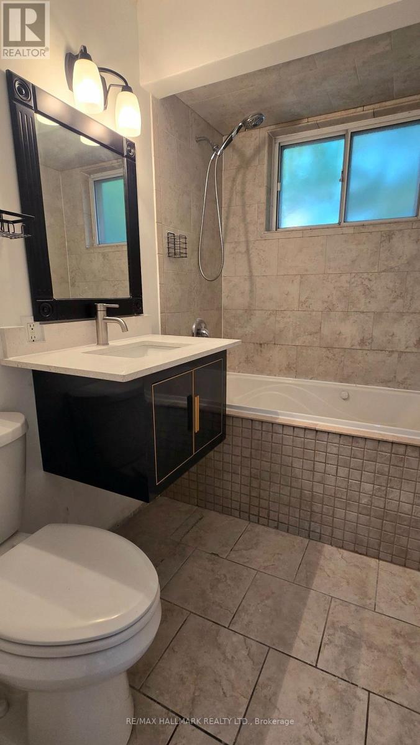
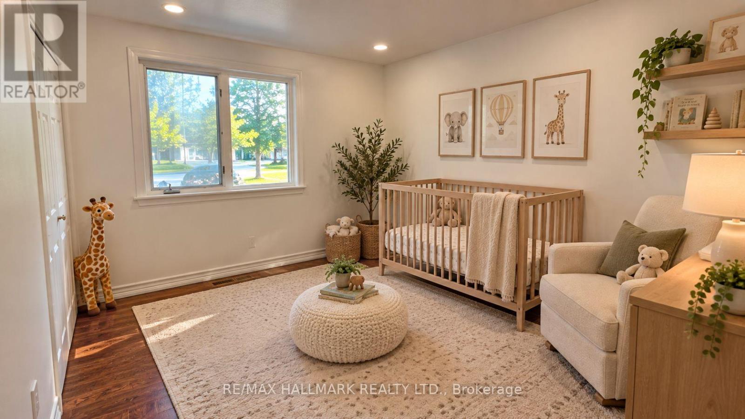
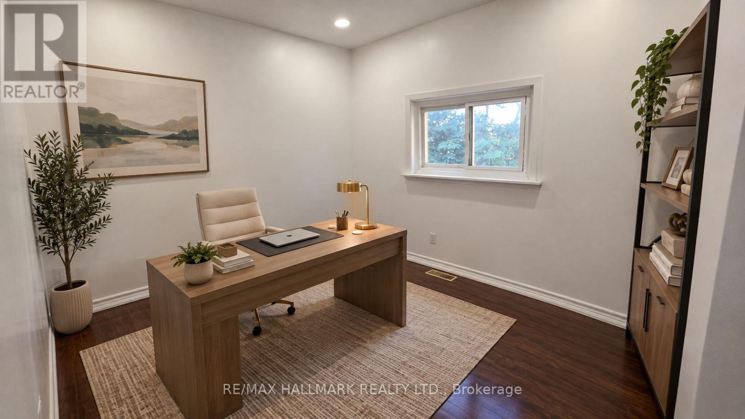
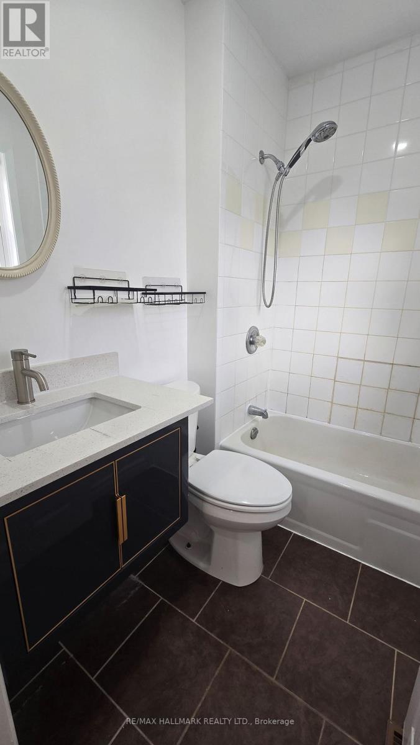
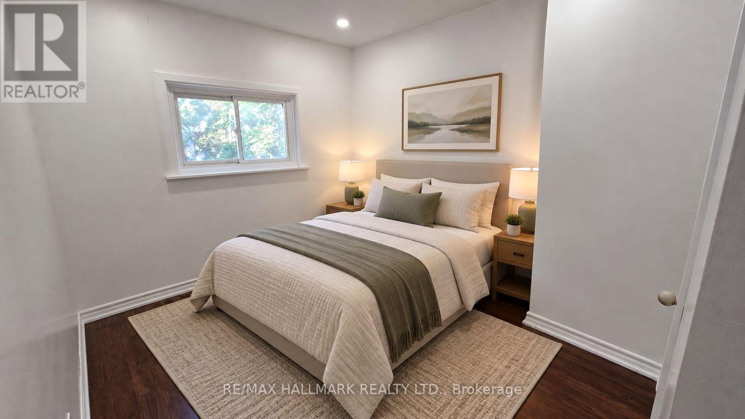
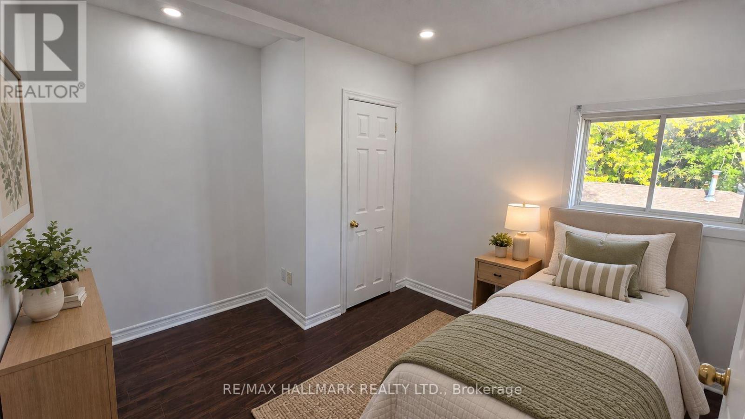
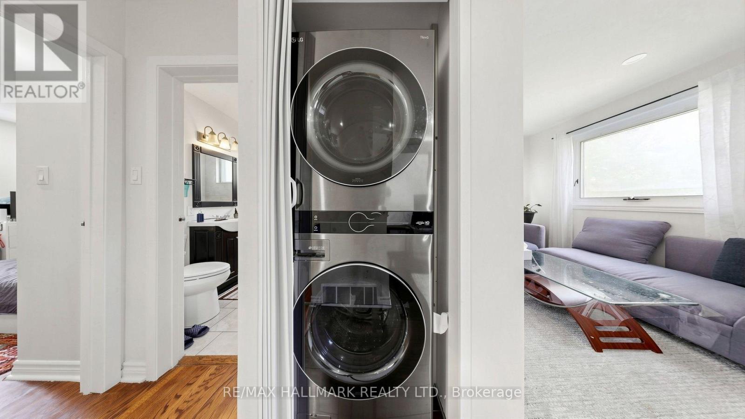
Bright detached 2-storey, 4-bedroom home in the highly sought-after Aurora Heights community. The main floor features a welcoming front deck, spacious family room, large living room, and an updated kitchen with stainless steel appliances and a large window overlooking the backyard. A main-floor bedroom with access to a bathroom offers convenient and accessible living for those with mobility needs. Upstairs, you'll find three additional bedrooms and a full bathroom. The extended driveway accommodates parking for up to four vehicles with no sidewalk. Ideally located close to highly rated schools, shopping, transit, parks, Yonge Street, and more. Basement not included. (id:63616)
Property Details
| MLS® Number | N13879482 |
| Property Type | Single Family |
| Community Name | Aurora Heights |
| Equipment Type | Water Heater, Furnace |
| Features | Carpet Free, In Suite Laundry |
| Parking Space Total | 4 |
| Rental Equipment Type | Water Heater, Furnace |
Building
| Bathroom Total | 2 |
| Bedrooms Above Ground | 4 |
| Bedrooms Total | 4 |
| Basement Type | None |
| Construction Style Attachment | Detached |
| Cooling Type | Central Air Conditioning |
| Exterior Finish | Brick, Vinyl Siding |
| Foundation Type | Concrete |
| Heating Fuel | Natural Gas |
| Heating Type | Forced Air |
| Stories Total | 2 |
| Size Interior | 1,500 - 2,000 Ft2 |
| Type | House |
| Utility Water | Municipal Water |
Parking
| No Garage |
Land
| Acreage | No |
| Sewer | Sanitary Sewer |
| Size Depth | 131 Ft ,2 In |
| Size Frontage | 47 Ft ,2 In |
| Size Irregular | 47.2 X 131.2 Ft |
| Size Total Text | 47.2 X 131.2 Ft |
https://www.realtor.ca/real-estate/30384538/46-collins-crescent-aurora-aurora-heights-aurora-heights
Contact Us
Contact us for more information

The trademarks REALTOR®, REALTORS®, and the REALTOR® logo are controlled by The Canadian Real Estate Association (CREA) and identify real estate professionals who are members of CREA. The trademarks MLS®, Multiple Listing Service® and the associated logos are owned by The Canadian Real Estate Association (CREA) and identify the quality of services provided by real estate professionals who are members of CREA. The trademark DDF® is owned by The Canadian Real Estate Association (CREA) and identifies CREA's Data Distribution Facility (DDF®)
October 09 2026 11:59:27
Toronto Regional Real Estate Board
RE/MAX Hallmark Realty Ltd.