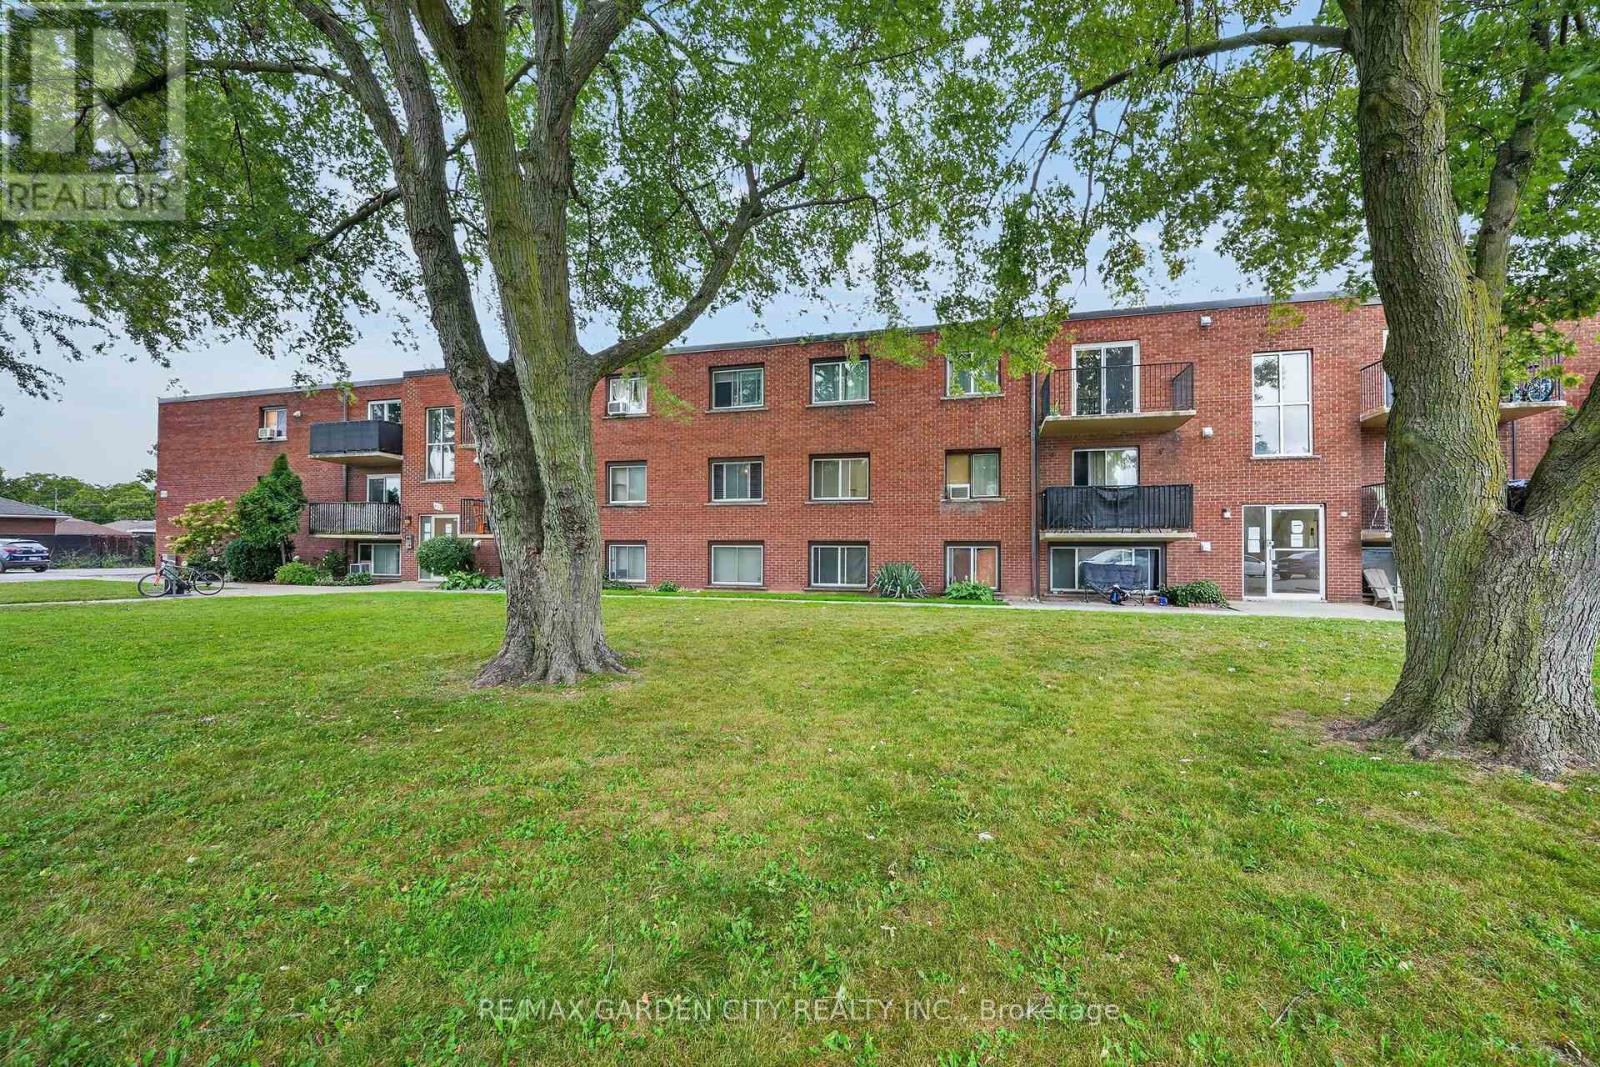
37 - 452 Carlton Street S
St. Catharines, Ontario
Welcome to Pearson Park Condominium! Unit 37 is a Two bedroom, one bath upper floor condo. Living room and dining room are open concept with Patio doors leading to a private balcony. The galley style Kitchen is bright, open and spacious. The large two bedroom layout is a great feature with ample room for home office, or a growing family. Condo is in one of the best communities in St. Catharines right across from Lester B. Pearson Park and the Kiwanis Aquatic Centre and library, close to shopping, churches, the QEW and great schools. It's Time to Make This Your Niagara Home! (id:63616)
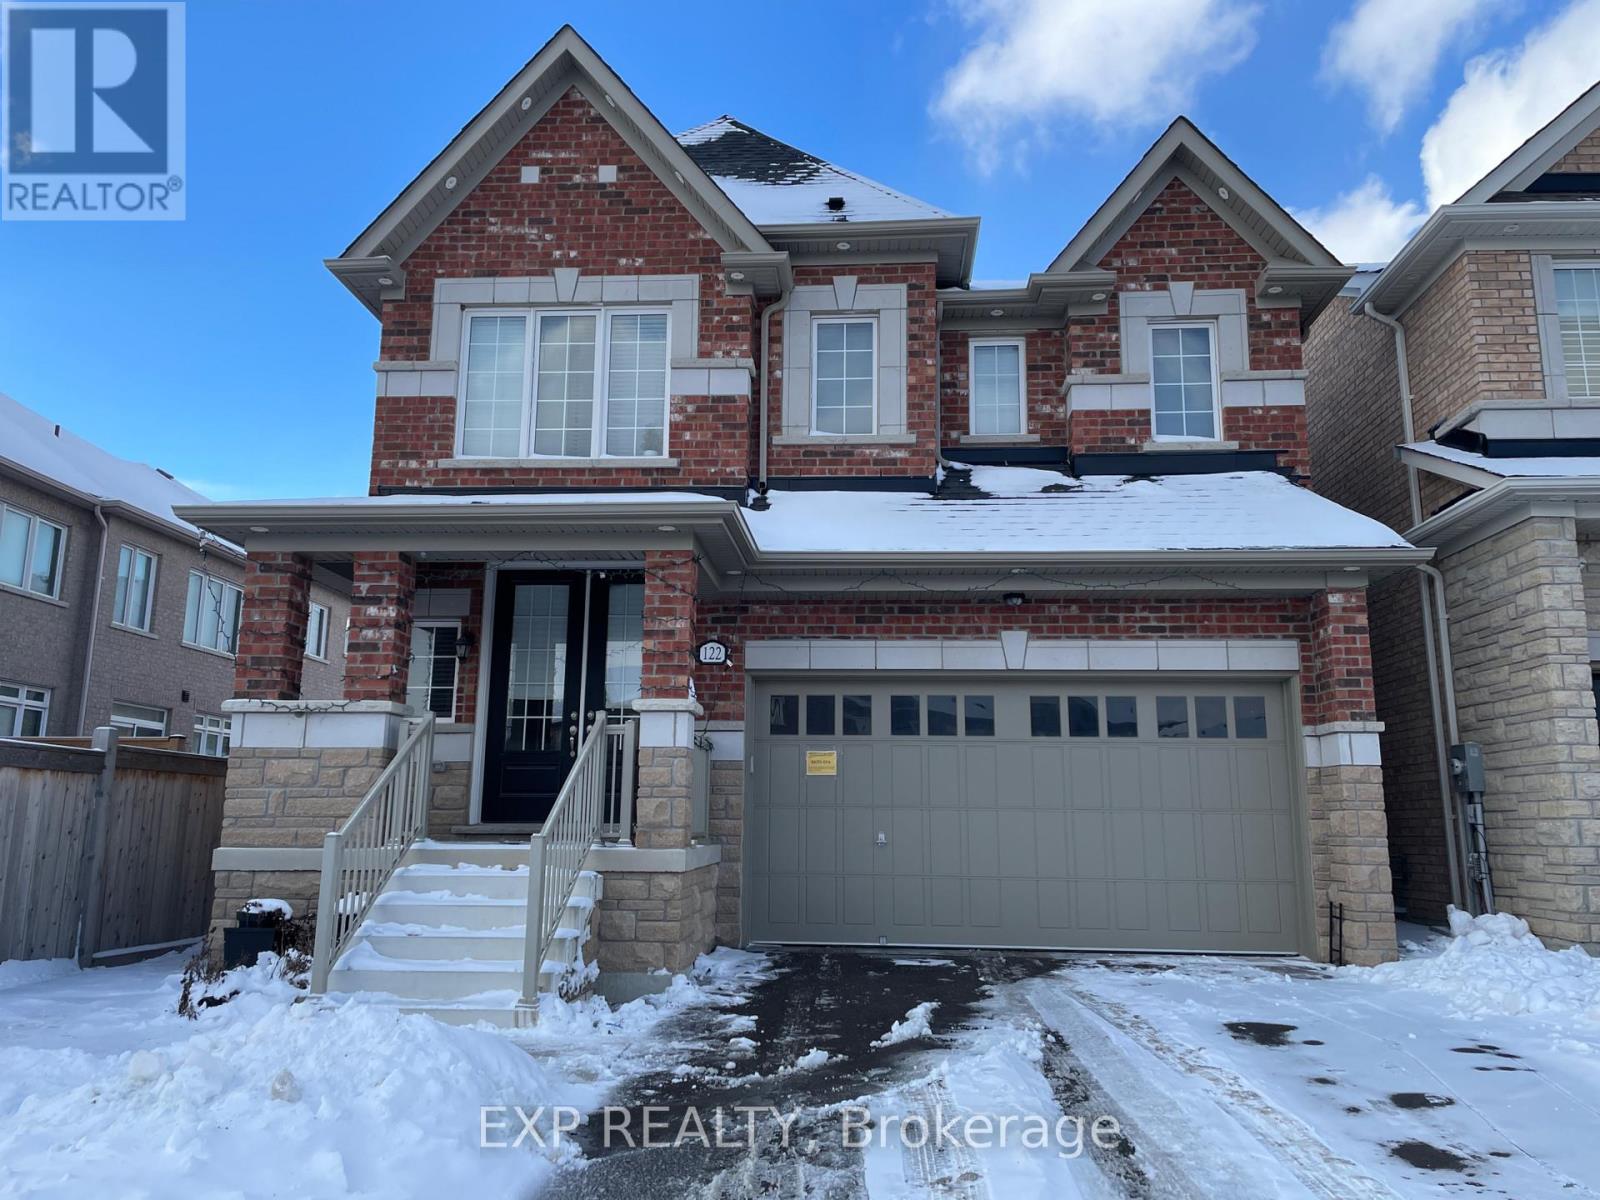
Basement - 122 Stowmarket Street
Caledon, Ontario
New LEGAL spacious two bed,1 bath in the safe and family friendly neighbourhood Southfields in Caledon, located near schools, transit and amenities, this unit features in-unit laundry and full kitchen as well as a separate walk out with a concrete pathway to the unit, 2 parking spots included, available November 1st, Tenant to Pay 30% utilities (id:63616)
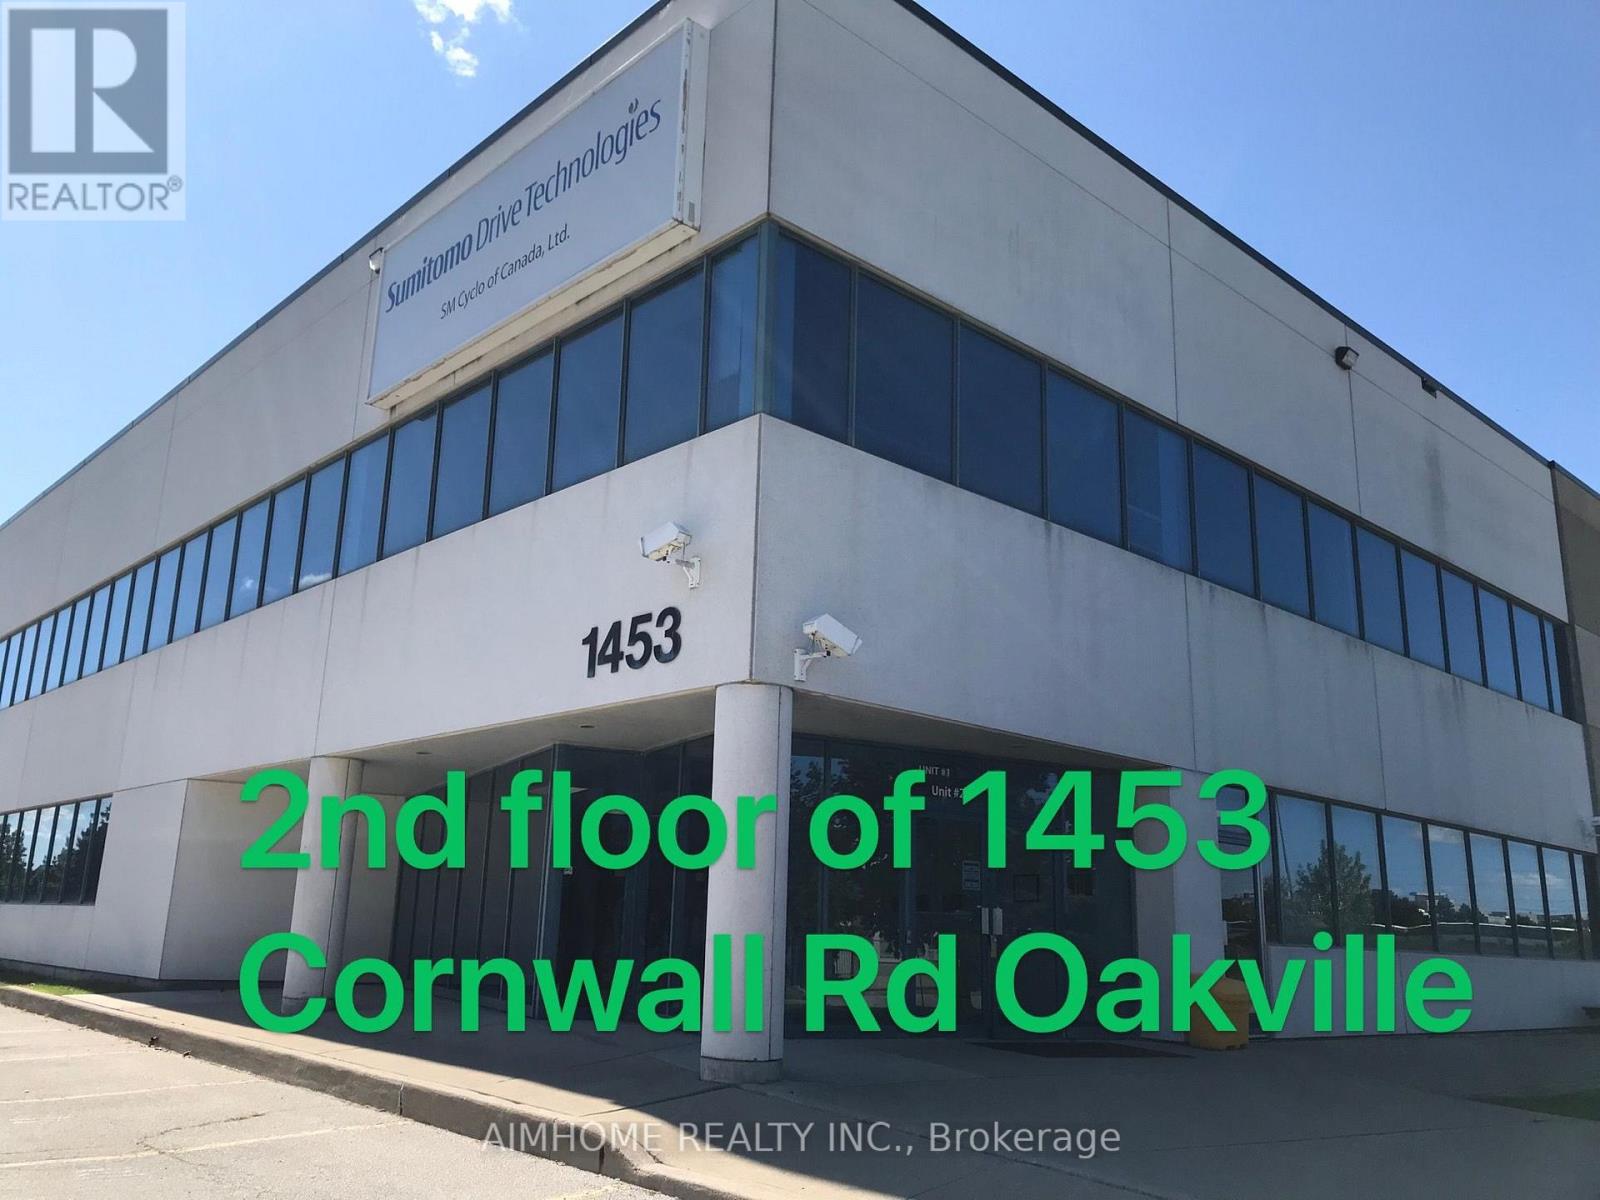
1453 Cornwall Road
Oakville, Ontario
2 offices are available for rent individually at $1200 and $1300, or together for a discounted of $2400 per month. Well finished and ready for immediate occupancy. Excellent office space with Cornwall Road frontage available at extremely cost effective rates. (id:63616)
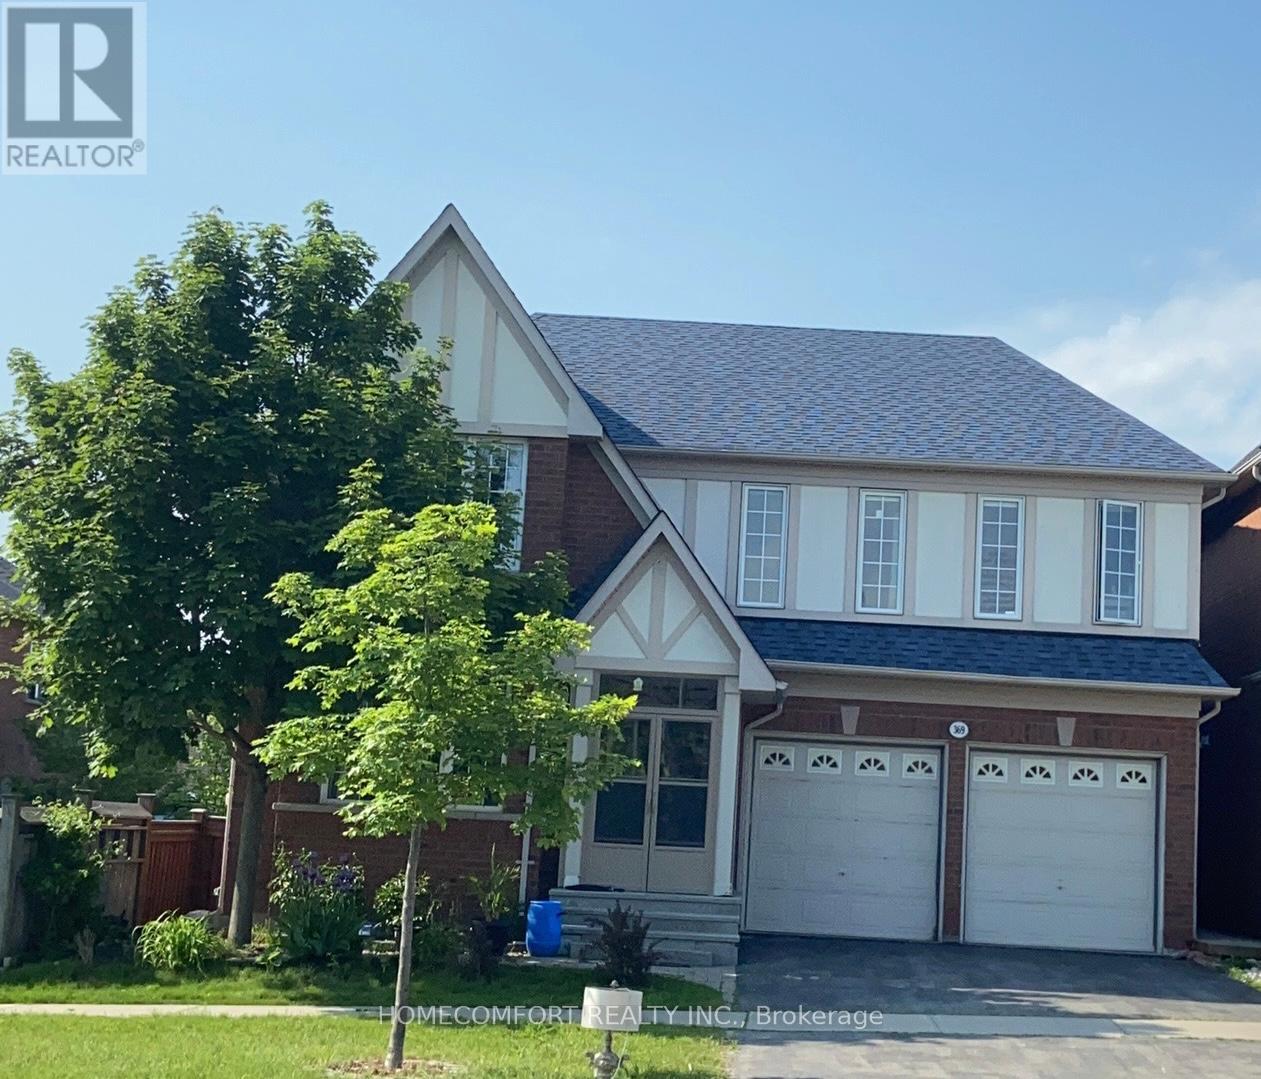
Bsmt - 369 Tower Hill Road
Richmond Hill, Ontario
This Desirable, Spacious, Fully Renovation brighten and Walk out basement Is The Definition Of Absolutely Elegant & Sophistication In High Demanded Jefferson Community (Tribute Estate). Smooth Ceiling W/Custom Kitchen & Master Ensuite,($$$upgrades). Walk To Park, Nature Trail & Bus Routes. Close To French Immersion School Famous Moraine Hill Ps & Top Ranked Richmond Hill High School Zone. (id:63616)
12 Charnwood Place
Markham, Ontario
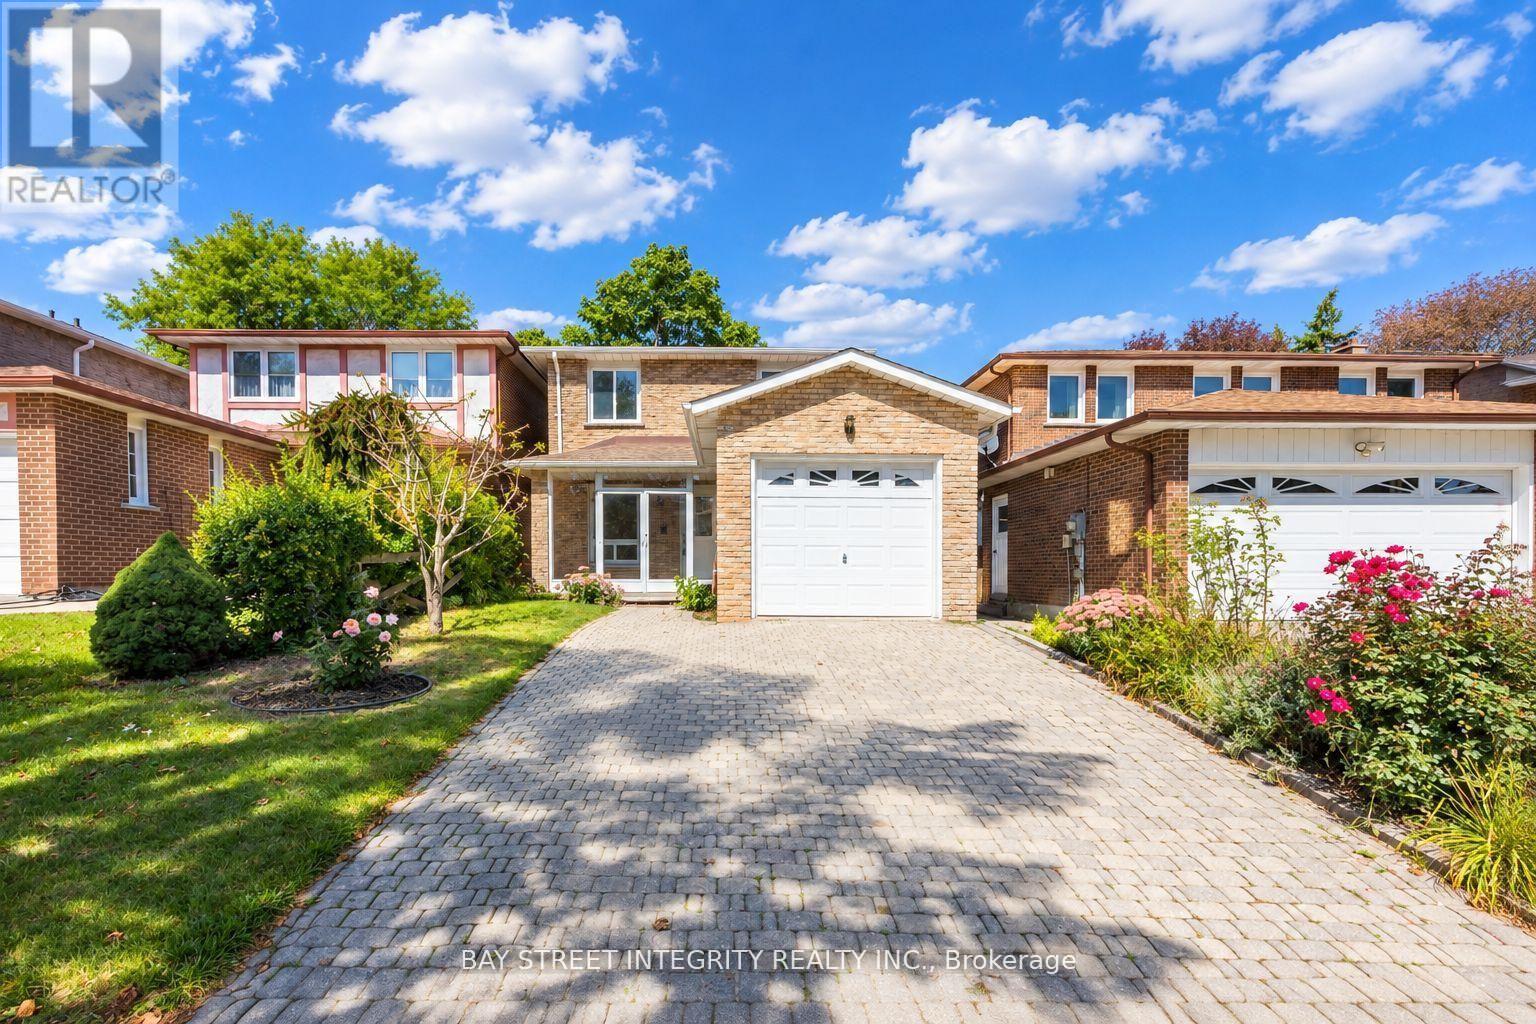
A rare opportunity in a highly sought-after neighbourhood! Located within the boundaries of two top-ranked secondary schools-St. Robert Catholic High School, ranked No. 1, and Thornlea Secondary School, ranked No. 23 in the Fraser Institute's 2023-2024 rankings, published in 2025. The local public school is approximately 300 metres away-an ideal location for families seeking quality education and a welcoming community. One of the home's most distinctive features is the permitted sunroom extension off the family room-a rarely offered addition providing valuable extra living space. Over $150,000 has been invested in extensive renovations and upgrades. 2024 Main-Floor Renovations: Fully renovated kitchen with new built-in stainless-steel appliances, gas cooktop, Fotile range hood, 24" x 24" ceramic tiles and seamless backsplash for easy maintenance. New engineered hardwood flooring throughout the living, dining and family rooms. Upgraded powder room. Fresh paint throughout. Dry-erase feature wall - Perfect for children's creativity. Glass-enclosed front porch offering added protection from winter weather. 2026 Second-Floor Renovations: New hardwood staircase with modern metal railings. New engineered hardwood flooring and fresh paint throughout. Upgraded four-piece primary ensuite with mirrored cabinet. Upgraded three-piece guest bathroom with glass-enclosed shower. New lighting fixtures. Nestled on a quiet street surrounded by parks and scenic trails, the home offers convenient access to Highways 404 and 407. Community centres, shops, restaurants, supermarkets and Langstaff GO Station are all just minutes driving away. Don't miss this exceptional opportunity to live in this beautifully renovated home in one of the area's most desirable family-friendly neighbourhoods! ** This is a linked property.** (id:63616)
617 - 308 Jarvis Street
Toronto, Ontario
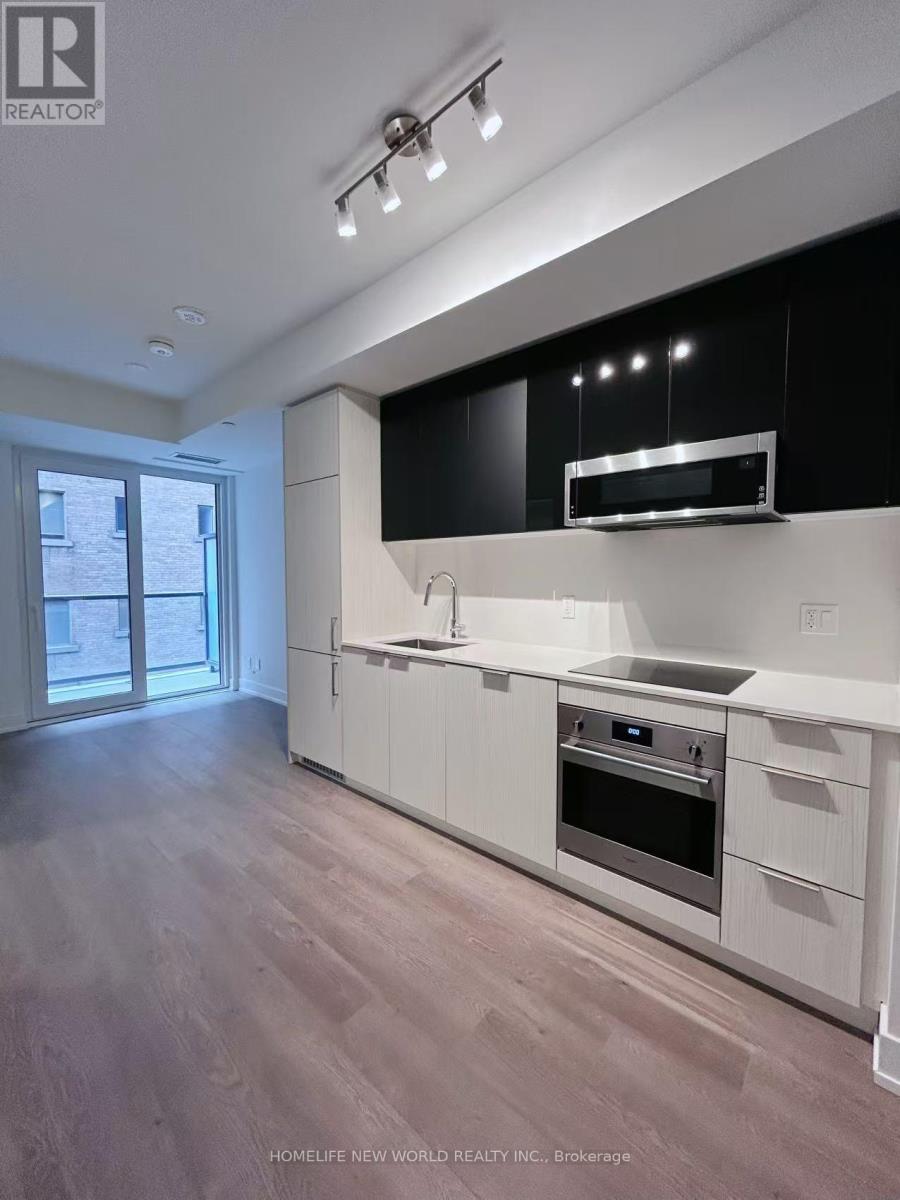
Welcome to Luxury JAC Condo In The Heart Of Downtown Toronto! Stunning Spacious 1+Den Layout With 2 Bathrooms. 581 Sqf+78Sqf South Facing Balcony; The Laminate Floor Through-out. Floor to Ceiling Window. The Best Amenities Including: Gym, Coffee Bar, Library, Media/E-Sports Lounge, Workroom, Rooftop Terrace W/BBQ, Party Room & More! Situated at Jarvis and Carlton, you're just steps away from some of the city's best dining, shopping, and entertainment options. Walking Distance to Subway Station, U Of T, TMU, Eaton Centre, Financial District, George Brown College and some of Toronto's top cultural attractions. MUST SEE! (id:63616)
2909 - 50 Charles Street E
Toronto, Ontario
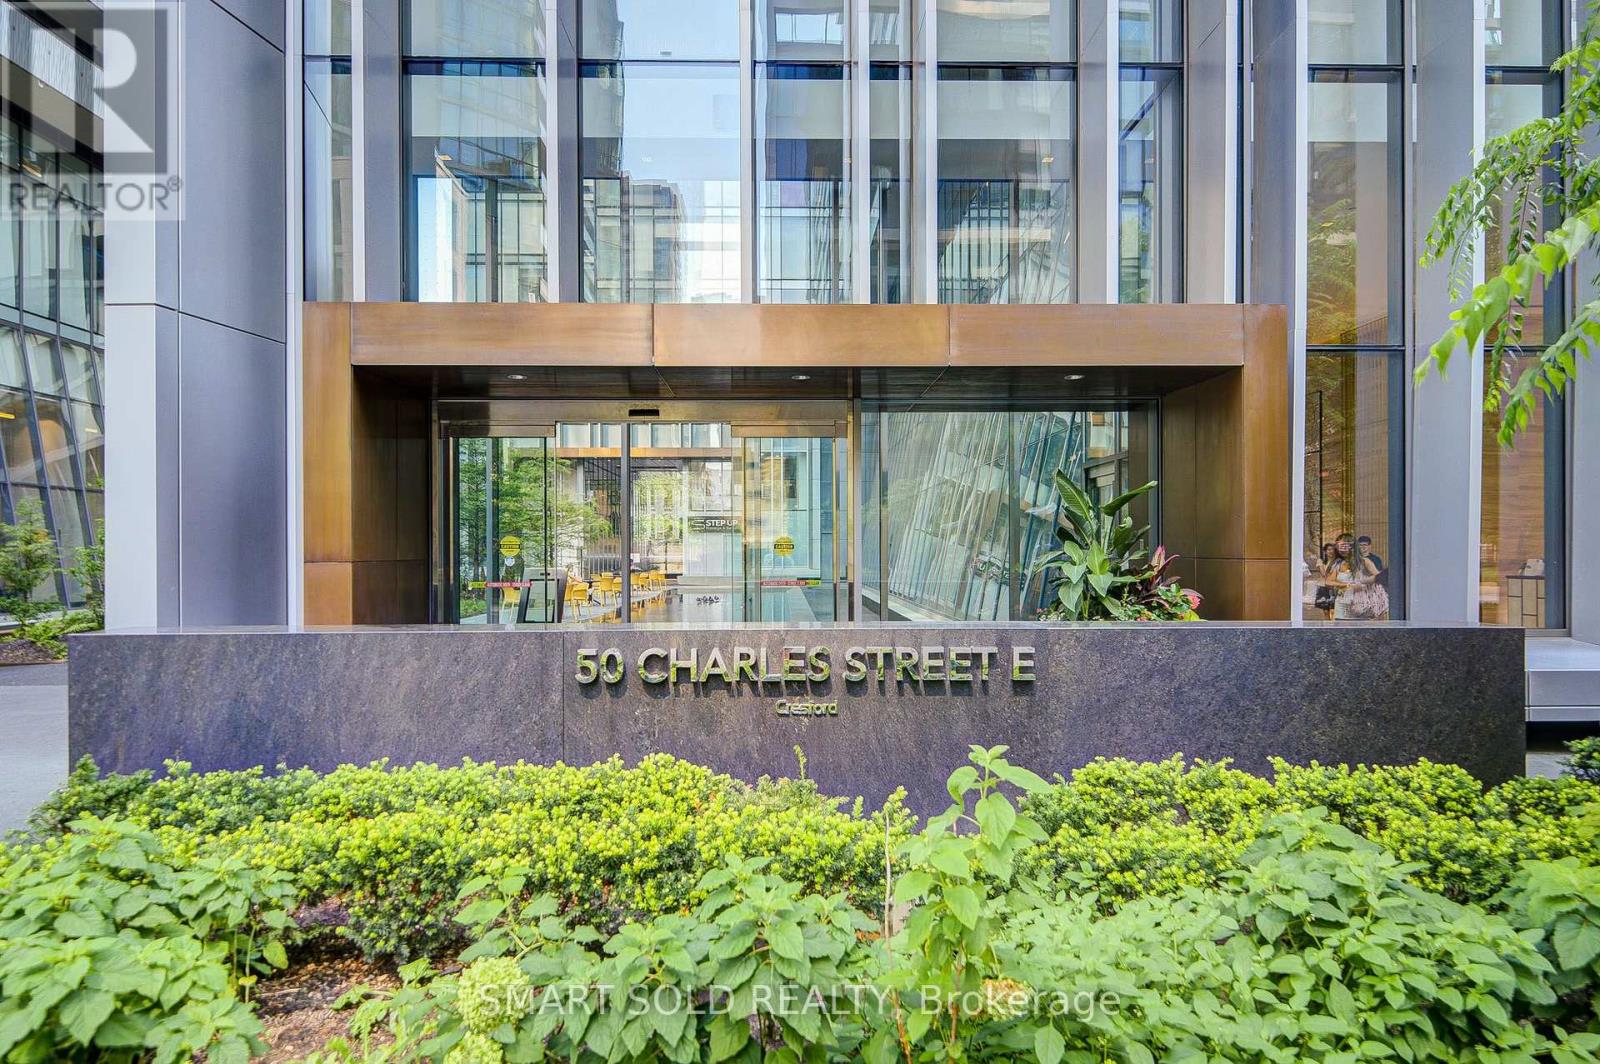
Experience prestige and elegance in one of Downtown Toronto-s most sought-after high-rise residences. This stunning one-bedroom unit boasts 9-ft smooth ceilings, floor-to-ceiling windows flooding the space with natural light, and a large balcony perfect for relaxing or entertaining. The highly functional layout maximizes every inch of space. Step outside and you are just moments away from Toronto-s luxury shopping and cultural hotspot in Yorkville, the Yonge/Bloor subway station, top-tier restaurants, and vibrant city life. (id:63616)
4 - 10 Marquette Avenue
Toronto, Ontario
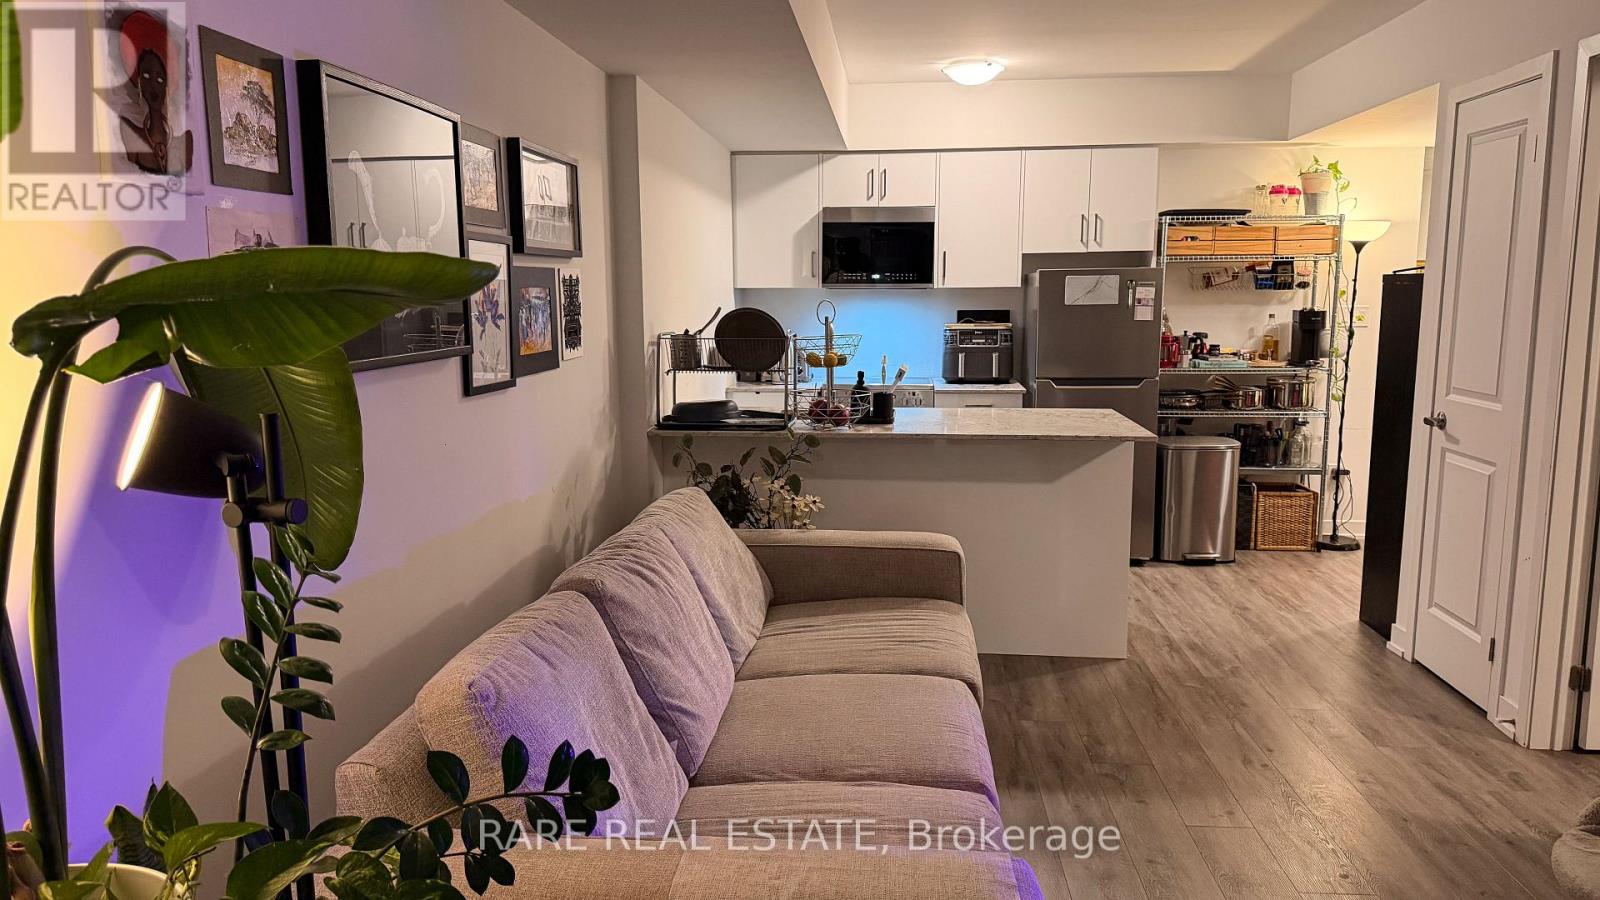
Live in a well-connected North York neighbourhood where transit, shopping, restaurants, everyday essentials and major commuter routes are all within easy reach. Welcome to this bright and inviting 1-bedroom condo near Bathurst Street and Wilson Avenue, offering a functional layout, flexible living space and the added benefit of a large private patio. The open-concept living and dining area is easy to furnish, while the spacious entry provides additional versatility for a home office, dining nook or extra storage. The well-sized bedroom and thoughtfully designed floor plan create a comfortable and practical space to call home. Step outside to your private patio, offering valuable outdoor living space for morning coffee, outdoor dining, entertaining or relaxing at the end of the day. Enjoy convenient access to TTC transit, grocery stores, shopping, restaurants, neighbourhood amenities, Highway 401 and major routes throughout Toronto and the GTA. An ideal North York rental for professionals, couples or anyone looking for a bright 1-bedroom condo with private outdoor space, a flexible layout and easy access to everything the city has to offer. (id:63616)

1134 - 250 Wellington Street W
Toronto, Ontario
Beautifully Updated & Move-In Ready Suite At Tridel's Popular Icon II Condos In The Heart Of Toronto's Entertainment District! Bright And Spacious With A Functional Layout, Hardwood Flooring Throughout, Fresh Paint And Plenty Of Storage. Modern Kitchen Features Granite Countertops, Full-Sized Stainless Steel Appliances And Ample Cabinet Space. Enjoy A Beautiful CN Tower View Right From The Suite! All Existing Furniture And Décor Can Be Purchased Together With The Unit, Making It An Easy Turnkey Option For Buyers. Unbeatable Downtown Location, Steps To The CN Tower, Rogers Centre, King West, Restaurants, Entertainment, Shopping And Transit. Perfect For First-Time Buyers, End Users Or Investors! (id:63616)
214 - 1403 Royal York Road
Toronto, Ontario
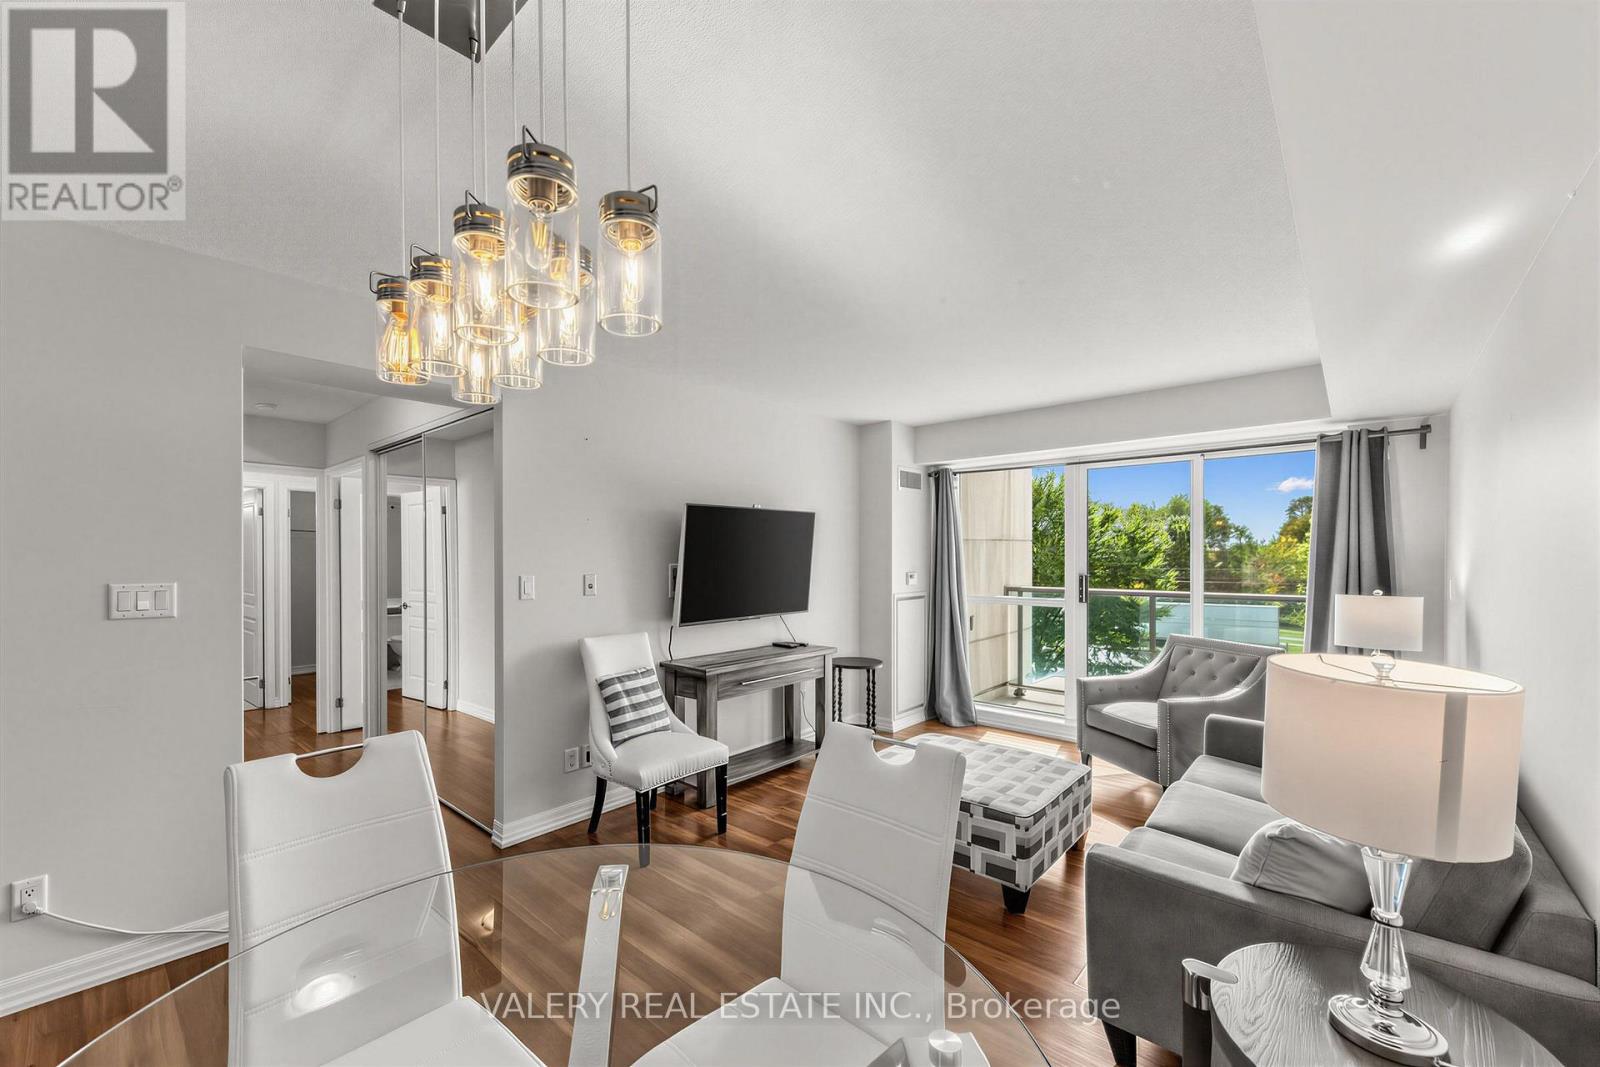
Welcome Home to Suite 214 in 1403 Royal York Road. Bright, Spacious and Beautifully Maintained, this 2-Bedroom Plus Den offers lots of Space. Enjoy 2 Full Bathrooms, 2 Walk-In Closets in the Primary Bedroom, Ensuite Laundry and a Private South-Facing Balcony with plenty of natural light. Well-managed building in a convenient location, steps from transit, parks, shopping and everyday amenities. Optional: Furnished Available at Same Price. (id:63616)
349 - 2485 Taunton Road
Oakville, Ontario
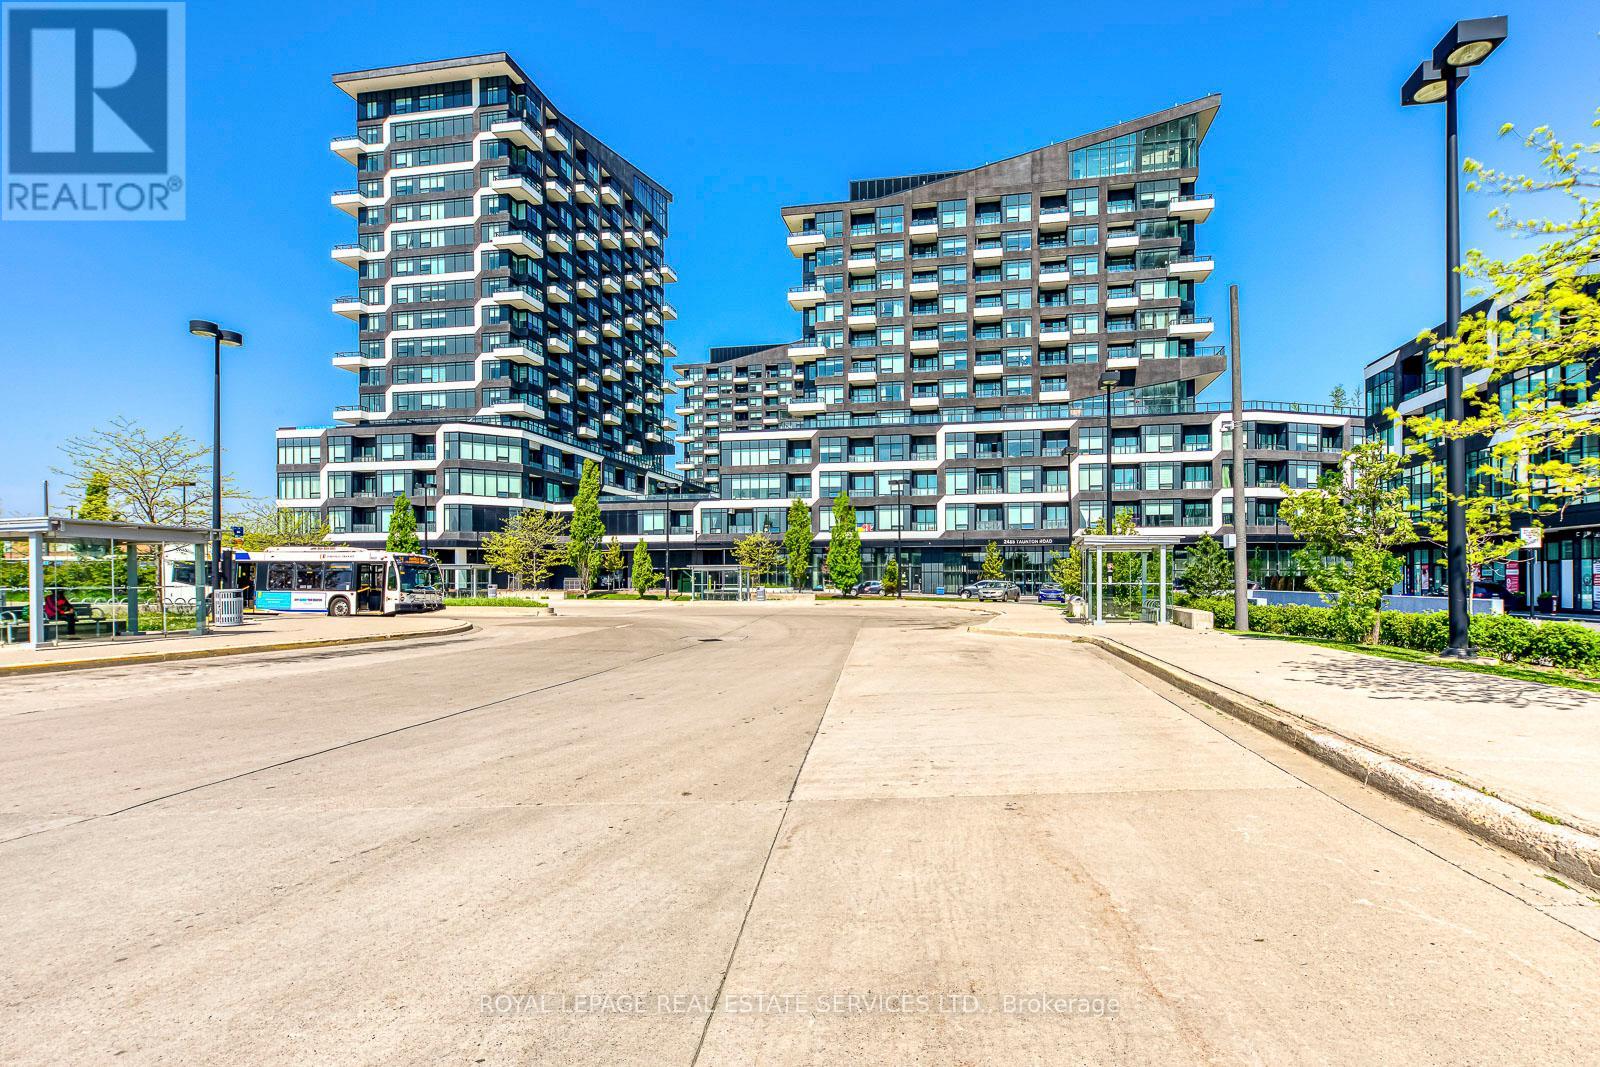
Bright and stylish 1+Den condo in Oakville's Uptown Core. 9-ft ceilings, floor-to-ceiling windows and an open-concept layout create a spacious, airy feel. Modern kitchen with sleek cabinetry and integrated appliances, spacious bedroom and versatile den ideal for a home office. 599 sq/ft of indoor living space and 30 sq/ft of private balcony overlooking the landscaped grounds and outdoor pool.1 underground parking space + private locker located directly beside the unit on the same floor included. Enjoy exceptional building amenities including an outdoor pool, fitness centre, yoga/Pilates studio, rooftop terrace, party room, theatre, games room, zen garden, business centre and more. Unbeatable location steps from Superstore, Walmart, Longo's, restaurants, cafés, LCBO, dental services, Pilates studios, gyms and other everyday conveniences. Easy access to transit and major highways, plus just a short drive to Oakville GO Station.Available immediately - move-in ready and available for immediate occupancy. Book your private showing today! **pictures are virtually staged** (id:63616)
68 Eaglewood Boulevard E
Mississauga, Ontario
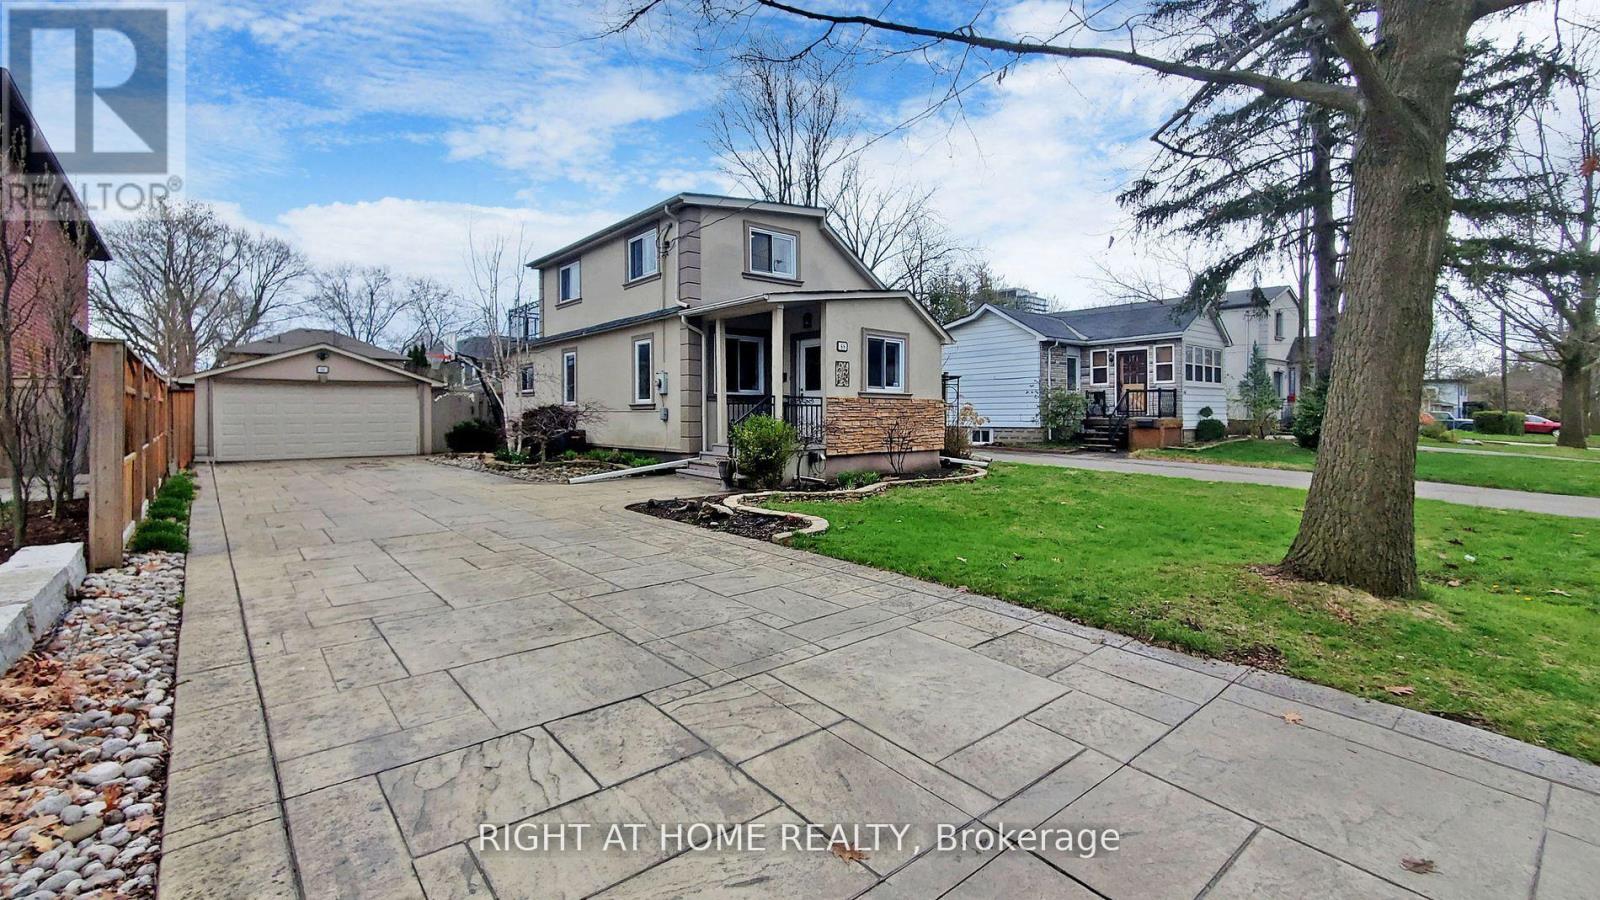
Situated in a peaceful neighborhood surrounded by young families and young professionals this delightful 3+1 bedroom residence is nestled in the heart of Mineola. With 3 bathrooms, a second-floor balcony, and a spacious backyard, it's ideal for entertaining guests. Conveniently situated, its a mere 5-minute stroll to the Port Credit GO Station, offering a swift 30-minute commute to Union Station in downtown Toronto. Just steps from Mineola Public School and Lake Ontario a short bike ride away. This home is also easily accessible via the QEW. The property includes a laundry room with washer and dryer, sink and shelving. It features stainless steel appliances, and a dishwasher. Book a showing today and picture yourself as part of the Mineola Community. (id:63616)