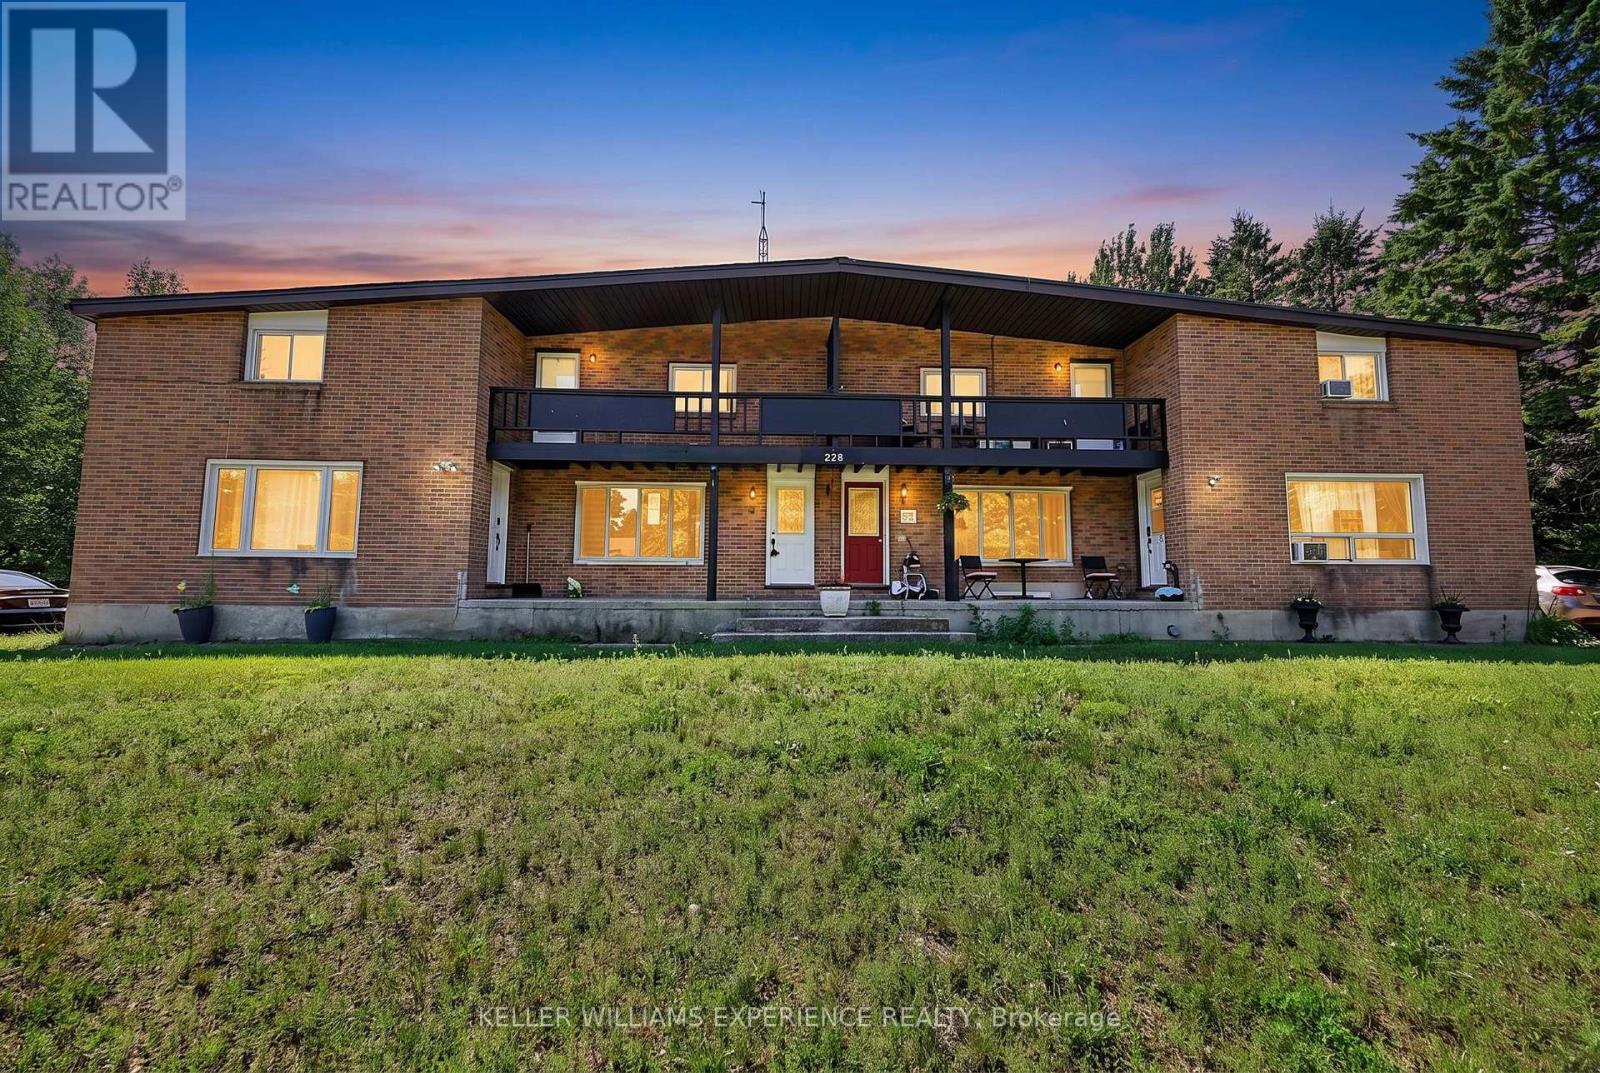
6 - 228 Cindy Lane
Essa, Ontario
Perfect for first-time buyers or investors, this well-cared-for 2-bedroom townhouse sits on a quiet street in Angus, minutes from downtown and a short drive to Barrie. Vinyl flooring runs throughout, an easy-care, allergy-friendly choice. At just over 1,000 sq ft, the main floor offers an open-concept living room and kitchen, with a generously sized eat-in kitchen that's ideal for family gatherings. Pot lights throughout the main level keep the home bright and energy-efficient. A standout feature for a hometown: a huge rear yard backing onto Simcoe County land, offering rare privacy and space. (id:63616)
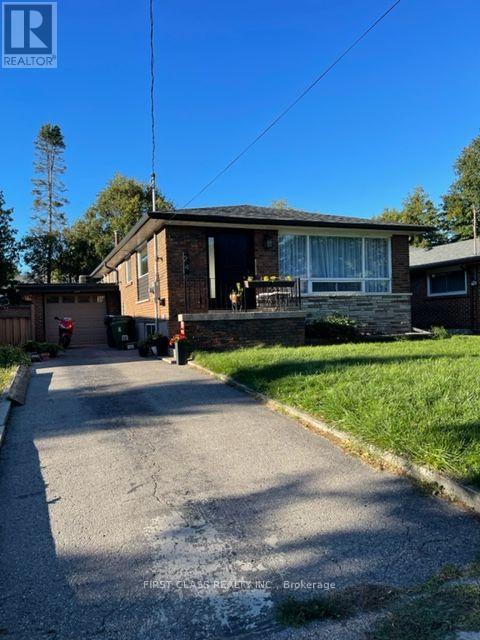
Bsmt - 24 Fintona Avenue
Toronto, Ontario
Legal 2 Bedroom Basement Apartment In Prestigious Guildwood. New Bathroom, New Lighting, Back Door Lighting Upgraded Bsmt Insulation.Ruxul Sound Dampening In The BSMT Ceiling. Brand New Electric Panel w/New Wiring. Upgraded Kitchen & Private Laundry* Steps To Top-RatedPoplar Road Public School, Ttc, Go Stn, Parks, Blus, Guild Inn, Steps To The Lake! Tenant pays 40% of all utilities. (id:63616)
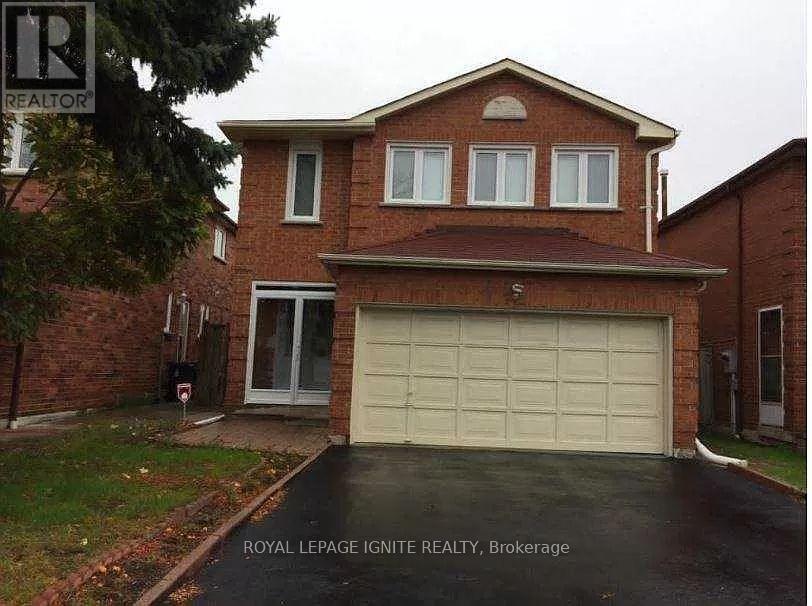
Main - 72 Brimstone Crescent
Toronto, Ontario
Absolutely Immaculate Spacious Detached 4 Large Bedroom, One Den Family Home, Laminate Floors On Main And Hallway & Breakfast Area, Family Room with Gas Fireplace, Master Bedroom with 4pcBath, Bay Windows, Welcoming Foyer, Premium Lot 160Ft Deep, Amazing Location, Walk To Milliken Park, Community Center, Alton Towers Shops Supermarket, Close To School, Hwy 407 And Pacific Mall And Markville Mall. Tenant Responsible for 70 % Utilities And Tenant Responsible for Snow Removal And Grass Cutting. (id:63616)
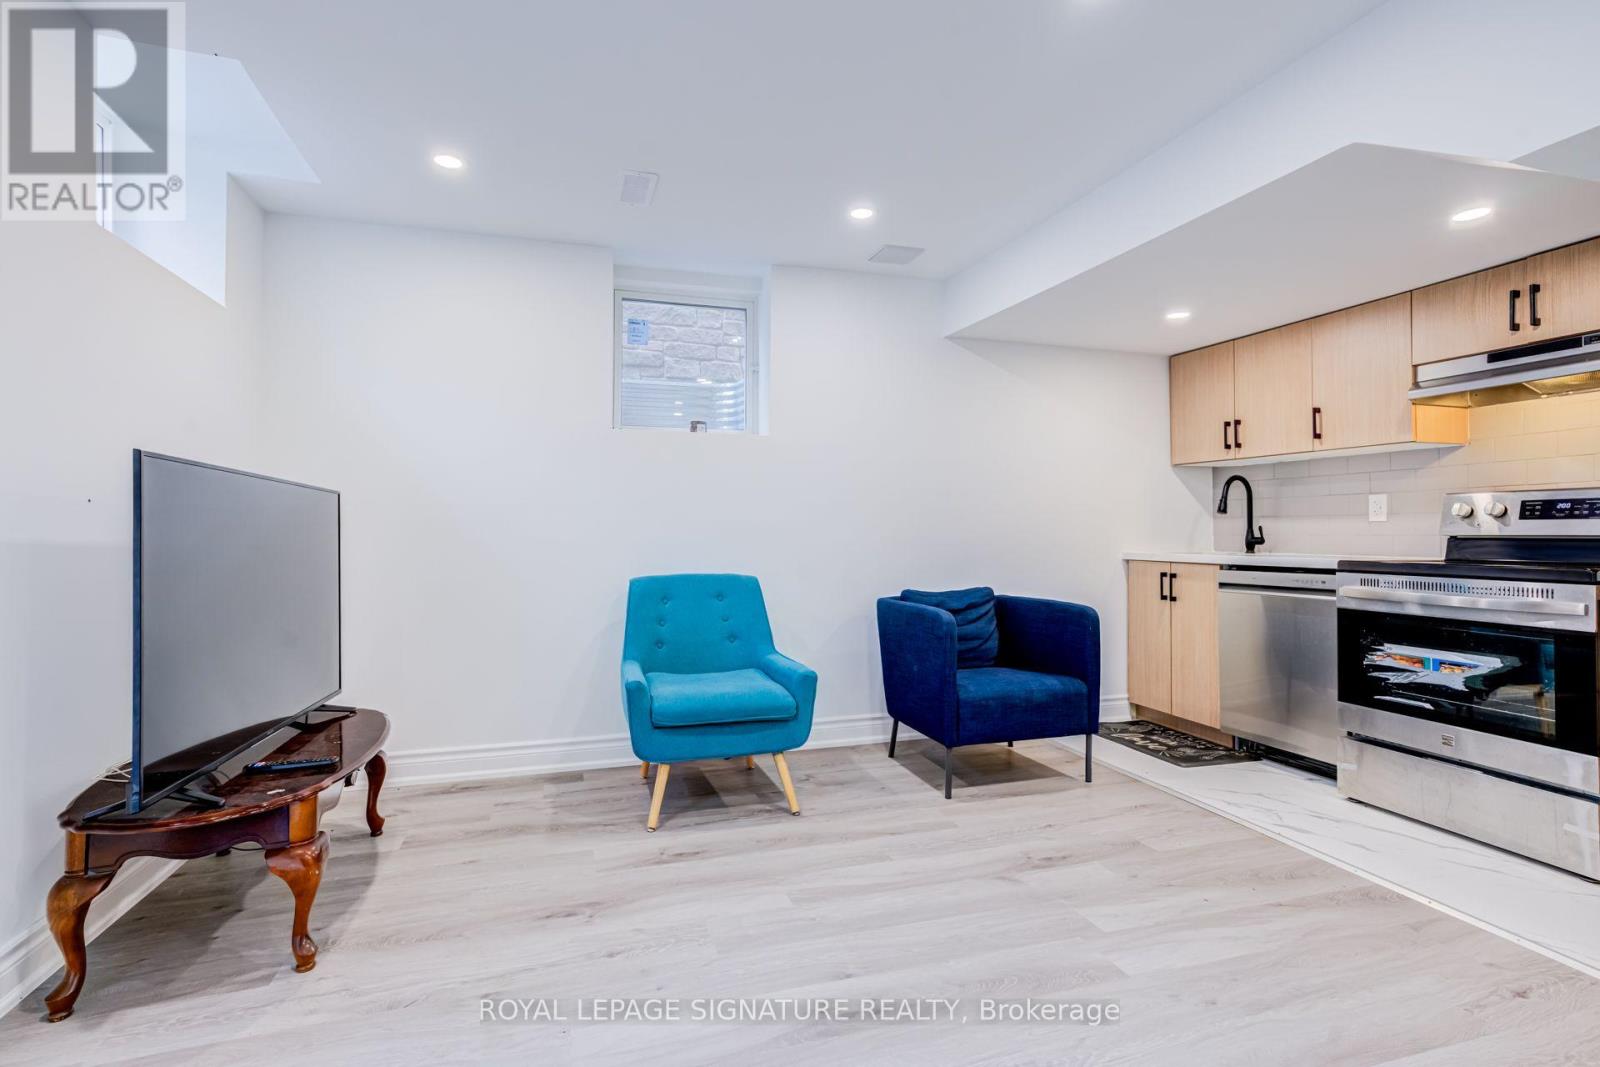
Bsmt - 14 Portsmouth Drive
Toronto, Ontario
**LEGAL** Newly renovated legal walk-up basement apartment at 14 Portsmouth, offering 2 bedrooms and 1 bathroom in the highly desirable Port Union neighbourhood. Enjoy a bright, functional layout with high ceilings, abundant natural light through large windows, and beautiful modern upgrades throughout. The private walk-up entrance adds convenience and a true apartment feel. Situated in a safe, family-friendly location just steps from Bill Hancox Park, excellent schools, TTC and GO Transit. Close to the waterfront, beaches, grocery stores, and everyday amenities. A wonderful opportunity to live in a beautifully finished space in an A++ location. Tenant pays 1/3rd of Utilities. 1 parking spot on driveway available. (id:63616)
Bsmt - 216 Milverton Boulevard
Toronto, Ontario
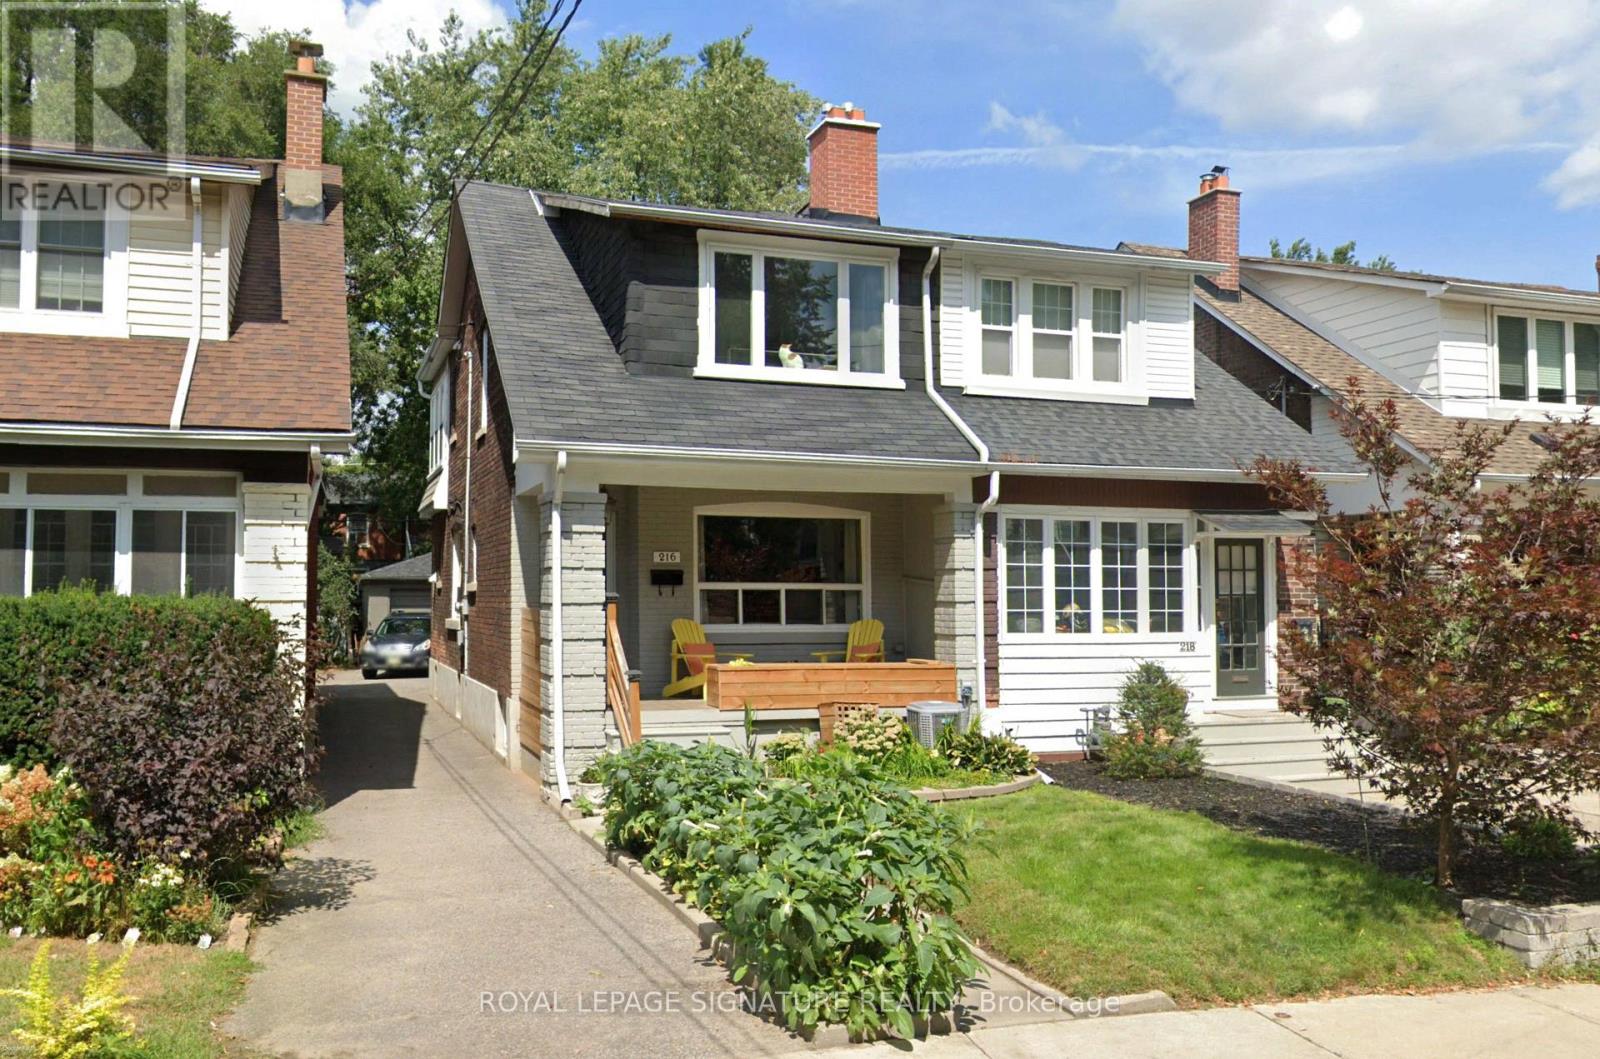
Welcome to our charming basement apartment, nestled in this peaceful and family-friendly Danforth neighbourhood, with easy access to the Subway and DVP. This well-maintained rental unit offers a comfortable and private living space perfect for professionals seeking a serene retreat from the busy downtown core. The open-concept design seamlessly connects the living room to a compact yet functional kitchen equipped with essential appliances, making meal preparation a breeze. The apartment boasts a comfortable bedroom, providing ample space for a bed and storage units. A modern and well-appointed bathroom ensures you have all the necessities for your daily routines. This unit includes utilities;(speak with L/A) you only need to set up your own internet. Laundry is shared with easy access from inside the unit. This Danforth Gem is the one you have been waiting for. Pack your Bags and move right in. (id:63616)
189 Tower Drive
Toronto, Ontario
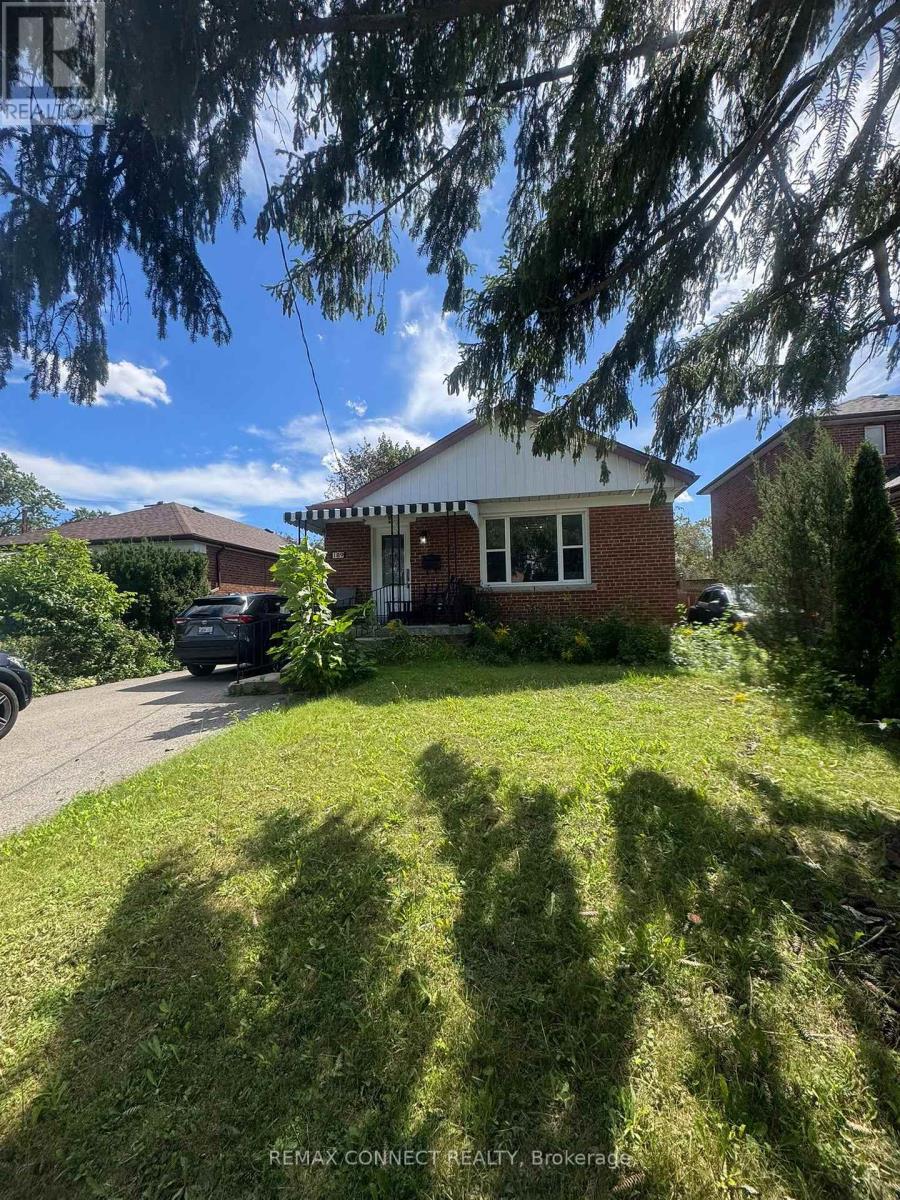
Beautiful, Well-Maintained 3+2 bungalow with a large lot and good-size rooms. Wexford Community, Access To Schools, TTC/Subway And 401/DVP/404!! Gleaming Hardwood Fl. Large Picture Window In L/R. Plus Sunroom With A Walkout To The Garden. Electric Air Cleaner. Separate entrance to finished basement with large family room, two bedrooms, kitchen, and a 3-pc bath. This Beautiful House is an option to rent as fully furnished. Situated within walking distance to shopping plazas, Costco, community centers, and other amenities, this is an excellent opportunity to enjoy comfortable living in a family-friendly location. Offers anytime for AAA Tenant Only (id:63616)
1169 Greenhill Avenue
Oshawa, Ontario
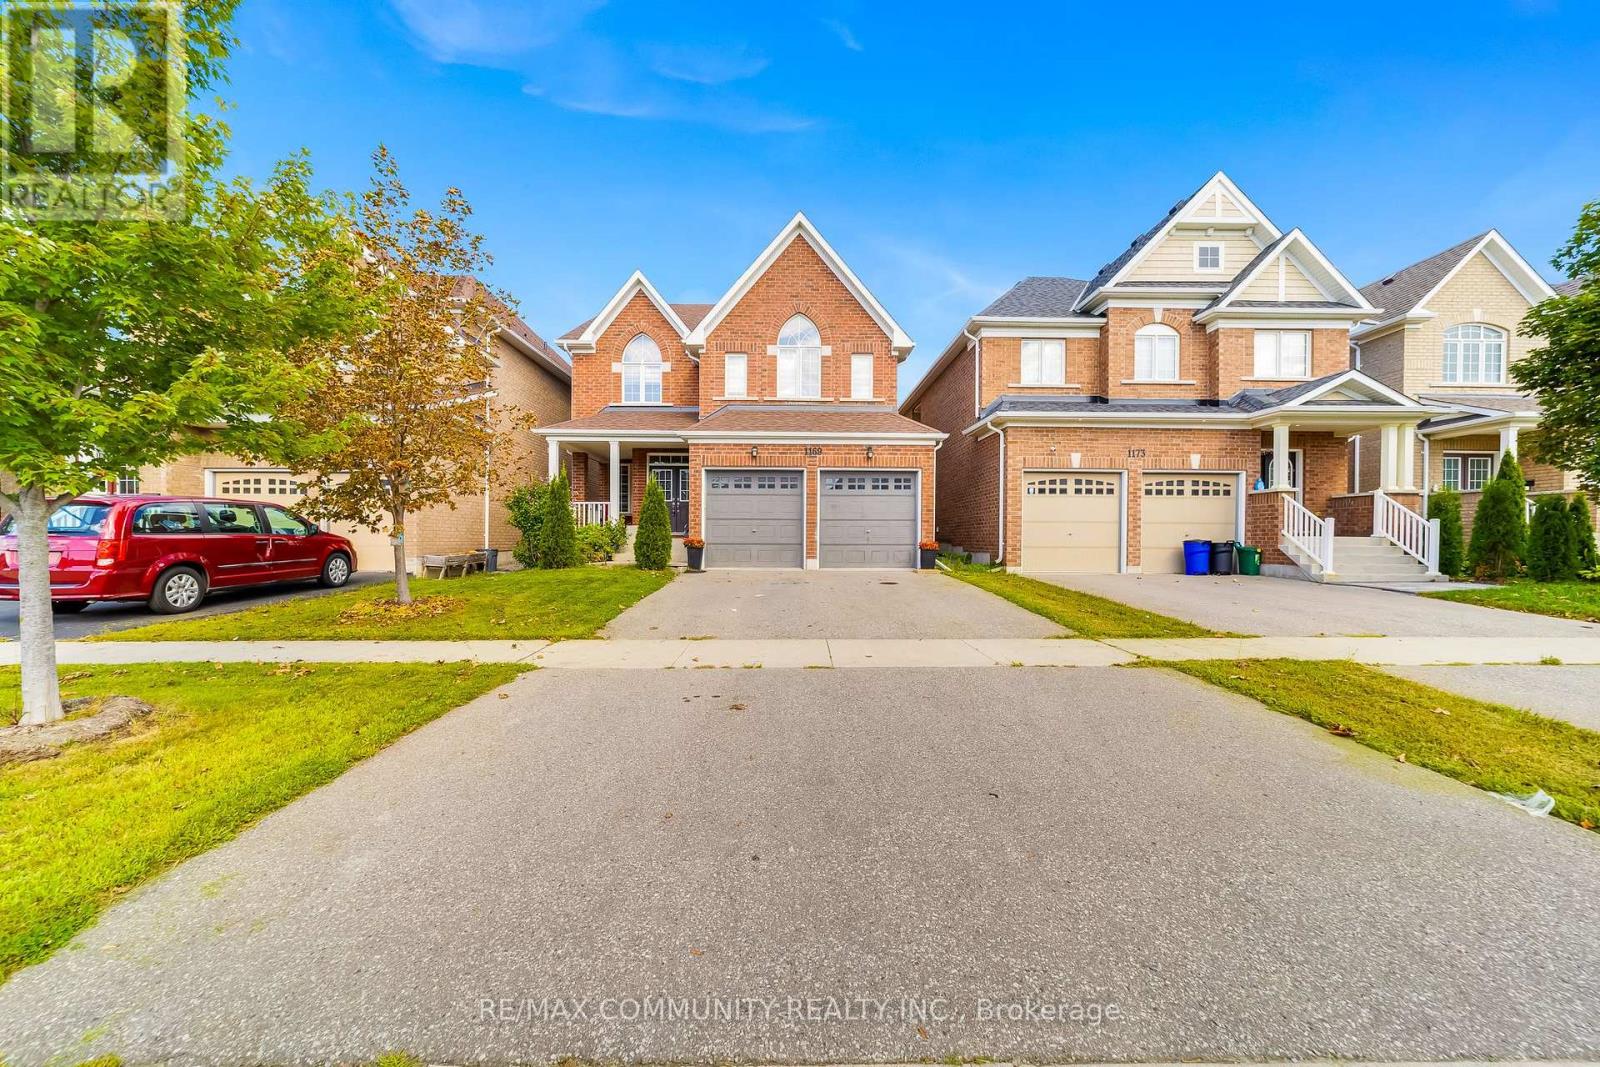
This Beautiful 4 Bed + 3 Bath Tribute-Built Home Is Situated In A Highly Sought-After North Oshawa Community And Offers The Perfect Combination Of Space, Comfort And Convenience. Featuring 9-Ft Ceilings On The Main Floor, Oak Stairs, Upgraded Taller Doors And Elegant Arched Openings, This Home Offers A Bright And Spacious Feel Throughout. The Well-Appointed Kitchen Features A Centre Island, Ample Cabinetry And Generous Counter Space, Perfect For Family Meals And Entertaining. Spacious Bedrooms Provide Plenty Of Room For The Entire Family, While The Primary Bedroom Offers A Walk-In Closet And Private 5-Piece Ensuite. Ideally Located Close To Excellent Schools, Parks, Shopping, Restaurants, Public Transit, Highway 407, Ontario Tech University, Durham College And Everyday Amenities. Move In And Enjoy Everything This Fantastic North Oshawa Community Has To Offer! (id:63616)

1 - 525 Milner Avenue
Toronto, Ontario
Rare corner unit in well maintained complex with with immediate access to HWY 401. Ample parking. Approximately 87% professional finished offices with 2 washrooms and kitchenette. Recently reduced condo fees. Floor plan available. 100%a/c. TTC at door. Lots of room for shipping, 53 ft trailer access to be confirmed by Purchaser. Food or retail uses to obtain written consent of the board. Potential for 20% retail must meet certain conditions. Purchasers to do their own due diligence regarding their intended use. (id:63616)

1 - 525 Milner Avenue
Toronto, Ontario
Rare corner unit in well maintained complex with with immediate access to HWY 401. Ample parking. Approximately 87% professional finished offices with 2 washrooms and kitchenette. Recently reduced condo fees. Floor plan available. 100% a/c. TTC at door. Lots of room for shipping, 53 ft trailer access to be confirmed by Purchaser. Food or retail uses to obtain written consent of the board. Potential for 20% retail must meet certain conditions. Purchasers to do their own due diligence regarding their intended use. (id:63616)

1 - 525 Milner Avenue
Toronto, Ontario
Rare corner unit in well maintained complex with with immediate access to HWY 401. Ample parking. Approximately 87% professional finished offices with 2 washrooms and kitchenette. Recently reduced condo fees. Floor plan available. 100% a/c. TTC at door. Lots of room for shipping, 53 ft trailer access to be confirmed by Purchaser. Food or retail uses to obtain written consent of the board. Potential for 20% retail must meet certain conditions. Purchasers to do their own due diligence regarding their intended use. (id:63616)
105 Consumers Drive
Whitby, Ontario
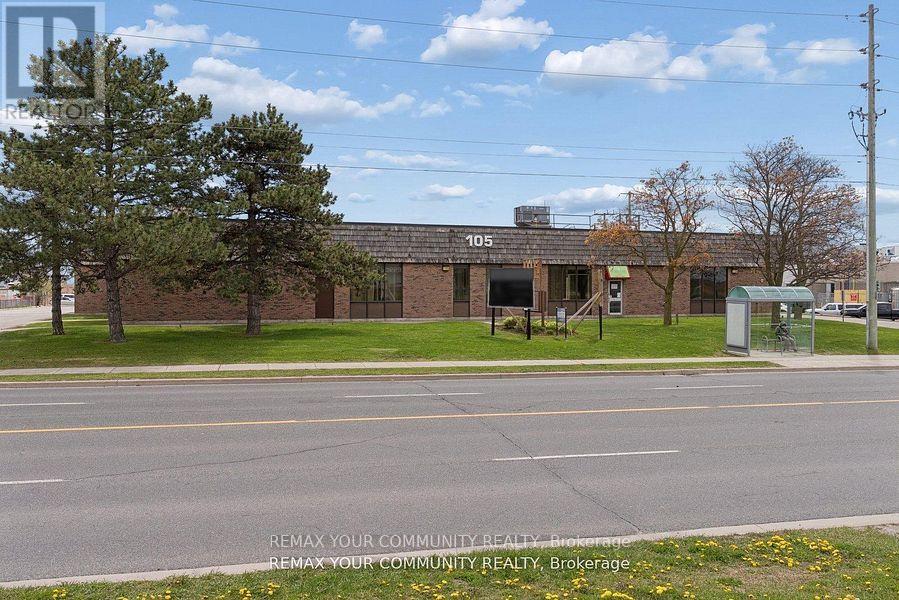
Prime Buying Opportunity at 105 Consumers Dr! Acquire a prominently located, Free-Standing industrial/commercial building in Whitby's high demand 401 corridor. Strategically positioned on Consumers Dr with immediate access to Hwy 401, this value-add asset offers significant upside potential for investors, developers, owner-users, and repositioning opportunities. Well managed building with significant recent capital improvements including roof work, HVAC, asphalt upgrades, and ongoing building maintenance, providing a strong foundation and reduced near-term capital exposure. Flexible industrial/commercial/office configuration with mixed-use potential including industrial, showroom, retail, office, and service commercial uses. Ideal for investors/landlords or owner-users looking to occupy and grow into the space over time. Situated on a large (over 2.25 acres) lot featuring ample parking, strong exposure, and excellent connectivity to major transportation routes and amenities. Rare opportunity to acquire a high-exposure 401 corridor asset with substantial upside in one of Durham Region's strongest industrial nodes. (id:63616)
1405 - 308 Jarvis Street
Toronto, Ontario
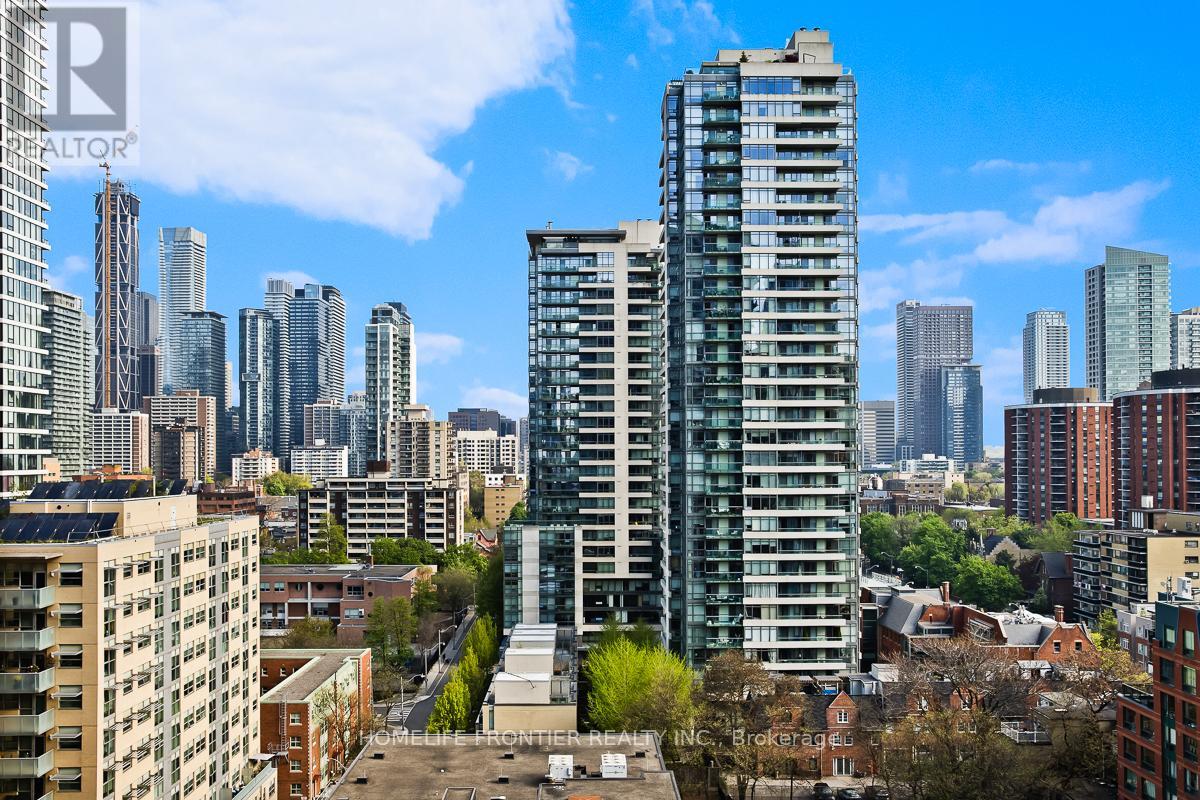
CN Tower views from your Double Balconies! Welcome to this Brand-New, fantastic (697sqft +122sqft spacious balcony) 2-Bed + Den Corner Suite in the absolute heart of downtown Toronto! Sun-drenched & completely carpet-free, this layout features a gourmet Chef's Kitchen with Quartz Counters & Sleek Built-In Appliances. You are steps from TMU, Eaton Centre, Bay Street, and Allan Gardens. Live the ultimate lifestyle with full amenities: 24-hour concierge, massive fitness center, yoga studio, tech lounge, e-sports room, and a killer rooftop BBQ sun deck! (id:63616)
40 Summerhill Gardens
Toronto, Ontario
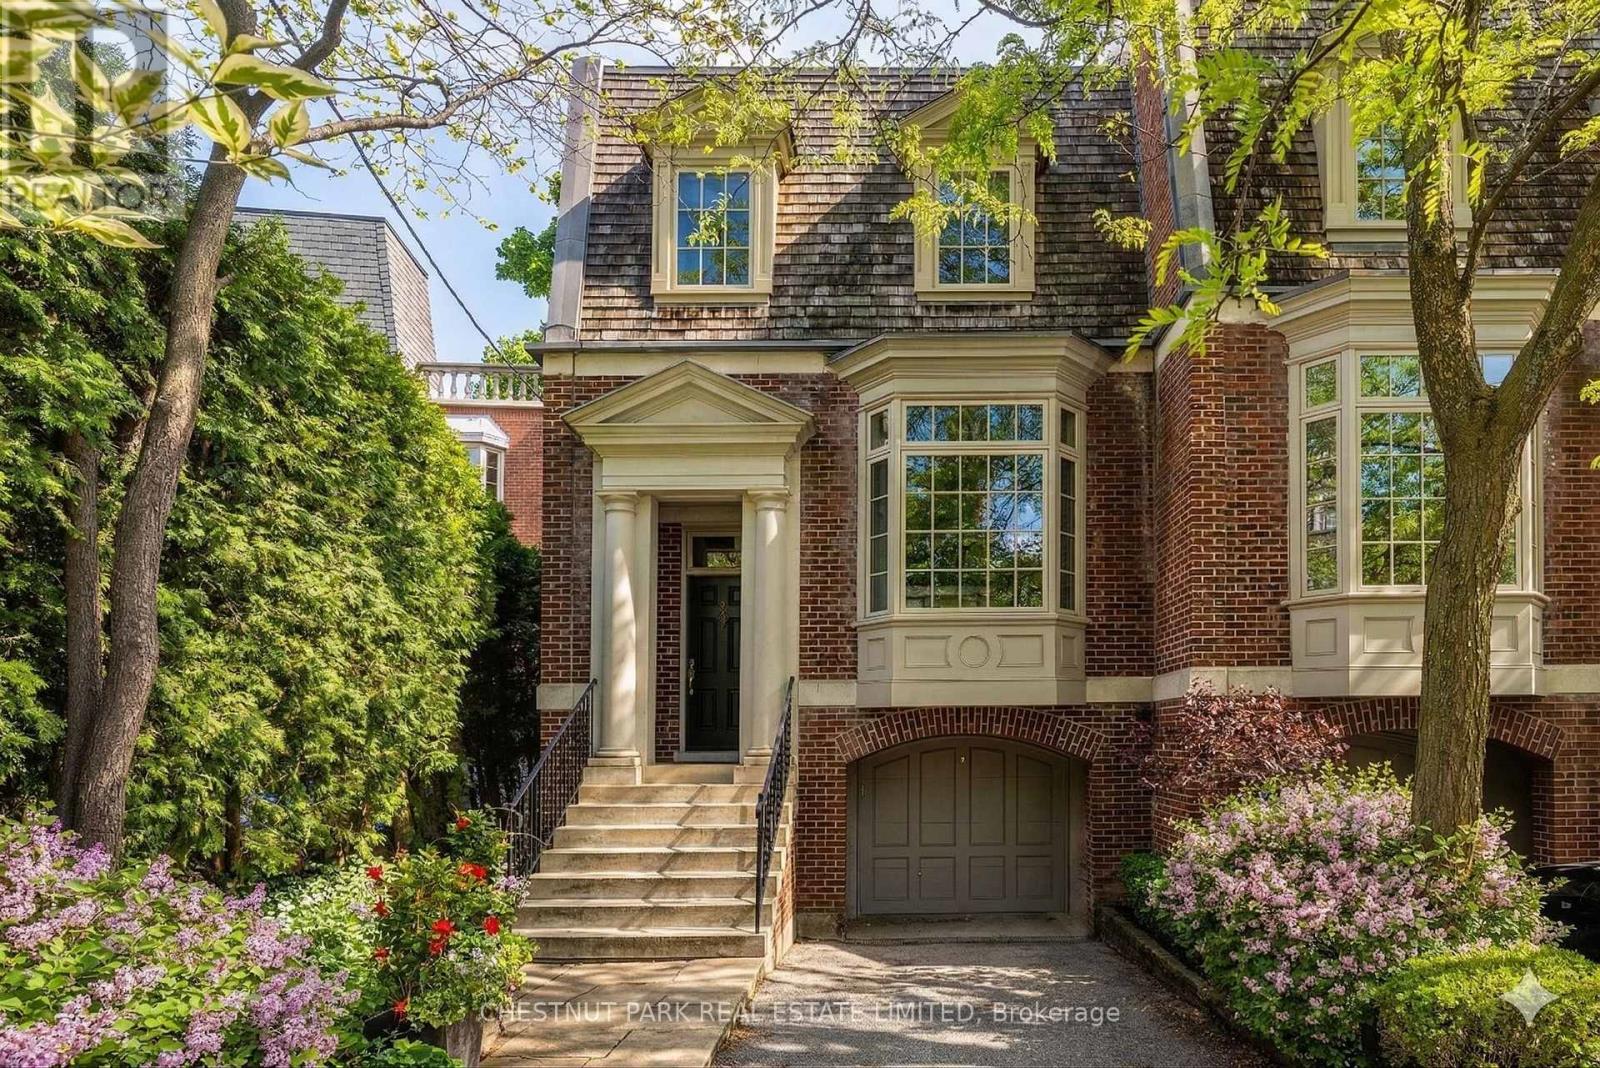
40 Summerhill Gardens, an exceptional offering in the prestigious Summerhill & Yonge neighbourhood - where refined design meets the serenity of ravine living. This architecturally striking residence offers approximately 4,000 square feet above grade, thoughtfully designed to deliver both elegance and functionality across every level. The main floor unfolds with seamless sophistication, featuring expansive principal rooms ideal for both everyday living and upscale entertaining. A warm gas fireplace anchors the living space, while the open-concept layout flows effortlessly through the living, dining, and family areas. The chef-inspired kitchen is appointed with premium stainless steel appliances, sleek finishes, and ample workspace, perfectly suited for hosting or quiet family meals. Designed with privacy and versatility in mind, the home's 3+2 bedroom, 5 bathroom layout spans multiple levels, offering well-defined spaces for relaxation, work, and recreation. A standout home office, framed by a picturesque ravine backdrop, creates an inspiring work-from-home environment. The primary suite is a true retreat, complete with a spa-like 6-piece ensuite and generous proportions. Additional features include a fully customized home gym, a stylish and functional mudroom, and beautifully appointed secondary bedrooms. Outdoors, a spacious deck provides a tranquil setting for entertaining or unwinding, surrounded by lush ravine views. With parking for three vehicles, including a private garage, and just steps to transit, upscale shops, and acclaimed dining, this residence offers a rare blend of urban convenience and natural beauty-an extraordinary opportunity in one of Toronto's most sought-after enclaves. (id:63616)
Basement - 116 Regina Avenue
Toronto, Ontario
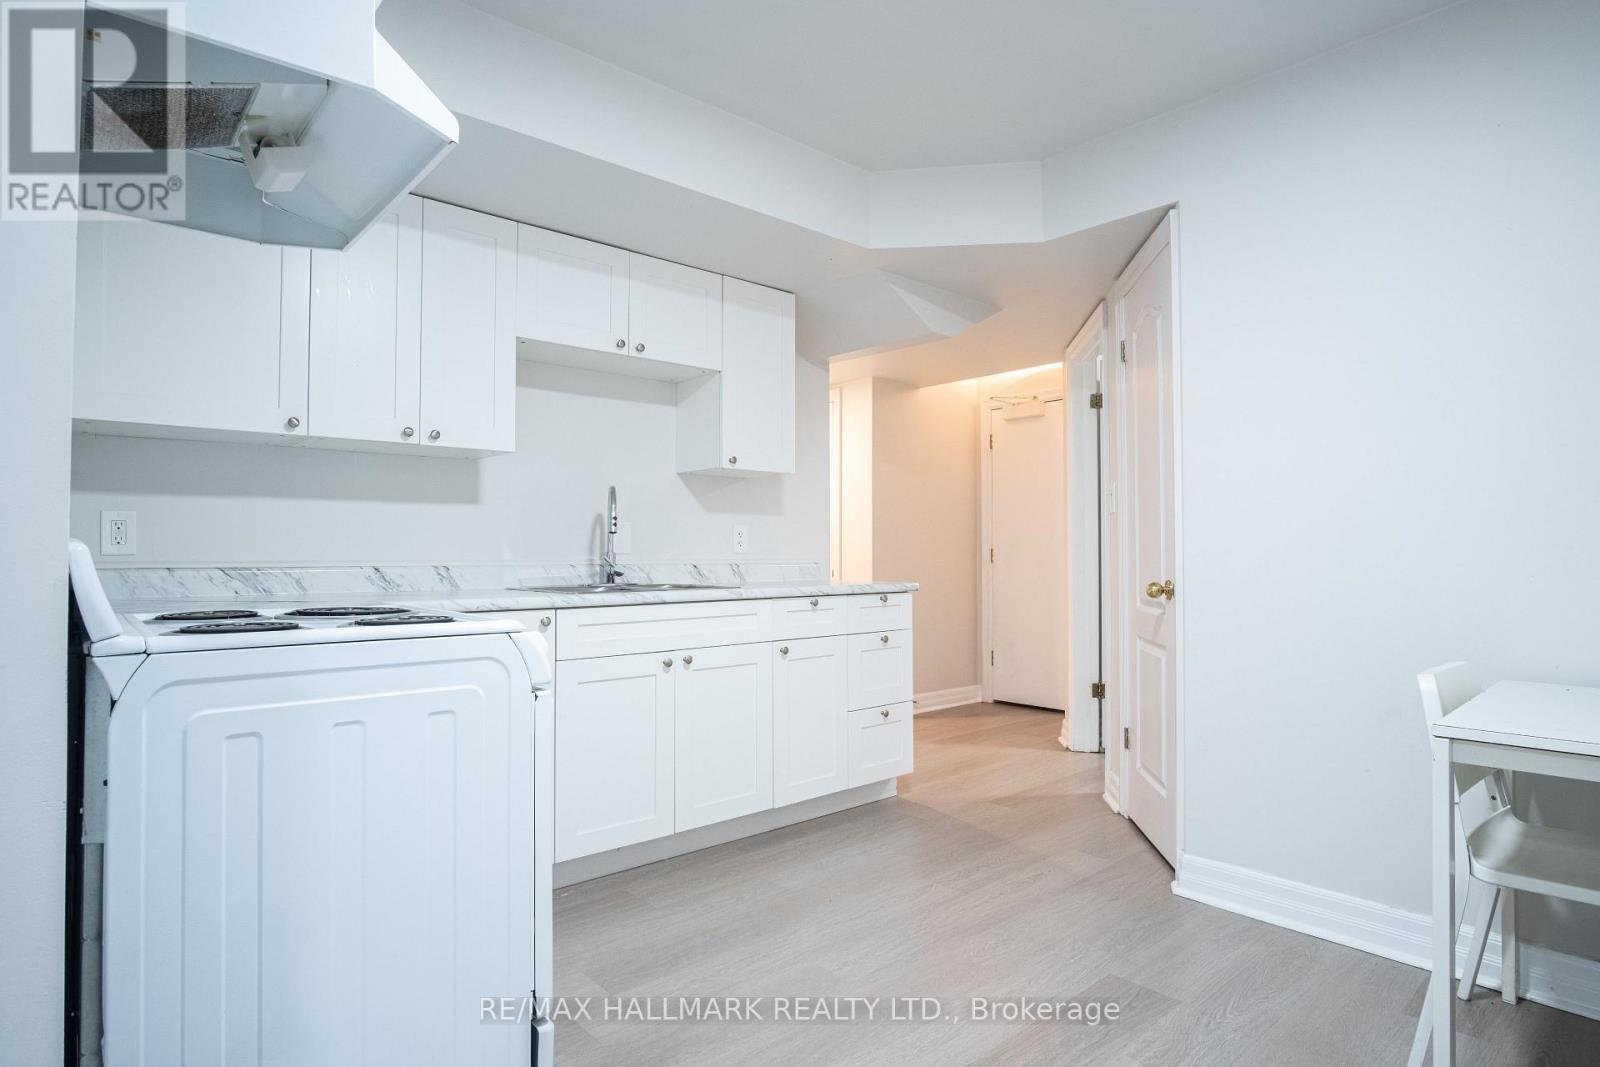
Here is the opportunity to move into a recently renovated, North York basement apartment that offers a spacious layout and design. The house is conveniently located in North York near Bathurst and Lawrence, on a quiet street, close to public parks, public transit, stores and restaurants. The units boast soaring ceilings, a living room, dining and kitchen combination, a large primary bedroom, plus a separate den area perfect for a home office. Comes with a parking spot on the driveway. (id:63616)
3503 - 99 Broadway Avenue
Toronto, Ontario
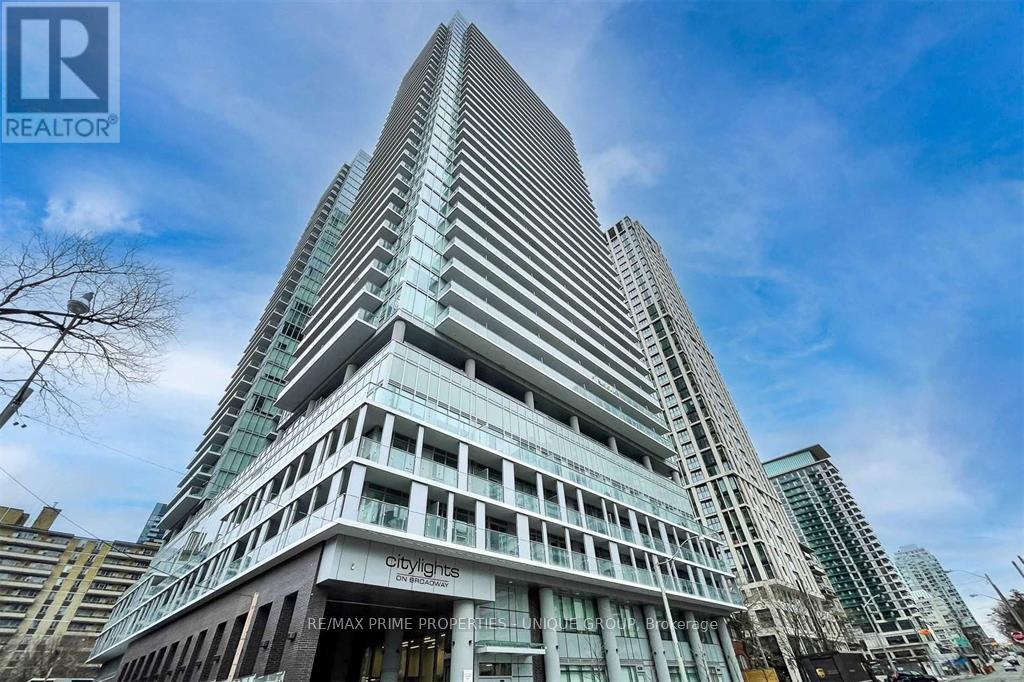
Floor to ceiling windows fill this midtown condo with natural light. Enjoy neighbourhood and city views from two spacious balconies. The open concept living room offers great light, laminate flooring and the classic layout makes for easy furniture placement. The contemporary kitchen features stone counters, stainless steel appliances and a seamless connection to the living room. Both bedrooms have over sized windows and built in closets. The primary bedroom features an ensuite and a private balcony. Custom roller shades in every room provide great light control and privacy. A storage locker is included, ideal for luggage and seasonal items. Resort like amenities include two outdoor pools with lounge chairs and hammocks, a fully equipped gym plus a basketball court. The three guest suites makes hosting out of town guests a breeze. Enjoy the convenience of a short walk to the subway, restaurants, shopping and parks. (id:63616)
1512 - 1 Bloor Street E
Toronto, Ontario
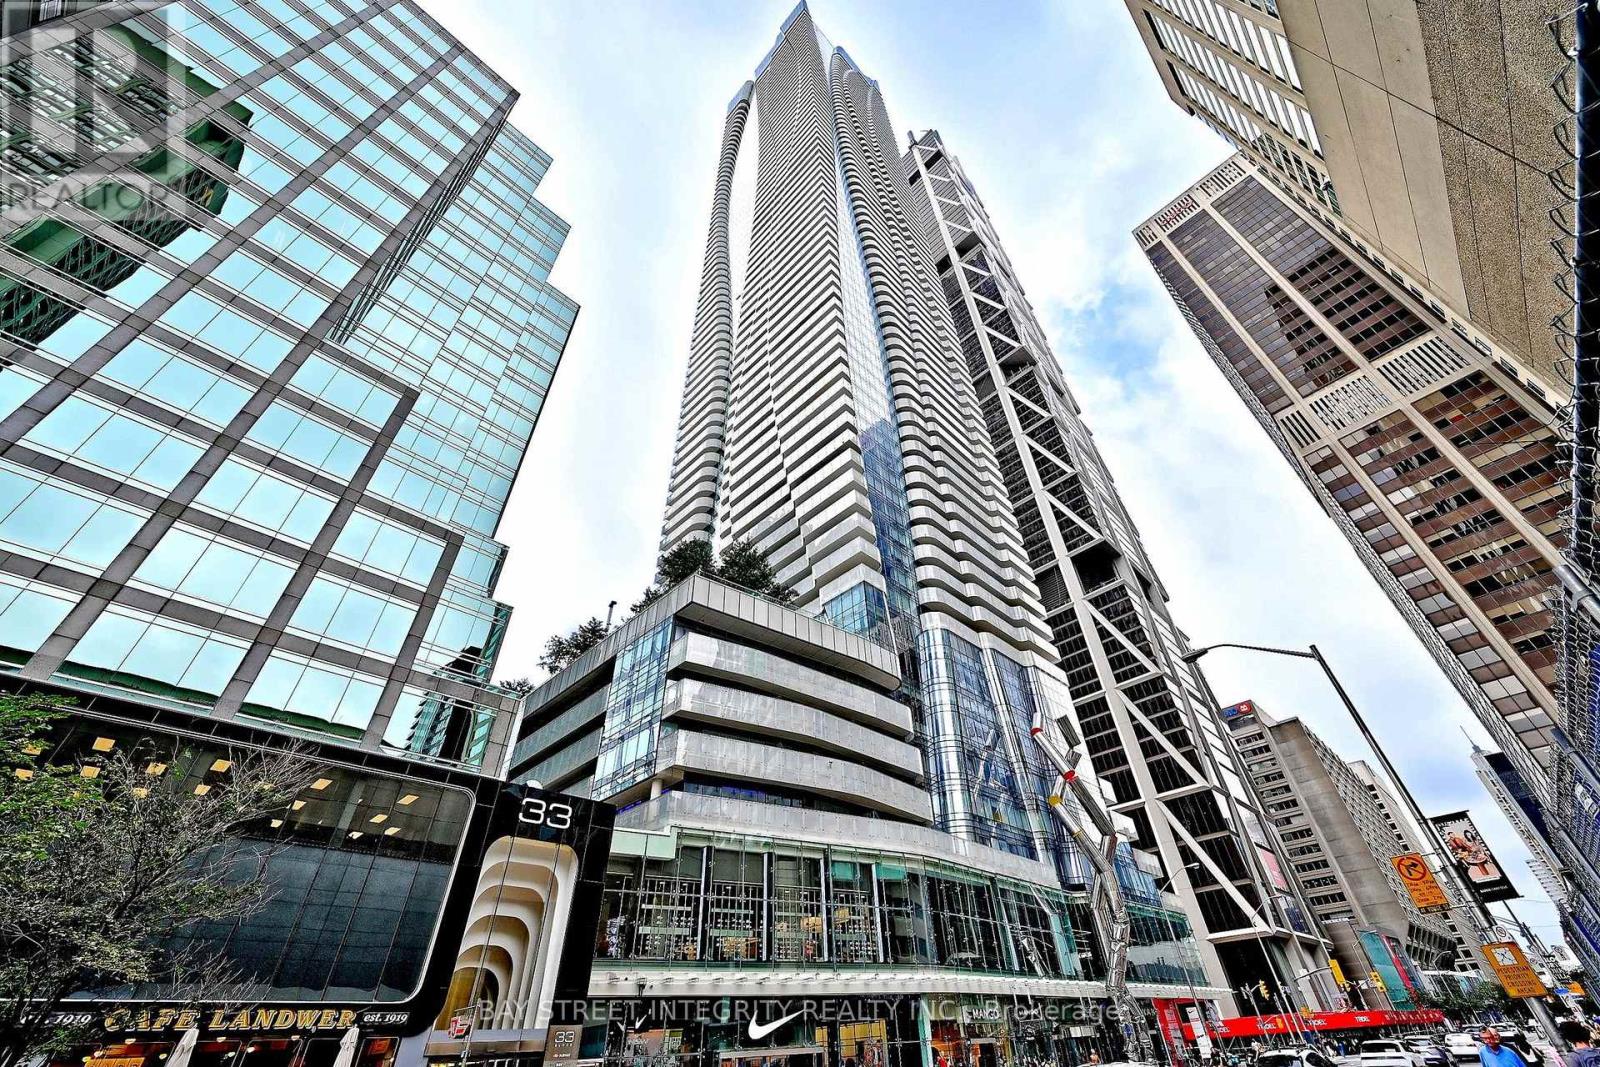
Welcome To One Bloor, One Of Toronto's Most Iconic Luxury Residences In The Heart Of Bloor-Yorkville! This Spacious 1 Bedroom + Den Suite Features A Functional Open-Concept Layout, South Exposure, Floor-To-Ceiling Windows, And A Large Balcony With Breathtaking City Views. Thoughtfully Upgraded With High-End Finishes, Modern Fixtures. Enjoy Over 4,600 Sq Ft Of World-Class Amenities, Including Indoor & Outdoor Pools, State-Of-The-Art Fitness Centre, Yoga & Pilates Studios, And More. Unbeatable Location With Direct Access To Two Subway Lines And A 100 Walk Score. Steps To U Of T, ROM, Yorkville, Luxury Boutiques, Restaurants, Cafés, And Everything Downtown Toronto Has To Offer. A Rare Opportunity To Own A Luxury Residence At One Of The City's Most Prestigious Addresses! (id:63616)
1008 - 25 Richmond Street E
Toronto, Ontario
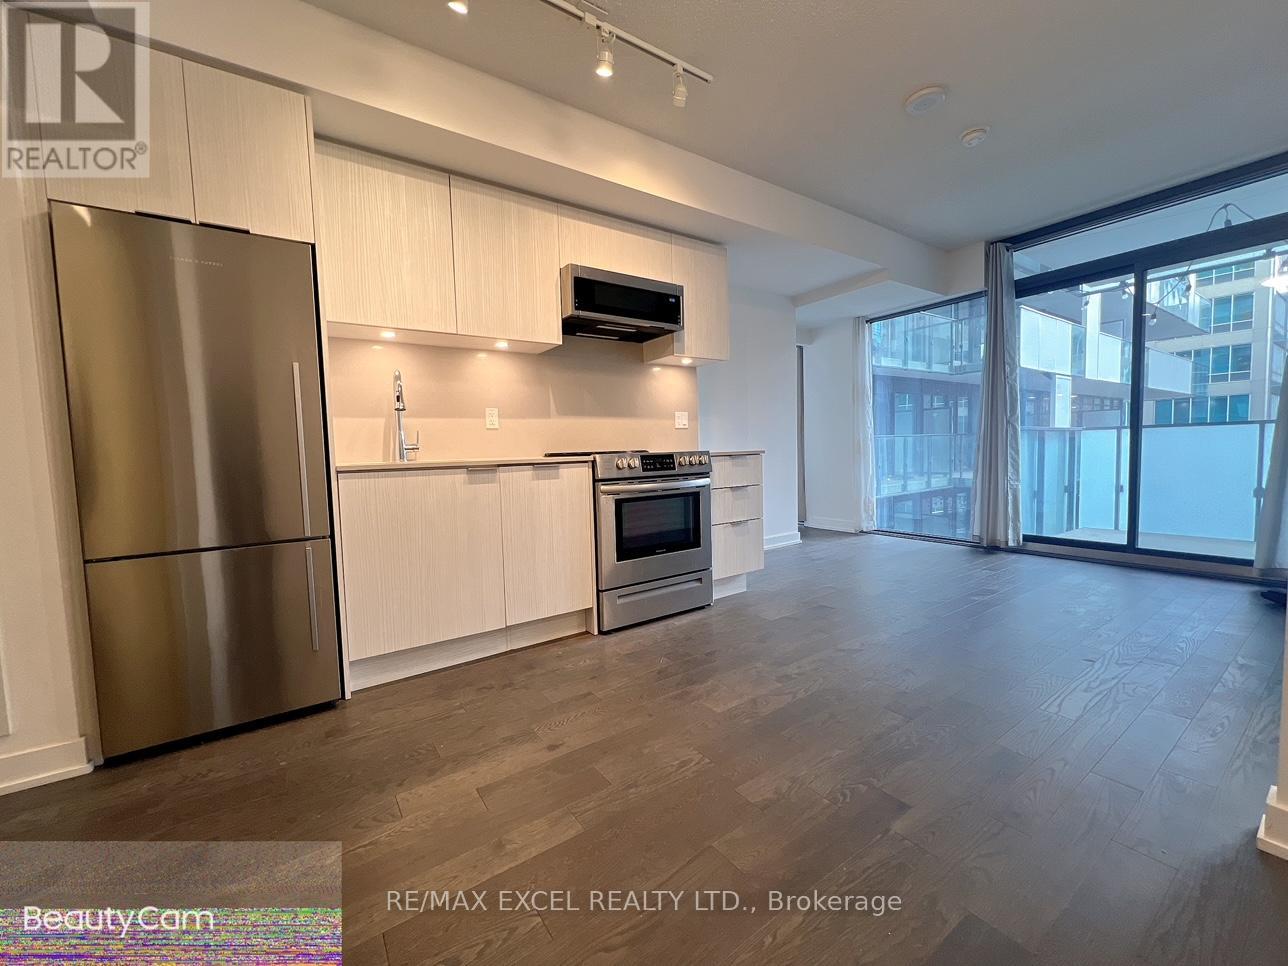
1 BR + ENCLOSED DEN IS 653 SQFT + 152 SQFT OVERSIZED BALCONY + STORAGE LOCKER + WINDOW COVERINGS | Den is large enough for 2nd BR. Ceiling Light Fixtures Installed In Both Bedroom + Living Room For Maximum Brightness | | Live in unparalleled luxury high above the city with soaring ceilings, floor to ceiling windows, gourmet kitchens + spa-like baths | Embrace the very best of the city just mere steps to subway, PATH, Eaton Centre, UofT, Financial + Entertainment District | Distinct + elegantly appointed private residences (id:63616)

Ph618 - 899 College Street
Toronto, Ontario
A rare kind of city living-close to everything, yet quietly removed from it all. Welcome to this exceptional two-storey penthouse at The Carvalo, featuring two private south-facing terraces and a thoughtful layout designed for the way you actually live. This 2 bedroom + den beautifully designed unit is a rare opportunity to enjoy the scale and privacy of a home in one of Toronto's most vibrant neighbourhoods. The chef-inspired kitchen features integrated high-end appliances, quartz countertops, and custom cabinetry, while the living room is anchored by a gas fireplace and expansive skyline views. The thoughtful two-storey layout creates excellent separation between living and sleeping spaces, with a versatile den perfect for a home office or quiet retreat. Upstairs, the private primary suite offers abundant natural light, generous closet space, a spa-like ensuite, and direct access to your second south-facing terrace. This unit additionally offers one underground parking space and a private storage locker. All the convenience of condo living, without sacrificing the feeling of home - residents of The Carvalo enjoy boutique amenities including concierge service, fitness and yoga studios, rooftop gardens and BBQs, a party room, dog run, games and meeting rooms, and more. With Little Italy, Ossington, Dundas West, Dufferin Grove and Trinity Bellwoods all within easy reach, the best of the west end is quite literally outside your door.A rare combination of space, style, outdoor living and location - this is Toronto condo living at its best, and a home you'll be proud to call your own. (id:63616)

407 - 5 Hanna Avenue
Toronto, Ontario
Welcome to Liberty Market Lofts, one of Liberty Village's most sought after residences! This exceptional 2 bedroom loft offers approximately 1,195 sq. ft. of impressive living space, soaring ceilings and a bright open concept design. The spacious living and dining areas showcase upgraded flooring and open onto a private south facing balcony with clear views, creating an ideal setting for relaxing or entertaining. The upgraded modern kitchen features built in appliances, stylish finishes, ample cabinetry and a large centre island. Upgraded stairs add to the home's contemporary loft character. Both generously sized bedrooms offer excellent storage and convenient semi ensuite access. The primary bedroom features his and hers closets, while the second bedroom includes a double closet. Additional features include ensuite laundry, one owned underground parking space and one owned locker. Residents enjoy concierge and security services, a fitness centre, party and meeting room, guest suites, visitor parking and a WiFi business centre. Perfectly situated steps from parks, transit, shops, restaurants and everything Liberty Village has to offer. Spacious lofts of this size and calibre are rarely available in this highly desirable building. An outstanding opportunity in one of Toronto's most vibrant neighbourhoods! Tenants willing to stay. AAA tenants. current rent is $4650/month. Pics are from when it was listed previously. (id:63616)
# 324 - 15 Wellesley Street W
Toronto, Ontario
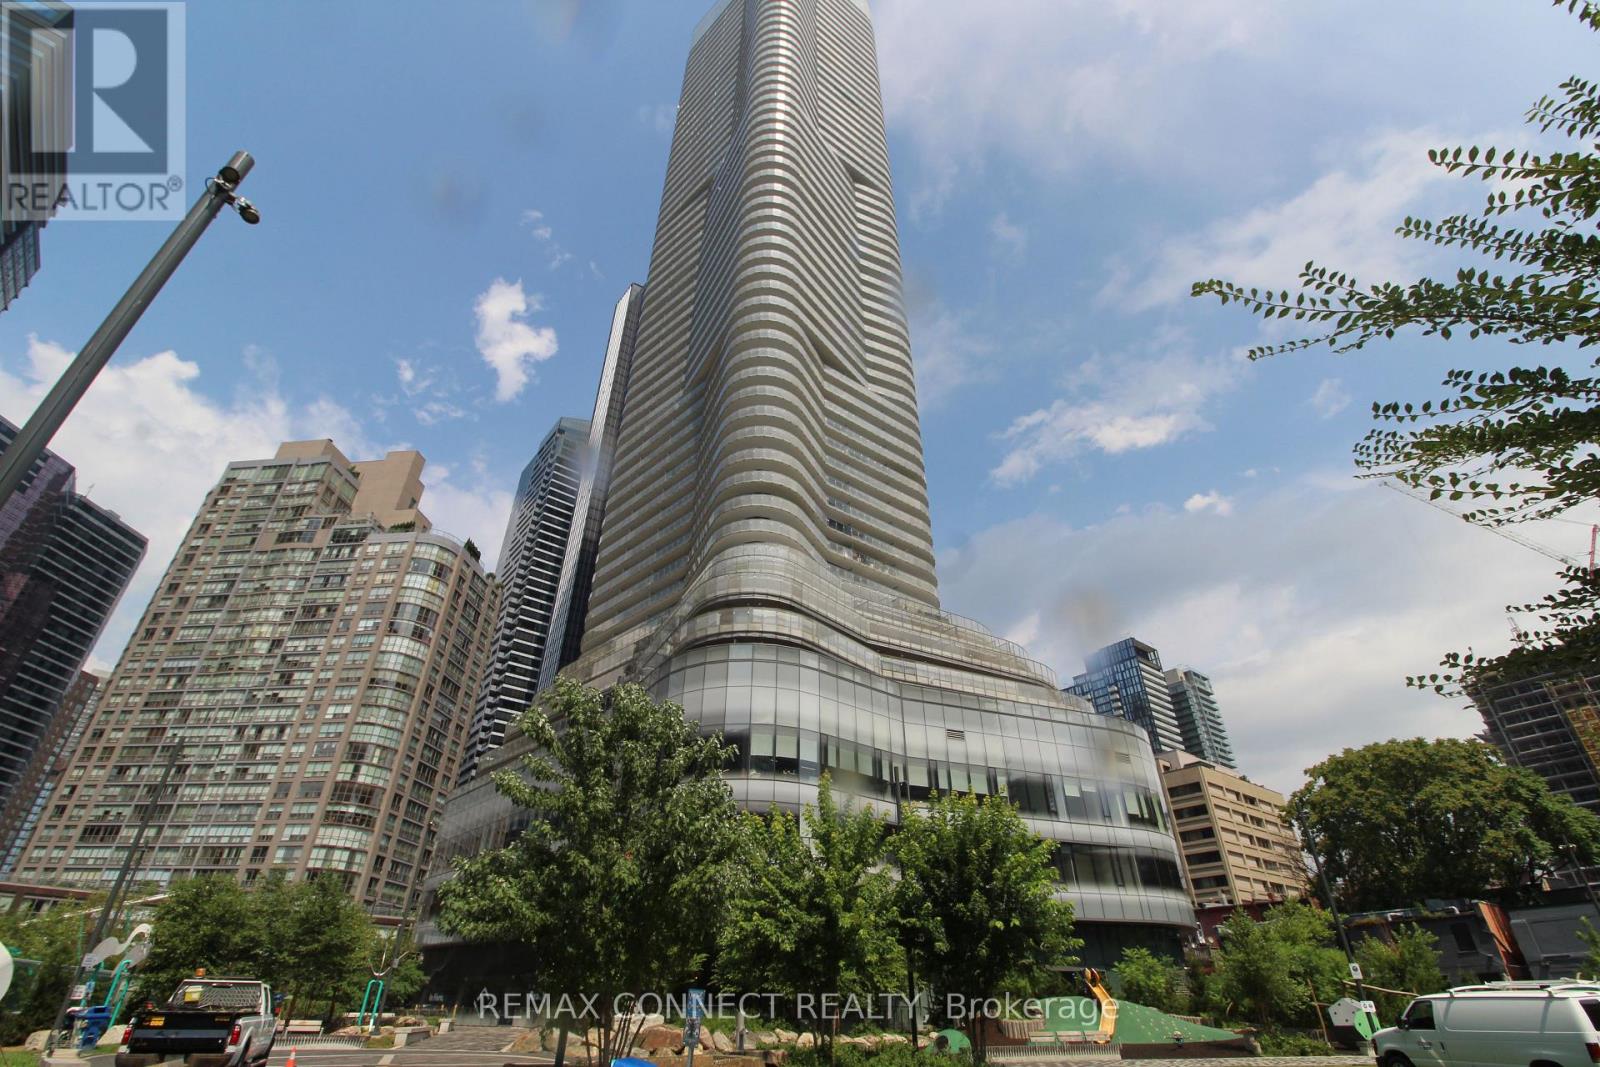
AVAILABLE FOR IMMEDIATE OCCUPANCY. Amazing LOW LOW NET rent of only $1000.00 per month plus TMI......... AVAILABLE NOW. Exceptional Office Space in Prime Downtown Location! Located on the third floor at the prestigious intersection of Wellesley Street West and Yonge Street, this bright, open-concept office features floor-to-ceiling windows that flood the space with natural light, creating an inspiring work environment. The building has underground parking space for your convenience and offers unbeatable accessibility just minutes from Downtown Toronto, Yorkville, the Bay Street Financial District, premier shopping, dining, and a wealth of amenities. With TTC just steps away from the building and easy in-and-out access, this is the perfect location for your business to thrive. Utilities are extra. ***1 parking space included in the rent. TMI is extra to be on top of the Net rent and is at $29.00/SQFT/YR currently. (id:63616)
131 Huntingwood Avenue
Hamilton, Ontario
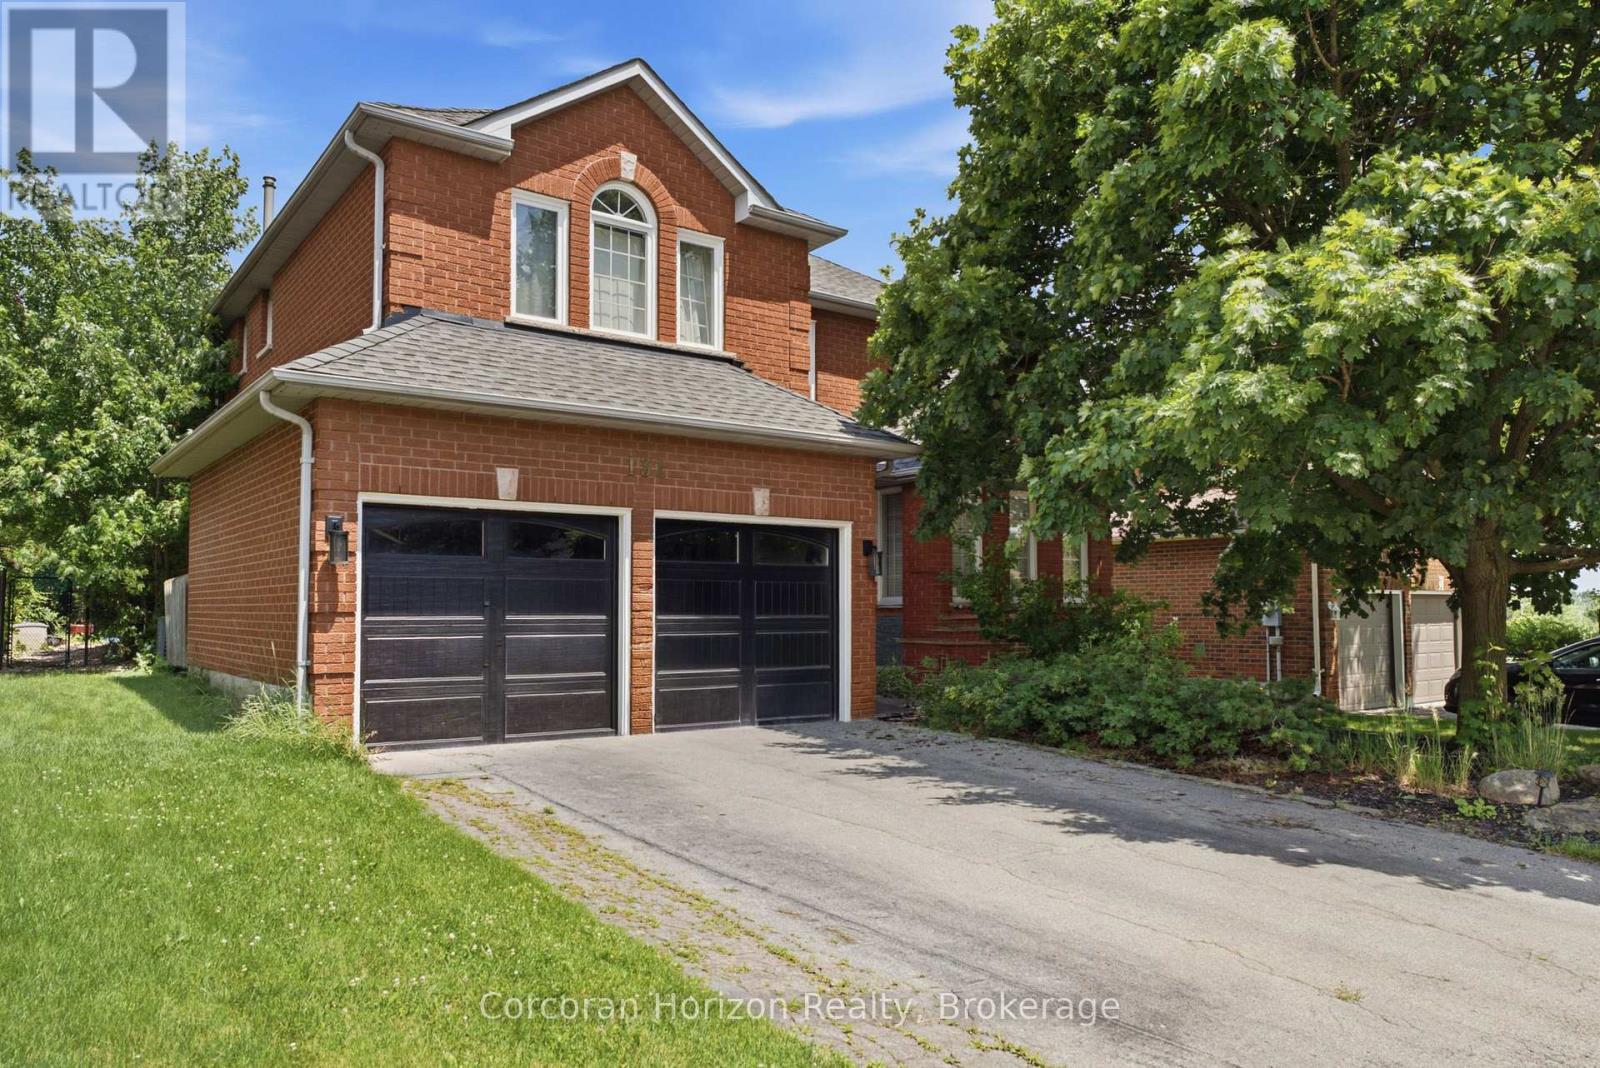
Welcome to this exceptional 3,228 square foot, 2-storey residence in the heart of Dundas, perfectly situated just steps away from Veterans Park and excellent schools. This beautifully landscaped property offers an inviting blend of space, comfort, and luxury, making it an ideal retreat for those who appreciate both style and functionality. The home features 4 spacious bedrooms and 3.5 well-appointed bathrooms, providing ample room for family and guests. The thoughtfully designed layout creates a seamless flow throughout the living spaces. The heart of the home is complemented by a finished 771' recreation room in the basement, perfect for entertaining or relaxing. Step outside to your own private oasis, featuring a stunning inground pool surrounded by lush, manicured grounds. Whether you're looking to enjoy the nearby green space or relax in your private backyard sanctuary, this home offers an unparalleled lifestyle in a prime location. Furnace 2025. Don't miss this opportunity to own a truly impressive home in one of Dundas' most desirable settings. (id:63616)
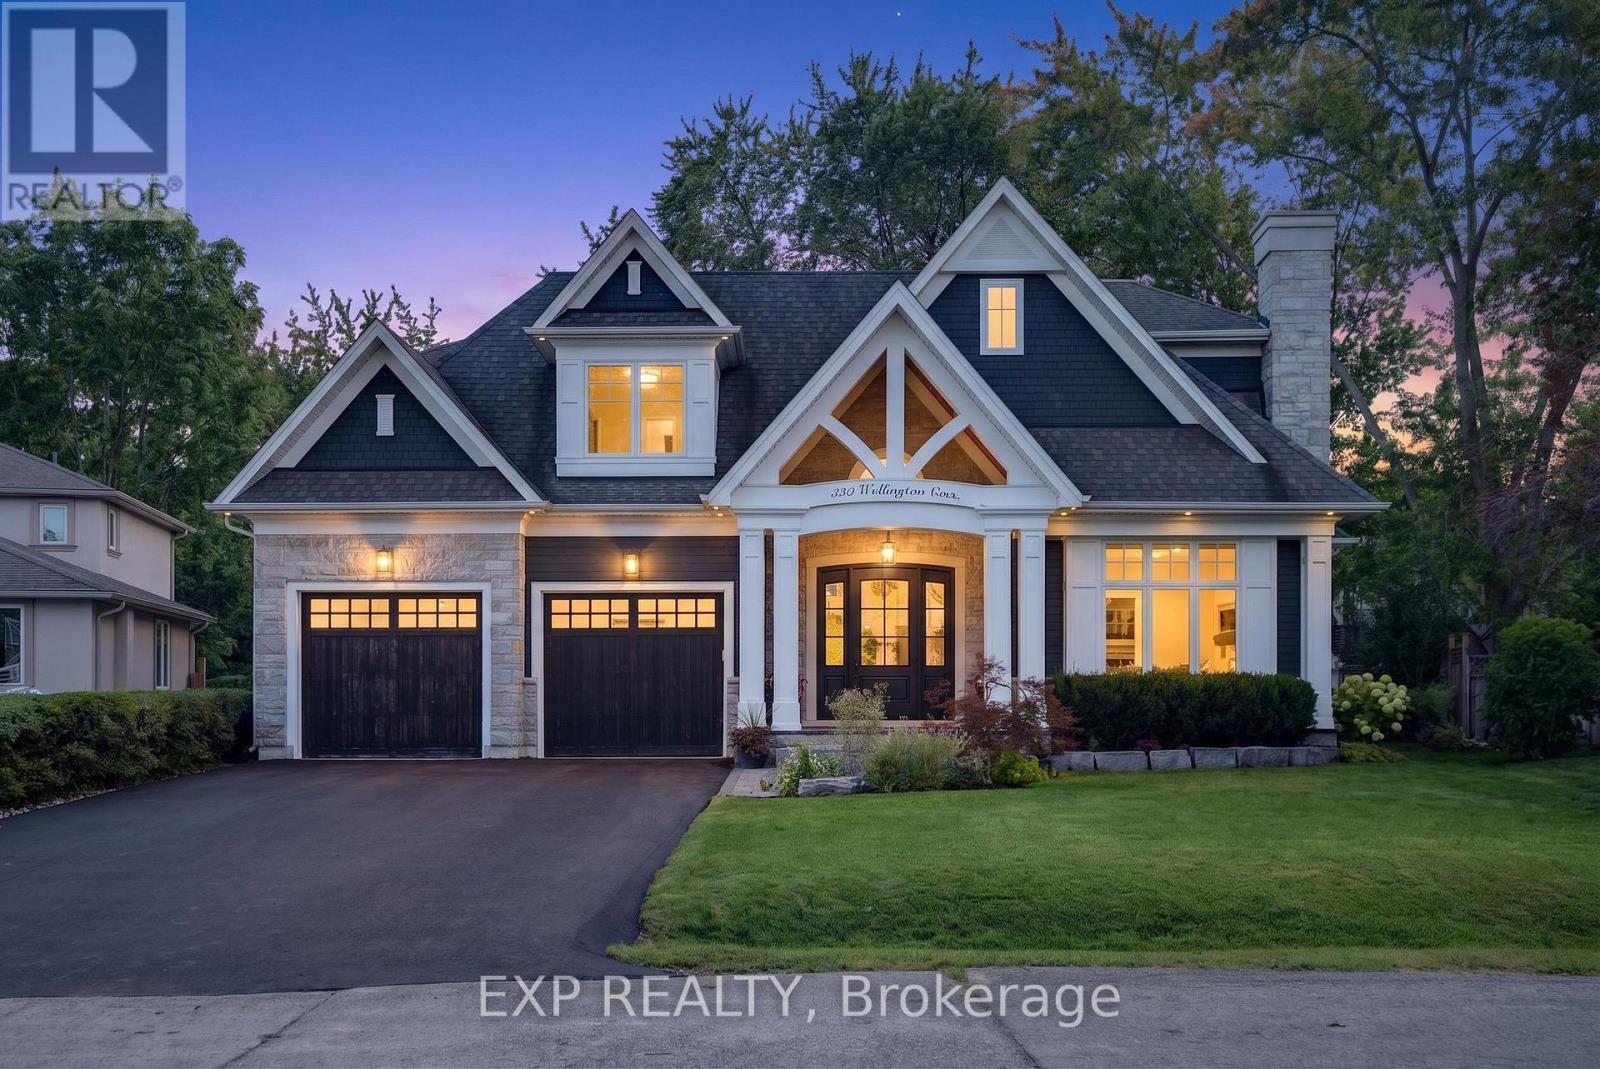
528 Wellington Crescent
Oakville, Ontario
Experience exceptional West Oakville living in this custom-built residence designed by renowned local architect Joris Keeren. Set on a rare pie-shaped lot widening to 97 feet at the rear, the home offers more than 6,000 sq. ft. of thoughtfully designed, light-filled living space.A dramatic 20-foot foyer introduces the main level, where the chef's kitchen features a striking T-shaped island, professional-grade appliances, and a walk-in pantry with a dedicated servery. The spectacular Great Room boasts 18-foot ceilings and opens to a cedar-lined covered porch-an inviting four-season retreat complete with a built-in BBQ, task sink, and double-sided gas fireplace.Upstairs are four generous bedrooms, including a luxurious primary suite with a custom walk-in closet and spa-inspired five-piece ensuite. A well-appointed laundry room with a steam styler adds everyday convenience.The lower level is designed for entertaining, featuring radiant in-floor heating, a wet bar with wine display, and a fully equipped home theatre with Control4 automation, projector, and included seating. Ideally located minutes from Appleby College, excellent schools, and the lake, this remarkable residence pairs architectural distinction with refined family living. (id:63616)
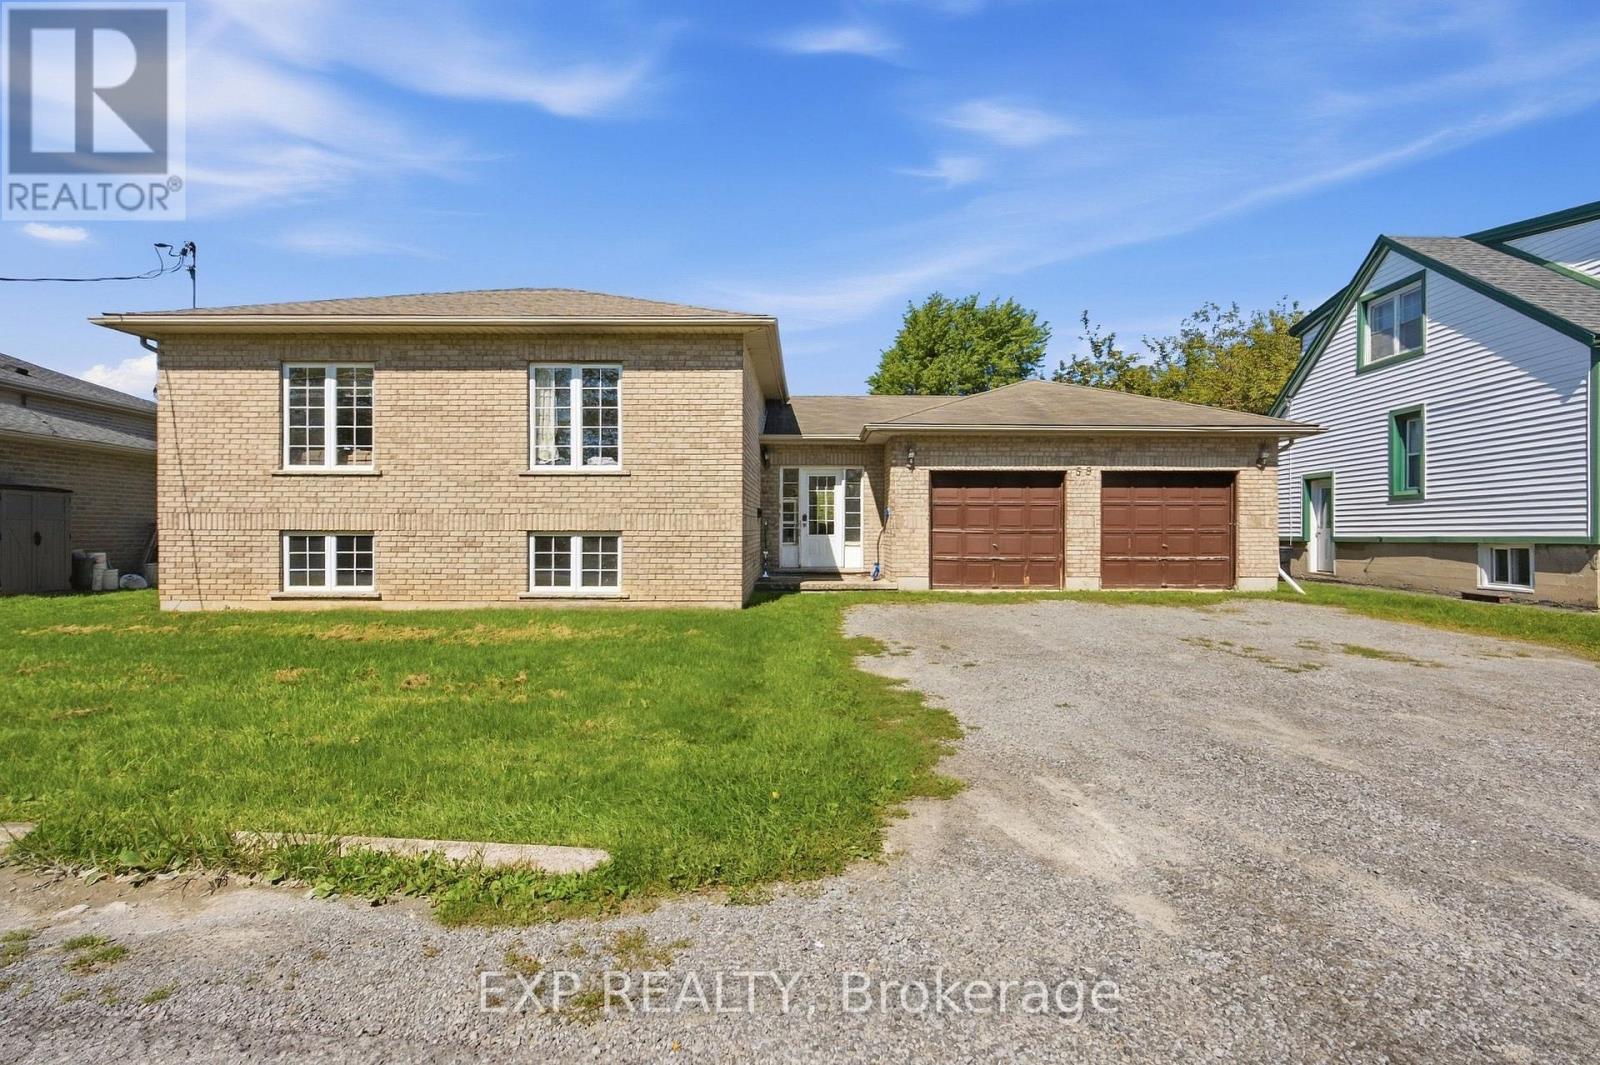
59 Parker Street
St. Catharines, Ontario
Here's your next investment opportunity! This turn-key student rental already generates $4,238.42 per month with 6 tenants on one lease through April 30, 2027, lining up nicely with the typical summer student changeover. Built in 2004, this all-brick raised bungalow offers approximately 2,500 sq. ft. of finished living space and a layout that works extremely well for student living. The home has 7 bedrooms, with the potential for an 8th, plus 2.5 bathrooms, large bedrooms with closets, plenty of storage, and oversized lower-level windows that bring in great natural light. The main floor features an open-concept layout, spacious kitchen, dedicated laundry area and access to the backyard, while the finished lower level includes a second kitchen setup and additional living space. The double-car garage is another major bonus, providing extra storage and additional space for tenants to use. Set on a quiet street, the location checks the right boxes with easy access to Brock University, public transit, downtown amenities, restaurants, shopping and everyday conveniences. The property is professionally managed by a reputable local property management company, making this a straightforward addition to an investment portfolio. With its bedroom count, existing rental income and strong demand for student housing, this property offers income potential that can be difficult to match with a traditional single-family rental. The tenants are already in place, the lease is secured, and the property is set up for its intended use. Whether you're adding to an existing portfolio or looking for your first student rental, this one is worth a closer look. 24 hours' notice is required for all showings. (id:63616)

68 Carlton Street
St. Catharines, Ontario
Welcome to 68 Carlton Street, a renovated bungalow offering flexible living space and excellent investment potential in a convenient St. Catharines location. Updated in 2021, the main level features a bright open-concept layout with pot lights in the living room, and an electric fireplace. The modern kitchen is complete with quartz countertops, stainless steel appliances, ample cabinetry, and patio doors leading to a spacious covered deck, perfect for outdoor dining and entertaining. The main floor also offers two comfortable bedrooms, a contemporary 3 piece bathroom with a large rain shower, and a convenient 2-in-1 washer and dryer. The finished basement offers additional living space with a separate entrance, a kitchenette, 4 piece bathroom, bedroom, and a versatile bonus room ideal for a home office. Outside, the property features a detached single-car garage and a private driveway with additional parking. Conveniently located with easy access to shopping, schools, highways, and everyday amenities, this home offers plenty of flexibility for those looking to live in one space while generating rental income or exploring its potential as an investment property. (id:63616)