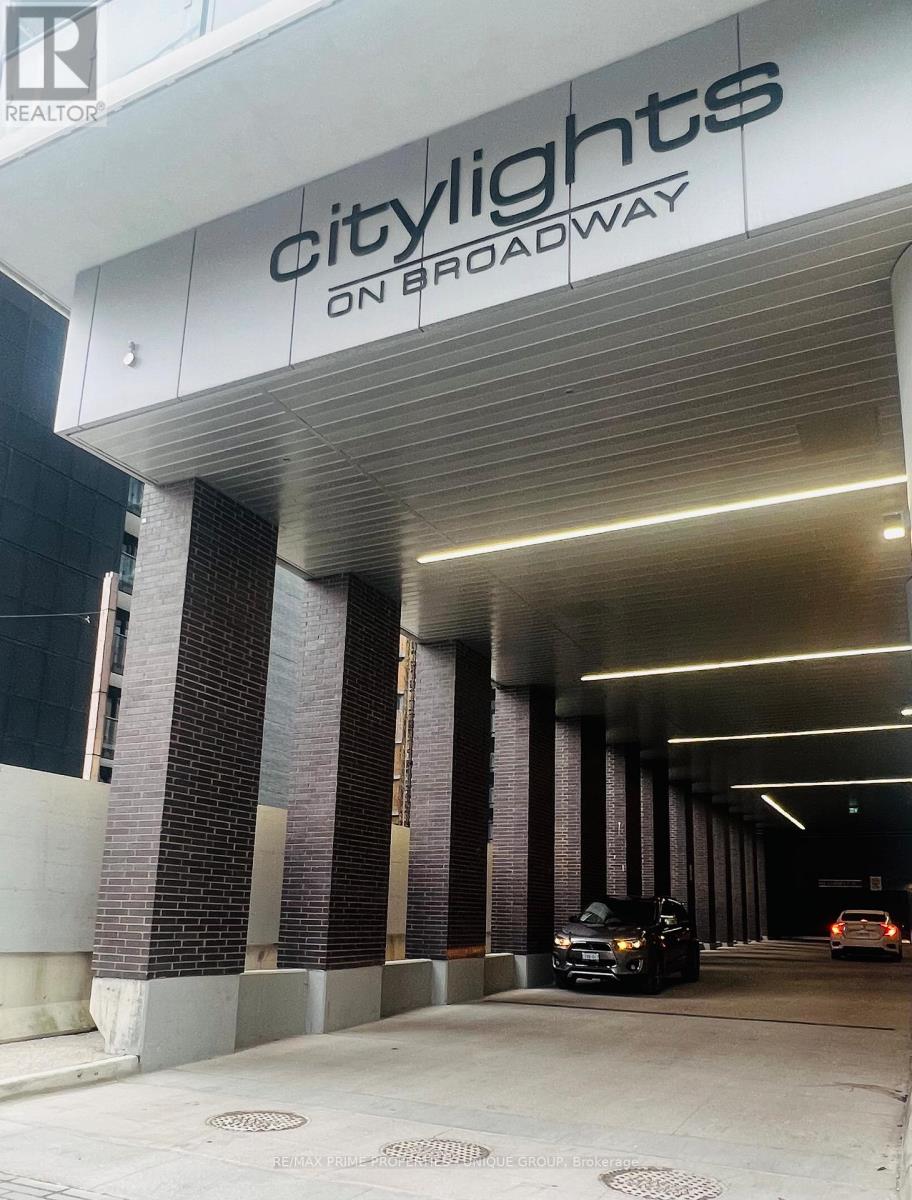
3503 - 99 Broadway Avenue Toronto, Ontario M4P 0E3

$2,850 Monthly
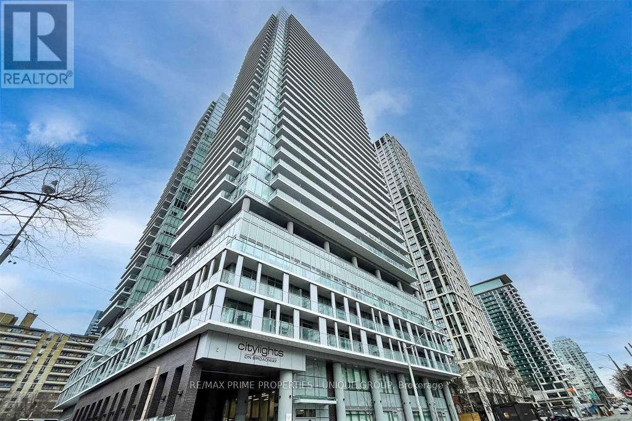
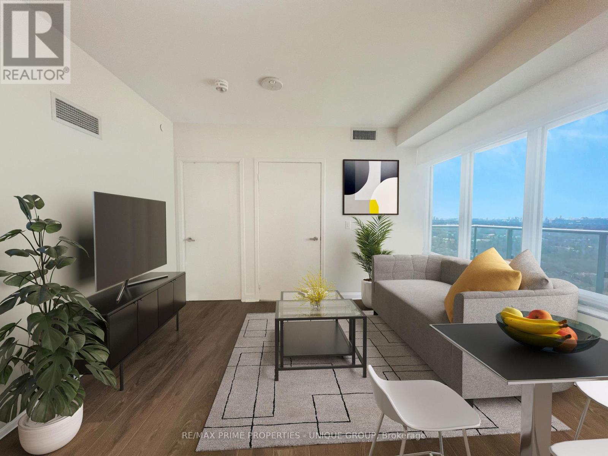
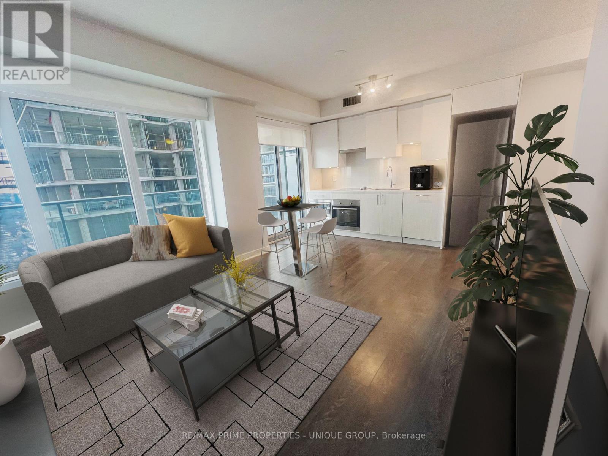
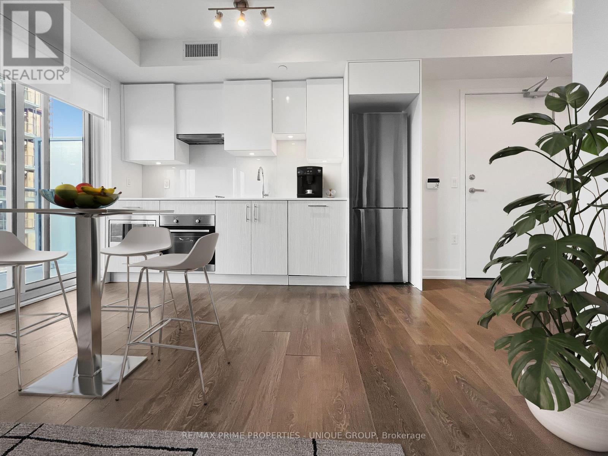
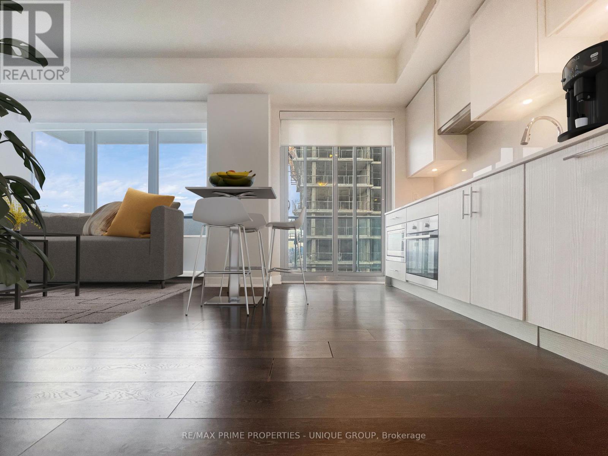
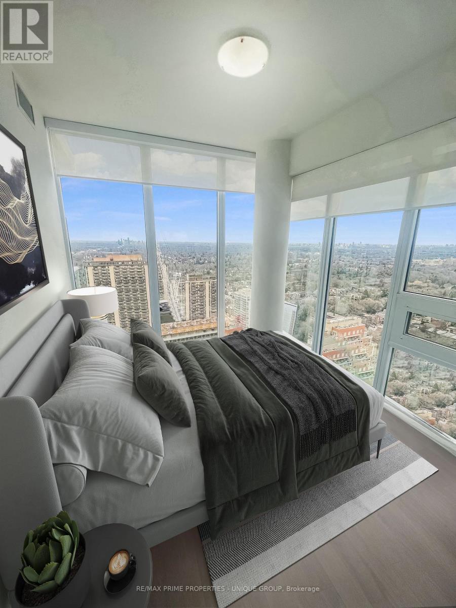
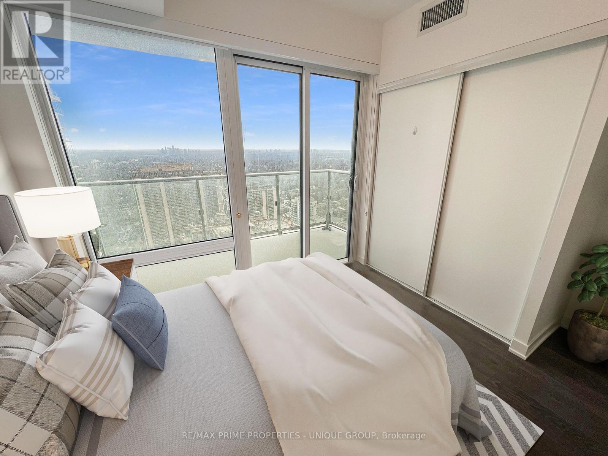
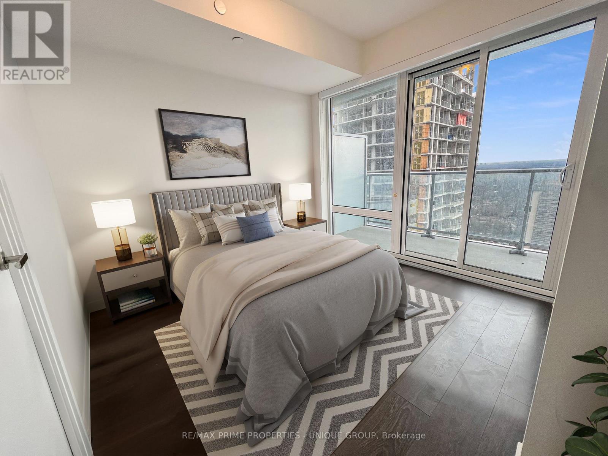
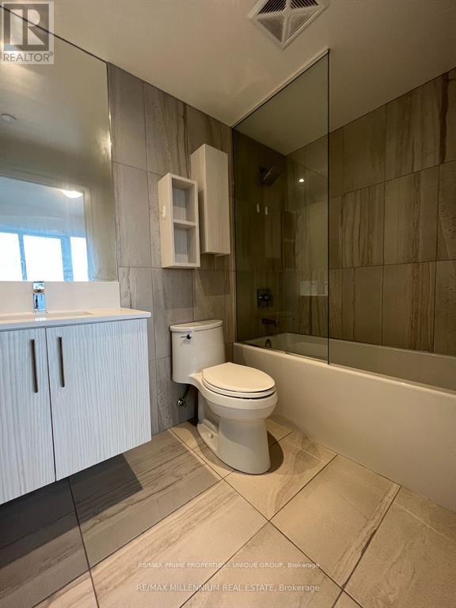
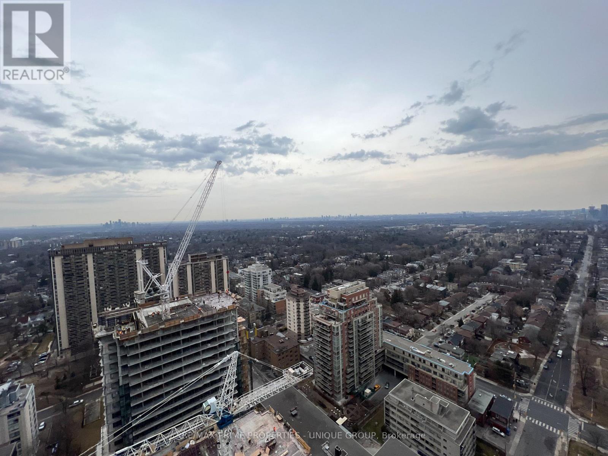
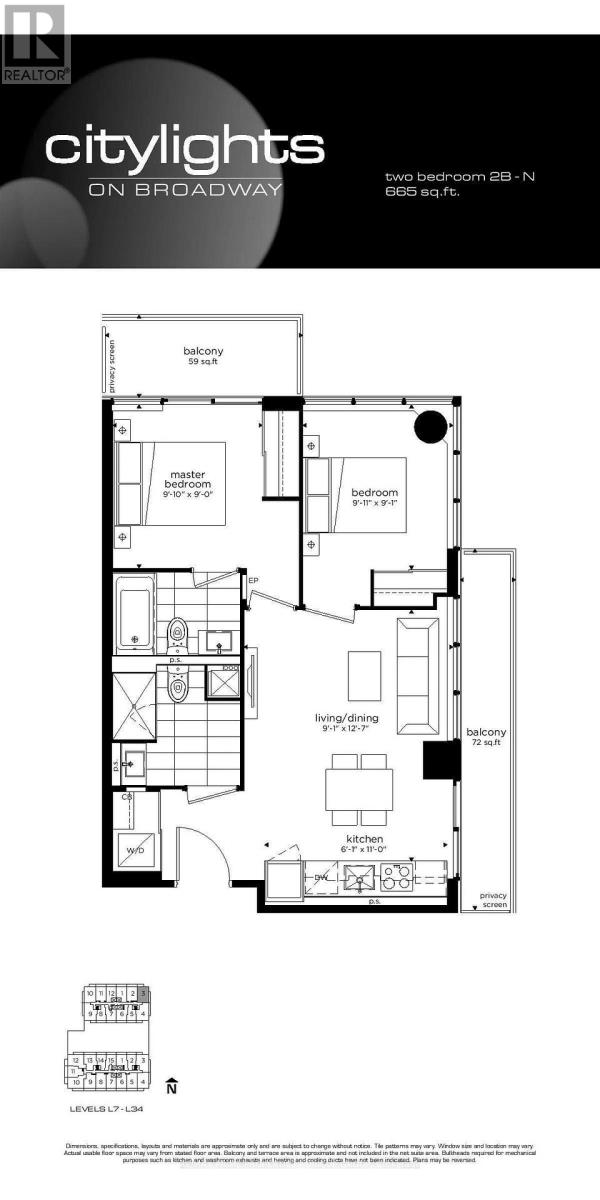
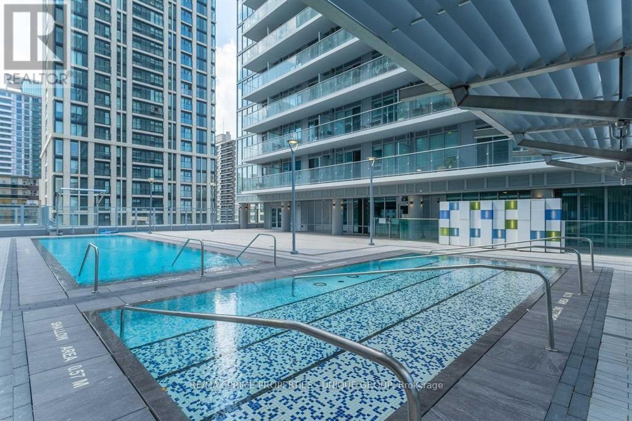
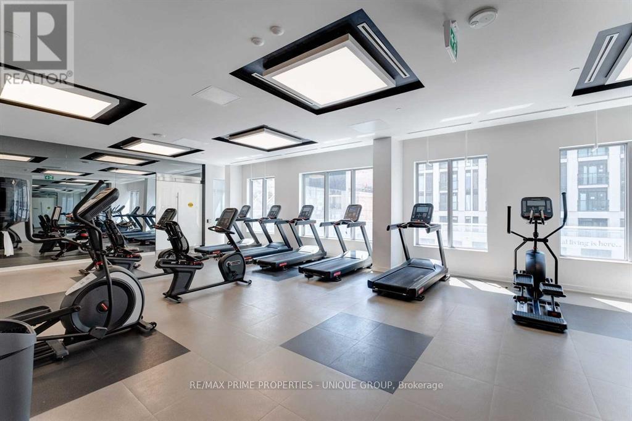
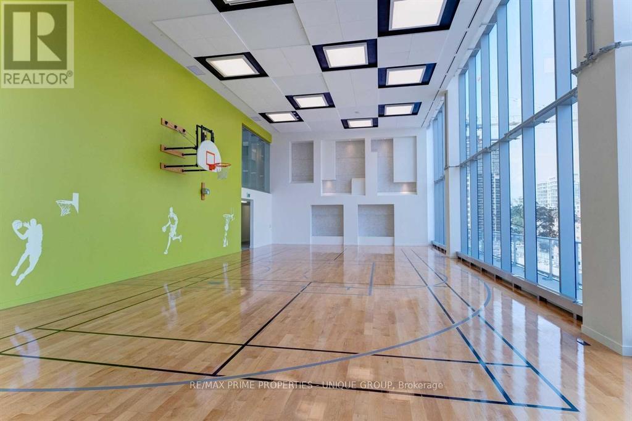
Floor to ceiling windows fill this midtown condo with natural light. Enjoy neighbourhood and city views from two spacious balconies. The open concept living room offers great light, laminate flooring and the classic layout makes for easy furniture placement. The contemporary kitchen features stone counters, stainless steel appliances and a seamless connection to the living room. Both bedrooms have over sized windows and built in closets. The primary bedroom features an ensuite and a private balcony. Custom roller shades in every room provide great light control and privacy. A storage locker is included, ideal for luggage and seasonal items. Resort like amenities include two outdoor pools with lounge chairs and hammocks, a fully equipped gym plus a basketball court. The three guest suites makes hosting out of town guests a breeze. Enjoy the convenience of a short walk to the subway, restaurants, shopping and parks. (id:63616)
Property Details
| MLS® Number | C13779612 |
| Property Type | Single Family |
| Community Name | Mount Pleasant West |
| Amenities Near By | Hospital, Park, Public Transit |
| Community Features | Pets Allowed With Restrictions |
| Features | Balcony, Carpet Free, In Suite Laundry |
| Pool Type | Outdoor Pool |
| View Type | City View |
Building
| Bathroom Total | 2 |
| Bedrooms Above Ground | 2 |
| Bedrooms Total | 2 |
| Age | 0 To 5 Years |
| Amenities | Security/concierge, Exercise Centre, Party Room, Storage - Locker |
| Basement Type | None |
| Cooling Type | Central Air Conditioning |
| Exterior Finish | Concrete |
| Flooring Type | Laminate |
| Heating Fuel | Natural Gas |
| Heating Type | Forced Air |
| Size Interior | 600 - 699 Ft2 |
| Type | Apartment |
Parking
| No Garage |
Land
| Acreage | No |
| Land Amenities | Hospital, Park, Public Transit |
Rooms
| Level | Type | Length | Width | Dimensions |
|---|---|---|---|---|
| Flat | Living Room | 3.85 m | 2.78 m | 3.85 m x 2.78 m |
| Flat | Kitchen | 3.36 m | 1.85 m | 3.36 m x 1.85 m |
| Flat | Primary Bedroom | 3.01 m | 2.75 m | 3.01 m x 2.75 m |
| Flat | Bedroom 2 | 3.02 m | 2.78 m | 3.02 m x 2.78 m |
Contact Us
Contact us for more information

The trademarks REALTOR®, REALTORS®, and the REALTOR® logo are controlled by The Canadian Real Estate Association (CREA) and identify real estate professionals who are members of CREA. The trademarks MLS®, Multiple Listing Service® and the associated logos are owned by The Canadian Real Estate Association (CREA) and identify the quality of services provided by real estate professionals who are members of CREA. The trademark DDF® is owned by The Canadian Real Estate Association (CREA) and identifies CREA's Data Distribution Facility (DDF®)
September 14 2026 03:30:20
Toronto Regional Real Estate Board
RE/MAX Prime Properties - Unique Group