189 Tower Drive Toronto, Ontario M1R 3P6
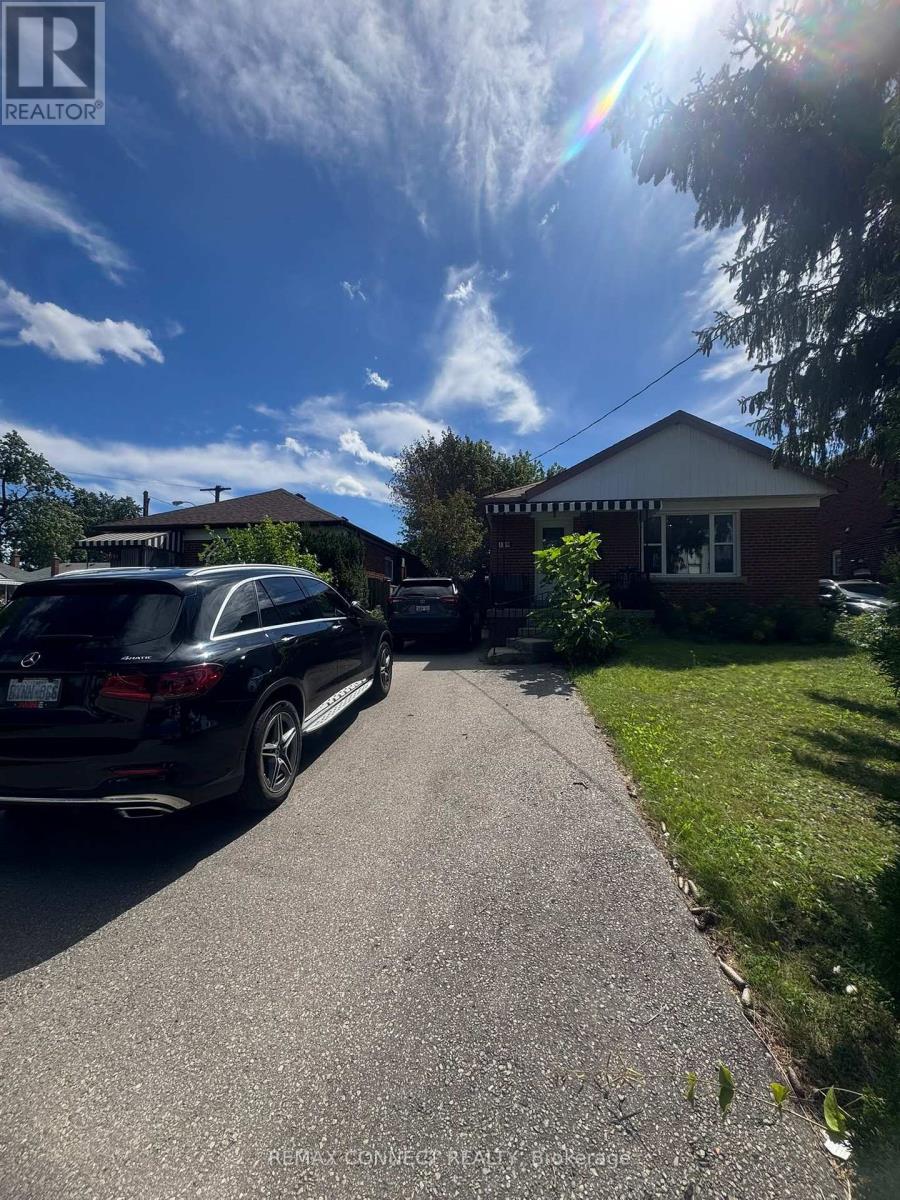
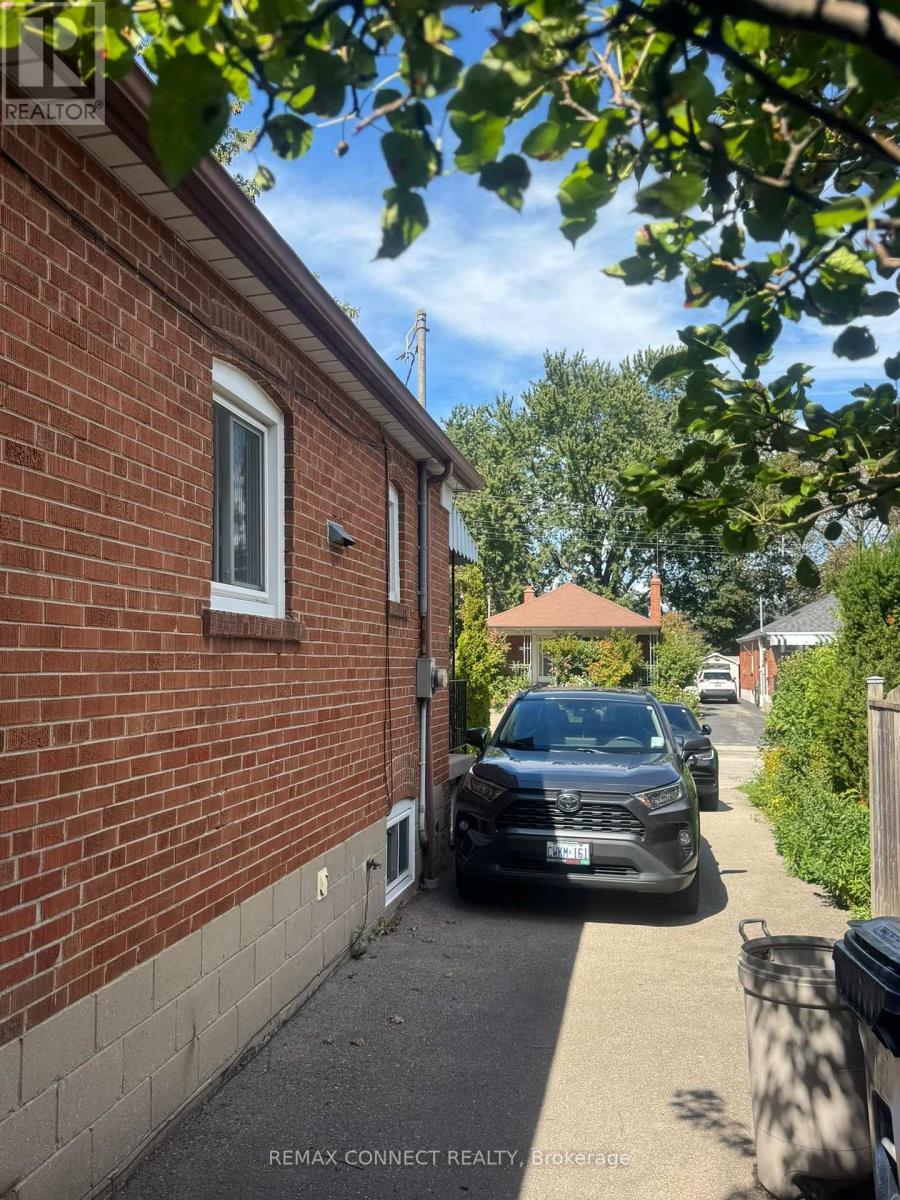

$4,500 Monthly
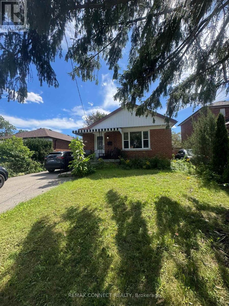
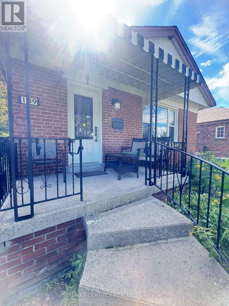
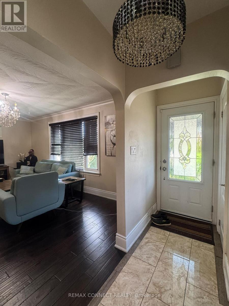
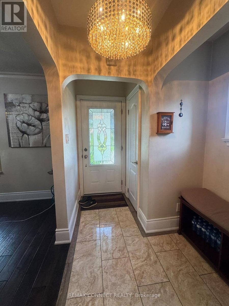
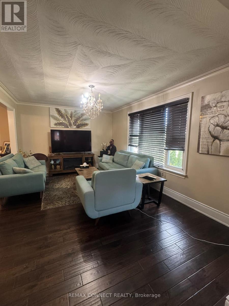
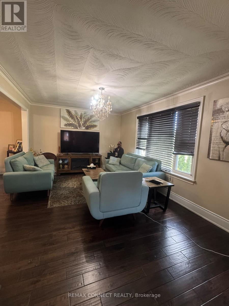
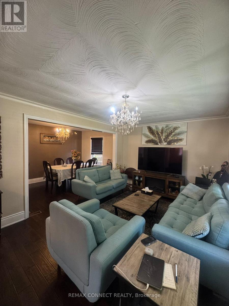
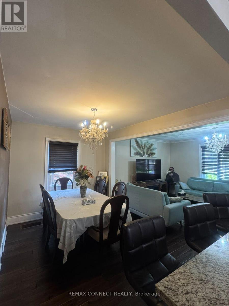
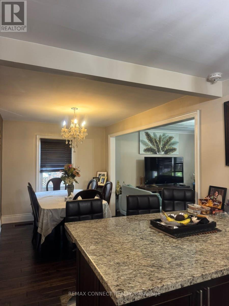
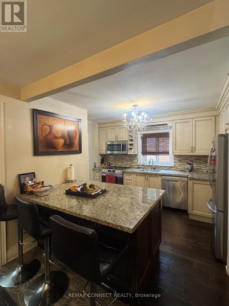
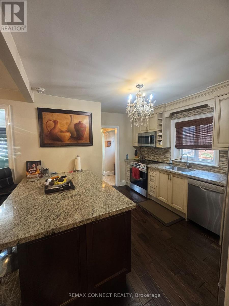
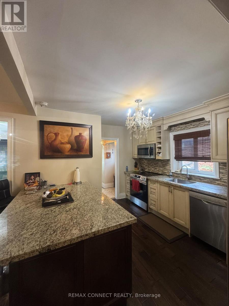
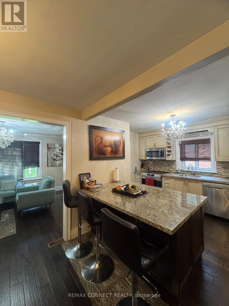
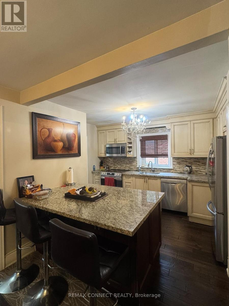
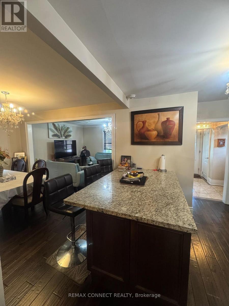
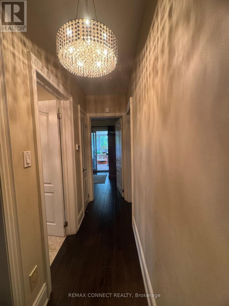
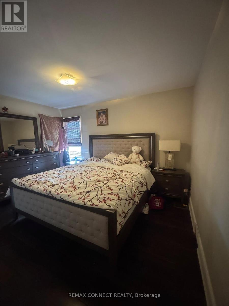
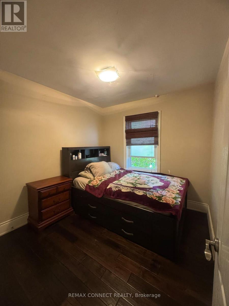
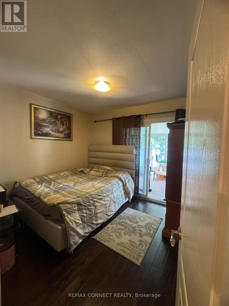
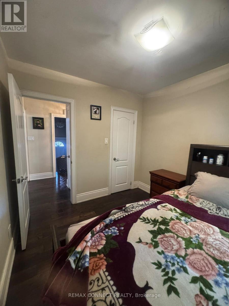
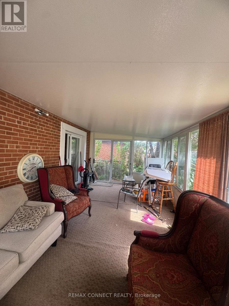
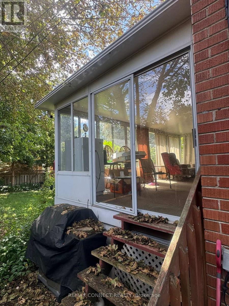
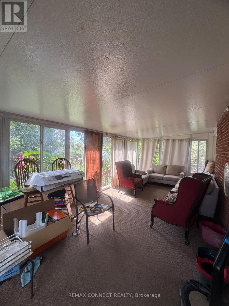
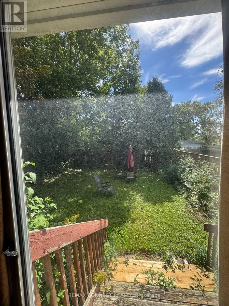
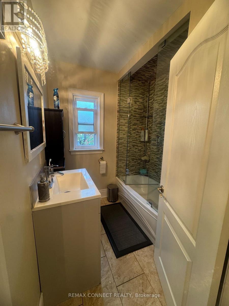
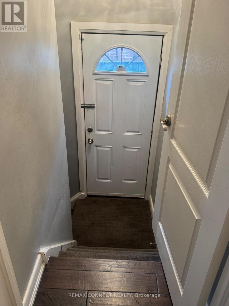
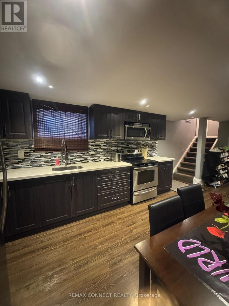
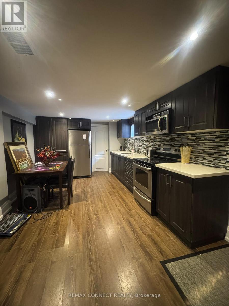
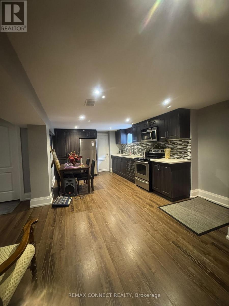
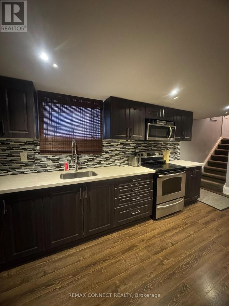
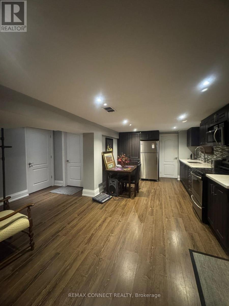
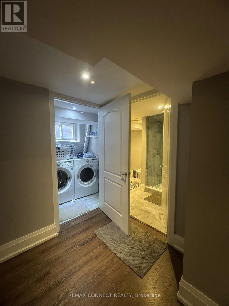
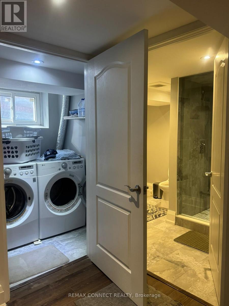
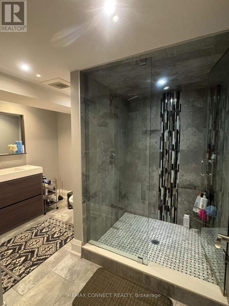
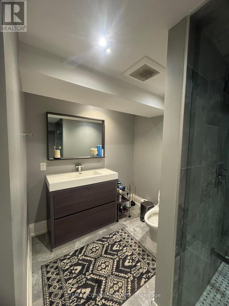
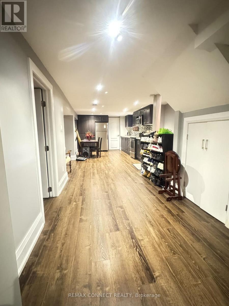
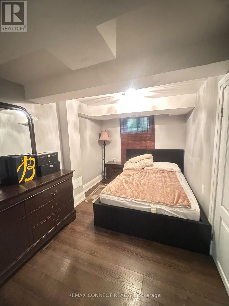
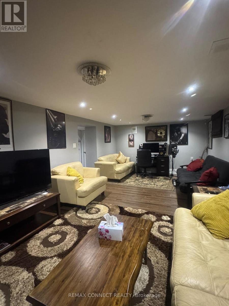
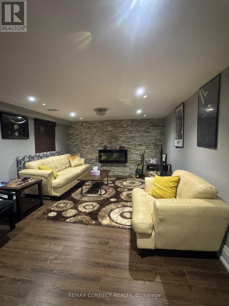
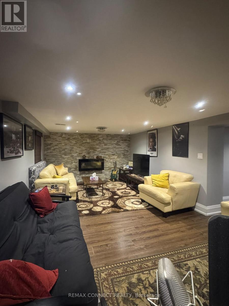
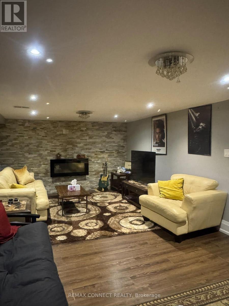
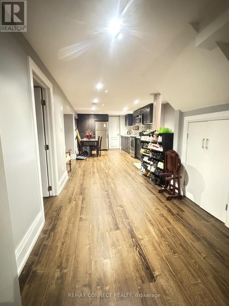
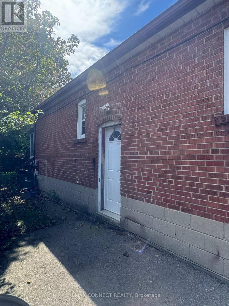
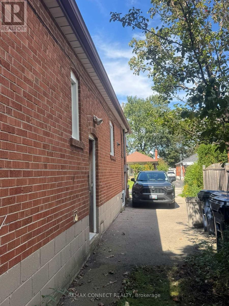
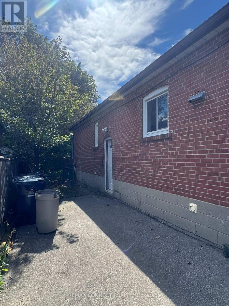
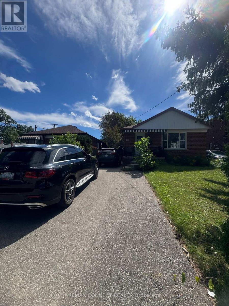
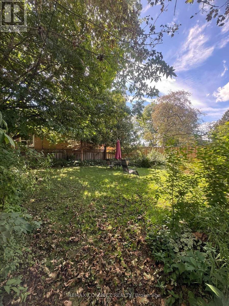
Beautiful, Well-Maintained 3+2 bungalow with a large lot and good-size rooms. Wexford Community, Access To Schools, TTC/Subway And 401/DVP/404!! Gleaming Hardwood Fl. Large Picture Window In L/R. Plus Sunroom With A Walkout To The Garden. Electric Air Cleaner. Separate entrance to finished basement with large family room, two bedrooms, kitchen, and a 3-pc bath. This Beautiful House is an option to rent as fully furnished. Situated within walking distance to shopping plazas, Costco, community centers, and other amenities, this is an excellent opportunity to enjoy comfortable living in a family-friendly location. Offers anytime for AAA Tenant Only (id:63616)
Property Details
| MLS® Number | E13779604 |
| Property Type | Single Family |
| Community Name | Wexford-Maryvale |
| Amenities Near By | Park, Place Of Worship, Public Transit, Schools |
| Features | In-law Suite |
| Parking Space Total | 4 |
Building
| Bathroom Total | 2 |
| Bedrooms Above Ground | 3 |
| Bedrooms Below Ground | 2 |
| Bedrooms Total | 5 |
| Architectural Style | Bungalow |
| Basement Features | Apartment In Basement, Separate Entrance |
| Basement Type | N/a, N/a |
| Construction Style Attachment | Detached |
| Cooling Type | Central Air Conditioning |
| Exterior Finish | Brick |
| Flooring Type | Hardwood |
| Foundation Type | Brick |
| Heating Fuel | Natural Gas |
| Heating Type | Forced Air |
| Stories Total | 1 |
| Size Interior | 1,100 - 1,500 Ft2 |
| Type | House |
| Utility Water | Municipal Water |
Parking
| No Garage |
Land
| Acreage | No |
| Fence Type | Fenced Yard |
| Land Amenities | Park, Place Of Worship, Public Transit, Schools |
| Sewer | Sanitary Sewer |
| Size Depth | 125 Ft |
| Size Frontage | 40 Ft |
| Size Irregular | 40 X 125 Ft |
| Size Total Text | 40 X 125 Ft |
Rooms
| Level | Type | Length | Width | Dimensions |
|---|---|---|---|---|
| Basement | Kitchen | 7 m | 3.8 m | 7 m x 3.8 m |
| Basement | Bedroom 4 | 4.14 m | 3.6 m | 4.14 m x 3.6 m |
| Basement | Bedroom 5 | 3.58 m | 3.18 m | 3.58 m x 3.18 m |
| Basement | Laundry Room | 2 m | 2 m | 2 m x 2 m |
| Main Level | Living Room | 6 m | 3.46 m | 6 m x 3.46 m |
| Main Level | Dining Room | 3.81 m | 2.62 m | 3.81 m x 2.62 m |
| Main Level | Kitchen | 4.14 m | 3.14 m | 4.14 m x 3.14 m |
| Main Level | Primary Bedroom | 4.16 m | 3.81 m | 4.16 m x 3.81 m |
| Main Level | Bedroom 3 | 2.88 m | 2.66 m | 2.88 m x 2.66 m |
Contact Us
Contact us for more information

The trademarks REALTOR®, REALTORS®, and the REALTOR® logo are controlled by The Canadian Real Estate Association (CREA) and identify real estate professionals who are members of CREA. The trademarks MLS®, Multiple Listing Service® and the associated logos are owned by The Canadian Real Estate Association (CREA) and identify the quality of services provided by real estate professionals who are members of CREA. The trademark DDF® is owned by The Canadian Real Estate Association (CREA) and identifies CREA's Data Distribution Facility (DDF®)
September 14 2026 03:31:26
Toronto Regional Real Estate Board
RE/MAX Connect Realty