17 Thames Court Richmond Hill, Ontario L4B 1N5

$1,090,000
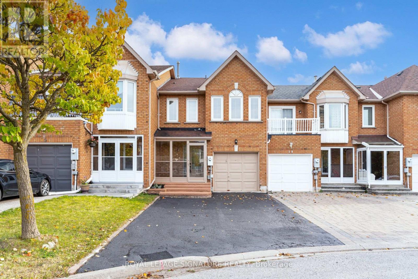
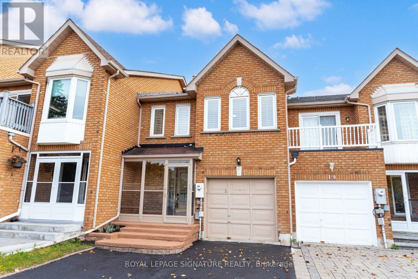
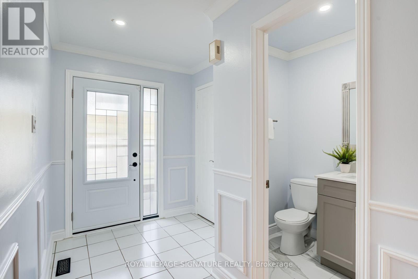
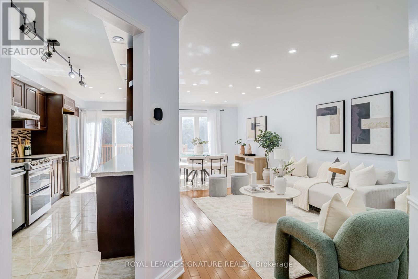
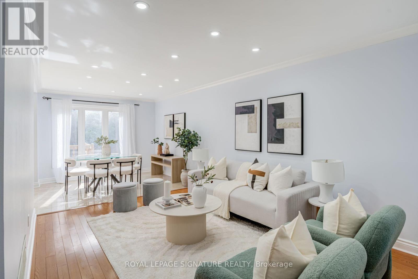
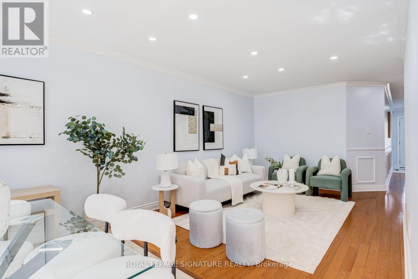
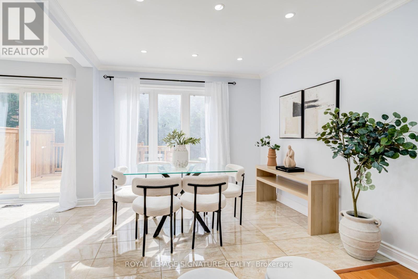
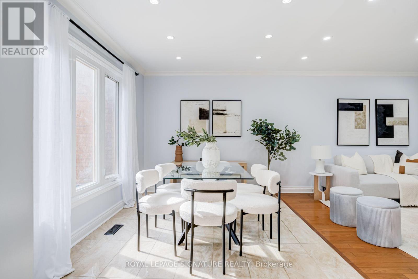
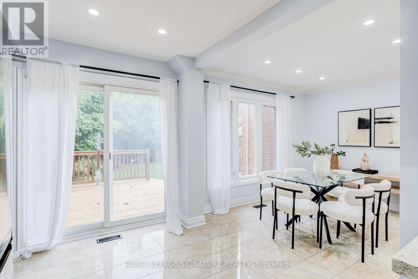
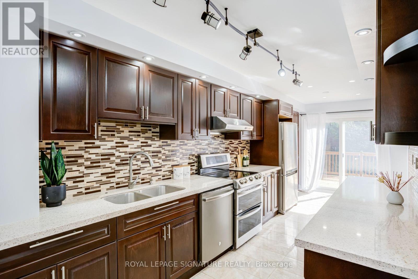
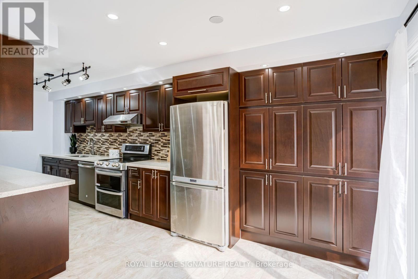
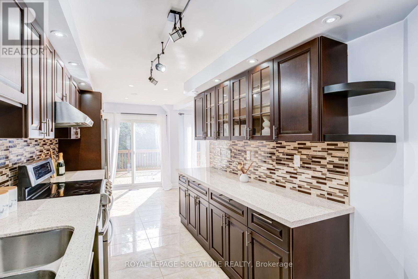
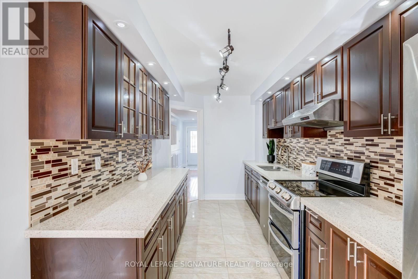
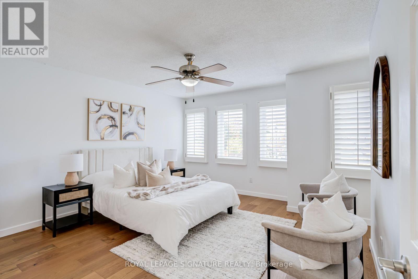
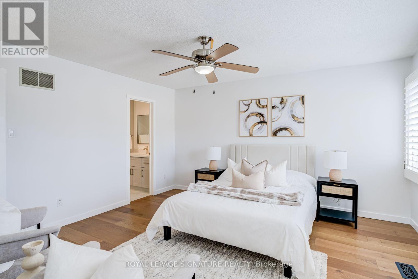
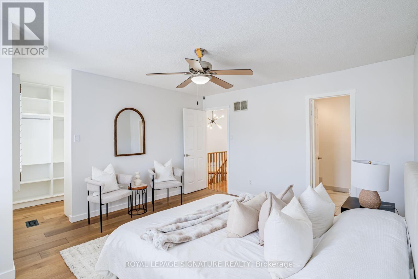
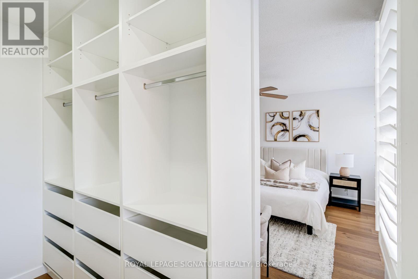
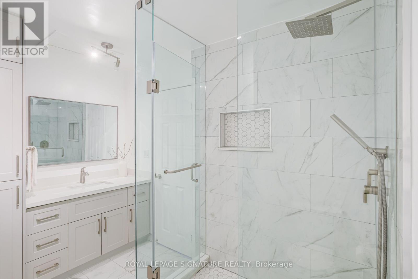
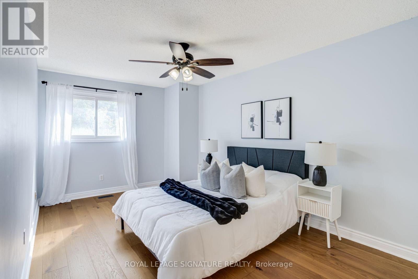
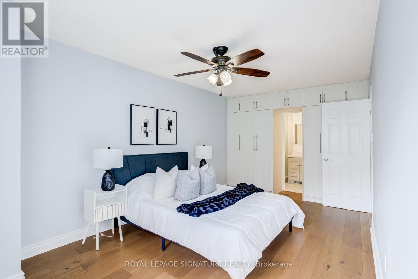
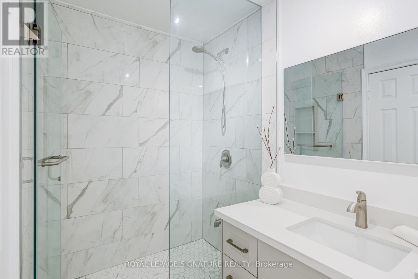
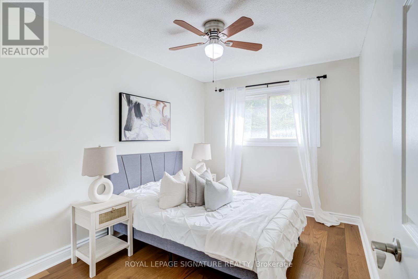
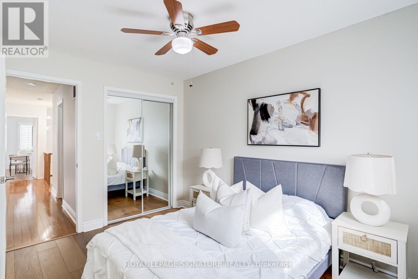
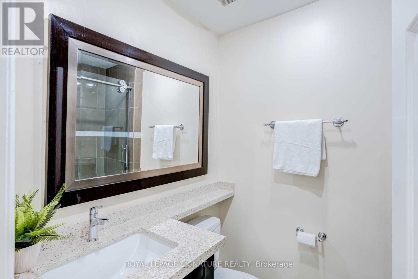
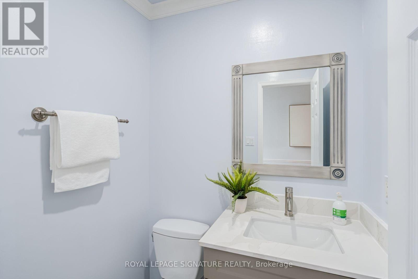
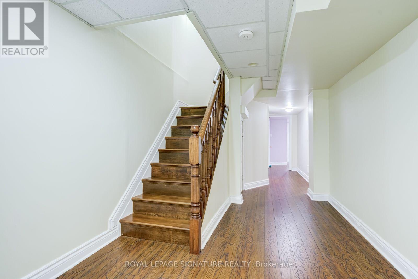
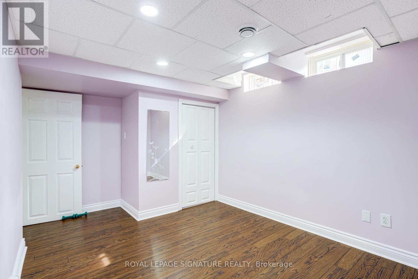
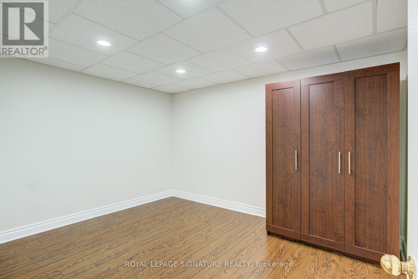
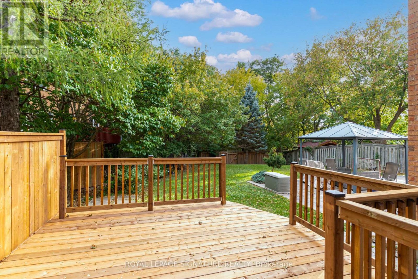
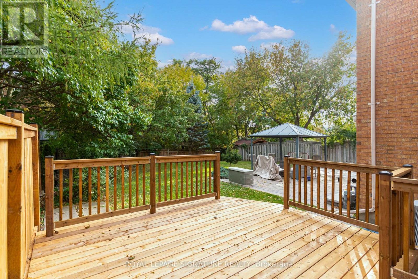
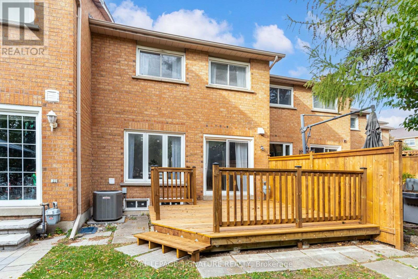
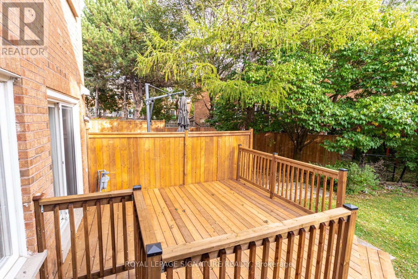
Welcome to this beautifully updated townhome located on a quiet court backing onto treed area, offering a perfect blend of modern style, comfort, and functionality! Featuring 3 spacious bedrooms and 3 full bathrooms on the second level, this home offers a rare and highly desirable layout ideal for families and those seeking extra convenience. The bright and inviting open-concept living and dining areas provide plenty of space for everyday living and entertaining, seamlessly flowing into an updated kitchen with quartz counters designed to impress. Enjoy hardwood flooring, pot lights, quartz counters, and stylish updates throughout, creating a warm and contemporary atmosphere. Step outside to the updated deck, perfect for summer barbecues, outdoor dining, and relaxing with family and friends. The finished basement provides valuable additional living space, ideal for a home office, guest bedroom, recreation room, or a private retreat to suit your needs. With its functional layout, modern finishes, and versatile living spaces, this move-in-ready townhome is an excellent opportunity for families, professionals, and anyone looking for a stylish home with room to grow. A must-see property that combines everyday comfort with exceptional practicality! Located close to schools, transit, highways, and shopping. (id:63616)
Open House
This property has open houses!
2:00 pm
Ends at:4:00 pm
Property Details
| MLS® Number | N14031038 |
| Property Type | Single Family |
| Community Name | Doncrest |
| Amenities Near By | Public Transit |
| Equipment Type | Water Heater |
| Features | Wooded Area |
| Parking Space Total | 4 |
| Rental Equipment Type | Water Heater |
Building
| Bathroom Total | 5 |
| Bedrooms Above Ground | 3 |
| Bedrooms Total | 3 |
| Appliances | Dishwasher, Dryer, Stove, Washer, Refrigerator |
| Basement Development | Finished |
| Basement Type | N/a (finished) |
| Construction Style Attachment | Attached |
| Cooling Type | Central Air Conditioning |
| Exterior Finish | Brick |
| Fireplace Present | Yes |
| Flooring Type | Hardwood, Tile, Laminate |
| Foundation Type | Concrete |
| Half Bath Total | 2 |
| Heating Fuel | Natural Gas |
| Heating Type | Forced Air |
| Stories Total | 2 |
| Size Interior | 1,500 - 2,000 Ft2 |
| Type | Row / Townhouse |
| Utility Water | Municipal Water |
Parking
| Garage |
Land
| Acreage | No |
| Land Amenities | Public Transit |
| Sewer | Sanitary Sewer |
| Size Depth | 139 Ft |
| Size Frontage | 21 Ft ,4 In |
| Size Irregular | 21.4 X 139 Ft ; Irreg. As Per Survey |
| Size Total Text | 21.4 X 139 Ft ; Irreg. As Per Survey |
Rooms
| Level | Type | Length | Width | Dimensions |
|---|---|---|---|---|
| Second Level | Primary Bedroom | 4.02 m | 4.45 m | 4.02 m x 4.45 m |
| Second Level | Primary Bedroom | 2.79 m | 1.35 m | 2.79 m x 1.35 m |
| Second Level | Bedroom 2 | 5.66 m | 3.02 m | 5.66 m x 3.02 m |
| Second Level | Bedroom 3 | 3.53 m | 2.67 m | 3.53 m x 2.67 m |
| Basement | Office | 3.61 m | 2.97 m | 3.61 m x 2.97 m |
| Basement | Bedroom | 4.14 m | 2.92 m | 4.14 m x 2.92 m |
| Ground Level | Living Room | 4.19 m | 3.2 m | 4.19 m x 3.2 m |
| Ground Level | Dining Room | 2.59 m | 3.2 m | 2.59 m x 3.2 m |
| Ground Level | Kitchen | 4.95 m | 2.59 m | 4.95 m x 2.59 m |
| Ground Level | Eating Area | 1.63 m | 2.08 m | 1.63 m x 2.08 m |
https://www.realtor.ca/real-estate/30399462/17-thames-court-richmond-hill-doncrest-doncrest
Contact Us
Contact us for more information

The trademarks REALTOR®, REALTORS®, and the REALTOR® logo are controlled by The Canadian Real Estate Association (CREA) and identify real estate professionals who are members of CREA. The trademarks MLS®, Multiple Listing Service® and the associated logos are owned by The Canadian Real Estate Association (CREA) and identify the quality of services provided by real estate professionals who are members of CREA. The trademark DDF® is owned by The Canadian Real Estate Association (CREA) and identifies CREA's Data Distribution Facility (DDF®)
October 14 2026 06:03:27
Toronto Regional Real Estate Board
Royal LePage Signature Realty