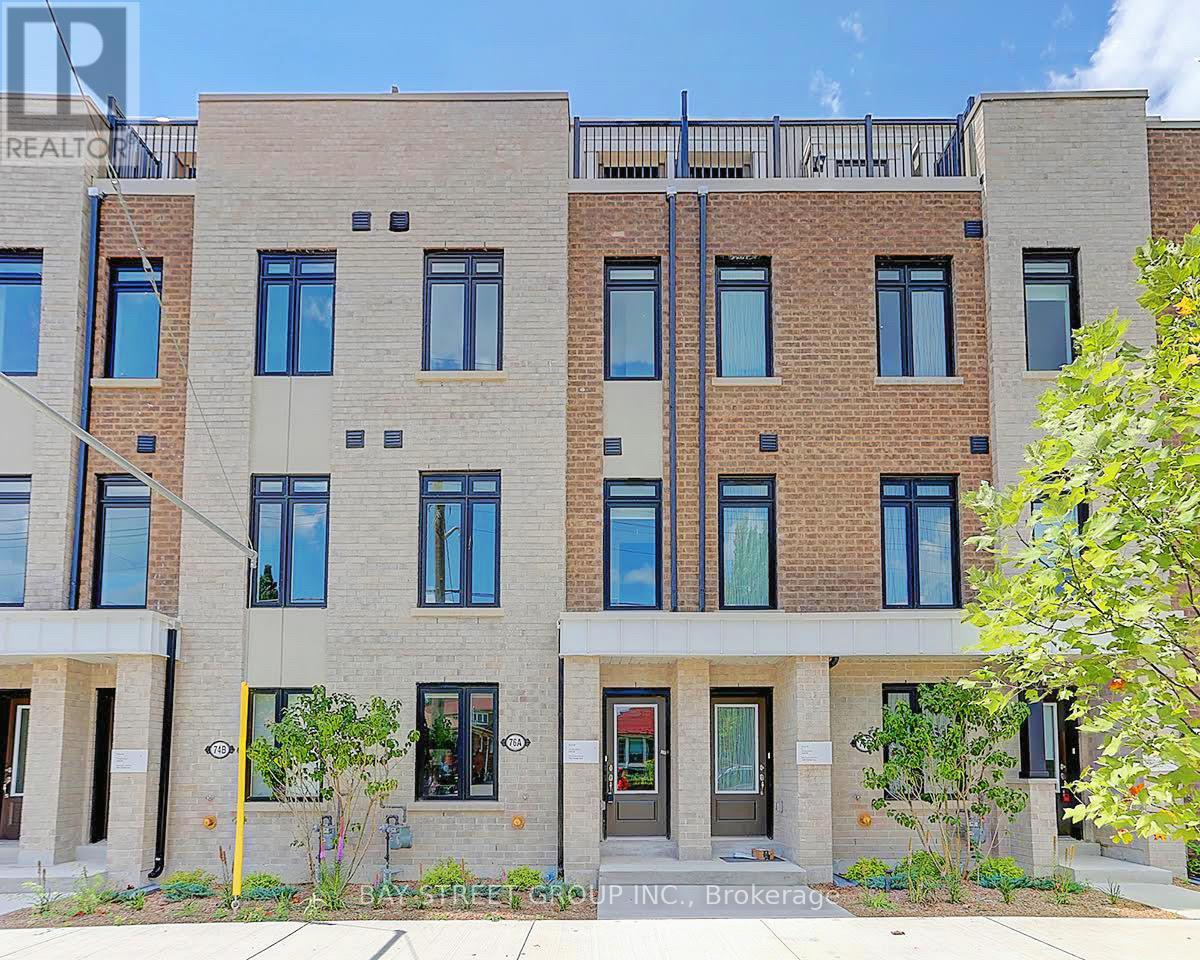
76a Tisdale Avenue
Toronto, Ontario
Beautiful Freehold Townhouse With 4 Spacious Bedrooms & 1 Home Office & 4 Bathrooms. Functional Layout For Contemporary Living. Quiet & Friendly Neighbourhood. Enjoying More Exterior Spaces On Two Private Balconies. That Four Bedrooms Located On Different Floors Provides Better Privacy. Gorgeous Natural-finished Oak Staircase With Oak Handrails. 3-Minute Walk To Upcoming Eglinton Crosstown Light Rail Transit. This Townhouse Is Near To Eglinton Shopping Centre, Walmart, Delicious Restaurants, Coffee Shops, Cinema, Community Centre, Library, Bank, Parks, Public Transit, And So Much More. One Garage Parking Space. (id:63616)
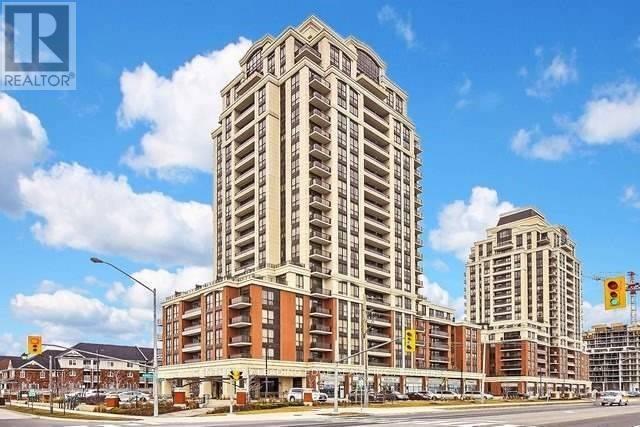
810 - 9500 Markham Road
Markham, Ontario
Step Into Luxuriously Built. Spacious, Best Layout 2 Bedroom/2 Bath, A Huge Wrap Around Terrace W/2 Walk Outs And Balcony With Incredible Unobstructed View W/9' Ceiling, Open Concept Layout. Very Conveniently Located To Shops, Services, Restaurants & Across Mt.Joy Go Train Station. (id:63616)
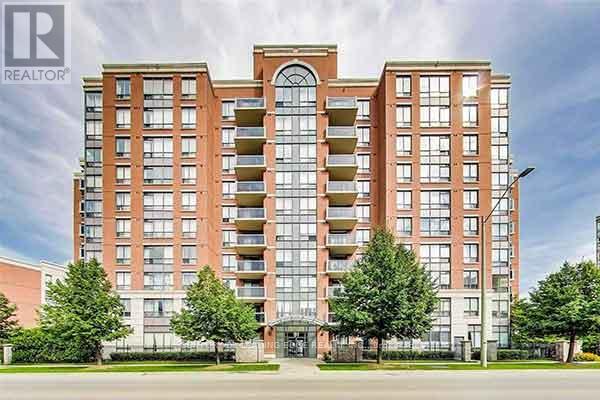
210 - 25 Times Avenue
Markham, Ontario
All utilities included except hydro. Come see this Large DEN which could be a 3rd Bedroom has a door in this Luxury Condo, High Demand Hwy 7 & Leslie Location. Bright Spacious CORNER Unit W/Great Layout & Tons of Natural Light. Move In Condition. Brand New Carpets, Freshly Painted, great size Sun-Filled Rooms with a very long Living room and eat in Kitchen. 1 Parking & 1 Locker Included. Steps To Shopping, Restaurants, Banks, Public Transit, Parks. Close To 404/407, Go Transit, First Markham Place, Times Square. Minutes To Theatre, Schools, Malls. Safe And Quiet Community Close To Business Park. (id:63616)
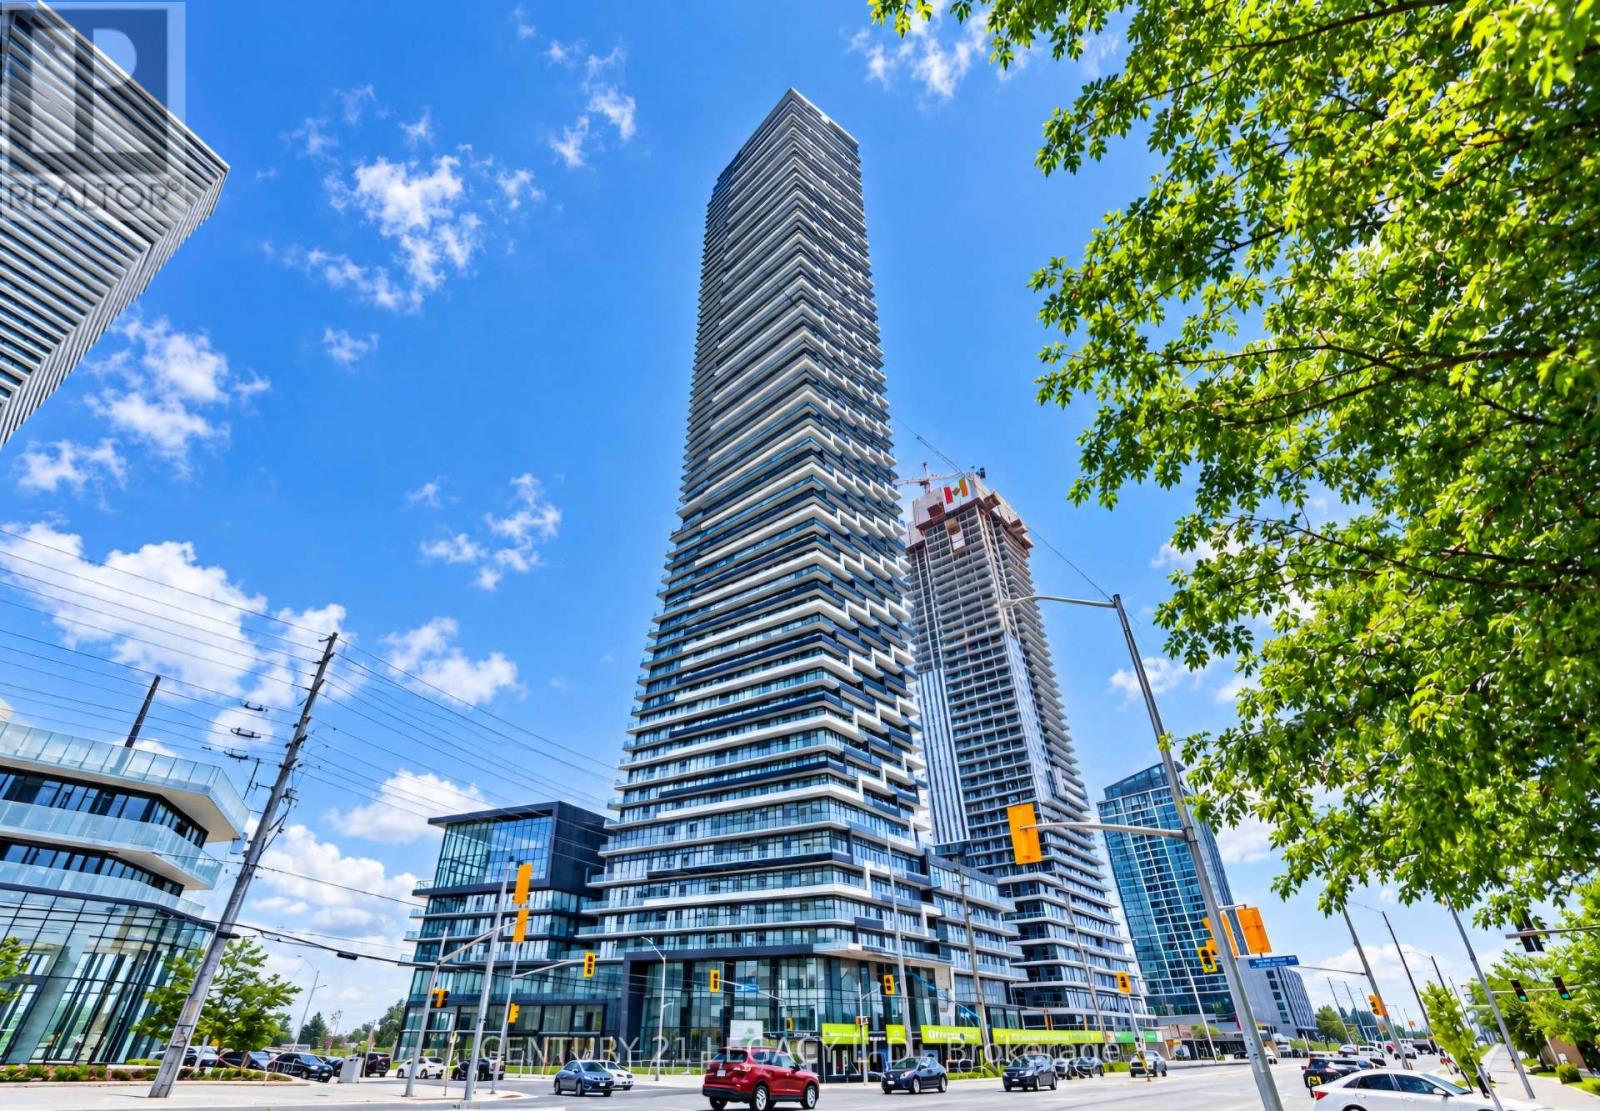
7505 - 448 Burnhamthorpe Road W
Mississauga, Ontario
Live above it all at M City 3 - the tallest tower in Canada outside of Downtown Toronto! Stunning 1 bed + flex suite on the 75th floor featuring a rare wrap-around 289 sq ft balcony with breathtaking panoramic views of Downtown Toronto, Lake Ontario, and the entire GTA at your feet. Bright open-concept layout with floor-to-ceiling windows, 9-ft ceilings, and modern finishes throughout. Functional flex space can be used as a junior bedroom, home office, or guest area. Sleek kitchen with built-in appliances overlooks the spacious living/dining area with walk-out to the expansive balcony - perfect for relaxing or entertaining. Prime City Centre location steps to Square One, Sheridan College, transit terminal, YMCA, restaurants, and more. Easy access to Hwy 403/QEW. Luxury building amenities include 24-hr concierge, indoor pool, fitness centre, party room, and more. Ideal for professionals or small families. (id:63616)

81 Grey Street
Brantford, Ontario
Welcome to 81 Grey Street, Brantford! This charming property is located in a Mixed Commercial Residential (MCR) Zone (please contact the City of Brantford for permitted uses), Lot size: 35'x132', offering an excellent opportunity for investors, business owners, or first-time home buyers. The home has been thoughtfully updated with newly painted main floor, basement, and deck, newly installed staircases with modern railings, a new window in the second-floor hallway, and new vinyl plank flooring in the primary bedroom and hallway. Rental Items: Furnace (2025), Air Conditioner (2021), Water Softener (2021), Smart home system(2021- Smart Smoke & CO Detector) and Water Heater. Main Floor Features: 9-foot ceilings, Bright, open-concept living, dining, and kitchen area, Convenient side entrance, Full bathroom, Spacious mudroom. Second Floor Features: Large primary bedroom, Two additional generously sized bedrooms, One full washroom. Ideally located in the heart of Brantford, this property offers easy access to schools, shopping, public transit, parks, restaurants, and other everyday amenities. Whether you're looking for a place to call home or a property with excellent investment potential, this is an opportunity you won't want to miss. Book your private showing today! Rent per month : Furnace $97.99, Air Conditioner $69.99, Water Softener $50, Water Heater $35.24 and Smart Home System $12 plus tax. (id:63616)
4157 Hillsborough Crescent
Oakville, Ontario
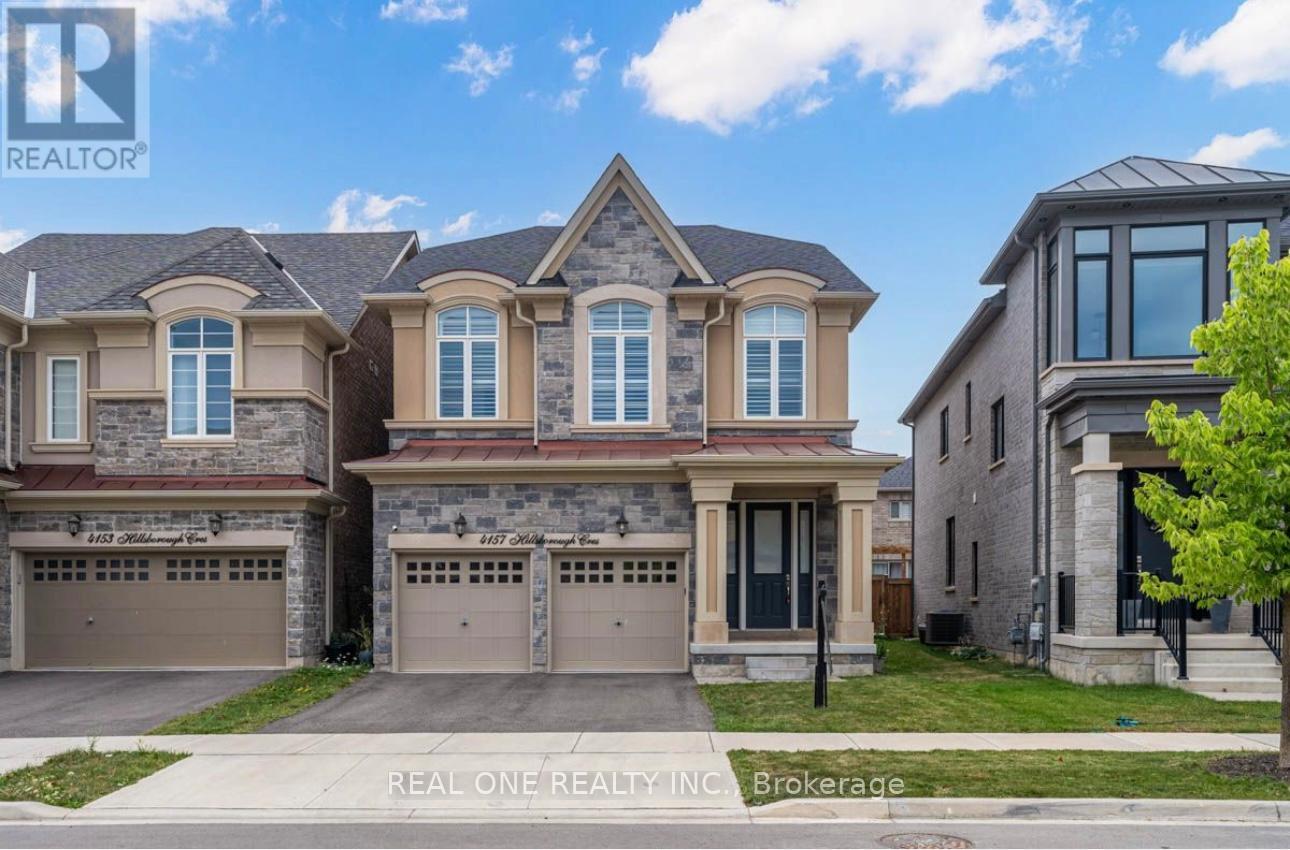
Welcome to 4157 Hillsborough by Rosehaven. an unparalleled 4 bedroom home with finished basement and with over 4000 Sq Ft of living space. Upon entering you are greeted by 10ft ceilings that allow for a bright and airy space. Loaded with upgrades, the main floor features, pot lights, coffered ceilings in the living room, gas fireplace and wide plank hardwood floors. The eat-in kitchen is a chefs dream, with a large island, quartz counters, custom backsplash and tons of cabinetry. Walk out from the kitchen to the backyard. Upstairs boasts 4 large bedrooms, with One on its own floor and private balcony. The primary bedroom features a large walk-in closet and 5-pc spa-like bathroom with soaker tub and his/hers sinks. The finished basement has a large rec space and bathroom. Garage access from inside home with a mud room (id:63616)
2107 - 22 Hanover Road
Brampton, Ontario
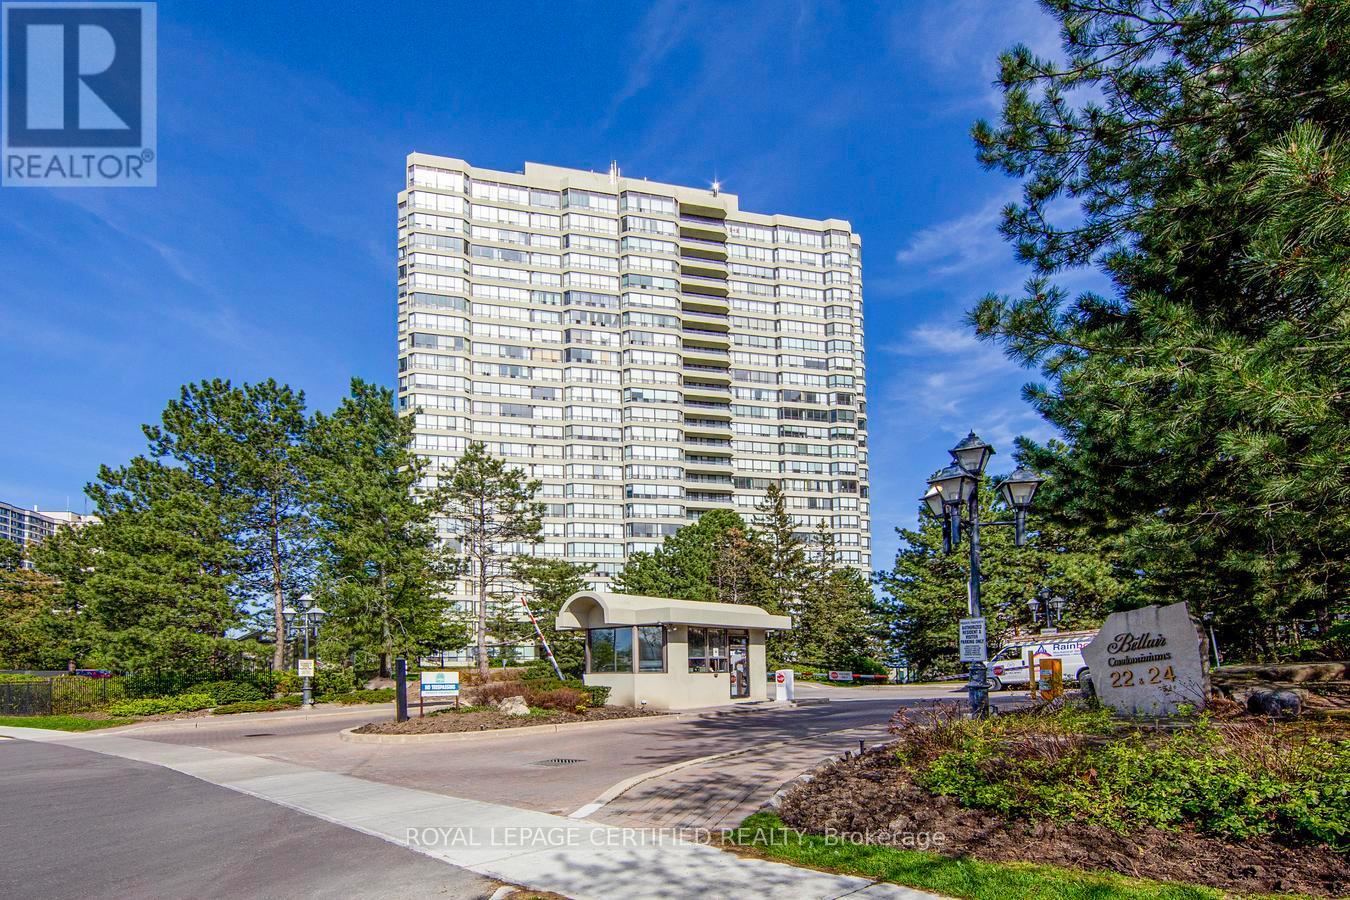
Client RemarksThis Bright And Well-Maintained Condo Offers A Thoughtfully Designed Layout, Featuring An Expansive Living Area That Opens To A Rare, Oversized Balcony One Of The Few In The Building. The Unobstructed, Panoramic Views From The Balcony Are Perfect For Relaxation, Morning Coffee, Or Evening Sunsets. The Separate Dining Area Overlooks A Spacious Kitchen Equipped With A Cozy Breakfast Nook And A Walkout To The Balcony, Offering Stunning Views From Nearly Every Corner Of The Home. The Primary Bedroom Is Generously Sized, Boasting Large Windows, An Ensuite Bathroom, And Ample Storage. The Second Bedroom Is Also Spacious And Perfect For Family, Guests, Or A Home Office. A Second Full Bathroom And An Ensuite Laundry Room With Additional Storage Ensure Convenience. Upgraded Laminate Flooring And Modern Light Fixtures Throughout Enhance The Unit's Inviting And Comfortable Feel. All Utilities Are Included In The Maintenance Fees, Providing Excellent Value. Situated In An Unbeatable Location With Easy Access To Schools, Public Transit, Chinguacousy Park, Bramalea City Centre Shopping, Highways, And More. The Unit Comes With Two Owned Underground Parking Spots. 24-Hour Security In A Well-Managed Building. Residents Enjoy A Wide Range Of Amenities, Including A Gym, Indoor Pool, Hot Tub, Tennis & Squash Courts, A Billiard Room, And A Renovated Party Room. Building Offers Bell High-Speed Fiber Internet And TV Included At No Cost Until March 31, 2027. Afterward, Service Will Be Available For $42/Month. Rental Storage Available At $240/Year. Don't Miss This Gem! (id:63616)
36 Willow Heights Boulevard
Markham, Ontario
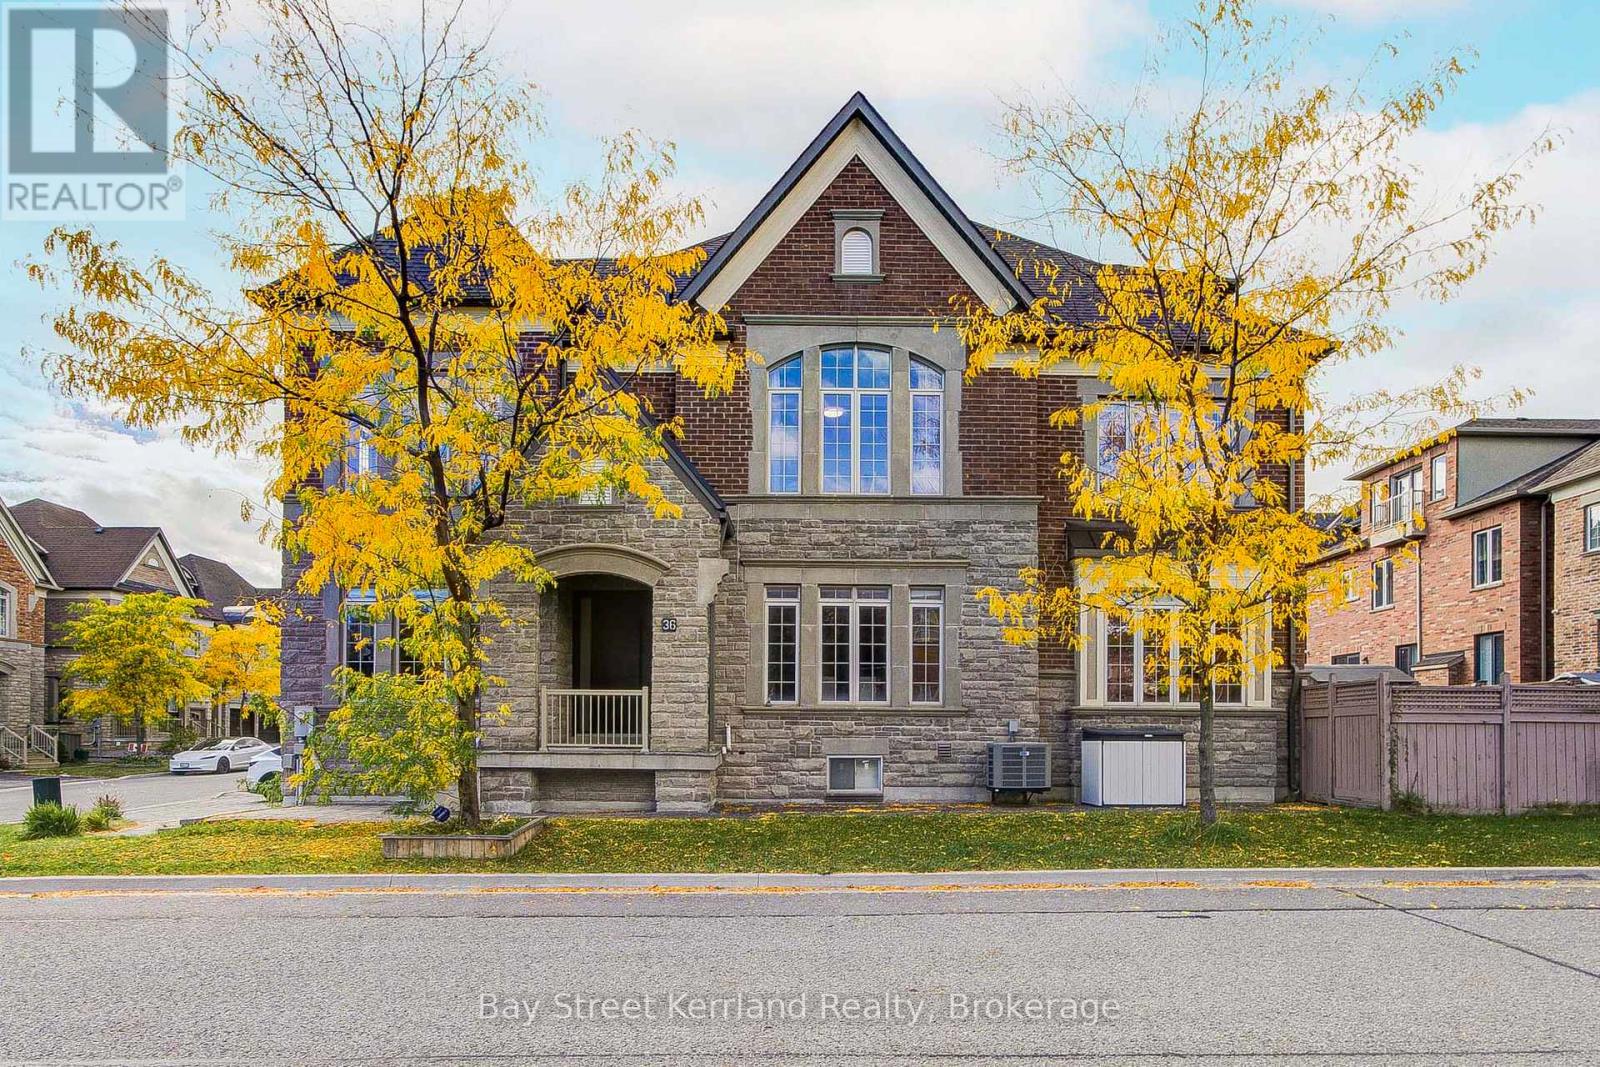
Exceptional Luxury Living in Prestigious Cachet! Beautifully upgraded with nearly $300,000 in improvements, this impressive home blends timeless finishes with spaces designed for comfortable family living and entertaining. Solid hardwood flooring throughout adds warmth and elegance, while upgraded cabinetry in the kitchen and every bathroom creates a refined, cohesive look. The kitchen offers generous storage and a stylish setting for everyday meals and gatherings with family and friends.A standout feature is the beautifully finished basement, with nearly $200,000 invested in its transformation. Featuring a dedicated home theatre, this inviting retreat brings the movie-night experience home and offers exceptional space for entertaining and relaxing.Move-in ready with luxury finishes from top to bottom! Located in an exceptional school district featuring St. Augustine Catholic High School (#4 out of 746 in the Fraser rankings), Lincoln Alexander Public School (9.8/10 and ranked #1 in Markham in 2024), and Unionville High School, renowned for its Arts program.Enjoy convenient access to parks, trails, shopping and dining, including T&T Supermarket, Cachet Shopping Centre and Kings Square Shopping Centre. Easy access to Highways 404 and 407 connects you to destinations throughout the GTA. An outstanding opportunity to enjoy luxury, comfort and convenience in one of Markham's most desirable communities! (id:63616)
2007 - 20 Gatineau Drive
Vaughan, Ontario
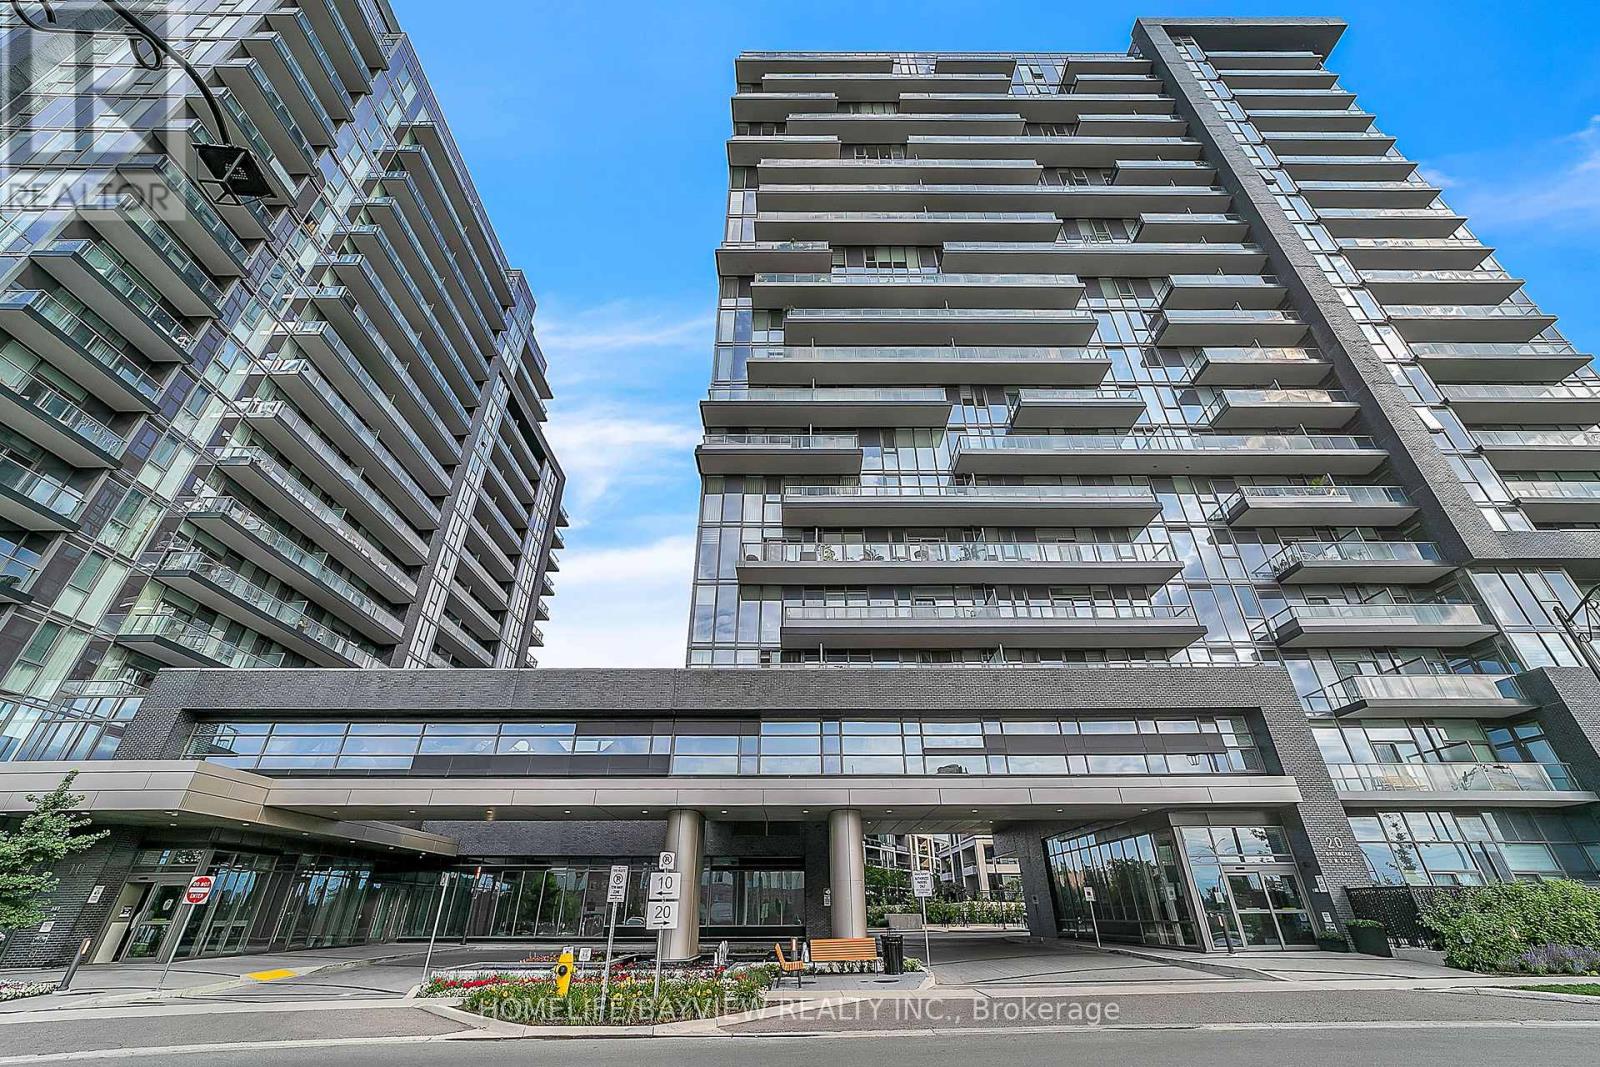
Welcome to this stunning penthouse at Unit 2007, where breathtaking views, abundant natural light, and an expansive terrace come together to create an exceptional living experience. This rare and highly desirable residence offers a bright, spacious interior with clear, unobstructed views, one parking space, and one locker. Enjoy an extraordinary collection of resort-style amenities designed to feel like a luxury hotel right at home, including indoor pools, sauna, steam room, hot tub, movie theatre, pet spa, fitness Centre, yoga studio, elegant party room, private dining room and kitchen, and an outdoor BBQ area. Perfectly situated in a prime location, just moments from public transit, grocery stores, schools, shopping, dining, and everyday conveniences. A rare opportunity to experience elevated penthouse living with incredible views, exceptional amenities, and a lifestyle that truly stands out. Just move in and enjoy!(Some of the photos have been virtually staged for presentation purposes) (id:63616)
423 - 1900 Simcoe Street N
Oshawa, Ontario
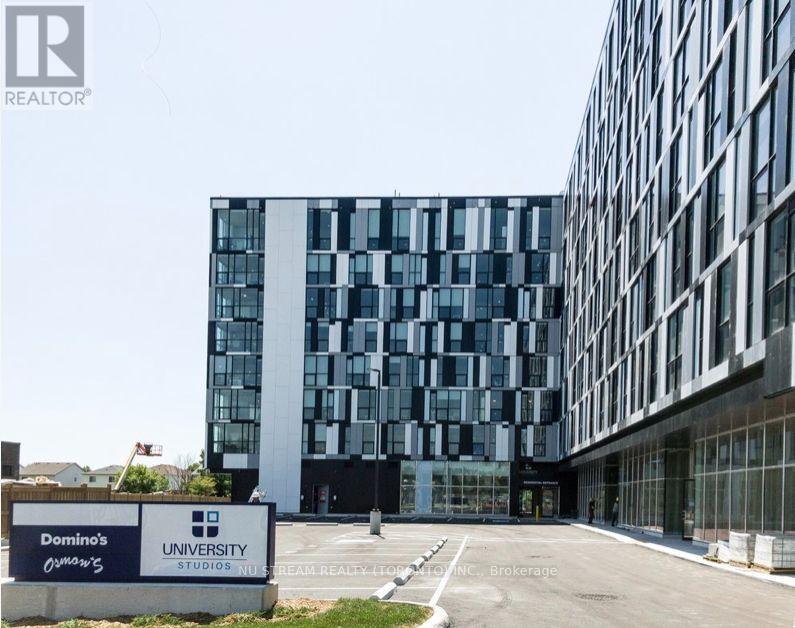
Modern Stylish Decor Unit, Bright & Clean. Large Clear View Floor to Ceiling Window, Functional Open Concept Layout, Ideal for Student & Young Professional. Next to The Ontario Tech University & Durham College, Public Transit at the Front, Walking Distance to Costco, Shopping Plaza, Supermarket, Restaurants, Banks. Building Featured Usb Charging Station, Social Lounge/Lobby, Concierge, Fitness Facility, Visitor Parking, Guest Wi-Fi etc., **Private Gigabit Fibe internet** Including. (id:63616)
Lower - 301 Euclid Avenue
Toronto, Ontario
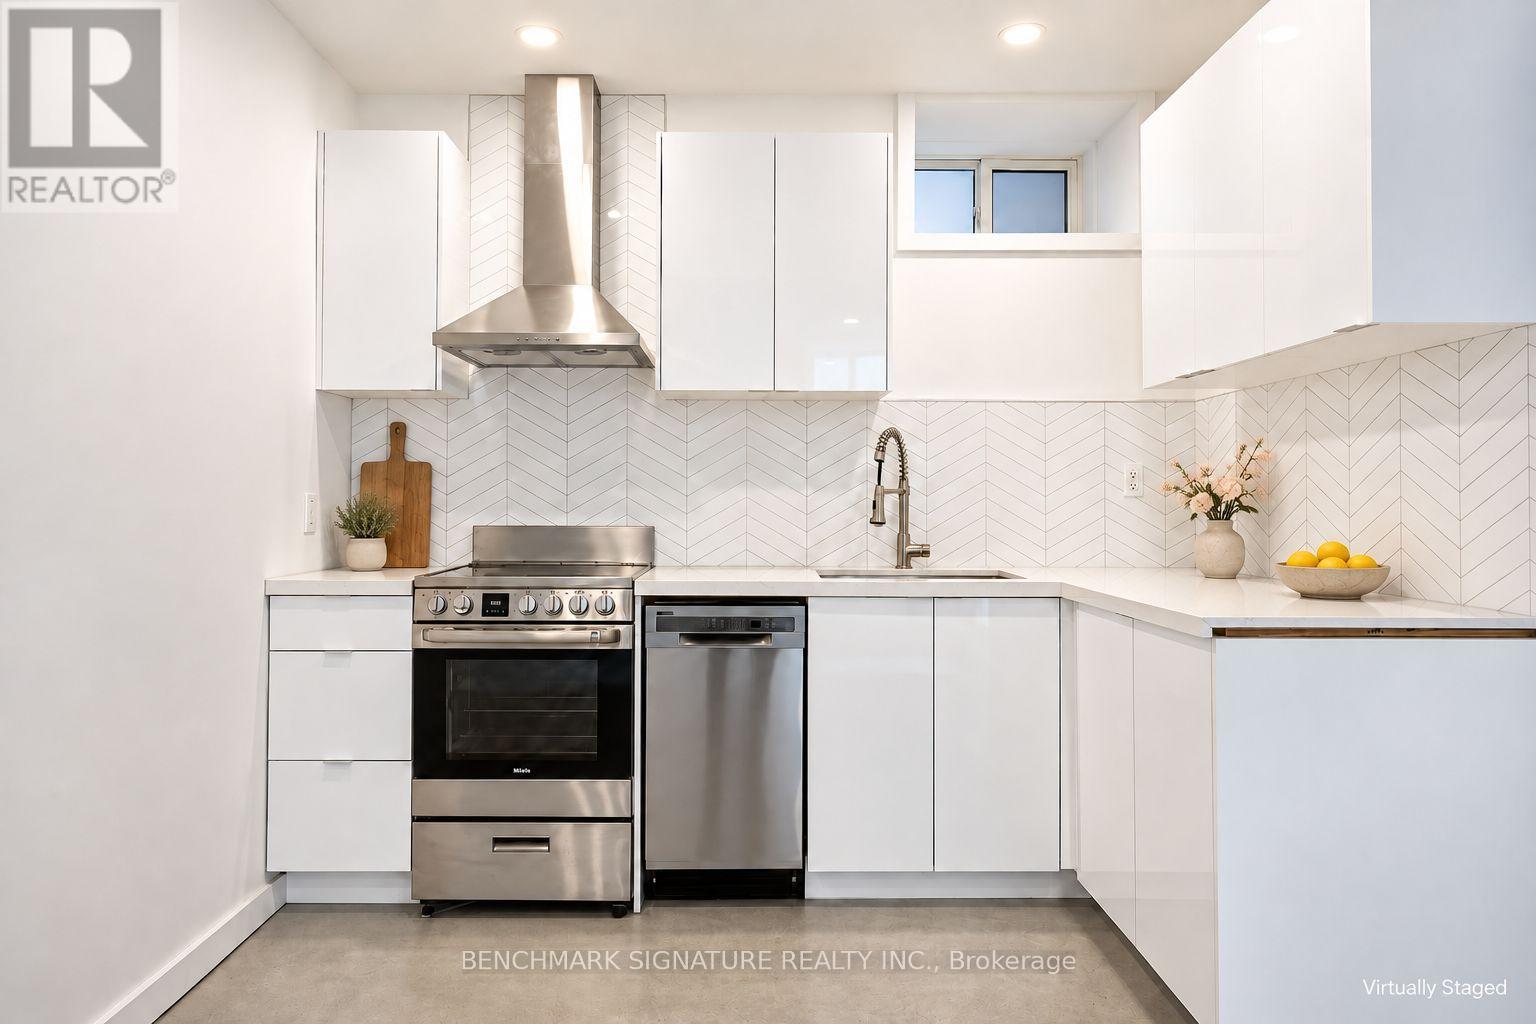
Beautifully Renovated Lower-Level Suite On Euclid Avenue In Vibrant Trinity-Bellwoods, With Little Italy Nearby. This Inviting 1-Bedroom Home Features 8-Foot Ceilings, Natural Light And An Open-Concept Living And Kitchen Area. Polished Concrete Floors With Radiant Heating Provide Comfort Throughout, While A Compact Desk Nook Offers A Practical Space To Work Or Study From Home. The Sleek White Kitchen Features Stainless Steel Appliances, A Chevron Backsplash And Convenient Pantry Storage. The Bedroom Offers Generous Closet Space, Complemented By A Modern Bathroom With A Glass-Enclosed Walk-In Shower. A Spacious Private Laundry Room Includes A Utility Sink And Folding Table. Separate Side And Rear Entrances Add Everyday Convenience. Walk To Trinity Bellwoods Park And Explore Little Italy's Cafés, Classic Pizzerias, Trattorias, Gelato Shops And Neighbourhood Markets. All Utilities Are Included In The Rent. Tenant Is Responsible For Internet And Tenant Insurance. Some Interior Photos Are Virtually Staged. (id:63616)
24 Carberry Road Street
Erin, Ontario
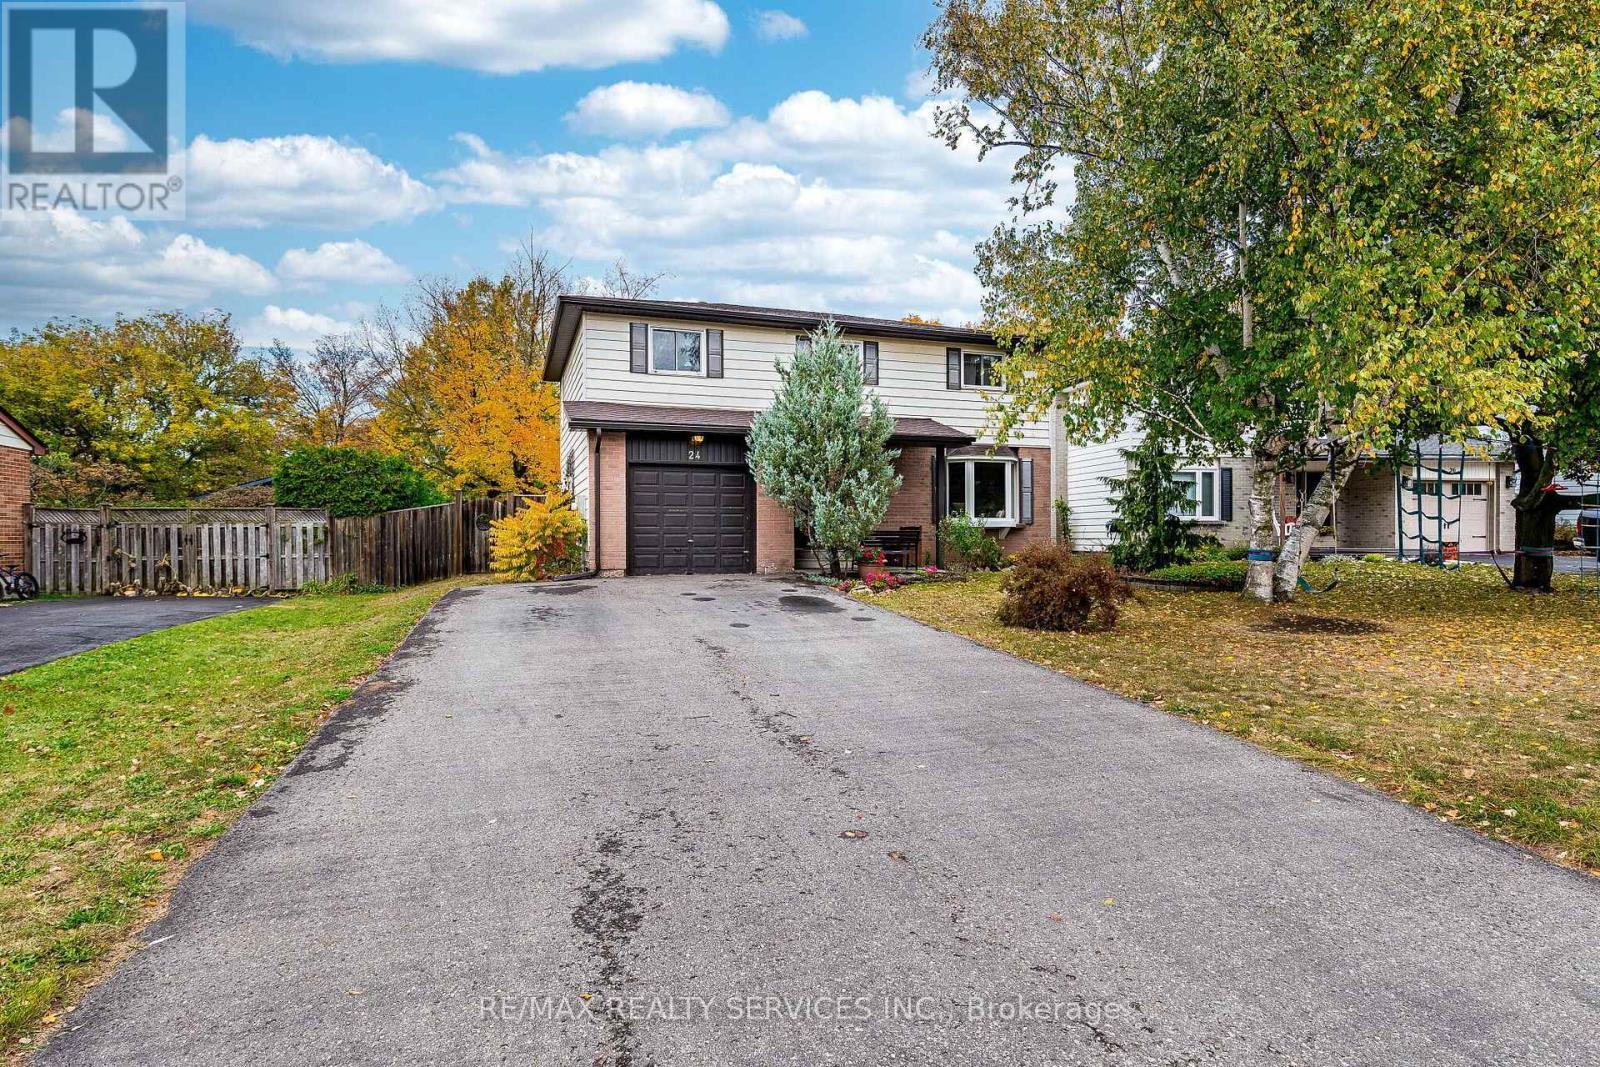
Welcome to 24 Carberry Road, Erin - a charming and spacious 2-storey family home tucked away on a quiet cul-de-sac in a peaceful, family-friendly neighbourhood. Offering 4 generously sized bedrooms, this home provides plenty of space for the entire family. The inviting primary bedroom features its own private ensuite, while the second floor offers the convenience of 2 full bathrooms.The heart of the home is the functional kitchen, beautifully finished with quartz countertops and plenty of space for everyday family living and entertaining. The tastefully finished basement adds valuable additional living space - perfect for a recreation room, home theatre, kids' play area, home office, or extended family.Outside, the newly finished driveway accommodates up to 4 vehicles, providing excellent parking for family and guests. Nestled in a quiet setting with the charm and tranquility Erin is known for, this wonderful home offers the perfect combination of space, comfort, functionality, and location.A fantastic opportunity to make 24 Carberry Road your next family home! (id:63616)