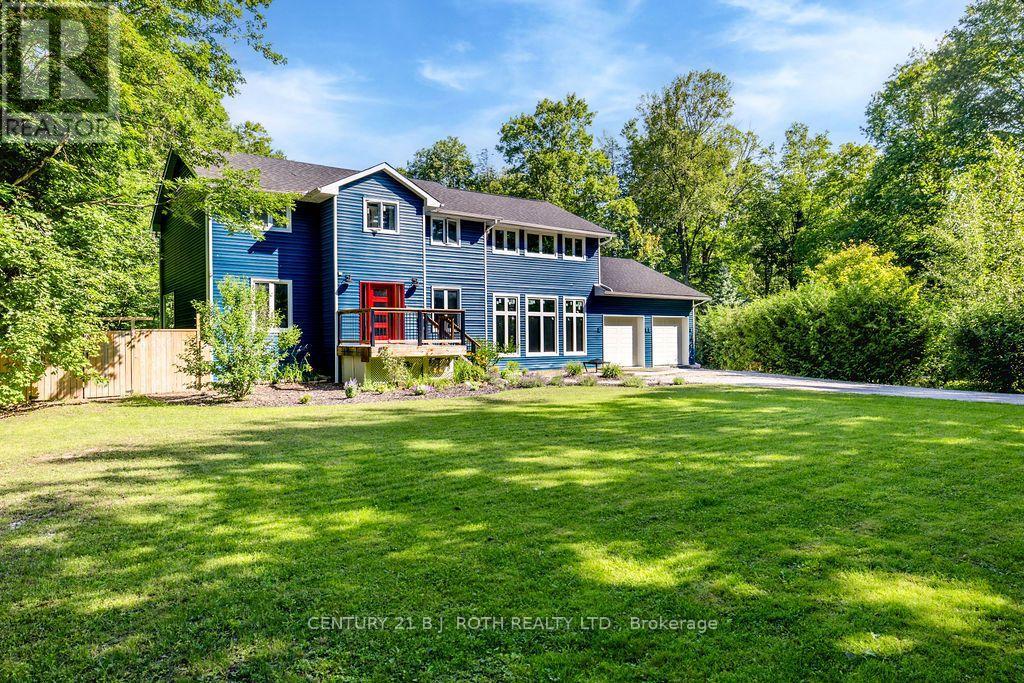
1844 Oakwood Road
Innisfil, Ontario
A great home in a great location! Starting with a renovated interior, windows upstairs and down, a redesigned staircase, a luxurious ensuite, upgraded insulation, and a stunning custom kitchen by Kas Kitchens. Outdoors, the property boasts upgrades, including vinyl siding, roof, updated garage doors, a high-capacity septic system, fencing and gates, and a gorgeous heated saltwater pool. Expanding your possibilities is a thoughtfully designed 1,521-square-foot addition built with ICF, complete in-floor heating roughed in on the main level and in the garage and a framed second level-offering endless potential to create a separate living suite with an upstairs bedroom and bathroom and a full living space below. Situated on a private road, the prime location delivers the quiet serenity of country living while keeping you just minutes from shopping, dining, and Highway 400 access. To top it off, residents enjoy deeded access to an exclusive Longwood Road Association private beach just a five-minute walk away, a shared seasonal dock, communal gathering place, storage sheds, and a rack for kayaks and canoes. Spanning 2,218 square feet plus a partially finished basement. The unfinished addition gives you opportunity to bring your own vision and touches to finish off this beautiful home. (id:63616)
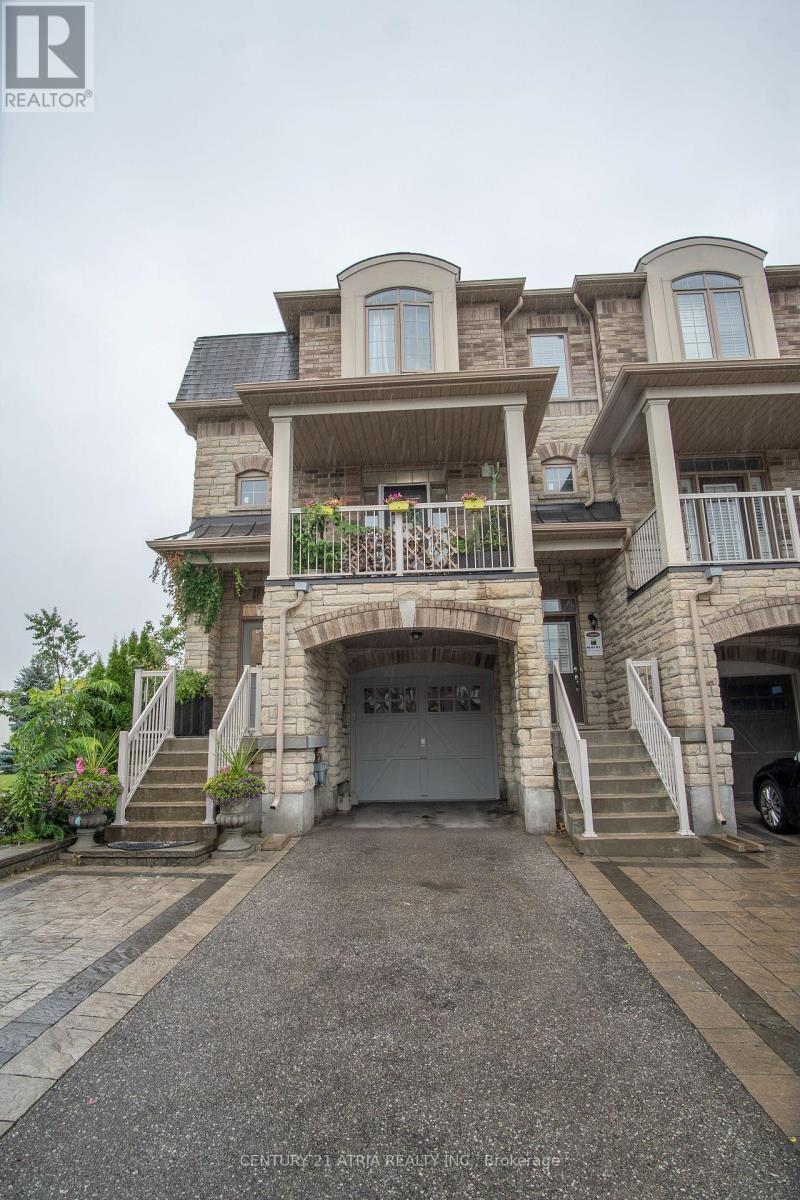
10951 Woodbine Avenue
Markham, Ontario
Space, Style, and Smart Ownership in Prime Markham Welcome to 10951 Woodbine Ave - a stunning 3-storey freehold townhome that gives you the vertical space and corner unit, without the price tag or the condo fees. This is freehold ownership: no maintenance fees, no shared corporation, just full control of your property from the ground up. Spread across three thoughtfully designed levels, this home offers 3 spacious bedrooms and 3 washrooms - ideal for growing families, professionals working from home, or anyone who wants room to breathe. Each floor creates natural separation between living, sleeping, and entertaining spaces, giving everyone in the household their own zone. The main level opens into a bright, functional living and dining space that flows naturally toward the kitchen - perfect for both everyday living and hosting guests. Upstairs levels offer generously sized bedrooms and well-placed washrooms, making busy mornings simple and stress-free. Why Woodbine Ave Delivers: This address puts you close to Markham's key arteries - quick access to Highway 404 and 407, minutes from transit, top schools, shopping plazas, and everyday conveniences. Freehold townhomes on this stretch of Woodbine are consistently sought after, making this a strong opportunity for both end-users and long-term investors. The Bottom Line: Three storeys of freehold living. Three bedrooms. Three bathrooms. A location that works as hard as you do. Homes like this move fast - schedule your private showing today (id:63616)
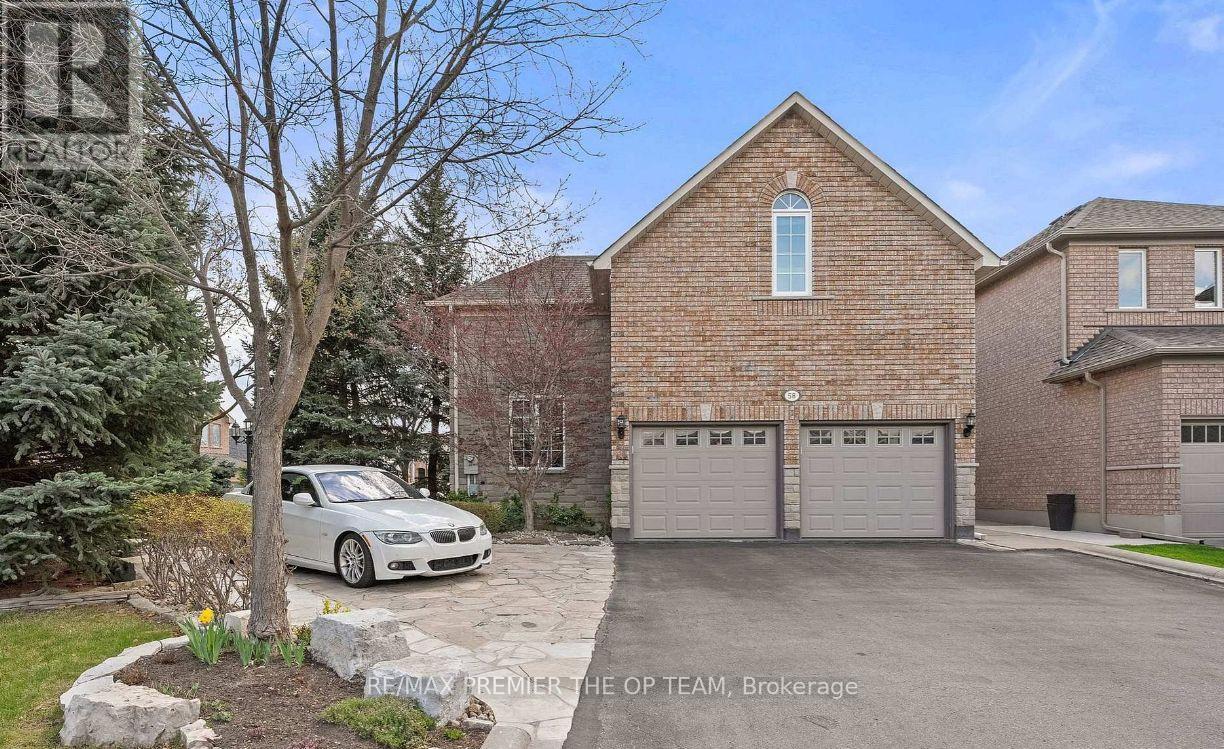
58 Calera Crescent
Vaughan, Ontario
Welcome To 58 Calera Crescent, A Beautifully Maintained Residence Where Timeless Character, Comfortable Family Living, And Exceptional Outdoor Space Come Together. Surrounded By Mature Trees & Thoughtfully Designed Landscaping, This Inviting Home Offers An Impressive Sense Of Privacy And Tranquility From The Moment You Arrive. The Striking Brick & Stone Exterior Is Complemented By Lush Gardens, Mature Evergreens, Stone Pathways, And Charming Architectural Details That Give The Property A Distinctive Presence. Inside, A Bright And Spacious Layout Provides An Effortless Flow For Everyday Living & Entertaining, Featuring A Welcoming Kitchen With Rich Wood Cabinetry, Granite Countertops, S/S Appliances, Ample Preparation And Storage Space, & An Open Connection To The Adjoining Living Areas. Large Windows Throughout Fill The Home With Natural Light While Showcasing Beautiful Views Of The Surrounding Greenery, And The Sun-Filled Breakfast Area Offers A Convenient Walkout To The Outdoor Entertaining Space. The Primary Ensuite Provides A Relaxing Retreat With A Large Corner Soaker Tub, Expansive Vanity, And Plenty Of Natural Light, While A Dedicated Laundry Area With Cabinetry And Utility Sink Adds Everyday Functionality. Outdoors, The Property Truly Shines With A Spacious Stone Patio Ideal For Dining And Entertaining, A Vine-Covered Pergola, Mature Trees, Towering Hedges, Established Gardens, And Meandering Stone Pathways That Create The Atmosphere Of A Private Garden Retreat. Offering An Impressive Combination Of Space, Privacy, Natural Beauty, Functionality, And Character, Home Designed To Be Enjoyed Both Inside And Out. While the Garage offers excellent ceiling height & potential to accommodate a car lift. Currently Loft rented at $1800.00 mth. Income Potential to also lease out the basement with 3 kitchens, 3 Separate entrances. 3 Potential Rental units can definitely clear good cash flow or great potential to House Hack. (id:63616)
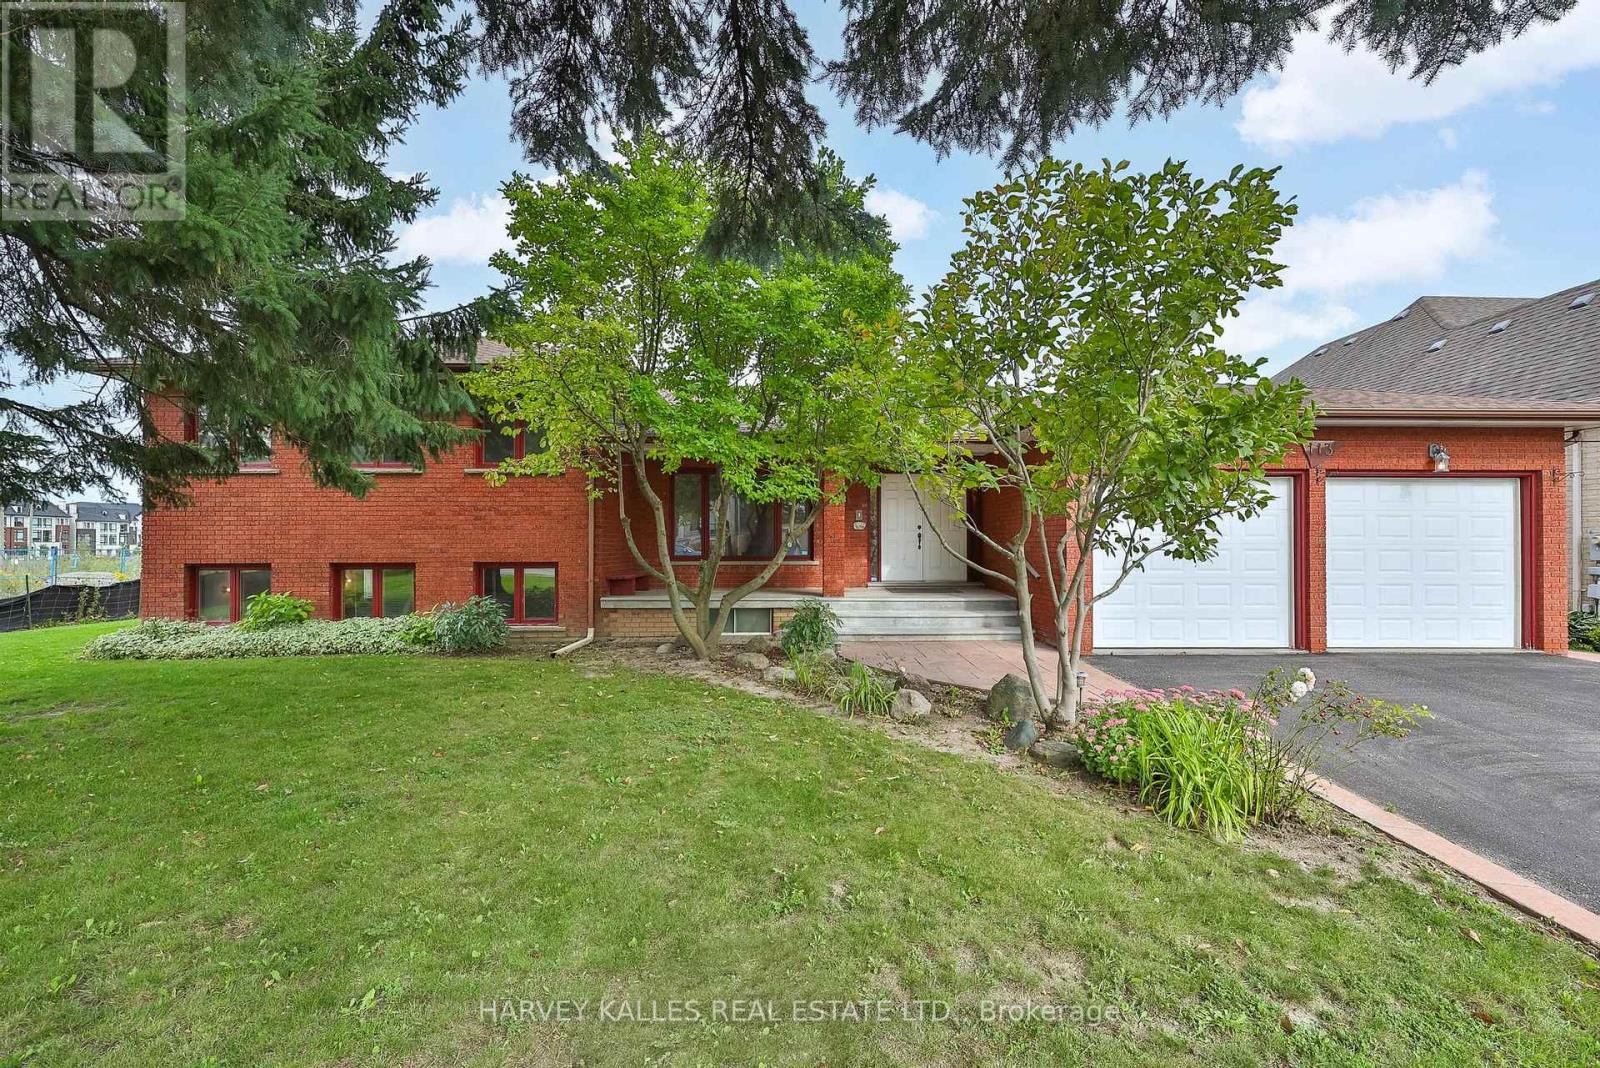
113 Bond Crescent
Richmond Hill, Ontario
Welcome to 113 Bond Crescent, a custom-built sidesplit on a park-like 92' x 200' lot in the heart of Oak Ridges. Over 5,000 square feet of meticulously maintained living space, built for both everyday comfort and effortless entertaining.The chef's kitchen is the centre of the home, with custom wood cabinetry and generous storage throughout. It overlooks the sunken family room and walks out to an incredible sunroom. The main floor also offers a gracious living room, a main floor laundry room, and direct entry from the two-car garage into a practical mudroom. Just five steps up, the upper level offers four bedrooms and two bathrooms, including a primary suite with five-piece ensuite and large walk-in closet. Five steps down from the main floor is a bright second family room with fireplace, bar, kitchen and separate entrance - ideal for extended or in-law living. The lower level adds an indoor hot tub, spacious rec room and exceptional storage.Outside, the deep backyard is a private retreat with a generous patio for entertaining and mature, sun-filled grounds that gardeners will love.Bond Crescent sits along the edge of the Oak Ridges Moraine, with protected green space, trails and waterways just outside the door. The neighbourhood is family friendly, with community centres, recreational programs, excellent schools and early learning centres close by. Yonge Street is steps away for dining, shopping and everyday amenities, while Highway 404 is minutes from the door, putting downtown Toronto roughly 40 minutes away. York Region Transit routes run steps from the home, and nearby GO stations make the trip to Union Station just over an hour. Rare lot, rare layout, rare setting - a home you simply don't find twice. Offered for the first time in a generation. (id:63616)
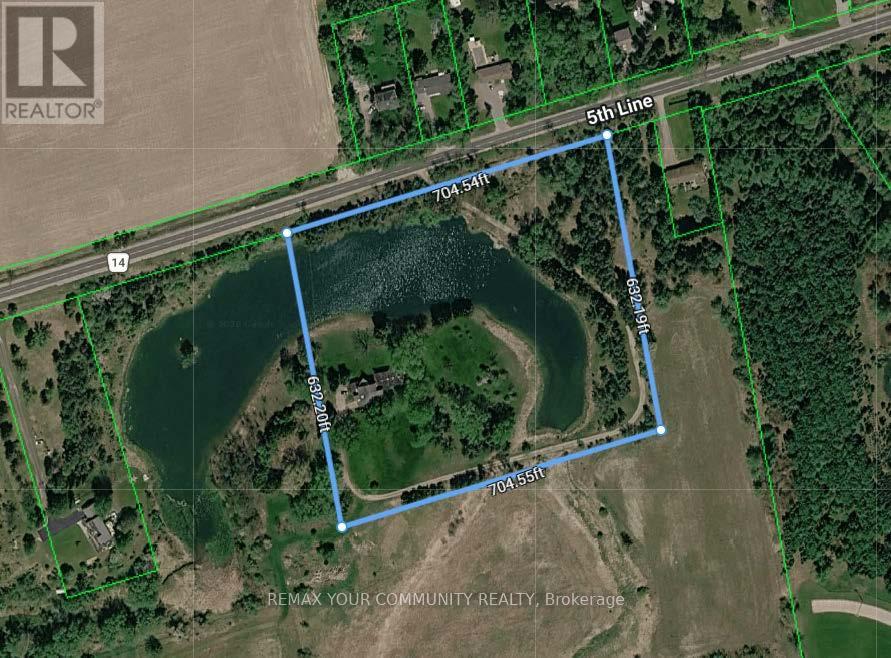
6863a Fifth Line
New Tecumseth, Ontario
Exceptional Power of Sale / Receivership opportunity to acquire a combined - (6863a 10.16 and 6863 89.46) and Adjacent 99.62 acres of contiguous, largely vacant land with frontage on the south side of 5th Line, steps from Tottenham. Ideally situated between the edge of the Tottenham urban boundary and Woodington Lake, these parcels offer prime exposure and growth positioning in one of Simcoe Countys fastest-growing communities. Immediate proximity to the western border of Tottenham places the site just 600 metres from urban amenities, Coventry Park, and Woodington Lake Golf Club. Rapid regional highway access enhances connectivity for future development and investment appeal. Official Plan designations include Rural, Environmental Protection, Oak Ridges Moraine Countryside and Natural Linkage Areas. Zoning supports agricultural, residential, conservation, limited commercial/industrial, and institutional use, with agri-tourism potential. Municipal water and sewer services are nearby; the majority of the land is unimproved except for one single-family residence. A unique offering as as is, where is, under Power of Sale, presenting exceptional land banking and future development prospects in a robust growth corridor. (id:63616)
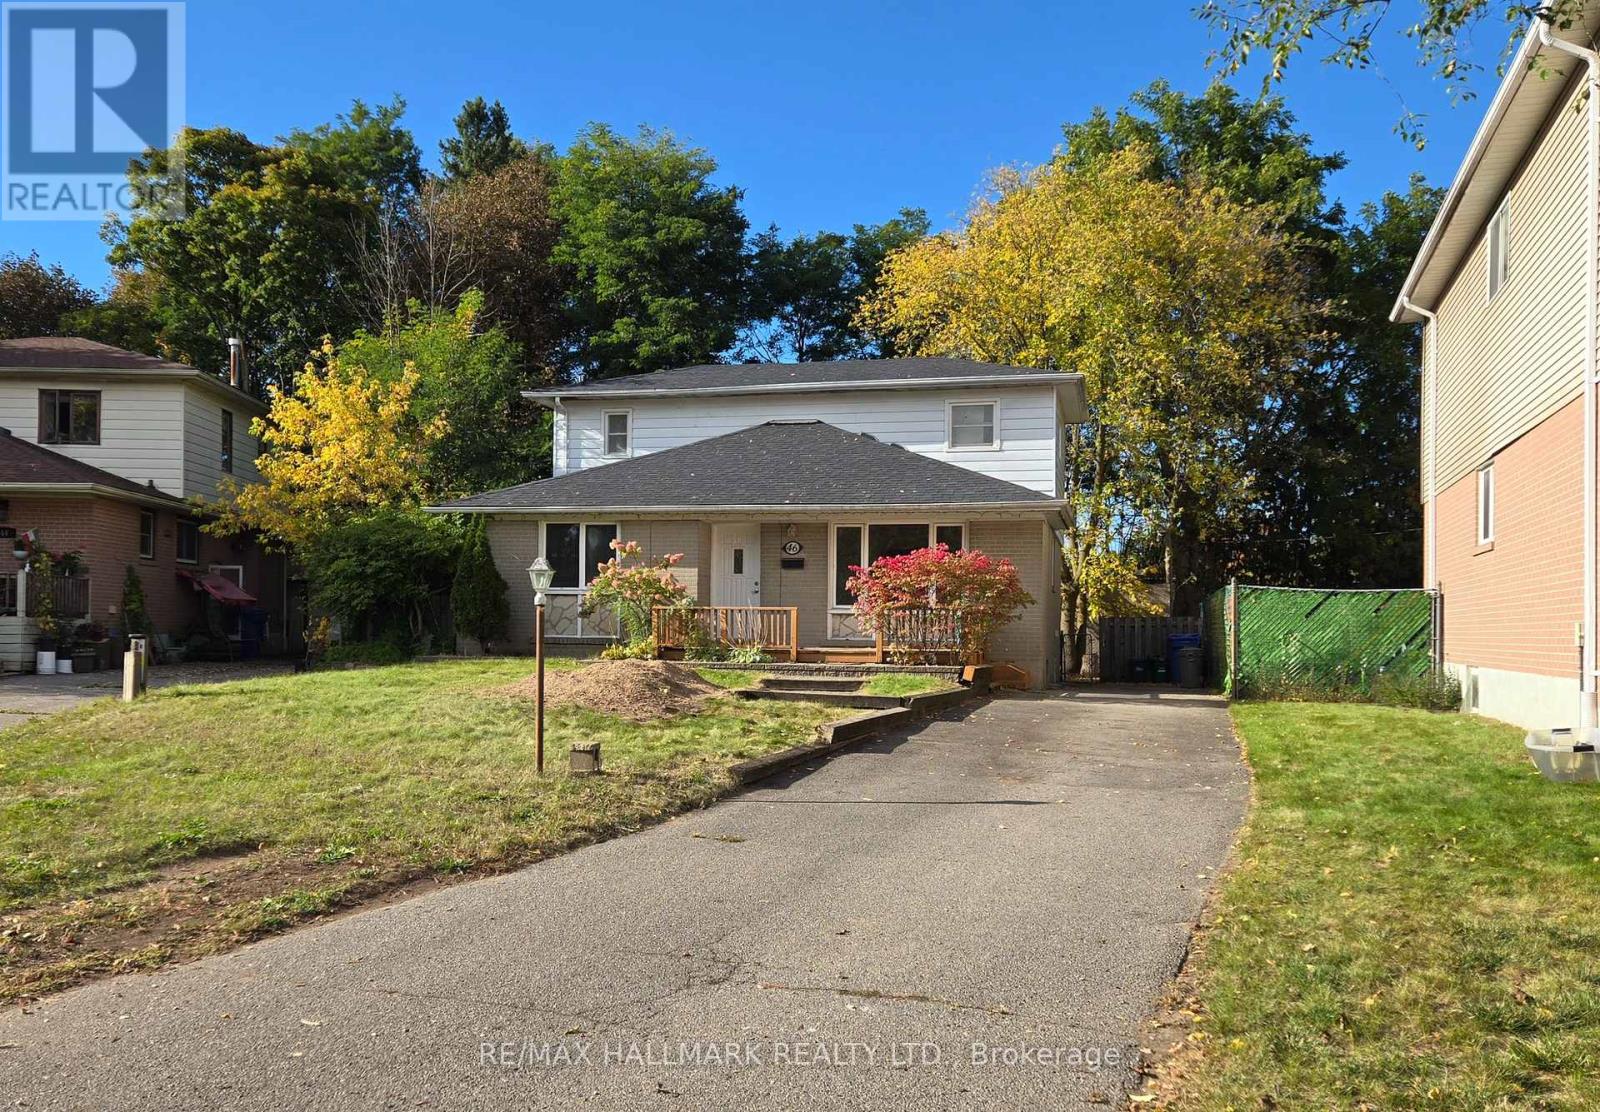
46 Collins Crescent
Aurora, Ontario
Bright detached 2-storey 4-bedroom home with a separate entrance 1-bedroom basement apartment, offering excellent potential for additional rental income. Situated on an exceptional 131-foot-deep premium lot in the highly sought-after Aurora Heights community.The main floor features a welcoming front deck, spacious family room, large living room, and an updated kitchen with stainless steel appliances and a large window overlooking the backyard. The main-floor bedroom includes a bathroom with a Jacuzzi tub, providing convenient main-floor living for occupants with mobility needs. Large picture windows throughout the home provide an abundance of natural light.The income-generating basement apartment features 1 bedroom, a 3-piece bathroom, and a full kitchen, making it ideal for additional income or extended family living.The extended driveway provides ample parking for 6+ vehicles with no sidewalk, offering exceptional convenience. Whether you're looking to add your personal touch and customize the home or continue operating it as a turnkey investment property, this property offers excellent flexibility, with the lower level currently tenanted. Conveniently located close to highly rated schools, shopping, transit, parks, Yonge Street, and more. (id:63616)
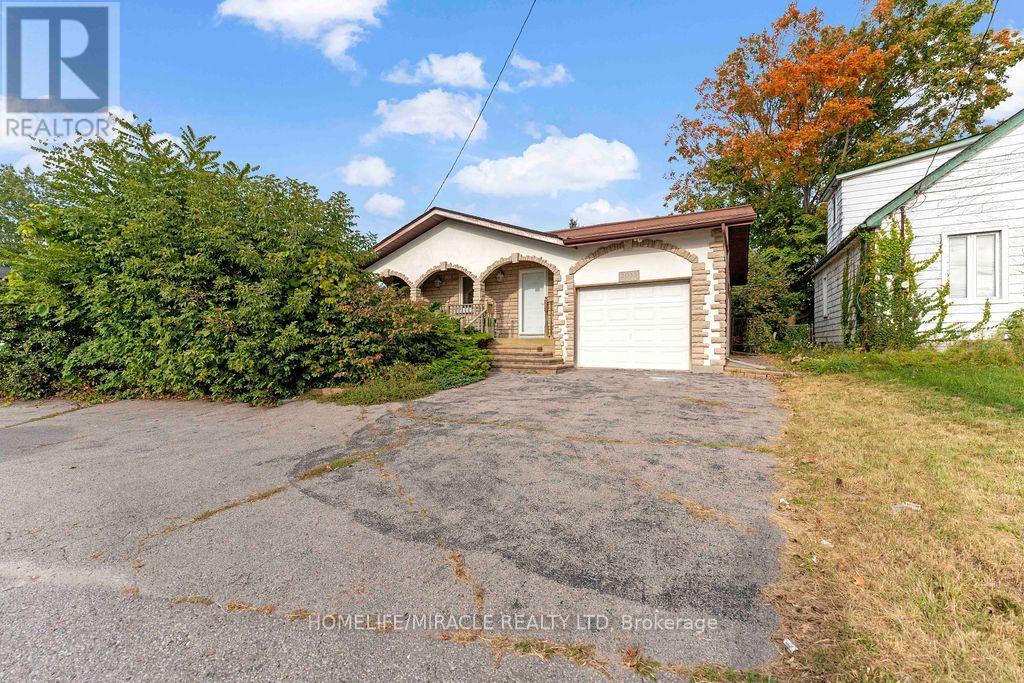
2033 Simcoe Street N
Oshawa, Ontario
Bright & spacious home in a prime North Oshawa location on Simcoe St N! Minutes to Durham College & Ontario Tech University, with easy access to public transit, restaurants, shopping, parks and everyday amenities. Ideal for students, professionals or anyone seeking convenient transit access. Spacious layout with plenty of natural light. Excellent location with major roads and Hwy 407 nearby. A great leasing opportunity in a highly convenient and well-connected neighborhood. (id:63616)
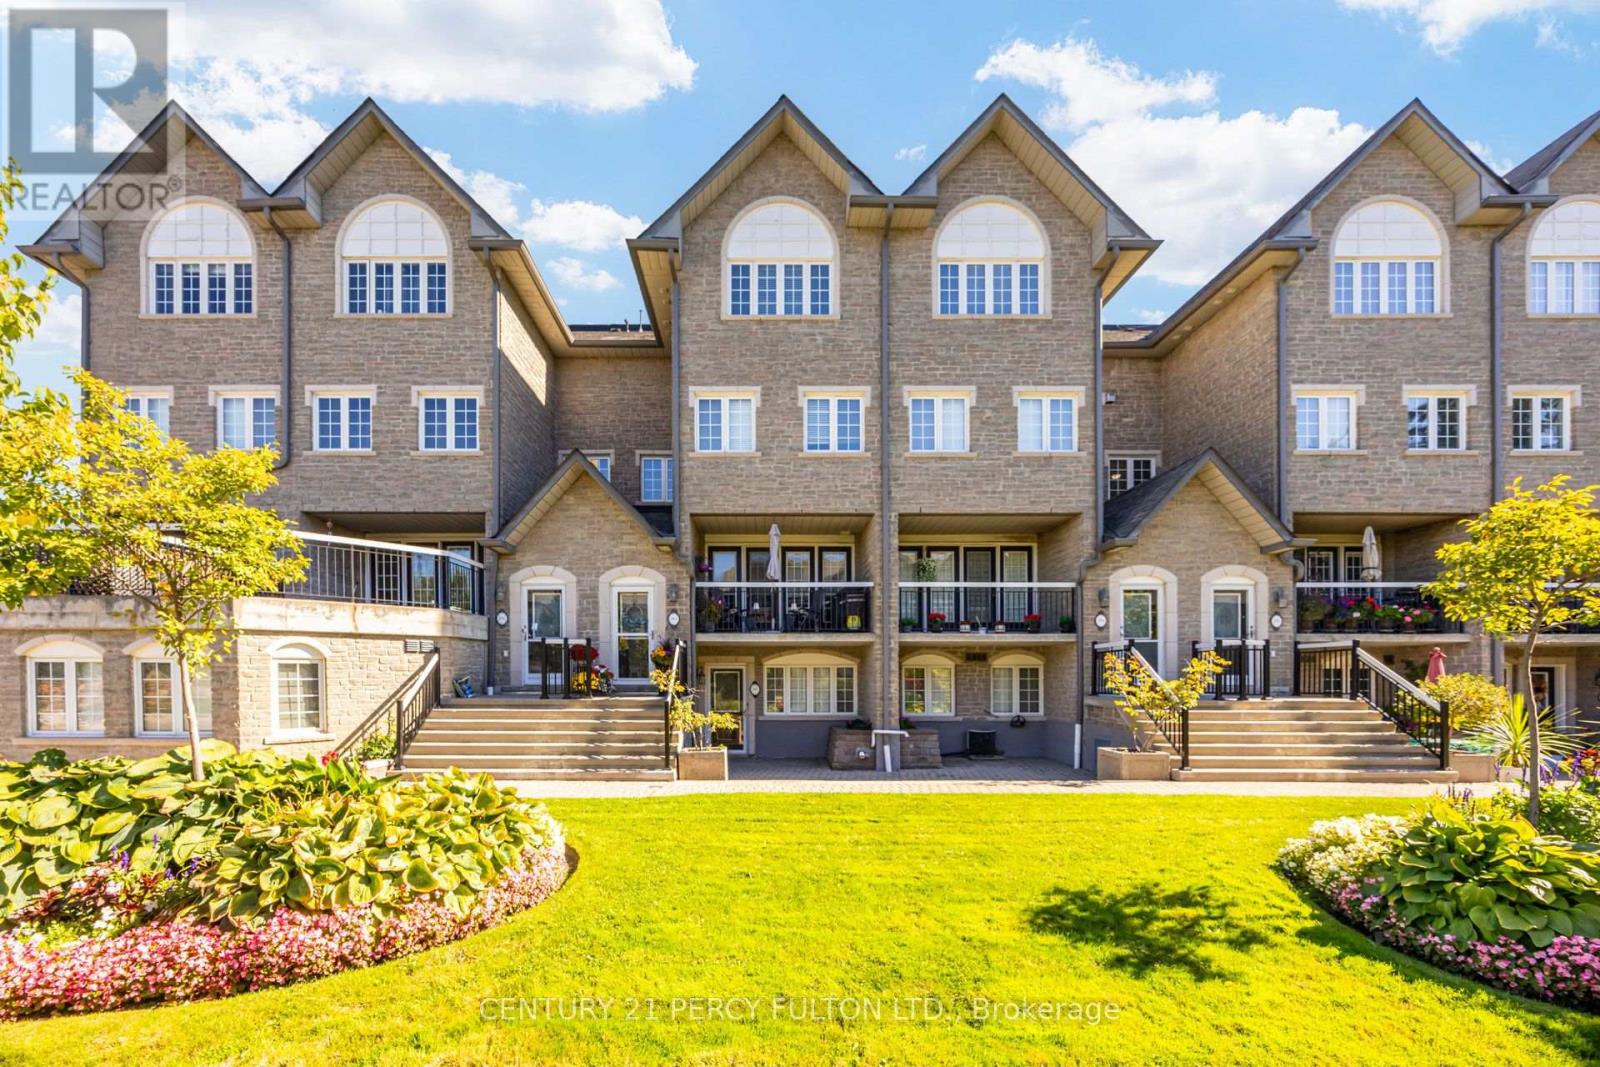
115 - 1995 Royal Road
Pickering, Ontario
Ideal Opportunity For Downsizers, Professionals, First-Time Buyers * Spacious 2 Bedroom, 2 Bathroom Bungalow Unit Offering Over 1400 Sq Ft. of Living Space In A Desirable Pickering Community * Freshly Painted Throughout & Move-In Ready * This unit includes Two Underground Tandem Parking Spaces in a Heated Garage * Bright & Spacious Open-Concept Layout * Oversized Eat-In Kitchen * Primary Bedroom With Large Walk-In Closet, 3-Pc Ensuite * Versatile Second Bedroom Ideal For Guests, Home Office Or Additional Living Space * Exceptional Terrace * Convenient In-Suite Laundry * Large Private Storage Room Offering Ample Storage Space * Well-Maintained Building With Beautifully Landscaped Grounds & Ample Visitor Parking * Recently Renovated Party Room Featuring Updated Kitchen & Comfortable Gathering Area * Prime Location Within Walking Distance Amenities * Minutes To Pickering Town Centre, Highway 401, Recreation Facilities & Everyday Amenities * (id:63616)
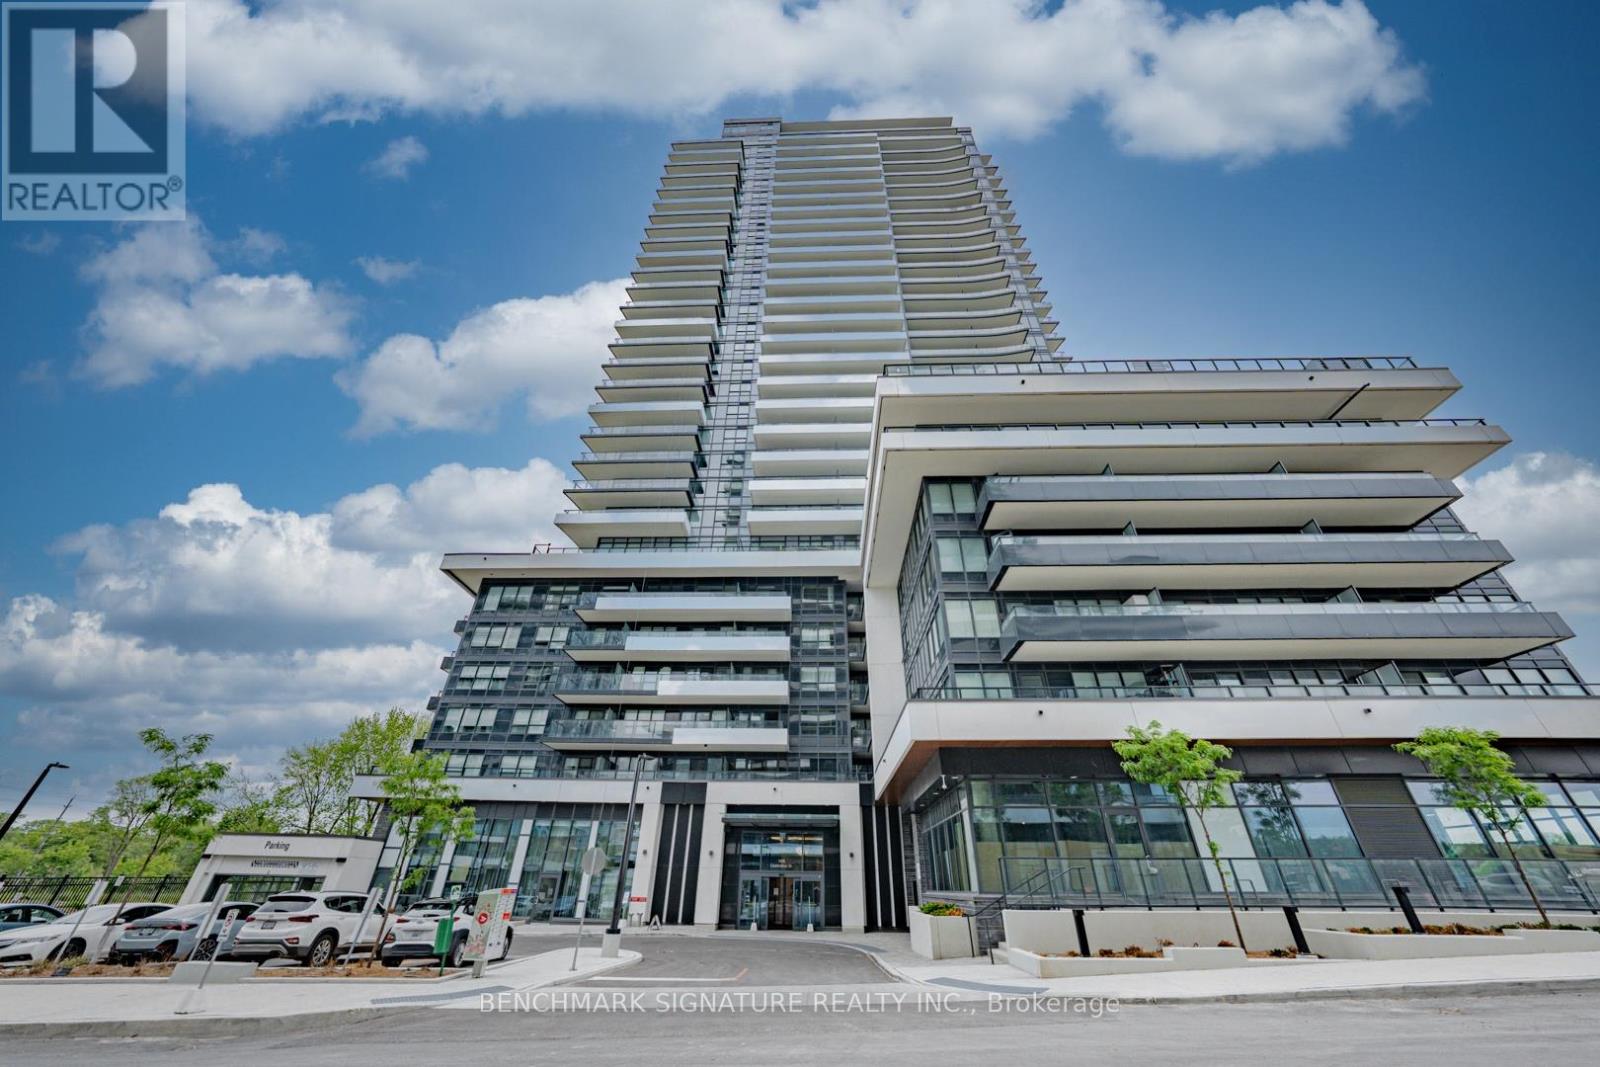
2111 - 1435 Celebration Drive
Pickering, Ontario
Prime 21st-floor suite at Universal City 3 offering unobstructed, west-facing views. This bright 560 sq.ft. 1-bed, 1-bath delivers a highly functional, open-concept layout with zero wasted space. A generous, full-width outdoor balcony spans the entire unit, offering a fantastic extension of the living space. Upgraded throughout: premium built-in closet organizers, upgraded doors, frameless glass tub screen, and a dedicated walk-in closet in the bedroom. Unbeatable Pickering location, steps to the GO Station, the waterfront, and major retail. Available furnished with existing furniture at an additional $100/month if needed. Tenant pays hydro & water (one bill) + tenant insurance. Shows A+ - available Nov 15 (Nov 1 negotiable if needed). (id:63616)
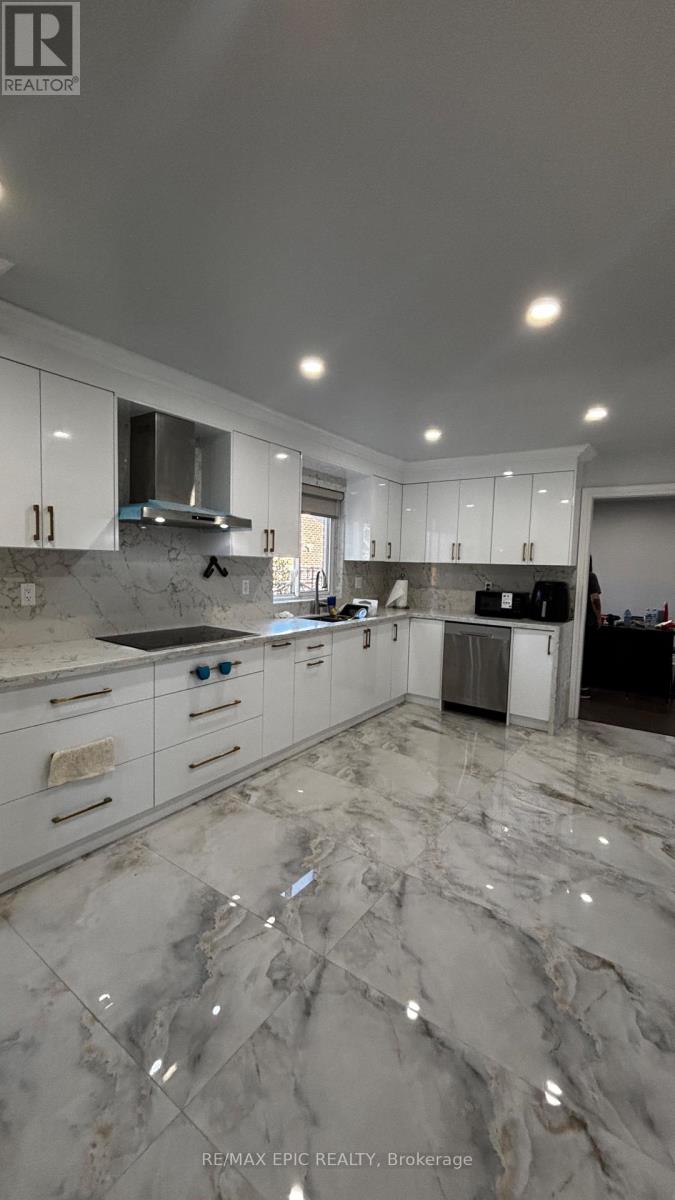
24 Pipers Green Avenue
Toronto, Ontario
Stunning New Renovated Luxury Residence nestled in a quiet, safe, and highly desirable community. gorgeous marble finishes, elegant lighting, and exceptional attention to detail throughout. This stunning home offers 5 spacious bedrooms, each with its own private ensuite bathroom-an exceptional level of comfort and privacy for every family member. Beautifully designed layout with high-end finishes and modern elegance throughout. Truly a must-see! (id:63616)
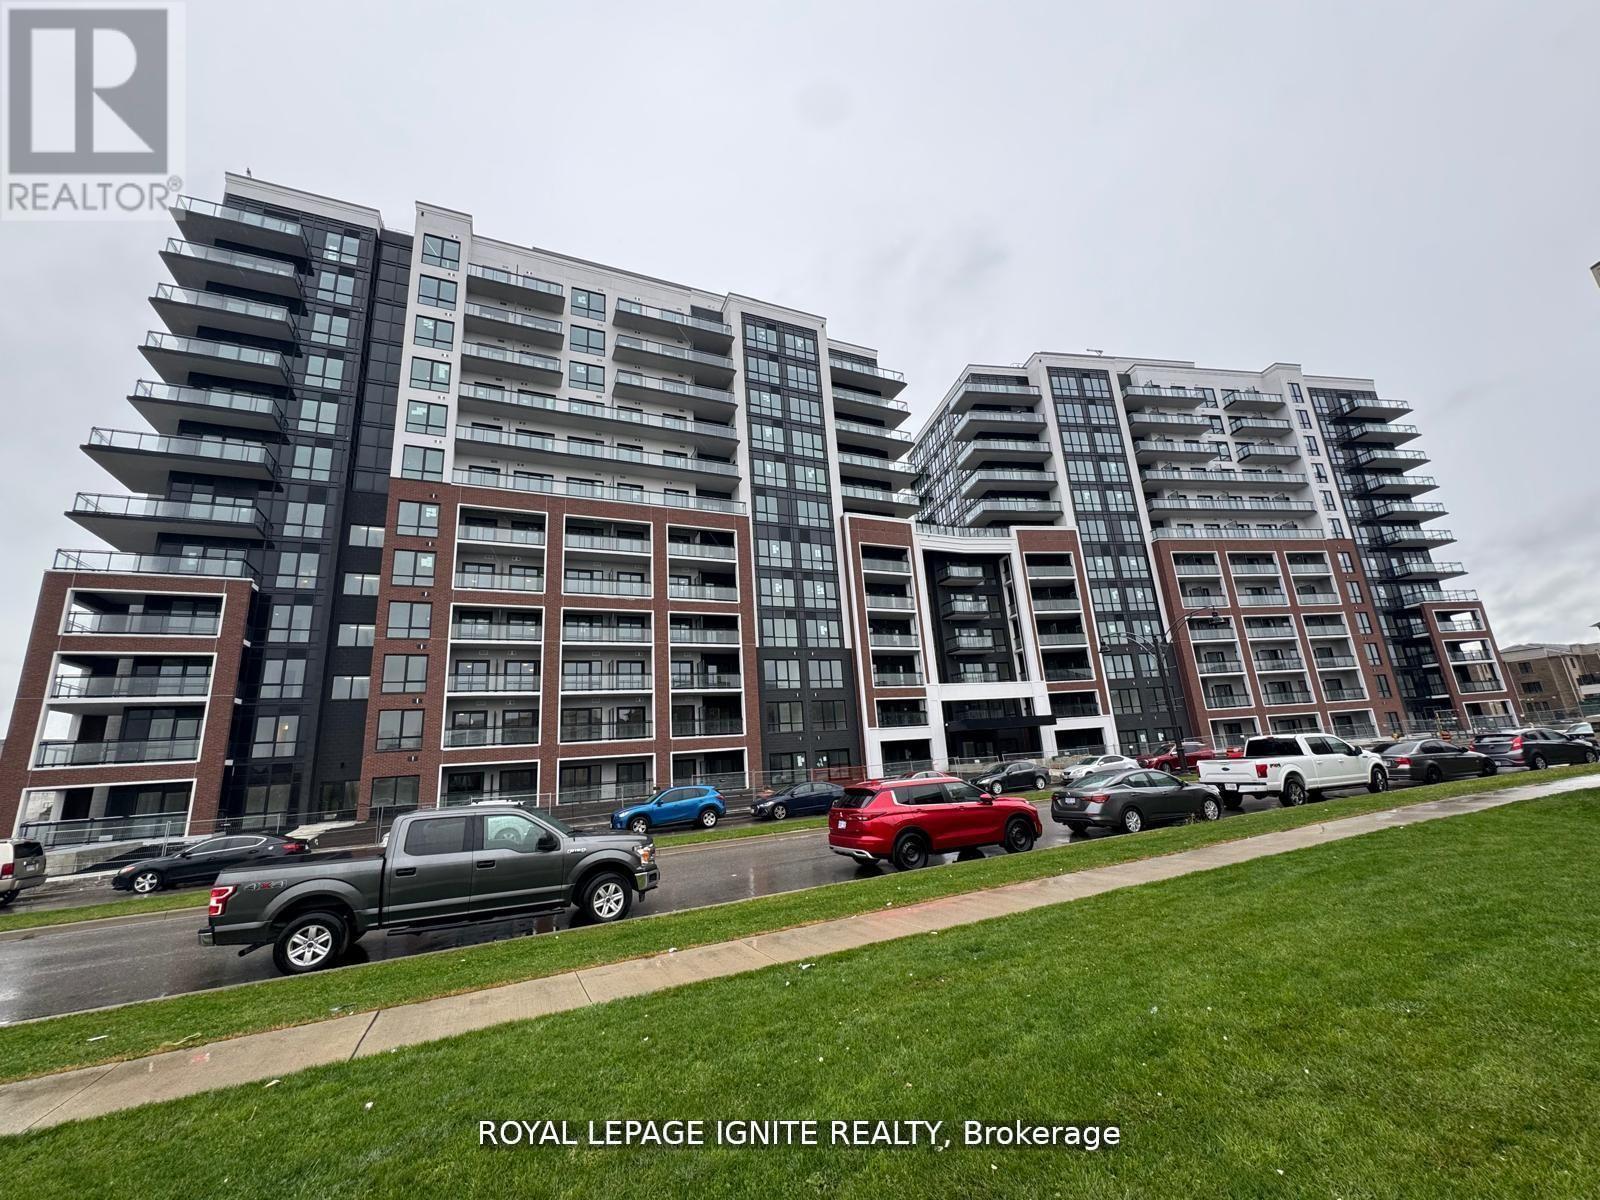
1018 - 51 Clarington Boulevard
Clarington, Ontario
Good Opportunity to rent a condo unit in the heart of Bowmanville!Welcome to MODO Condo - an incredibly vibrant community just 35 minutes east of Toronto, offering a relaxed lifestyle with every modern convenience at your doorstep. This 2 Bed + Den and 2.5 Bath corner unit offers a lot of luxury living space and a large open balcony space. Enjoy browsing unique and eclectic shops, abundant green space, fantastic restaurants, and the convenience of the soon-to-be-built GO Train station nearby. Designed with comfort and lifestyle in mind, the building amenities are truly second to none. Host gatherings in thewell-equipped multipurpose rooms, entertain guests on the rooftop terrace with BBQ area, stay active in the fully equipped fitness centre or yoga studio, or simply unwind and recharge in the beautifully designed common spaces. This is urban living with a welcoming, community feel - perfect for those seeking both convenience and comfort. (id:63616)
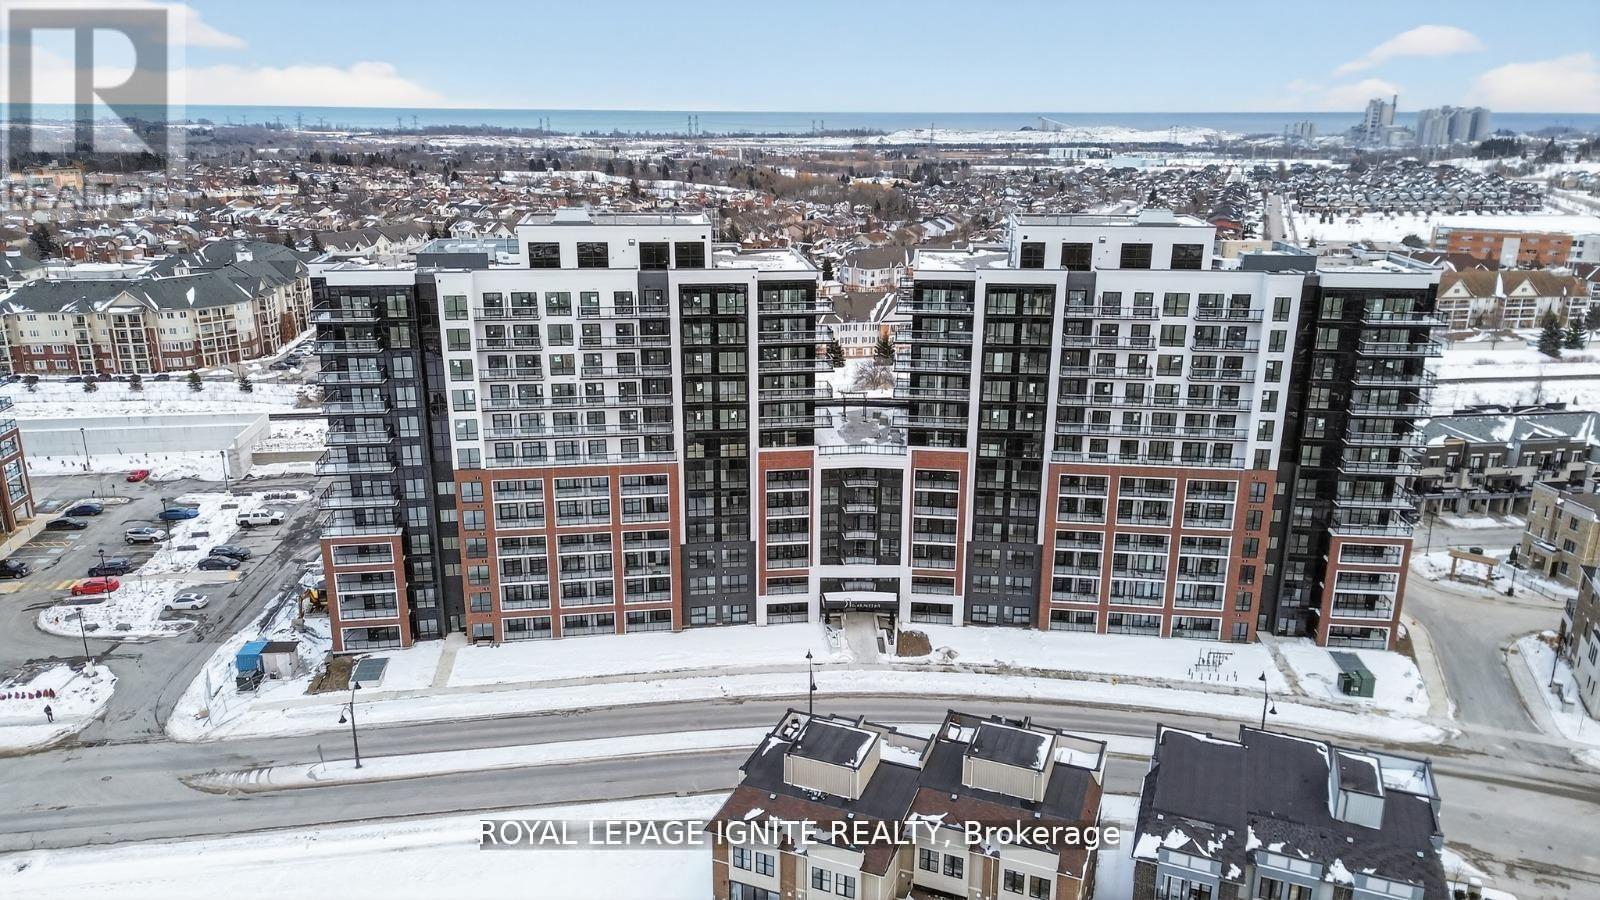
1124 - 51 Clarington Boulevard
Clarington, Ontario
Good Opportunity to rent a condo unit in the heart of Bowmanville! Welcome to MODO Condo - an incredibly vibrant community just 35 minutes east of Toronto, offering a relaxed lifestyle with every modern convenience at your doorstep. This 2 Bed + Den and 2 Bath unit offers a lot of luxury living space and large open balcony space. Enjoy browsing unique and eclectic shops, abundant greenspace, fantastic restaurants, and the convenience of the soon-to-be-built GO Train station nearby. Designed with comfort and lifestyle in mind, the building amenities are truly second to none. Host gatherings in the well-equipped multipurpose rooms, entertain guests on the rooftop terrace with BBQ area, stay active in the fully equipped fitness centre or yoga studio, or simply unwind and recharge in the beautifully designed common spaces. This is urban living with a welcoming, community feel - perfect for those seeking both convenience and comfort. (id:63616)