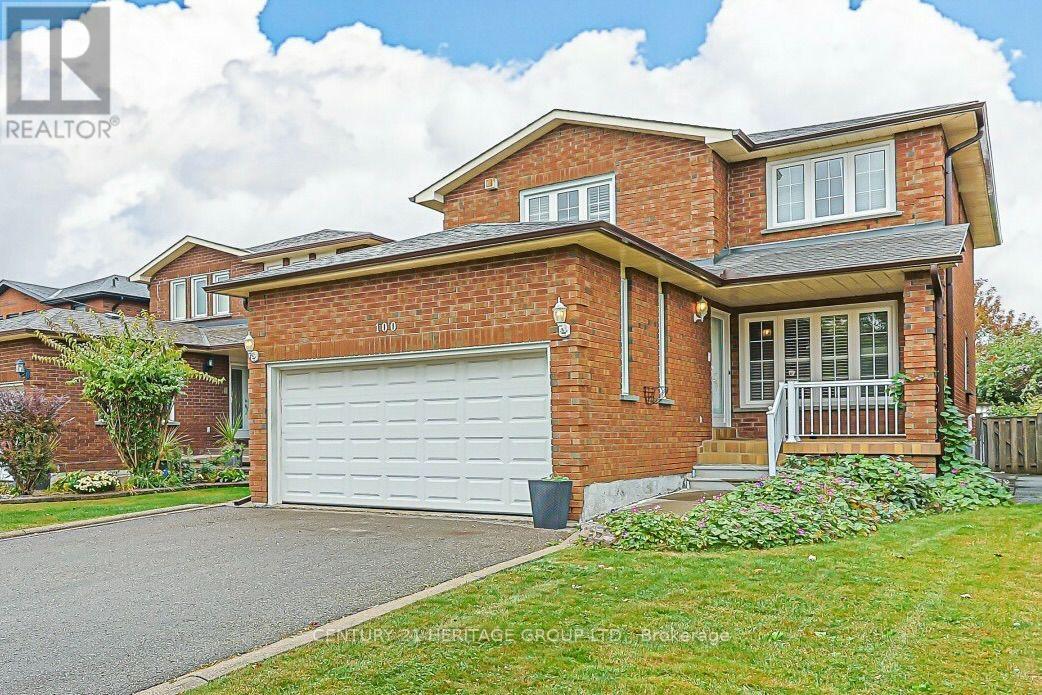
100 Adrianno Crescent
Vaughan, Ontario
Welcome to this generously sized family home featuring a covered front porch, welcoming foyer, and a well-designed layout offering plenty of space for comfortable family living. An excellent opportunity for buyers looking to personalize and update a home to suit their own style and needs. The main floor features a bright eat-in kitchen with breakfast area, separate formal living and dining rooms, and a spacious family room with walk-out to the patio and backyard-perfect for everyday living and entertaining. A convenient two piece powder room, large foyer, and direct access to the garage add to the functionality of the main level. Upstairs, you'll find 4 spacious bedrooms, including a generous primary bedroom with private ensuite and walk-in closet. A four piece bathroom provides convenience for the additional bedrooms. The fully finished basement offers excellent flexibility with a separate entrance, second kitchen, large recreation room, three piece bathroom, ample storage, and utility room with laundry. The versatile layout provides potential for an in-law suite or additional living space. Step outside to the private backyard with established gardens and no neighbours directly behind, creating a peaceful setting to relax and enjoy the outdoors. Ideally situated with schools, parks, transit, shopping, dining, and everyday amenities nearby, plus convenient access to major highways for commuters. The property is being sold in its existing "AS-IS, WHERE-IS" condition. An excellent opportunity to acquire a spacious home with a versatile layout, generous living space, private backyard, and plenty of potential to create a home tailored to your needs. Recent updates include Furnace, A/C, and Shingles. (id:63616)
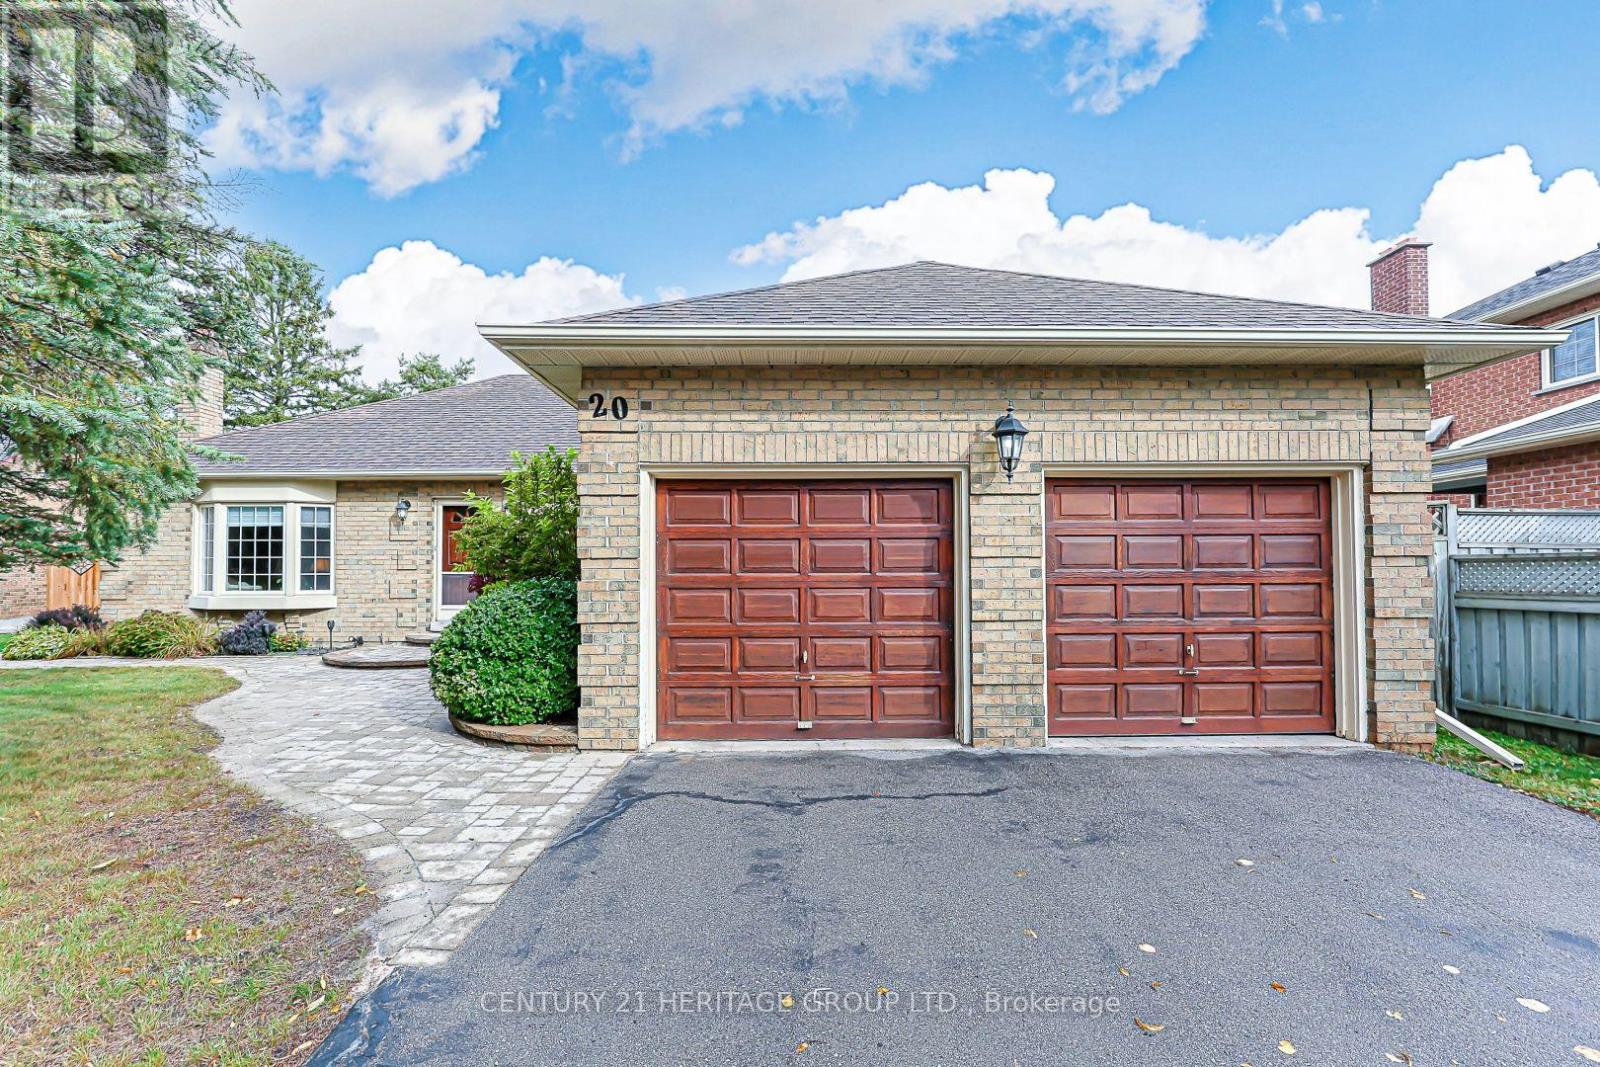
20 Simmons Crescent
Aurora, Ontario
This well-maintained three bedroom bungalow is situated on a desirable street in Aurora. This inviting home offers a functional layout with spacious principal rooms and plenty of flexibility for family living, entertaining, or working from home.The bright eat-in kitchen features stainless steel appliances and a breakfast area with two walkouts-one to the rear deck and the other to the side entrance. The adjacent living room features a large bay window and could also be used as a formal dining room. The family room offers another bay window and a cozy wood-burning fireplace, creating a warm and inviting space to relax.Three bright bedrooms offer plenty of room for family and guests. The primary bedroom features a large double closet, four piece ensuite, and a window overlooking the backyard. The third bedroom, conveniently located near the front foyer, features French doors and offers excellent flexibility as a home office, den, or bedroom. The partially finished basement, with a separate side entrance, offers additional living space with plenty of potential to create an in-law suite or customize to suit your needs. The space includes a spacious recreation room and den, each with multiple closets and windows, as well as a workshop and utility/laundry room. Some finishing is required, providing an opportunity to complete the space and make it your own. Step outside to the fully fenced private backyard with established gardens and no neighbours directly behind, creating a peaceful setting to relax and enjoy the outdoors. Conveniently located close to parks, schools, shopping, and a variety of amenities, this home offers comfortable living in a sought-after neighbourhood. (id:63616)
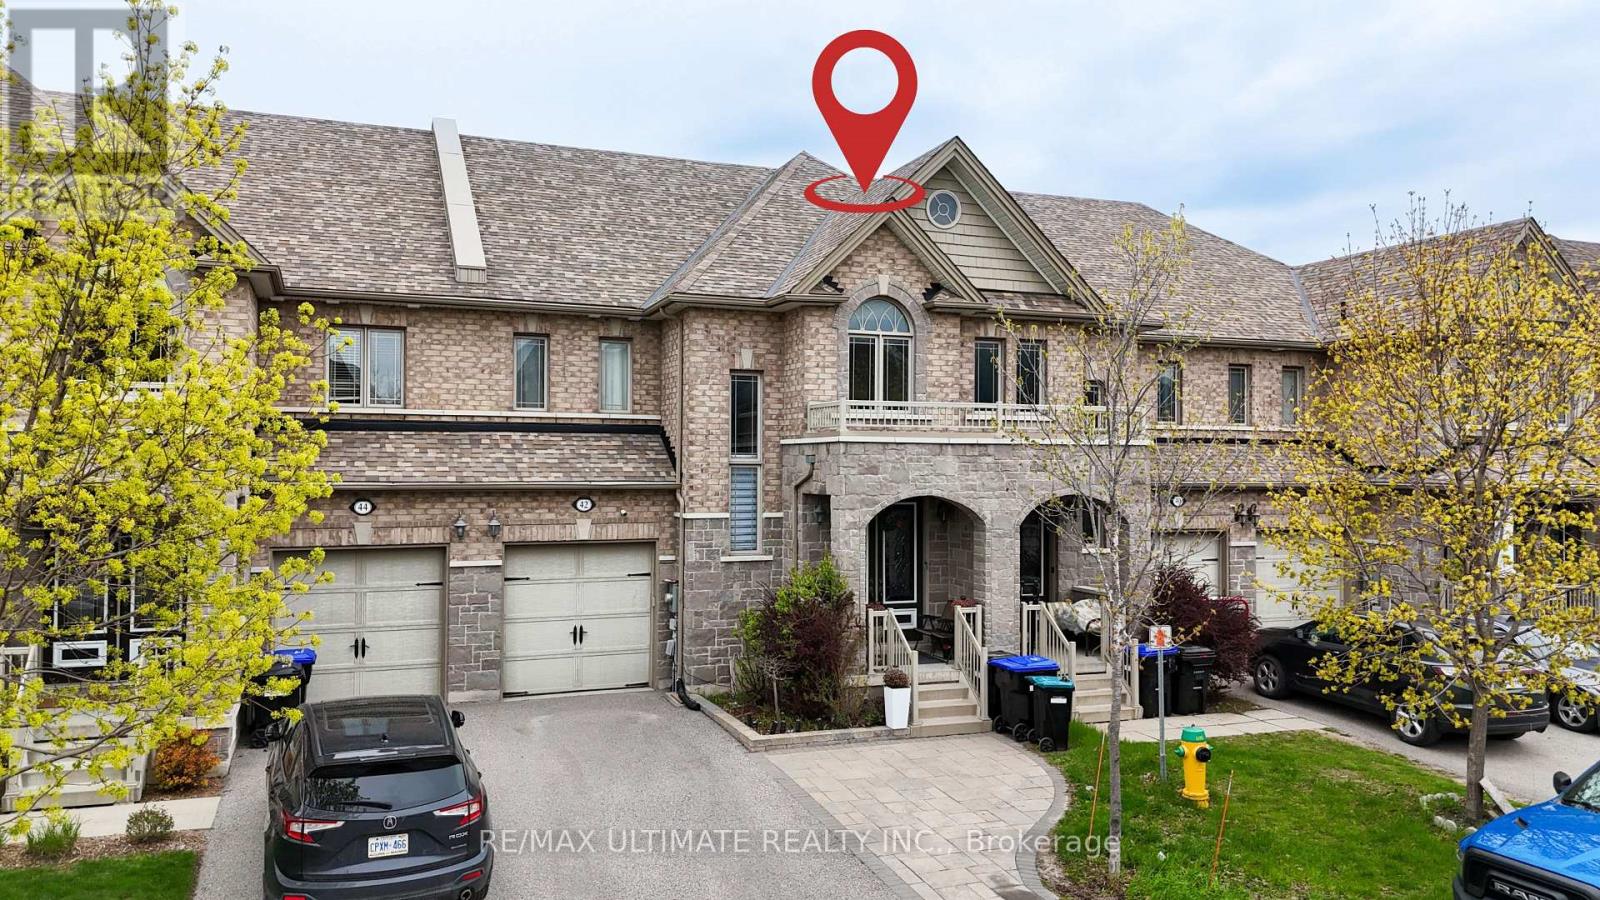
Upper - 42 Walker Boulevard
New Tecumseth, Ontario
Upper portion only: main and second floors of this spacious executive townhome in Alliston. Approximately 2,220 sq. ft. above grade, with 3 bedrooms and 3 bathrooms. Enjoy open-concept living and dining areas, a spacious kitchen with stainless steel appliances and pantry, and a bright breakfast area overlooking the backyard. The primary bedroom features a walk-in closet and 4-piece ensuite with corner tub and separate shower. Two additional generous bedrooms and convenient second-floor laundry complete the upper level. Close to parks, schools, shopping, public transit and the New Tecumseth Recreation Centre, with convenient access to Highway 89 and Honda. Rent: $2,600 per month PLUS 70% of the property's gas, hydro (electricity) and water utility bills. Utilities are not included in rent. Basement is separately occupied and is not included in this rental. Possession is flexible. (id:63616)
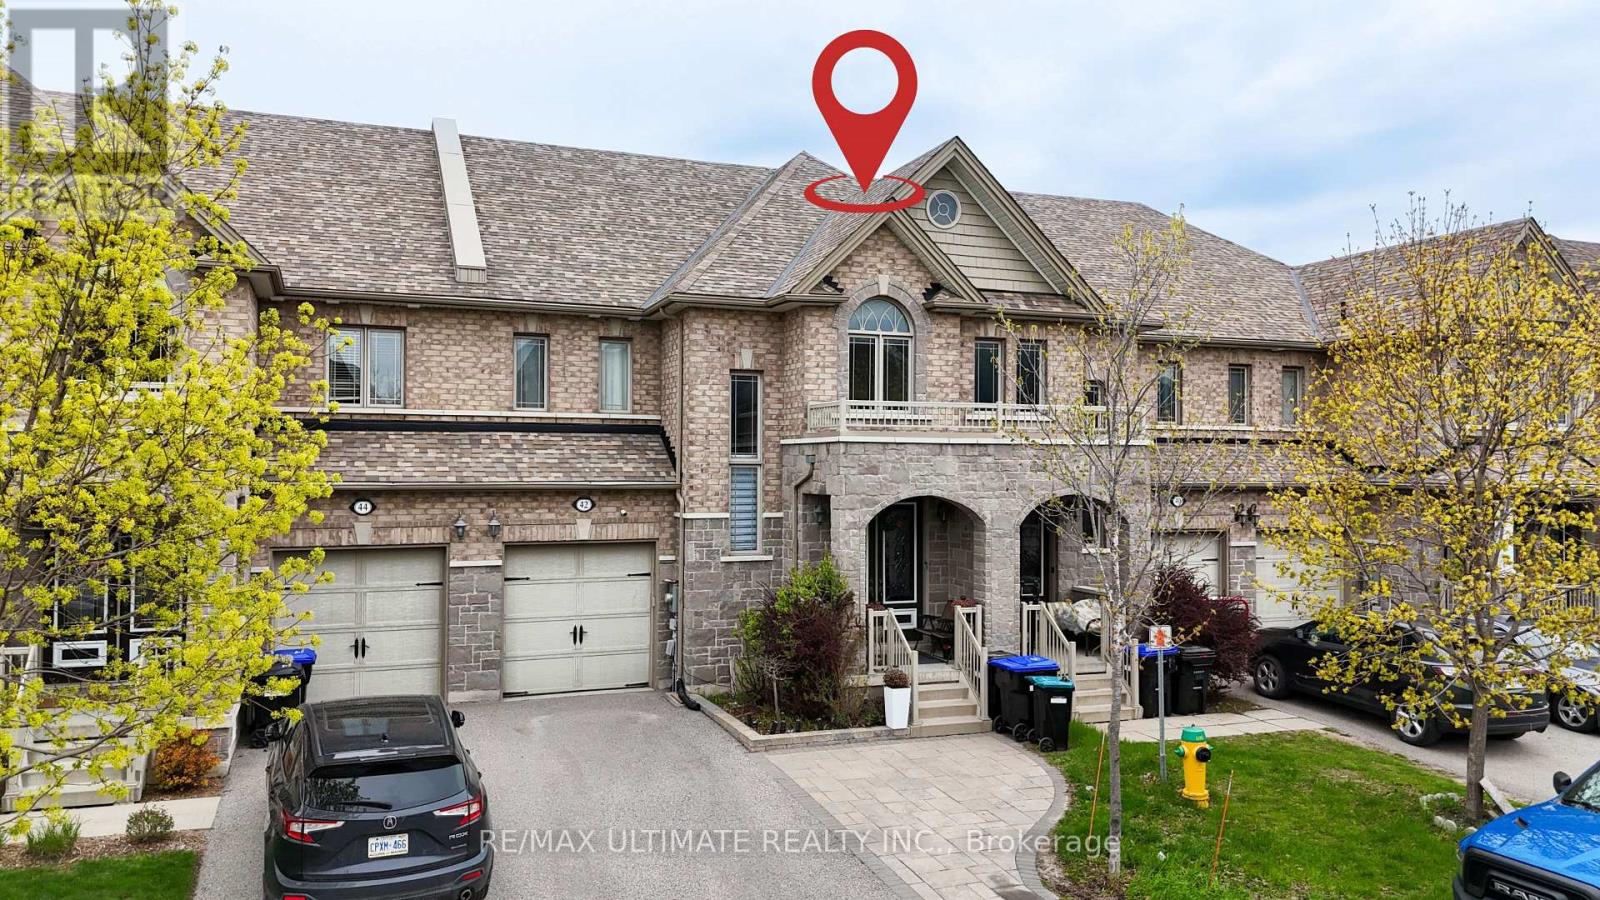
42 Walker Boulevard
New Tecumseth, Ontario
This is not a townhouse you outgrow quickly. Offering approximately 2,220 sq. ft. above grade, this freehold executive townhome delivers the space, separation and flexibility buyers usually hope to find in a much larger home. The main level is designed for real life, with open-concept living and dining areas, a spacious kitchen with stainless steel appliances and pantry, and a bright breakfast area that walks out to the deck and fully fenced yard. Upstairs, three generous bedrooms are complemented by convenient second-floor laundry. The primary retreat features a walk-in closet and a ensuite with a corner tub and separate glass shower. The fully finished lower level adds exceptional versatility with an additional bedroom, kitchen, 3-piece bath, private laundry and secondary access through the garage, making it ideal for extended household living, overnight guests, a private office or recreation space. Brick and stone curb appeal, an attached garage and a wide 24-foot lot complete the package. Located close to parks, schools, shopping, transit and the New Tecumseth Recreation Centre, with convenient access to Highway 89 and Honda. More than move-in ready, this is a home that can continue working for you as your needs change. Lower-level retrofit and permit status are not warranted by the Seller or Listing Brokerage. Buyers to conduct their own due diligence regarding permits and compliance. (id:63616)
109 Woodriver Bend
Georgina, Ontario
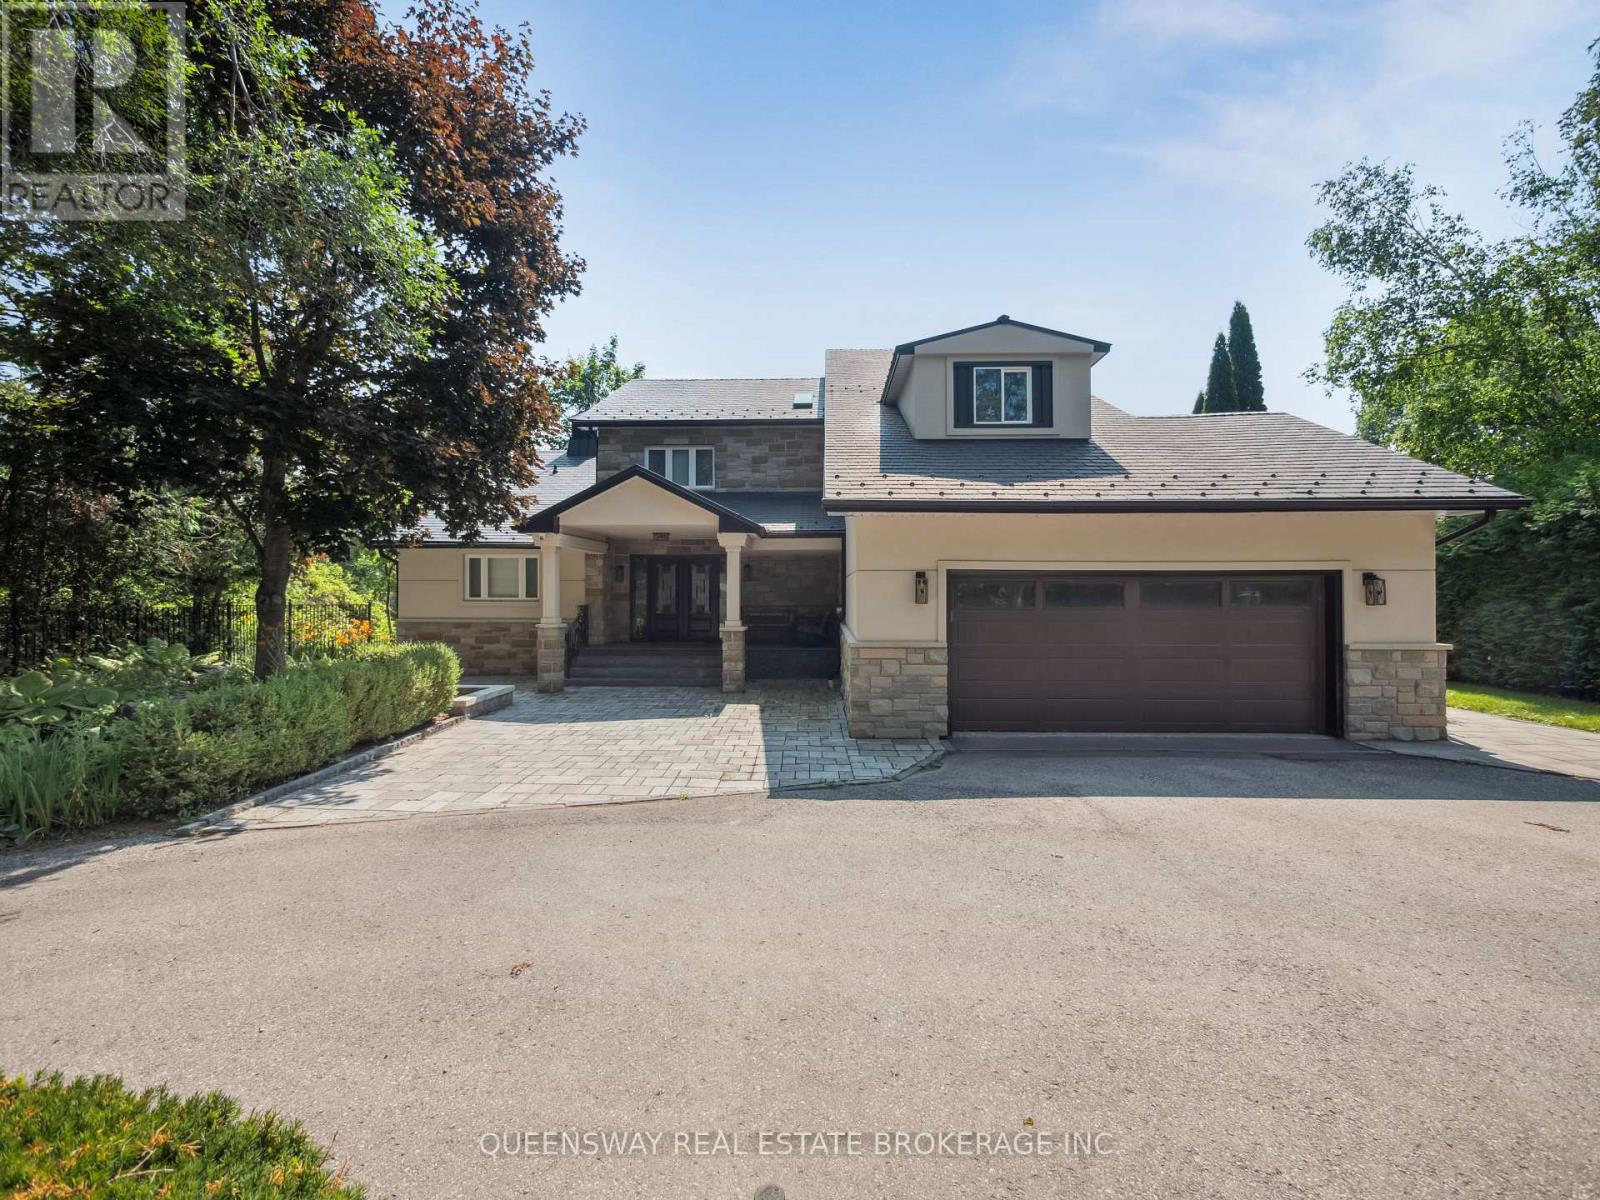
Tranquil riverfront living just a short boat ride from Lake Simcoe awaits on this stunning estate, surrounded by mature trees and tall hedges for ultimate privacy. Recently renovated, this custom stone and stucco home features 3 levels with 3 + 2 bedrooms, 5 bathrooms, a home office, and soaring vaulted ceilings with skylights that highlight the open-concept layout . Enjoy the newly renovated 2-storey boathouse, a 600 sq. ft. dock, and beautifully landscaped perennial gardens-perfect for relaxing or entertaining. Located close to the 17th green of the prestigious Briars Country Club, this property offers the perfect blend of elegance, modern upgrades, and serene waterfront living.Tranquil riverfront living just a short boat ride from Lake Simcoe awaits on this stunning 1.1-acre estate, surrounded by mature trees and tall hedges for ultimate privacy. Recently renovated, this custom stone and wood home features 3 levels with 4+1 bedrooms, 3 bathrooms, a home office, and soaring vaulted ceilings with skylights that highlight the open-concept layout.Enjoy the newly built 2-storey boathouse, a 600 sq. ft. dock, and beautifully landscaped perennial gardens-perfect for relaxing or entertaining. Located close to the 17th green of the prestigious Briars Country Club, this property offers the perfect blend of elegance, modern upgrades, and serene waterfront living. (id:63616)
12,12a - 4679 Kingston Road
Toronto, Ontario
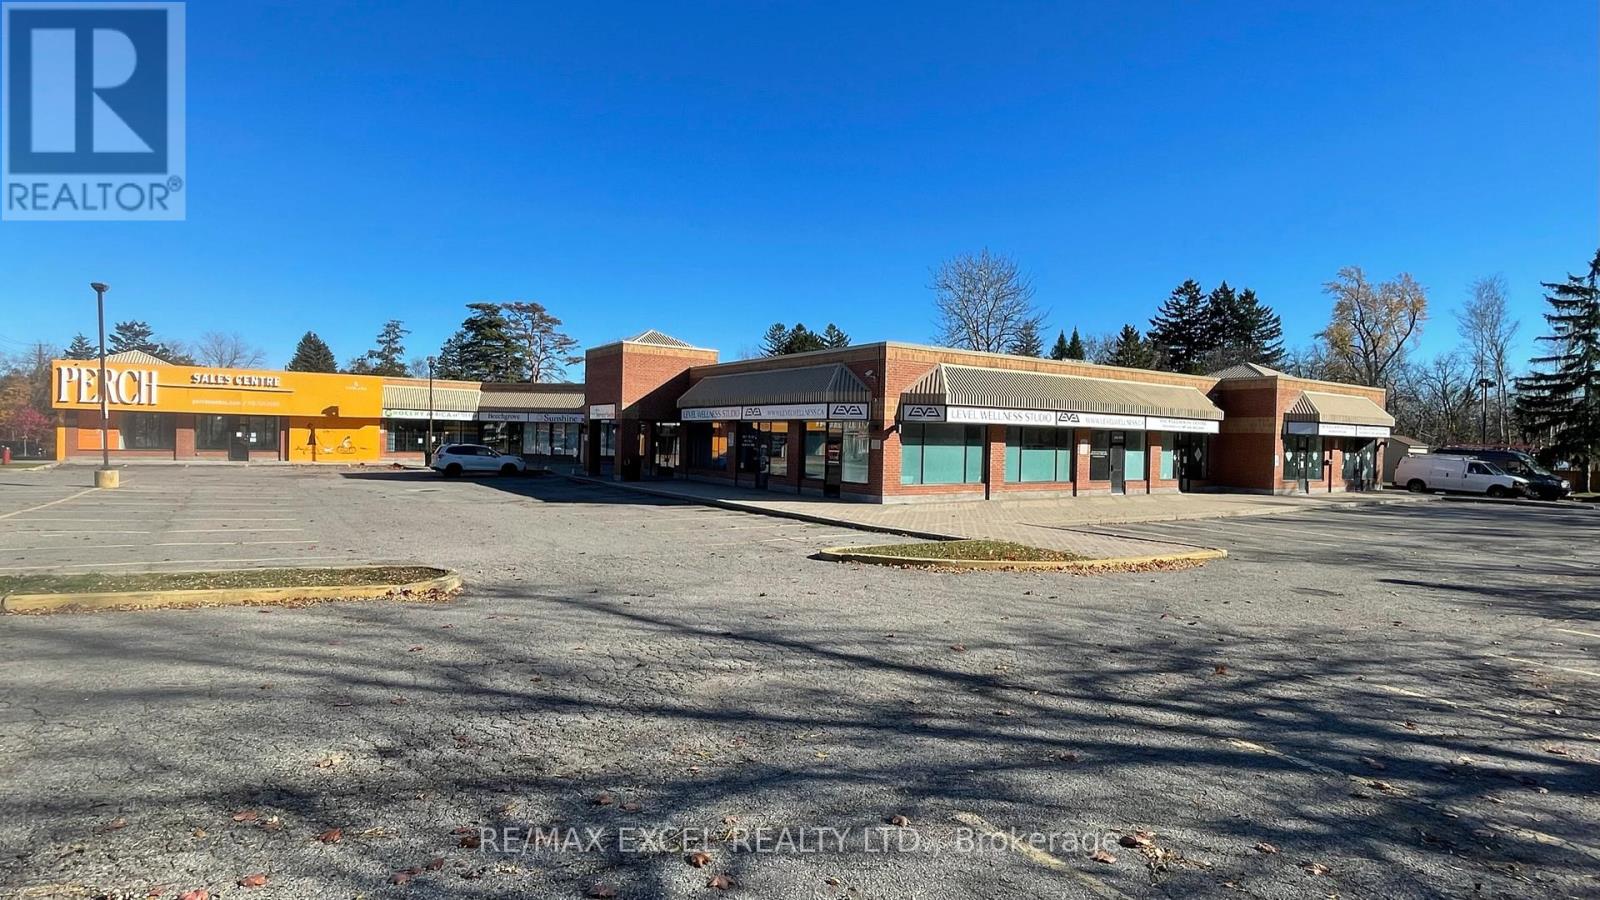
Available 2,370 sq ft space ideal for a dental office, pharmacy, or retail. Currently a builder's showroom. Plenty of free parking in the plaza. Close to 401. Tenants include Domino's, daycare, chiropractic, martial arts, and barber shop. (id:63616)
512 - 621 Sheppard Avenue E
Toronto, Ontario
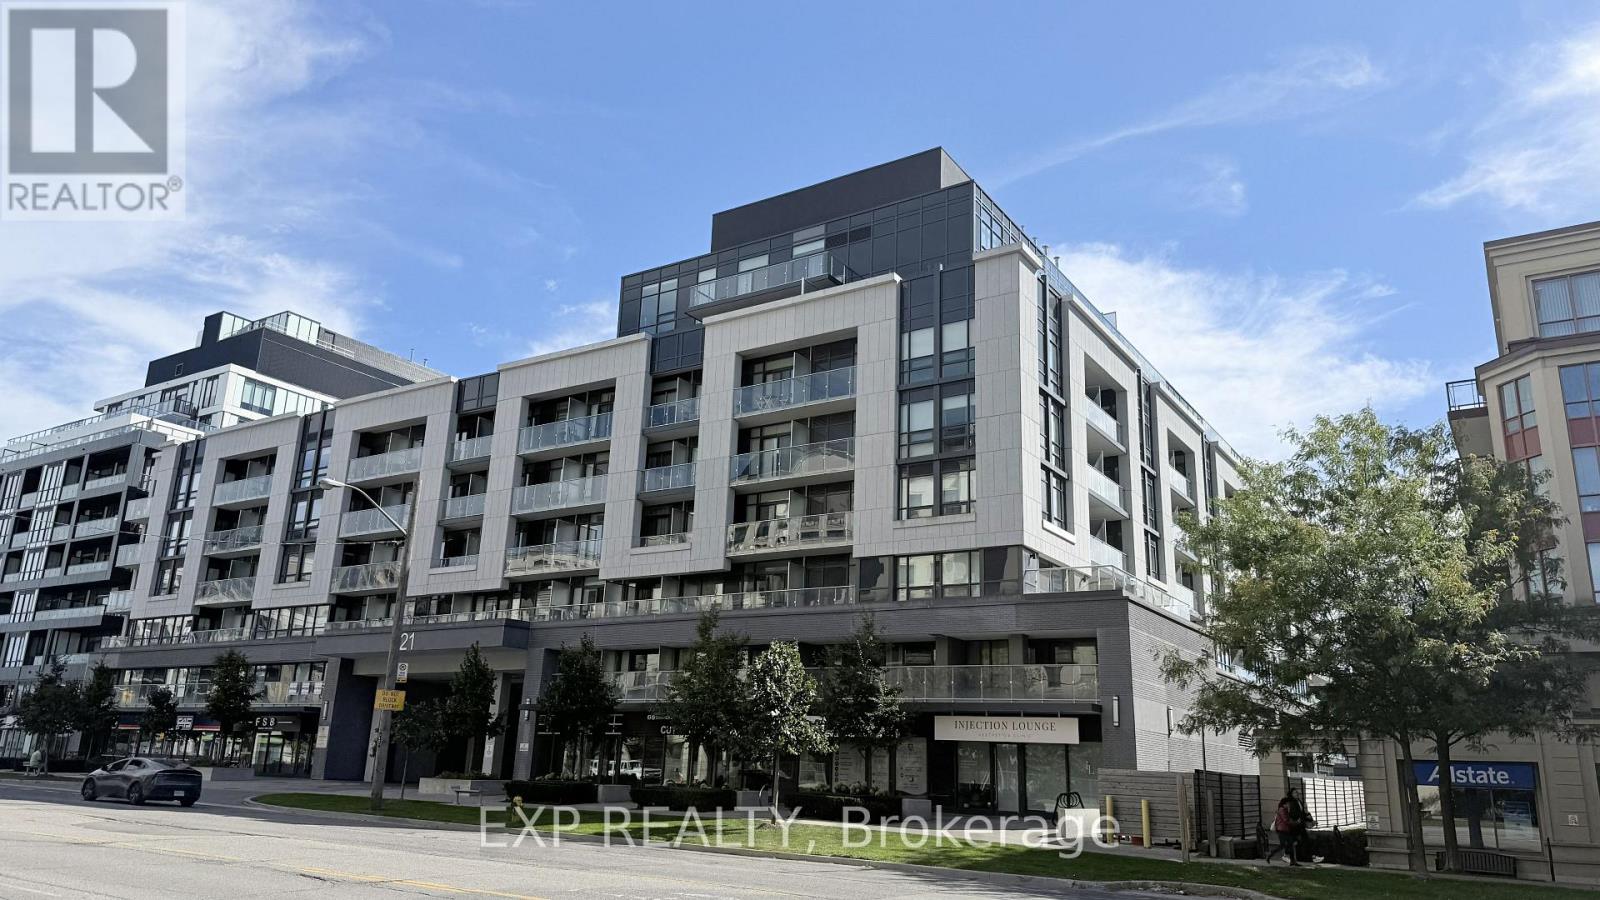
Welcome to Vida Condos in the heart of Bayview Village! This smartly designed move-in ready two-bedroom suite offers 557 sq. ft. of interior living space, a private balcony and one underground parking space conveniently located near the elevator lobby. The modern open-concept kitchen flows seamlessly into the living area, where large windows provide warm afternoon natural light and direct access to the balcony. The versatile second bedroom is ideal for sleeping, guests or a dedicated home office. Complete with in-suite laundry and a four-piece bathroom. Enjoy convenient access to Bessarion and Bayview subway stations, Bayview Village Shopping Centre, groceries, restaurants, parks and Highways 401 and 404. Building amenities include concierge service, an exercise room, party and dining rooms, a catering kitchen, games area and outdoor patio. Boutique mid-rise living in one of North York's most convenient neighbourhoods! (id:63616)
308 - 5508 Yonge Street Ne
Toronto, Ontario
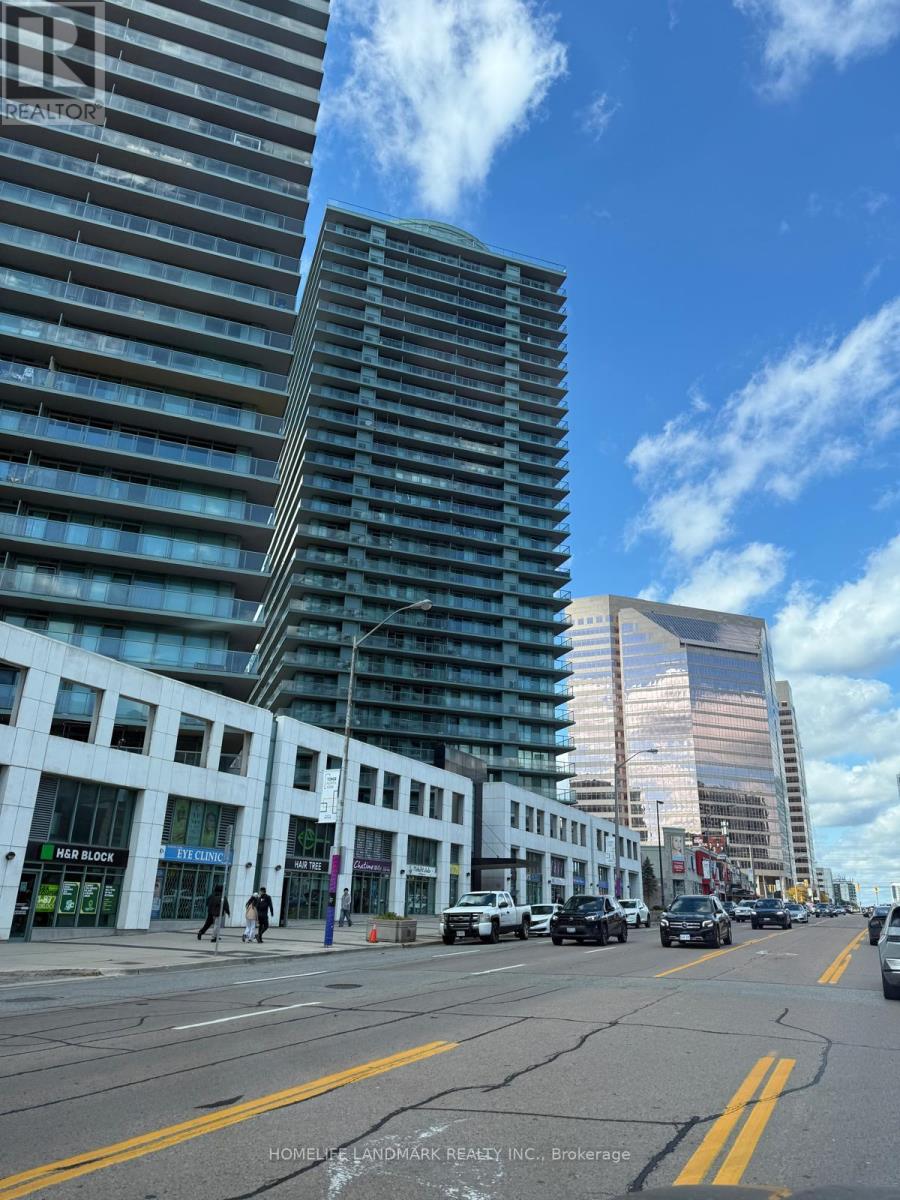
Location, W/Wrap Around Large Balcony Off Yonge Side, Open-Concept 2 Bedroom, 2 Washroom, Overlooking Inner Corner Unit On Yonge Street In The Heart Of North York! Steps To TTC Subway (Finch Station), Go Bus Terminal, Shoppers Drug Mart, Restaurants. Easy 401 Access. Parking & Locker Included. Party Room, Exercise Room, Virtual Golf, Theater Room, Billiard, Business Center 24 Hours Concierge Security. (id:63616)
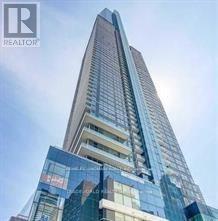
4206 - 386 Yonge Street
Toronto, Ontario
Spacious And Bright 1 Bed + 1 Bath, with Soaring Unobstructed 42th Floor City Views @ Aura at College Park. 518sf, 9' Ceilings, Floor-To-Ceiling Windows. Amenities Include Outdoor Terrace with BBQs, Party Room, Cyber-Lounge, Billiards Room, Guest Suites, 24Hr Security. Direct Access To TTC Subway. Walk Score 100 - Steps/Mins To Planet Fitness, Starbucks, Farm Boy, Rexall, LCBO, Banks, Restaurants, Bars, Shopping, Entertainment, Eaton Centre, Vibrant Yonge St, Everything. Walk to U of T, TMU (Ryerson), Bay St Financial District, Hospital District, More. (id:63616)
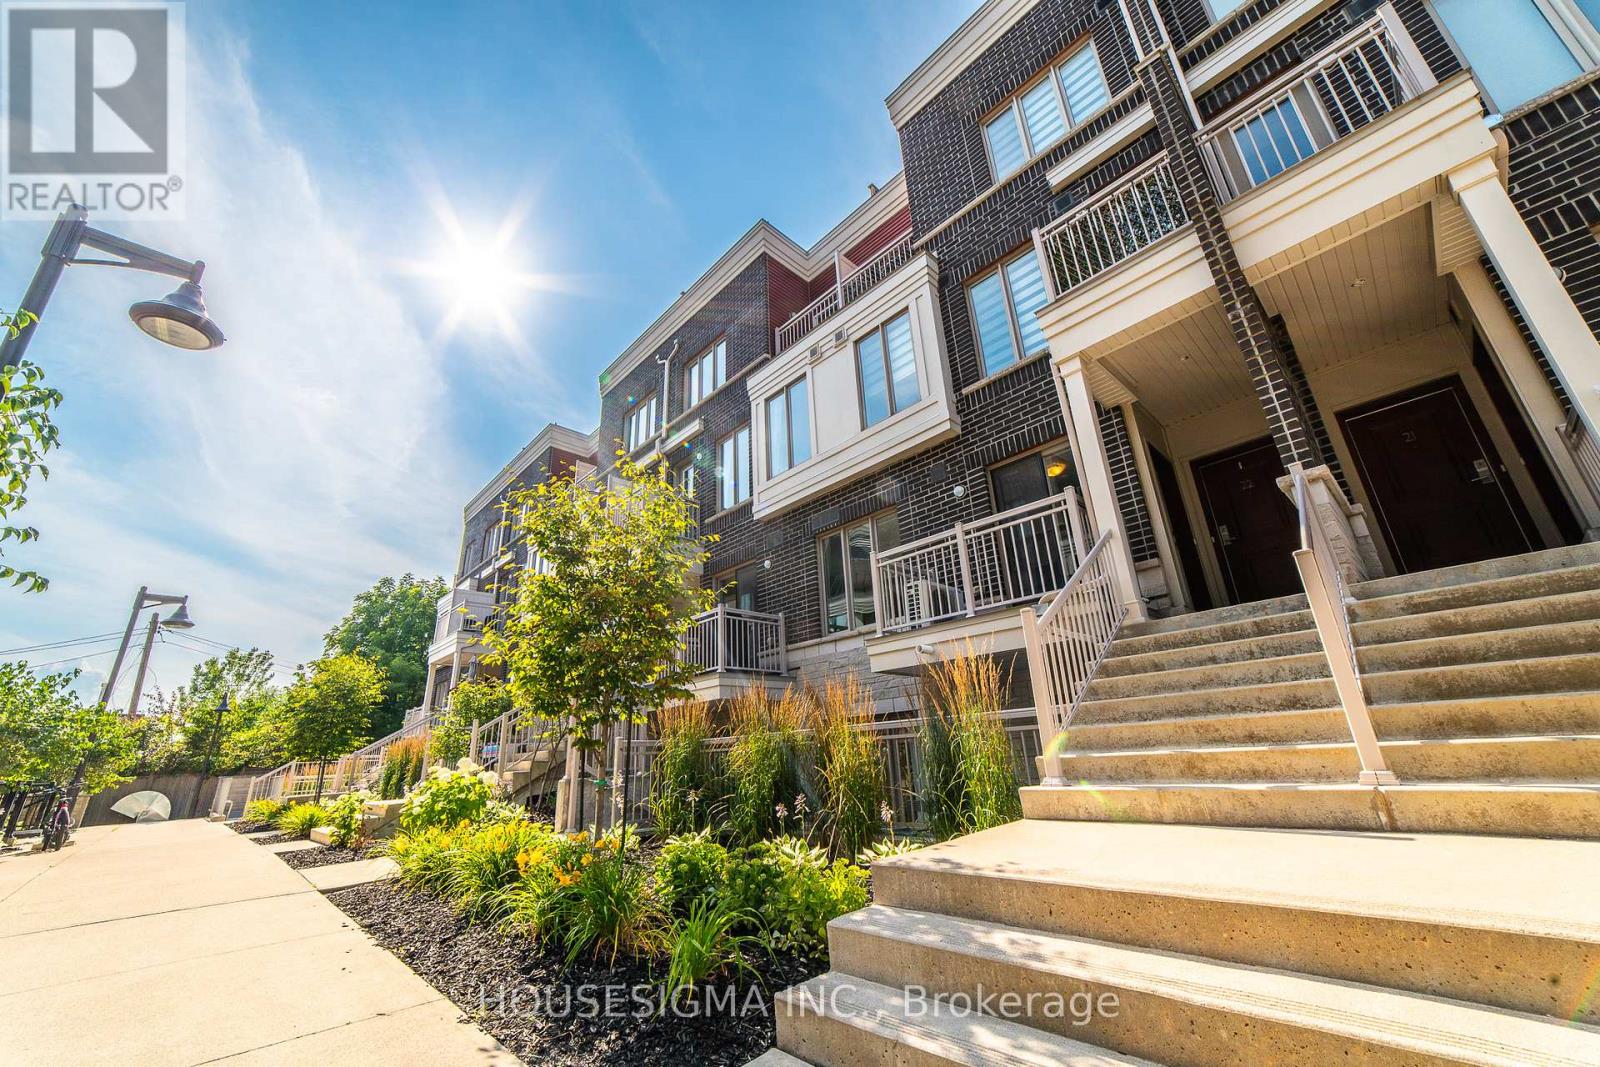
23 - 140 Long Branch Avenue
Toronto, Ontario
Stylish 1 + Den Condo Townhouse In The Sought-After Minto Long Branch. Comes With Underground Parking And An Ensuite Storage Space. The Den Can Be Used As A Home Office, Which Makes This Place Perfect For Young Professionals Working From Home. The Modern Kitchen Has A Great Amount Of Cabinet Storage Space, Granite Countertops And An Island, Complemented By Sleek Laminate Floors Throughout The Open Concept Living Area. Just Moments Away From The GO Station, TTC Access, And Plenty Of 24-Hour Shopping Options. Embrace The Outdoors With Nearby Parks, Take Advantage Of The Local Library And Schools, And Savor The Culinary Delights Of The Surrounding Restaurants. This Is Truly A Great Place To Call Home! (id:63616)
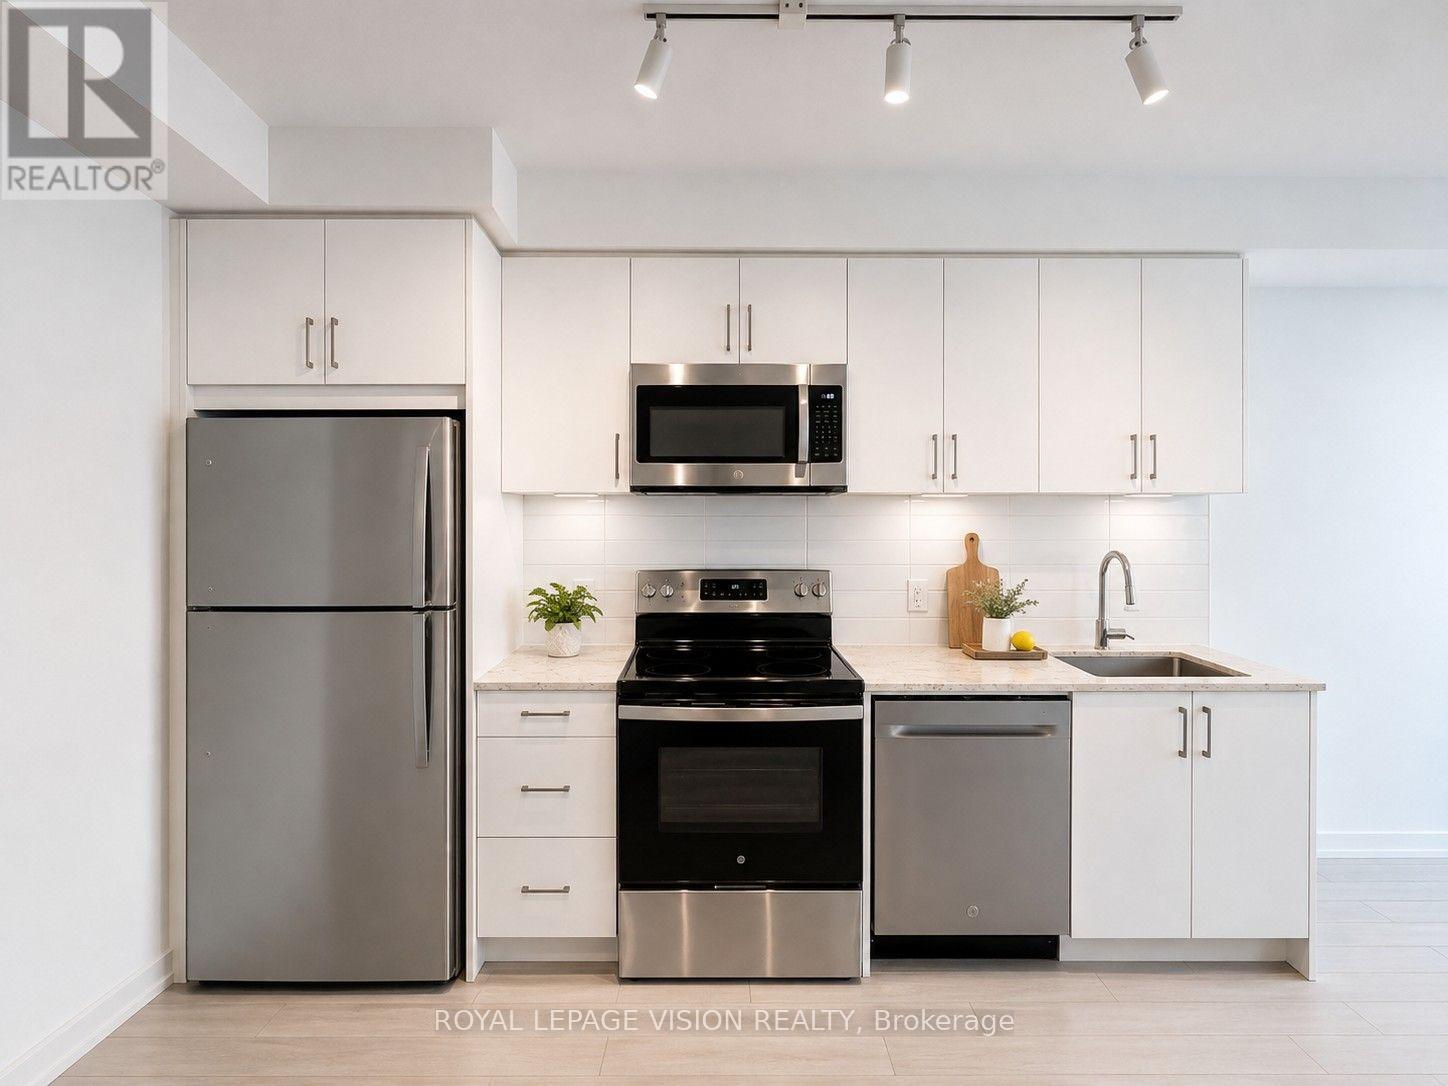
907 - 4010 Eglinton Avenue W
Toronto, Ontario
1 PREMIUM PARKING SPACE & 1 LOCKER Included. Welcome to Notting Hill Condos! This stylish 1 Bedroom + Den suite (562 Square feet, as per Builder) offers modern living in one of Etobicoke's most exciting and rapidly growing communities. Featuring a bright open-concept layout, contemporary finishes, and a cozy balcony overlooking the pool deck, This unit provides exceptional indoor and outdoor living space-perfect for entertaining, dining al fresco, or simply relaxing in your own urban retreat. The versatile den adds valuable flexibility and can easily function as a home office, nursery, dressing room, storage area, or a sleeping room for guests. The thoughtfully designed floor plan maximizes every square foot while offering comfortable everyday living. Included for your convenience are one underground parking space and one storage locker. Located in the heart of Etobicoke, residents enjoy immediate access to shopping, restaurants, parks, schools, golf courses, and major highways including the 401, 427, and QEW. Steps to TTC transit and just minutes to Pearson Airport, this location is ideal for commuters and professionals alike. Adding even greater long-term value, the highly anticipated Eglinton Crosstown West Extension LRT, currently under construction, will provide fast and convenient rapid transit connectivity across Toronto and directly through the neighbourhood. (*Digital Staging used, may not be to scale) (id:63616)
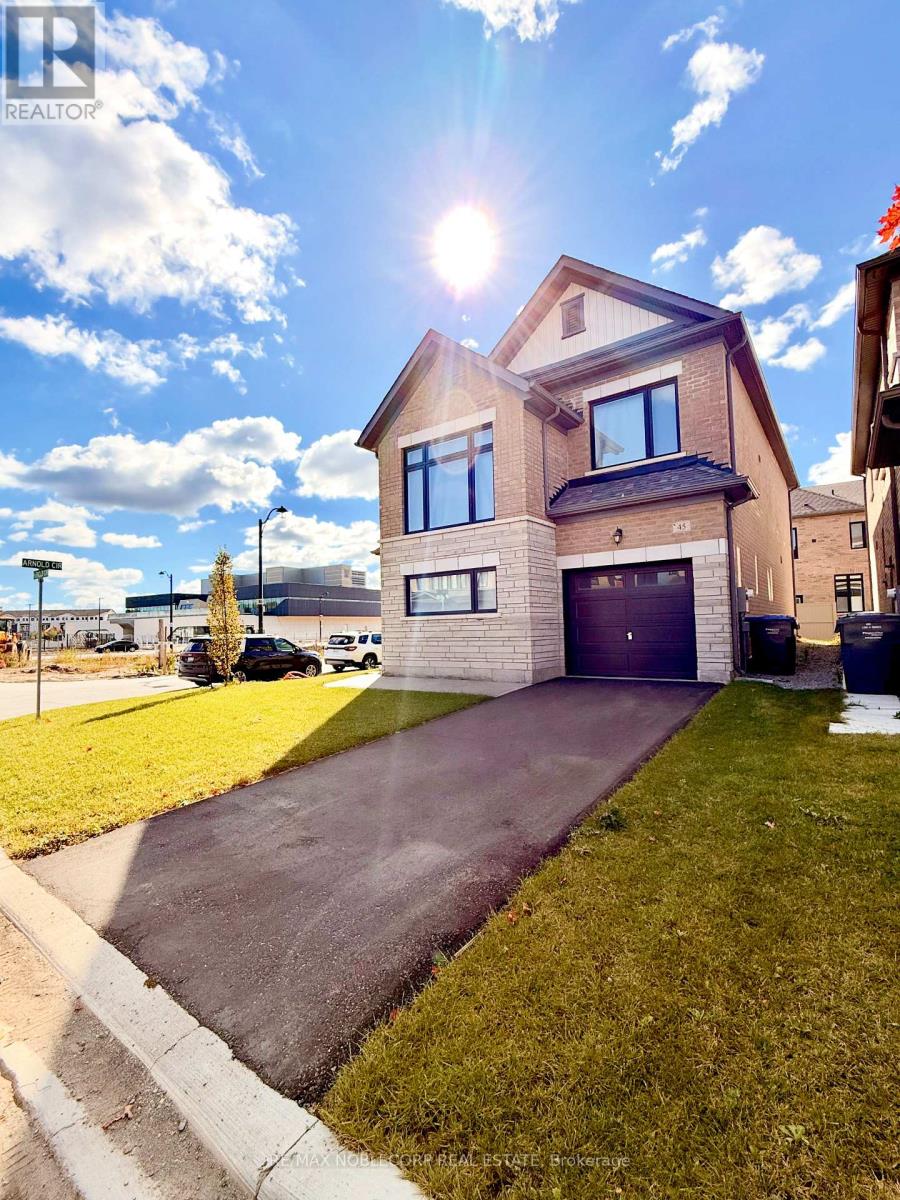
45 Arnold Circle
Brampton, Ontario
Detached Corner home available for rent! 4 Bedrooms with 4 washrooms (3 on the 2nd floor + plus powder room on the main floor), corner house with plenty of windows gives the home an abundance of natural light throughout the entire home, Modern flooring, tiles and custom stairs add a perfect flair to the home, Eat in Kitchen includes all brand new stainless steel appliances, quartz countertops, upgraded backsplash and a breakfast bar area, Open concept Great Room & dining area is perfect for entertaining and for larger families, 9 foot ceilings throughout the home, convenient 2nd floor laundry area, 2 bedrooms on upper level have their own ensuite bathrooms, additional full 4pc bathroom on the 2nd floor, central A/C, upgraded tankless hot water system, ventilation system & hi-efficiency furnace all part of the upgraded HVAC package in the home, perfect location close to Mount Pleasant GO Station, transit, grocery, banks, Walmart, Home Depot & more. 3 parking spaces (1 Garage, 2 driveway), no sidewalk (id:63616)