4723 Netherby Road
Fort Erie, Ontario
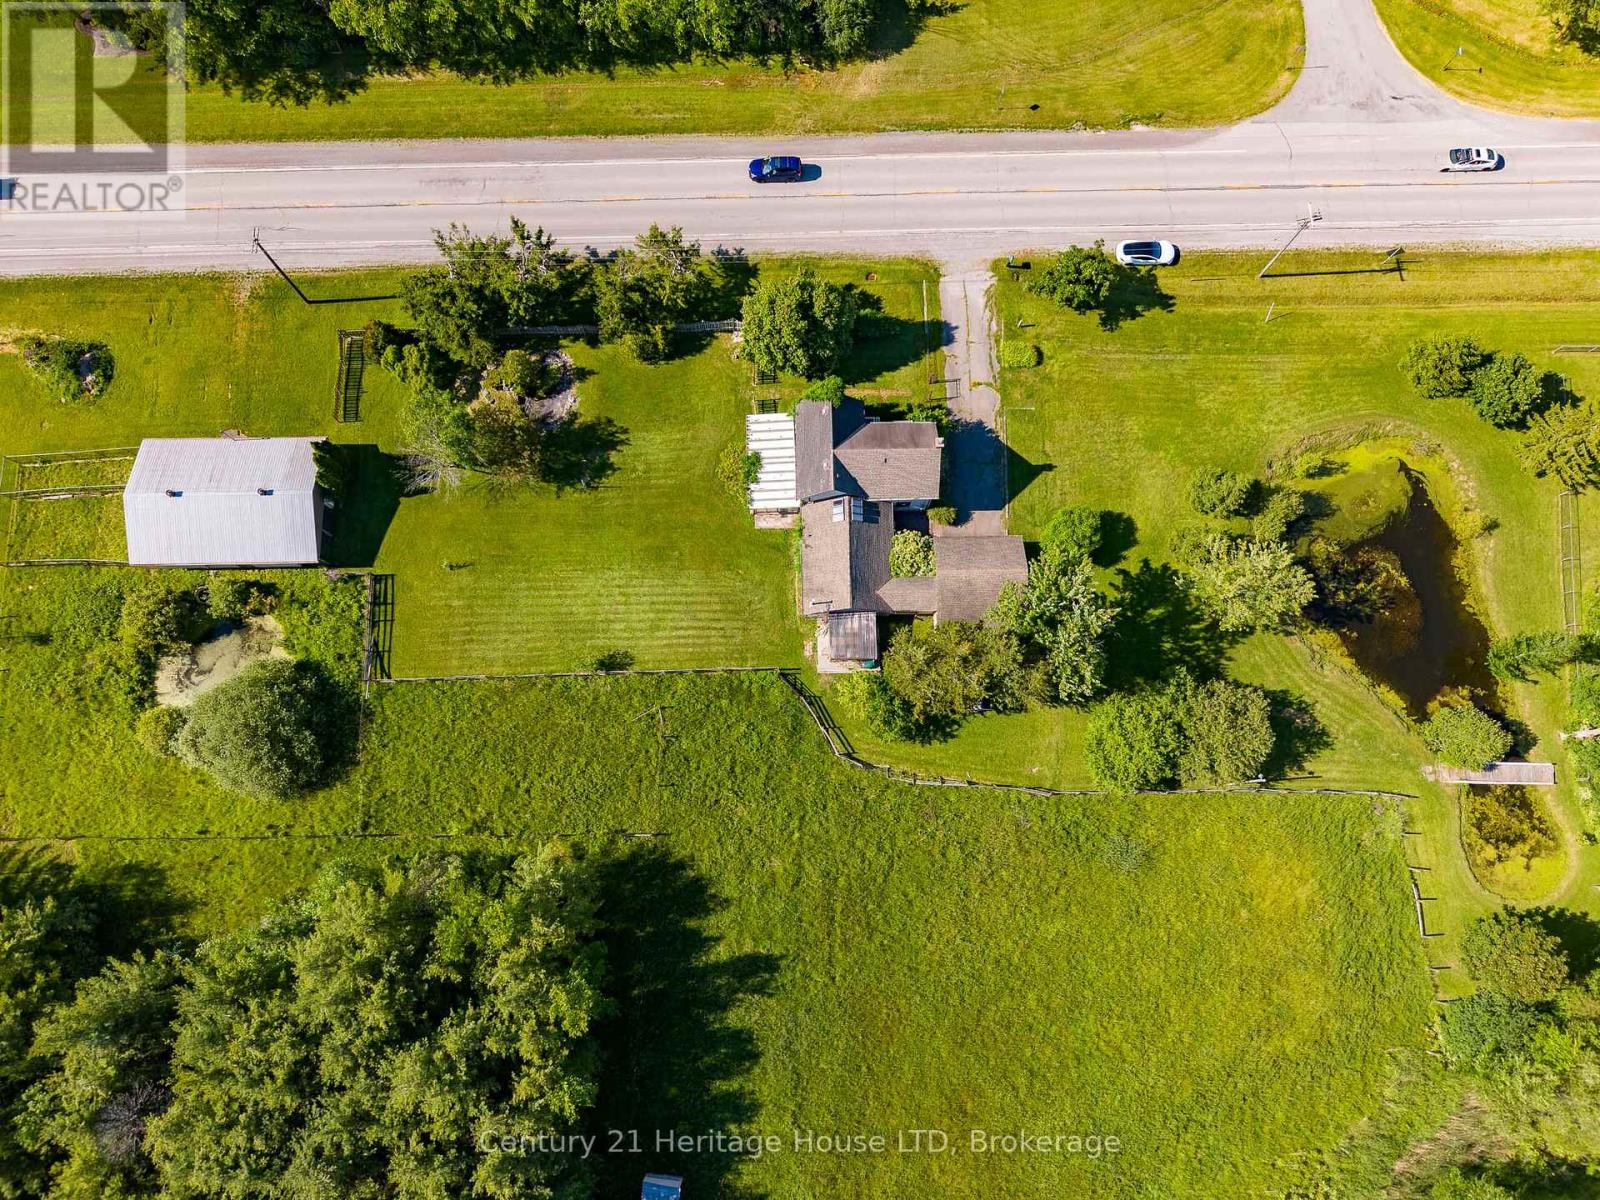
Rare opportunity to own approximately 15 acres in a desirable Stevensville location with convenient access to Fort Erie, Welland, Niagara Falls, the QEW, Highway 406, and the new South Niagara Hospital. Situated at the corner of Netherby Road and Point Abino Road, this scenic property features three ponds, mature landscaping, and an attached garage, offering a beautiful rural setting with excellent accessibility. The farmhouse offers a traditional layout, presenting an opportunity for buyers looking to renovate and restore a country home to their own tastes and specifications. Inside, the main floor features two separate living areas, including a living room and a spacious great room with patio doors (from both rooms) leading to the west side of the property, creating easy access to the surrounding land and views. Traditional hardwood flooring adds character throughout much of the home, with a solid structure with the interior needing renovating. The expansive acreage provides a variety of possibilities for those seeking space, privacy, hobby farming, recreation, or a rural lifestyle. The barn on the property is equipped with hydro, with water from one of the ponds feeding into it. A natural gas well is believed to be located on the property and was utilized by the previous owner as the home's heating source. With its combination of location, acreage, ponds, mature landscape, and future potential, this property offers a unique opportunity to create a country estate in one of Niagara's most accessible rural communities. Buyers to satisfy themselves regarding the potential access of the natural gas to the property from the well. Service of gas at the road is unknown by the sellers. (id:63616)
8164 Cummington Square W
Niagara Falls, Ontario
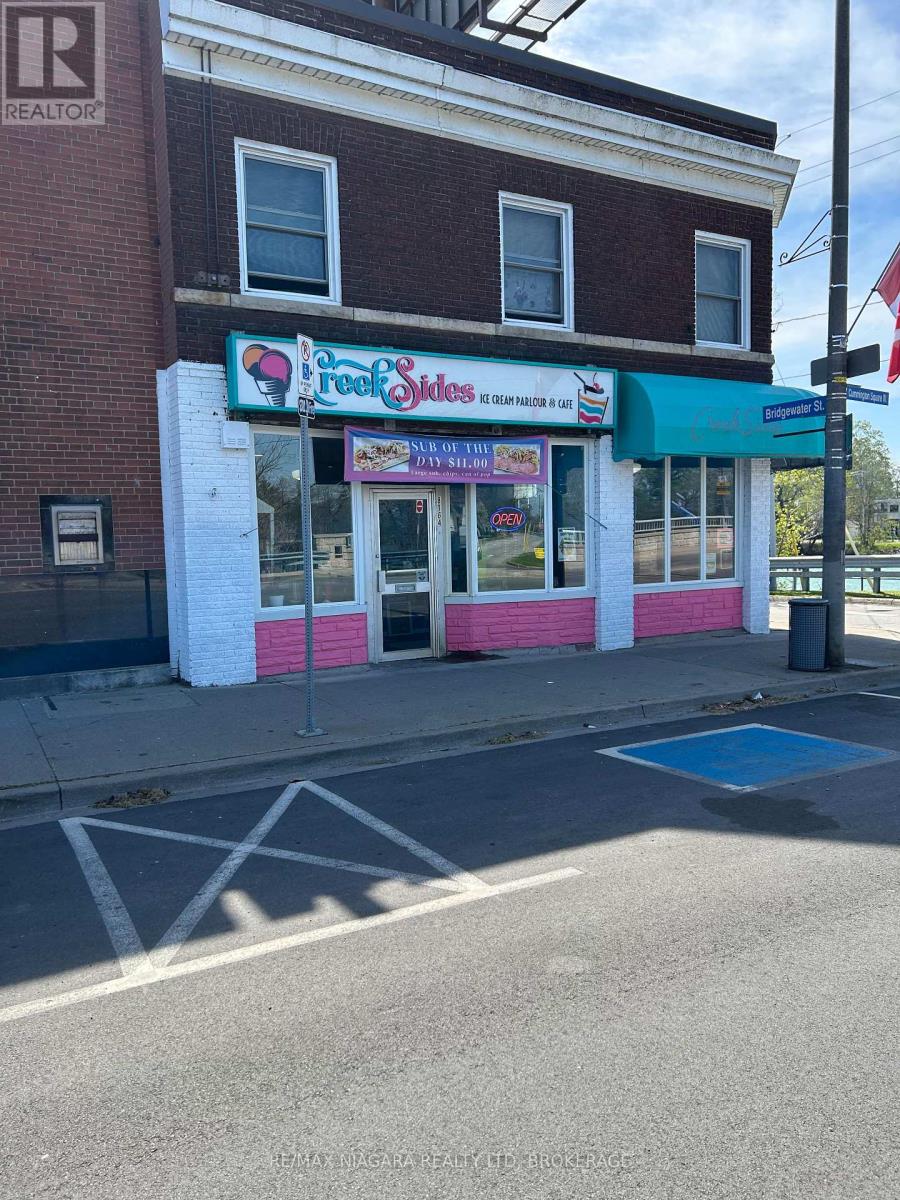
Commercial property for sale at the corner of Bridgewater and Cummington Square. Commercial tenant on main floor and a 1 bedroom unit on the main floor and a 3 bedroom on the second floor. income from billboard on room and sign on side of building (id:63616)
110 - 6350 Dorchester Road
Niagara Falls, Ontario
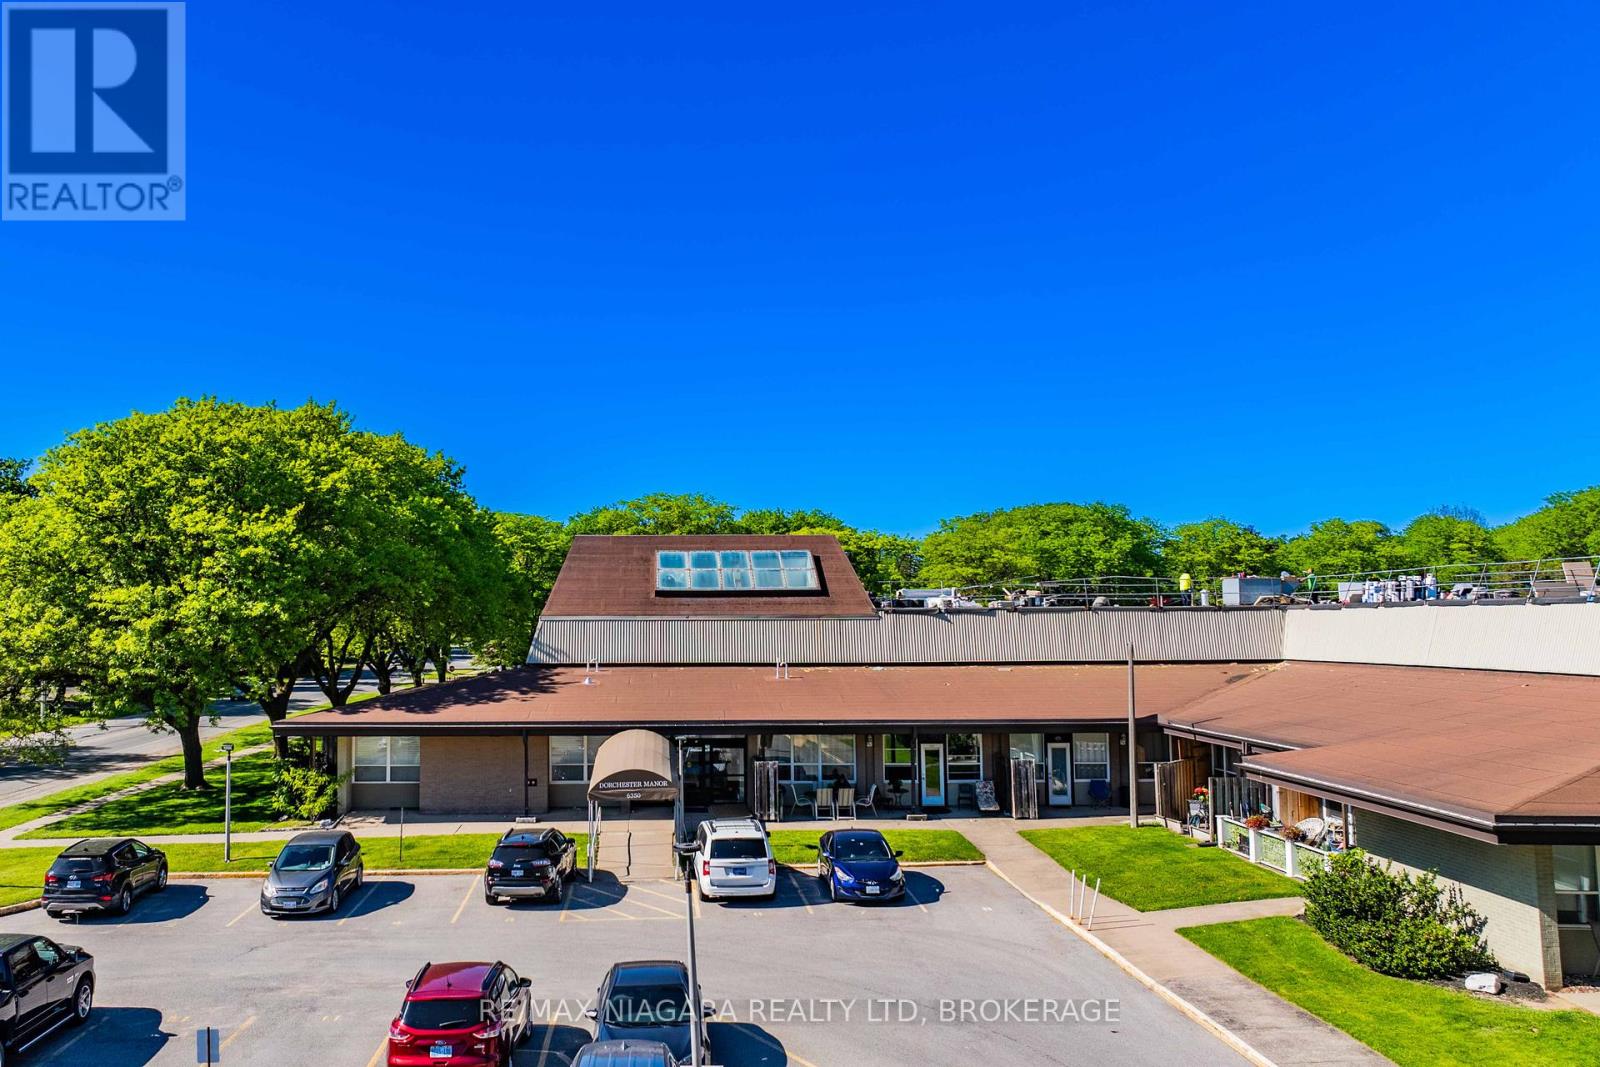
Welcome to Unit 110 at 6350 Dorchester Road, a beautifully maintained and updated 2-bedroom condo that's perfect for first-time buyers, downsizers, or investors looking to add a solid property to their portfolio.This bright and inviting unit features an open-concept kitchen and living area, creating a functional space for everyday living and entertaining. Both bedrooms are generously sized and filled with natural light from the large windows, while the spacious bathroom offers a convenient tub/shower combination.One of the standout features is the ground-level location with direct access to your own private covered patio and massive outdoor balcony area-perfect for enjoying your morning coffee, relaxing with a book, or entertaining friends and family.Over the past three years, the unit has seen numerous updates, including quality laminate flooring, refaced kitchen cabinets, a stylish backsplash, and newer appliances, giving the home a fresh, modern feel throughout.Situated in a desirable, mature neighbourhood close to shopping, restaurants, transit, parks, and just minutes from Niagara Falls' world-famous attractions, this is an excellent opportunity to enjoy low-maintenance living at an affordable price. Just move in and enjoy! Don't miss your chance to own this fantastic condo. (id:63616)
6560 Mcleod Road
Niagara Falls, Ontario
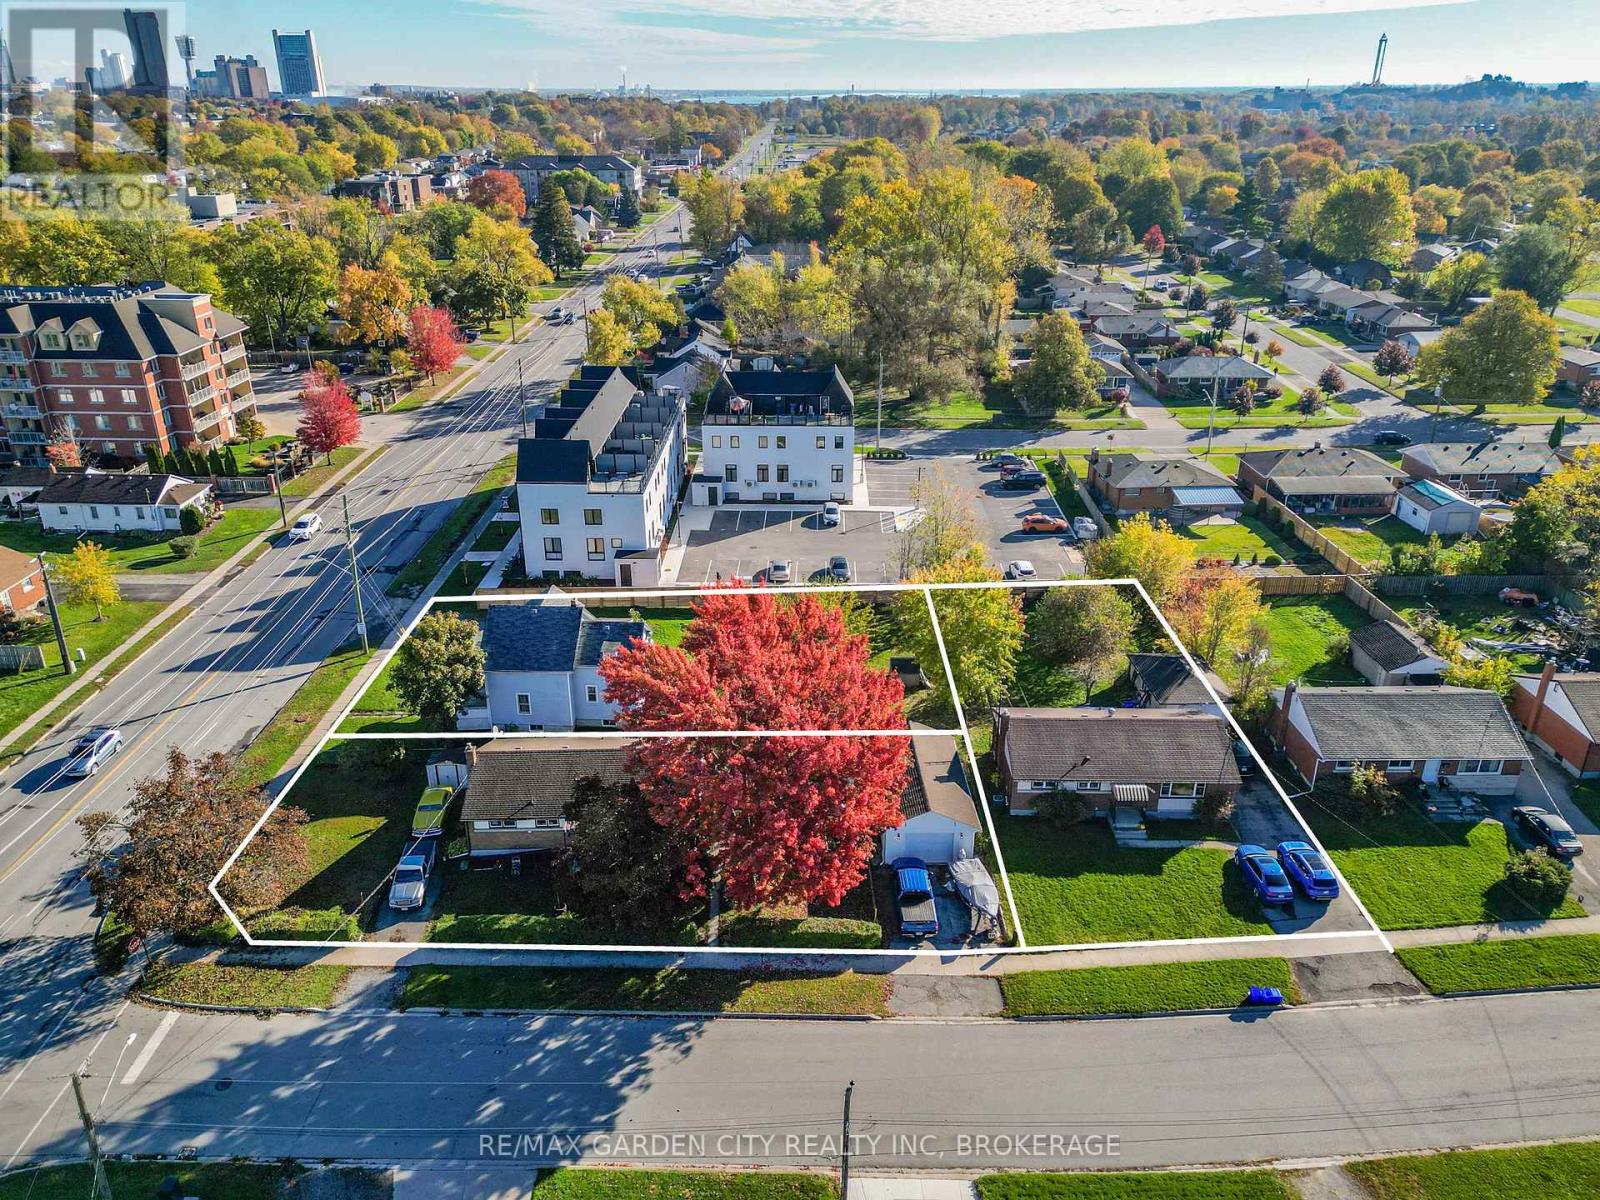
6560 McLeod Rd, 7274 Merritt Ave and 7284 Merritt selling as one parcel. 3 lots, 3 homes being sold together. Exceptional development opportunity ideally suited for stacked townhouses, an apartment building, or condominiums. Fronting on McLeod Road and backing onto Merritt Avenue. Approximately 0.65 acres measuring 139 x 203 feet. Take advantage of this high-demand development area with excellent proximity to amenities, transit, schools, and shopping. Perfect for investors, developers and builders looking to create a multi-residential project in a growing community. (id:63616)
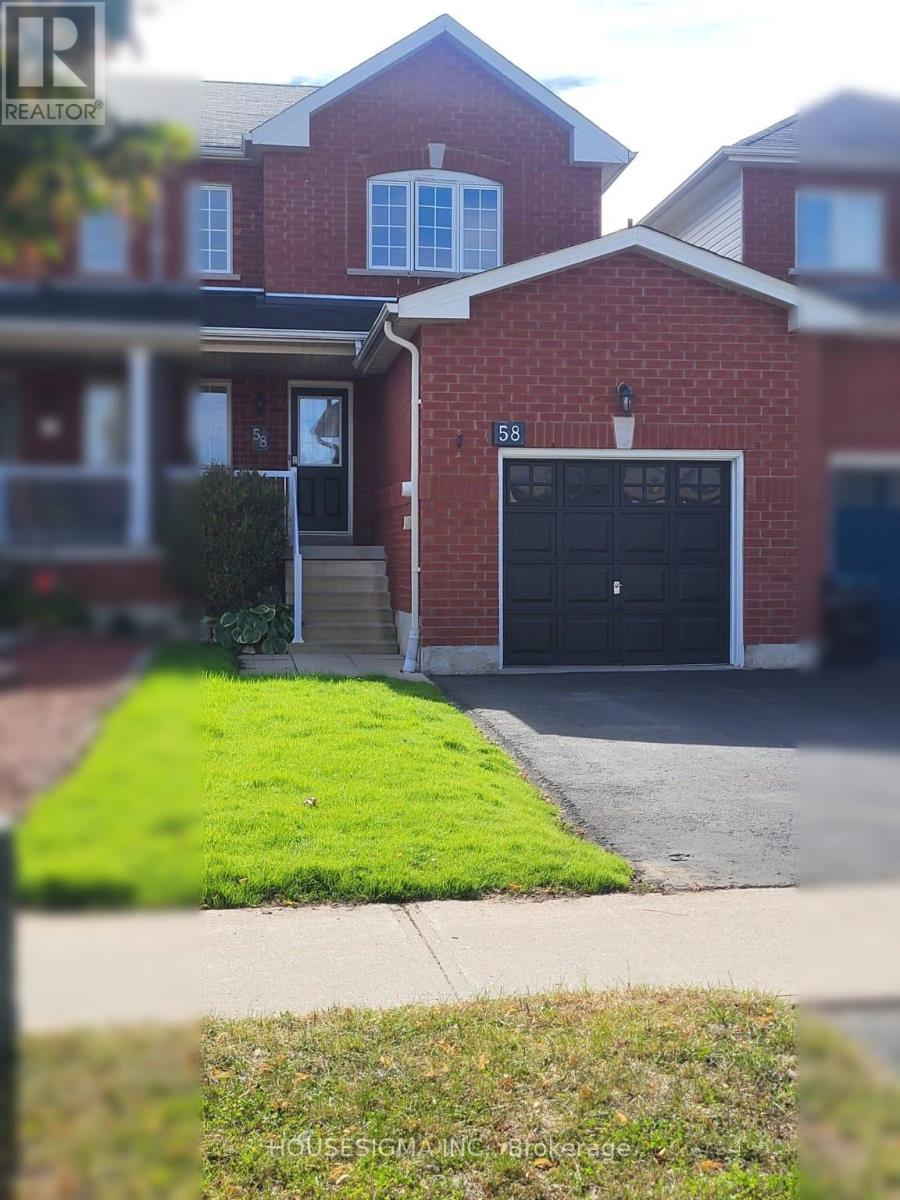
58 Lookout Street
Essa, Ontario
Picture yourself walking into a bright, move-in ready home where all the work has already been done for you. This beautifully updated, carpet-free townhouse in the growing community of Angus offers over 1,500 sq ft of finished functional living space with 3 bedrooms and 1.5 bathrooms - perfect for first-time buyers, families, or investors. Featuring brand new flooring throughout the main and upper levels, an updated kitchen with newer cabinetry and countertops, and large windows that fill the home with natural light, every space feels warm and inviting. The spacious layout offers room to live, work, and entertain comfortably including a finished basement, while the single-car garage and family-friendly location close to parks, schools, shopping, and everyday amenities make daily life convenient. If you've been waiting for a home that feels both affordable and move-in ready, this is one you'll want to see in person. Book your showing today. (id:63616)
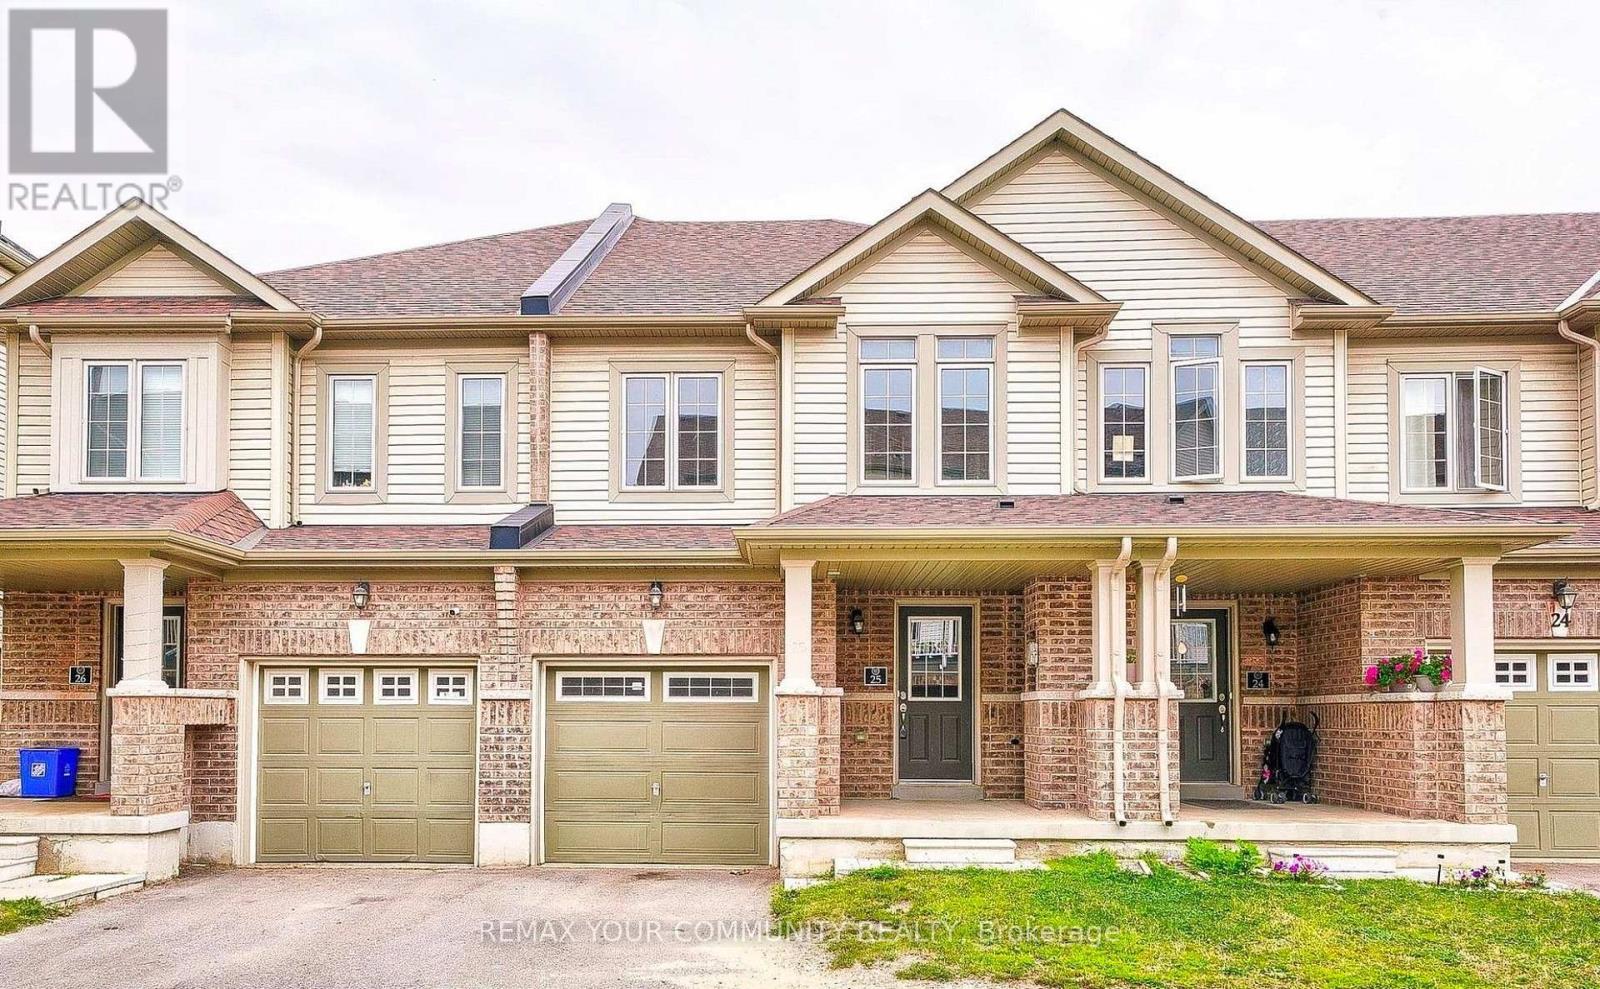
25 - 470 Linden Drive
Cambridge, Ontario
Welcome Home! This beautifully maintained 3-bedroom, 3-washroom townhouse offers the perfect blend of comfort and style. Located in a family-friendly neighborhood, this home features a spacious open-concept layout, a modern kitchen with stainless steel appliances, and a cozy living area that's perfect for entertaining. Freshly Painted with neutral colour, the master bedroom boasts a luxurious en suite, while the other two bedrooms are generously sized with ample closet space. Enjoy outdoor living with a private backyard patio. Close to top-rated schools, parks, shopping, and public transit this home is a must-see! (id:63616)
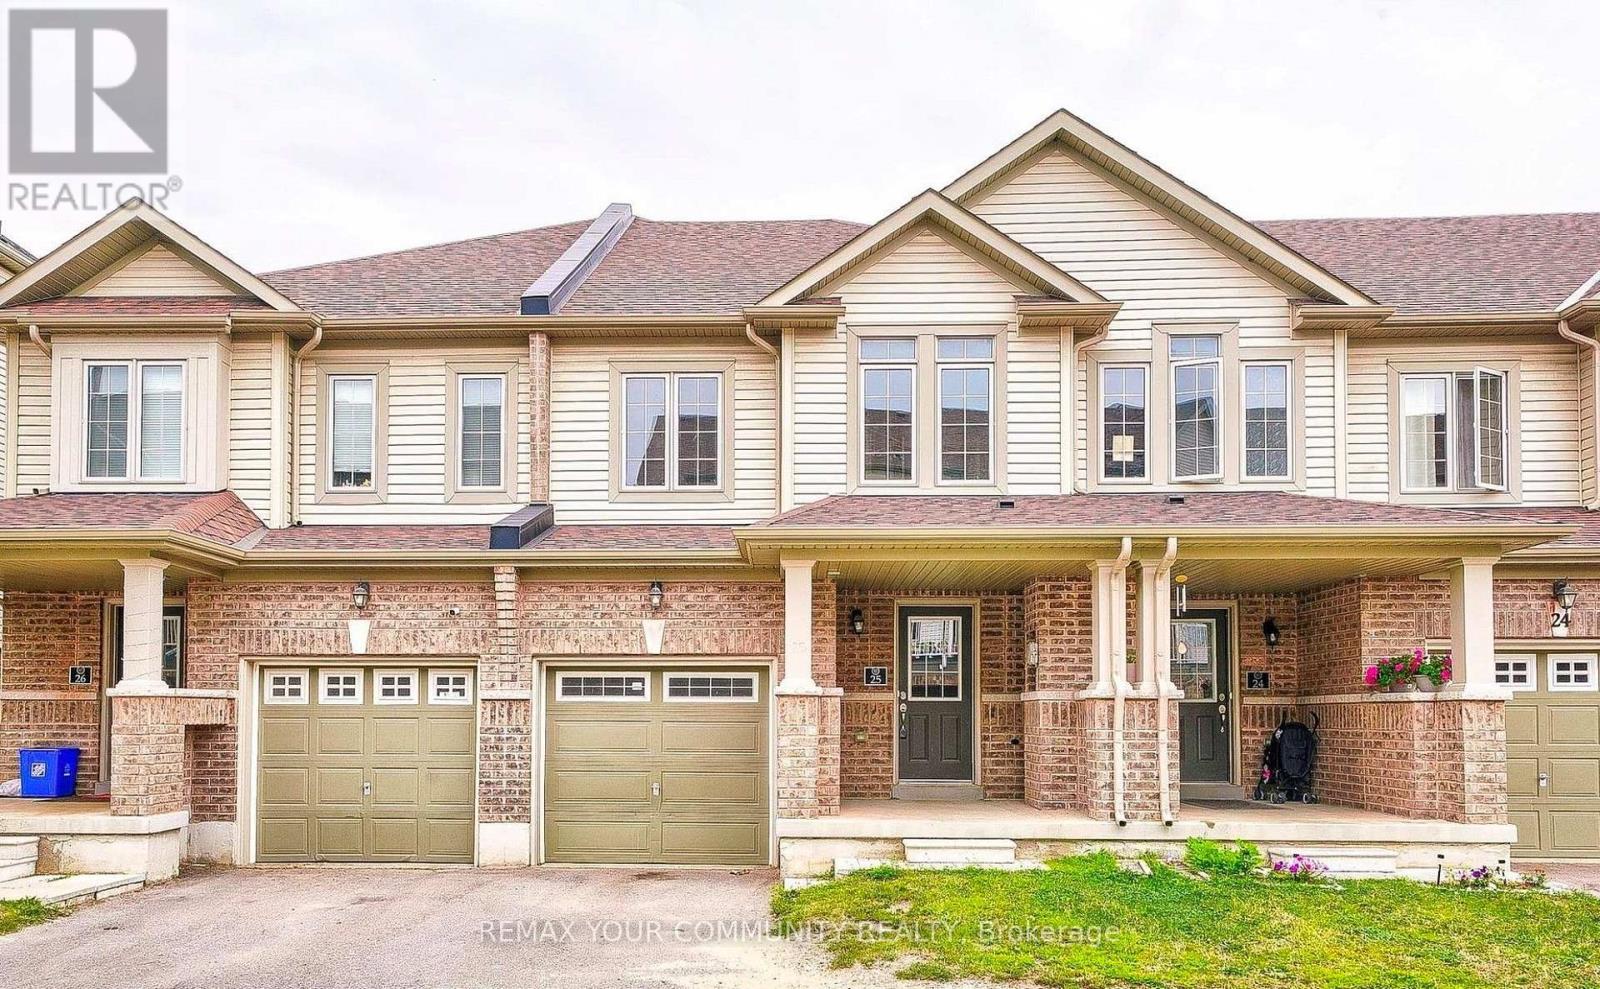
25 - 470 Linden Drive
Cambridge, Ontario
This beautifully maintained 3-bedroom, 3-washroom townhouse offers the perfect blend of comfort and style. Located in a family-friendly neighborhood, this home features a spacious open-concept layout,a modern kitchen with stainless steel appliances, and a cozy living area thats perfect for entertaining. Freshly Painted with neutral color,The master bedroom boasts a luxurious ensuite,while the other two bedrooms are generously sized with ample closet space. Enjoy outdoor living with a private backyard patio. Close to top-rated schools, parks, shopping, and public transit this home is a must-see! (id:63616)

1648 Frankford-Stirling Road
Quinte West, Ontario
Build with confidence on this beautiful 1.05 acre mature lot, where an important step toward your future home is already complete - a drilled well! Save thousands in upfront costs and enjoy the peace of mind of having this key investment already in place. Ideally situated adjacent to Oak Hills Golf Club, this property sits elevated above Frankford-Stirling Road, offering added privacy and beautiful views across the surrounding countryside. Mature surroundings create an established rural setting, while the generous building envelope provides plenty of flexibility to bring your vision to life. Enjoy peaceful country living without sacrificing convenience, with Frankford and Stirling both just minutes away along with easy access to Hwy 401 and the amenities of Quinte West. Whether you're envisioning a custom family home or a quiet country retreat, this property offers exceptional value to bring your vision to life. *Please do not walk the lot without consent* (id:63616)

75 East House Crescent
Cobourg, Ontario
Perched at the eastern edge of Cobourg's waterfront, this home offers a rare duality: the convenience of town living with the profound silence of the open coast. As the final residence on the 146' of shoreline, your eastern horizon is defined only by miles of undisturbed nature, offering an elevated level of privacy & uninterrupted views. Thoughtfully designed with a combined living space of 3,287 sq ft, this home blends luxury & lifestyle. Step into the bright, open foyer where breathtaking panoramic water views immediately command attention. The living room is a showpiece, featuring a wall of windows that fully opens to create a seamless indoor-outdoor living experience, complemented by a fireplace & built-in media unit. The kitchen offers a sleek, modern aesthetic with a 10.5' island, a breakfast bar, contemporary pendant lighting, a discreet built-in fridge, a wall oven, and an induction cooktop. The sun-filled dining area is wrapped in windows, creating an inviting space for everyday living. The oversized primary suite is a private retreat with its own walkout, dual closets, & a spa-inspired ensuite featuring a soaker tub overlooking the lake, double vanity, & separate glass shower. An additional bedroom, office with built-ins, a full bathroom, & a functional mudroom with direct access to the attached double garage complete the main level. The lower level is designed for both relaxation & entertainment, offering a spacious rec room with a games nook, an immersive theatre room, gym, 2 bedrooms, full bath & a beautifully finished laundry room. Outdoors, the property truly shines with a 48' x 16' deck capturing expansive water views, a generous private yard with raised garden beds, and inviting green space that enhances the peaceful waterfront setting. Located just minutes from downtown Cobourg, the Marina, local markets, and schools, with convenient access to Highway 2 and the 401, this is a rare opportunity to experience luxury waterfront living at its finest. (id:63616)
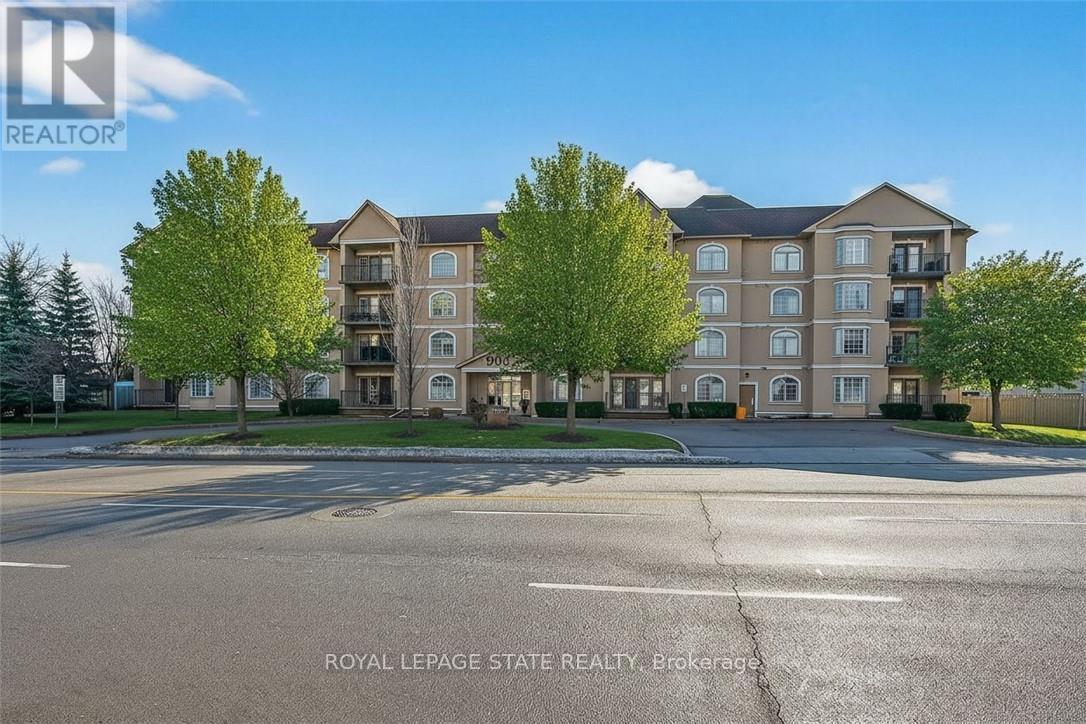
308 - 908 Mohawk Road E
Hamilton, Ontario
Condo living in a desirable East Hamilton Mountain neighbourhood, perfectly positioned near local recreation, nature, and everyday conveniences. This spacious two-bedroom, two-bathroom condominium offers approximately 1,362 sq ft of well-planned living space. The kitchen features warm wood cabinetry, a pantry, ample counter space, and a peninsula with breakfast bar ideal for casual meals or entertaining. The generous dining room flows seamlessly into the bright living room, with walk-out access to a covered balcony for year-round enjoyment. The thoughtful layout includes a main 3-piece bathroom with a tiled shower with glass door, while the large primary bedroom boasts a walk-through closet and a private ensuite bathroom. A second well-sized bedroom provides flexibility for guests, a home office, or hobbies. Enjoy the convenience of one underground parking space, an extra large storage unit, and building amenities that include a small gym with a washroom on the lower level. The building offers accessible features throughout the common areas, along with visitor parking located on the west side. Ideally located close to Bernie Arbour Memorial Stadium, Liuna 4 Ice Centre, scenic trails along the mountain brow, and the natural beauty of Albion Falls. Close to public transit, shopping and a public library. This home is a fantastic opportunity to enjoy comfortable, low-maintenance living in a vibrant community. Some photos are virtually staged. (id:63616)
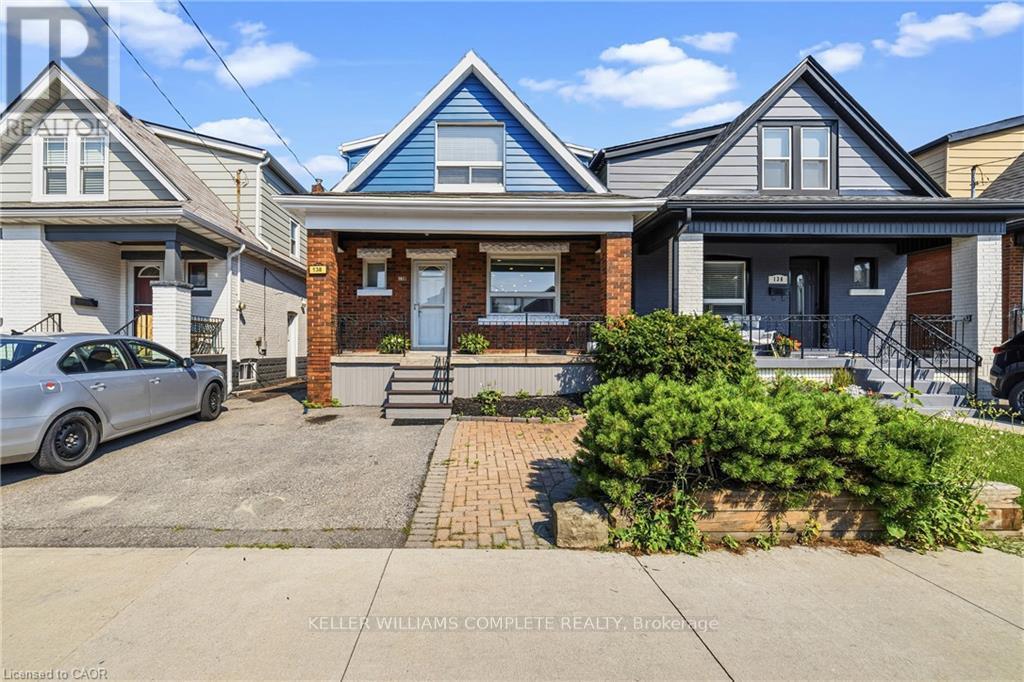
138 Cameron Avenue N
Hamilton, Ontario
Come visit this stunningly renovated 1.5-storey home with an inground pool! Renovated from top to bottom, this home perfectly blends modern design, thoughtful upgrades, and everyday functionality. From the moment you arrive, the inviting covered porch sets the tone for what's inside. Step into the bright, open-concept main floor featuring new flooring, LED pot lights, extensive custom millwork, and a spectacular kitchen. The kitchen showcases beautiful satin-white cabinetry, tiled backsplash, stainless steel appliances, a spacious eat-in area, and an oversized island with plenty of storage, making it the perfect spot for morning coffee or entertaining friends and family. The custom kitchen window offers a fantastic view of the backyard and sparkling pool, bringing the outdoor living space right into the heart of the home. Upstairs, you'll find three well-sized bedrooms and a beautifully renovated 4-piece bathroom (2021). The lower level features a separate entrance, offering excellent potential for an in-law suite, additional living space, or future income opportunities. The list of updates continues: pool, pump and filter (2026); Pool liner (2026), furnace, central air and owned water heater approximately 9 years old; updated main plumbing pipe (2021); kitchen and basement windows (2021); new deck (2021); recently updated 100-amp electrical panel; and roof under 10 years old. Located in the family-friendly Homeside neighbourhood, this home offers easy highway access and is close to schools, parks, shops, restaurants, and everyday amenities. With 2-car parking and a fantastic backyard oasis, there's plenty to love both inside and out. The only question left is... who's bringing the pool floaties? (id:63616)
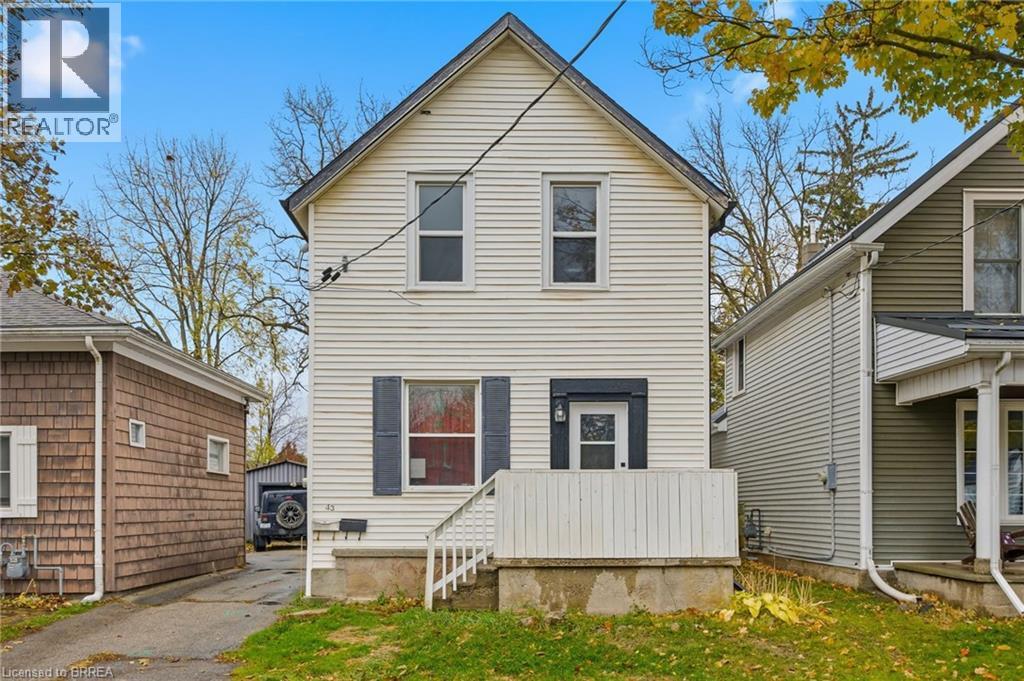
43 Richardson Street
Brantford, Ontario
Welcome to 43 Richardson Street in Brantford, a fully rented duplex offering a practical opportunity for investors looking to add to their portfolio. This two-unit property features a renovated upper unit completed in 2022-2023, with updated finishes, refreshed kitchen and bathroom spaces, newer flooring, and modern fixtures. The lower unit is also tenanted, making this a turnkey option for those seeking an income-generating property with both units already occupied. Located in a convenient Brantford neighbourhood, this property offers easy access to parks, trails, schools, shopping, transit, and the scenic Grand River trail system. Brantford’s extensive trail network, nearby green spaces, playgrounds, and recreation amenities help make this location appealing for tenants and future occupants alike. Whether you are expanding your investment portfolio or looking for a property with established rental income, 43 Richardson Street offers a solid combination of location, updates, and two existing tenancies. (id:63616)